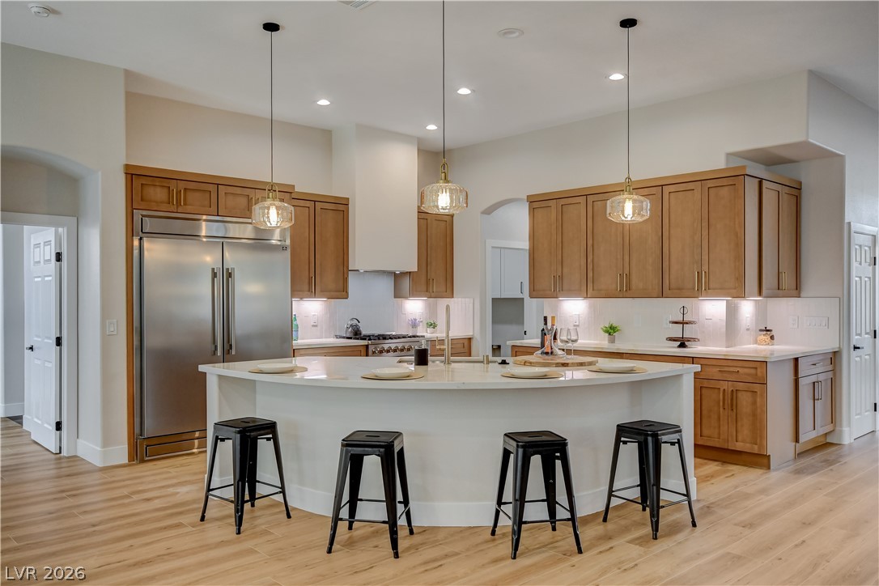
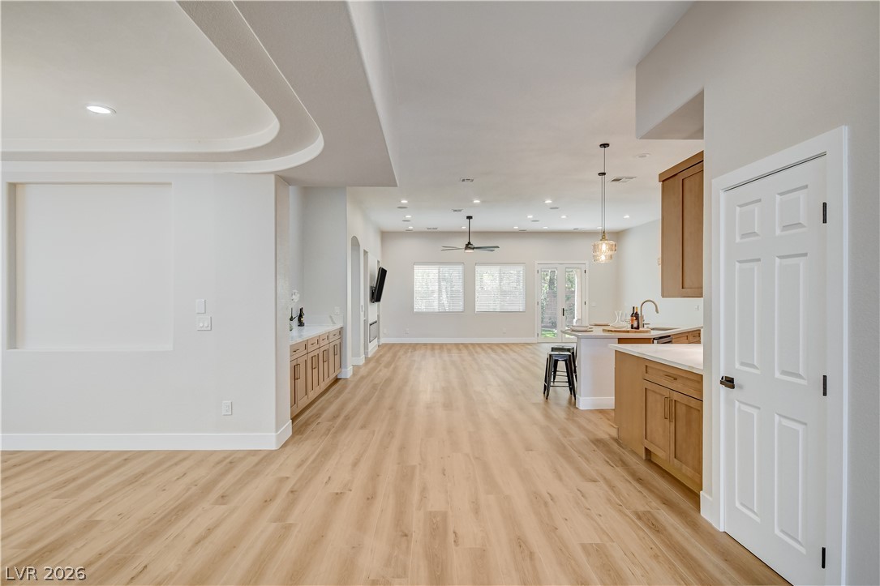
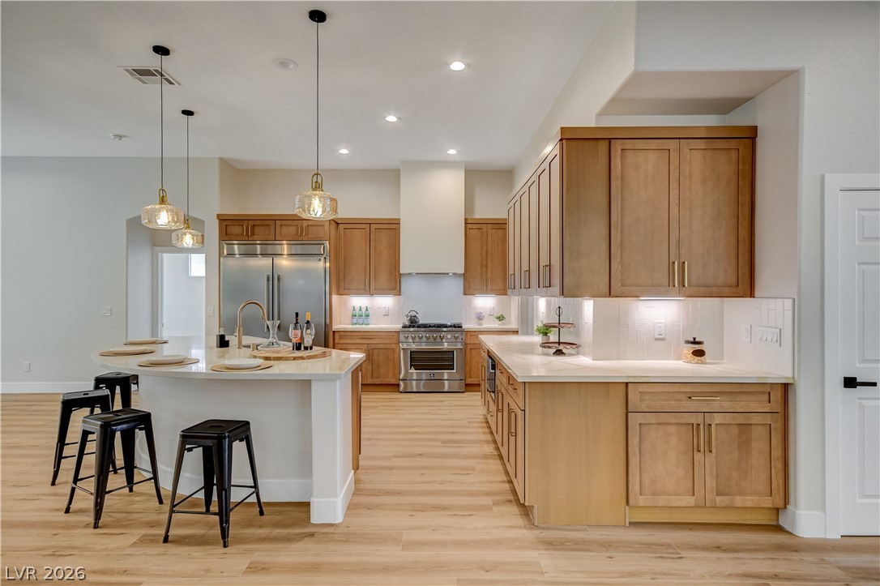
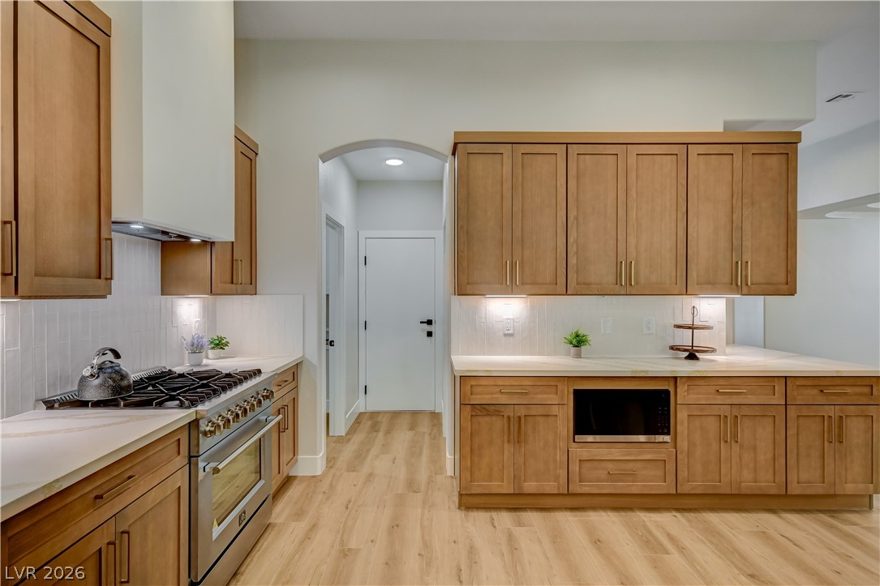
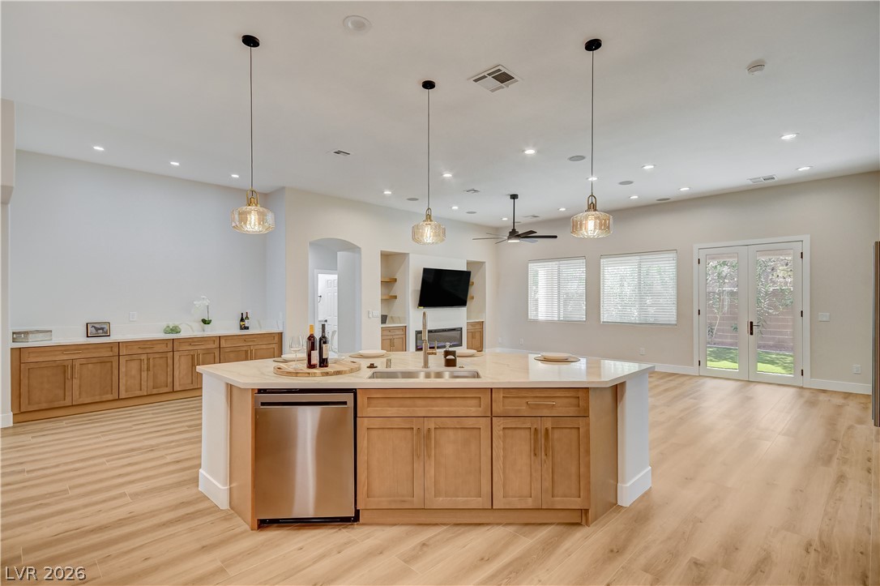
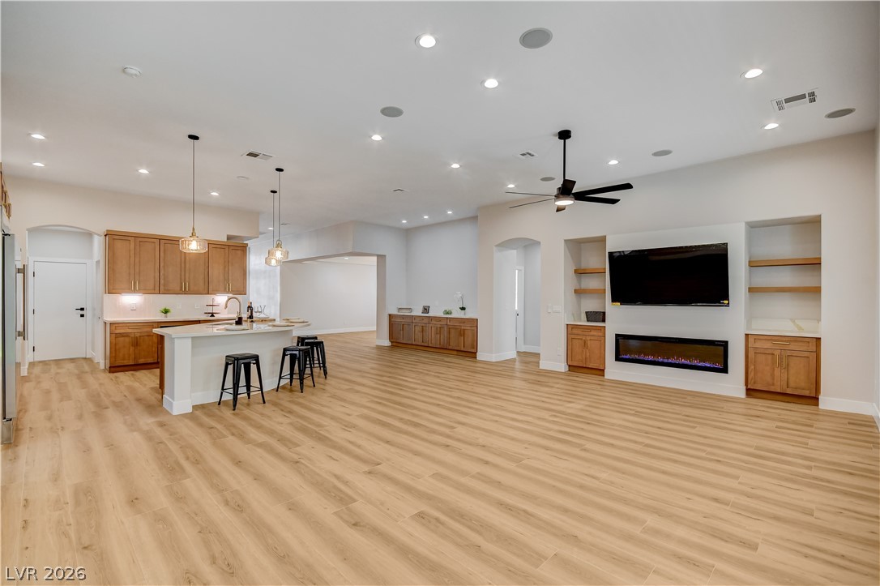
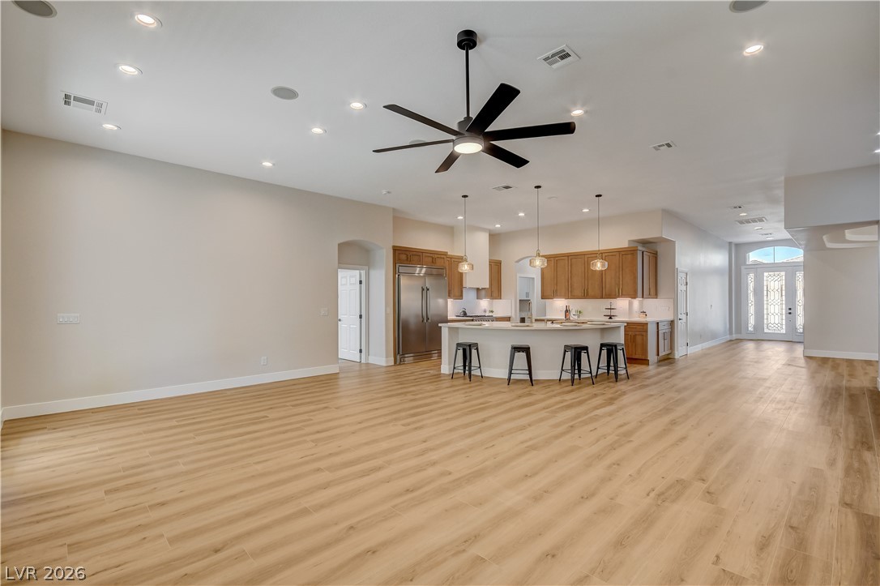
Warm wood cabinetry and a curved central island define this modern culinary workspace.
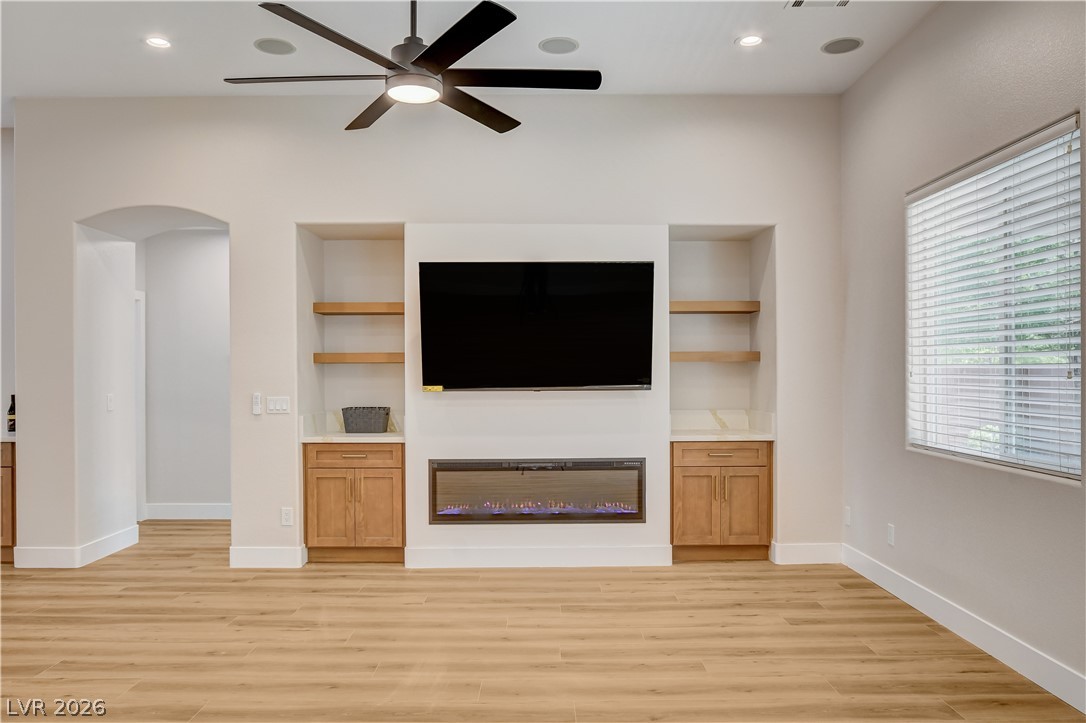
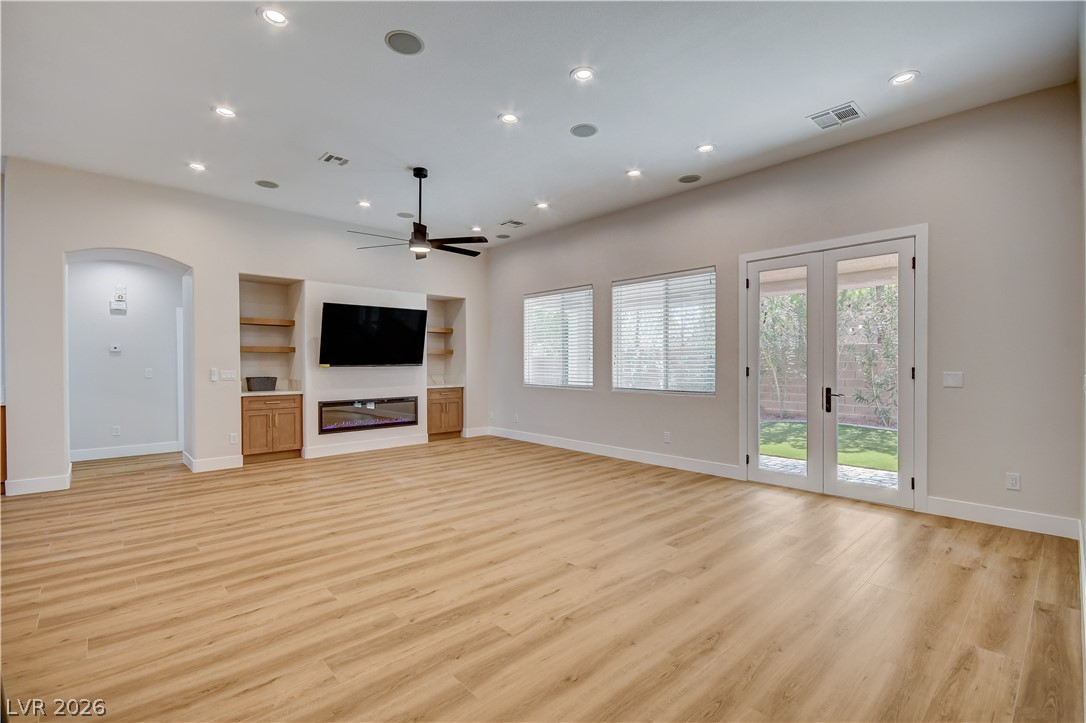
An elegant modern fireplace setup anchors the room alongside built-in shelving and light wood flooring.
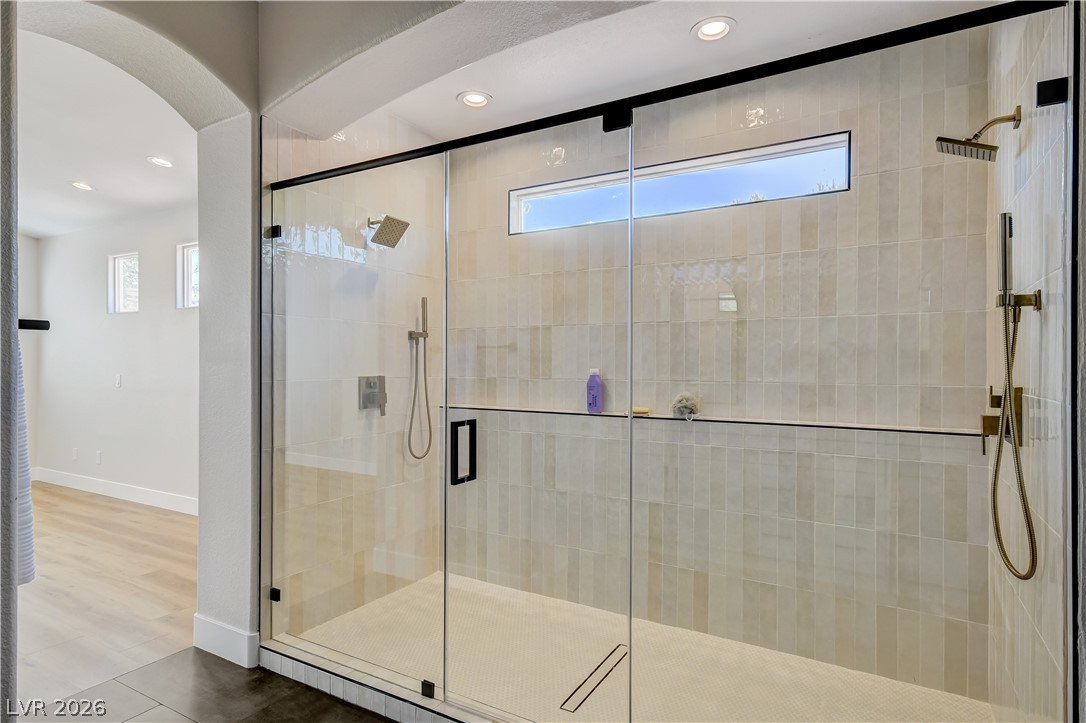
Floor-to-ceiling tiles and dual shower heads elevate this modern walk-in shower.
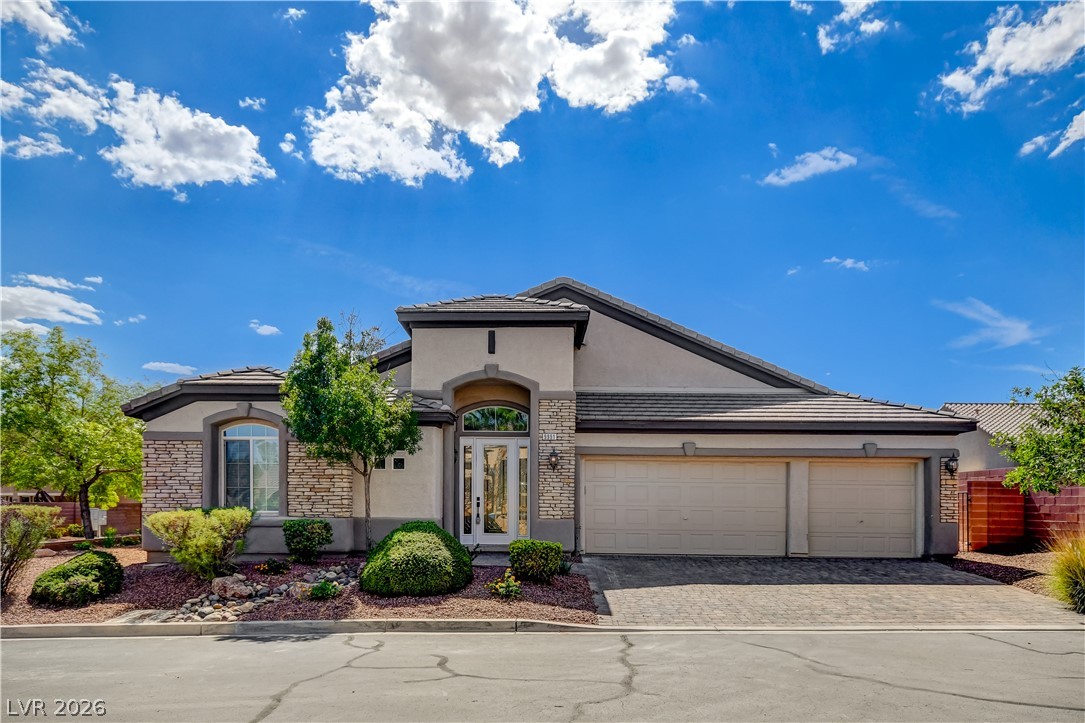
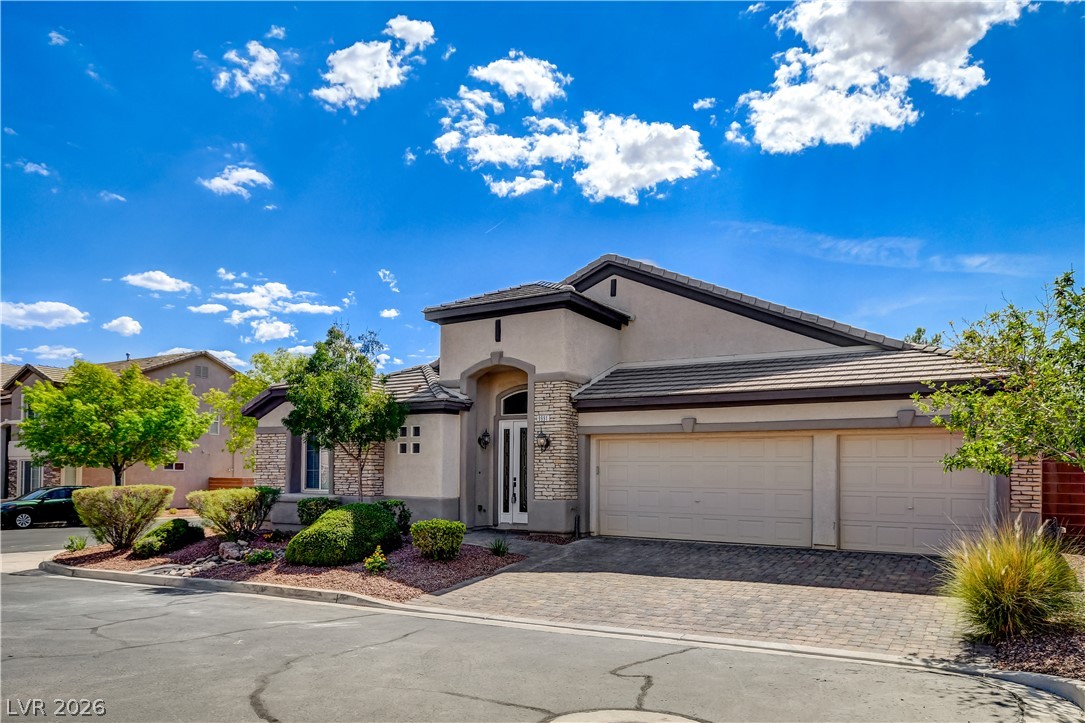
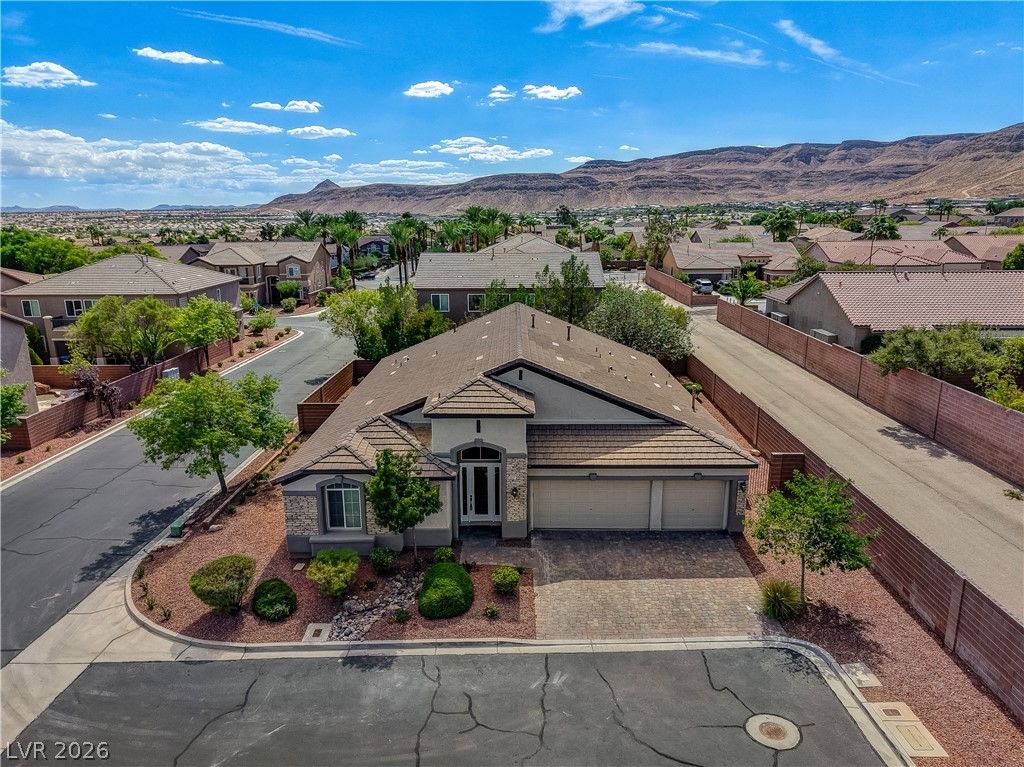
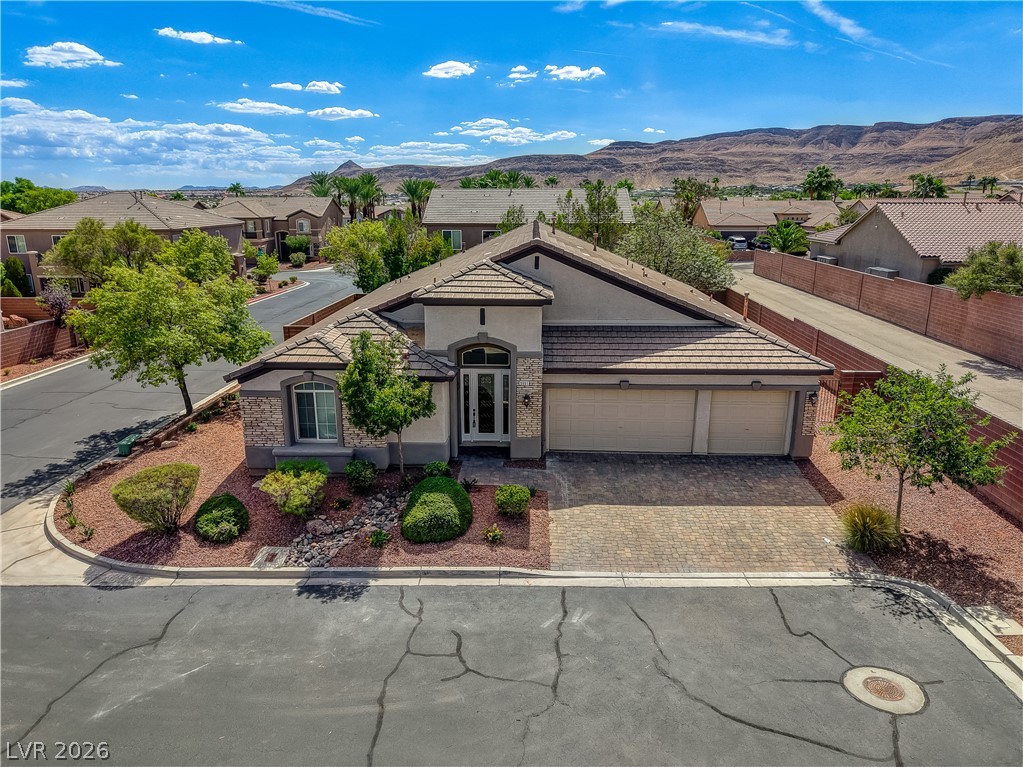
Stately stone accents and a spacious three-car garage define this elegant single-story facade.
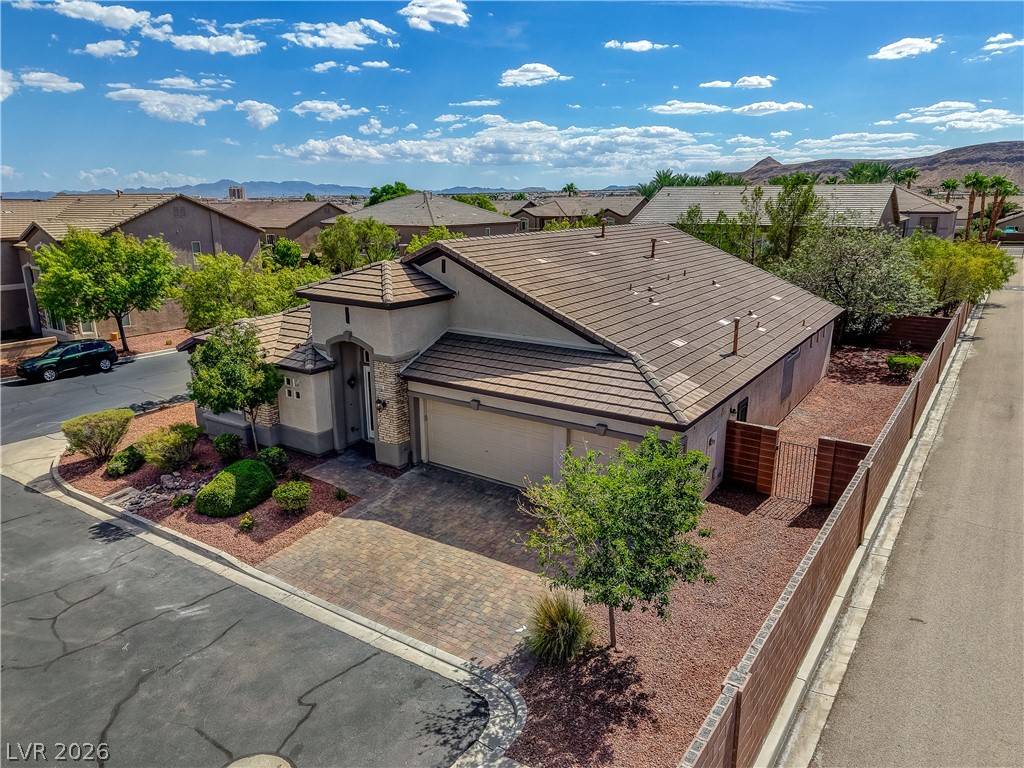
Stone accents and a paved driveway enhance the striking exterior of this single-story home.
Stone accents and a tile roof define the facade of this single-story desert home.
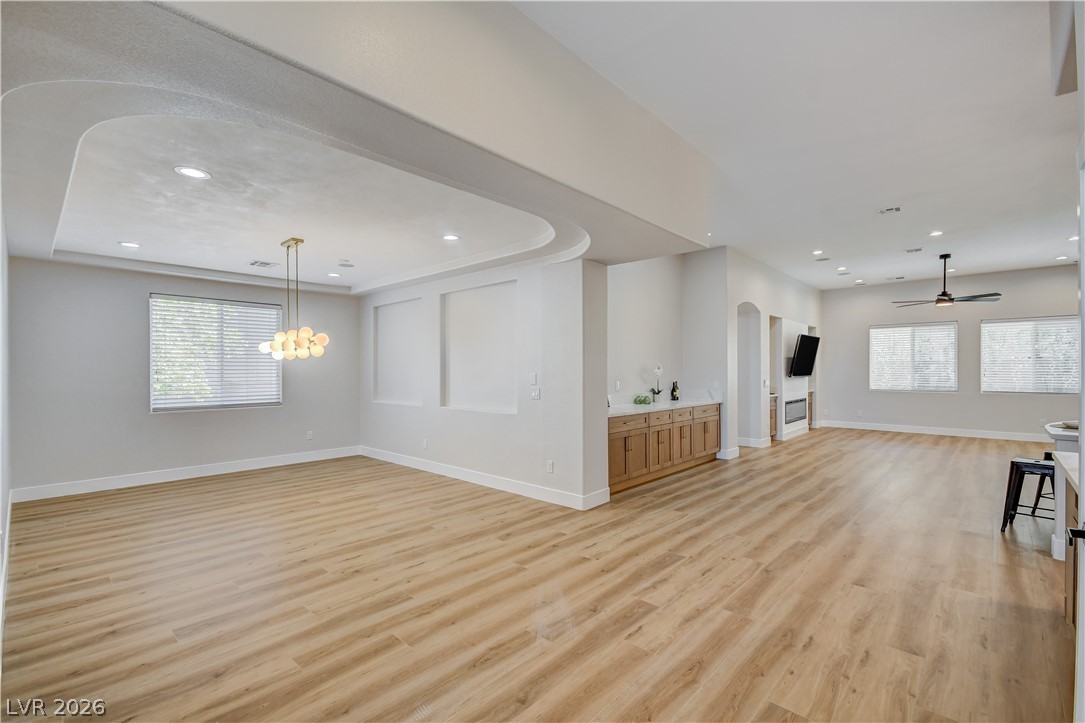
Warm wood flooring stretches through a spacious open layout illuminated by subtle recessed lighting.
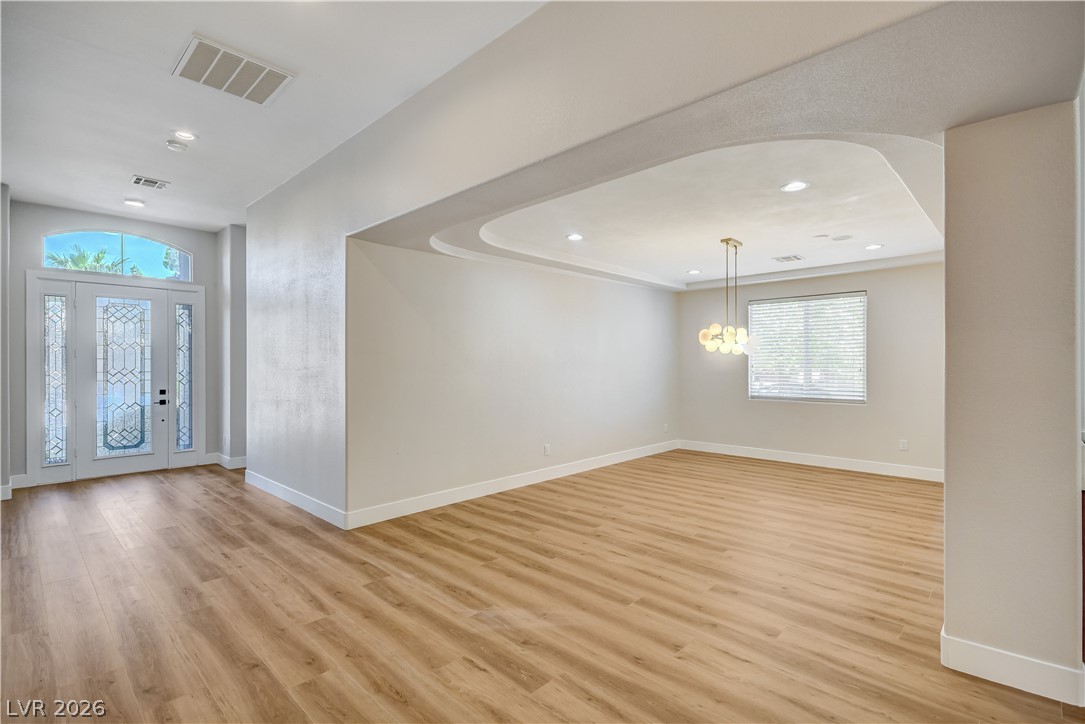
Sweeping wood-look floors anchor a versatile open layout with architectural tray ceilings and modern lighting.
An open floorplan seamlessly connects the airy entryway to the formal dining area.
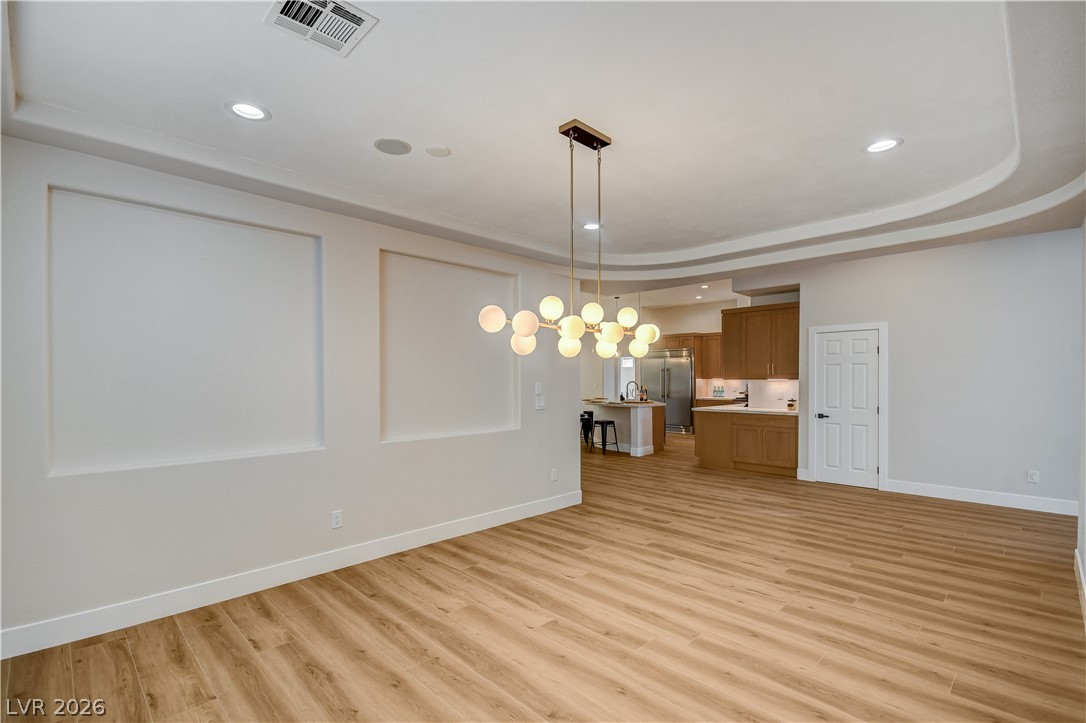
An open floorplan seamlessly connects the dining space to the kitchen beyond.
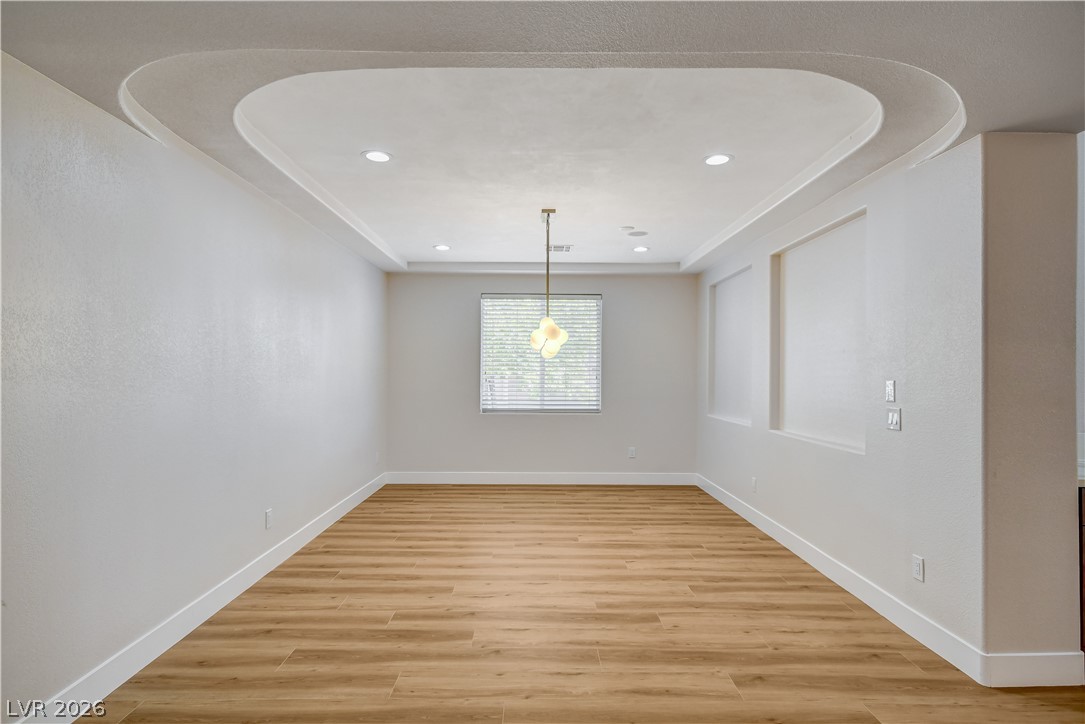
A unique recessed ceiling detail highlights this spacious dining area with wood-look flooring.
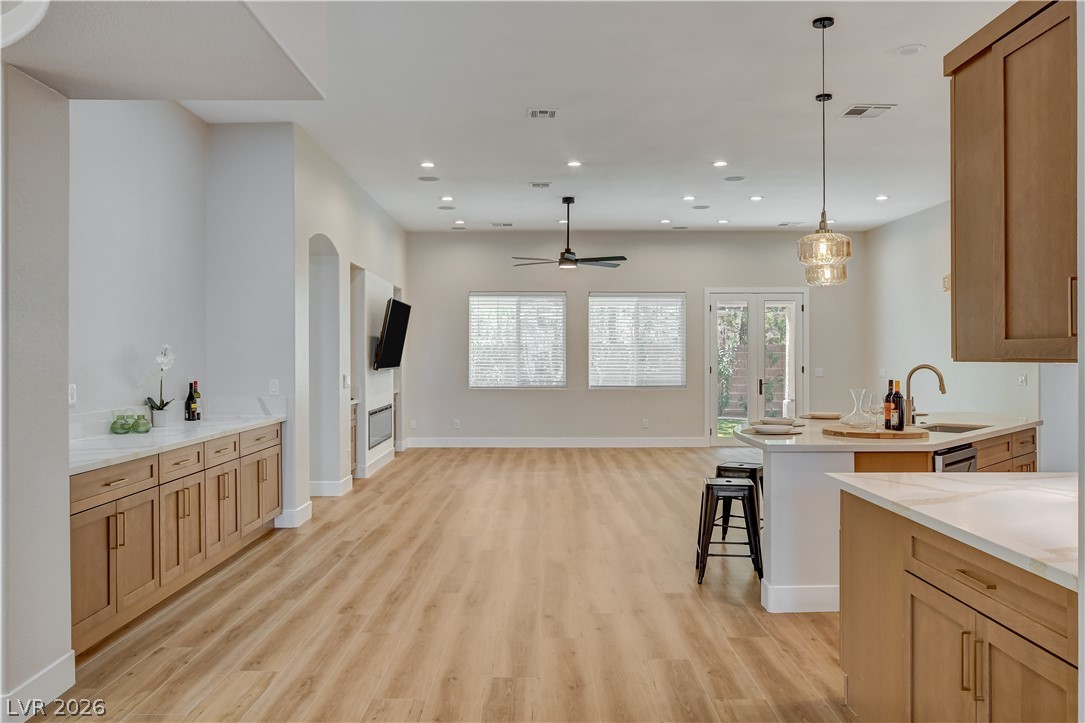
An open floor plan connects the kitchen and living areas over seamless wood-style flooring.
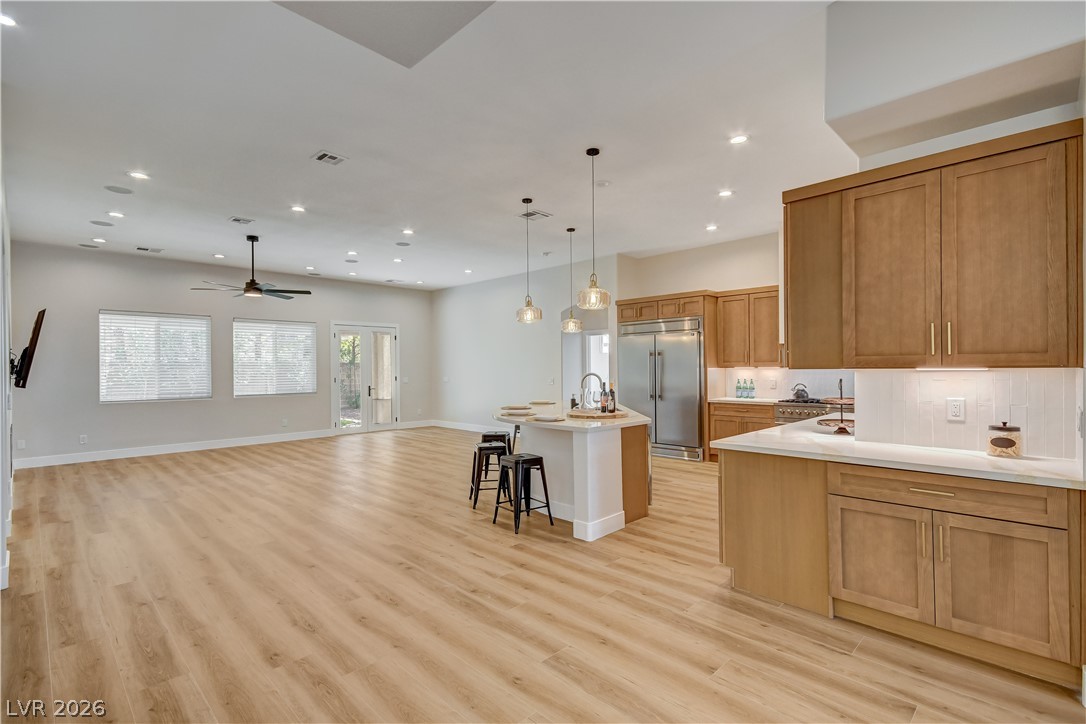
A spacious open-plan kitchen and living area is highlighted by natural wood cabinetry and matching floors.
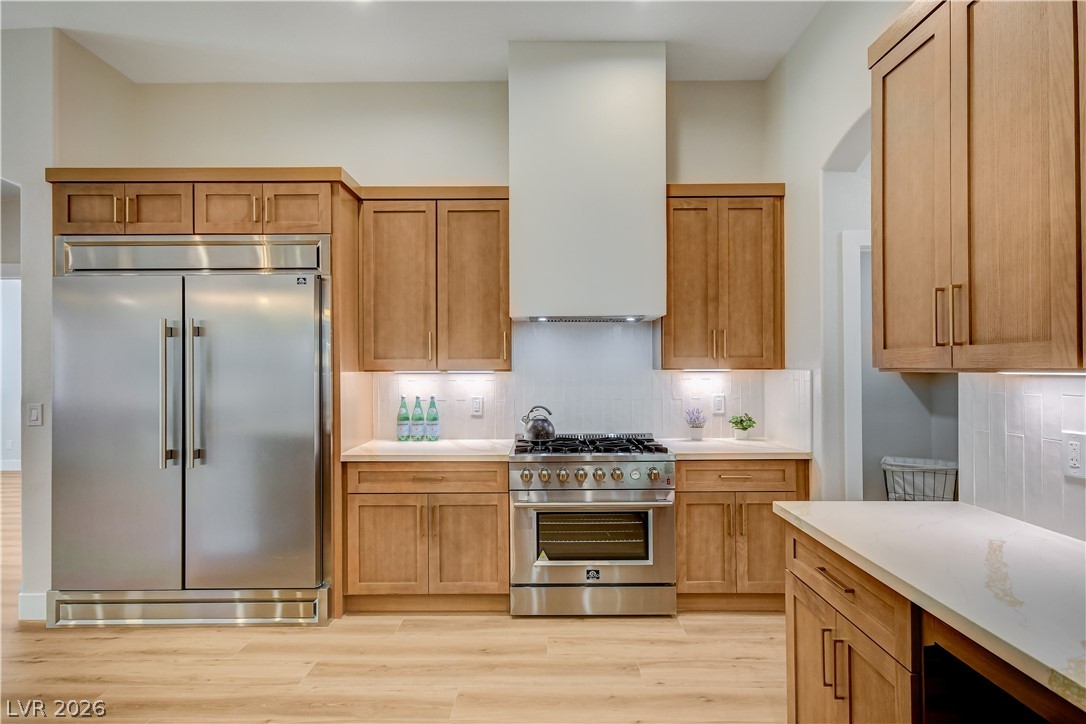
Warm wood cabinetry and light stone countertops anchor this modern, light-filled kitchen space.
A spacious kitchen flows seamlessly into the bright open living area with modern wood flooring.
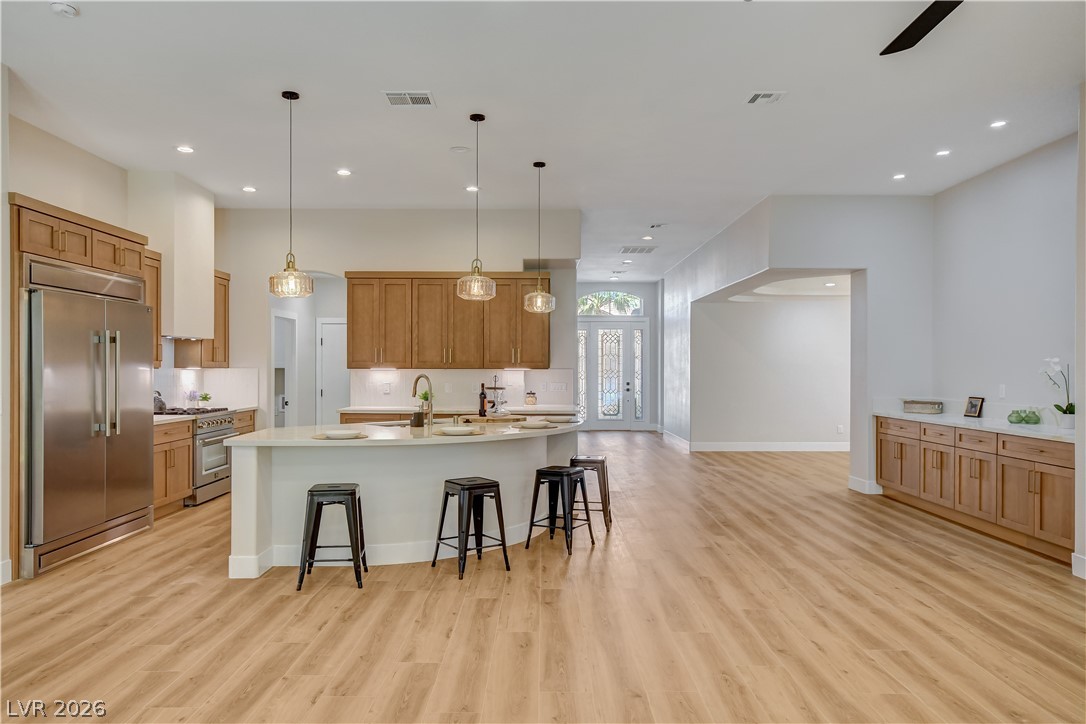
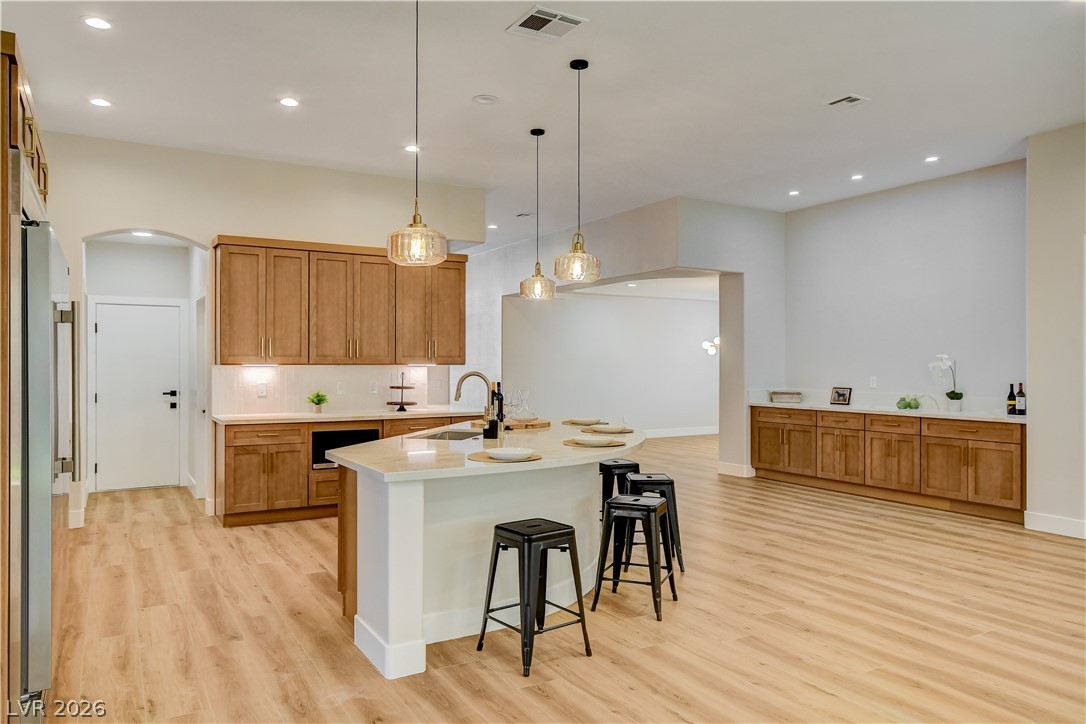
Gleaming wood floors pair beautifully with matching custom cabinetry and a curved central island.
Warm wood cabinetry and clean stone countertops define this modern kitchen workspace.
Warm wood cabinetry pairs with professional stainless appliances and sleek quartz countertops.
Gleaming hardwood floors and a spacious central island define this open-concept culinary space.
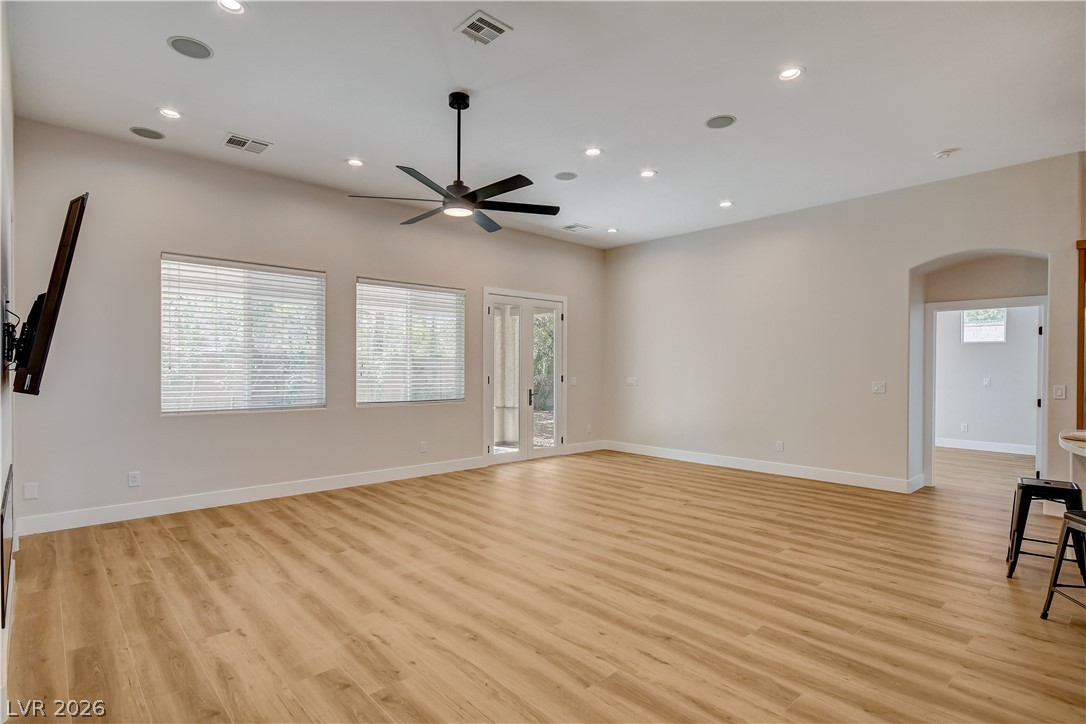
Warm wood flooring and built-in shelving anchor this airy living space with French doors.
A spacious layout seamlessly connects the kitchen and living area over warm wood flooring.
An airy open layout connects the spacious living area to a well-equipped kitchen.
Recessed lighting illuminates this airy living space complete with handsome wood-look flooring.
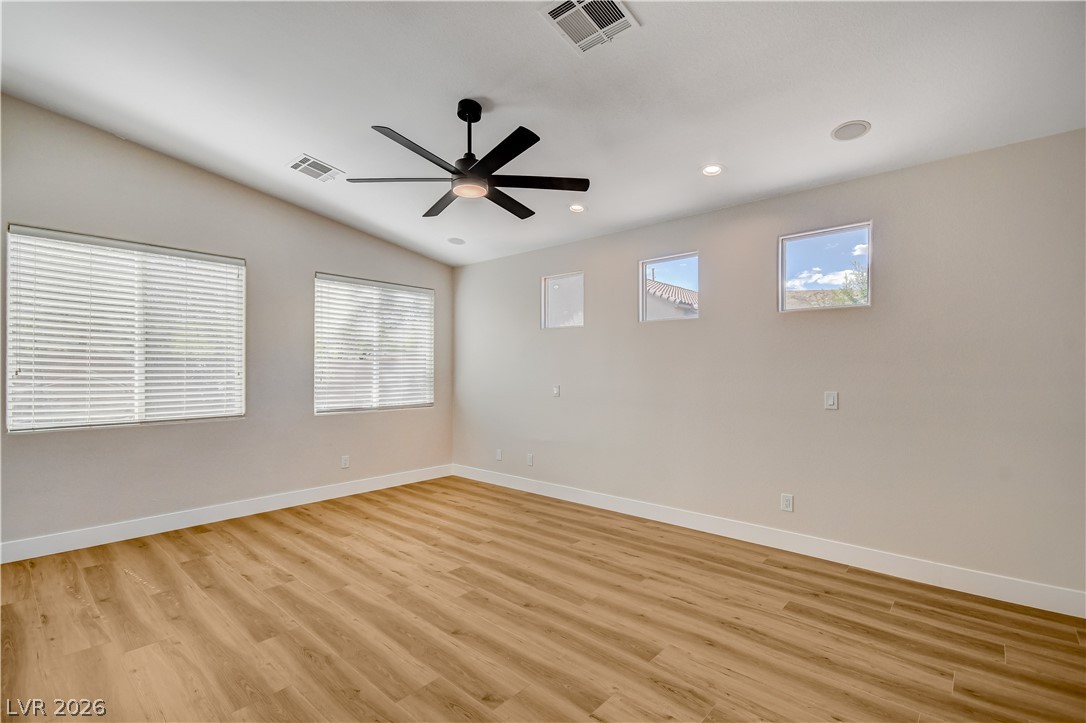
Warm wood floors and multiple windows define this versatile living space.
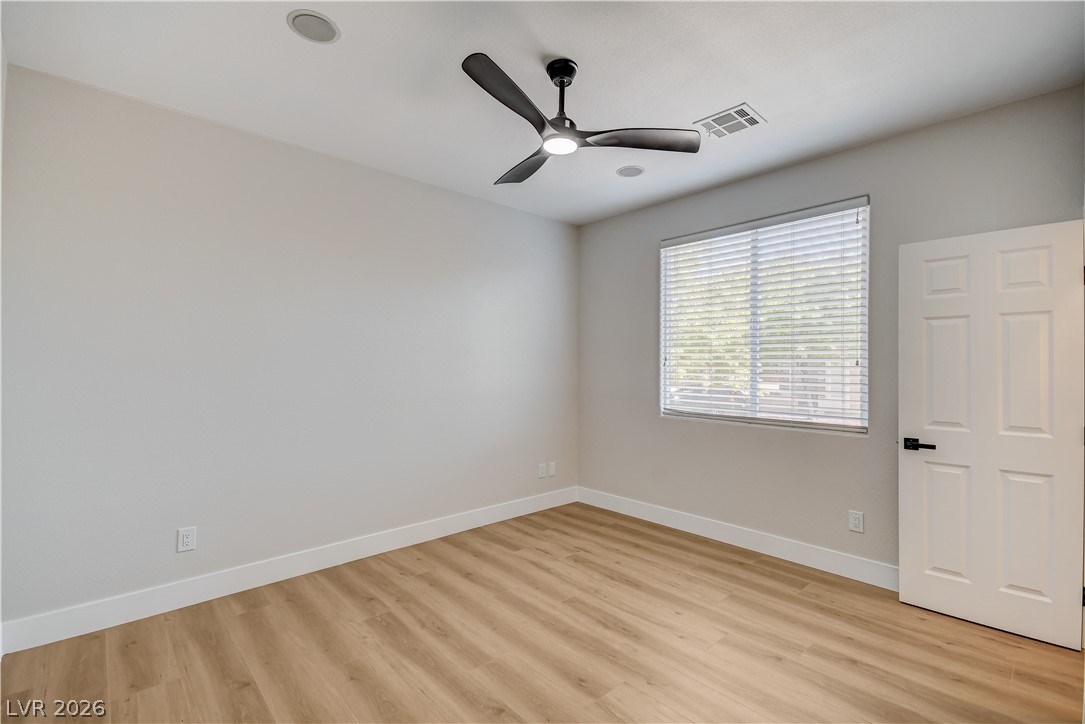
Generous windows fill this versatile bedroom with soft light over smooth wood floors.
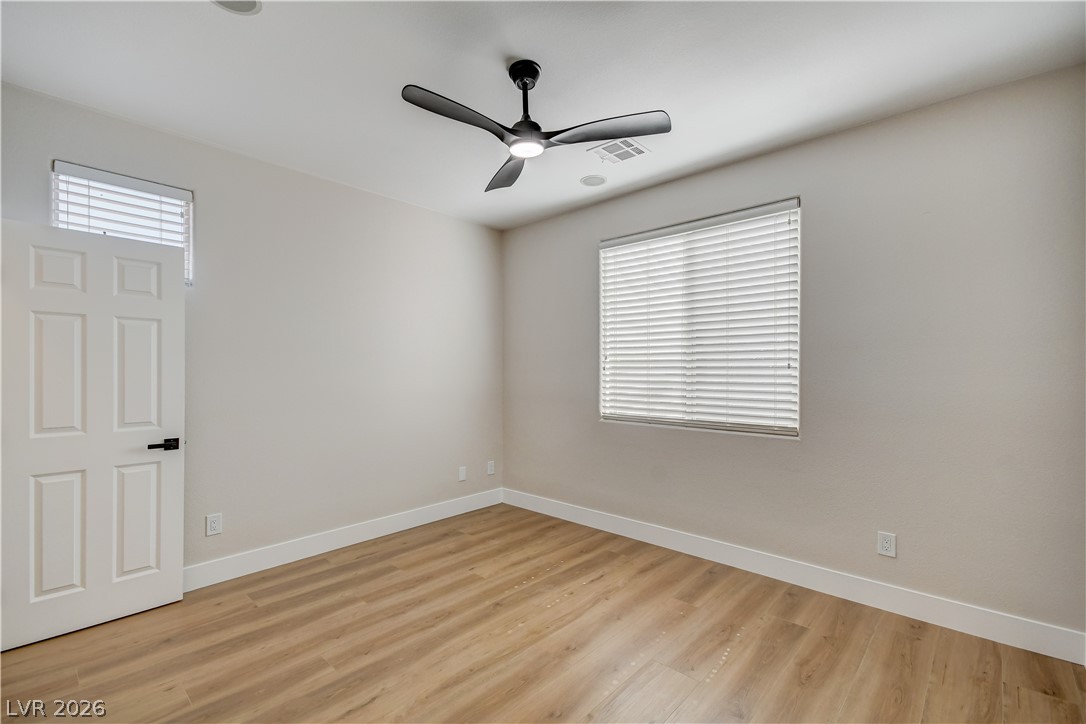
Warm wood flooring and clean architectural lines define this versatile space.
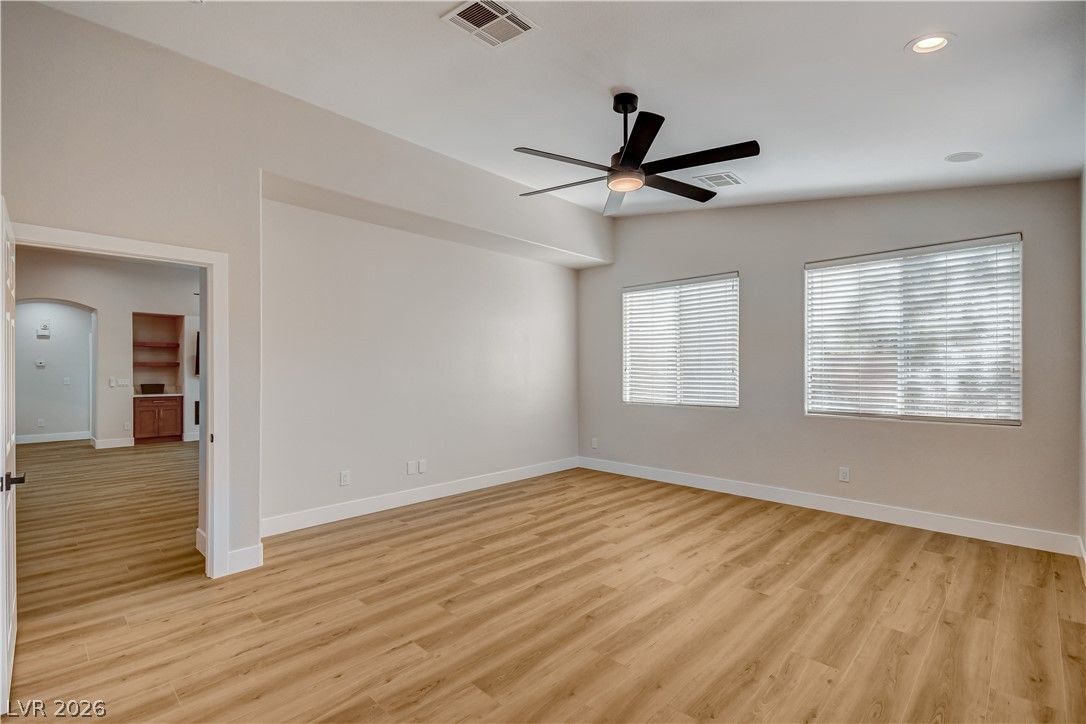
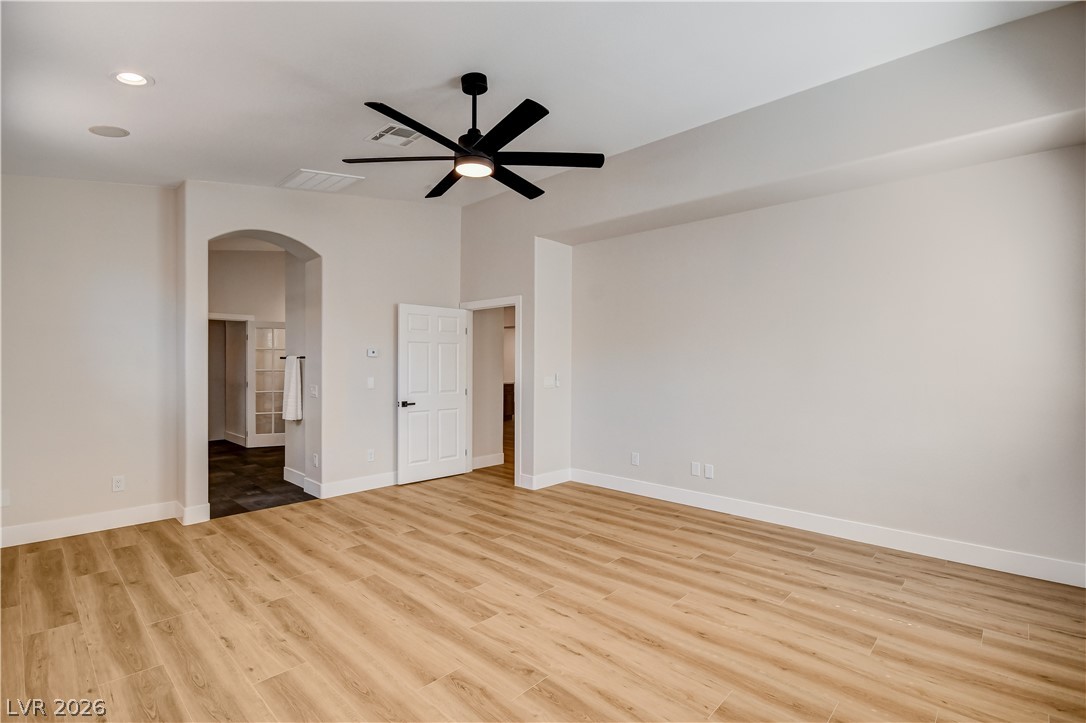
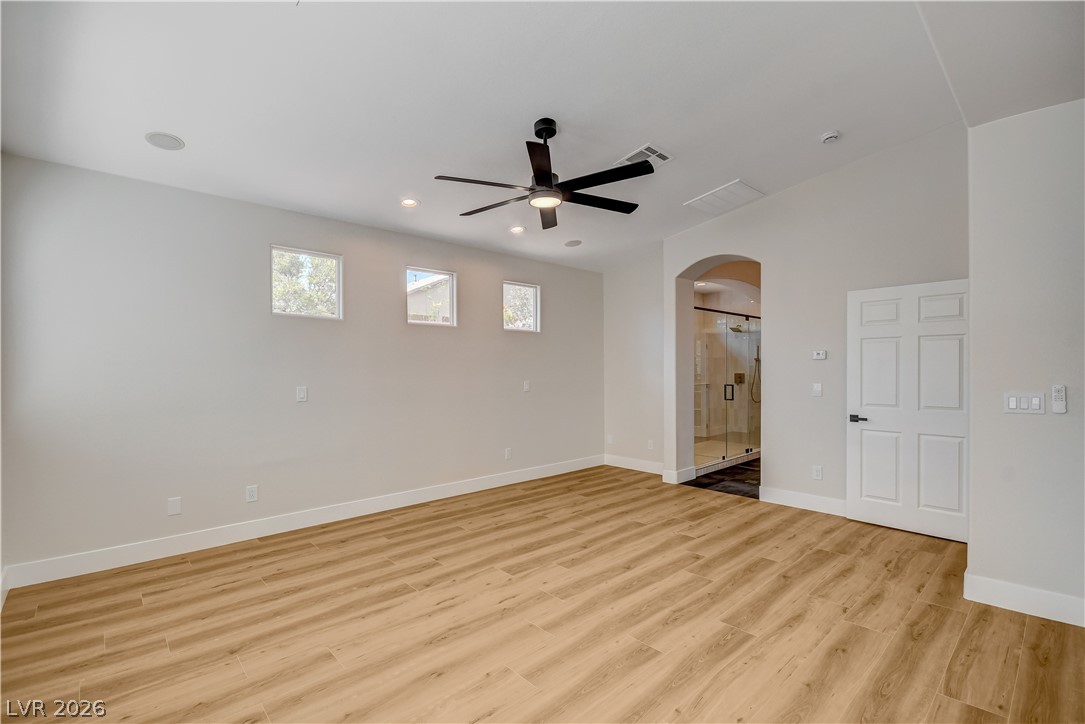
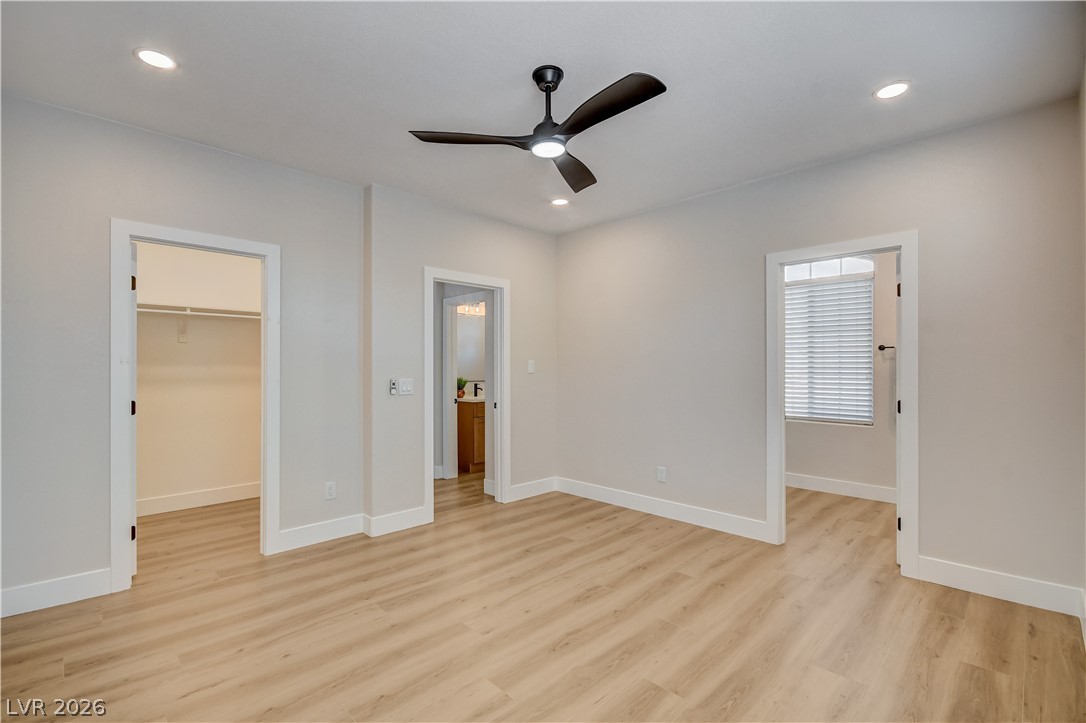
High ceilings and durable wood-look flooring define this light-filled main suite with bathroom access.
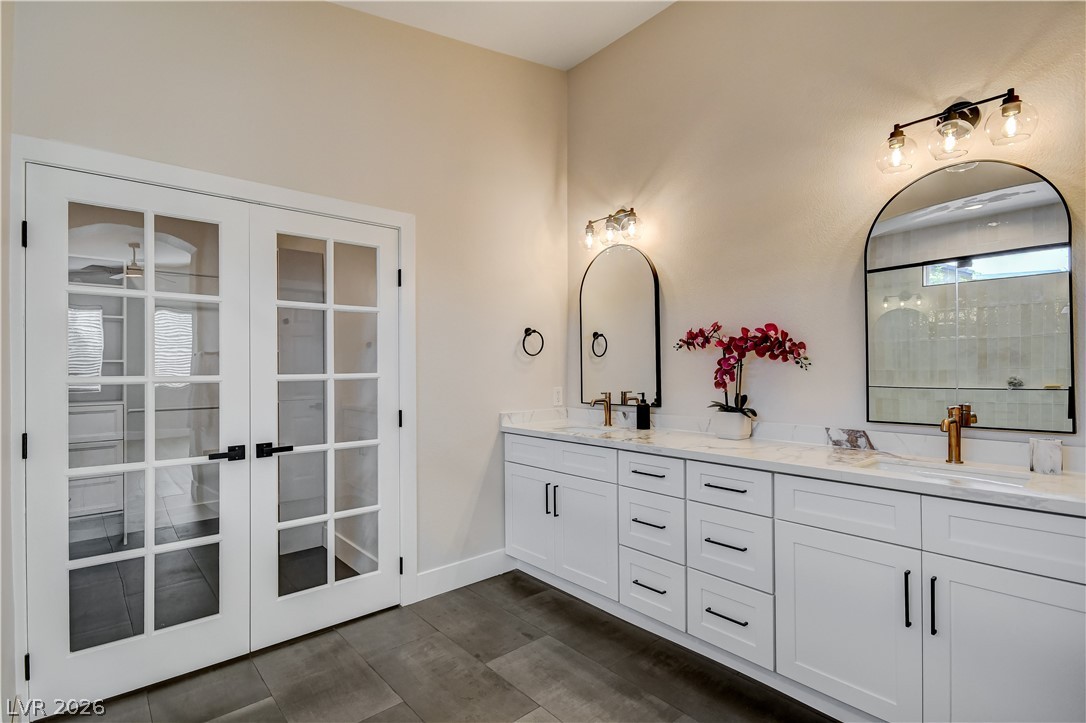
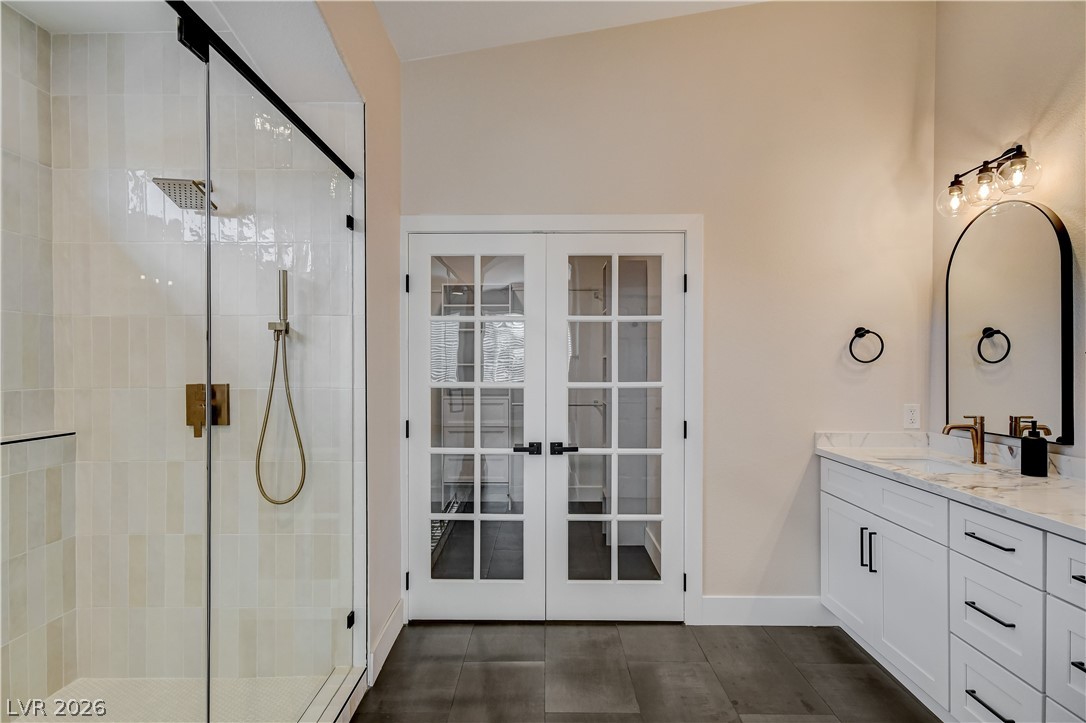
Elegant french doors open into a bright bathroom with a spacious double vanity and modern tiling.
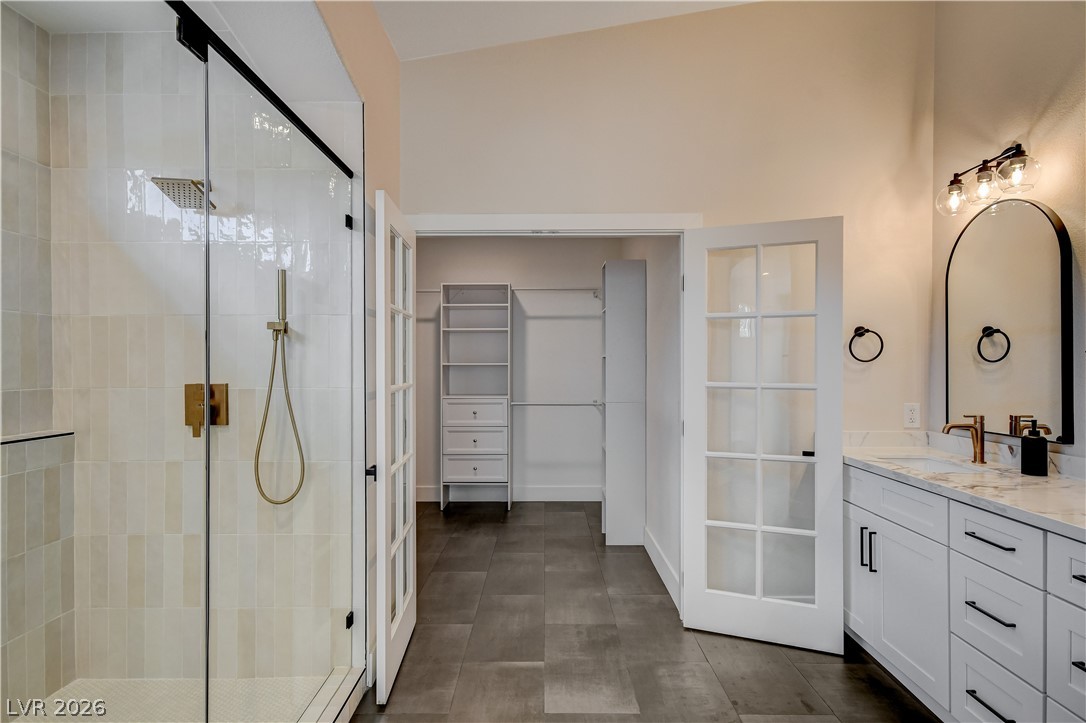
A glass-enclosed shower, stone-look tile flooring, and classic French doors elevate this modern bathroom.
Double glass doors open to a spacious walk-in closet from this modern bathroom.
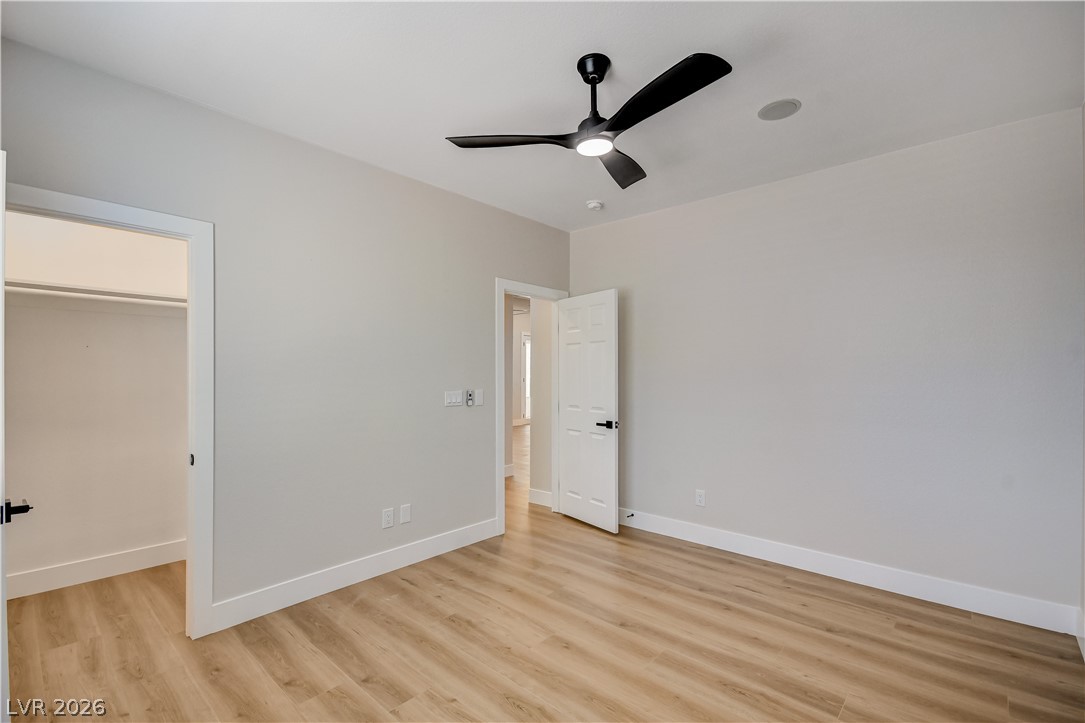
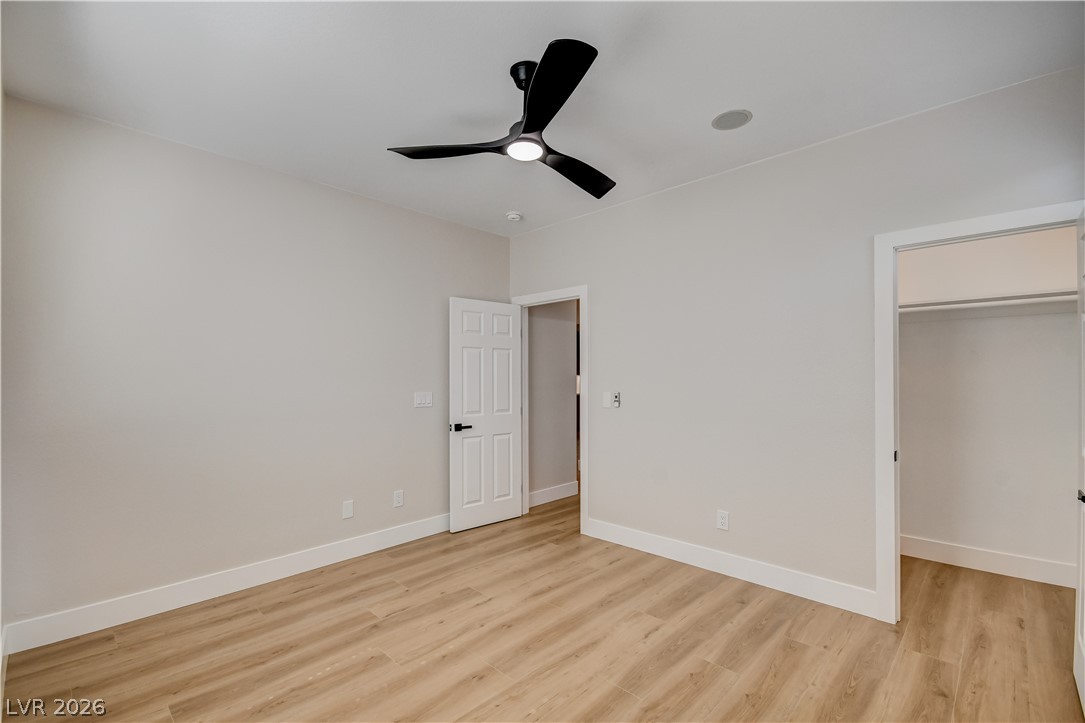
Smooth wood floors and tall baseboards ground this airy bedroom space.
A minimalist design defines this versatile room featuring warm-toned wood floors and high ceilings.
Smooth wood-style flooring and large windows create a pleasant, neutral setting.
Smooth wood floors and crisp white trim run through this inviting bedroom space.
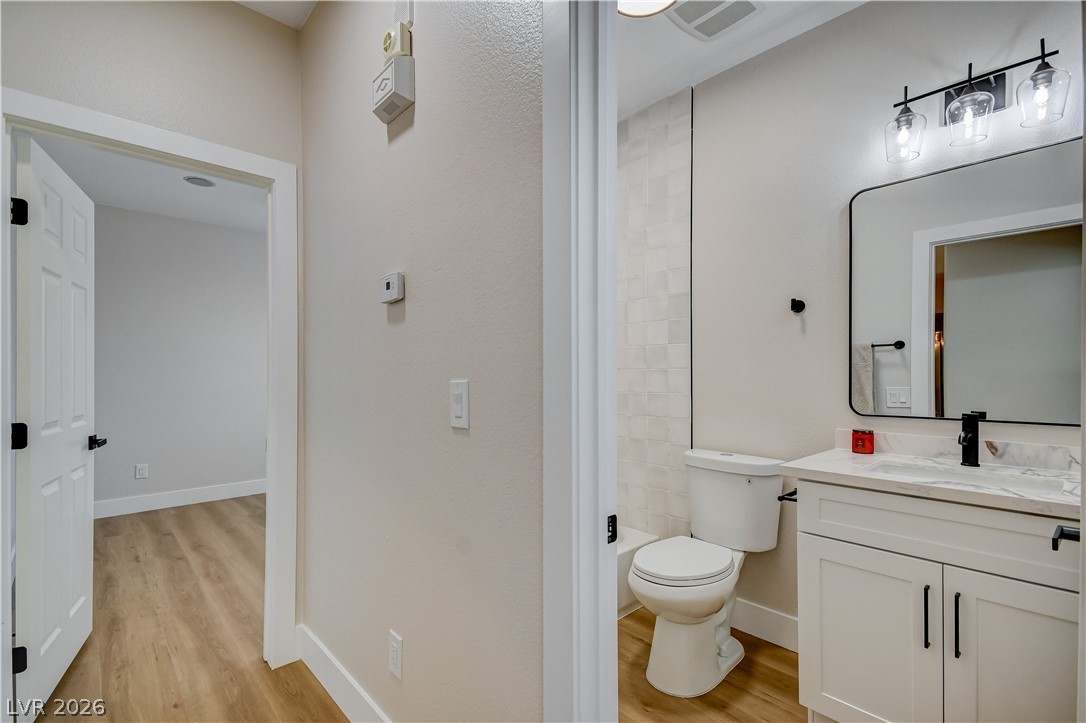
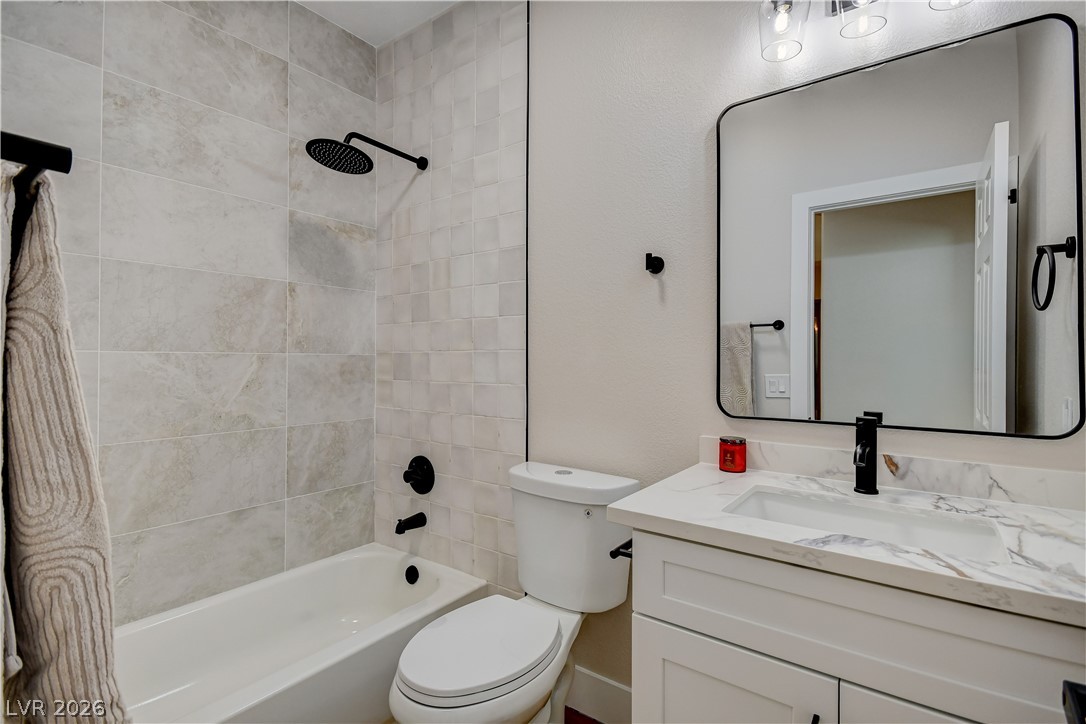
A modern vanity with a stone counter sits on wood flooring next to a tiled tub surround.
Elegant tile details and stone counters define this modern bathroom space.
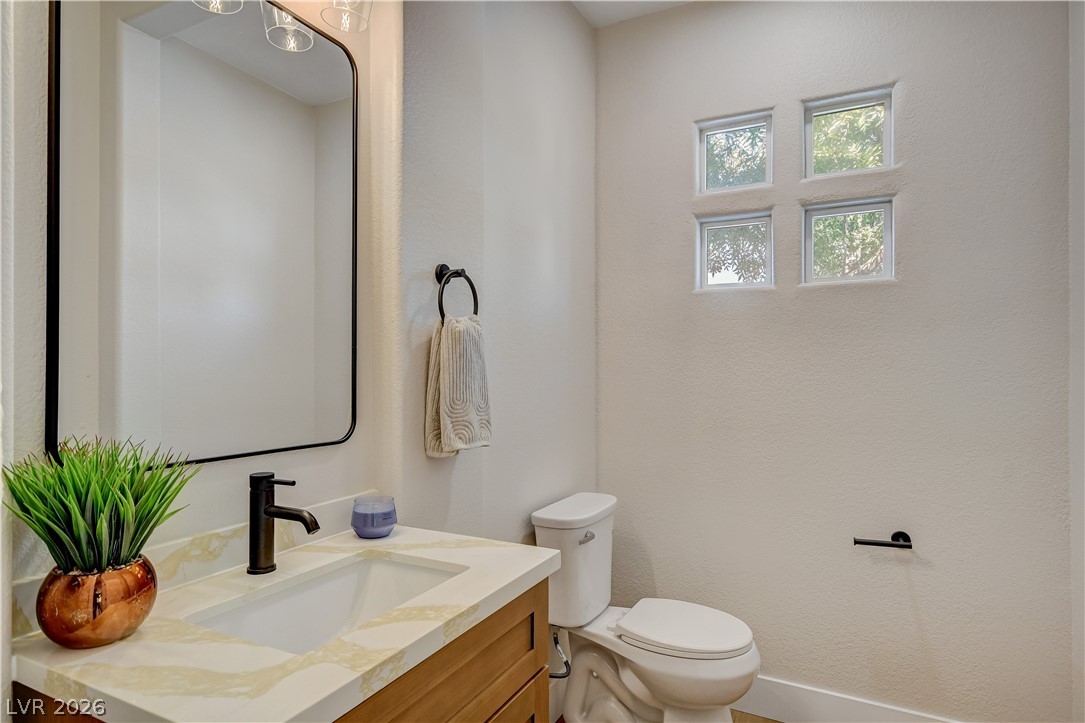
High ceilings and a stone counter vanity define this stylish, functional powder room.
Smooth wood-style flooring and recessed lighting define this versatile, neutral interior space.
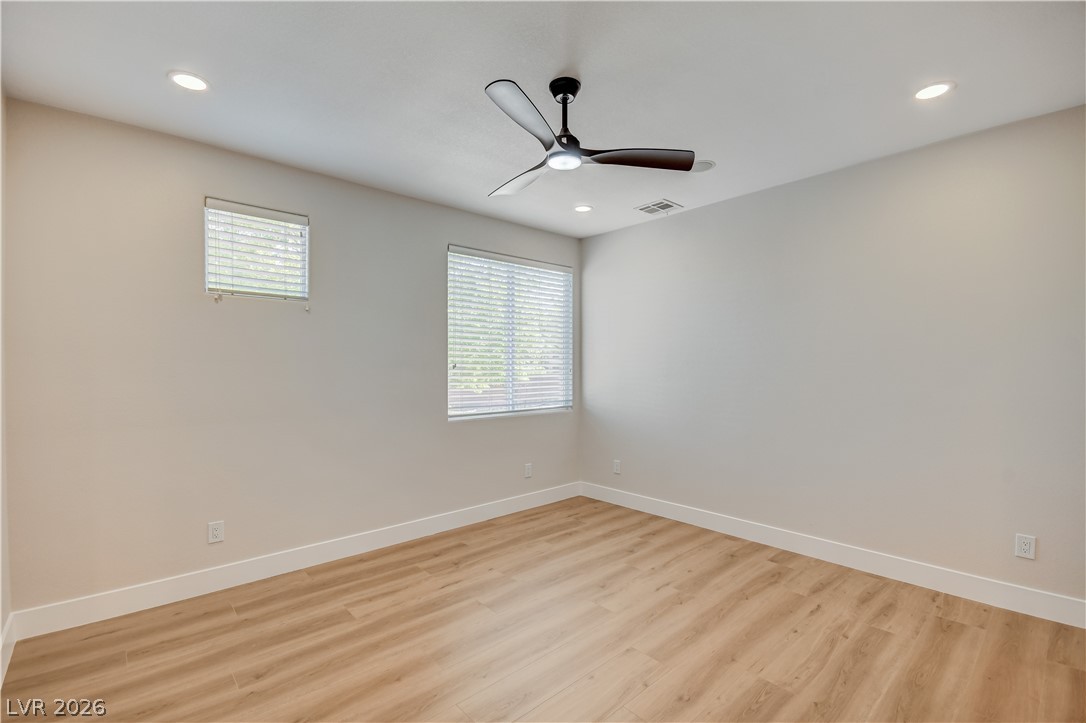
Smooth wood-look flooring and recessed lighting define this versatile modern bedroom layout.
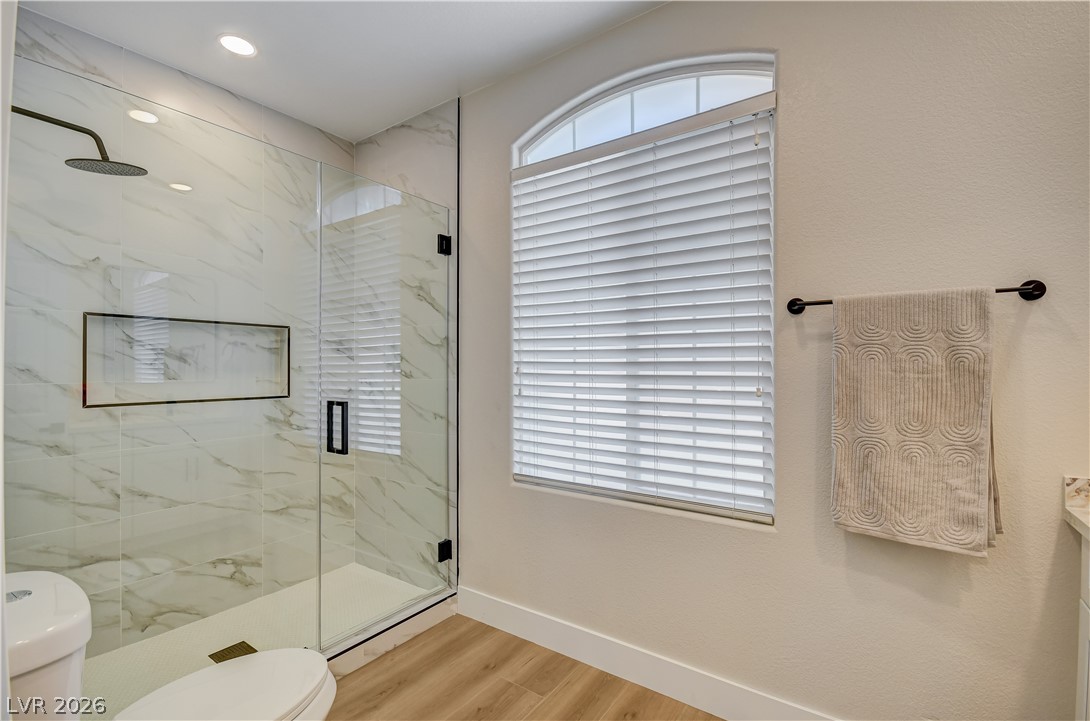
A glass-enclosed shower highlights this modern washroom with warm wood-look flooring.
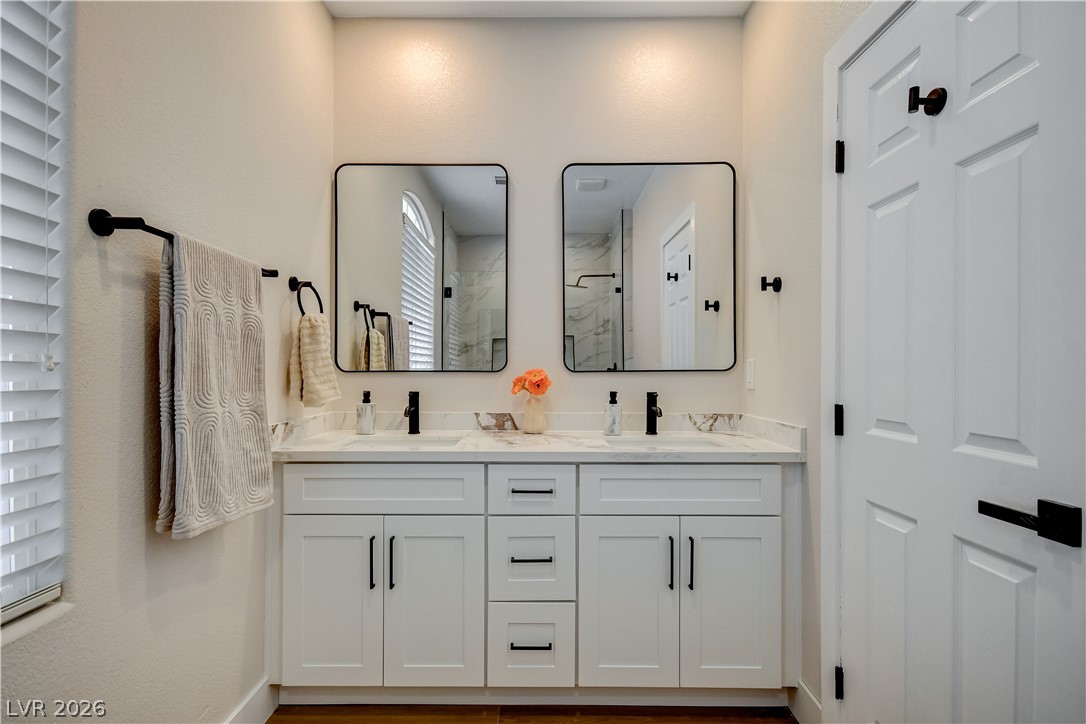
Clean lines and a spacious double vanity anchor this modern bathroom design.
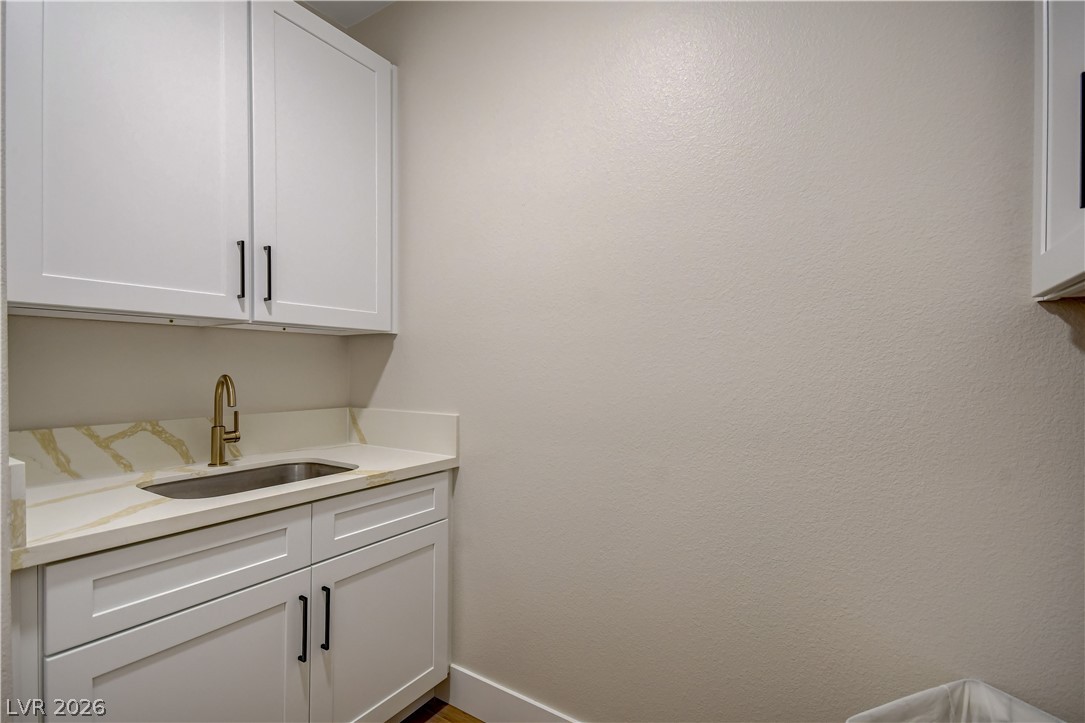
White shaker cabinetry and quartz countertops frame a convenient utility sink area.
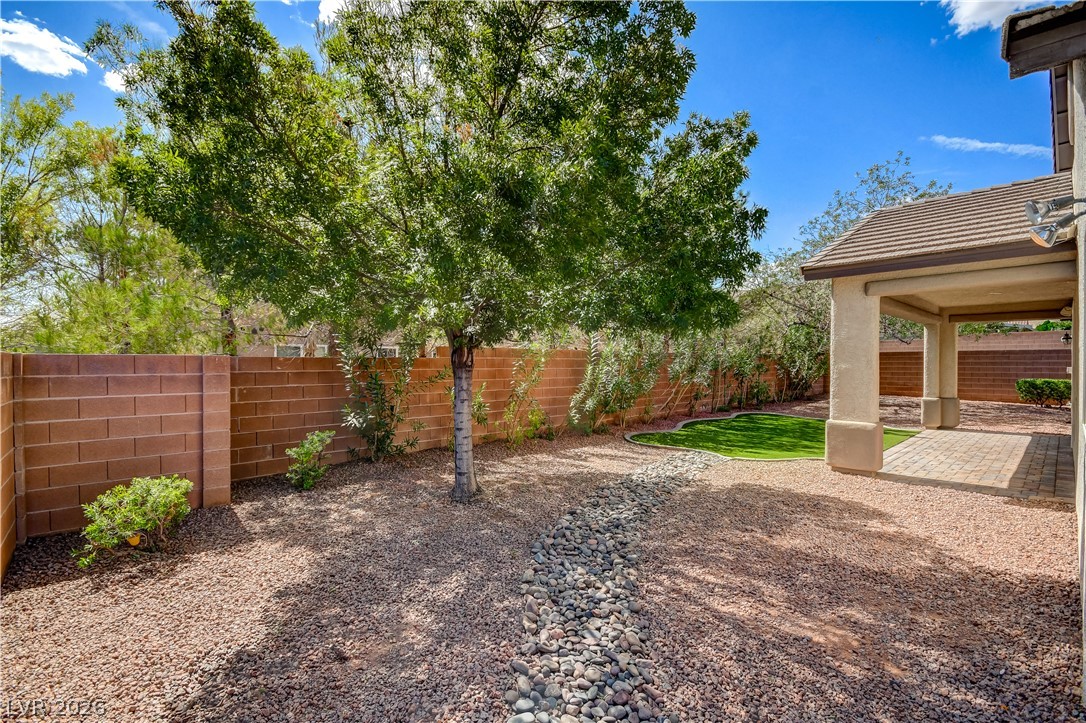
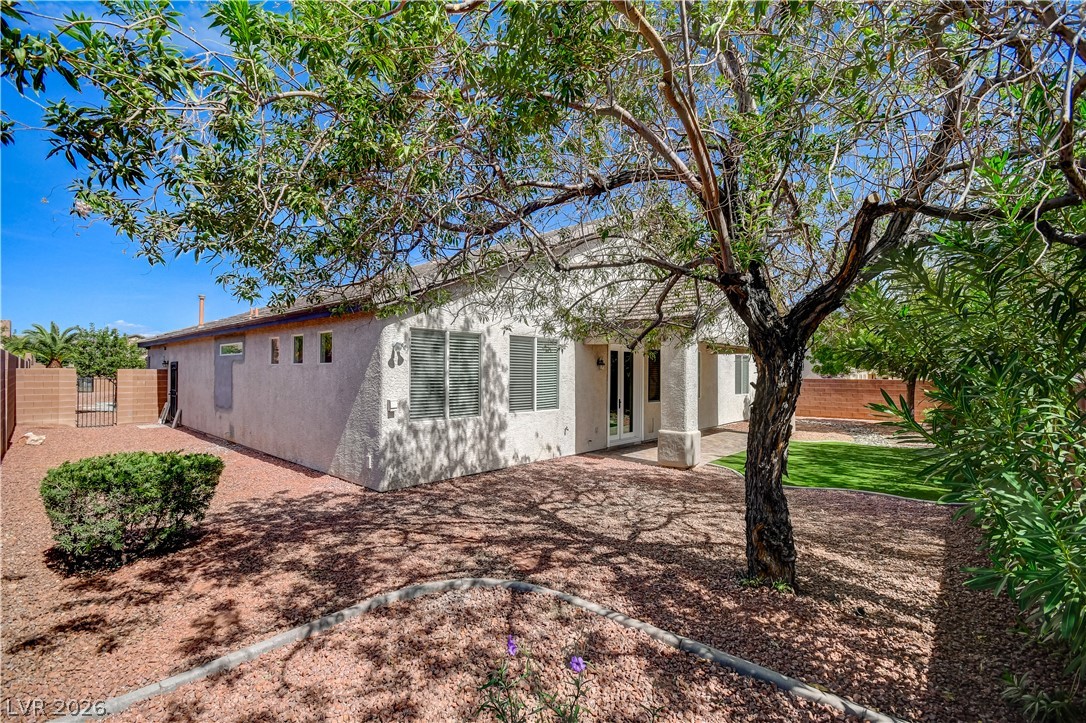
Mature trees and a gravel pathway enhance the private walled yard.
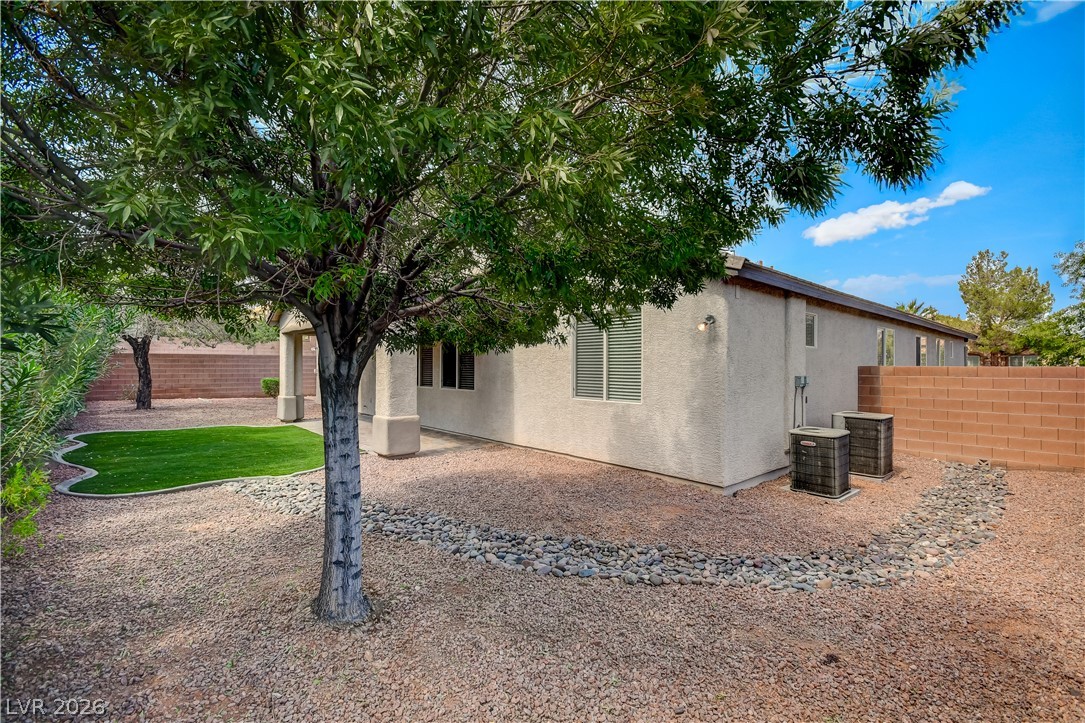
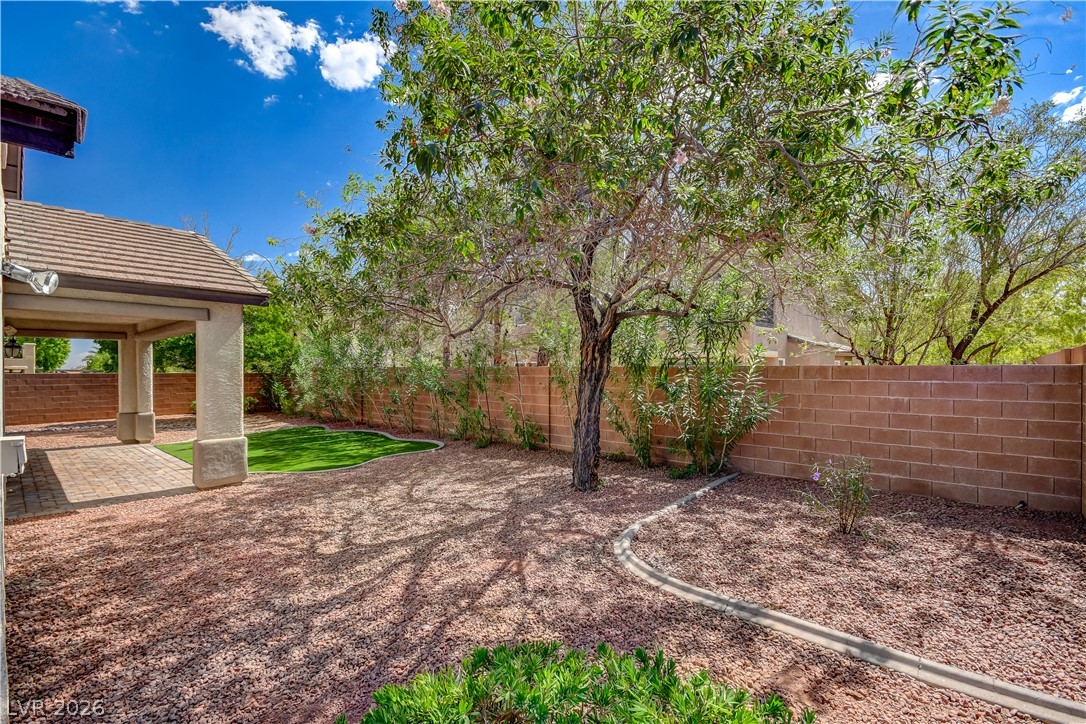
Mature trees shade a low-maintenance gravel yard complete with a synthetic turf putting green.
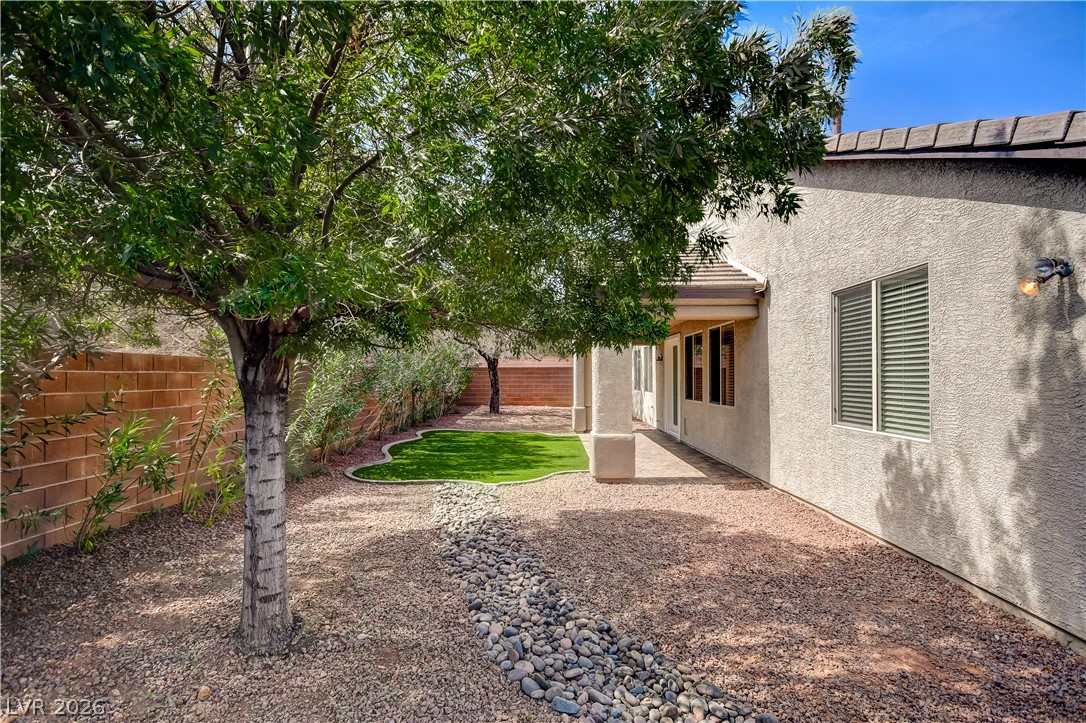
Mature trees shade a tidy gravel yard next to a stucco home with a covered patio.
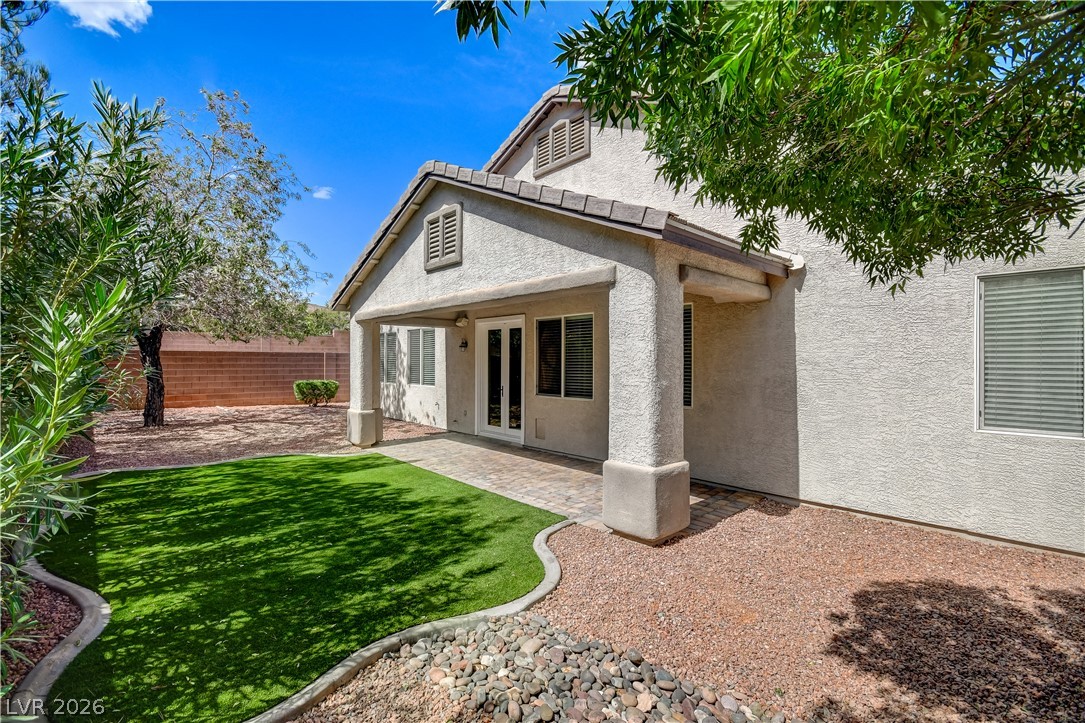
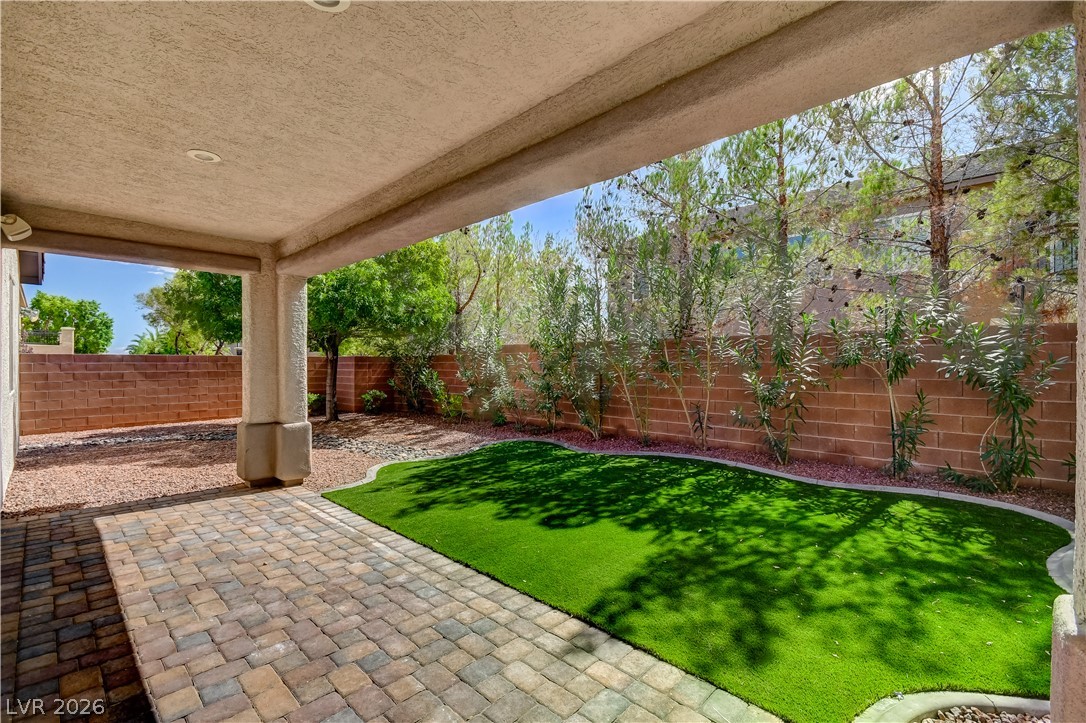
A shaded patio opens to a manicured lawn and low-maintenance desert landscaping.
Mature trees shade the low-maintenance gravel landscaping of this private backyard sanctuary.
A spacious backyard features a covered patio, low-maintenance landscaping, and mature shade trees.
An inviting covered patio transitions seamlessly into a private, walled backyard.
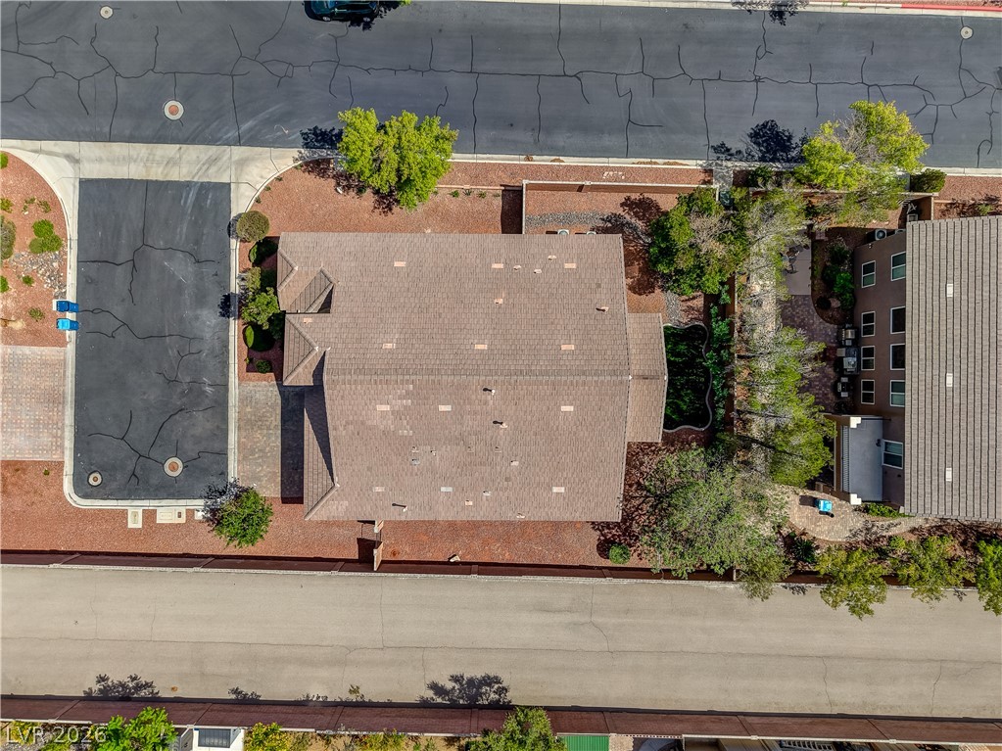
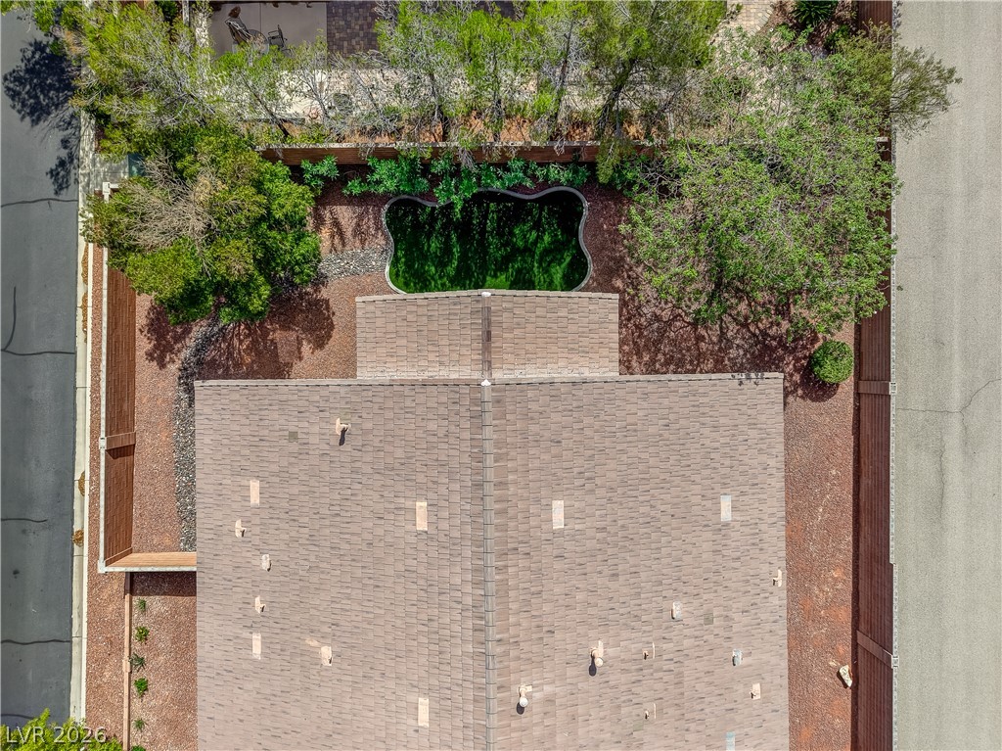
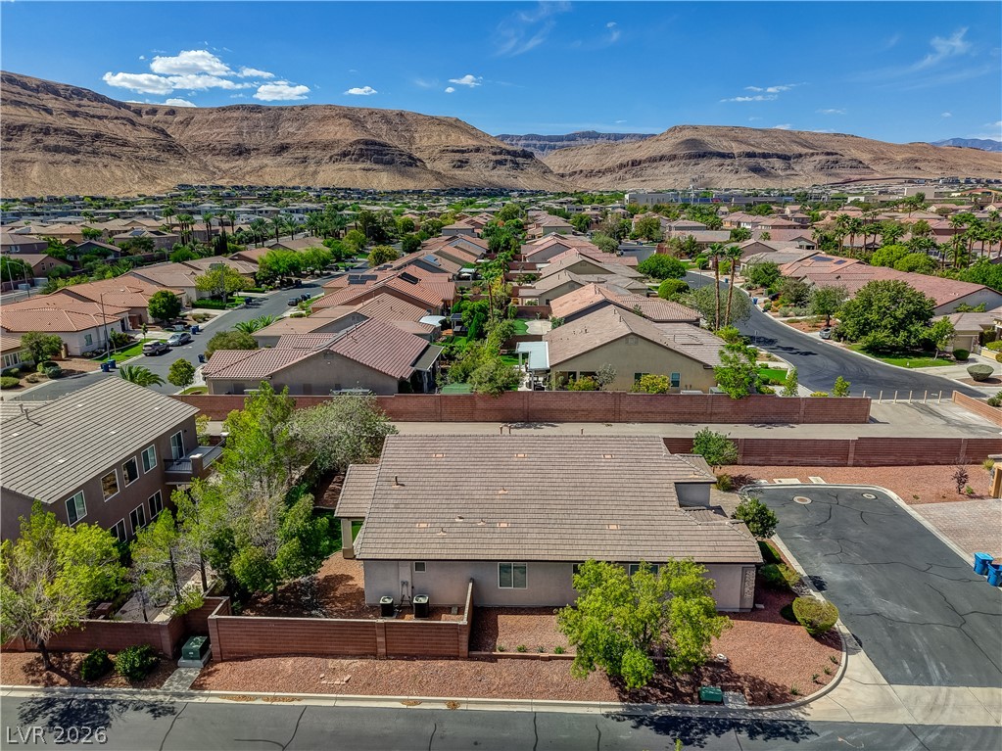
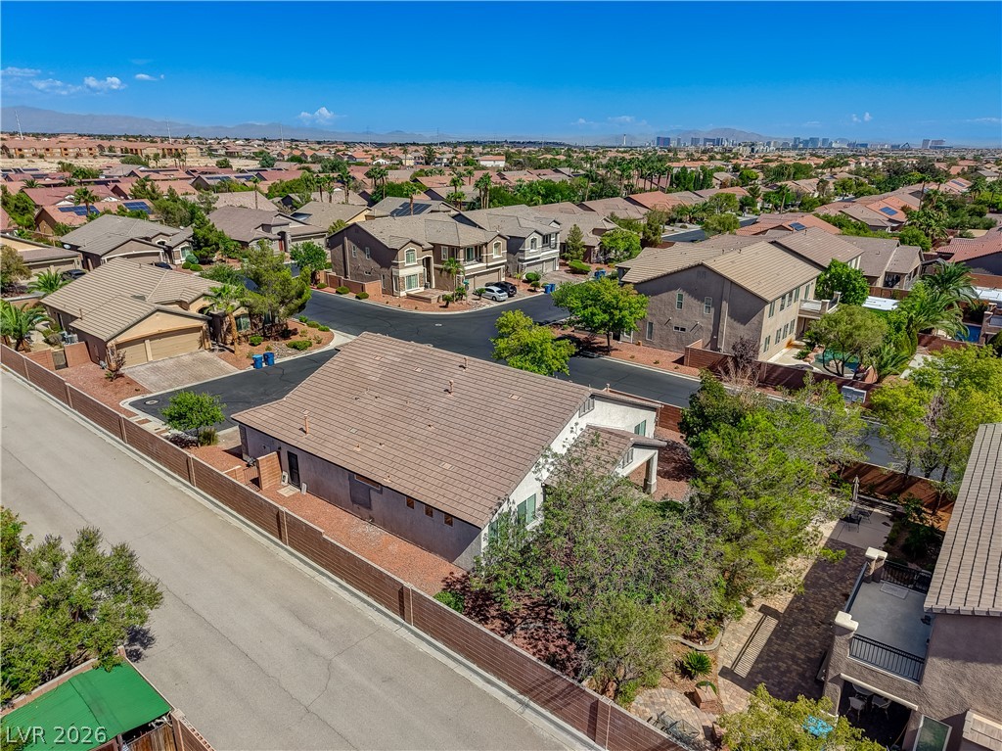
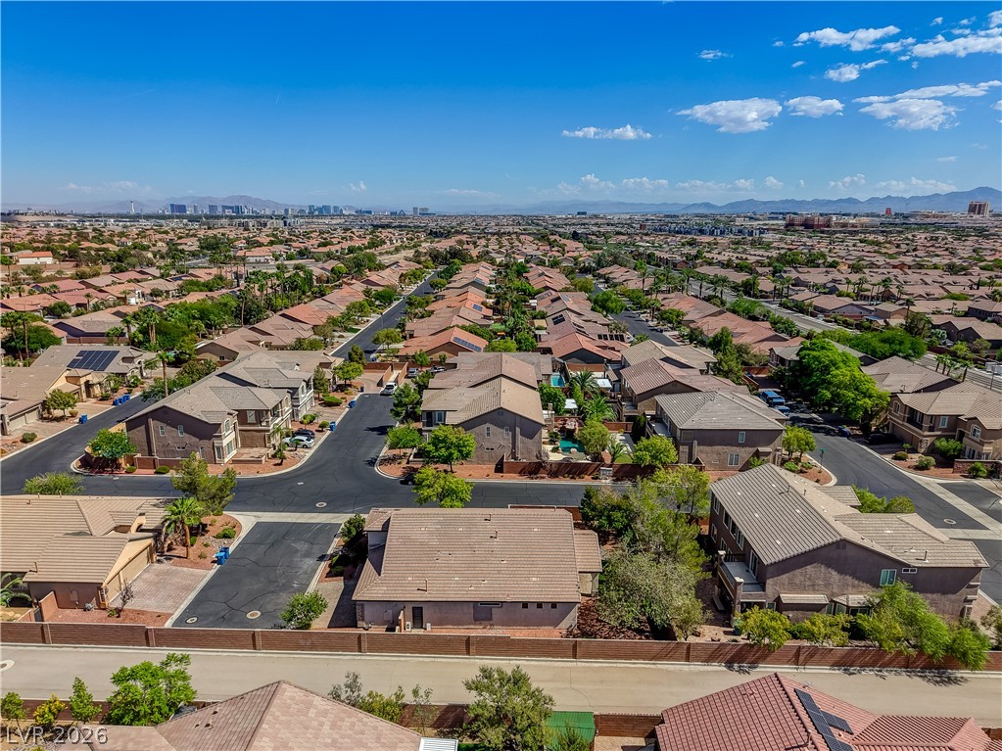
An overhead perspective reveals the home's layout, shingle roof, and surrounding hardscape elements.
An aerial perspective reveals a shingle roof structure alongside a private yard with mature trees.
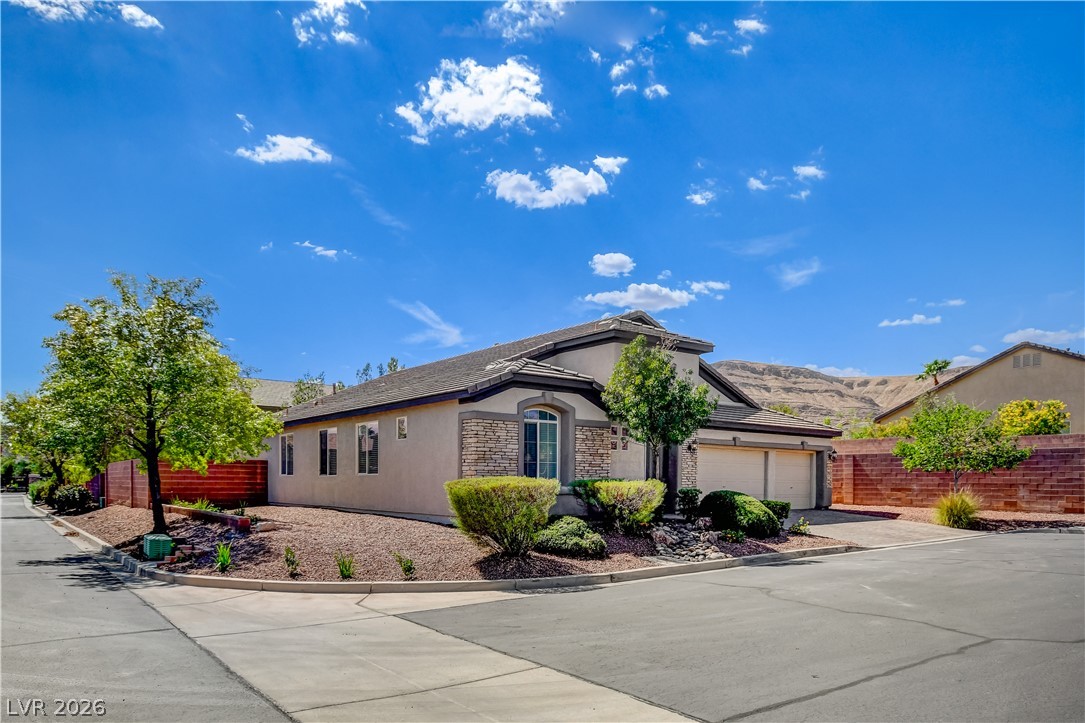
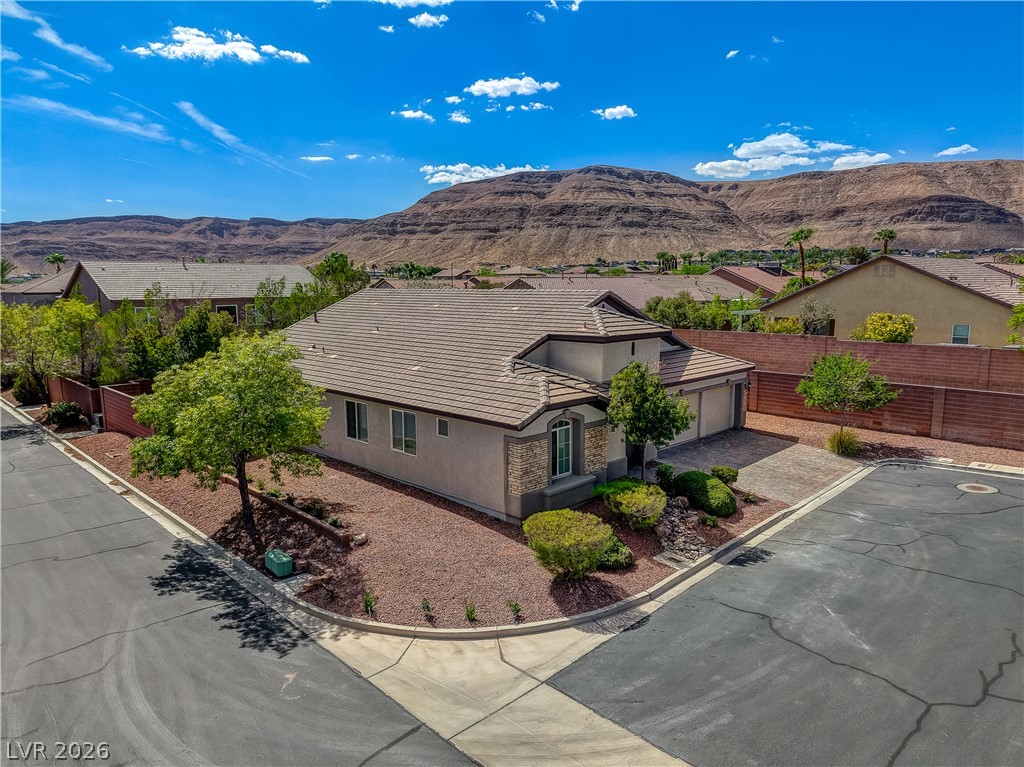
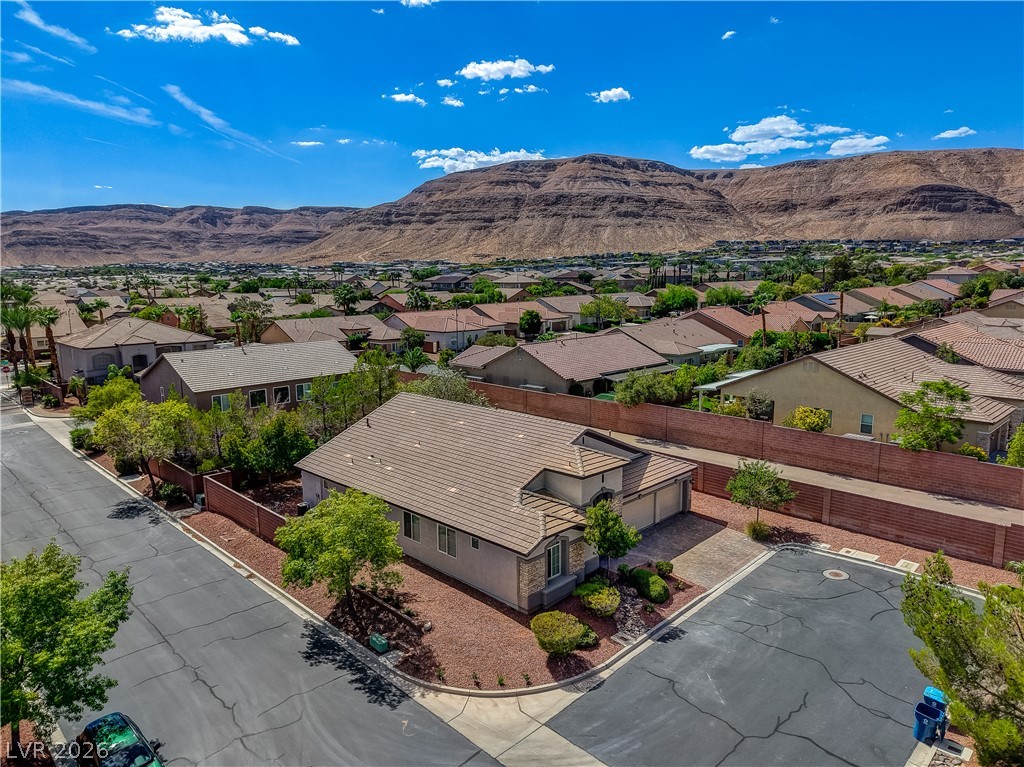
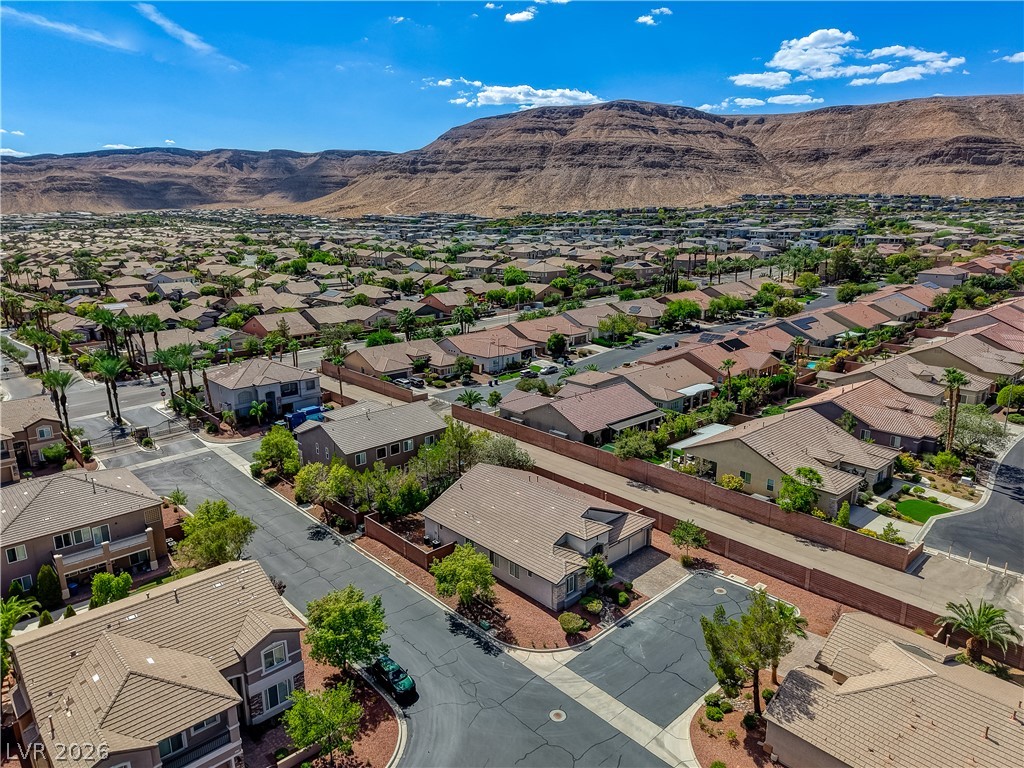
Dramatic mountain backdrops frame this corner lot home featuring a tiled roof and stone accents.
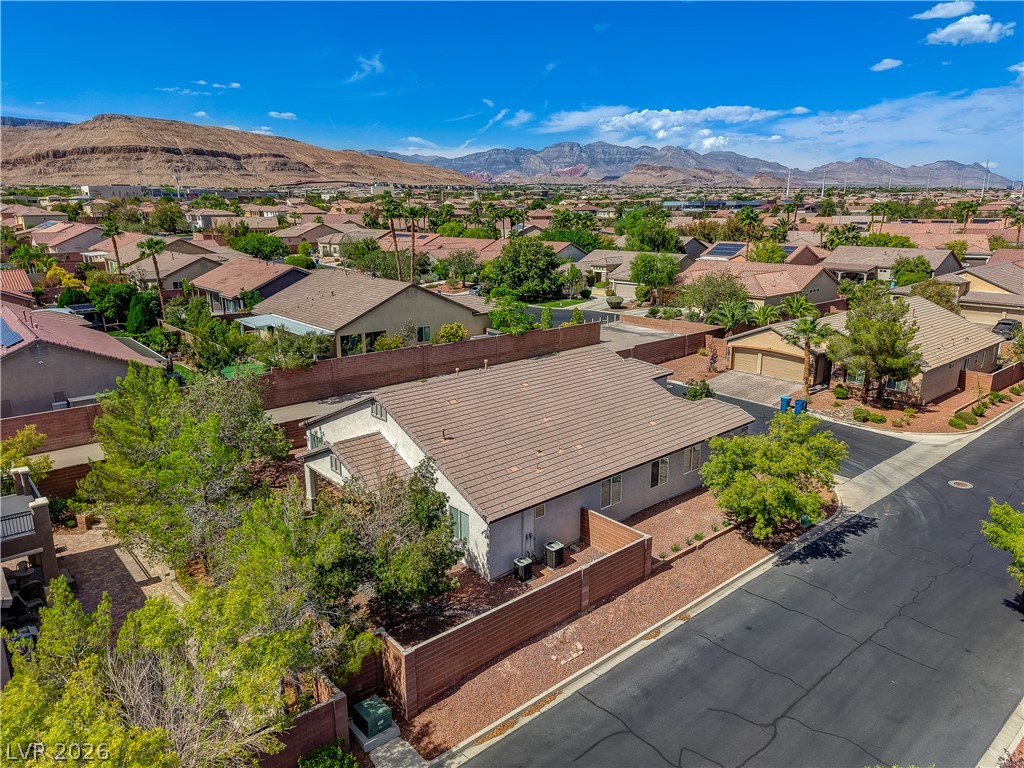
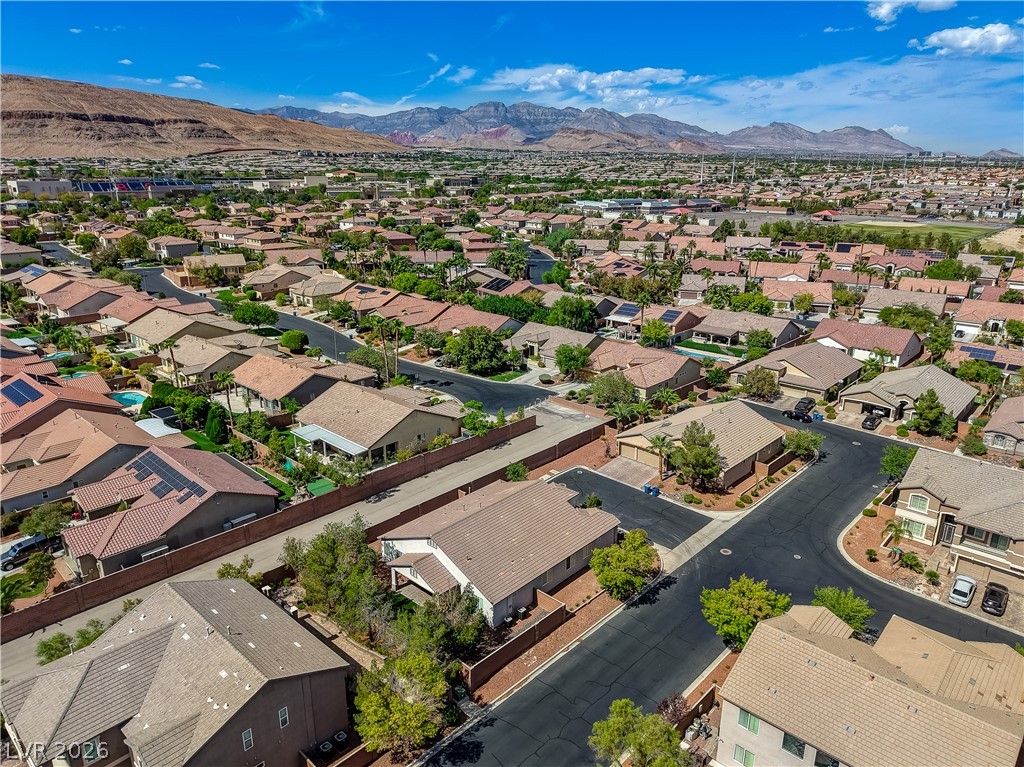
Dramatic mountain vistas rise above this desert community of tile-roofed homes.
Rugged mountain ridges frame this desert neighborhood of tile-roofed homes.
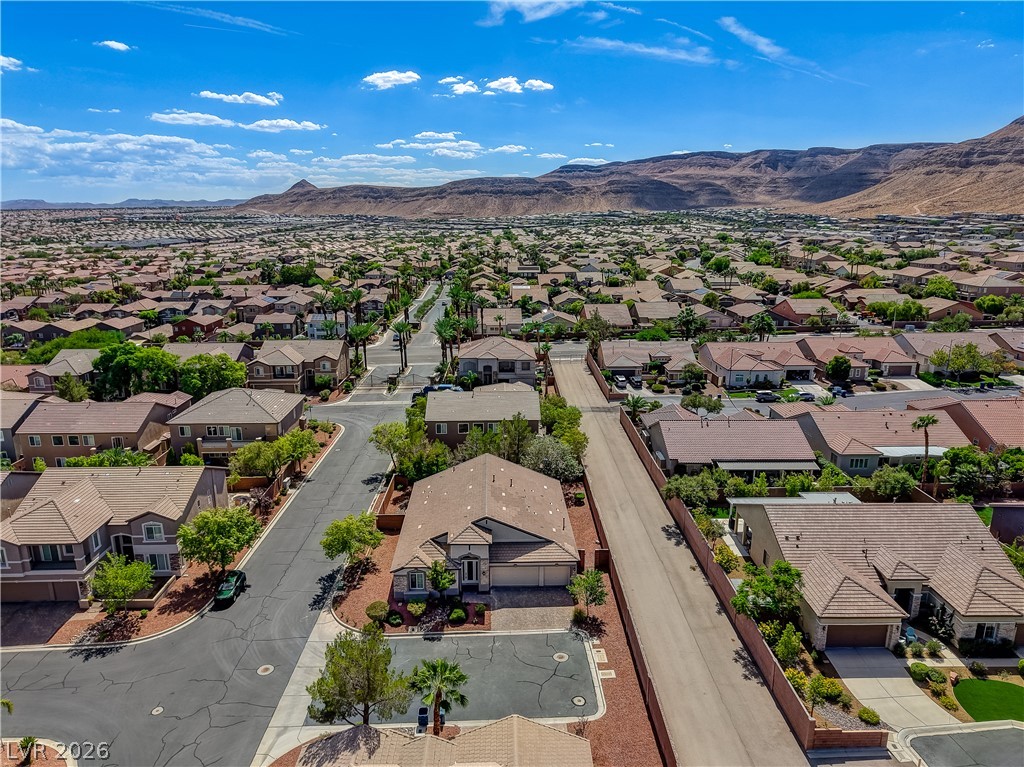
An aerial perspective showcases a tile-roofed home nestled within a quiet neighborhood landscape.
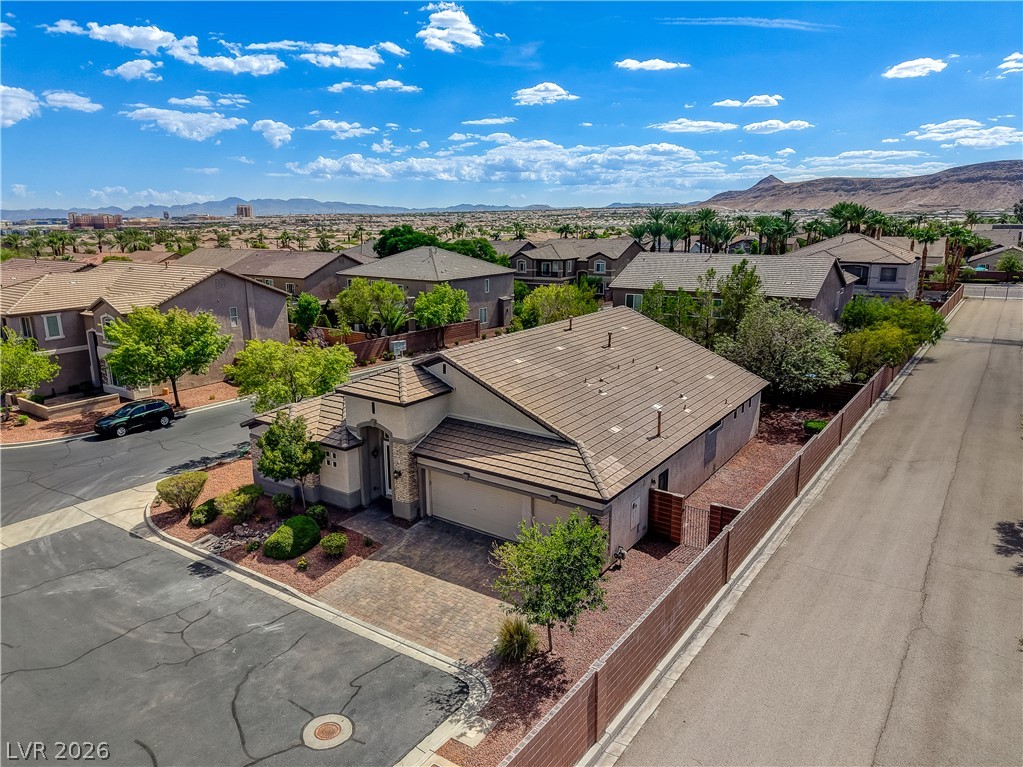
Dramatic mountain backdrops frame this elegant desert home nestled on a quiet street corner.
Desert landscaping and a paved driveway complement this elegant tile-roof home set against scenic hills.
An aerial perspective showcases the stone-accented facade, tile roof, and paver driveway.
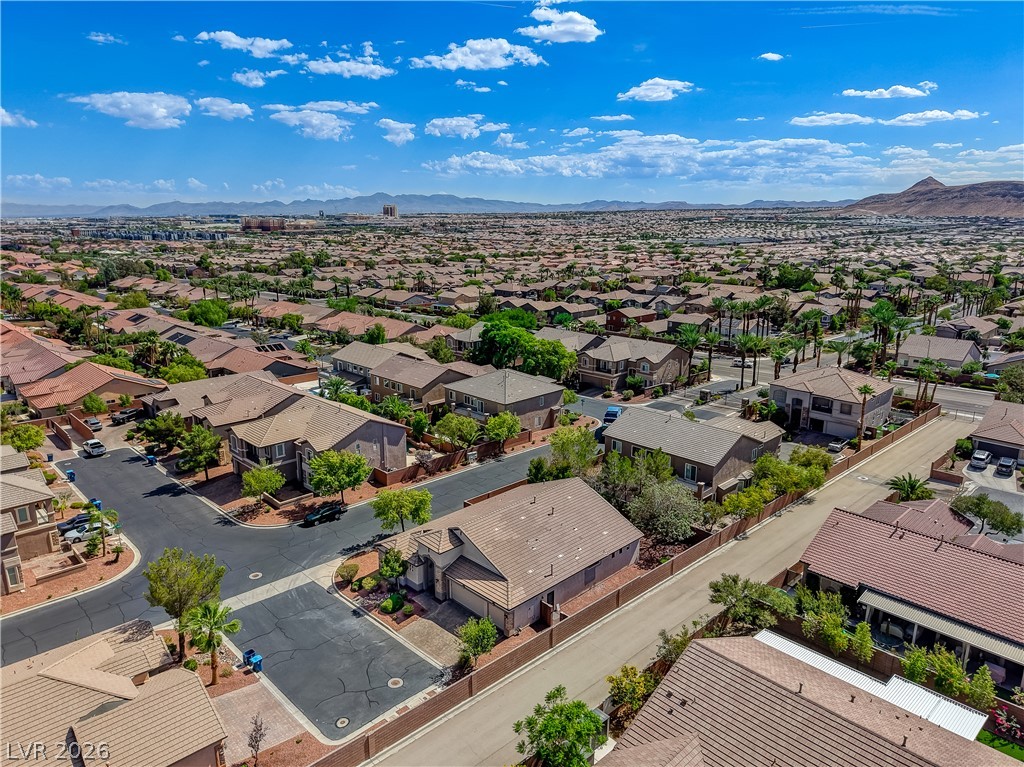
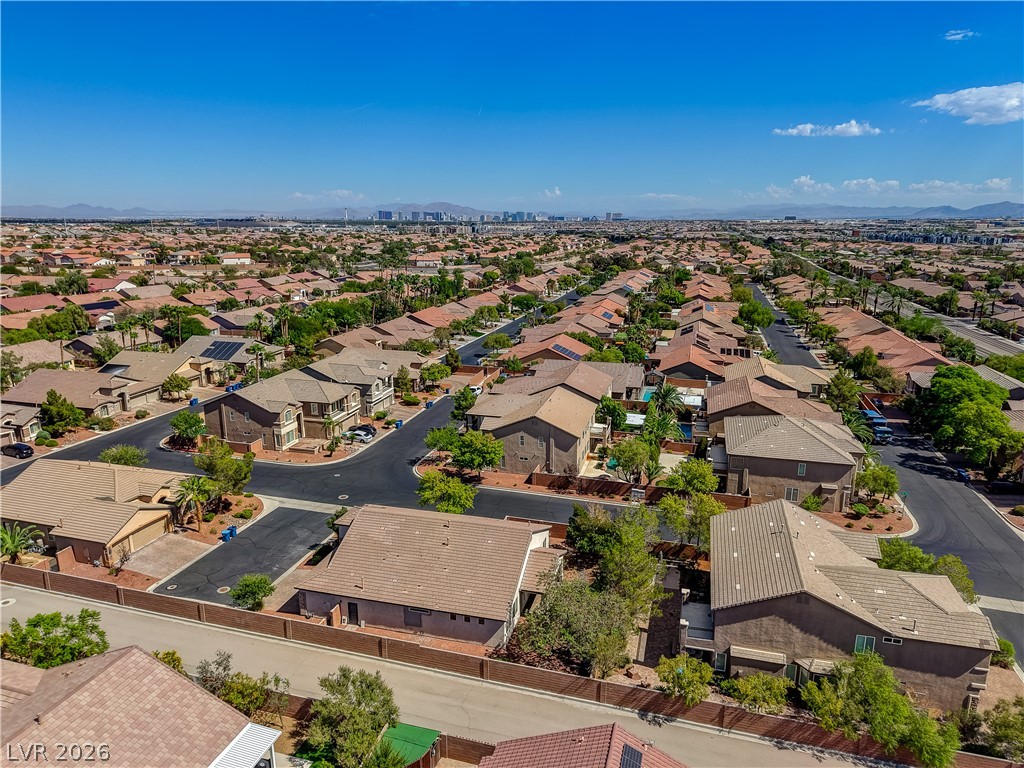
A high-angle perspective showcases the surrounding neighborhood under clear blue skies.
Nestled in a quiet neighborhood, this home features tile roofing and views of distant mountains.
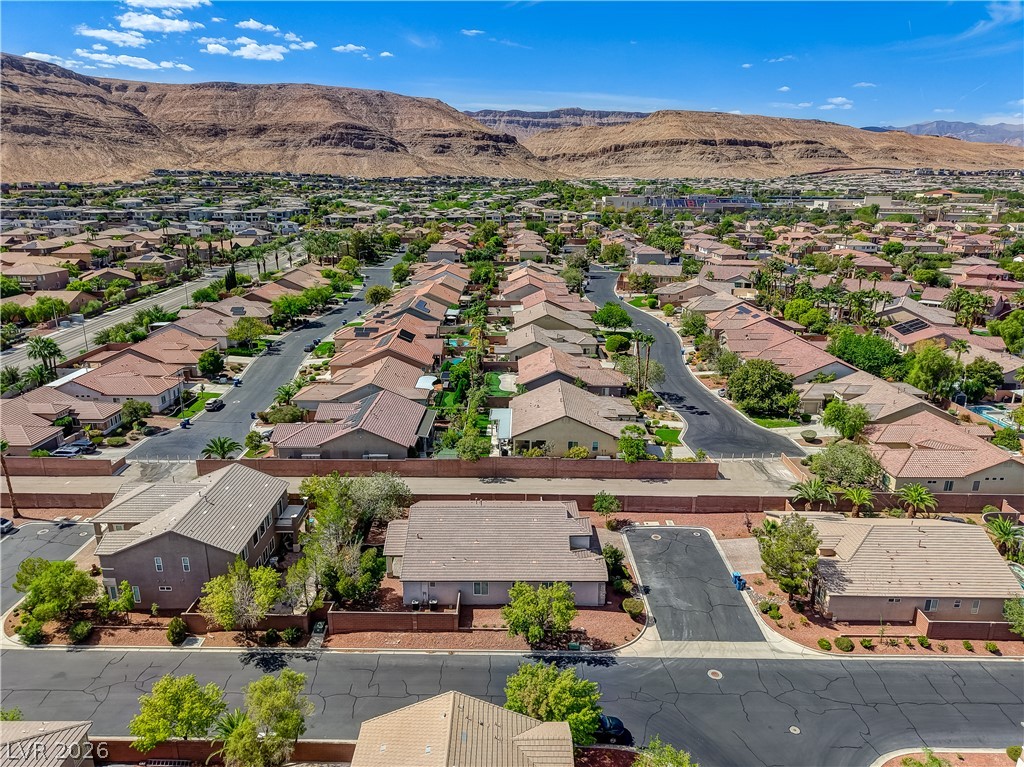
Dramatic mountain vistas rise above this quiet residential neighborhood.
Dramatic mountain vistas frame this sprawling suburban neighborhood of tile-roofed homes.
A sweeping aerial view showcases the sprawling suburban neighborhood nestled against a distant mountain backdrop.
An aerial perspective captures the sweeping neighborhood views stretching toward the distant mountain skyline.
An aerial perspective showcases a neat residential neighborhood framed by mountain and distant city views.
Dramatic mountain ridges frame a peaceful neighborhood of tile-roofed residences under blue skies.
Dramatic mountain backdrops frame this peaceful residential neighborhood under clear blue skies.

 Price Reduced Listing
 In-Person: 10/07 2:00 PM - 6:00 PM