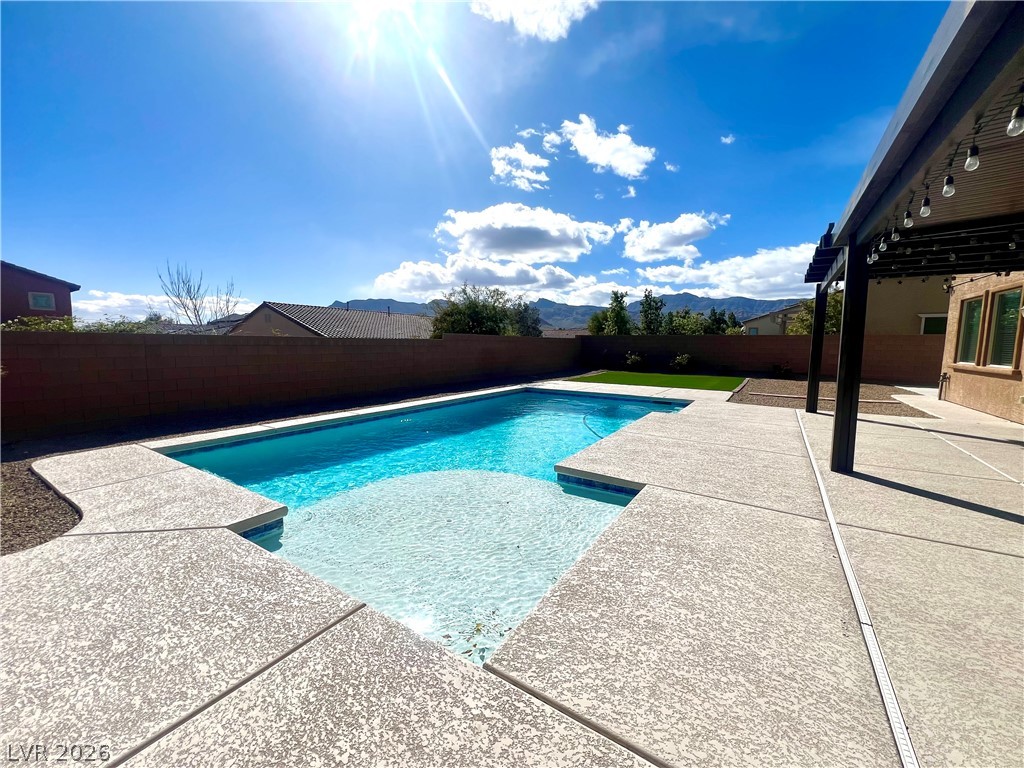
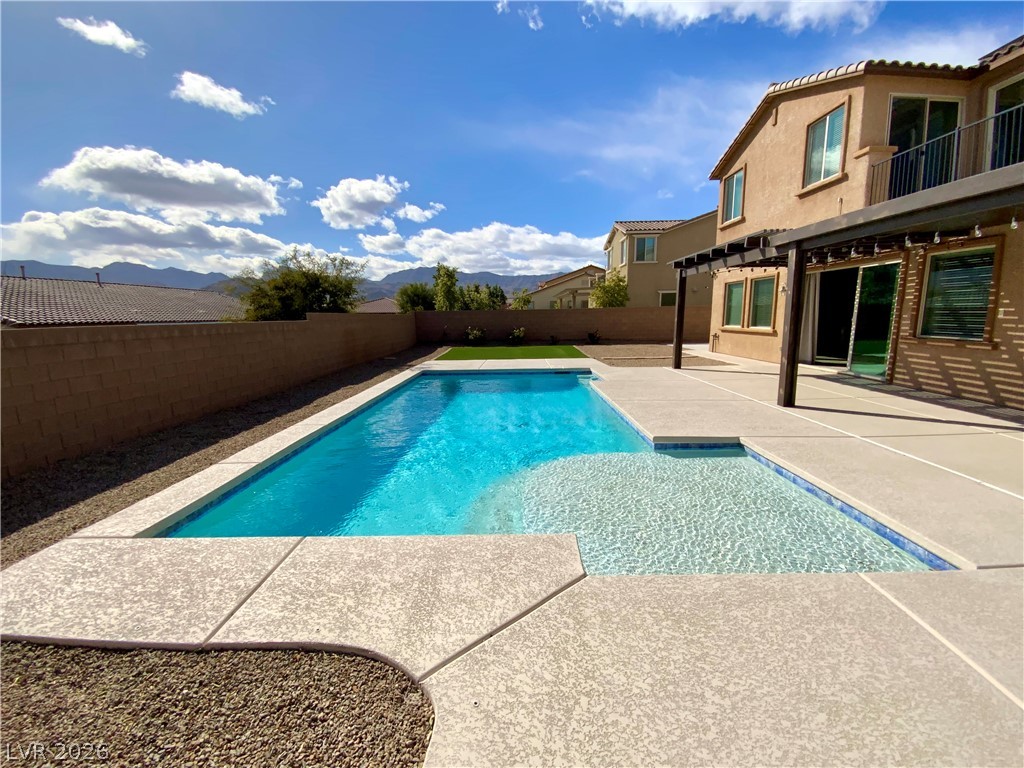
An inviting backyard features a sparkling swimming pool, manicured green space, and stucco exterior architecture.
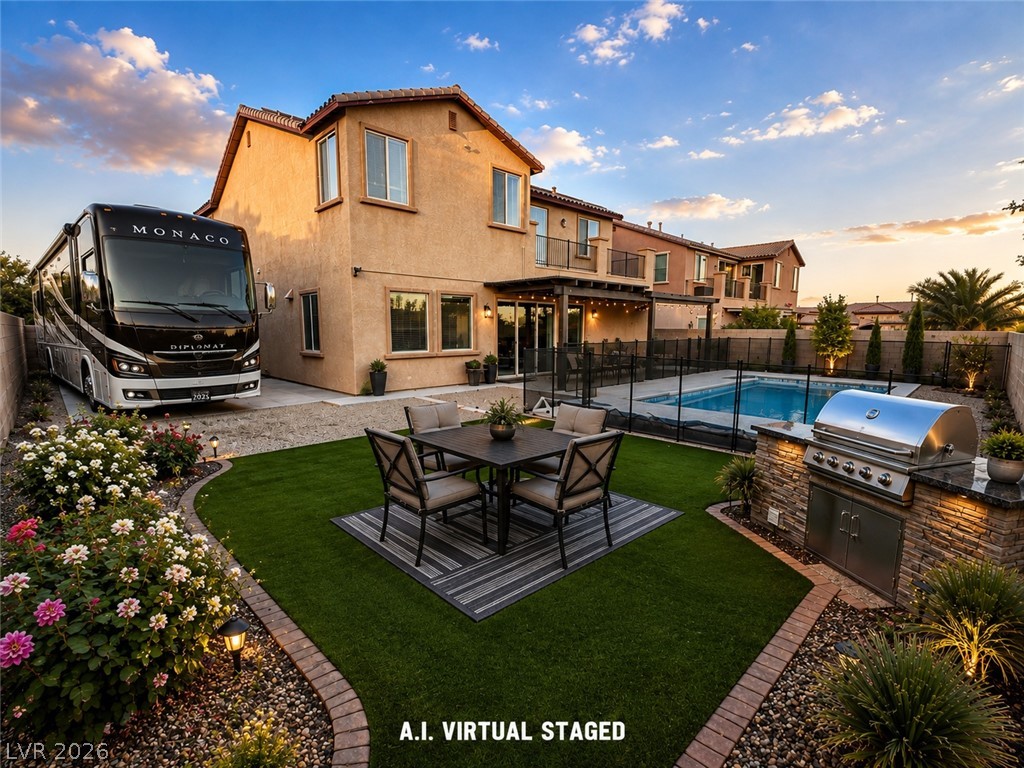
An inviting backyard features a custom stone barbecue station alongside a sparkling swimming pool.
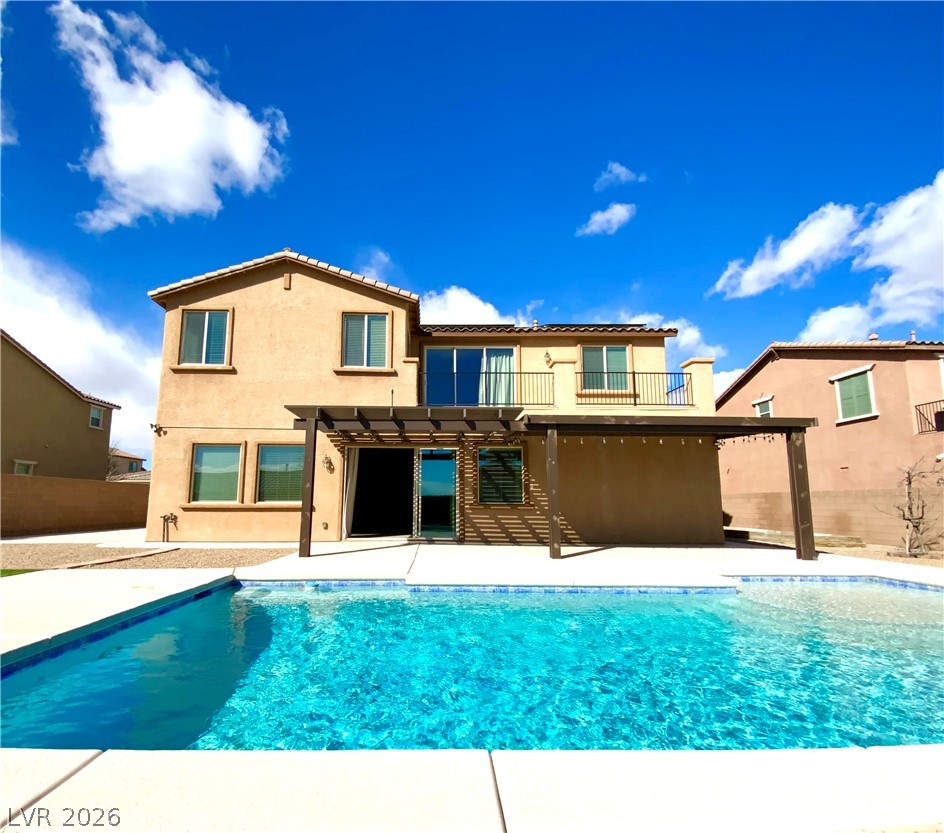
Rear view of house featuring a patio, stucco siding, a pergola, and a balcony
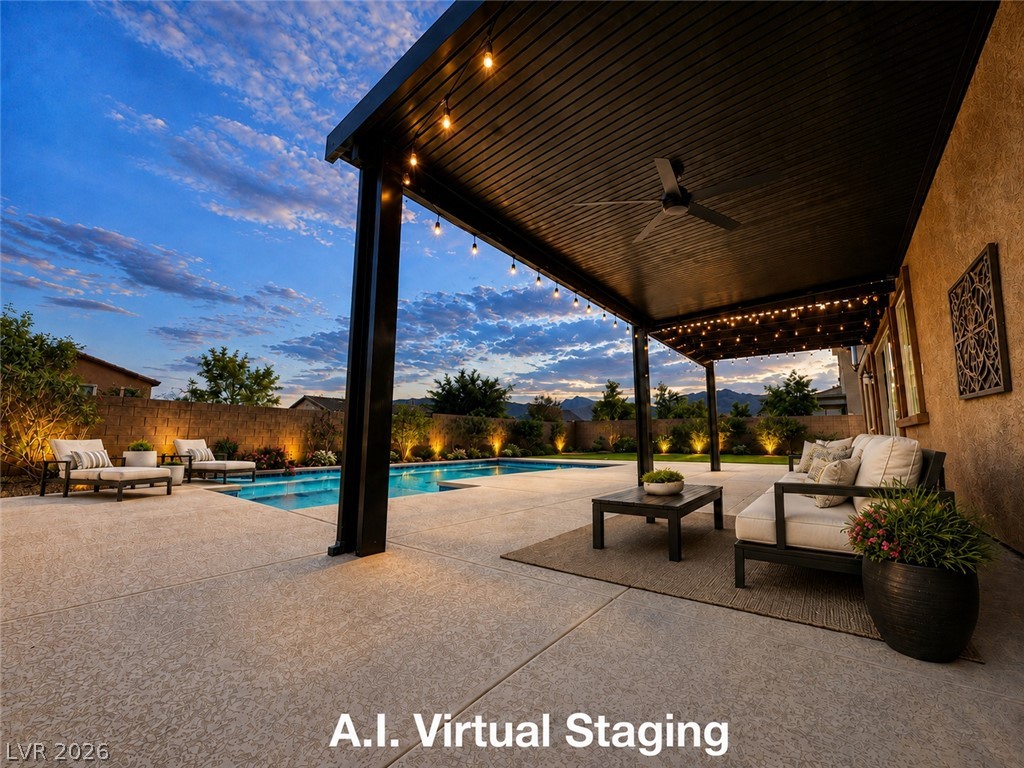
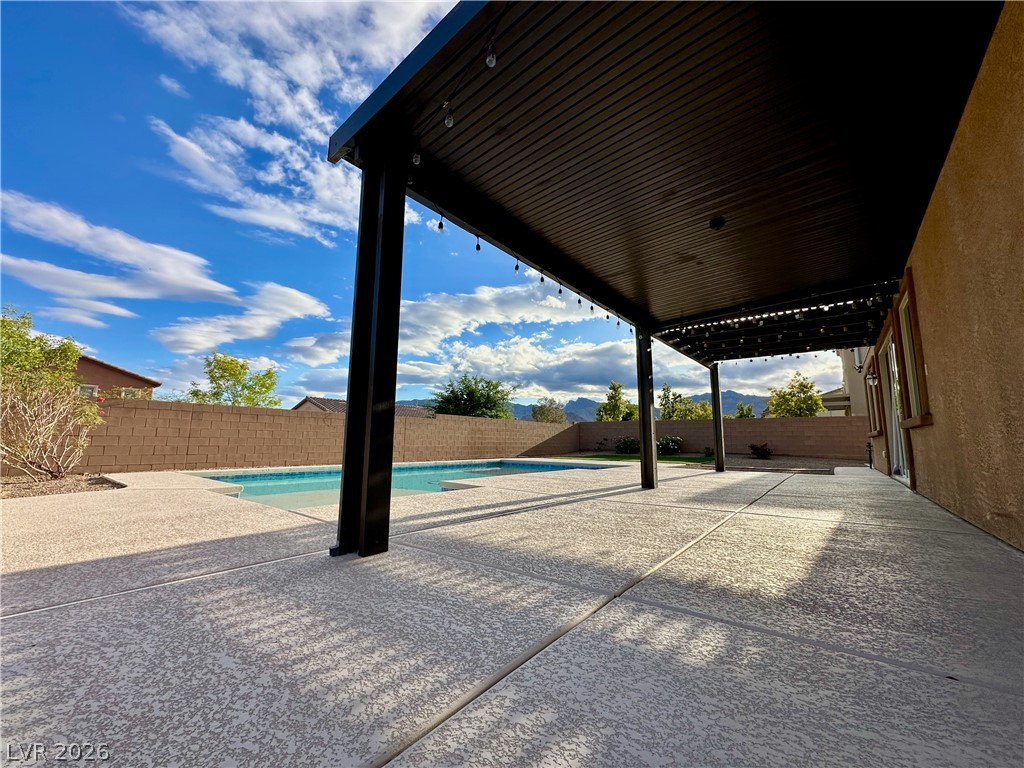
An inviting covered patio opens directly to a sparkling in-ground swimming pool.
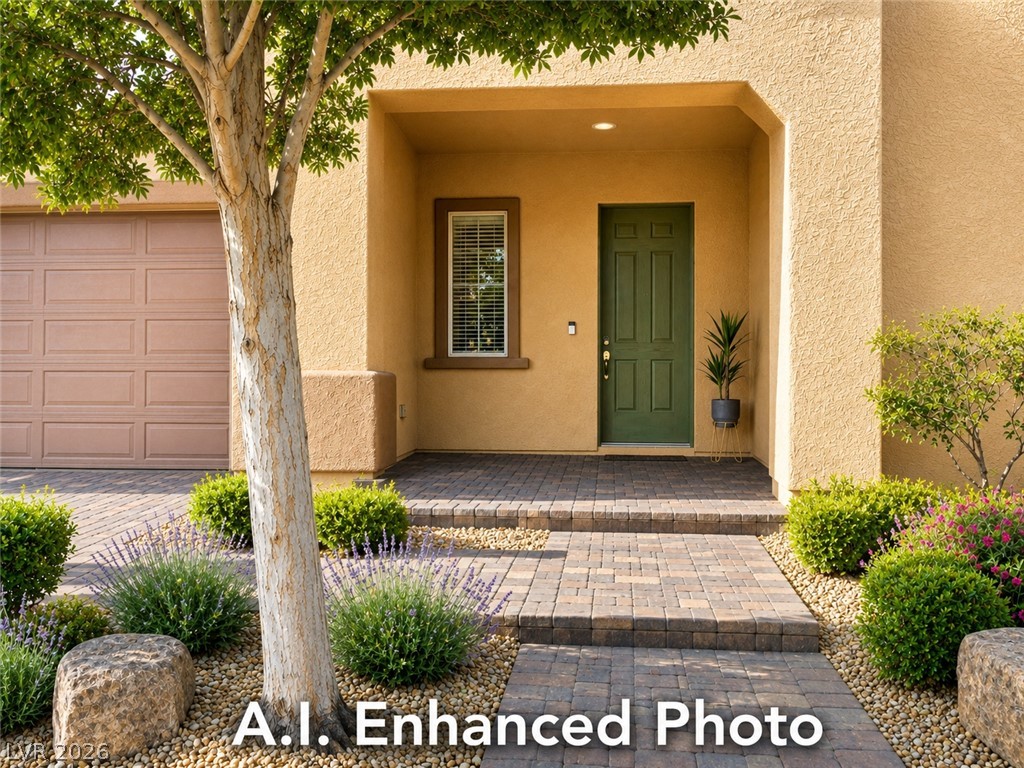
An inviting recessed entry features a classic green door and structured stone paver paths.
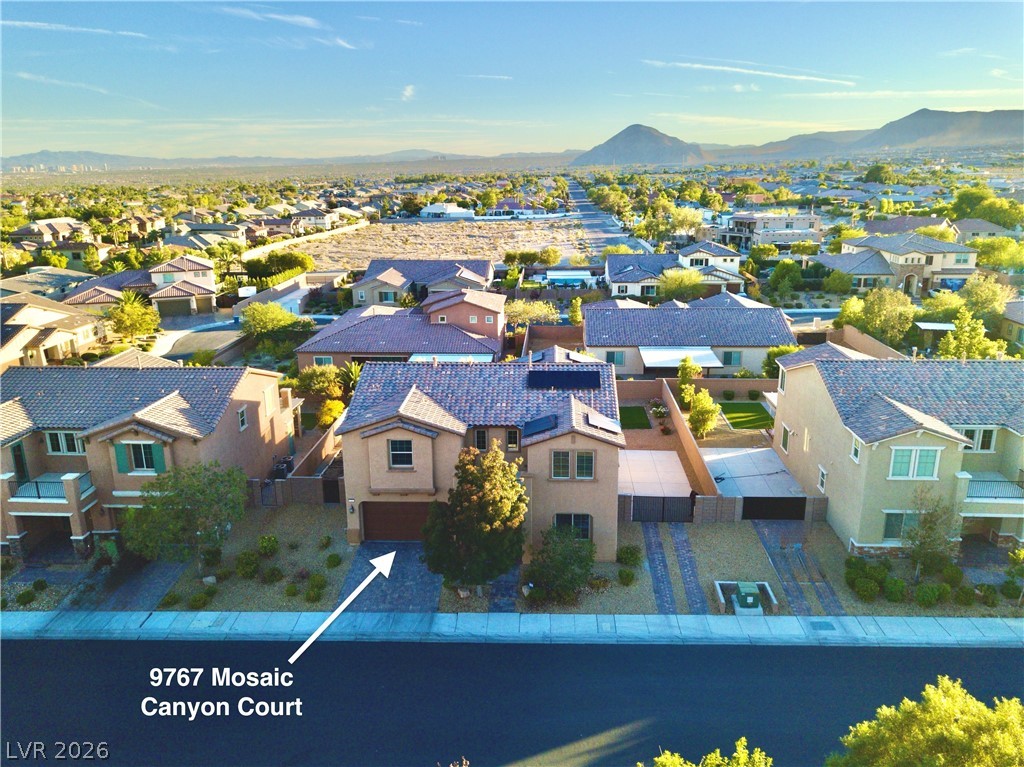
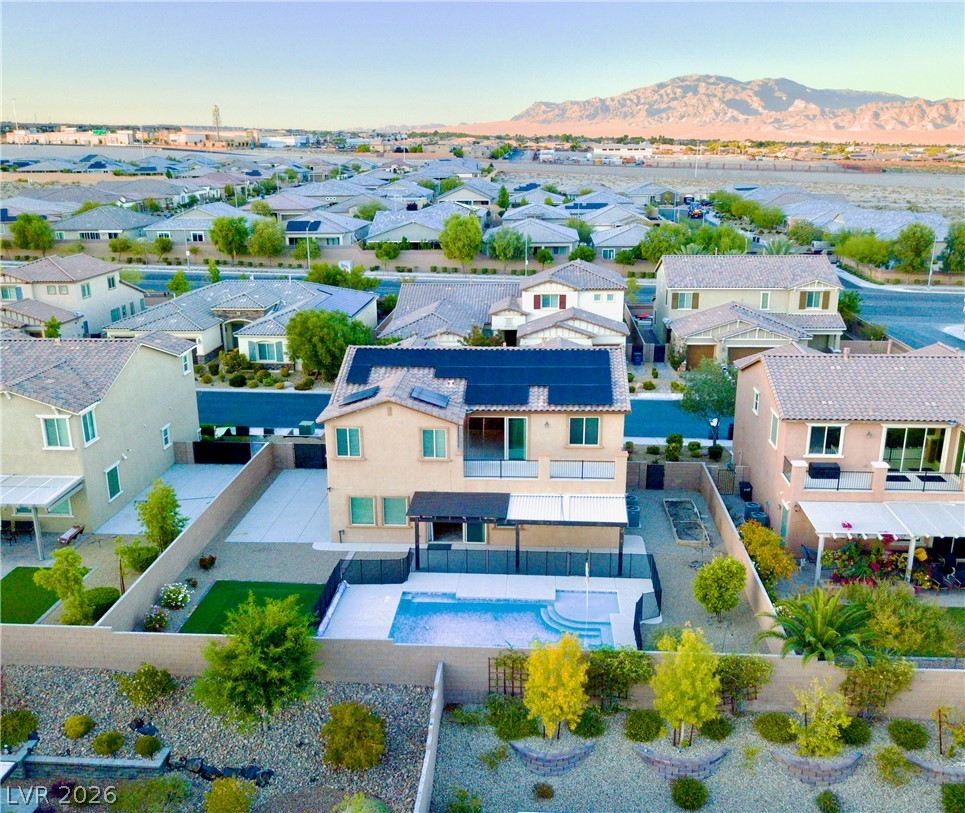
Aerial view of residential area featuring mountains
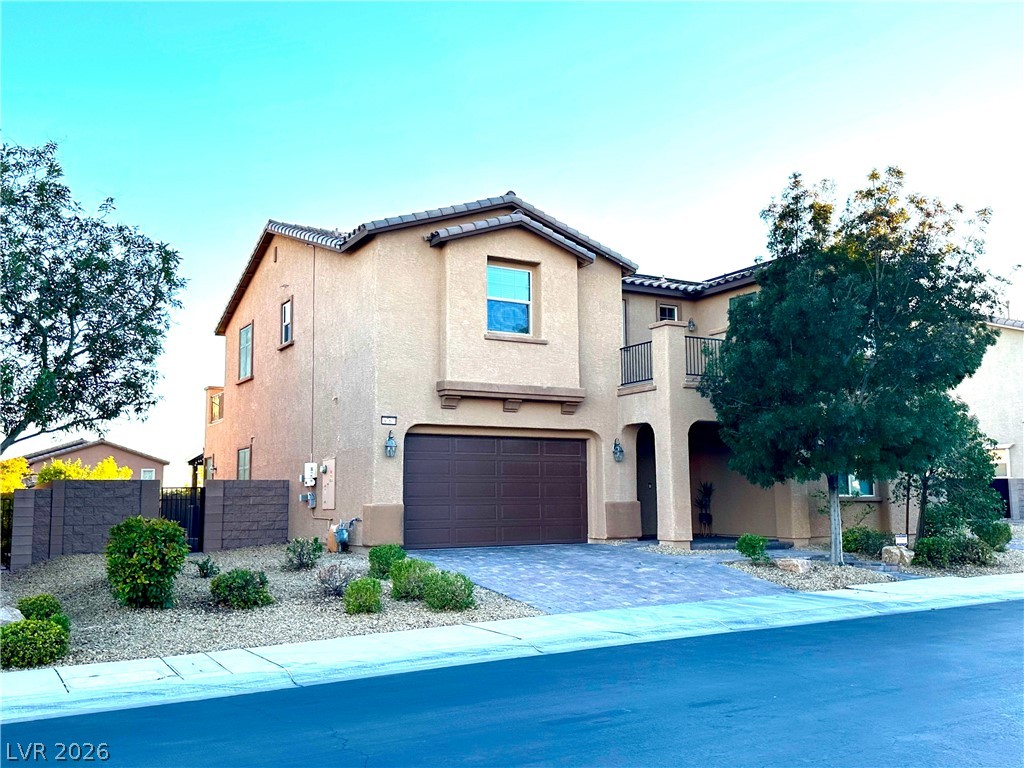
Mediterranean / spanish-style home with a balcony, a garage, a tile roof, driveway, and stucco siding
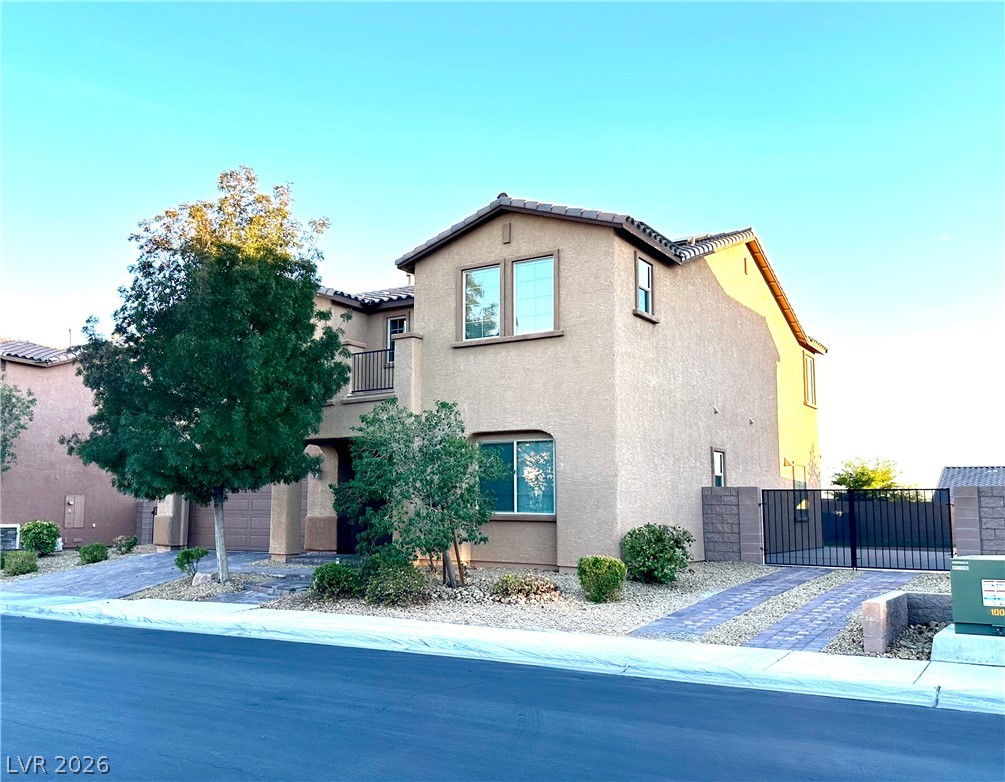
View of front of house with a balcony, and gated RV parking!
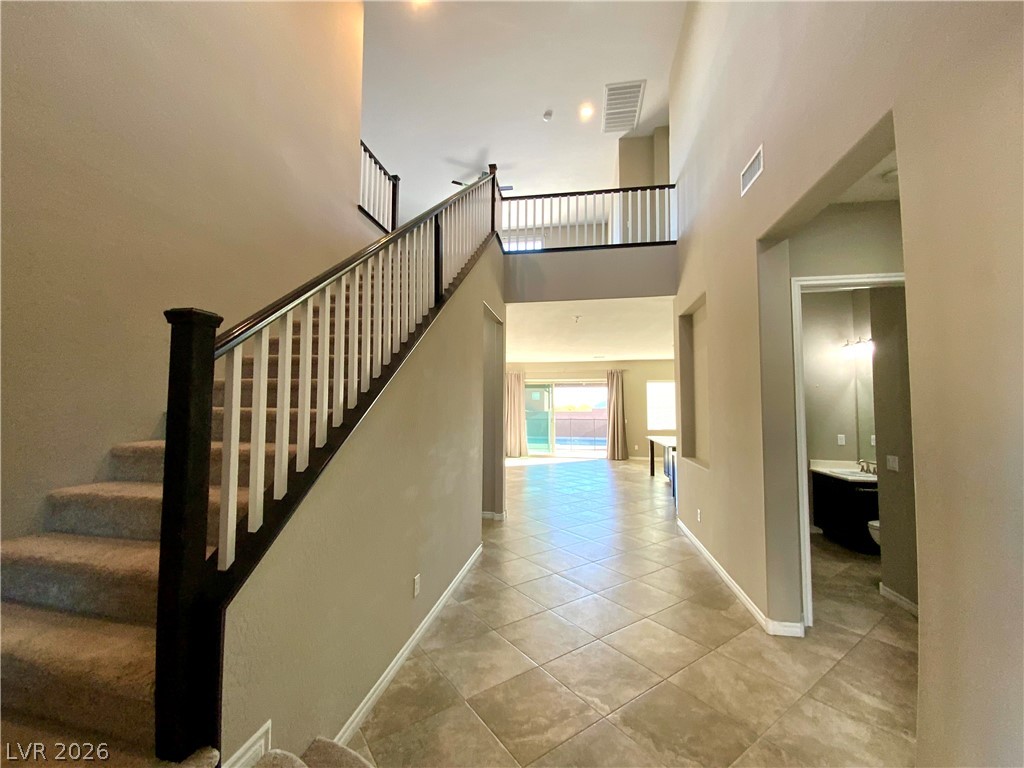
Front entry to upstairs den and 3 bedrooms, powder room on right, great room and kitchen forward.
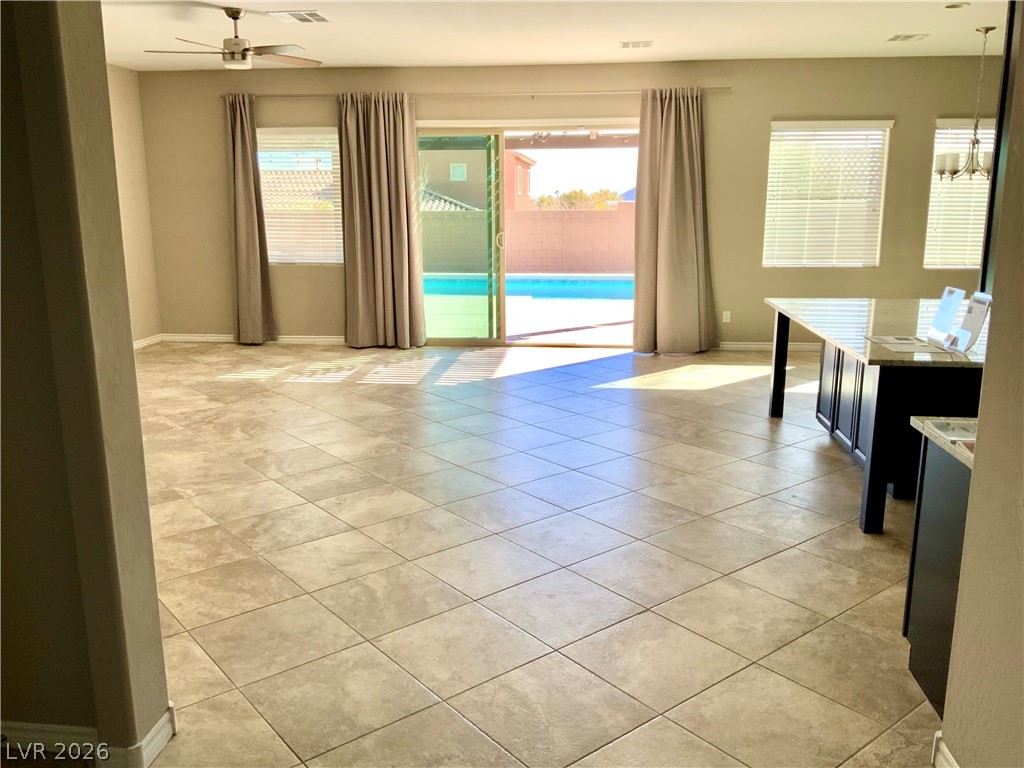
Unfurnished room with ceiling fan, light tile patterned floors, and hanging lights
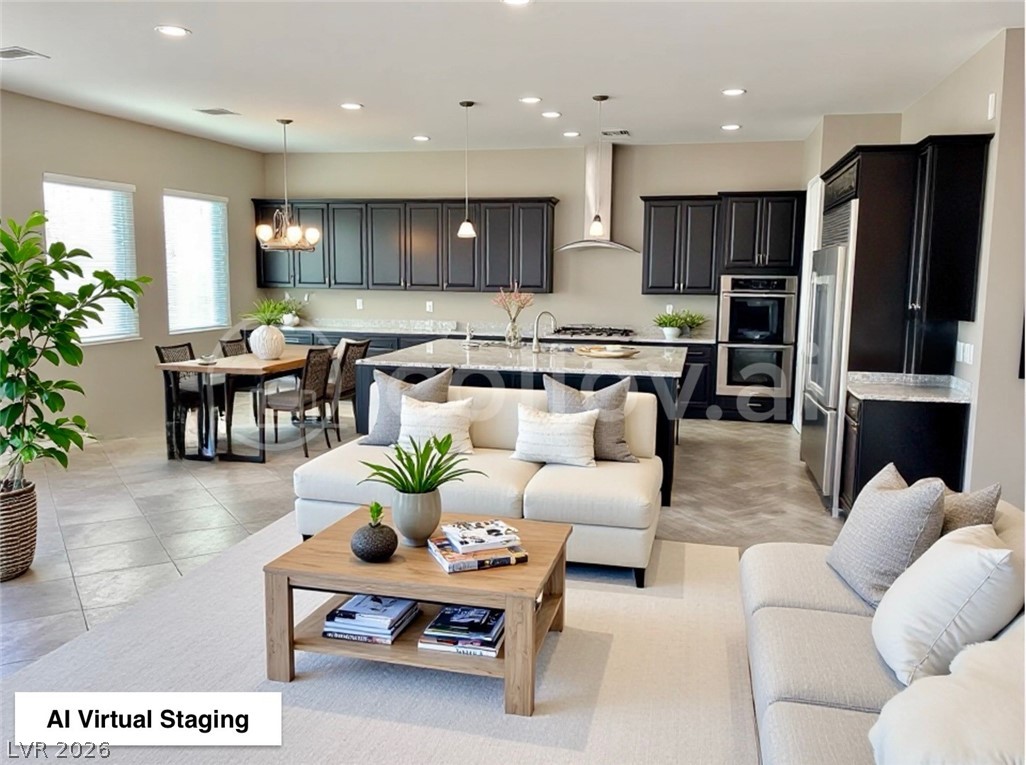
Virtually Staged Great Living area with views towards the kitchen.
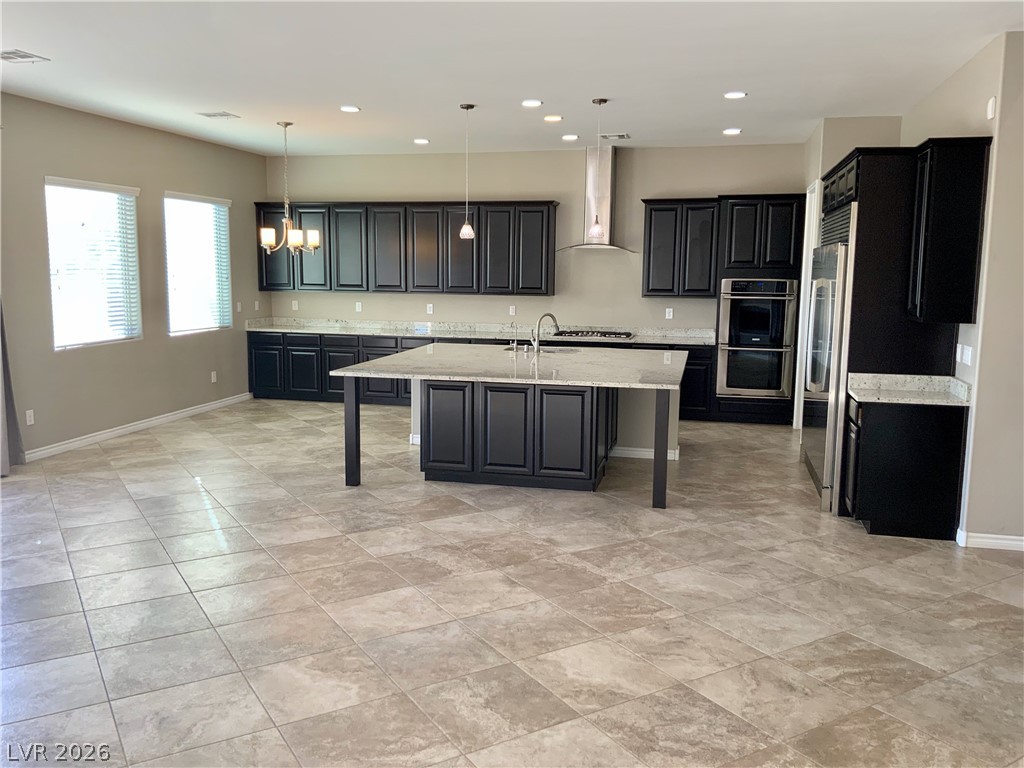
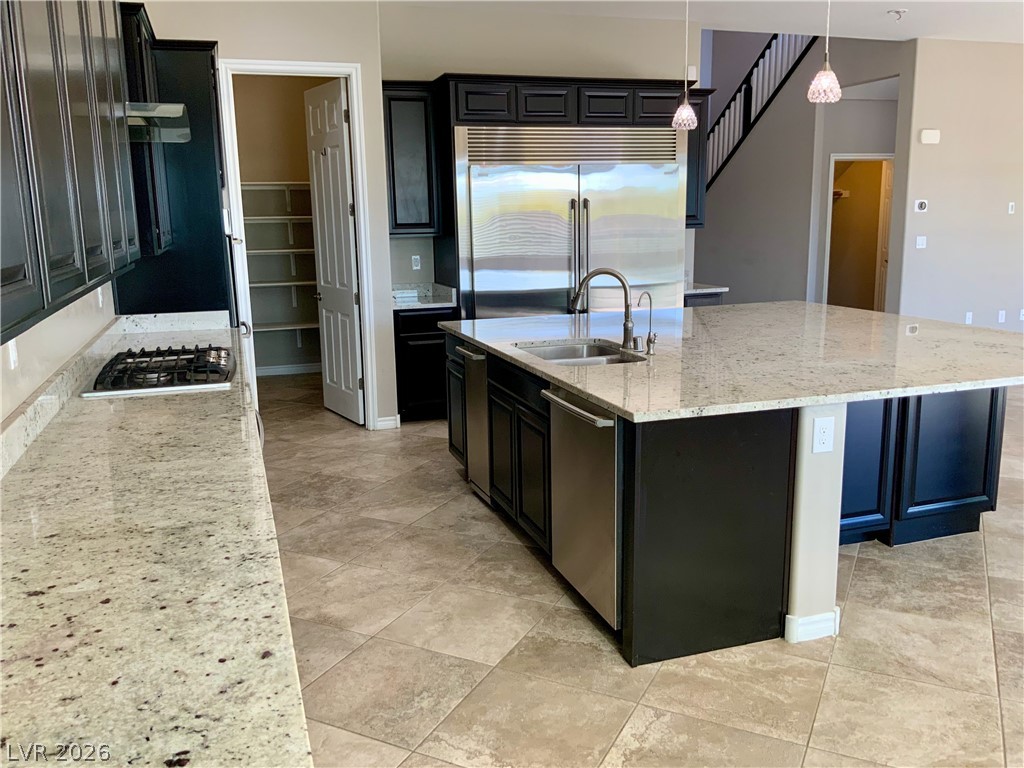
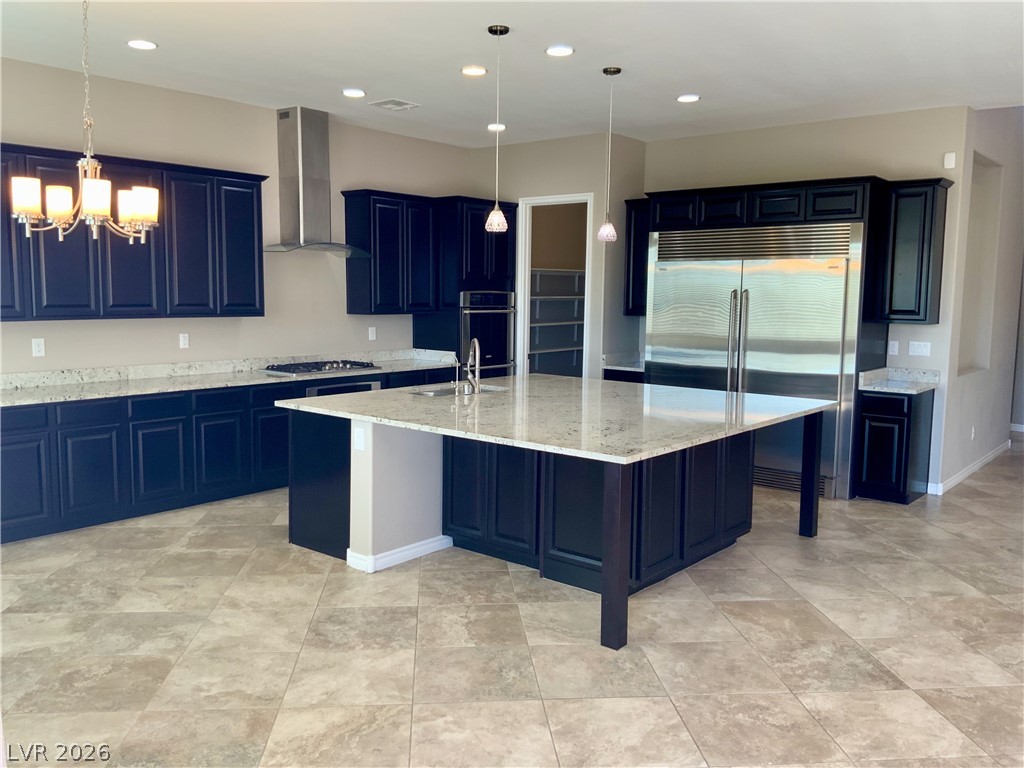
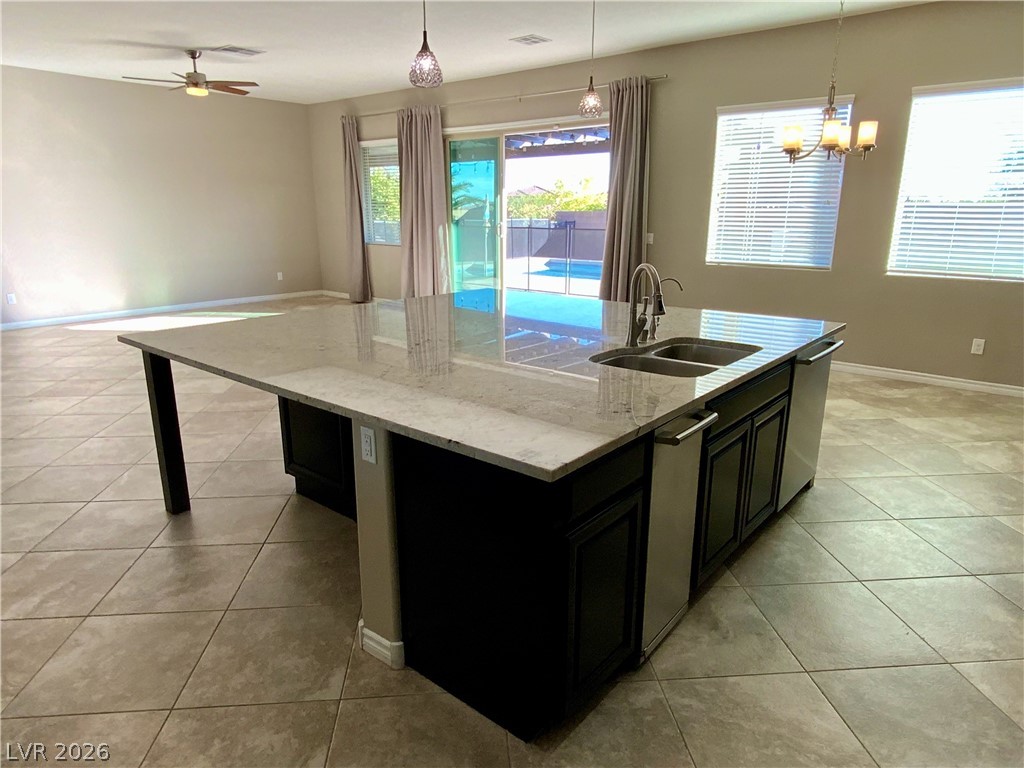
Kitchen with a 10'x10' island / kitchen bar, upgraded Electrolux appliances, and amply storage above and below.
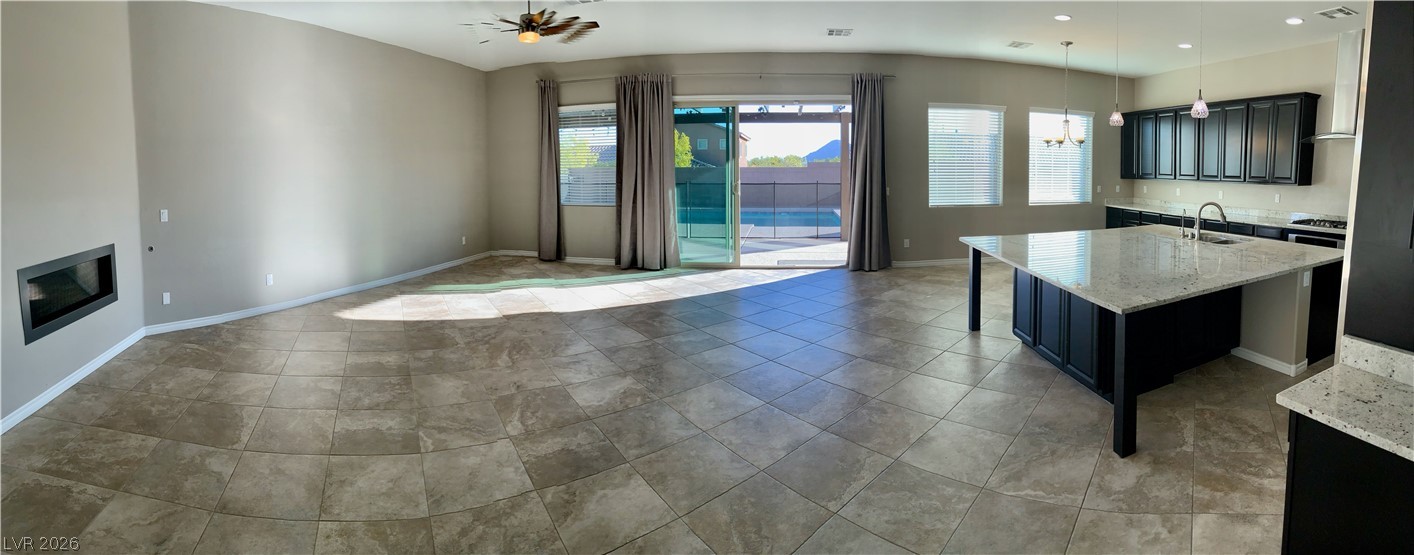
Full view of the Great Room and kitchen.
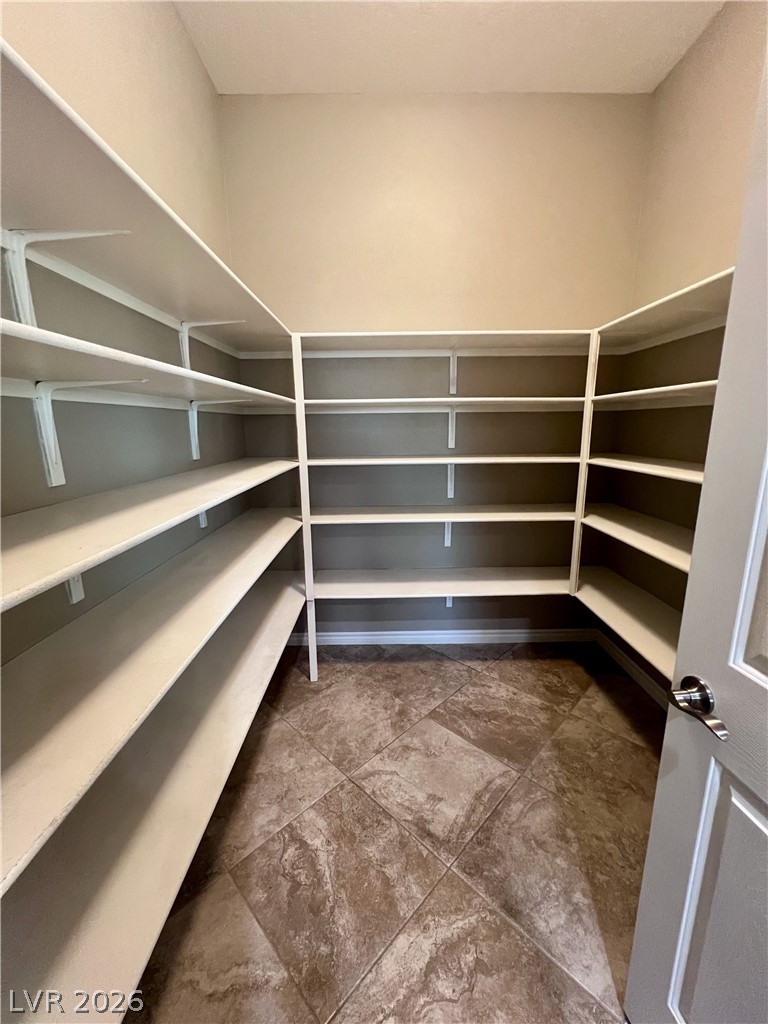
Kitchen and walk-in pantry.
Spacious walk-in pantry storage area
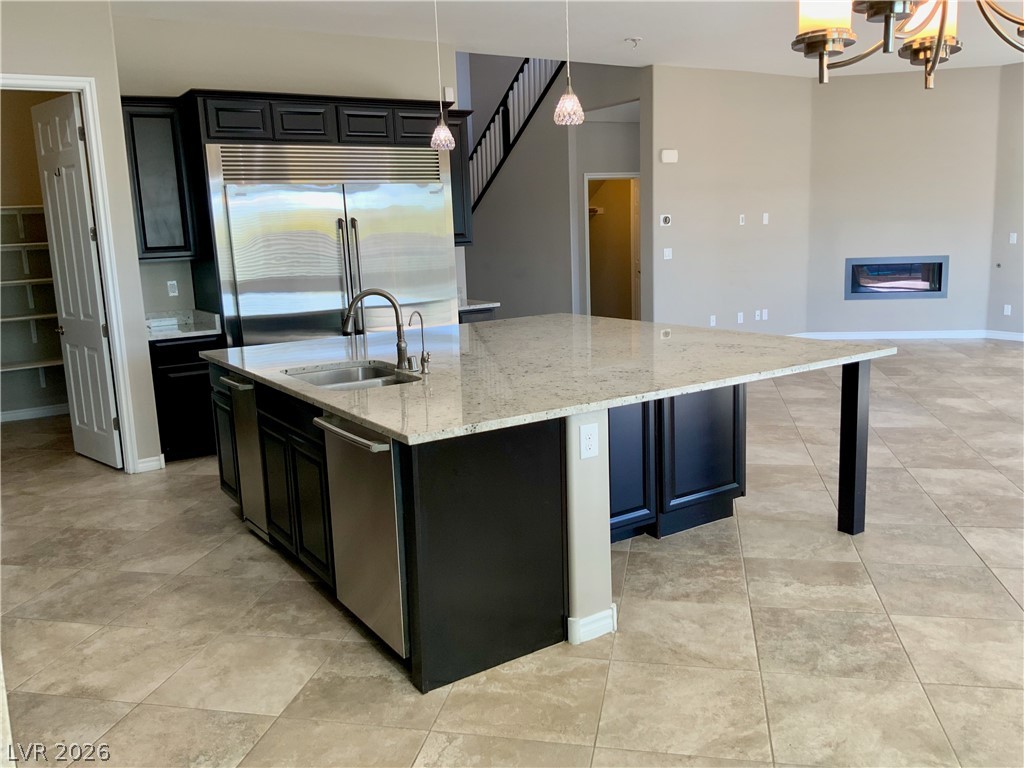
Kitchen with a large stainless steel refrigerator, a center island with sink, light stone counters, hanging lights, and a kitchen breakfast bar
Kitchen view towards the Great Room with a fireplace. The walk-in coat closet and garage access is at the hallway.
Kitchen featuring open floor plan with views of the backyard pool through 3 panel sliding doors.
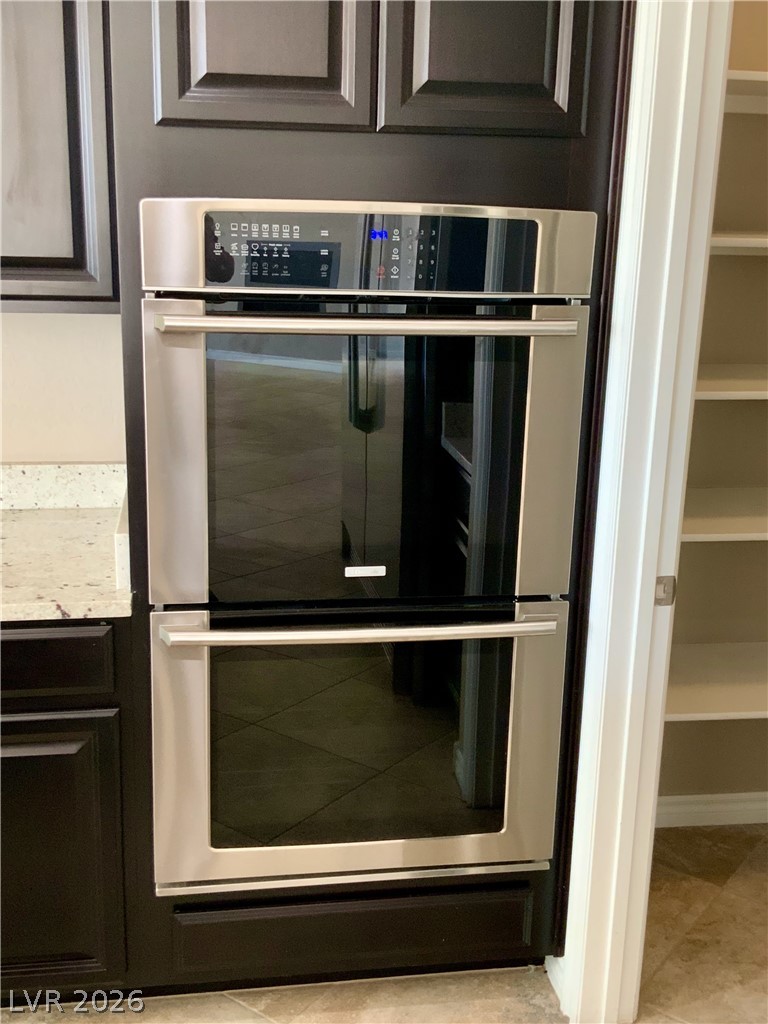
Kitchen view of stainless steel double oven, light stone countertops and luxury wood finish cabinets.
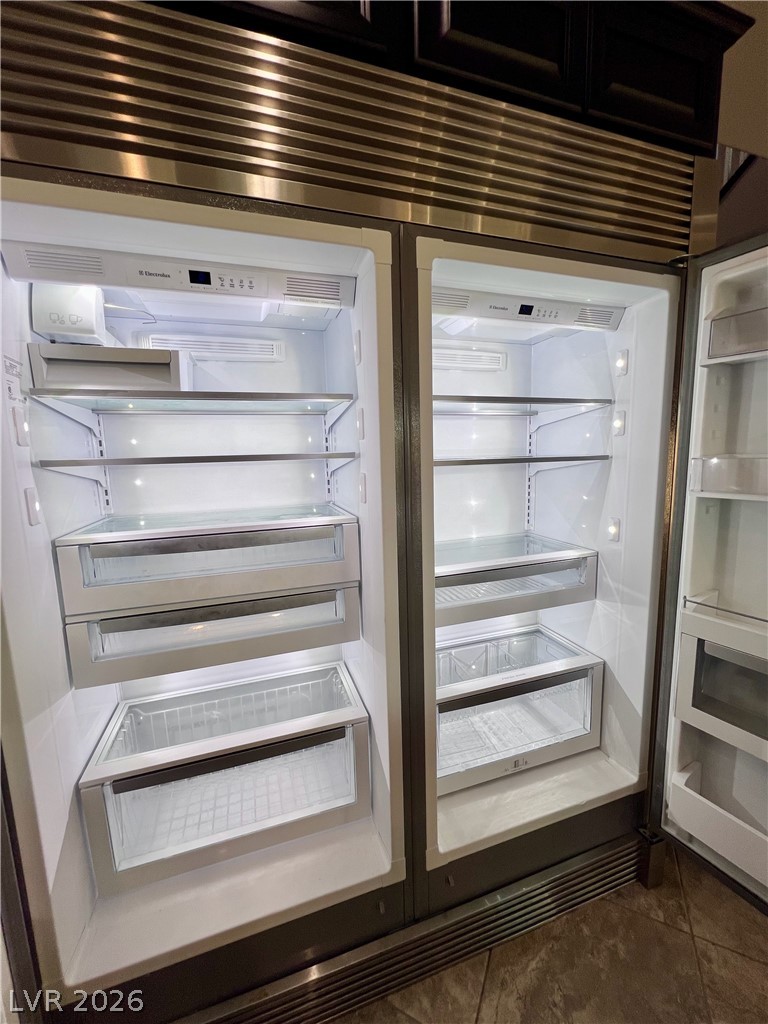
Kitchen view of paneled refrigerator
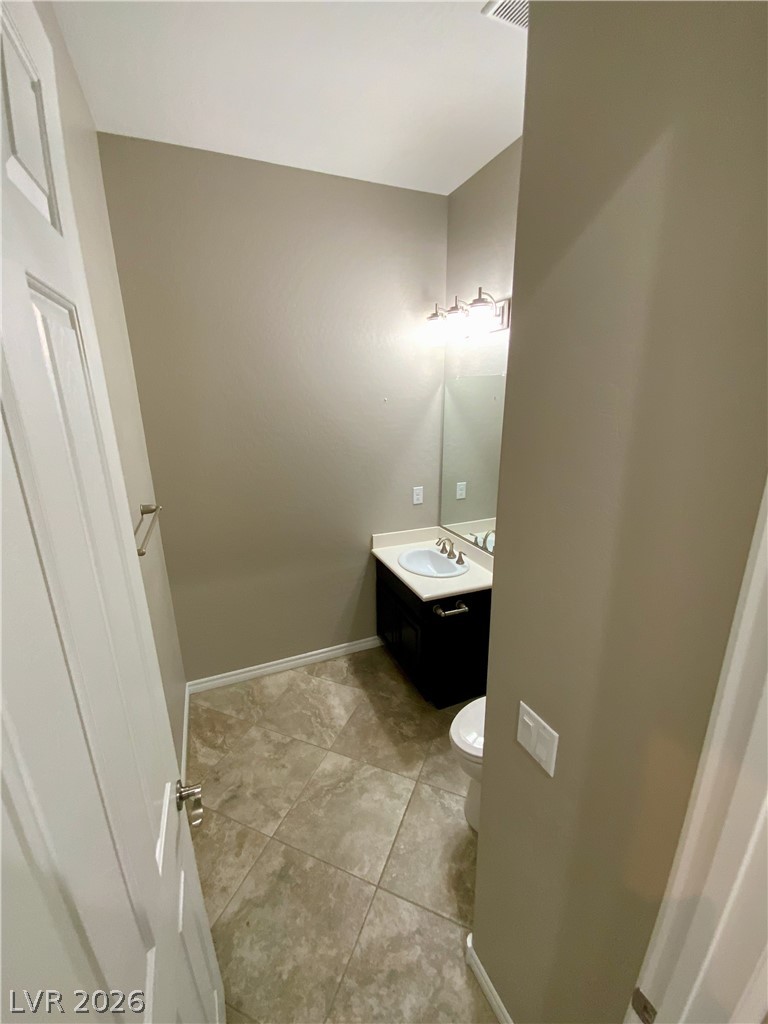
Half bath downstairs (Powder room) with vanity and light tile patterned flooring
Fourth bedroom downstairs with its own ensuite bathroom.
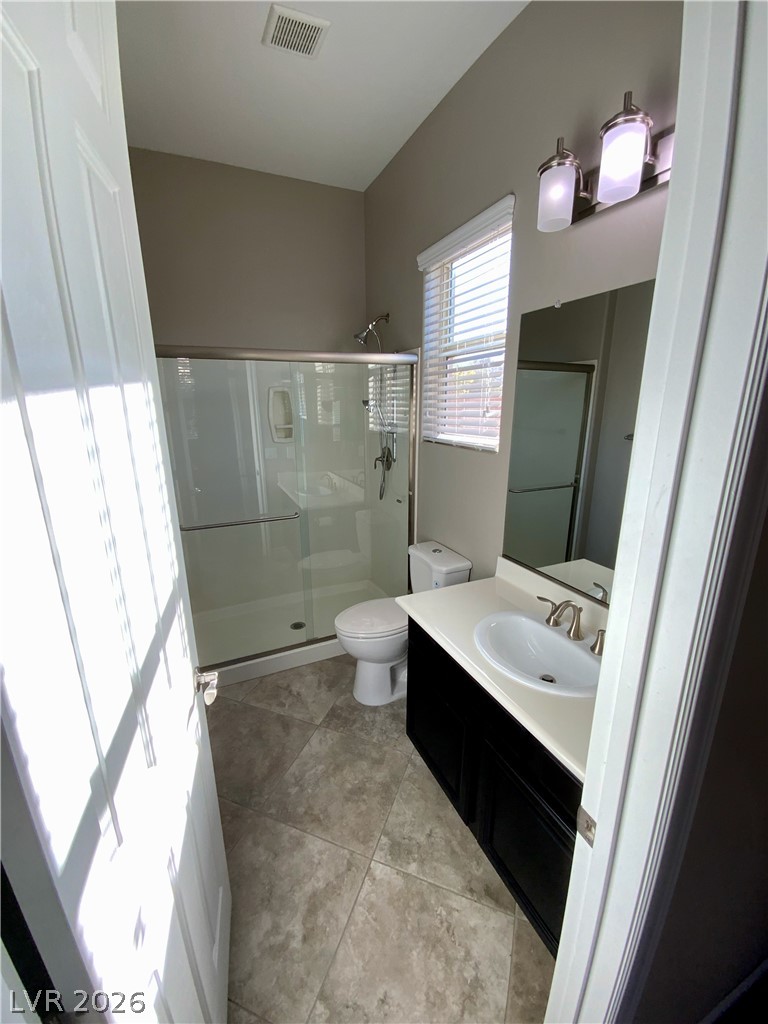
Full bathroom in the fourth bedroom downstairs featuring a shower stall, vanity, and light tile patterned flooring
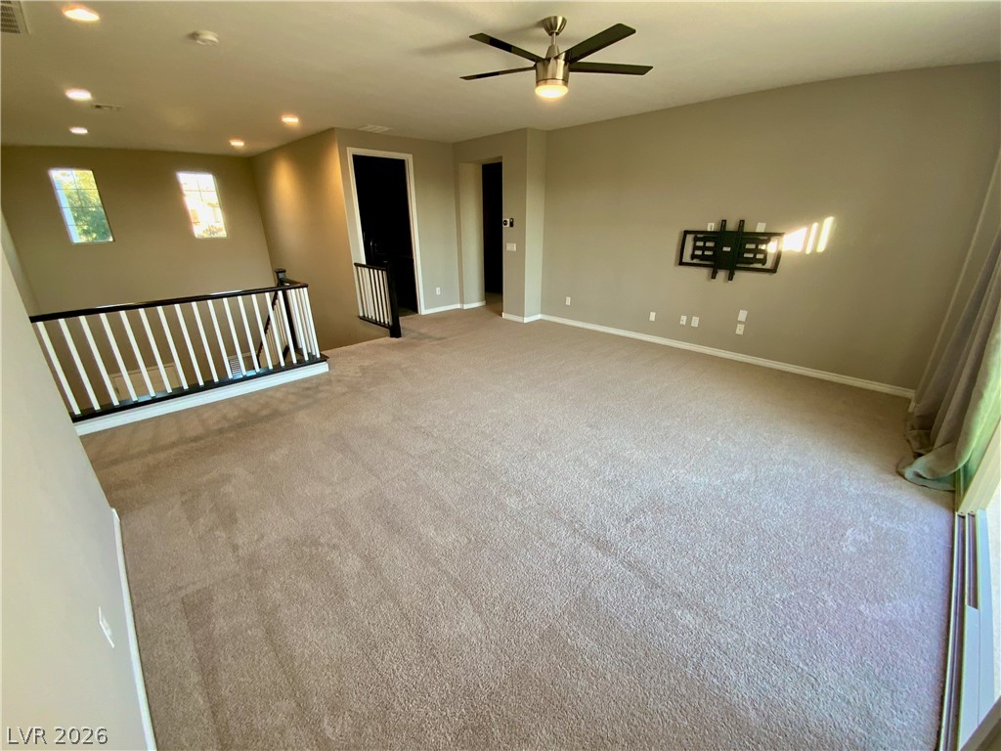
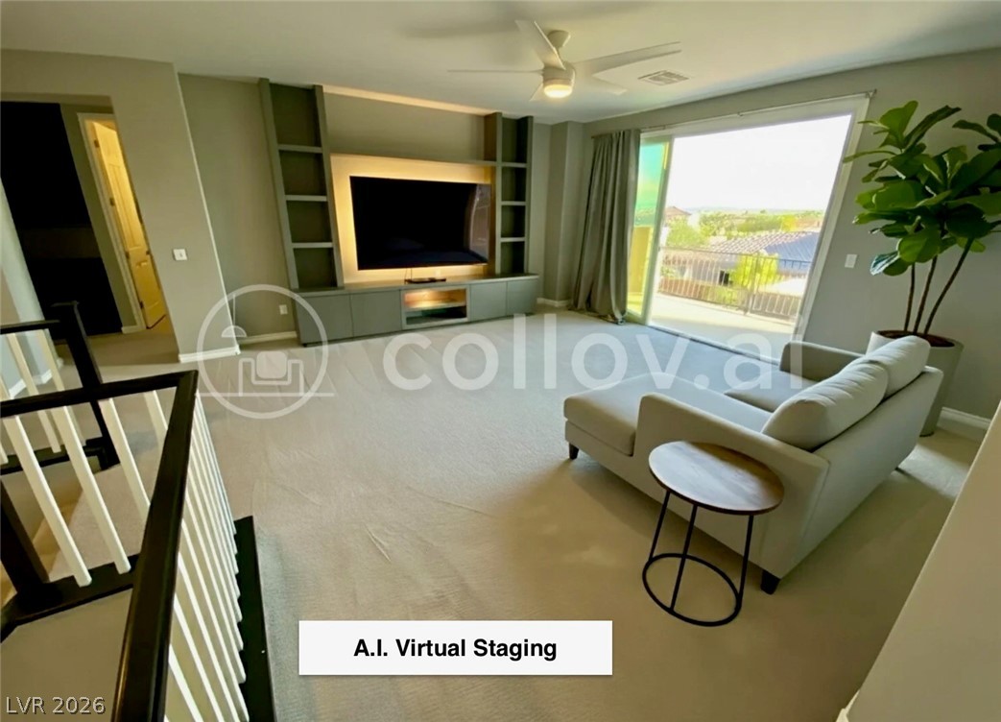
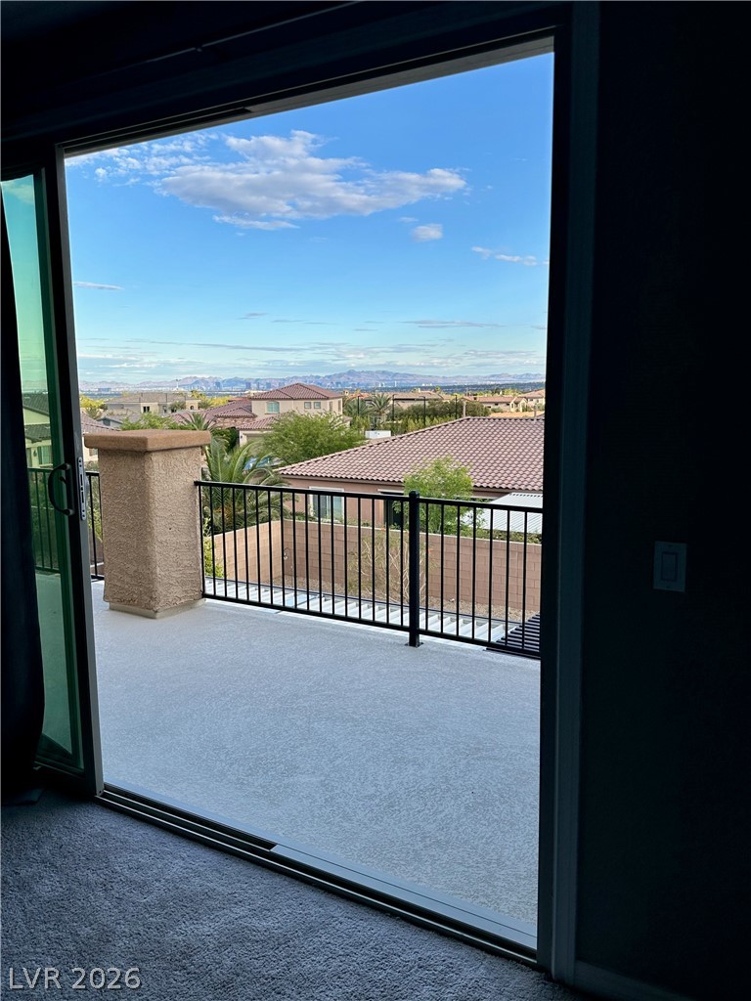
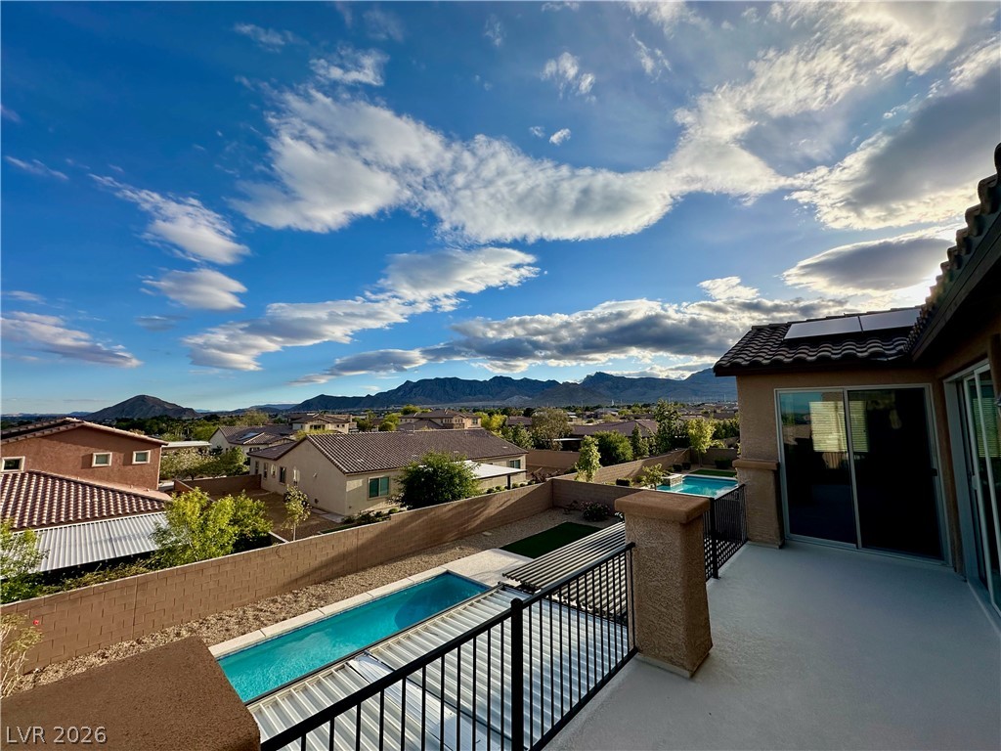
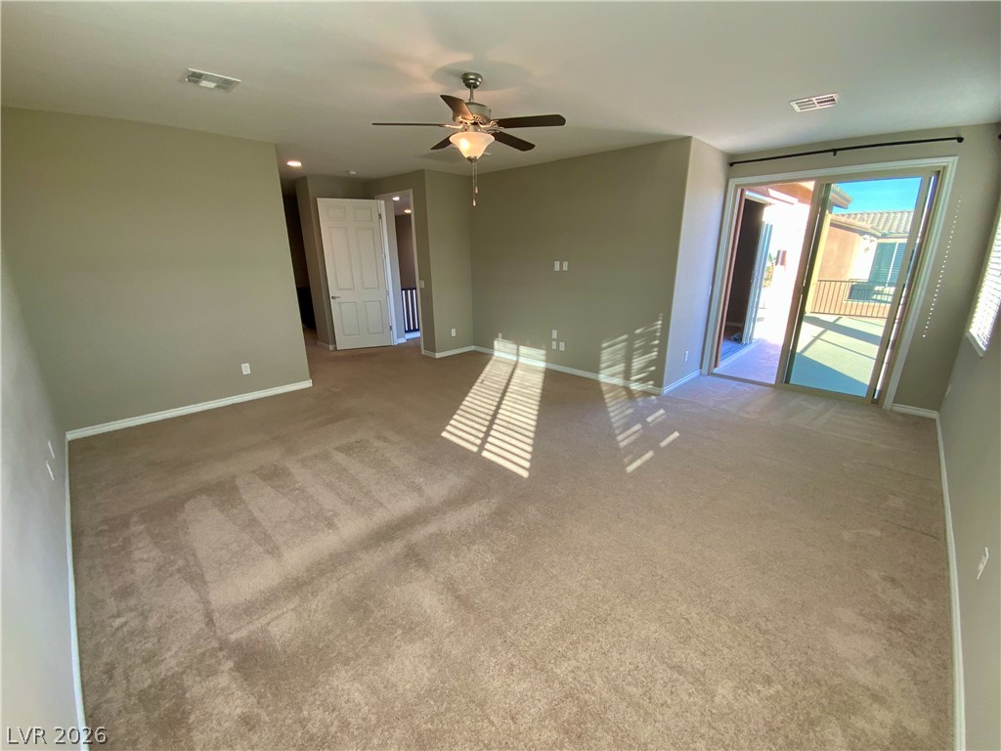
Upstairs Den with full length balcony off back of the home with stunning views!
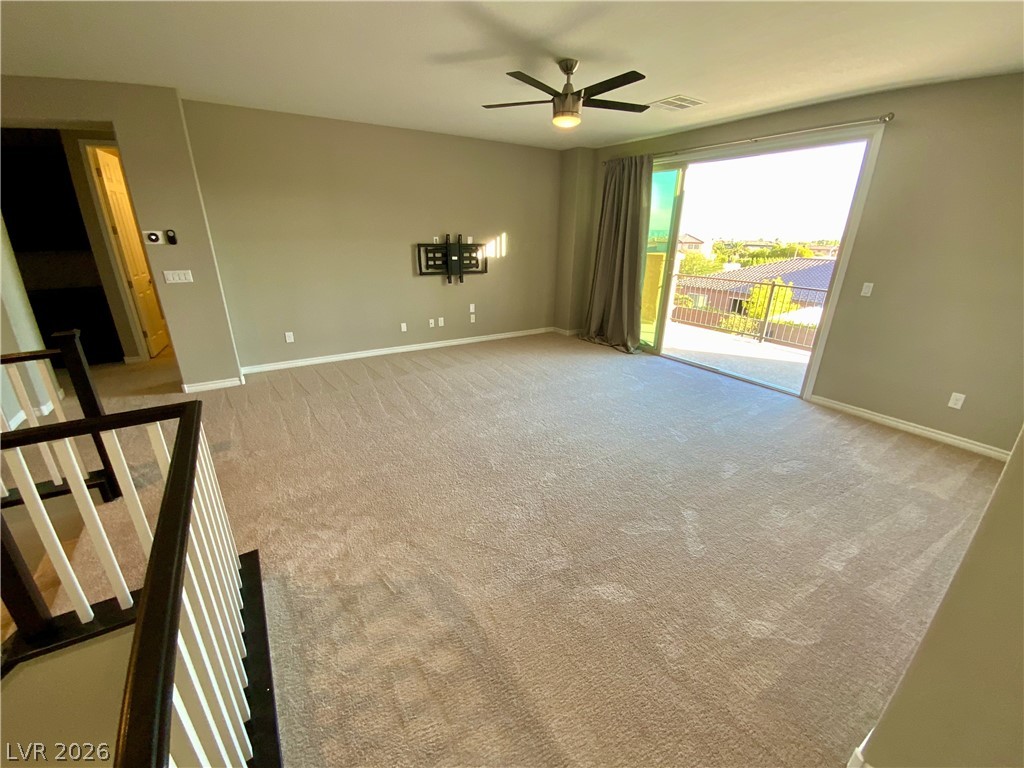
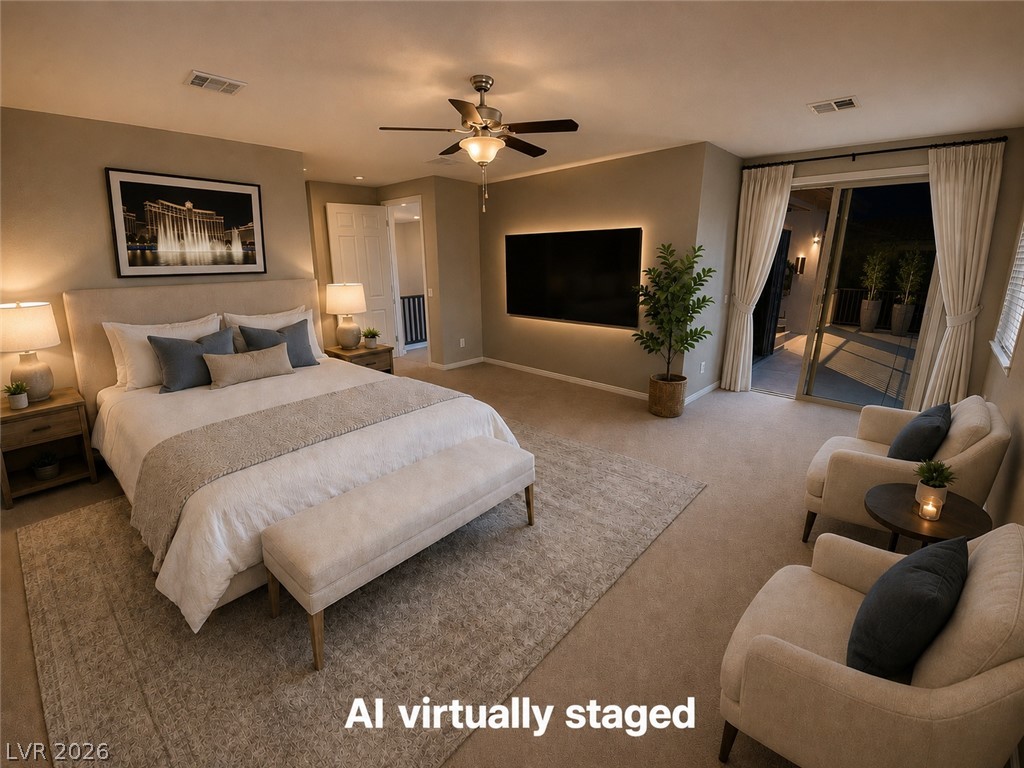
Virtually Staged Den with sliding door to outside balcony.
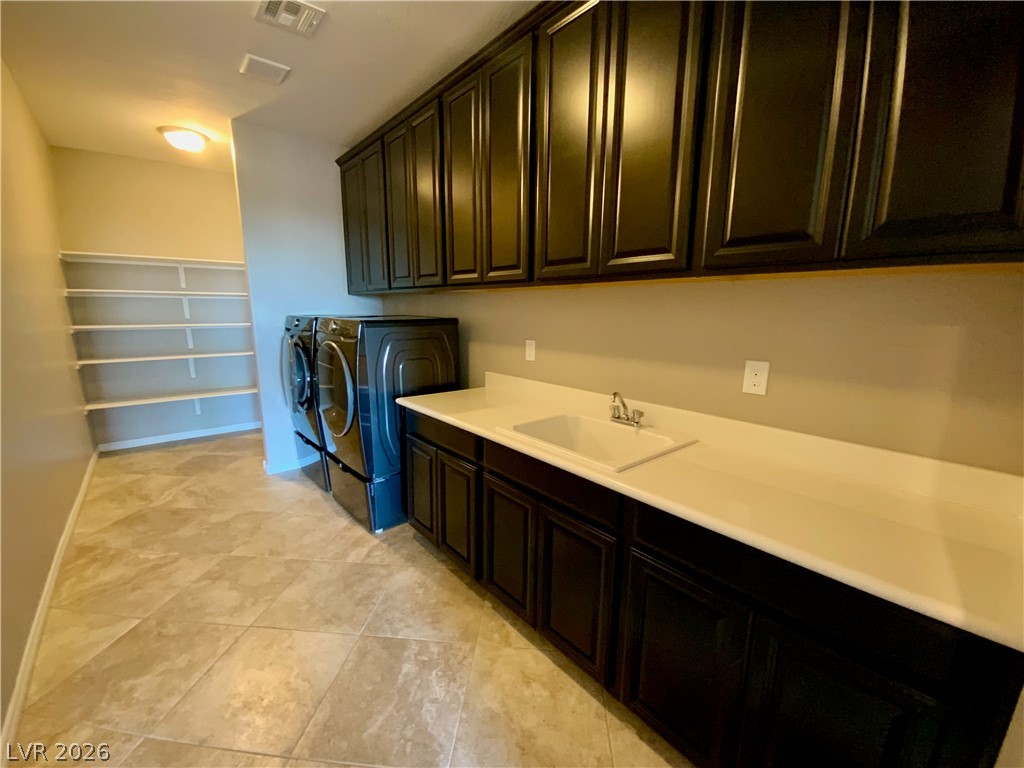
Laundry area with cabinet storage shelves, cabinets up and down, utility sink, and high end independent washer and dryer
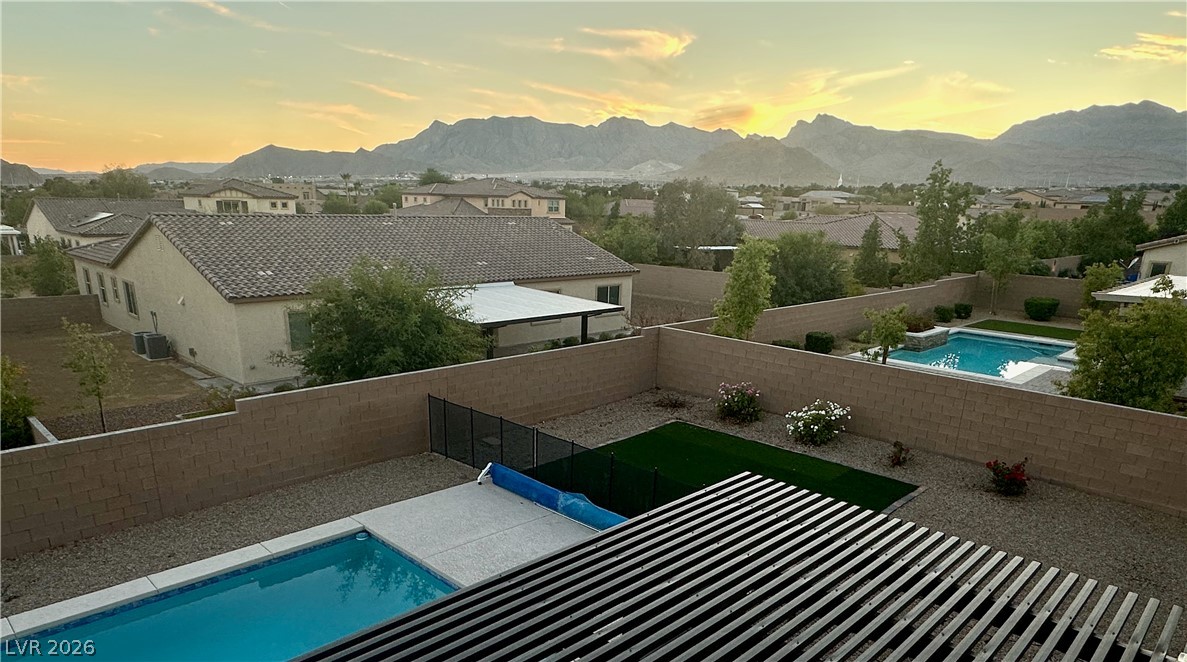
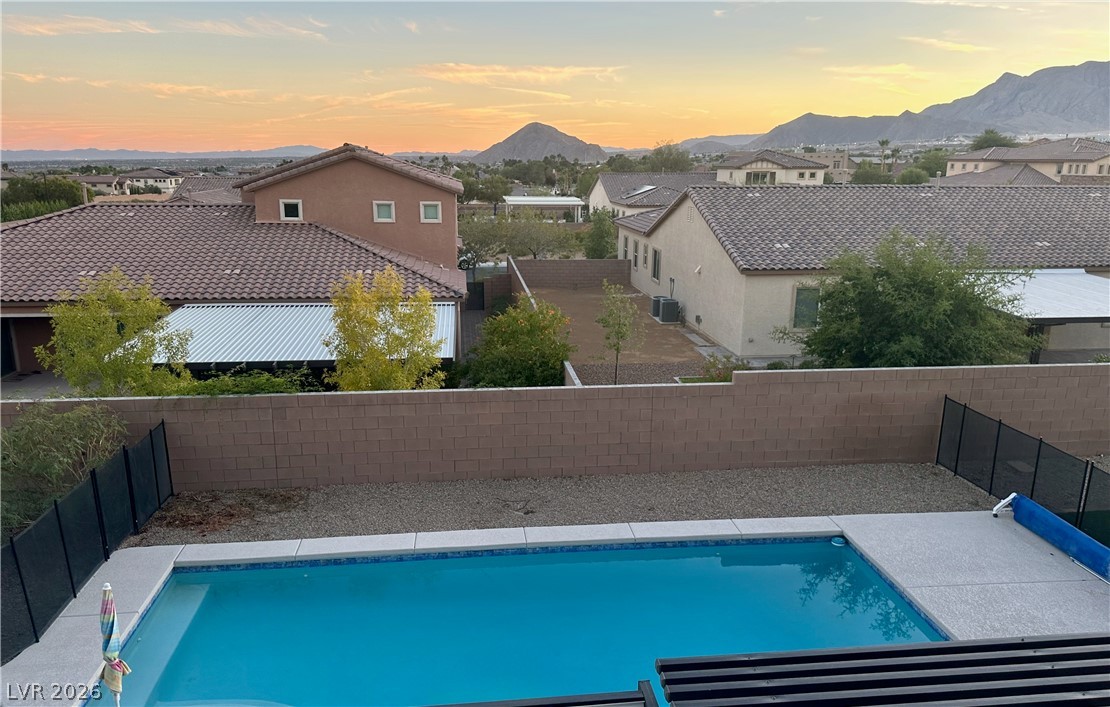
View of pool featuring a mountain view, a fenced backyard, patio surround, and a residential view
Stunning Spring Mountain Views from the Primary Bedroom's balcony.
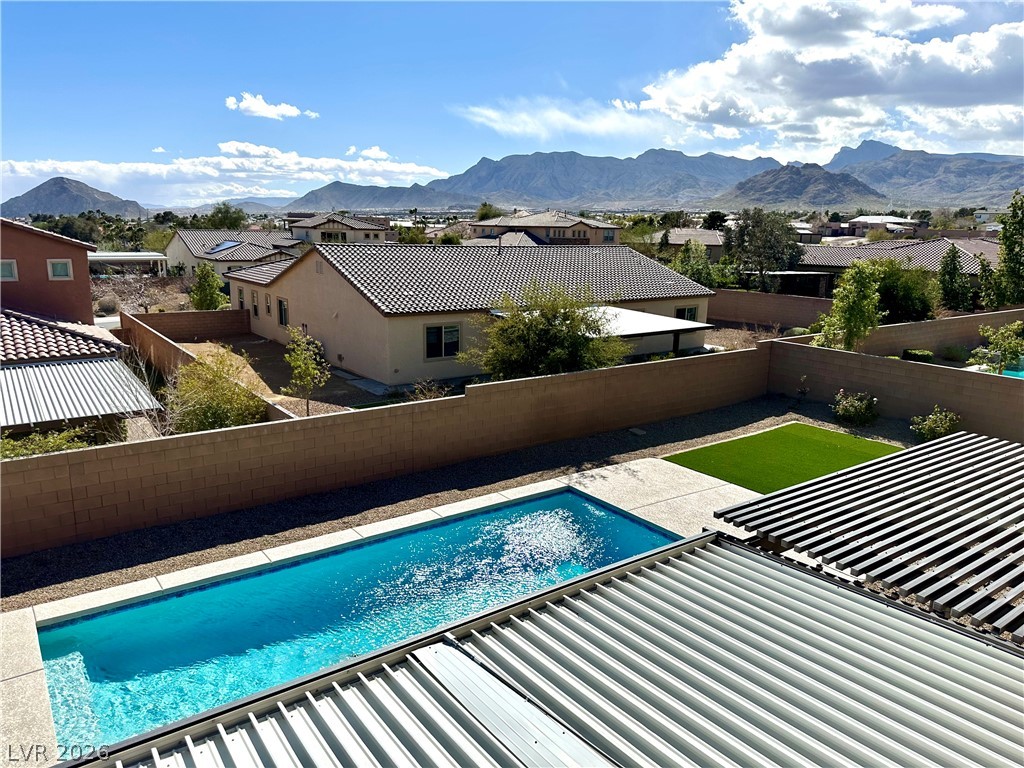
Primary Bedroom balcony view of swimming pool featuring a fenced backyard, patio surround, and a mountain view
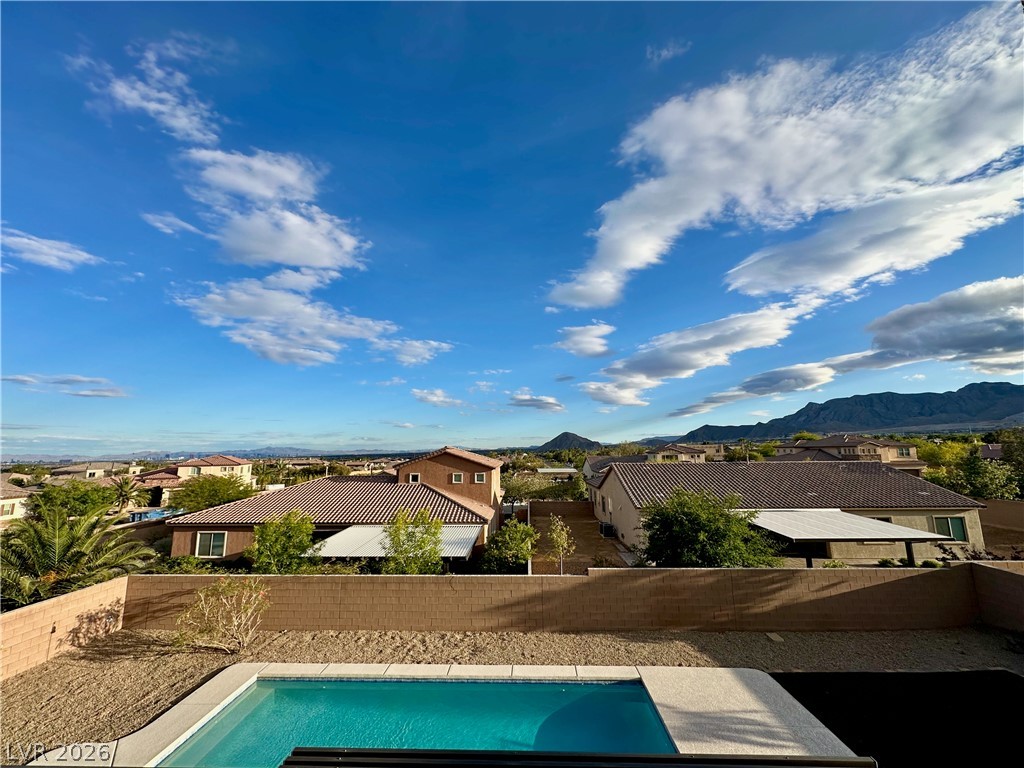
View of swimming pool with patio surround, a fenced backyard, and a mountain view
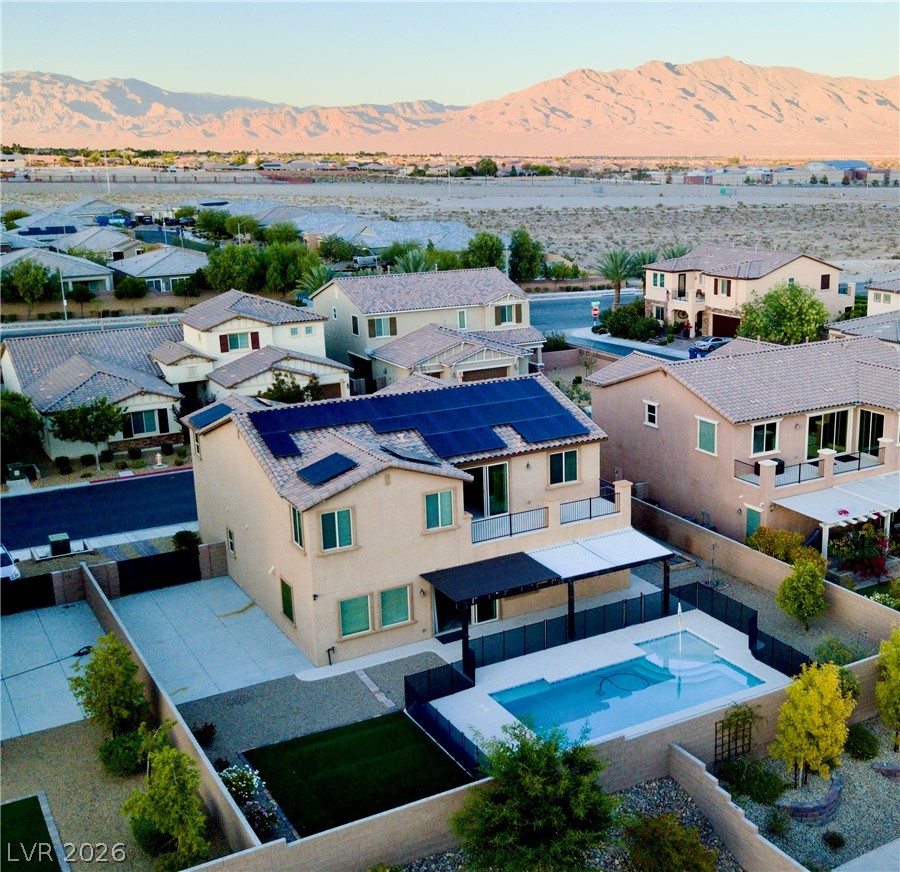
View of pool featuring patio surround, a fenced backyard, a mountain view, a pergola, and a balcony
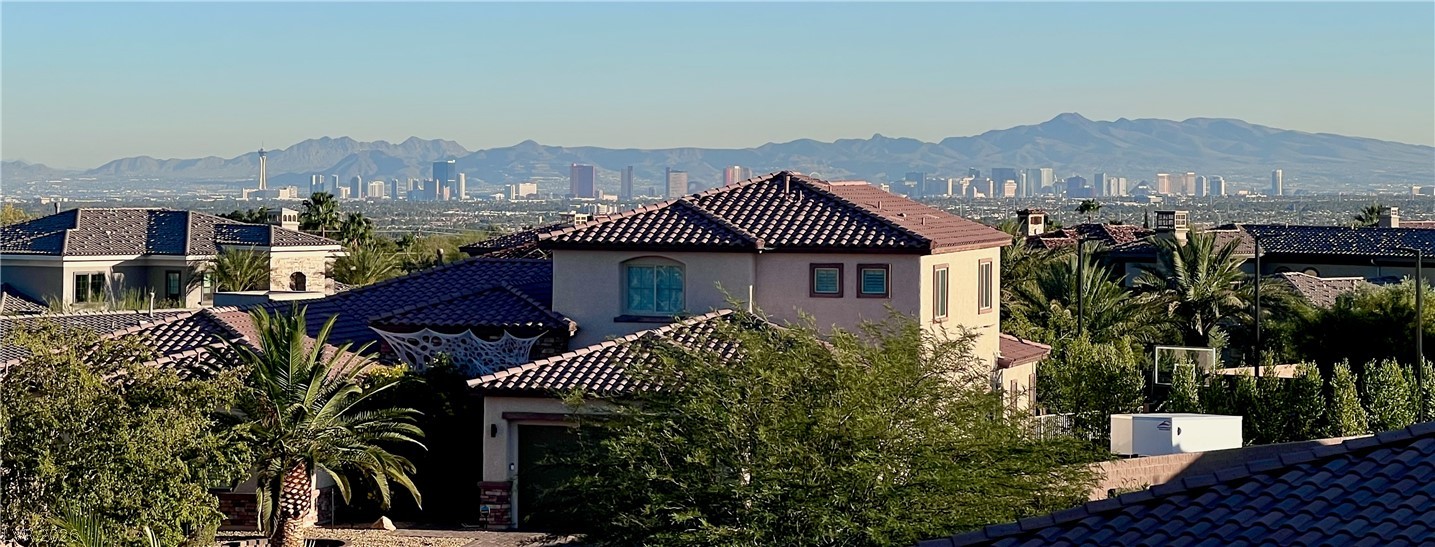
Mountain view with skyline
Sliding glass doors open directly to a private balcony from this carpeted upper level room.
Sliding glass doors connect this comfortable bedroom directly to a private outdoor patio space.
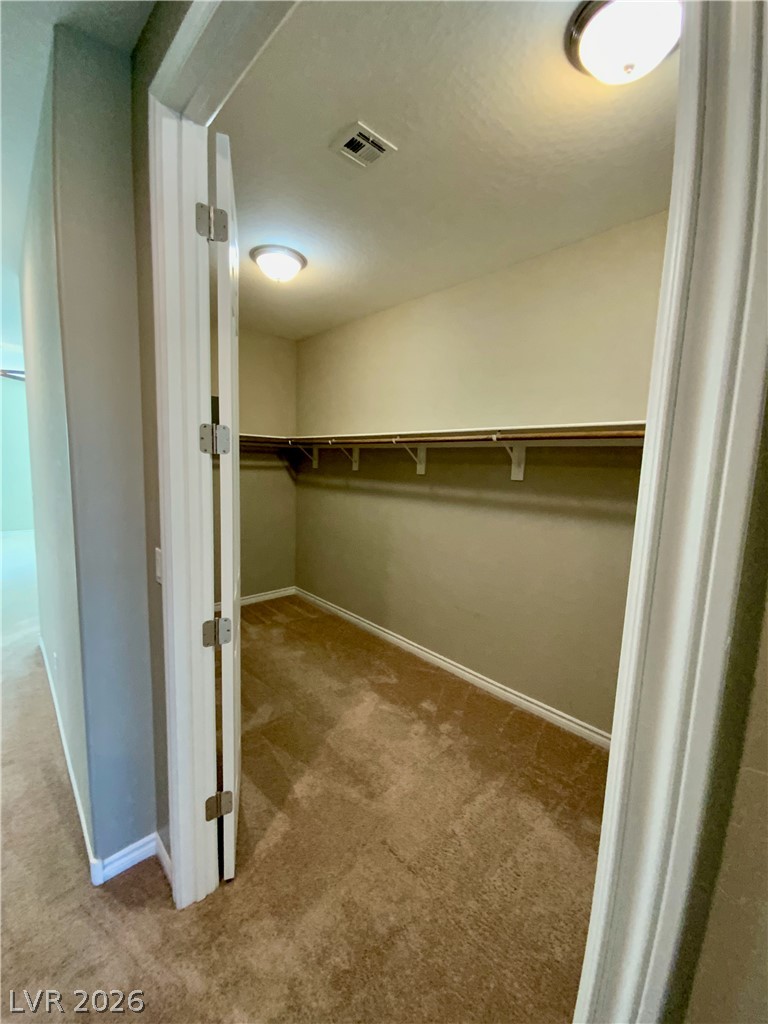
Walk in closet in the primary bedroom hallway
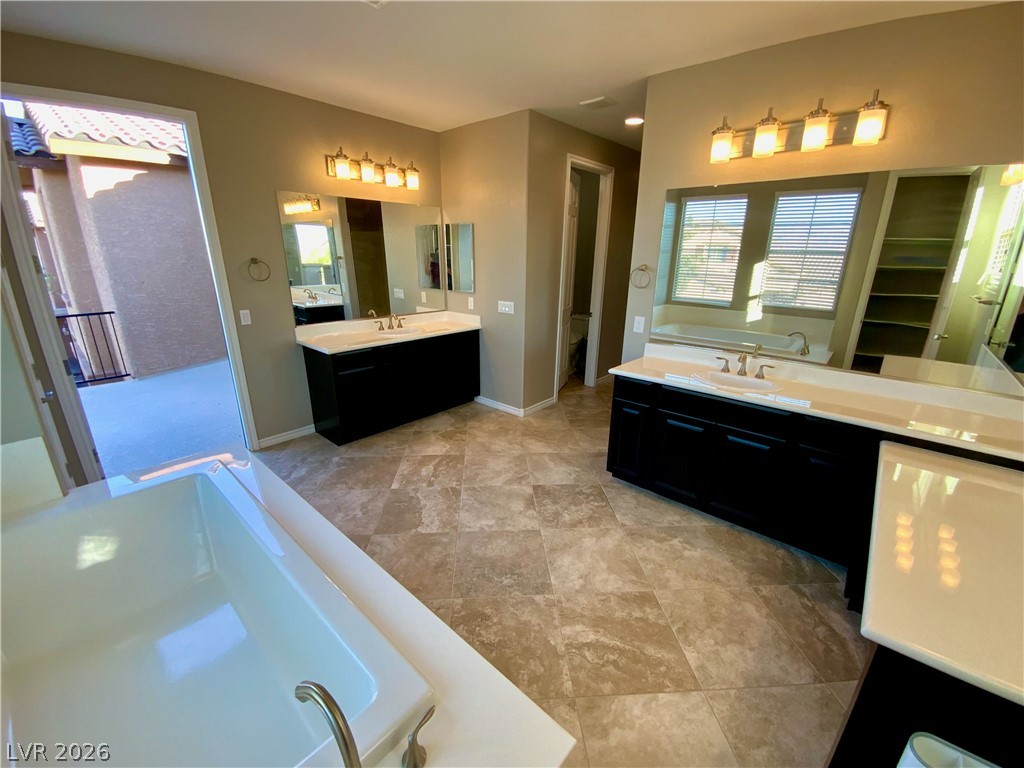
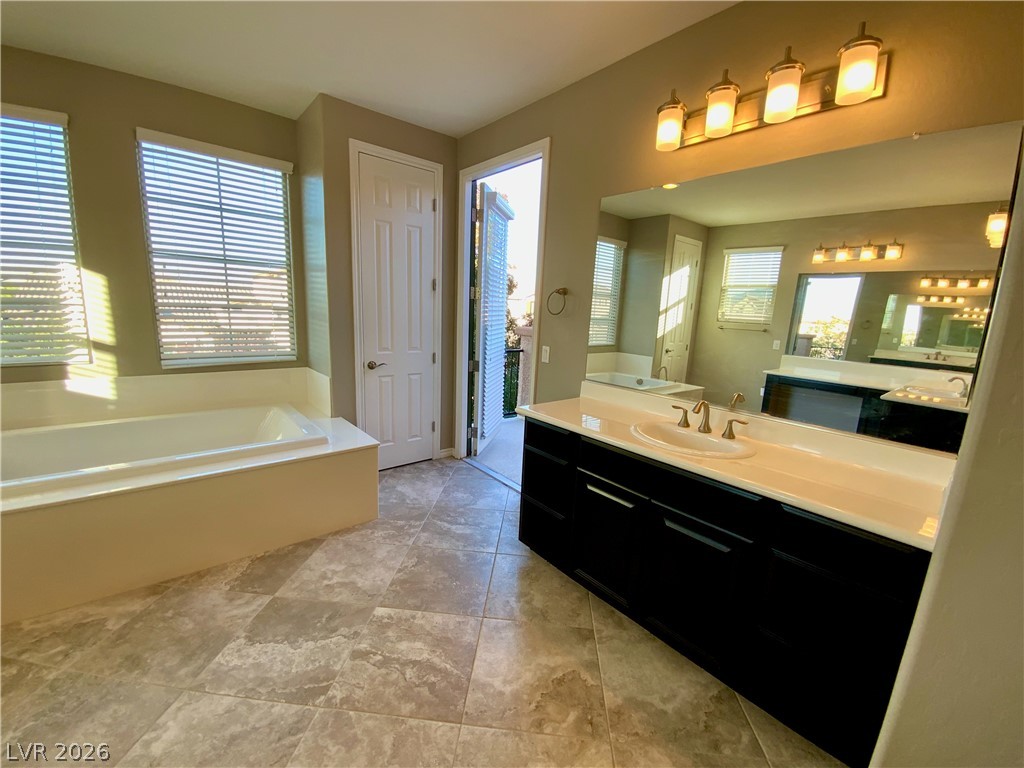
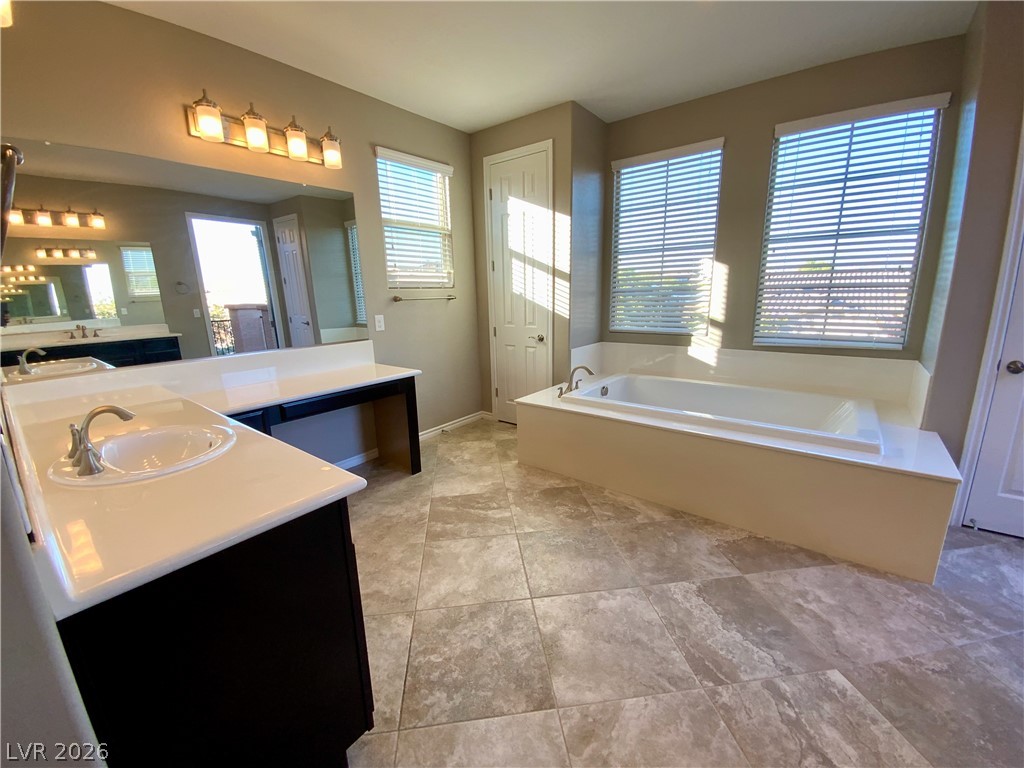
Full bath featuring two vanities, a garden tub, and plenty of natural light. A private balcony from the primary bathroom!
Full bathroom featuring vanity and a bath
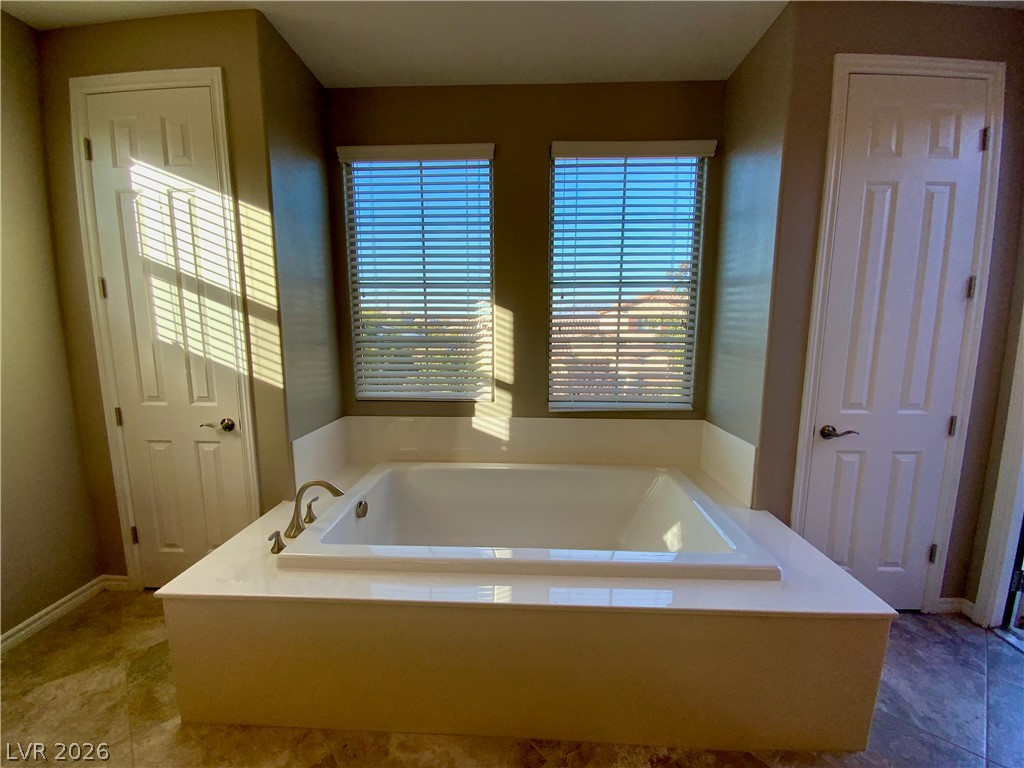
Primary Bathroom with a bath and dual linen closets.
Full bathroom with vanity and a bath
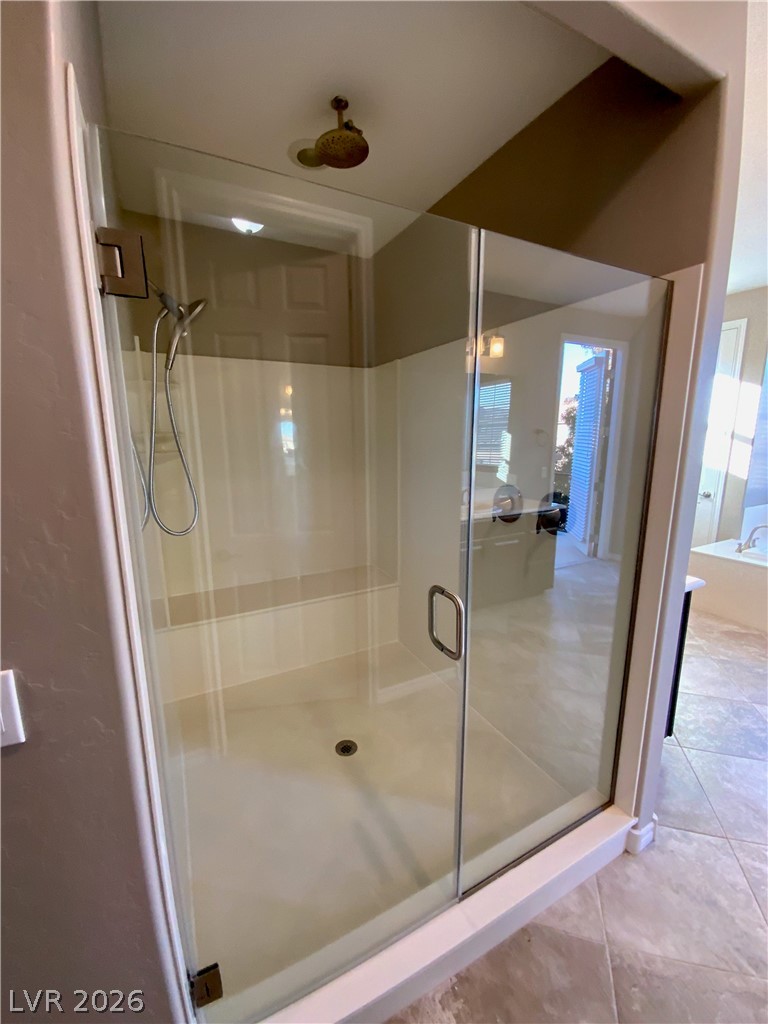
Primary bathroom shower with dual shower heads.
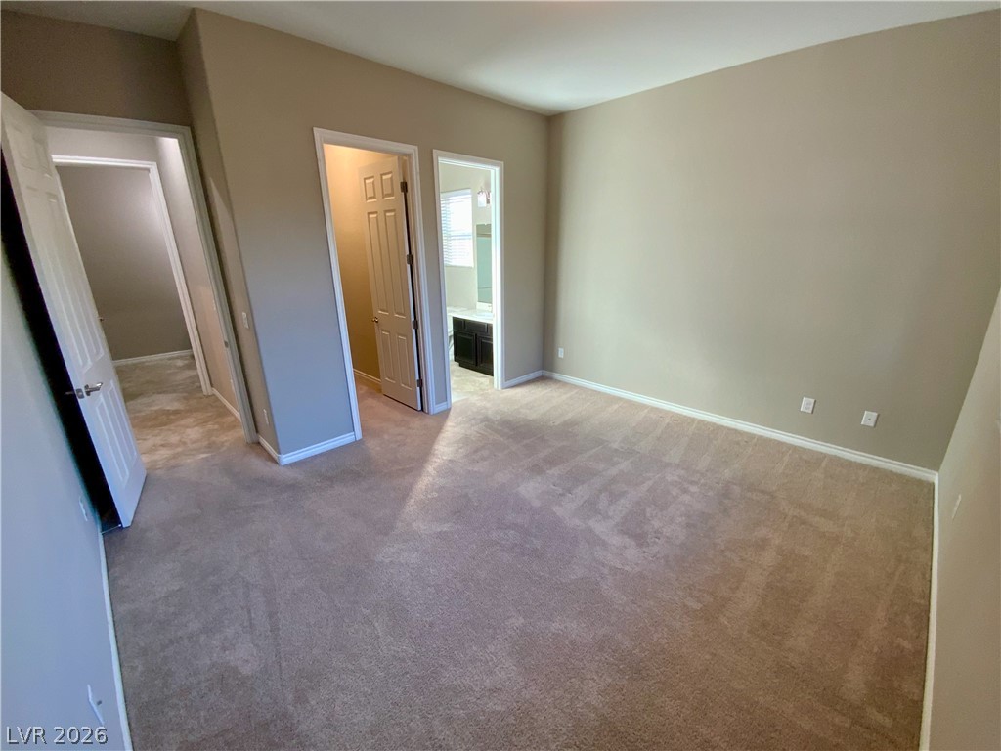
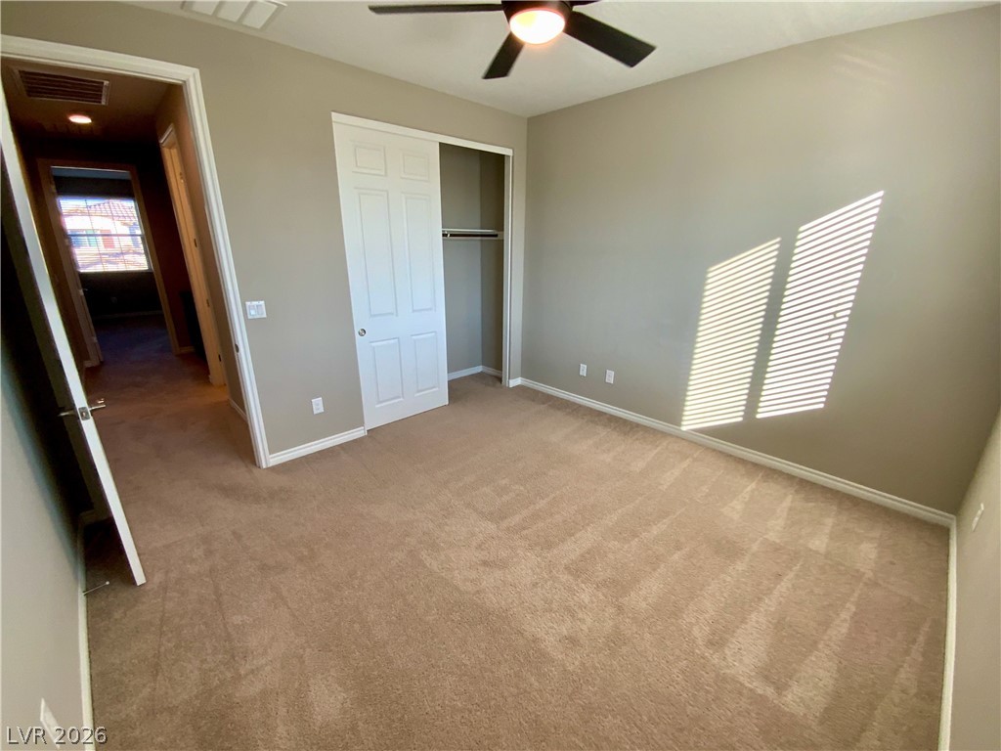
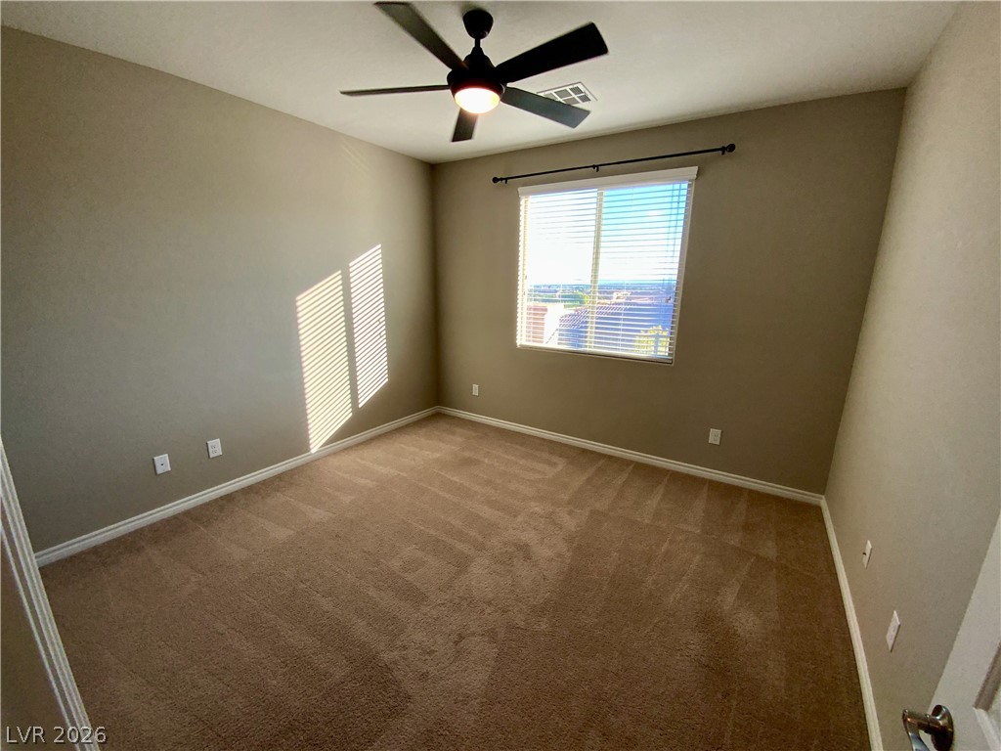
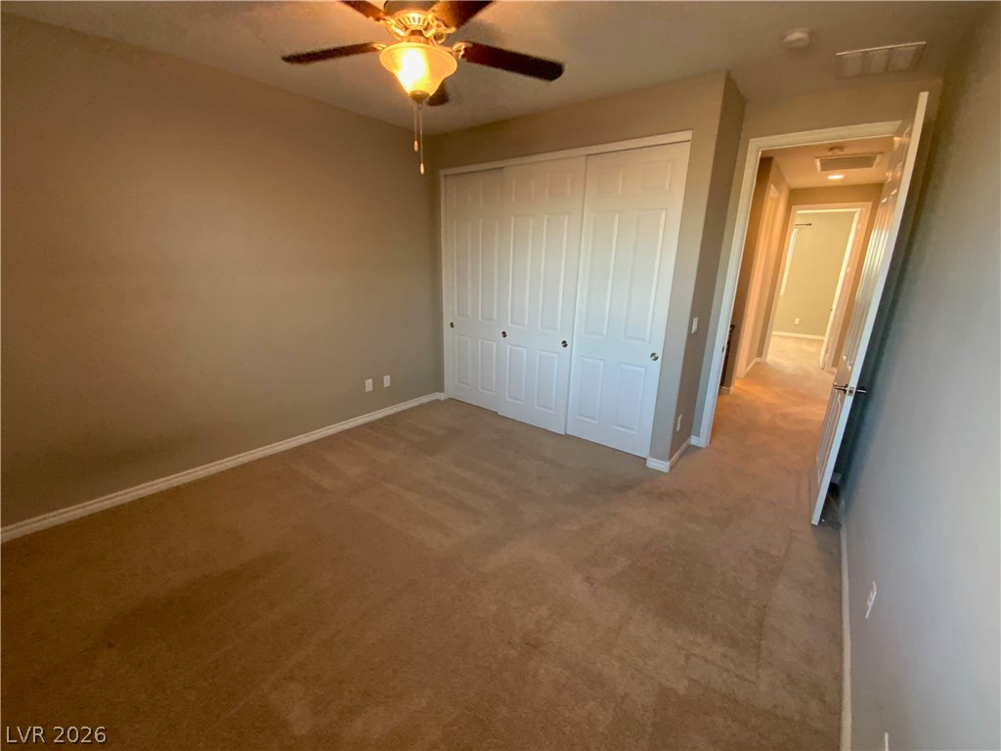
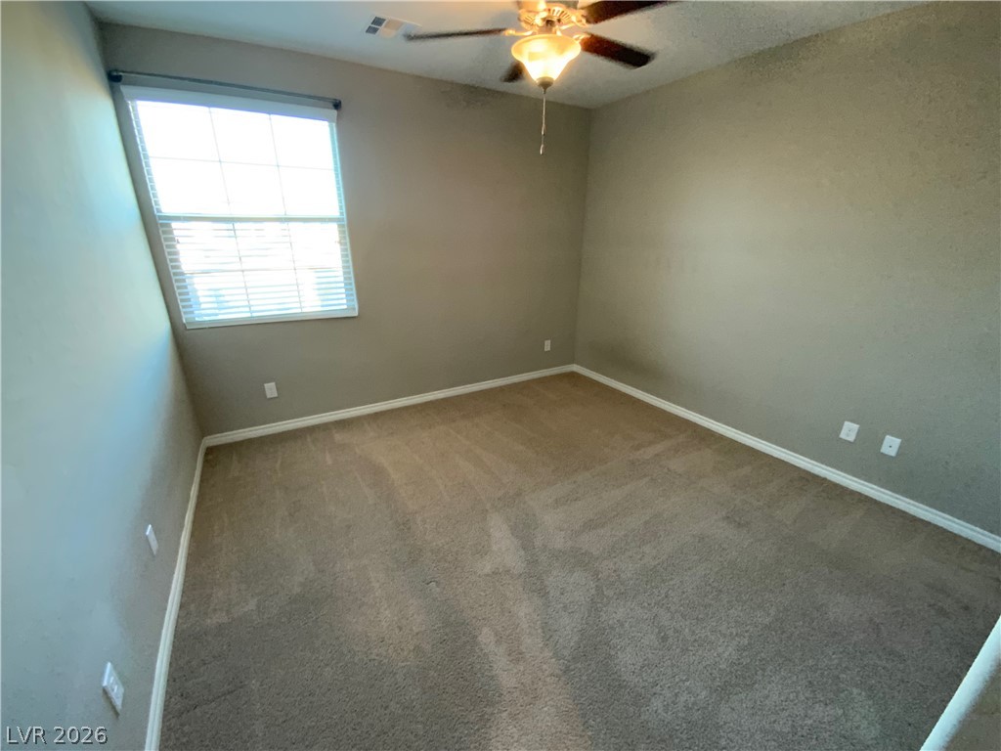
Second bedroom with a closet, ceiling fan, and light colored carpet
Second Bedroom upstairs with ceiling fan
Third bedroom featuring carpet flooring, ceiling fan, and a closet
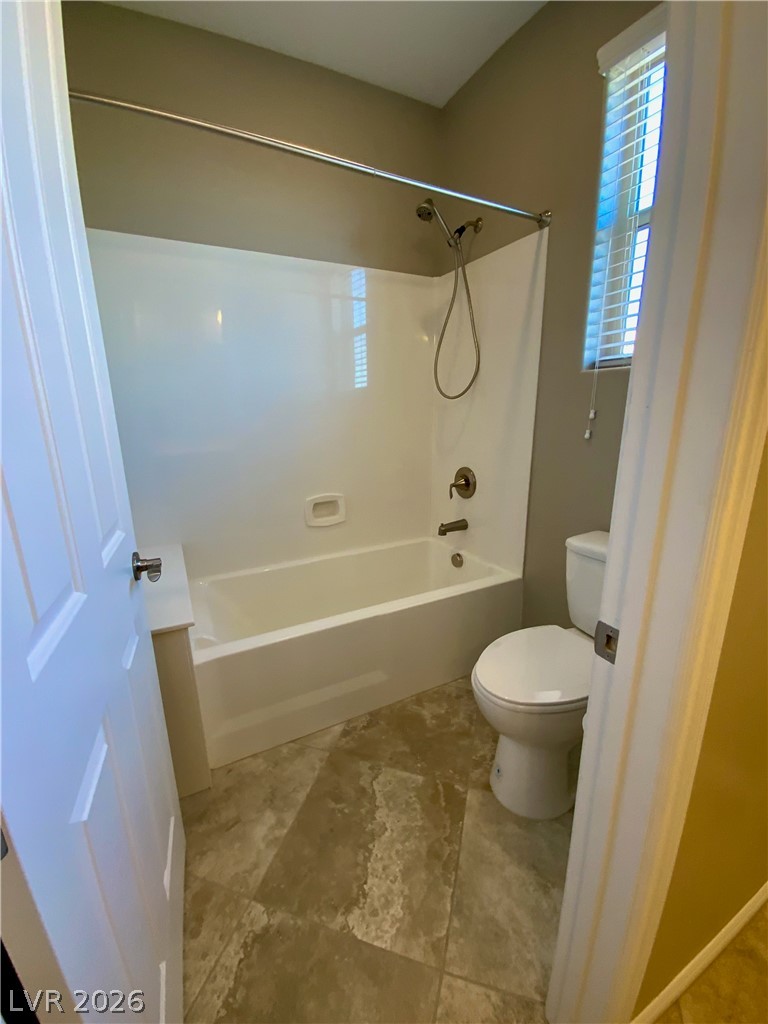
Full bath in the upstairs hallway with toilet and bathtub / shower combination
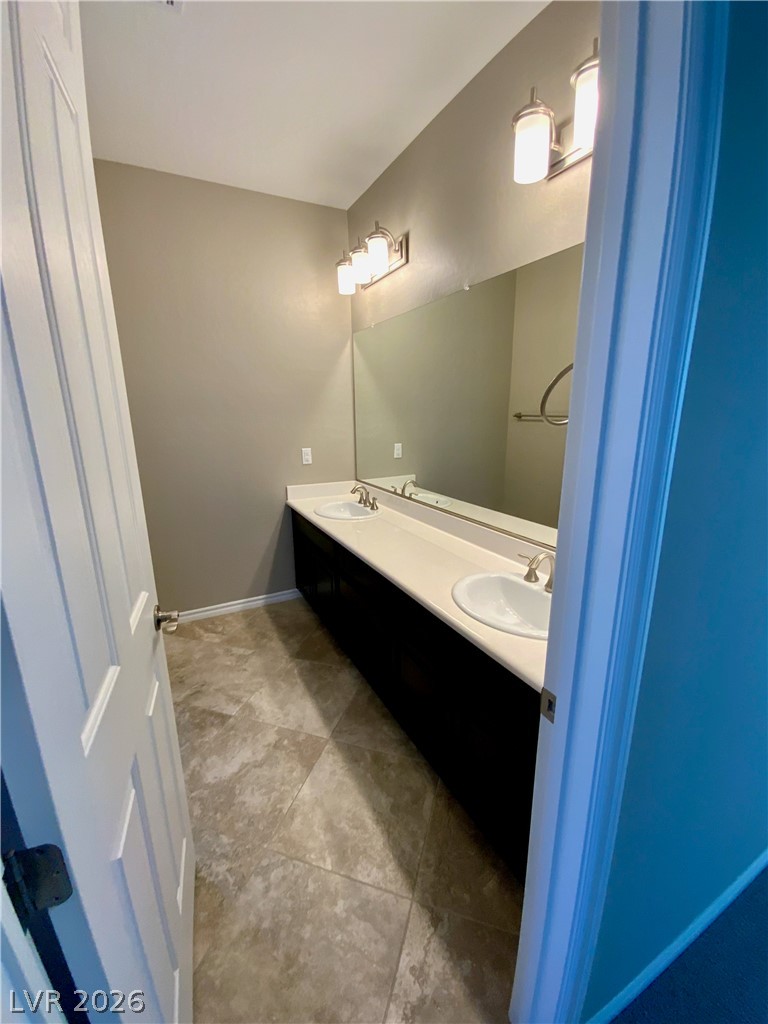
Bathroom upstairs featuring double vanity and light tile patterned flooring
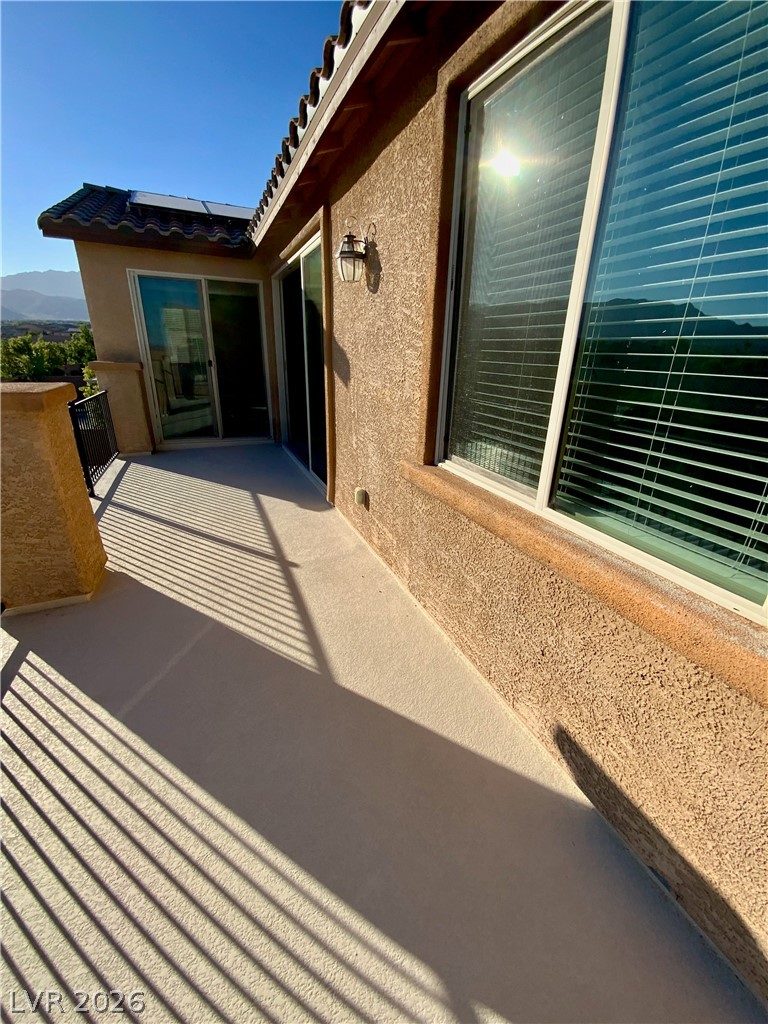
View of patio on the back of the house.
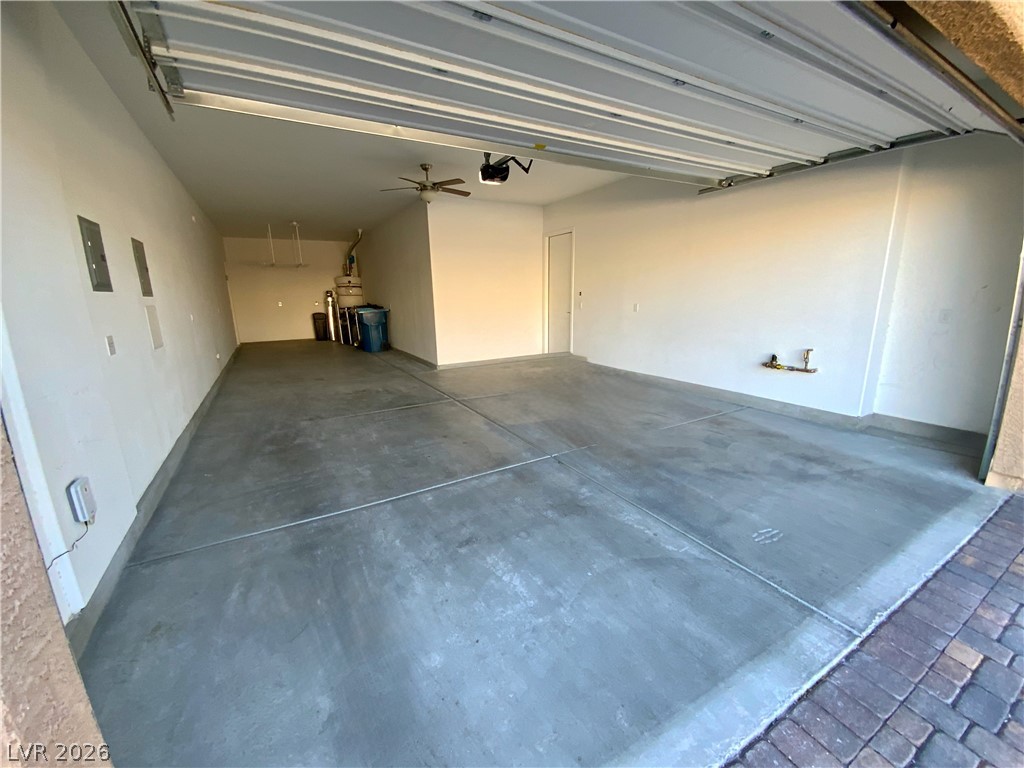
Garage with main electric panel and Solar EV charger electric panel in this 3 car tandem garage.
Aerial perspective of suburban area featuring a mountain backdrop
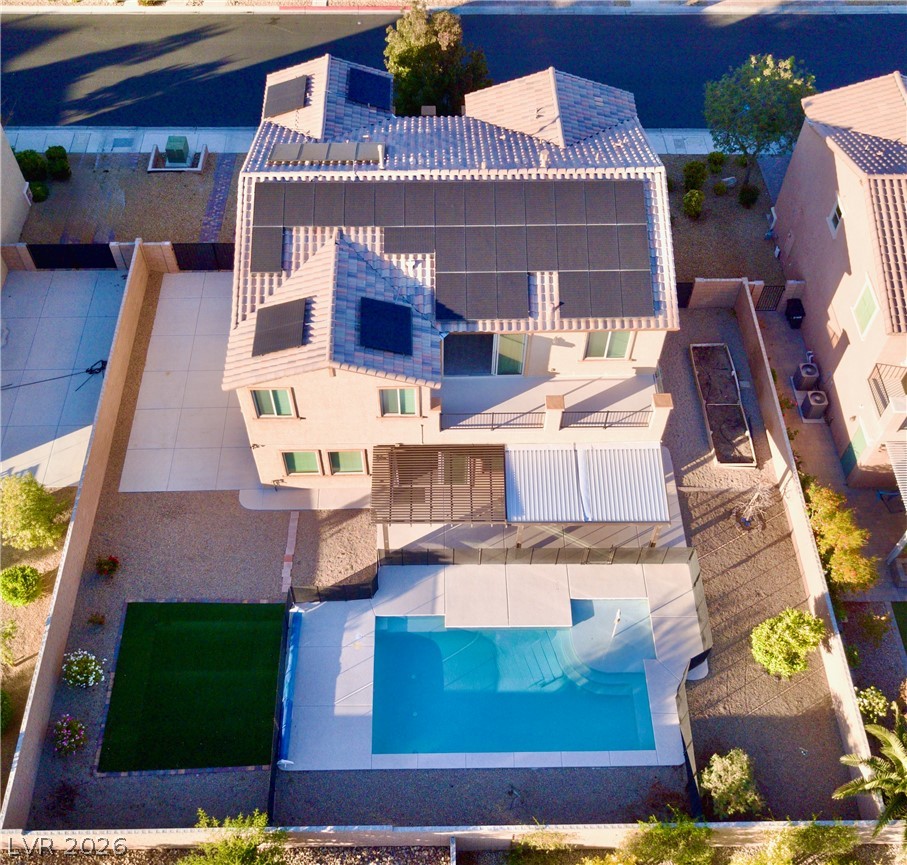
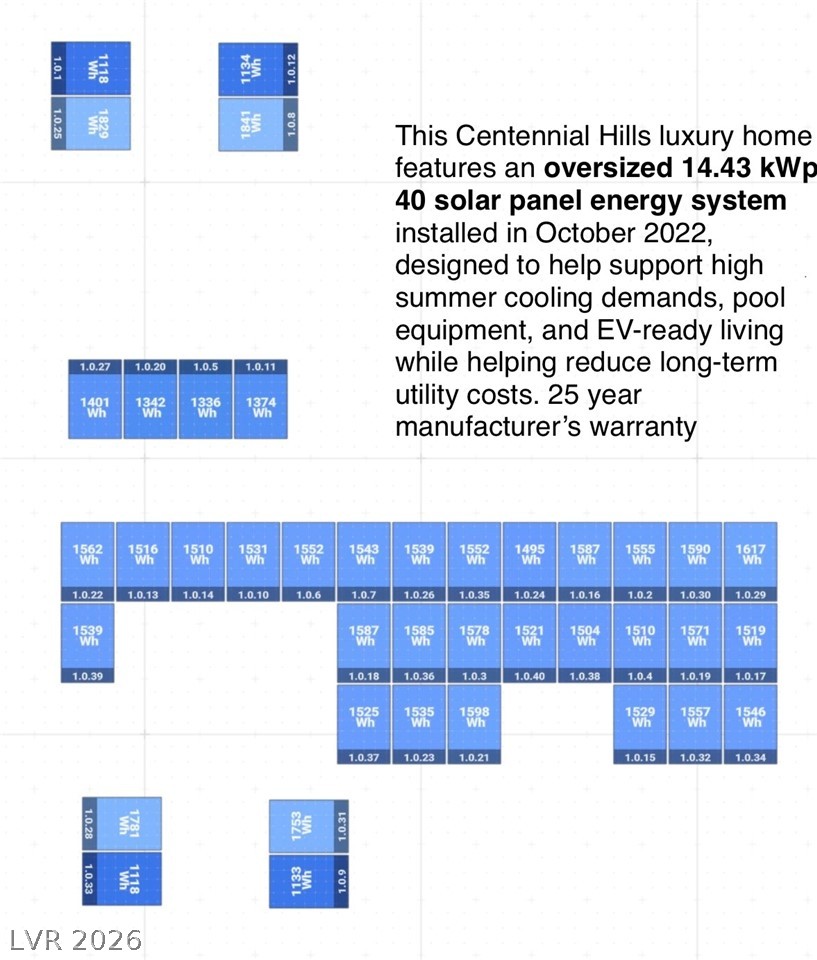
View of subject property with a pool. 40 solar panels installed in 2022.
Aerial perspective of suburban area with a mountainous background
This property boasts an impressive solar panel system for enhanced energy efficiency.
Zoomed in skyline from the loft balcony!
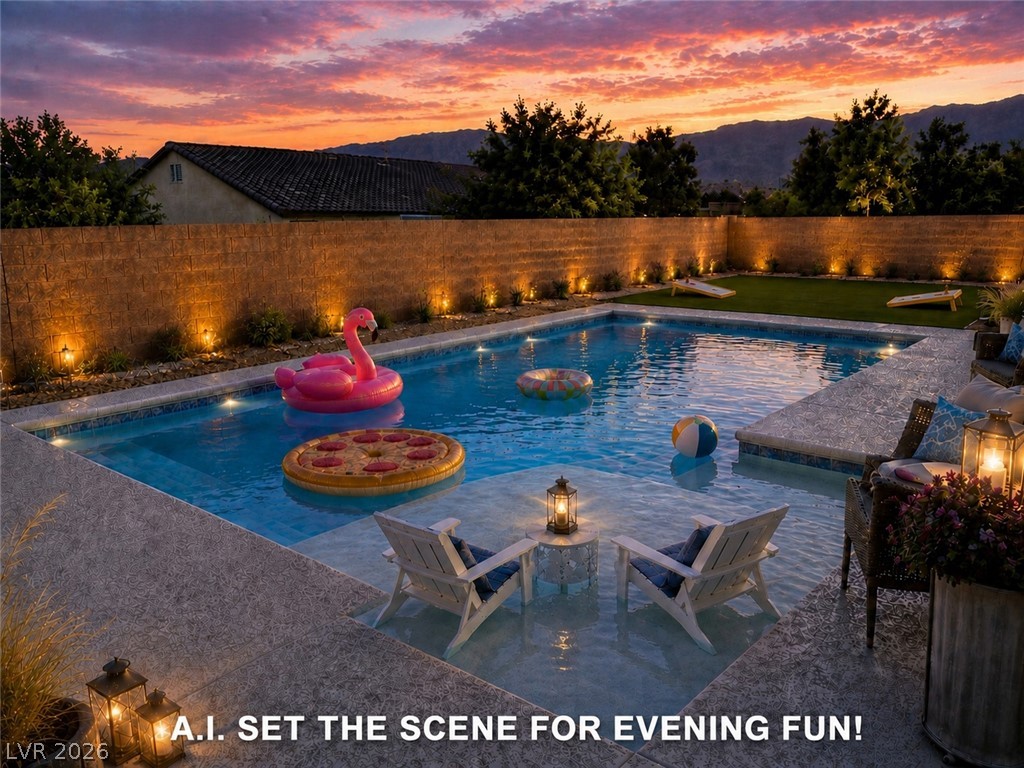
An inviting swimming pool and concrete patio sit before a secure block wall at dusk.
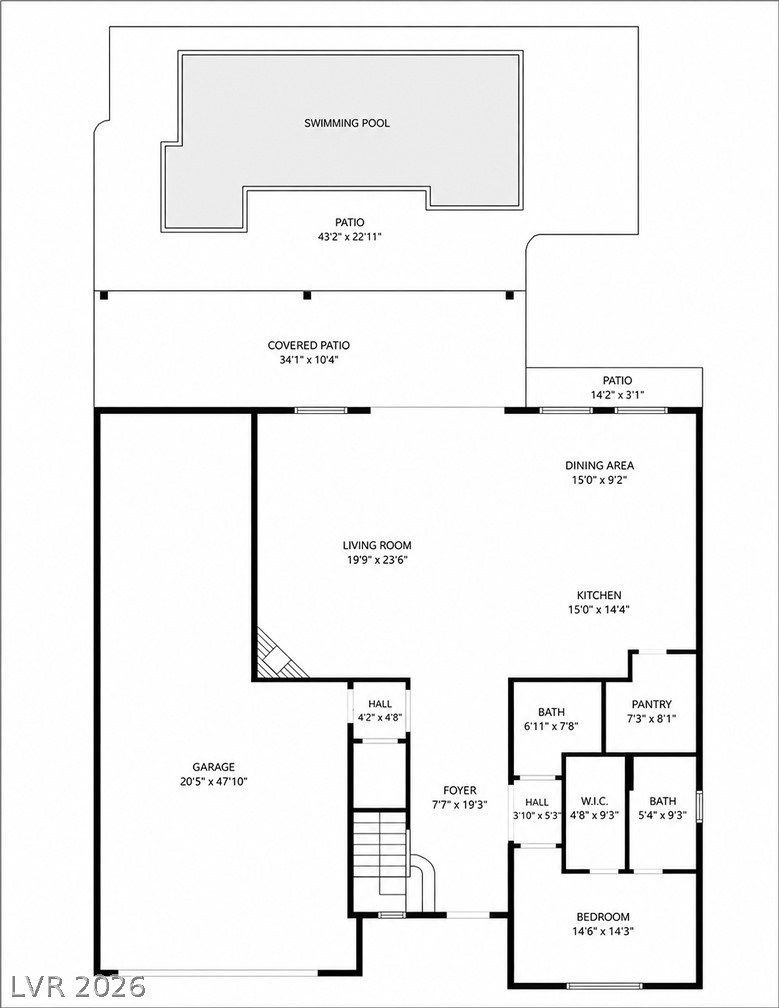
A detailed architectural layout illustrates the expansive main floor plan and outdoor living spaces.
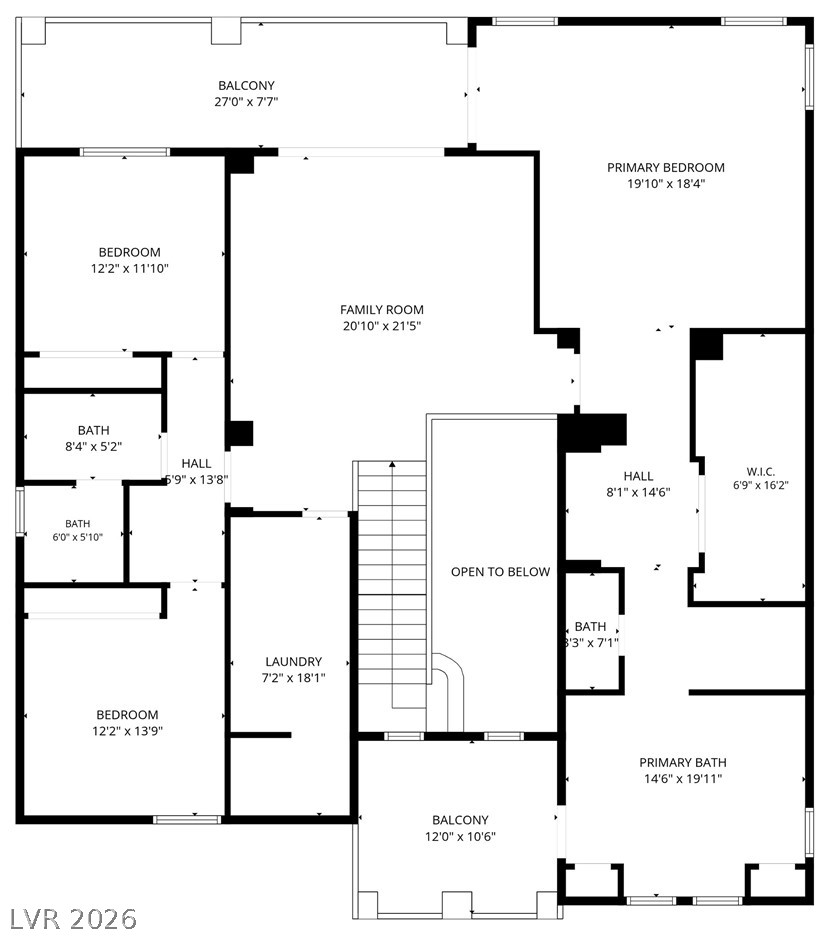
An organized architectural layout details the upper-level living areas and bedrooms.
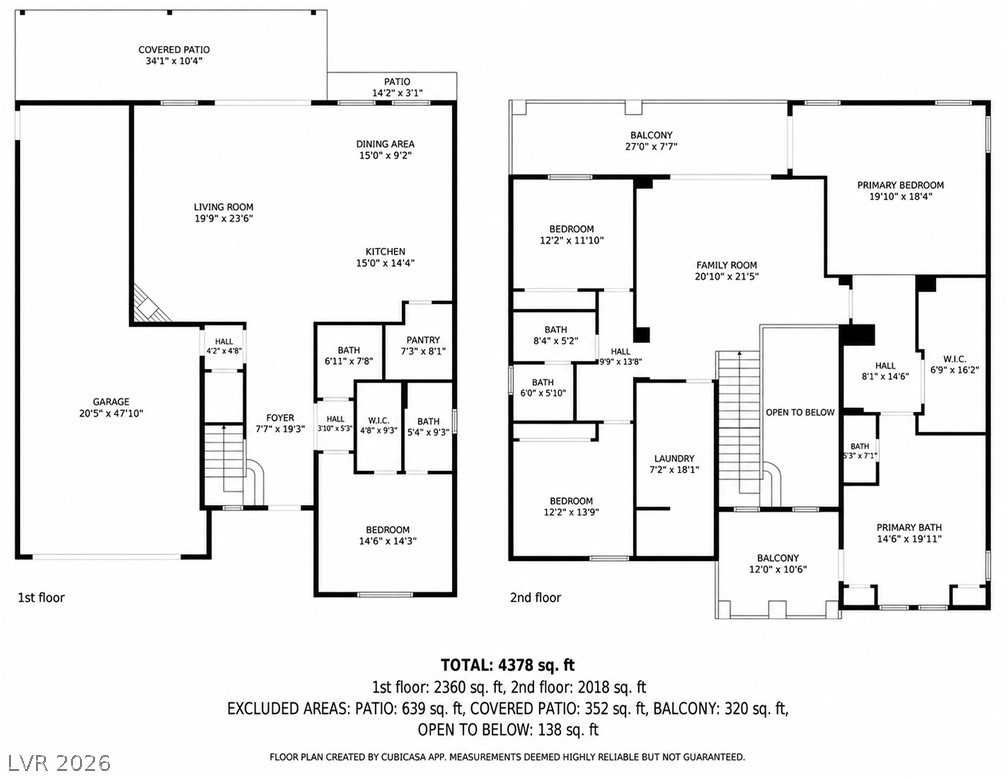
An organized two-story layout optimizes the living space across both levels.