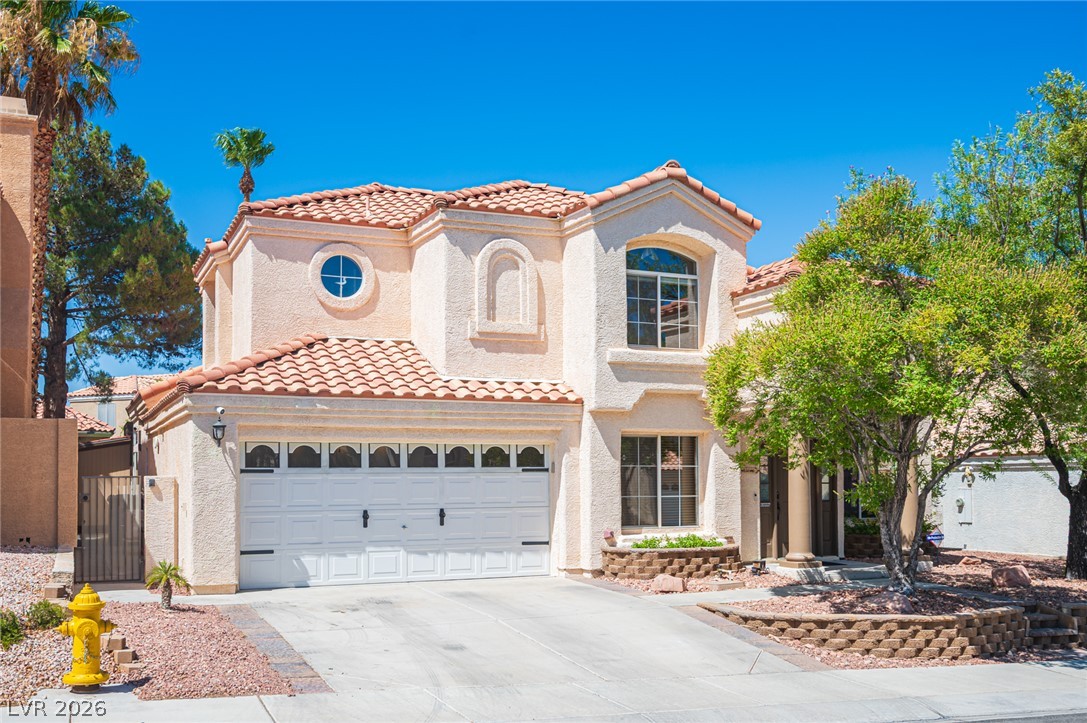
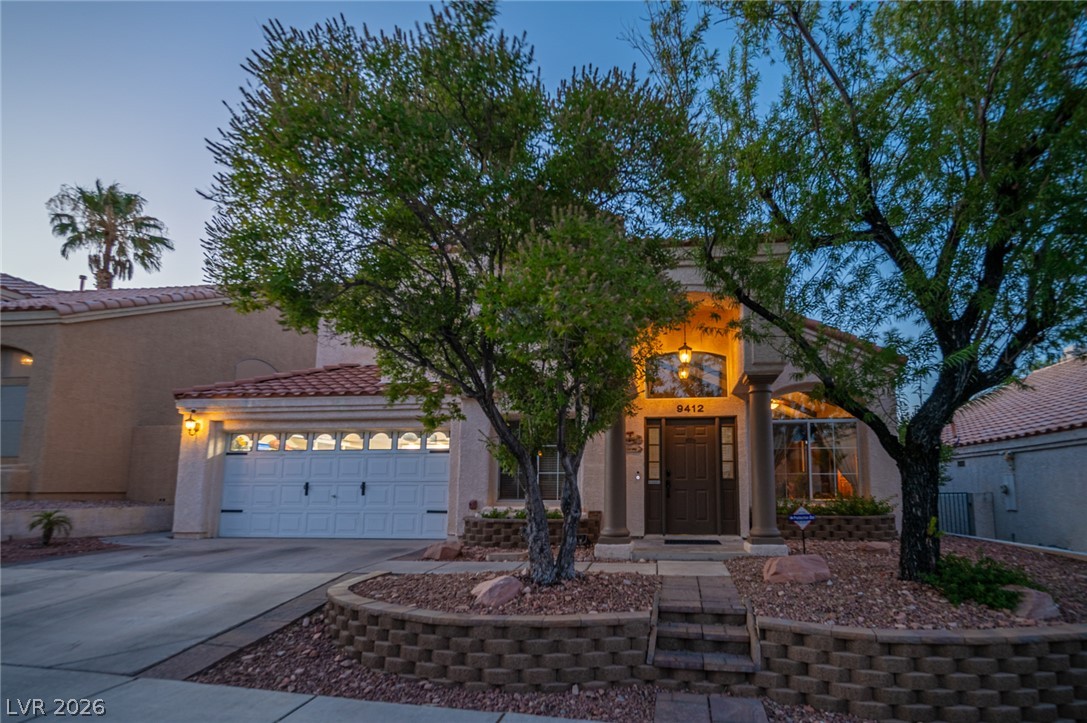
A terracotta-tiled roof crowns this residence, featuring an attached garage and desert-friendly landscaping.
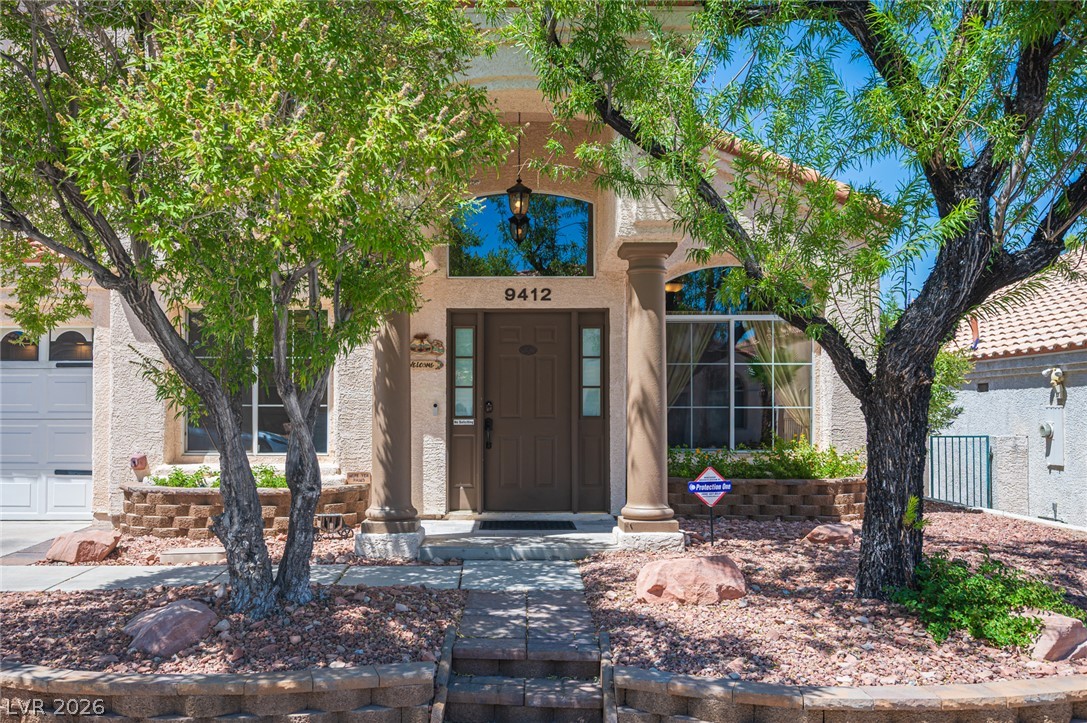
A welcoming entry framed by lush trees and a stone-lined pathway creates inviting curb appeal.
Welcoming entry sign of the Serenata community, framed by lush foliage under a clear sky.
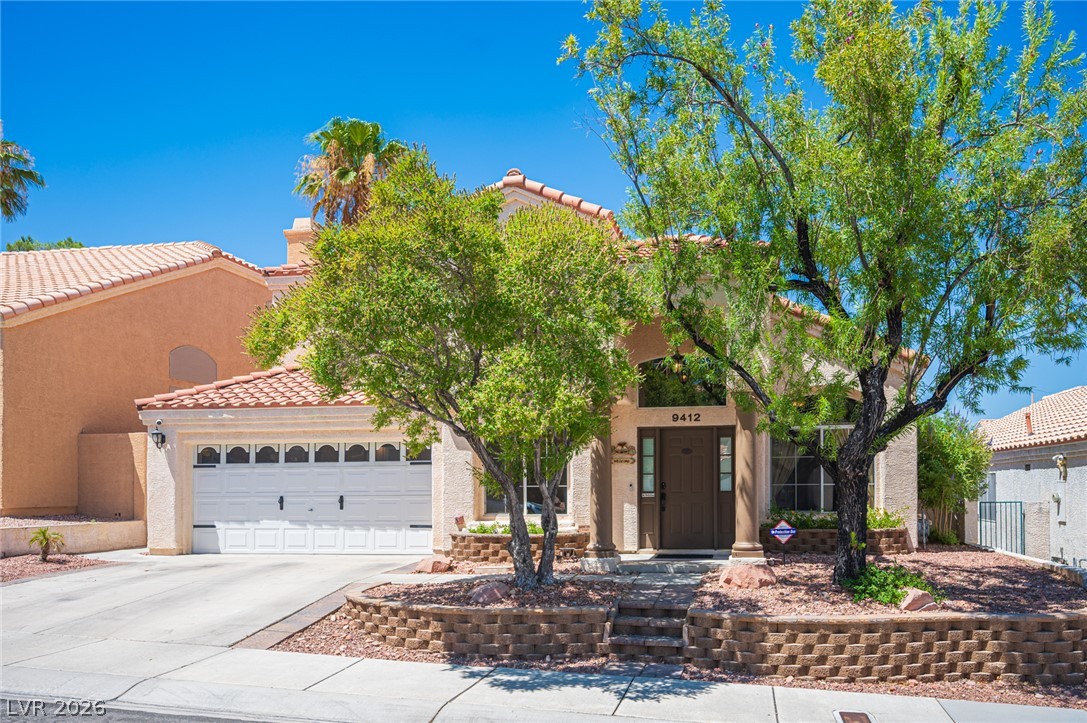
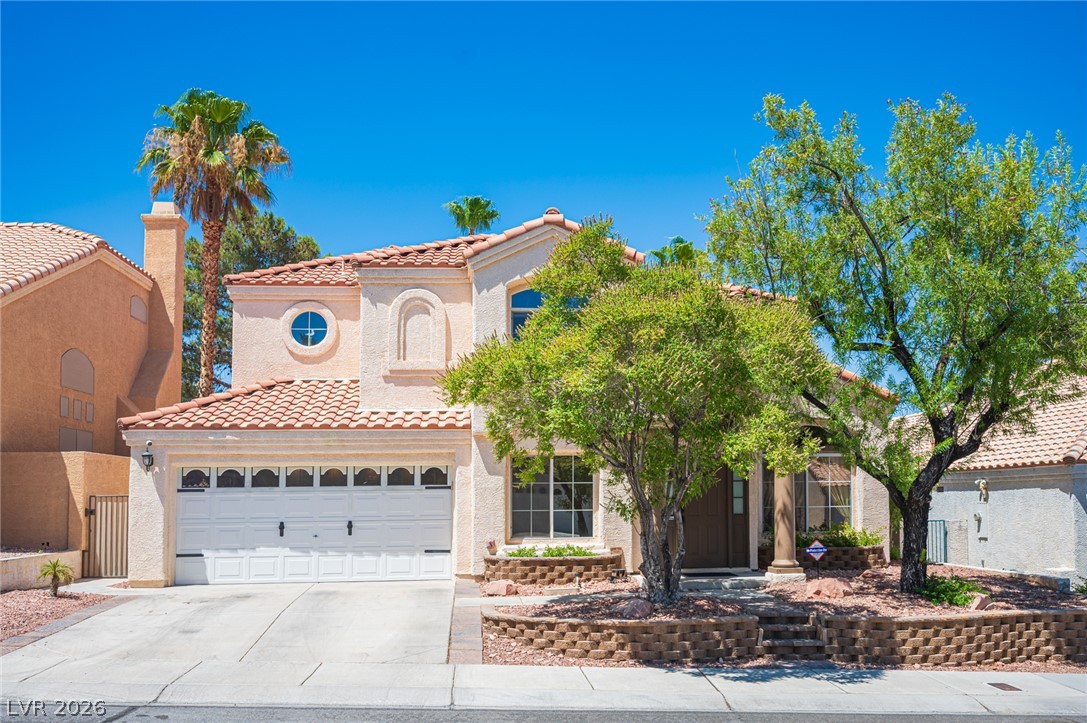
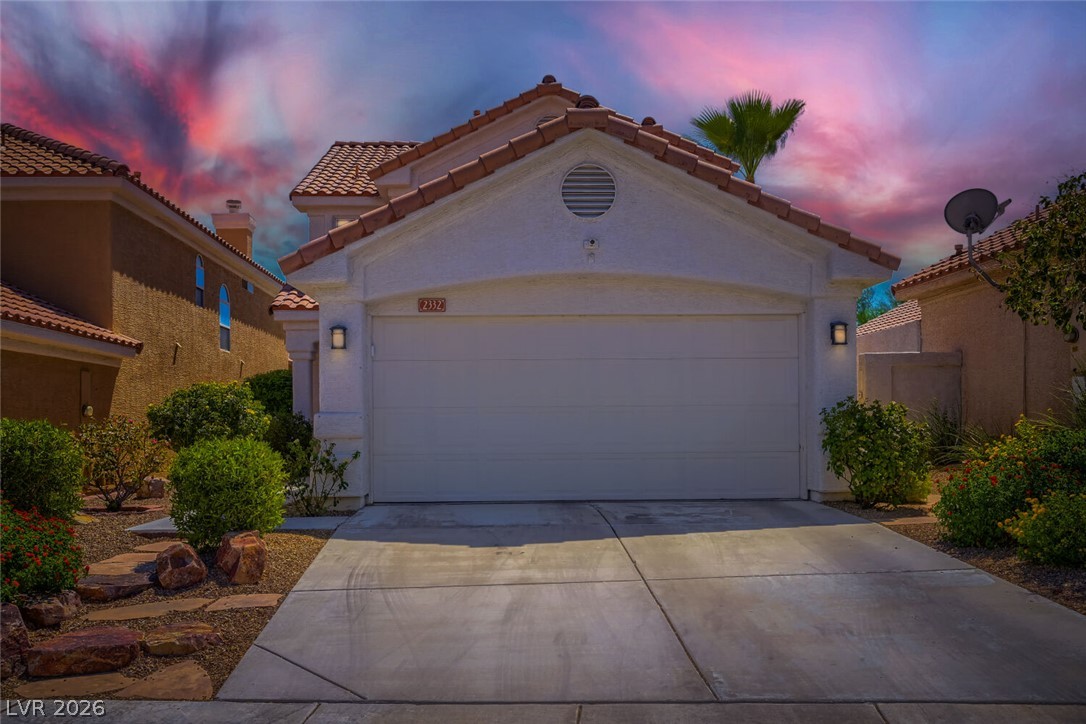
An inviting front facade features a two-car garage and a landscaped entry with mature trees.
Mediterranean-inspired facade with terracotta roof tiles and mature desert landscaping.
A well-maintained facade features a tiered landscape, a two-car garage, and a welcoming entry.
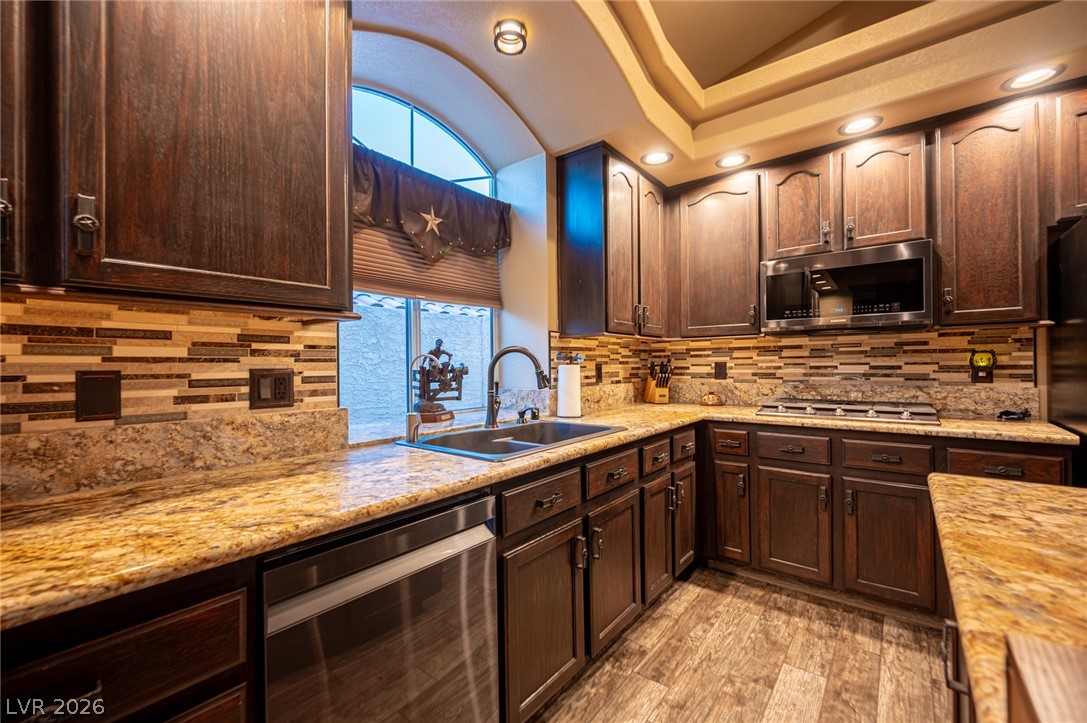
Rich cabinetry and countertops create a warm, inviting atmosphere in this functional kitchen.
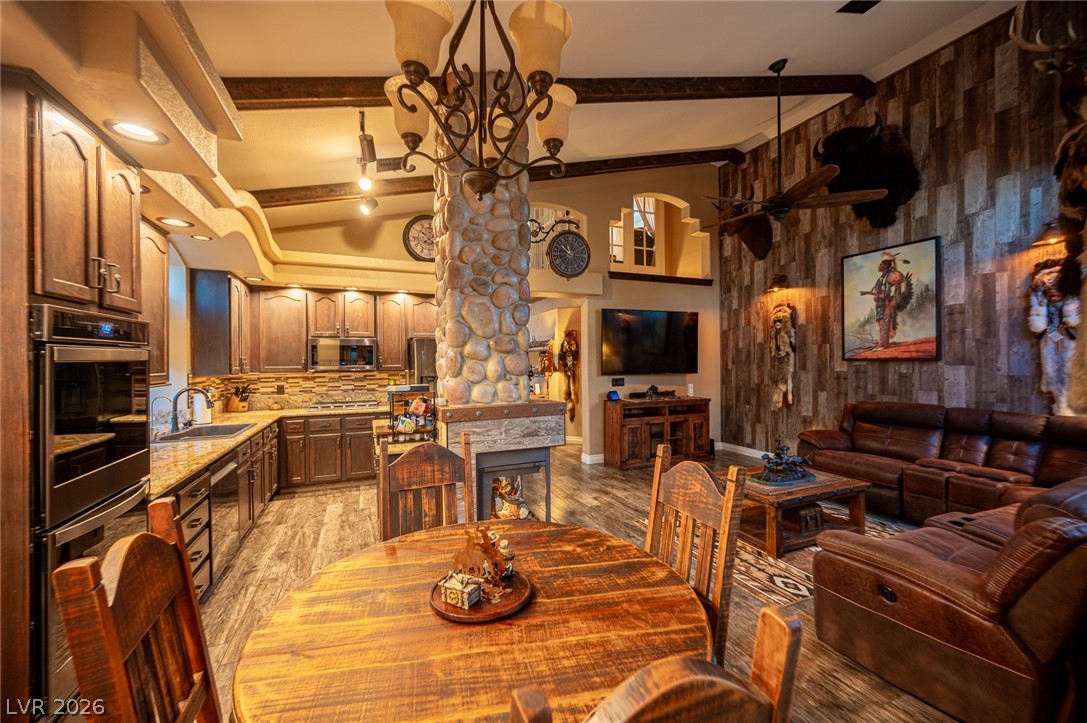
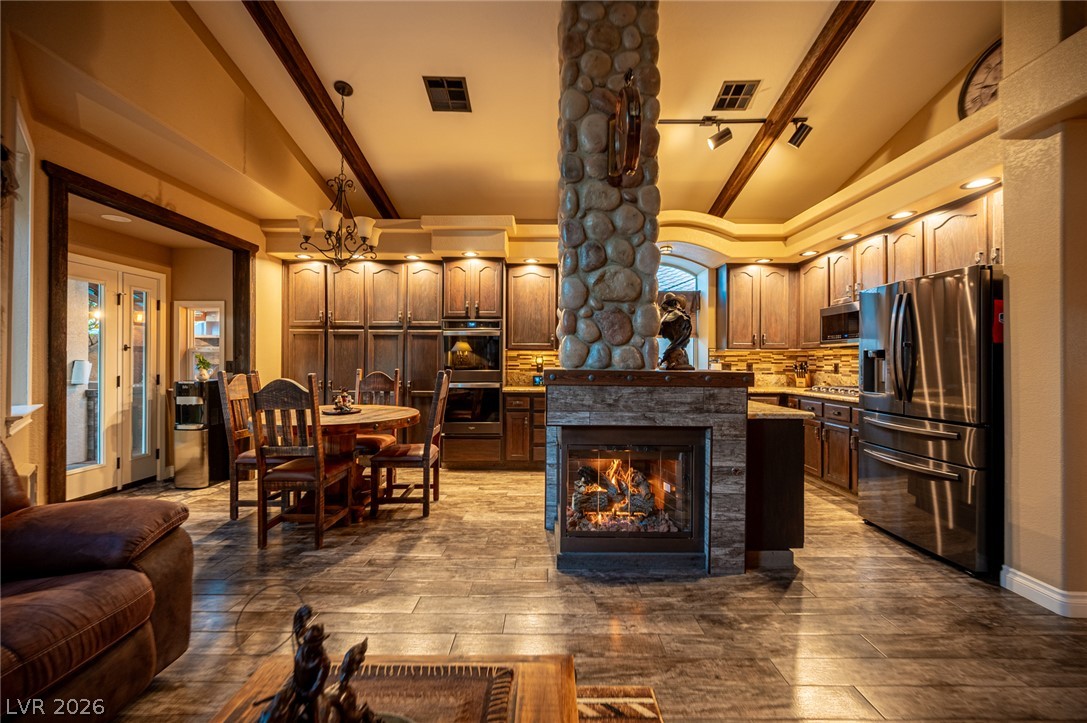
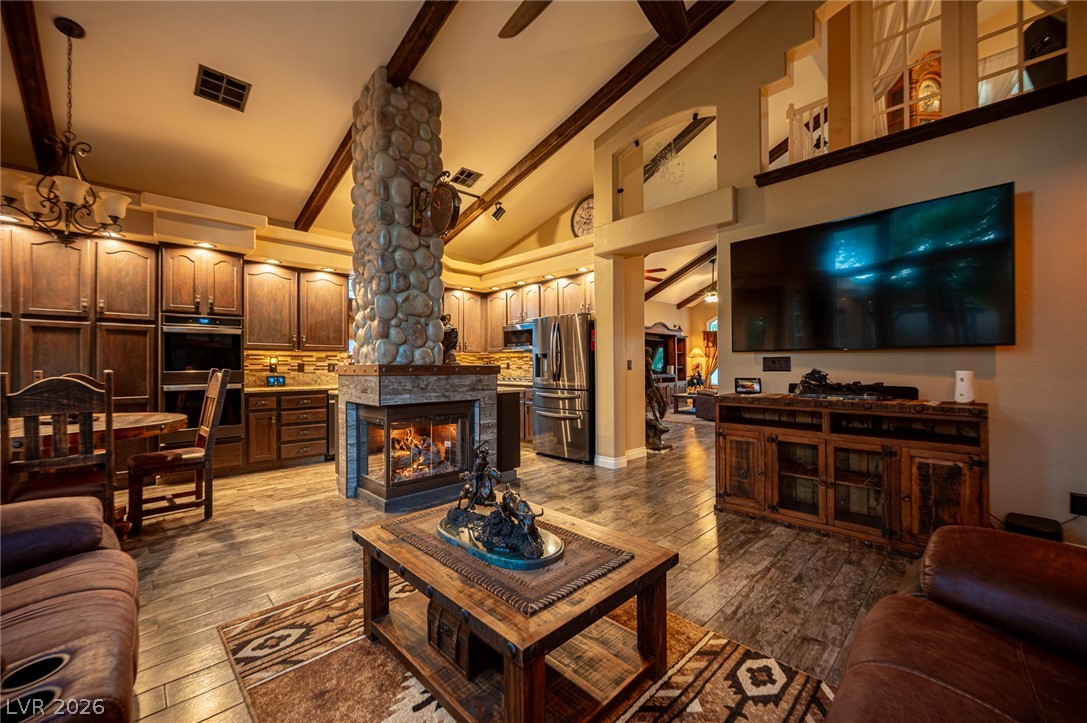
A spacious, open-concept interior unites a rustic kitchen, dining, and living area, centered around a stone fireplace.
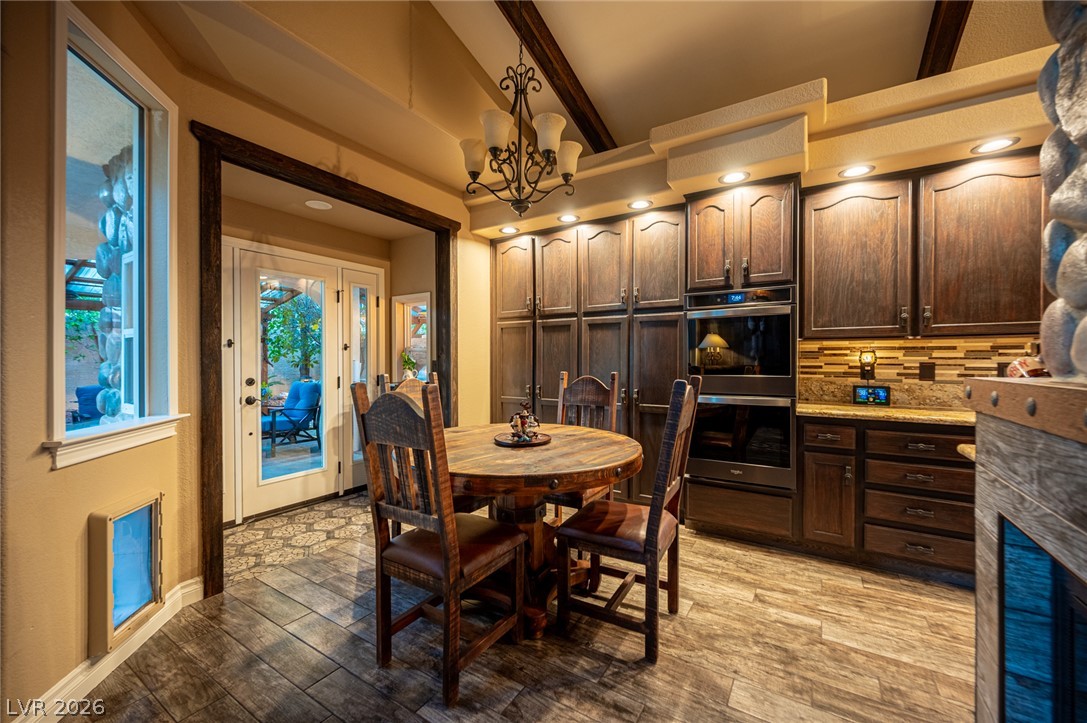
Wood beam accents and rich cabinetry define this eat-in kitchen.
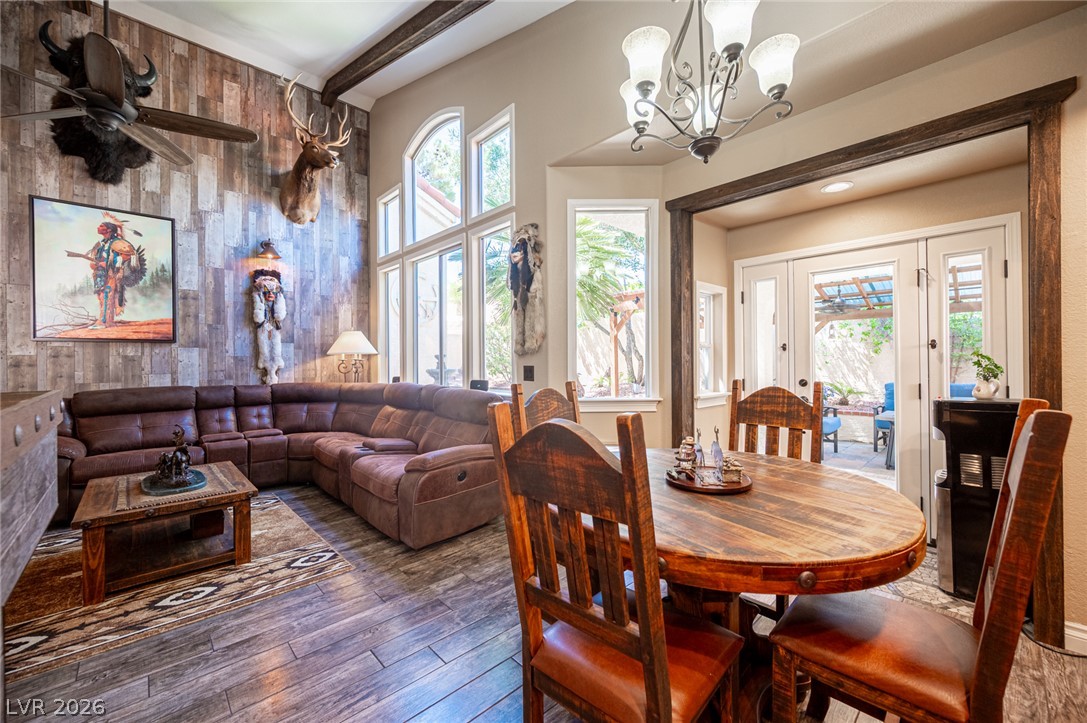
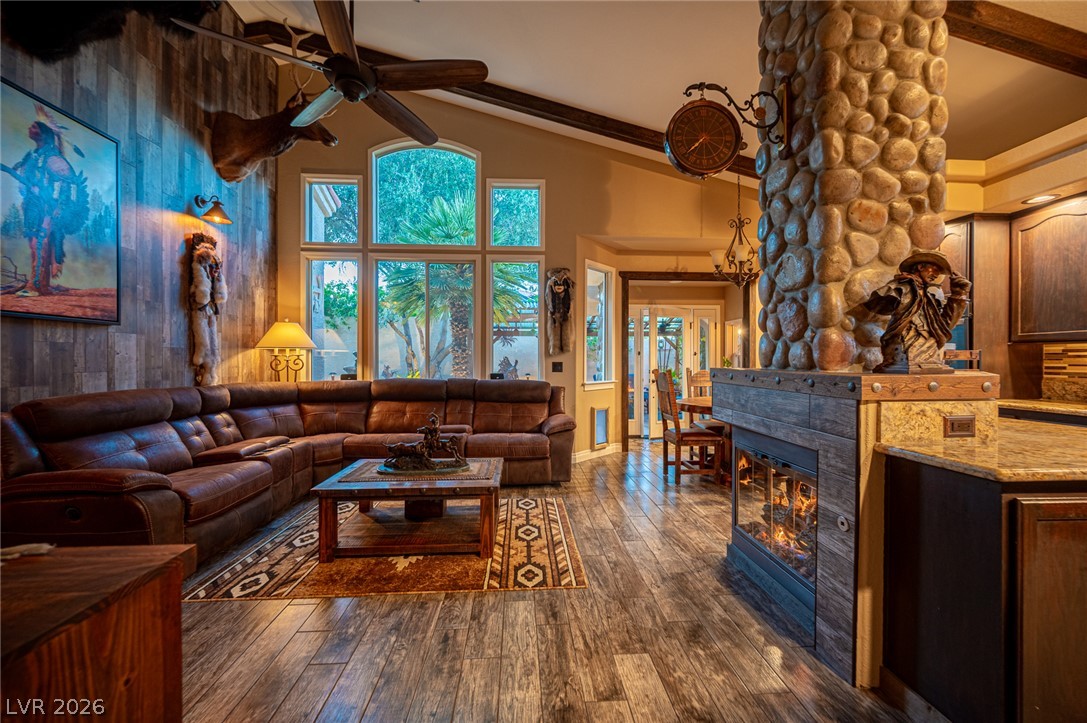
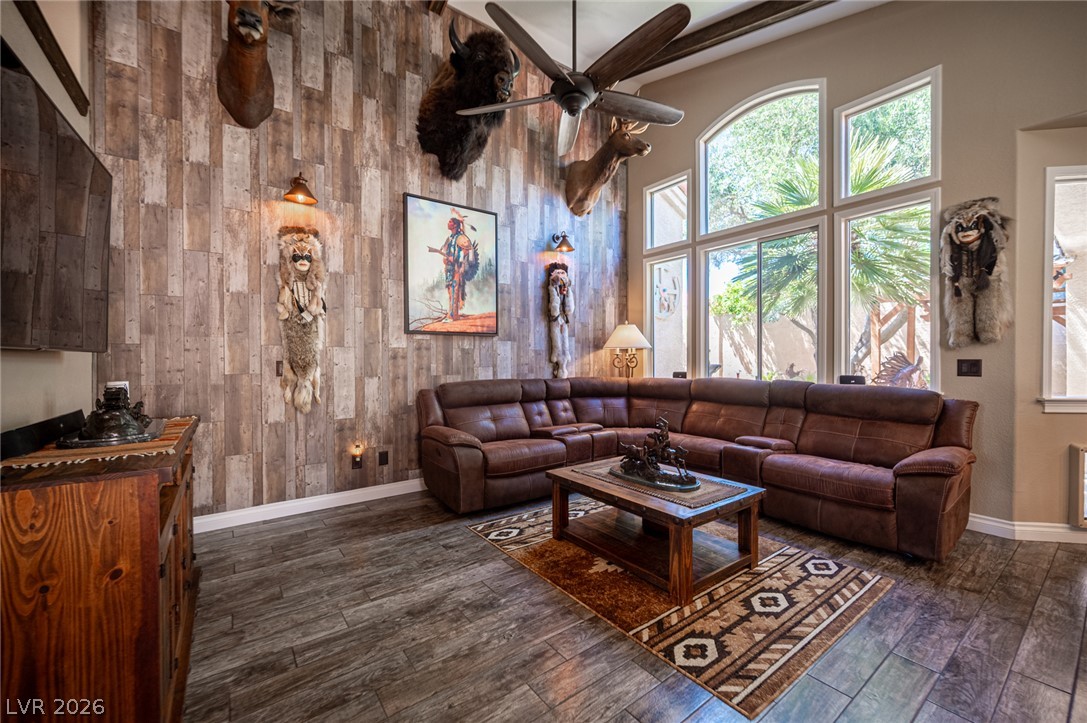
Natural light pours into this living space with its towering windows, wood-paneled accents, and outdoor patio access.
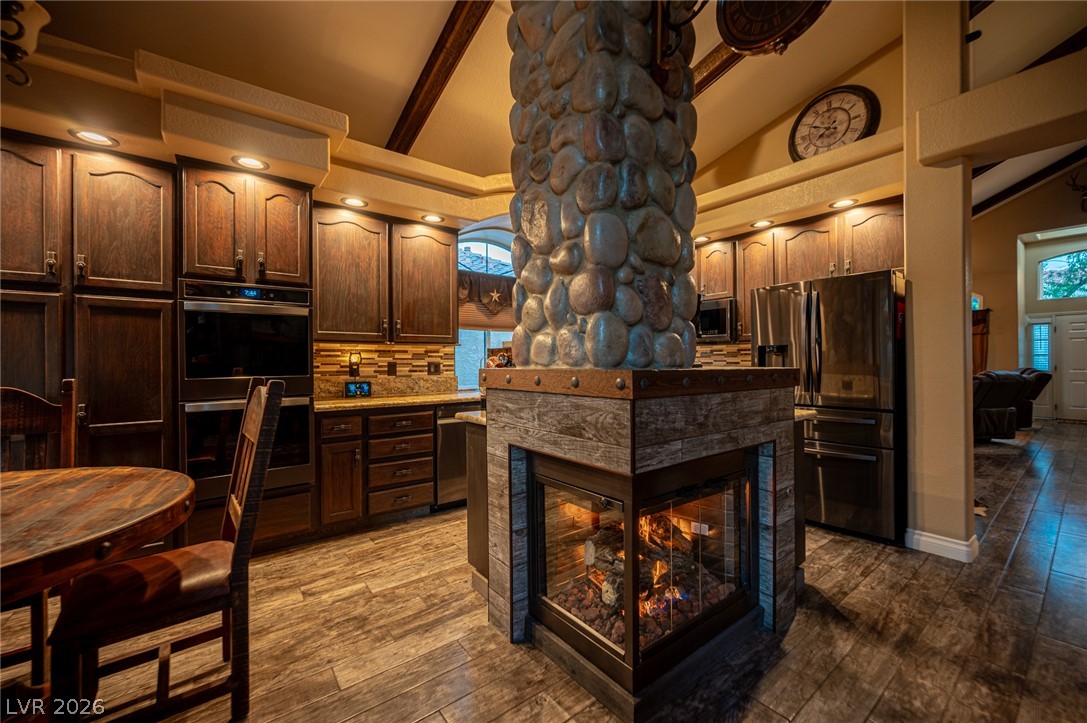
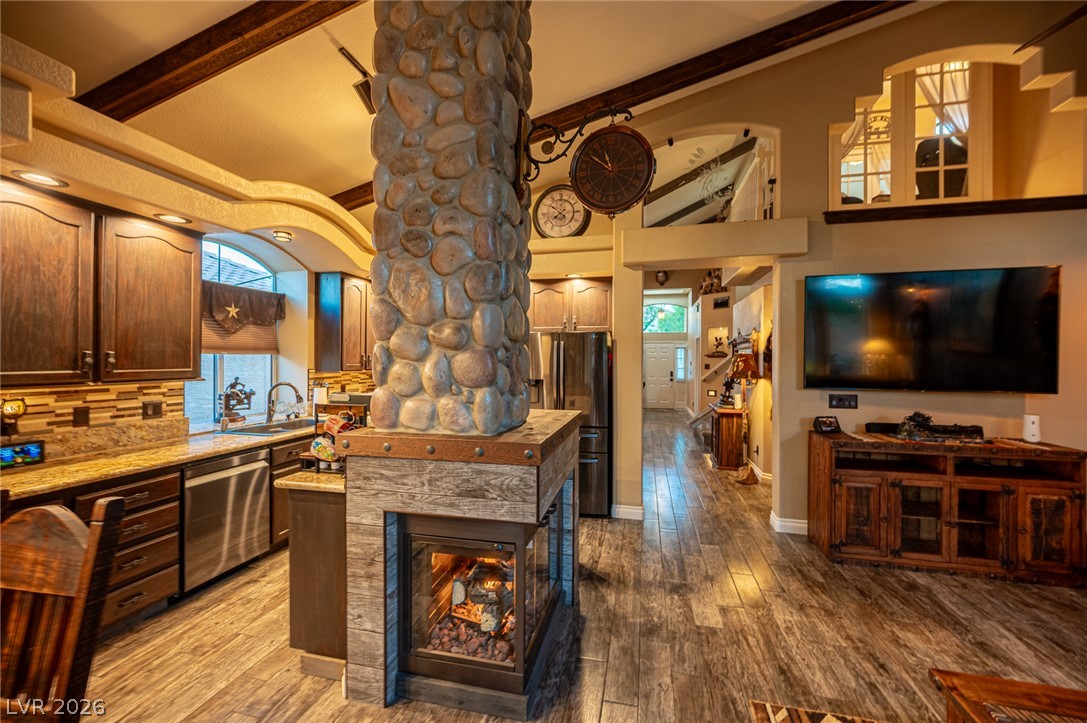
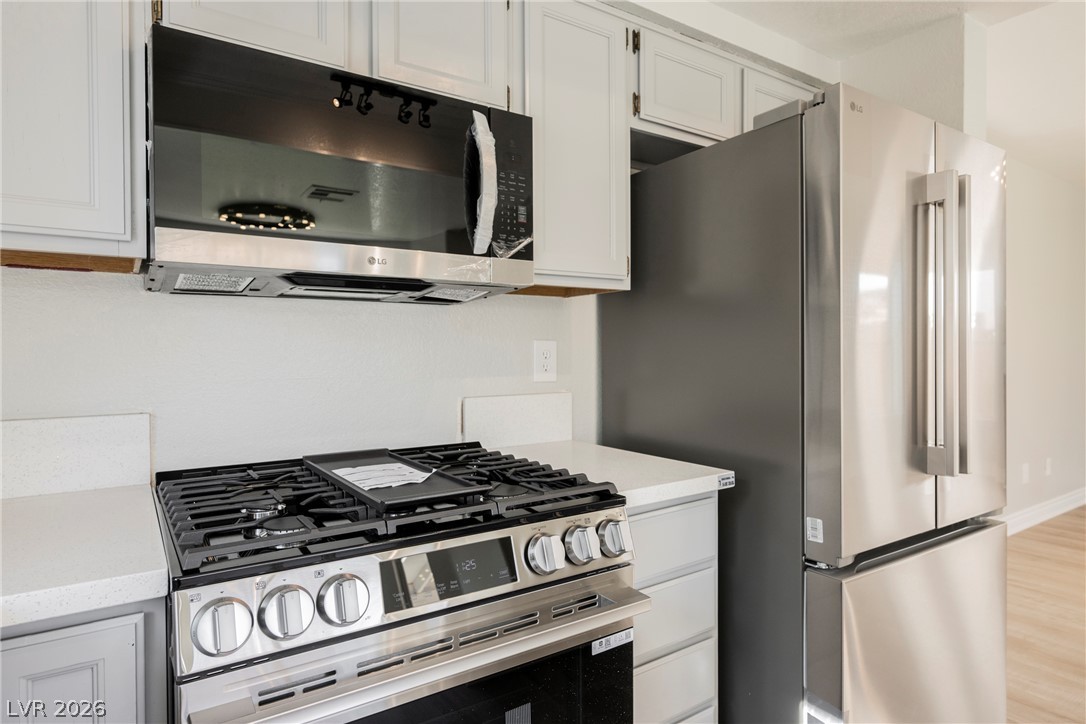
A stone fireplace anchors this kitchen with integrated stainless steel appliances and warm wood cabinetry.
A striking stone fireplace column creates a focal point in this inviting kitchen and dining area.
A great room with soaring ceilings and a two-sided fireplace anchors this inviting space.
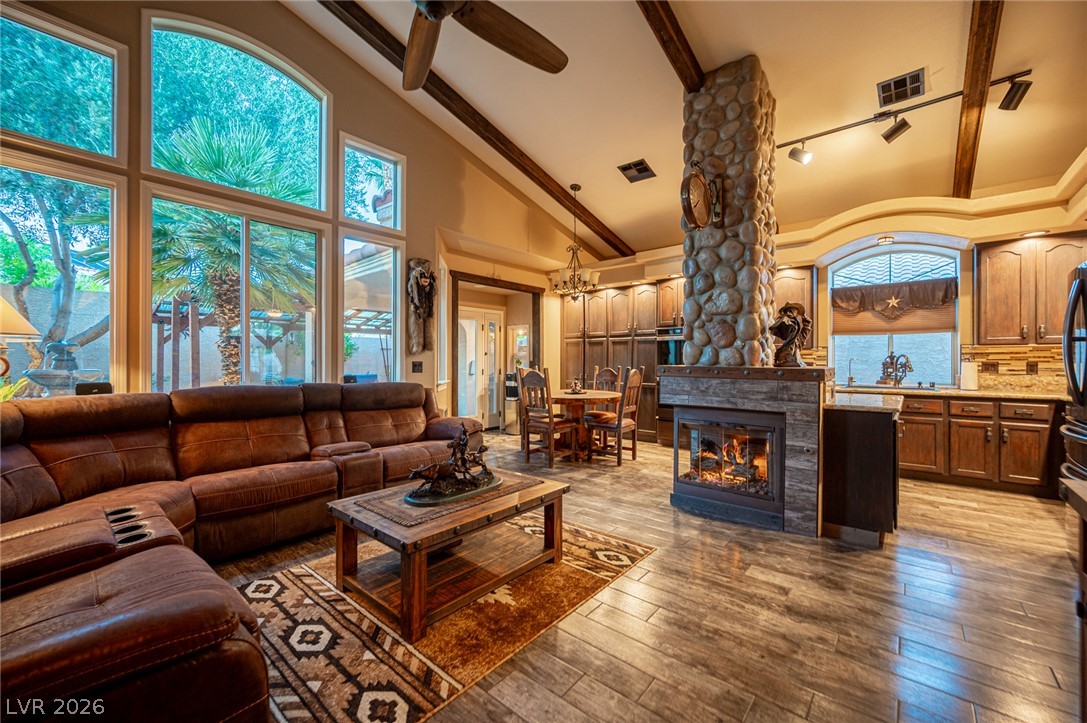
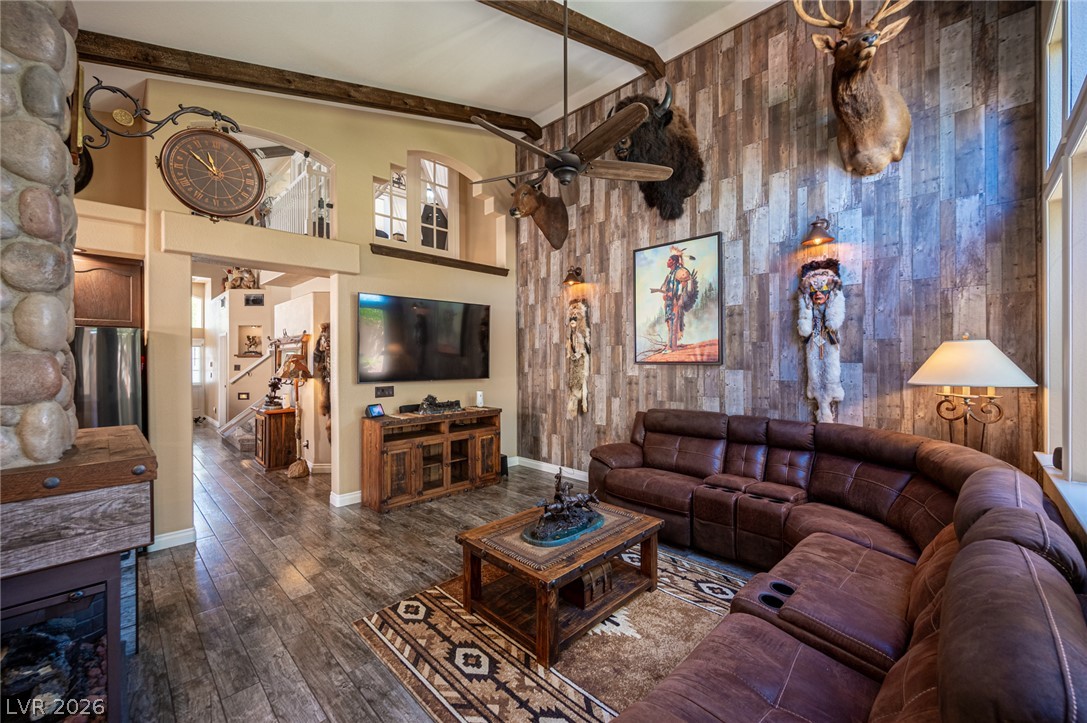
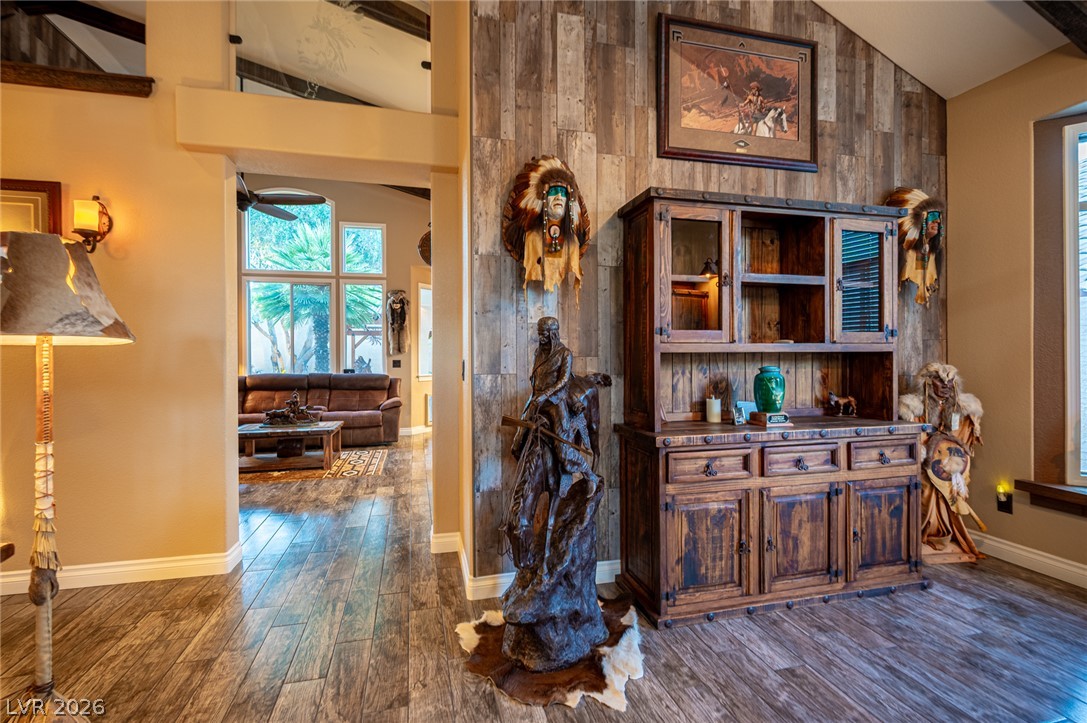
A grand living space welcomes with a soaring vaulted ceiling, stone fireplace, and rustic wood-paneled walls.
A stone-clad fireplace anchors this generously proportioned living space with vaulted ceilings.
A striking stone pillar and fireplace anchor the heart of this open-concept living space.
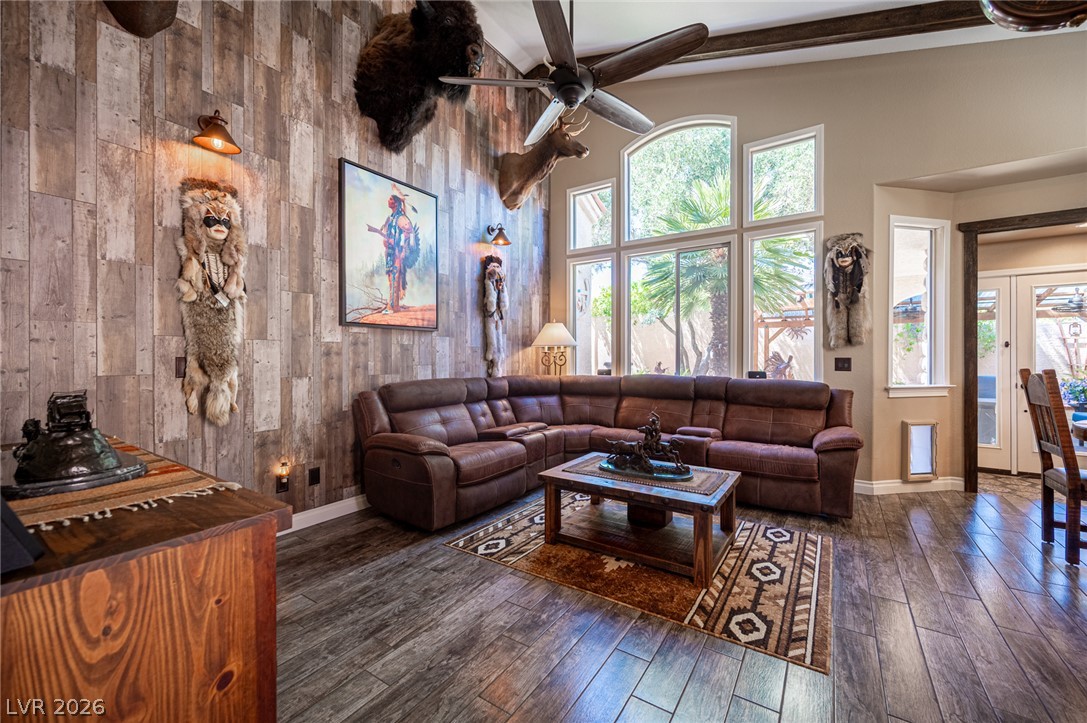
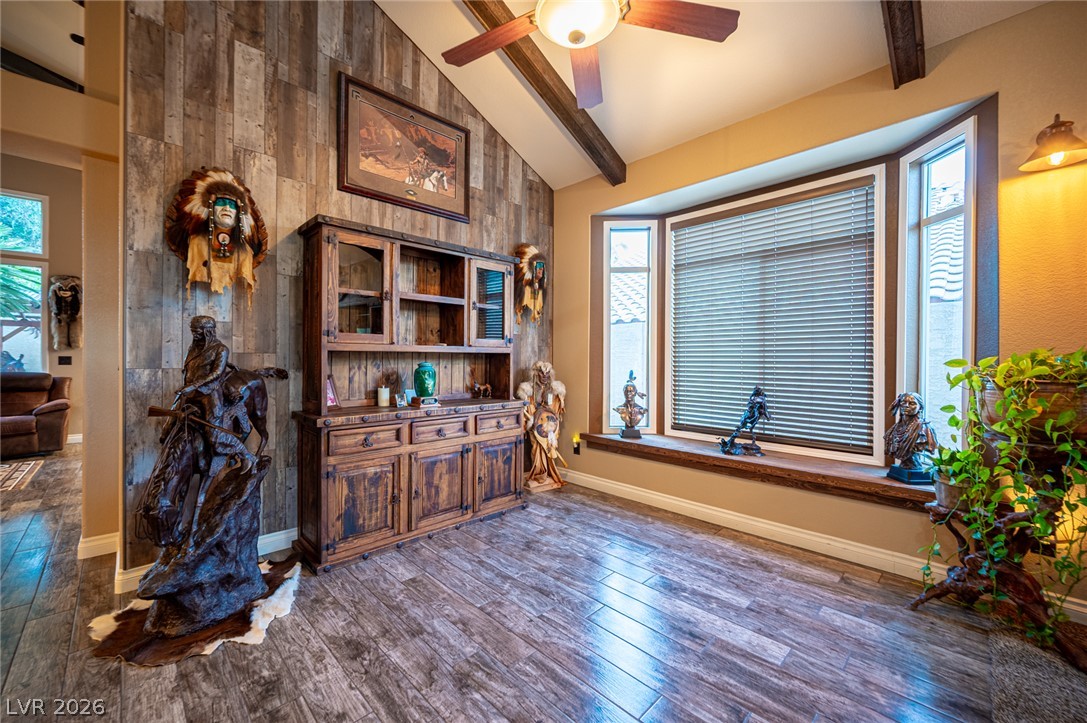
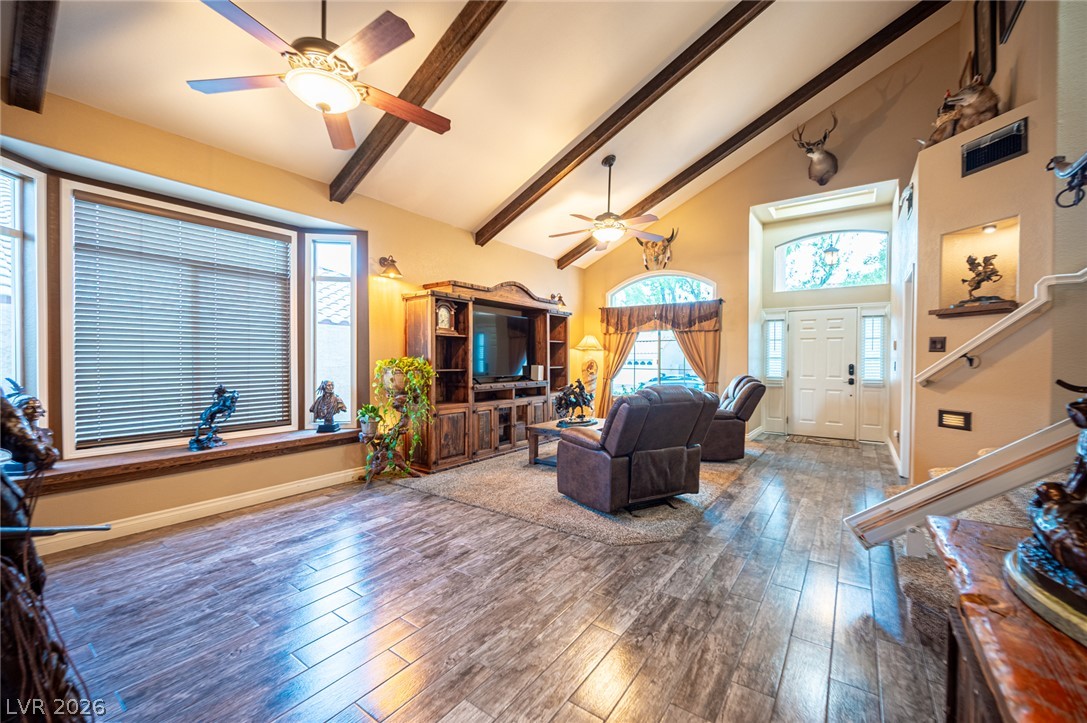
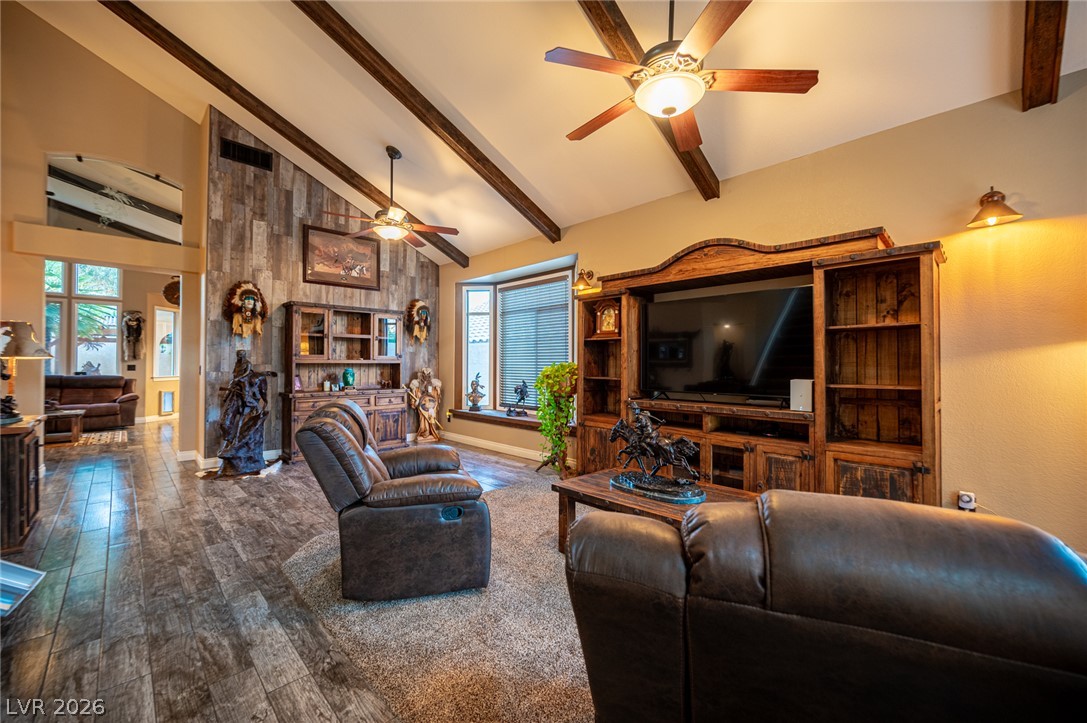
Natural light pours into this living space through grand windows, highlighting exposed beam ceilings and plank-style flooring.
Natural light floods this living room through large windows, highlighting the wood-paneled accent wall and durable tile flooring.
Natural wood tones and stone accents define this inviting and spacious living area.
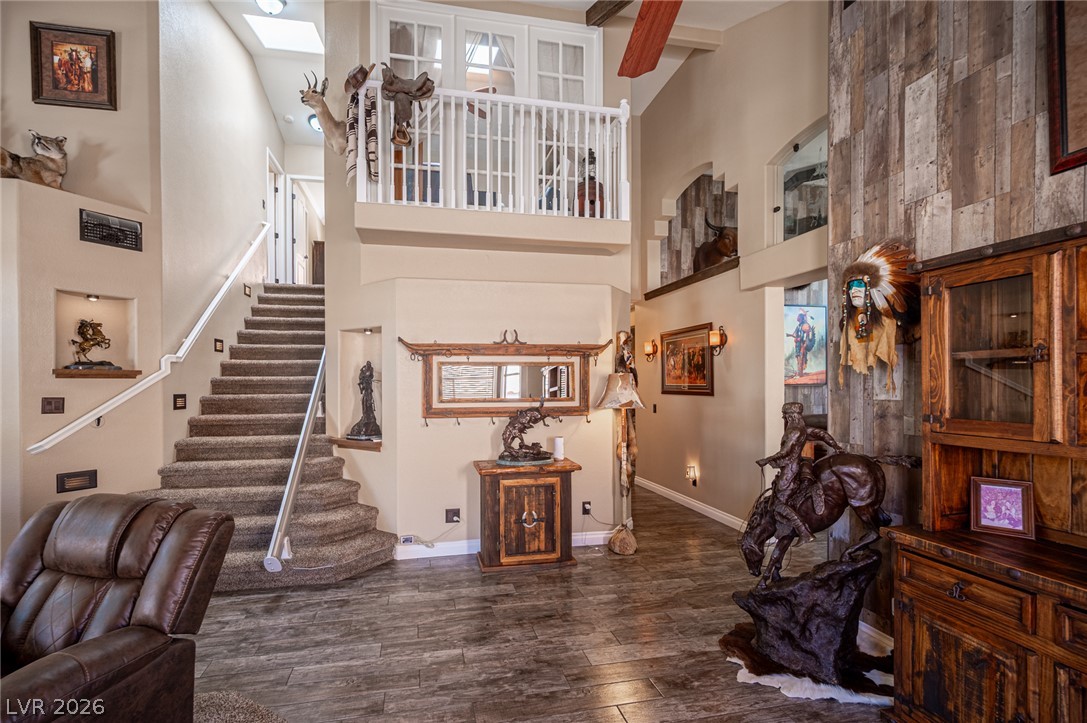
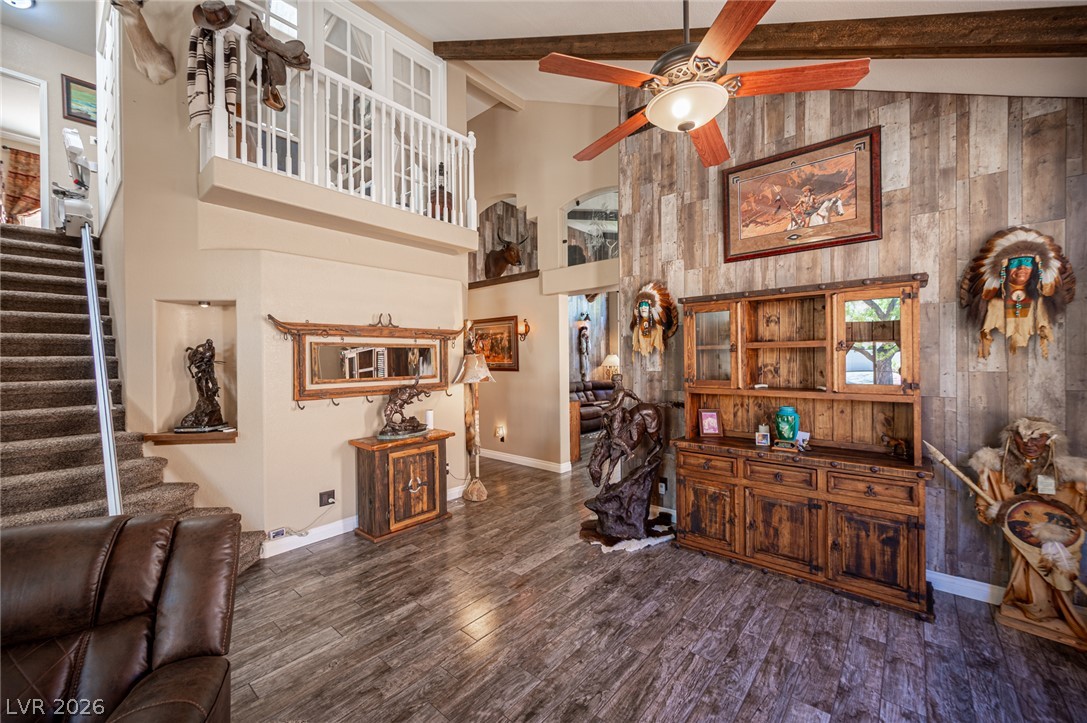
An inviting entry reveals a grand staircase and a spacious upper-level balcony overlooking the living space.
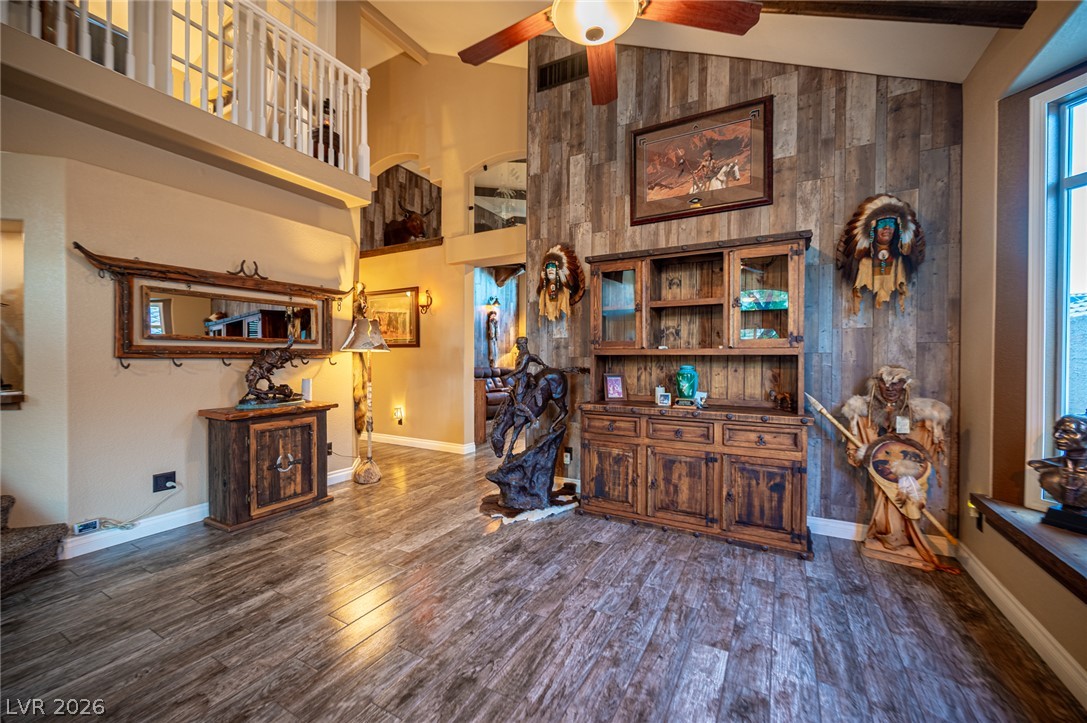
Hardwood floors and soaring ceilings define this spacious living area with abundant natural light.
Hardwood-style flooring and an open-concept living space create a welcoming ambiance in this grand interior.
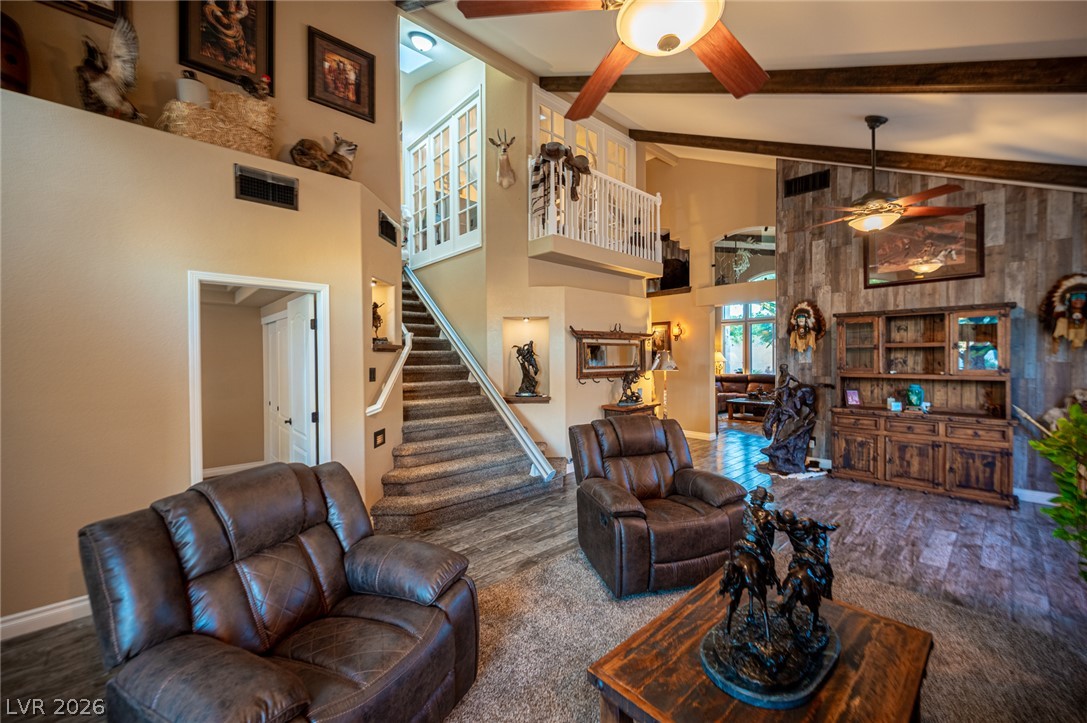
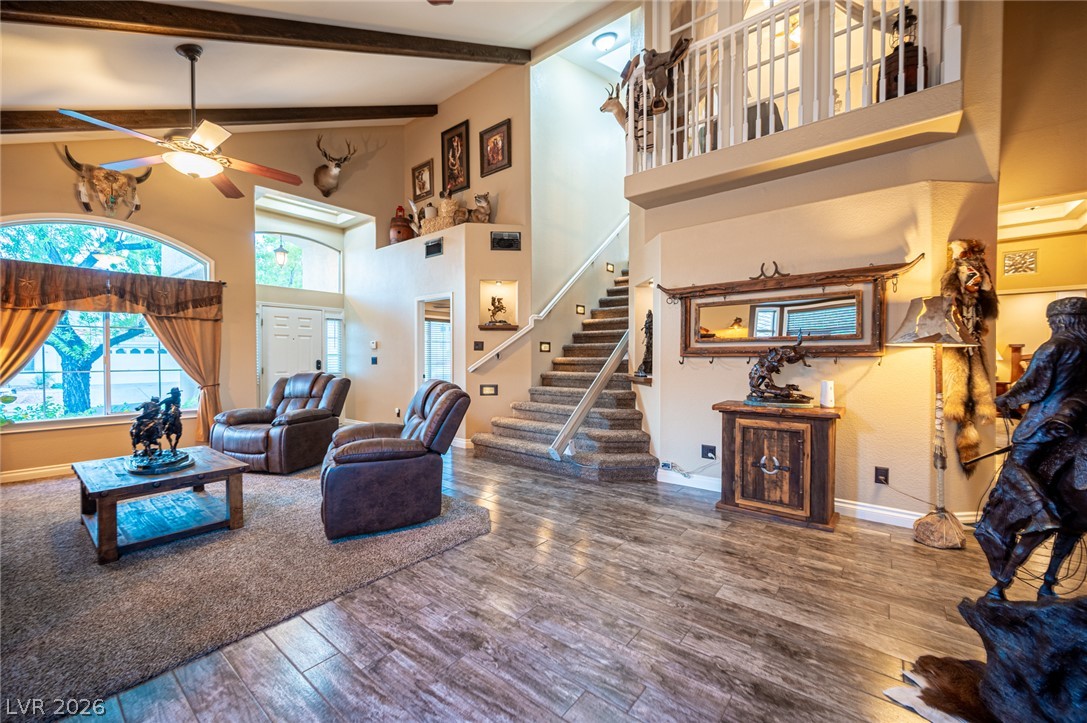
A grand, multi-level living space features a sweeping staircase and rich, natural wood accents.
Natural light floods this inviting living space, highlighting its vaulted ceilings and elegant staircase.
Natural wood tones define this inviting room, showcasing vaulted ceilings and abundant natural light.
Rich wood floors extend through this unique interior, featuring vaulted ceilings and a clear view to the living area.
Natural light floods this living room with vaulted ceilings and wood-style flooring.
High ceilings and exposed beams create an open, airy living space perfect for relaxation.
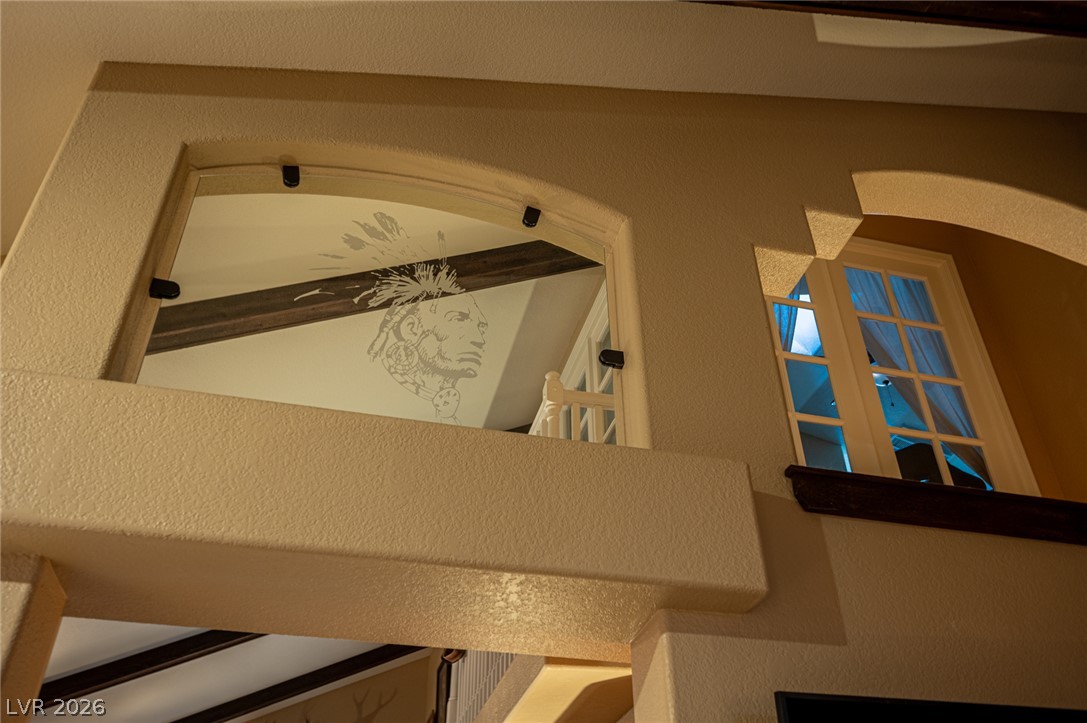
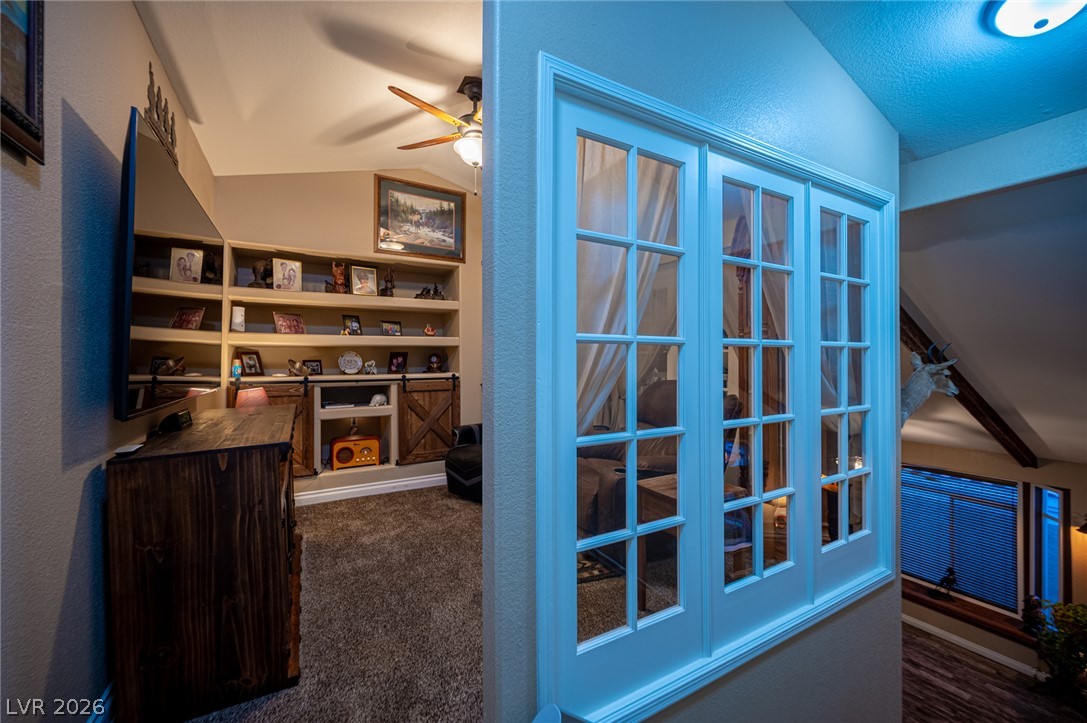
Dramatic archways and an etched glass accent define this unique architectural detail.
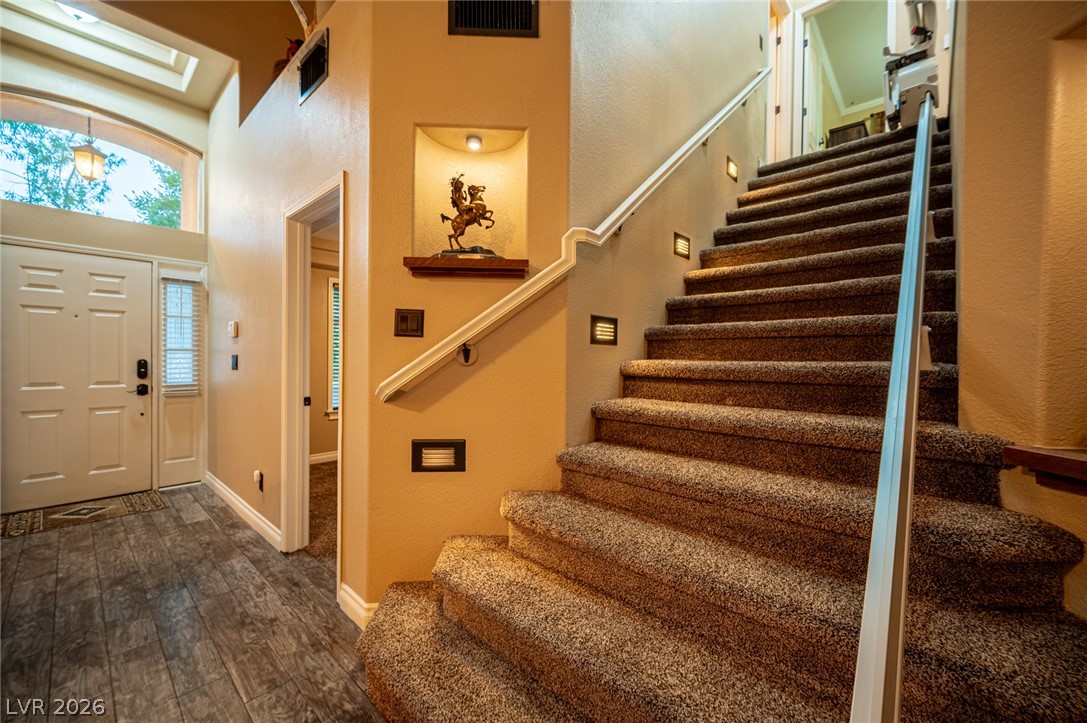
A grand carpeted staircase and plank wood looking porcelain tile flooring welcome guests into this inviting entryway.
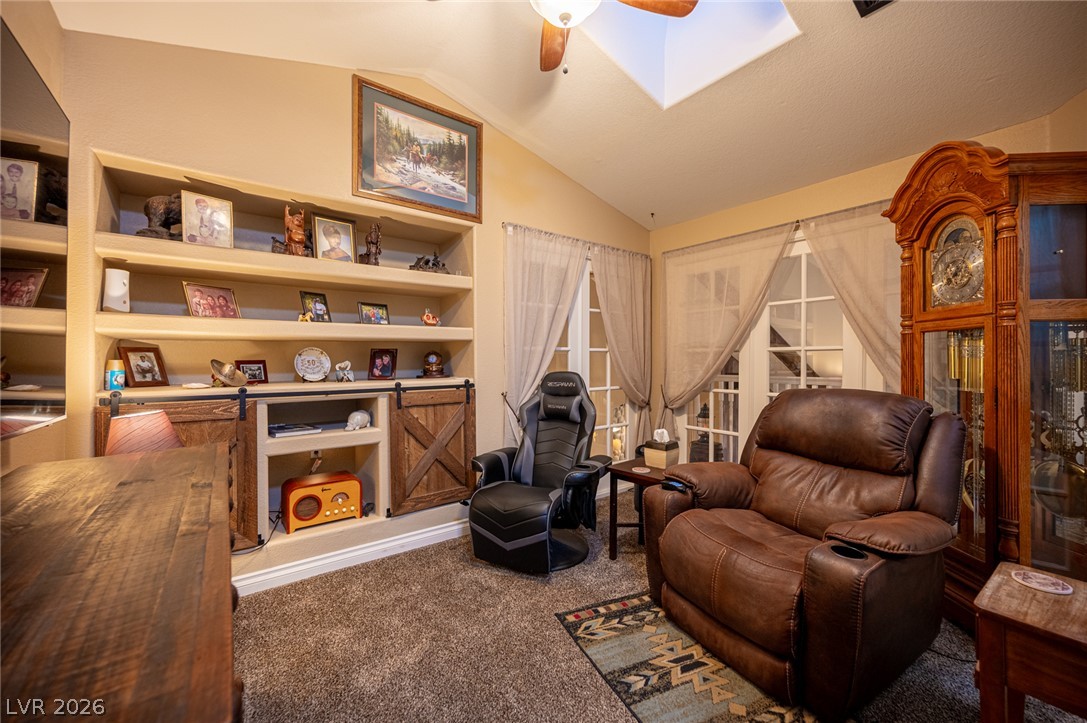
Built-in shelving with rustic barn door accents creates a cozy, inviting atmosphere.
Built-in shelving with sliding barn doors and natural light create a cozy atmosphere in this welcoming room.
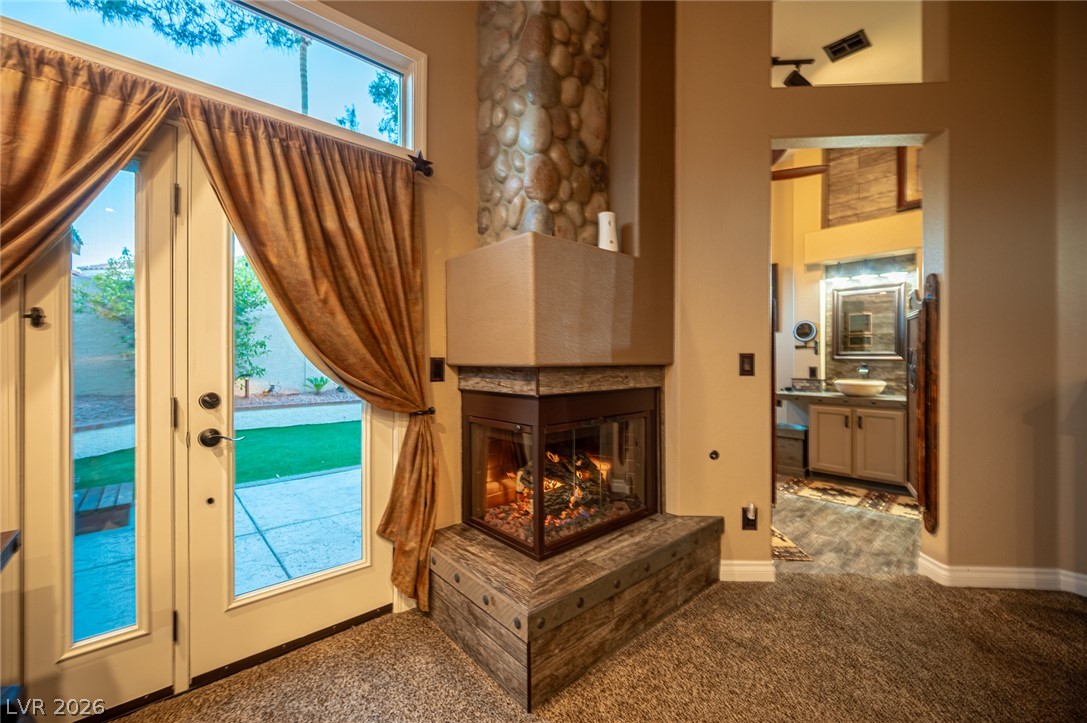
Natural light floods this spacious retreat, complete with a cozy stone fireplace and direct outdoor access.
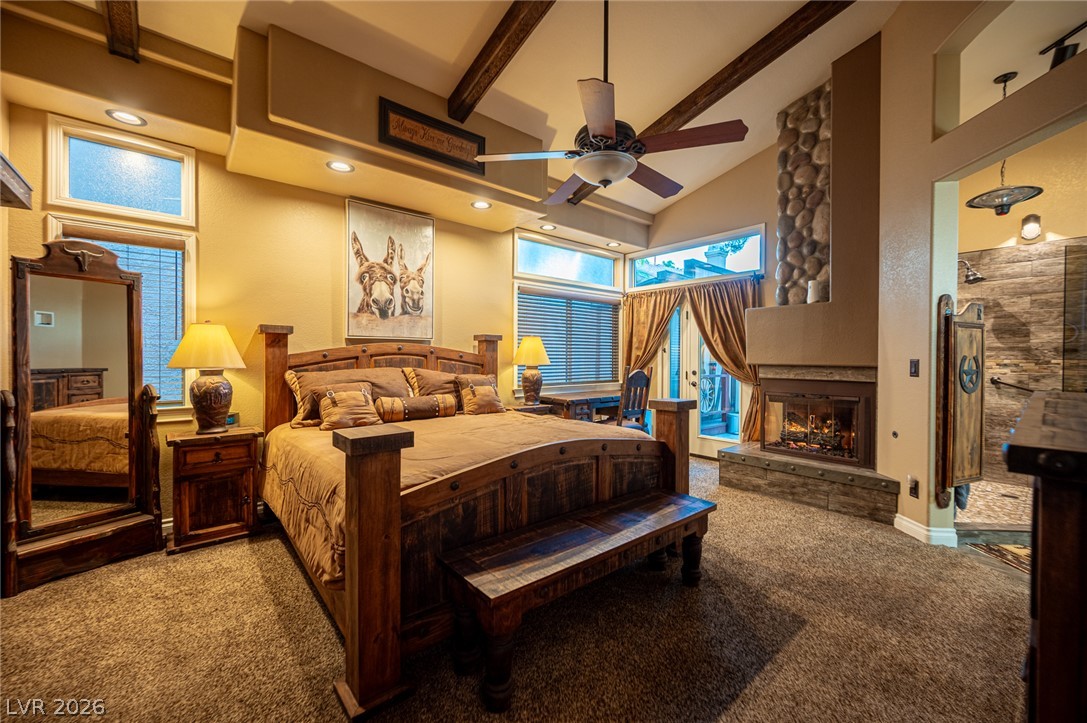
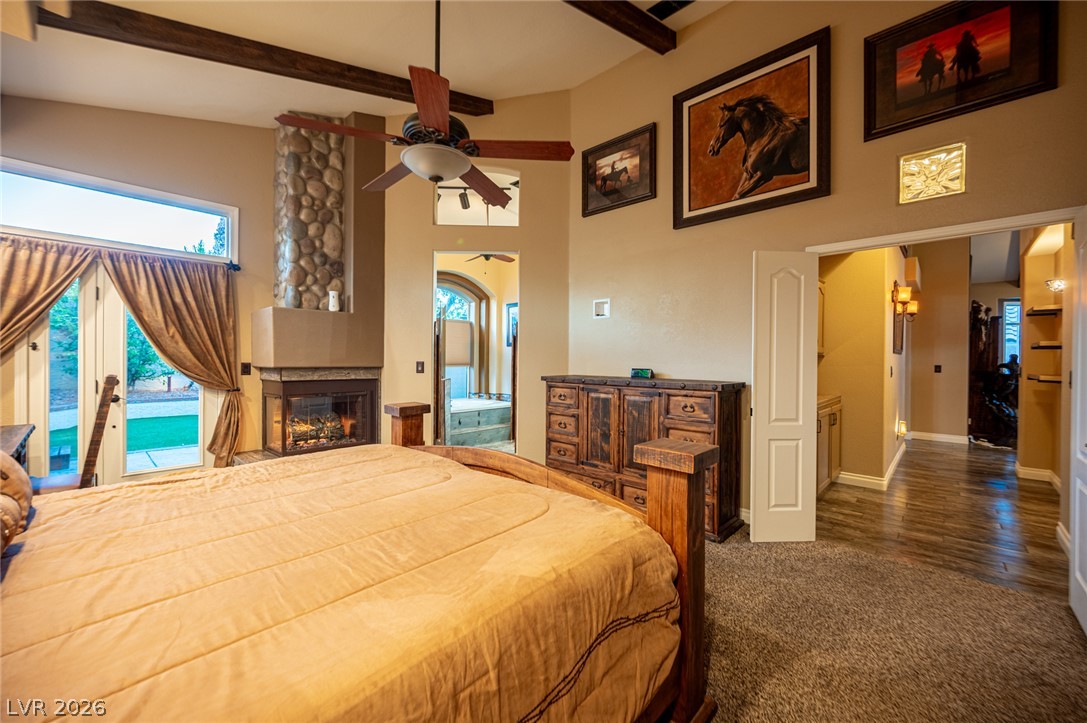
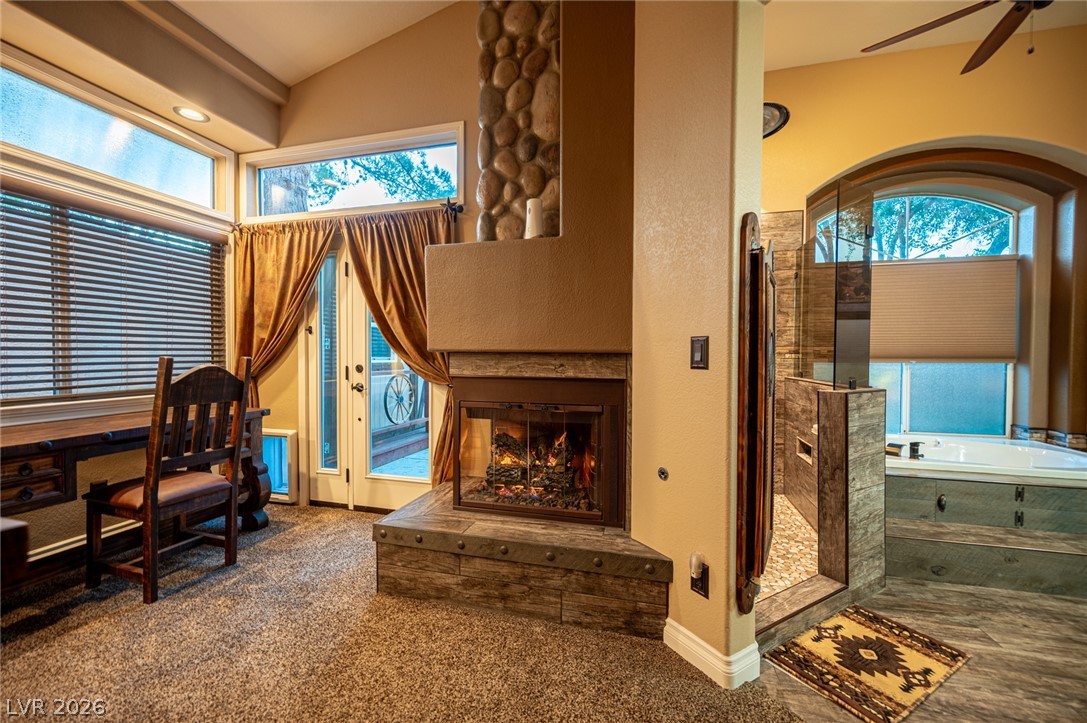
A spacious primary bedroom features a cozy fireplace, outdoor access, and rustic exposed beams.
A corner fireplace with a stone hearth anchors a room with a view of the manicured yard through french doors.
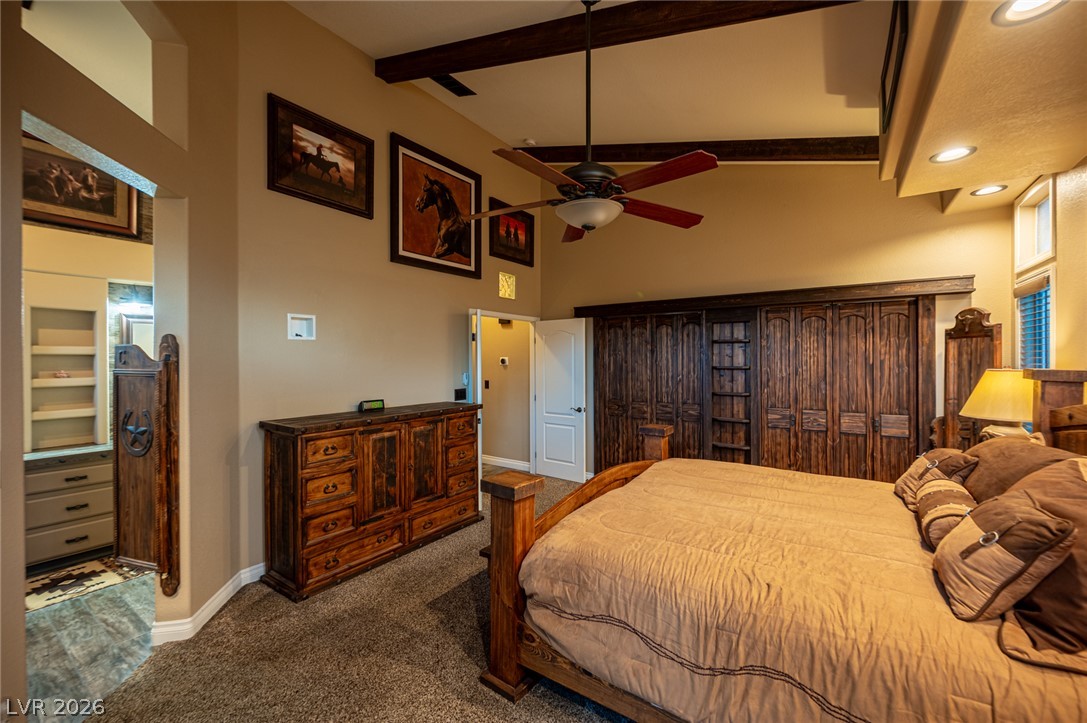
Exposed ceiling beams and recessed lighting elevate this spacious, carpeted bedroom.
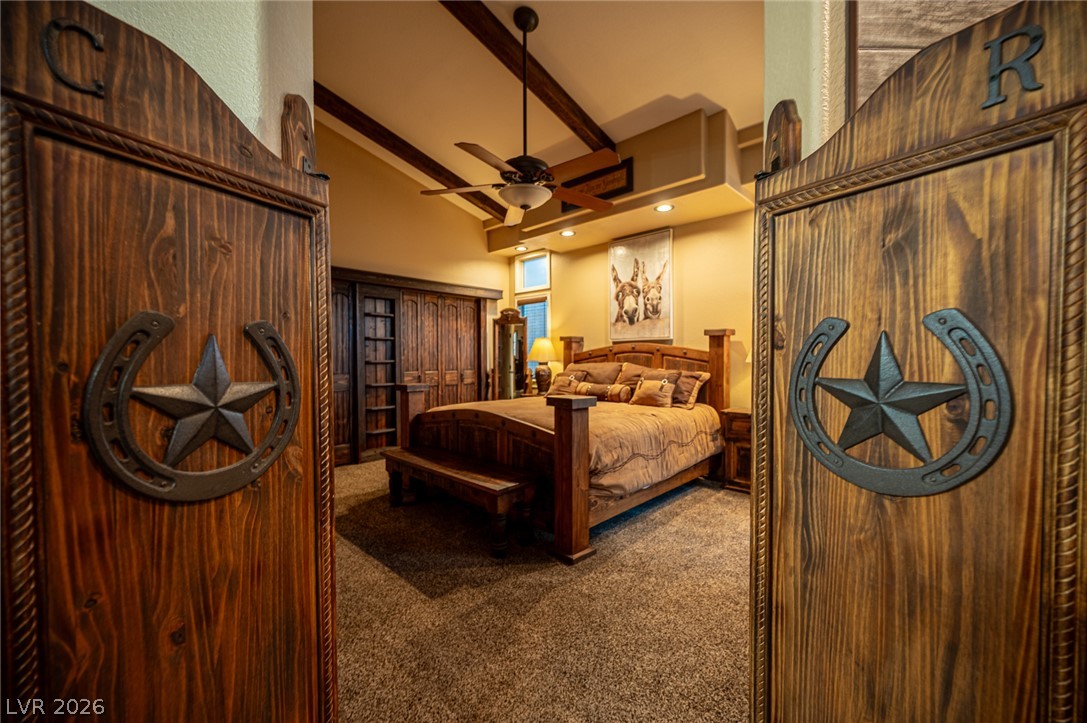
Step into a rustic retreat featuring textured carpet and a prominent ceiling fan for comfort.
Relax in this tranquil primary suite with a cozy fireplace and a spacious soaking tub.
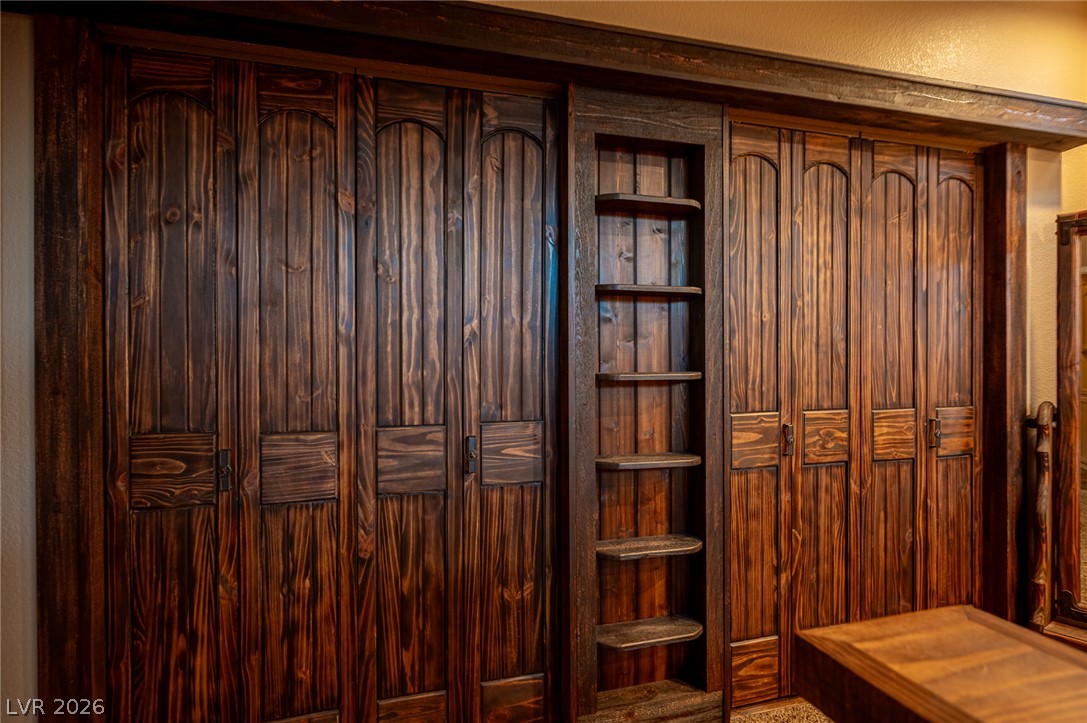
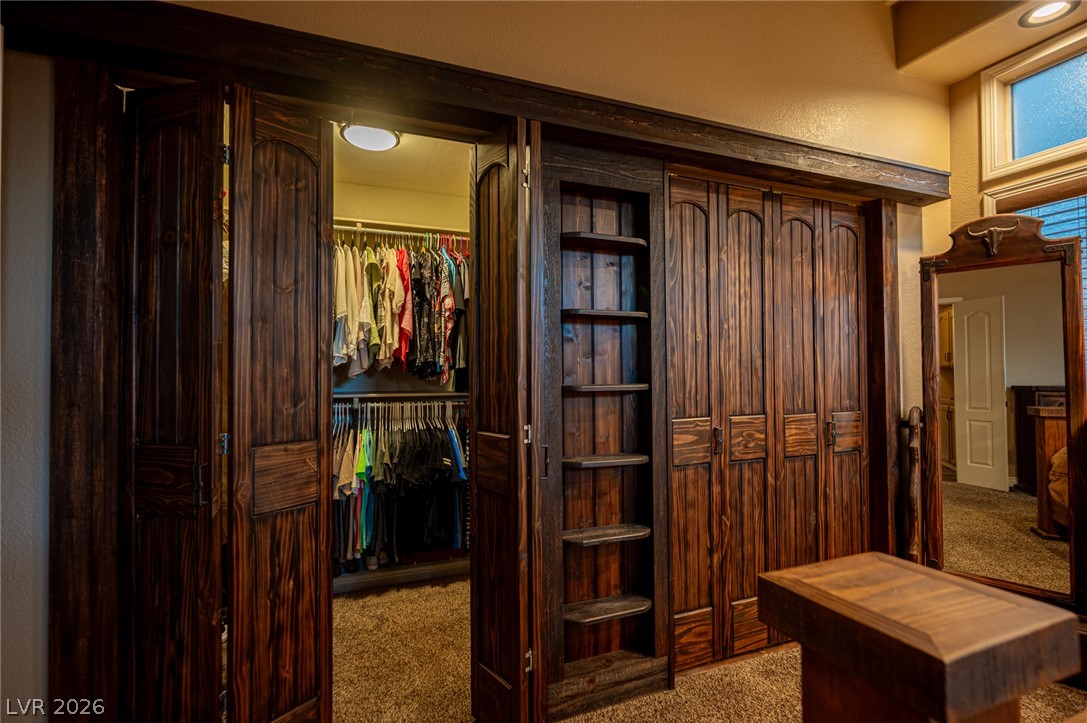
Hand Crafted Custom made wooden built-in wardrobe with arched panel doors and an integrated shelving unit.
Ample storage solutions feature a walk-in closet and integrated shelving, all behind custom dark wood doors.
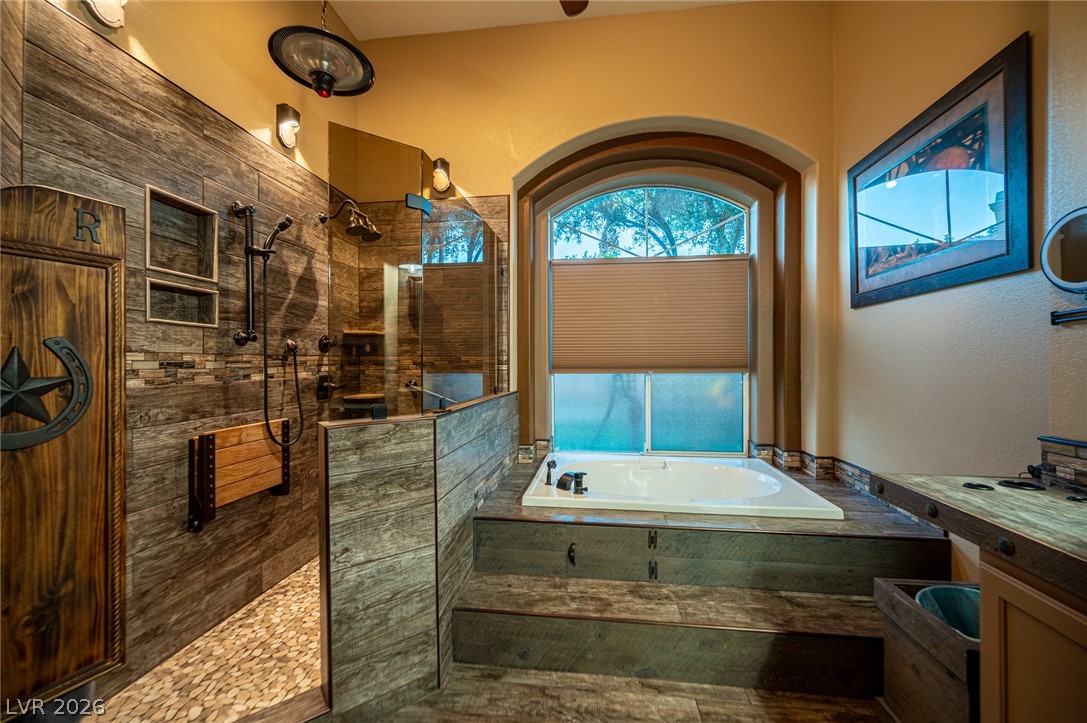
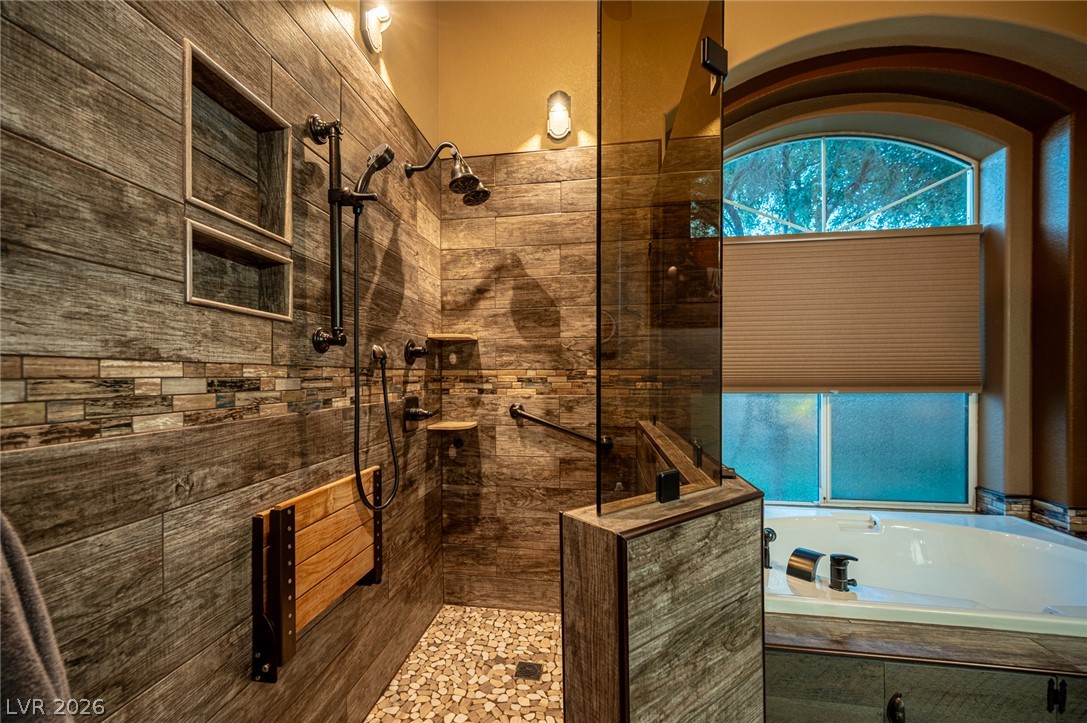
Indulge in this bathroom oasis featuring a deep soaking tub and a spacious walk-in shower with textured tile.
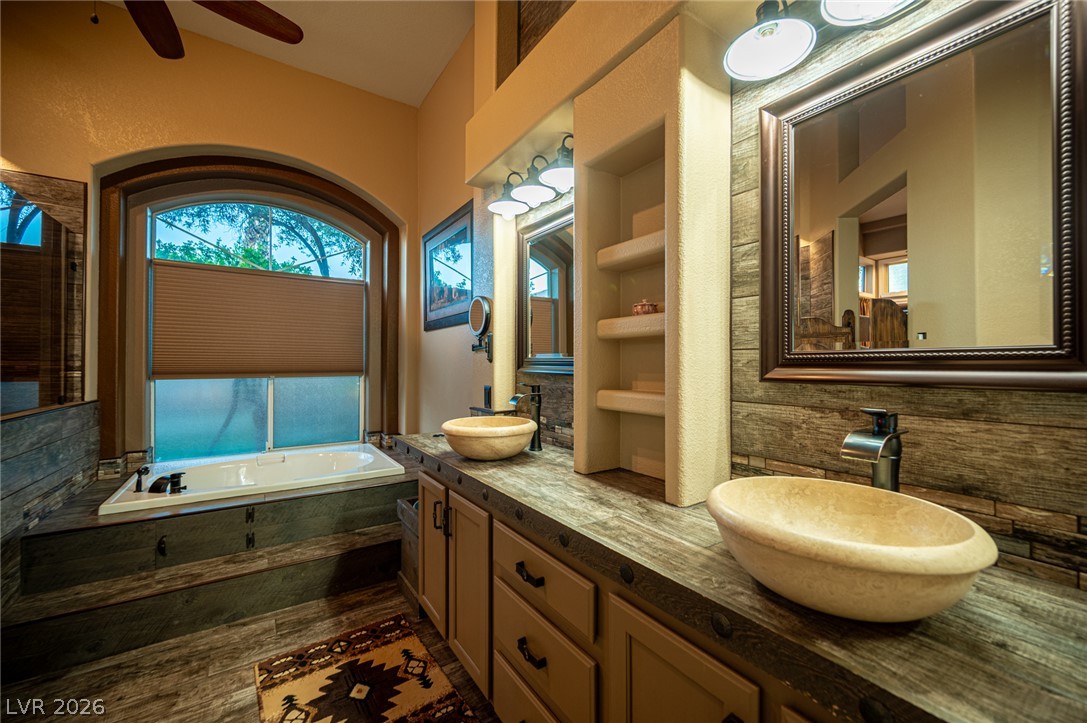
Indulge in a primary bathroom featuring a generous soaking tub, dual vessel sinks, and custom cabinetry.
A well-appointed bath features a tiled walk-in shower and a jetted soaking tub under an arched window.
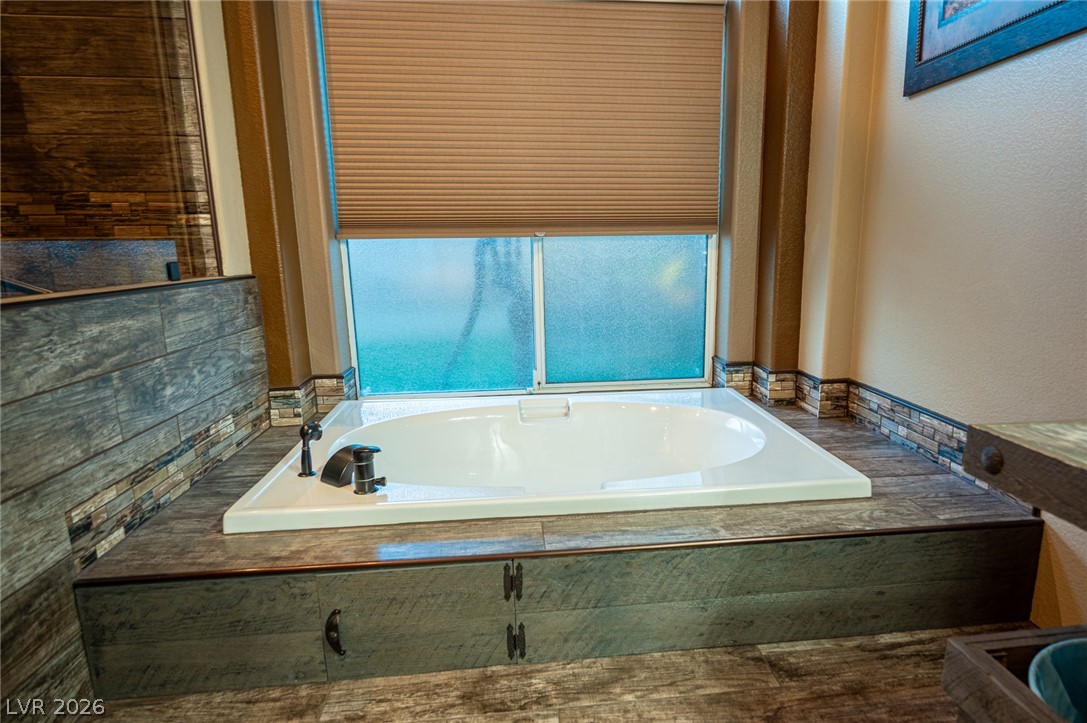
Indulge in a tranquil soak in this inviting tub, featuring a window with privacy blinds for a serene escape.
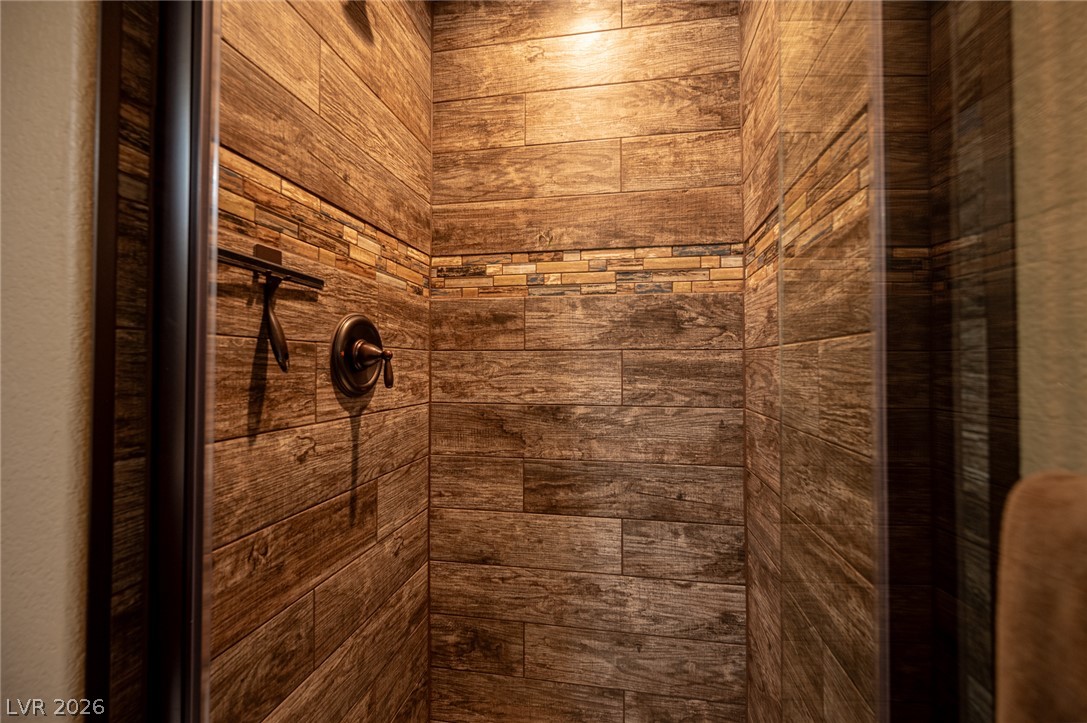
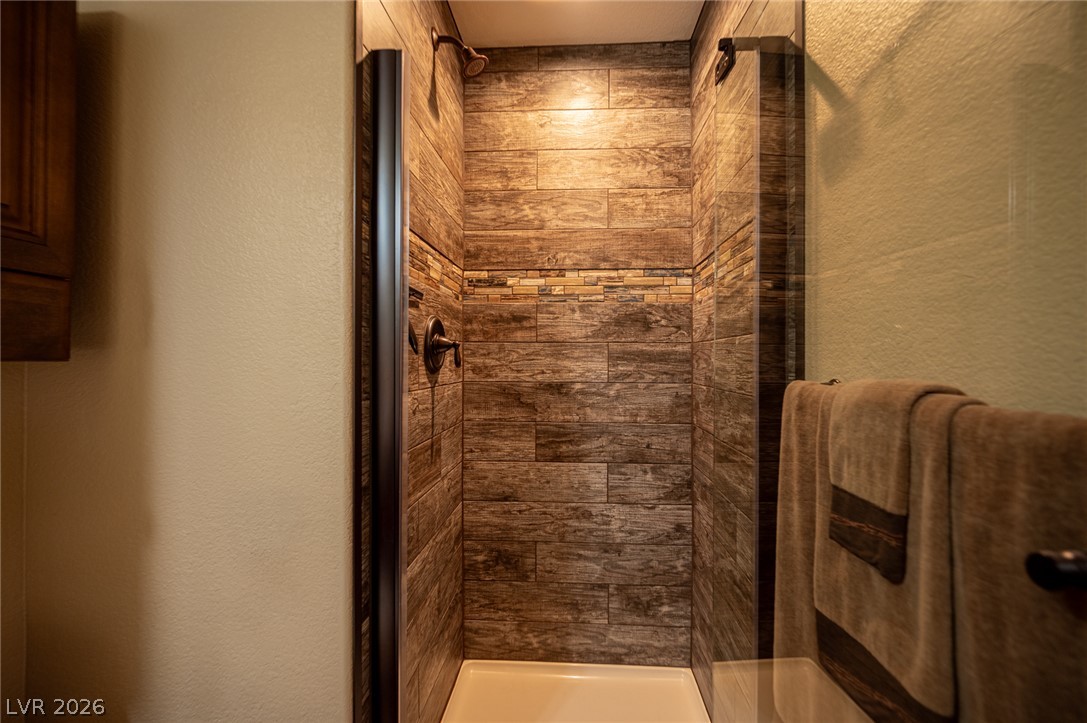
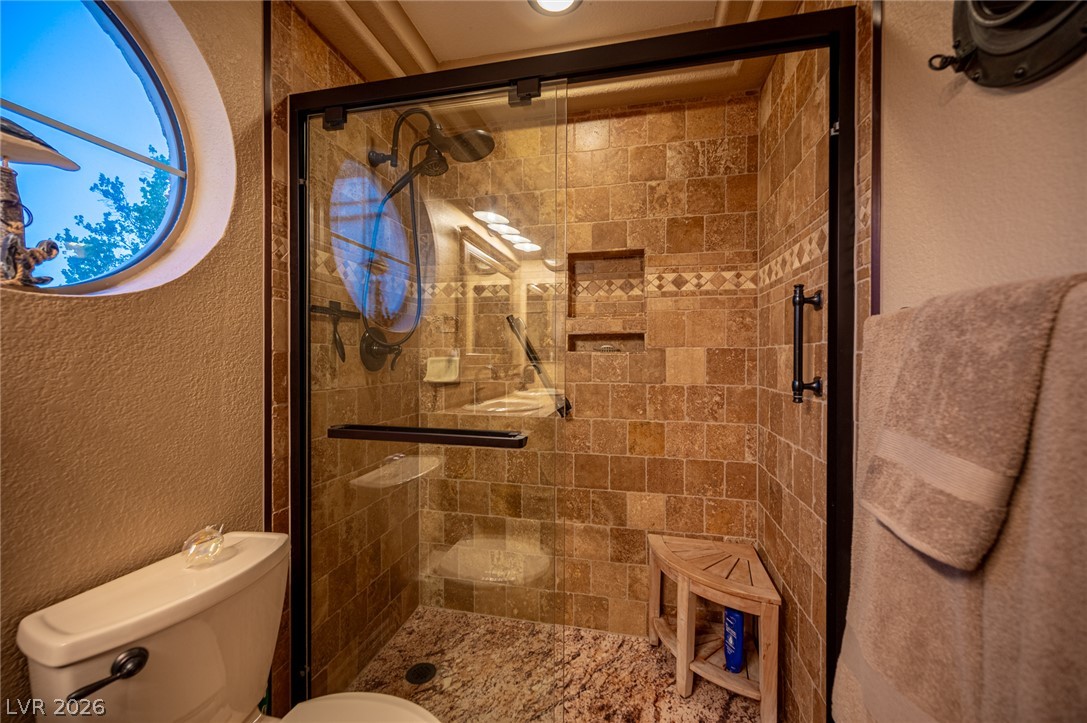
Step into this shower, featuring wood-look tile and a decorative mosaic band, enhancing its refined aesthetic.
Walk-in shower with wood-look tile and a decorative mosaic band, enhancing modern design.
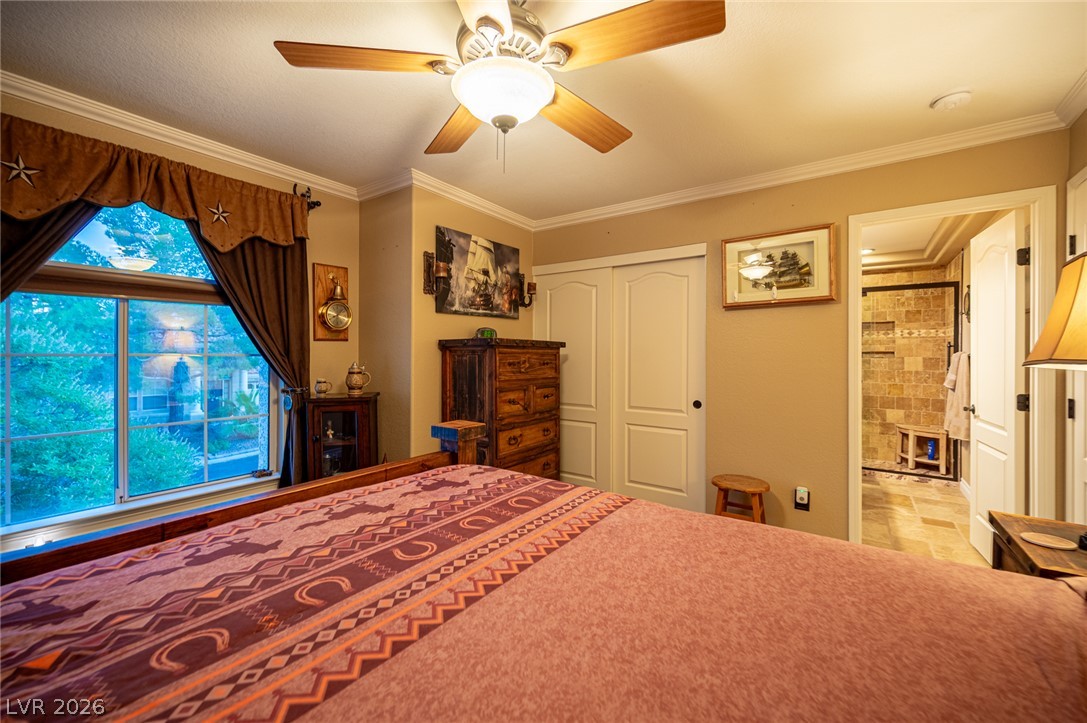
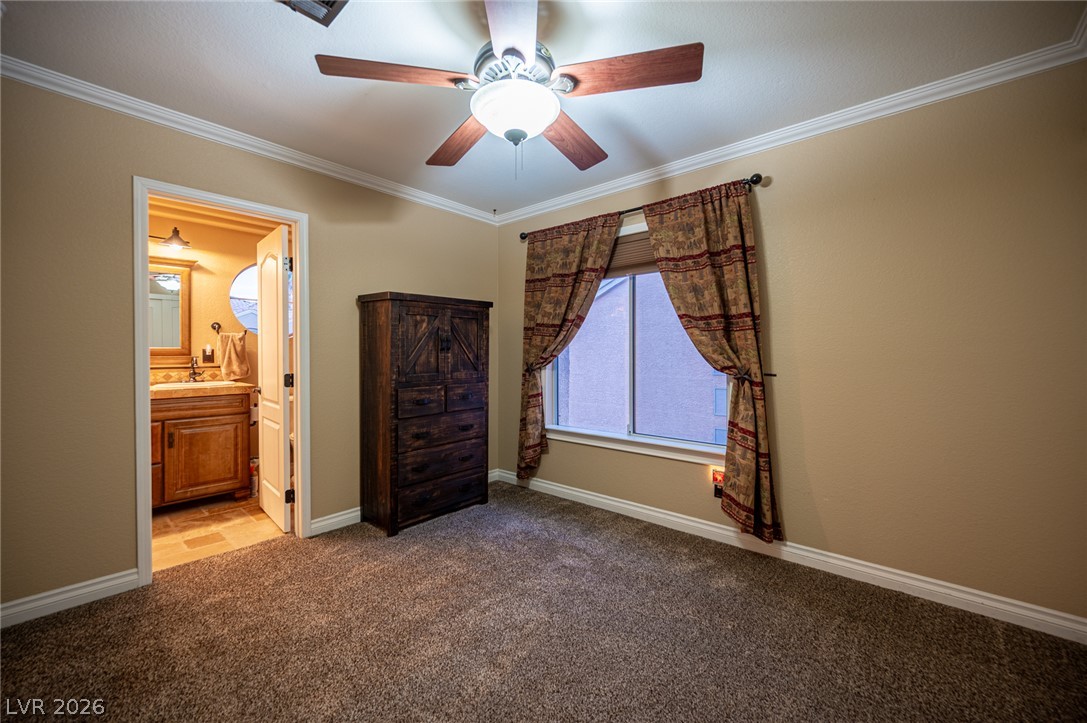
A well-lit bedroom features crown molding, a ceiling fan, and direct access to an adjacent bathroom.
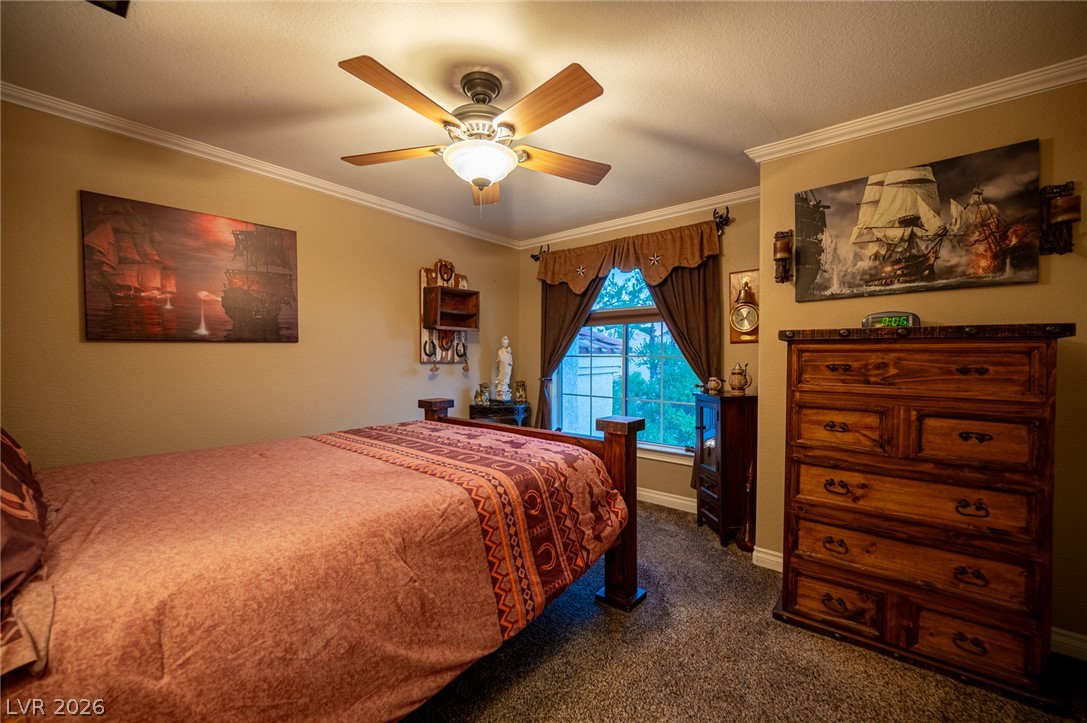
A well-lit sleeping sanctuary featuring a ceiling fan and plush carpeting.
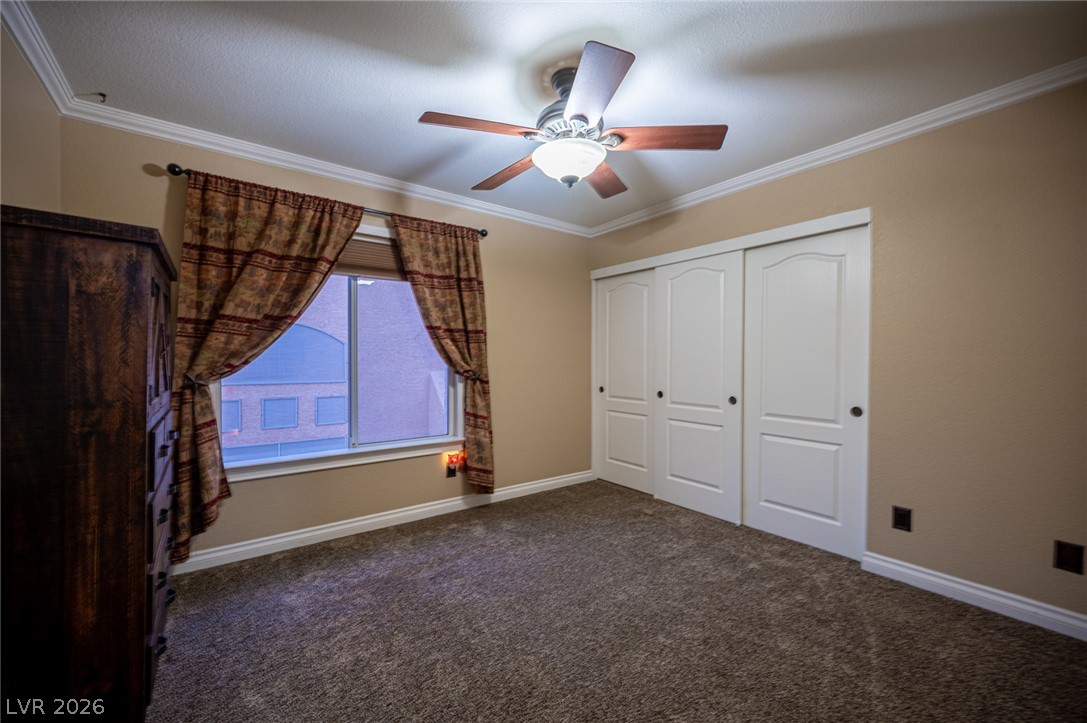
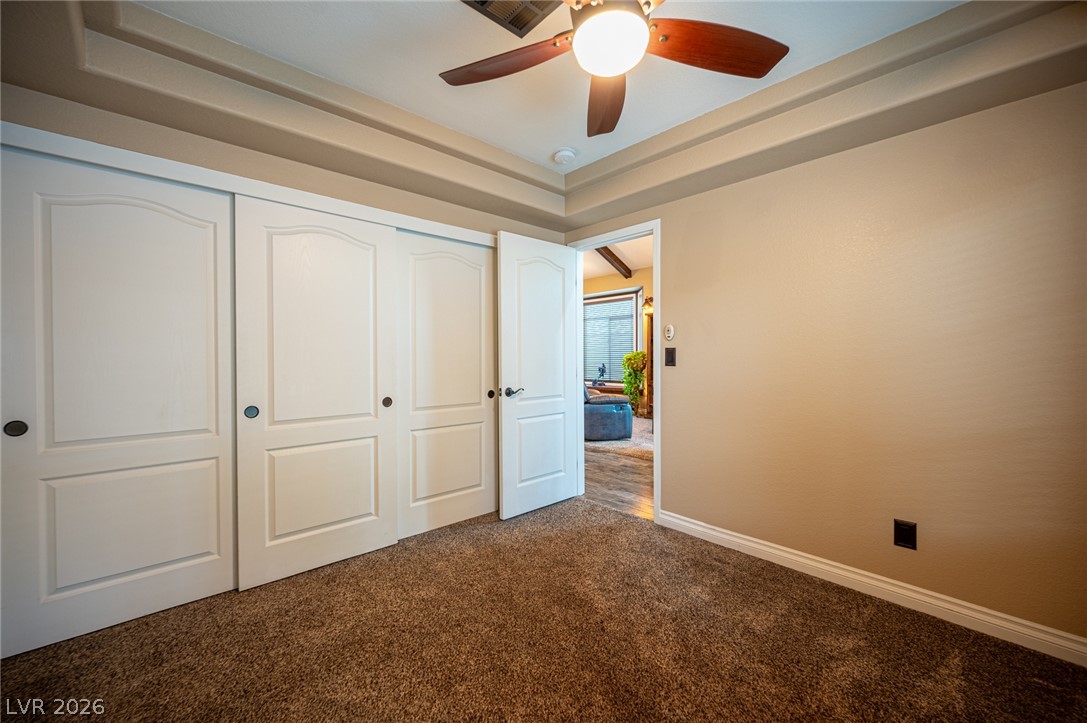
A well-lit bedroom features crown molding, plush carpeting, and sliding closet doors for convenient storage.
A comfortable bedroom featuring plush carpeting and a convenient en-suite bathroom access.
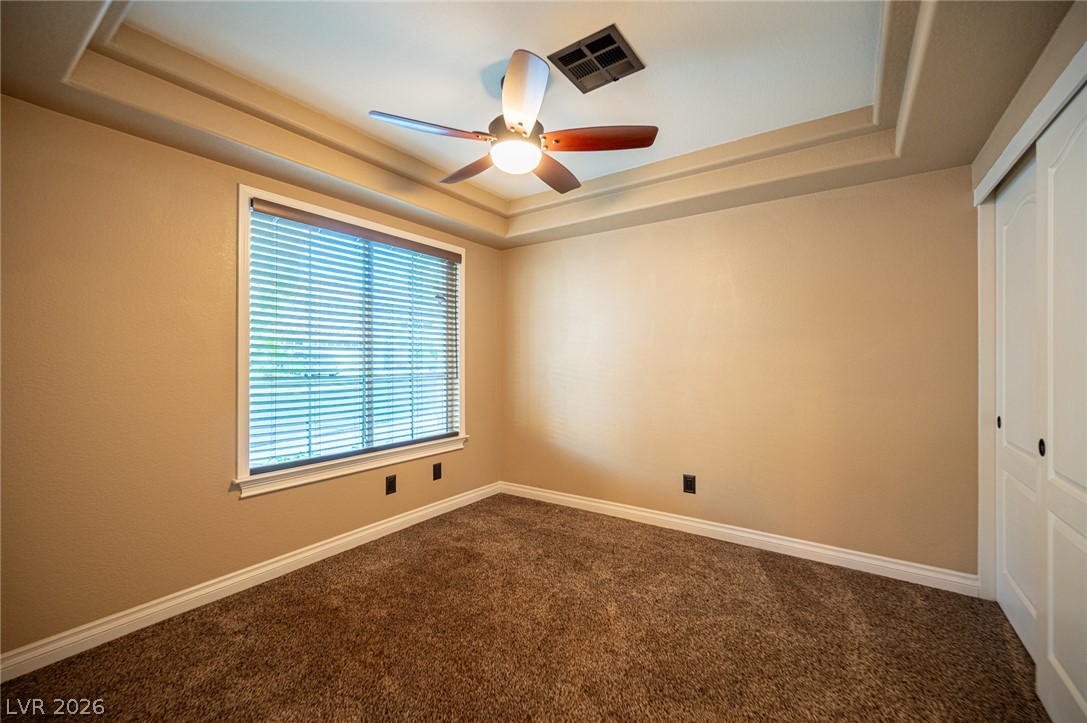
A quiet bedroom featuring plush carpet and a stylish tray ceiling with a modern fan.
A tray ceiling highlights this spacious room with plush carpet, perfect for peaceful repose.
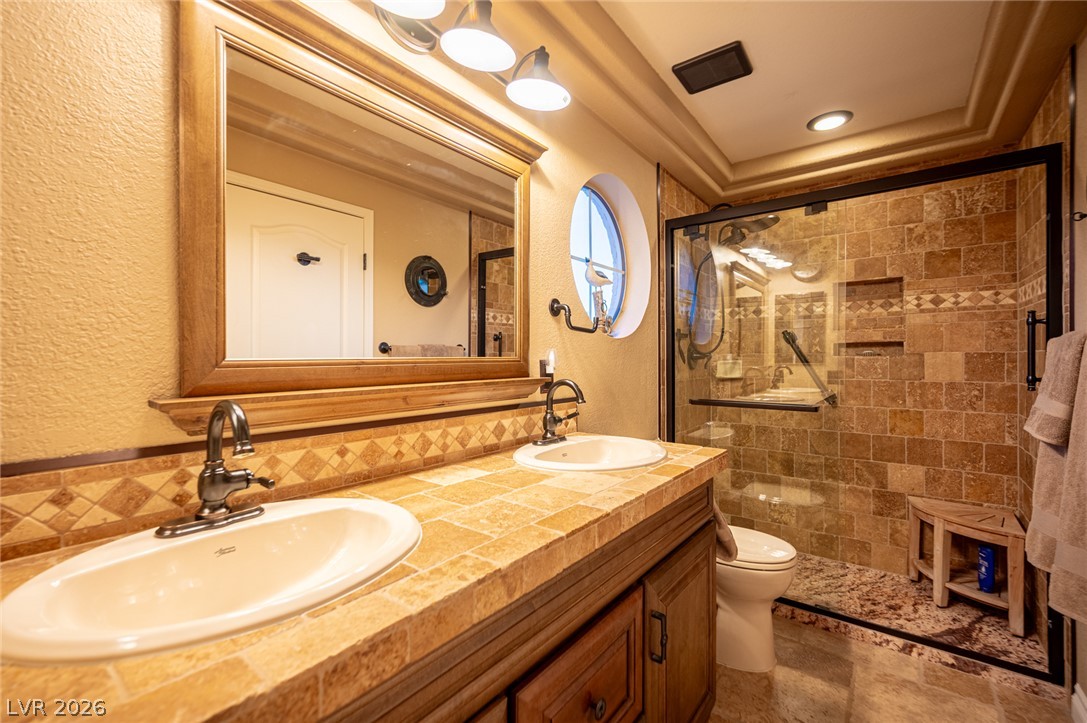
Dual vanity sinks and a tiled walk-in shower elevate this bathroom's functionality and style.
Tiled shower and decorative wall tile details enhance this bathroom's appeal.
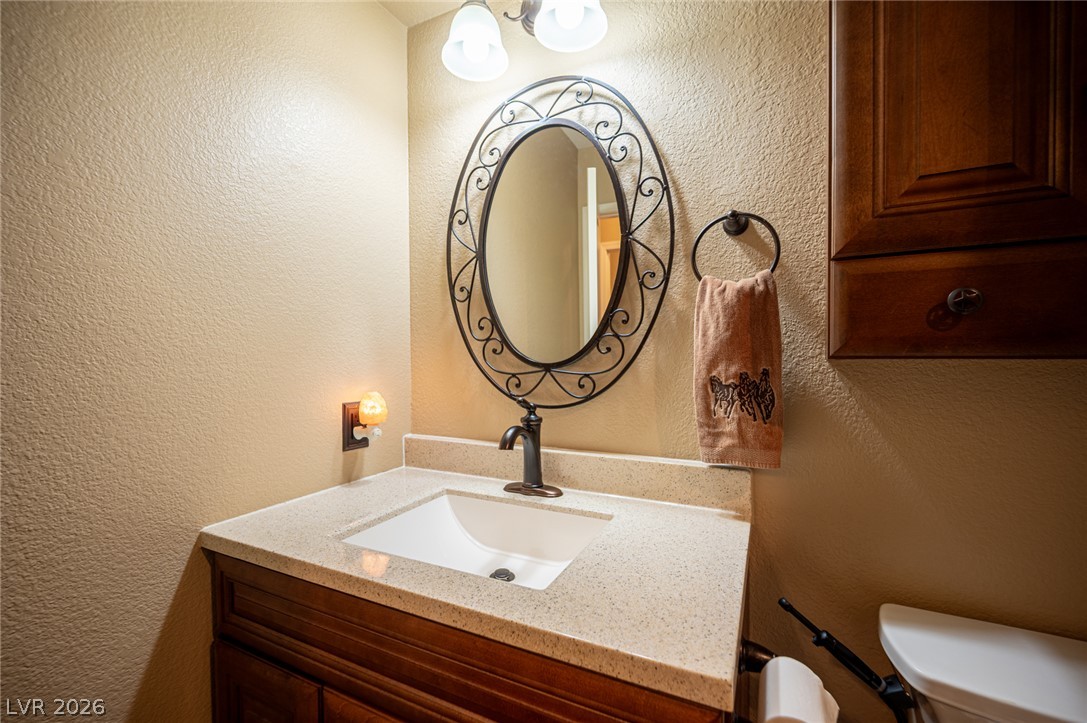
A well-appointed bathroom vanity with a decorative mirror and functional cabinet.
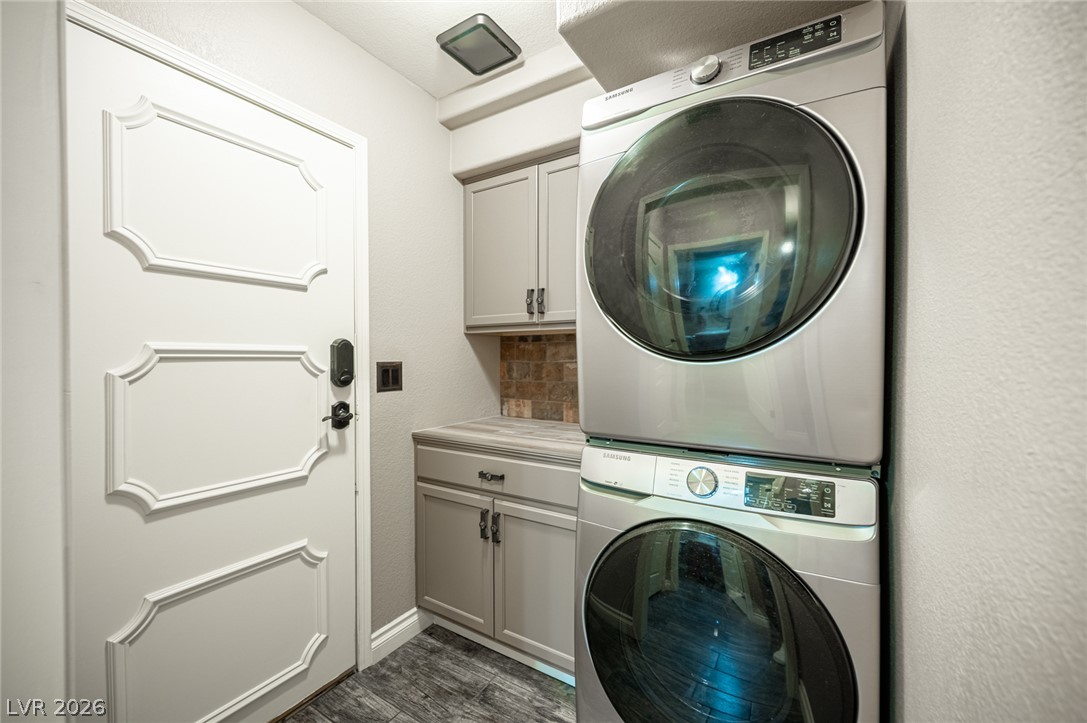
A well-appointed laundry area offers convenient stacked washer and dryer units alongside functional cabinetry.
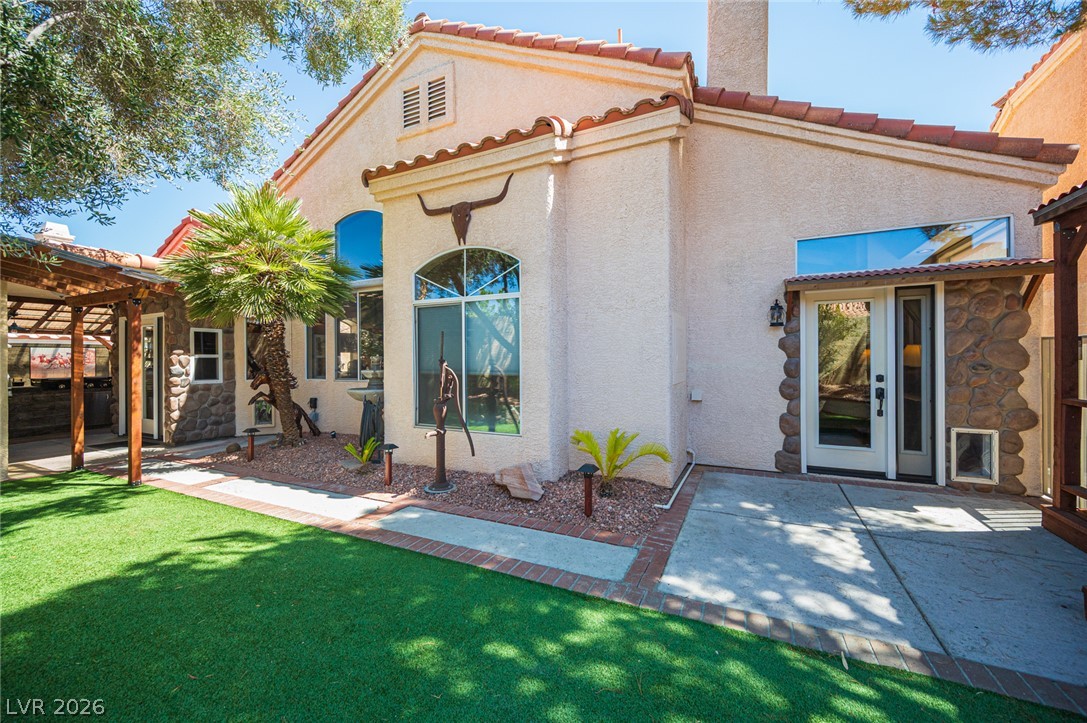
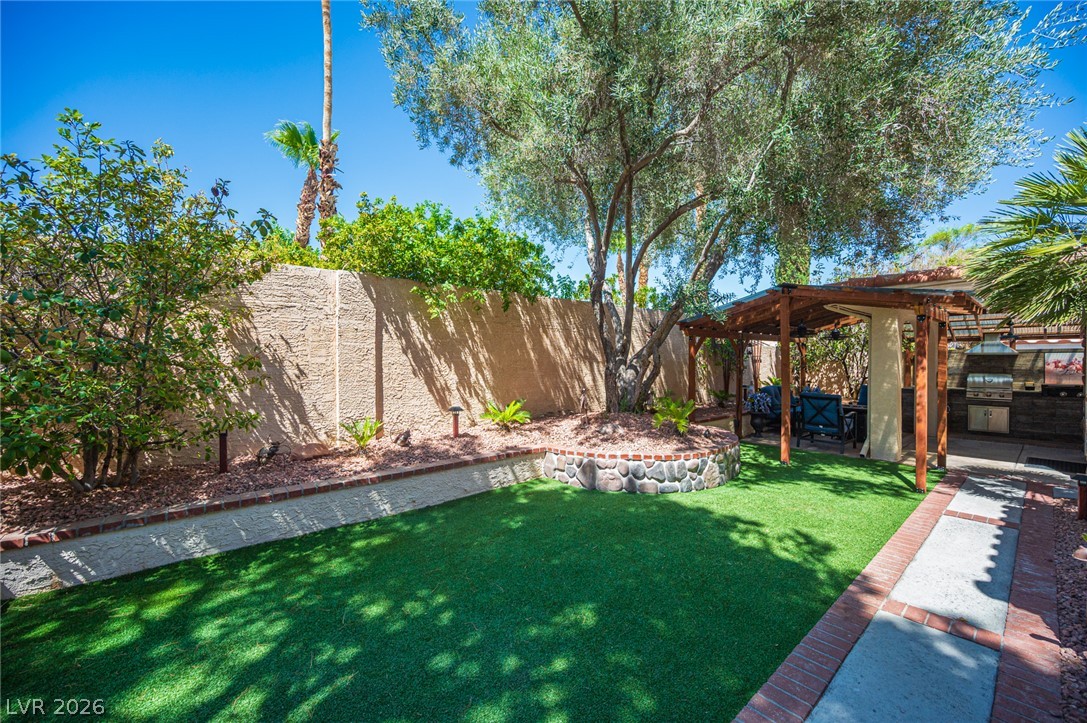
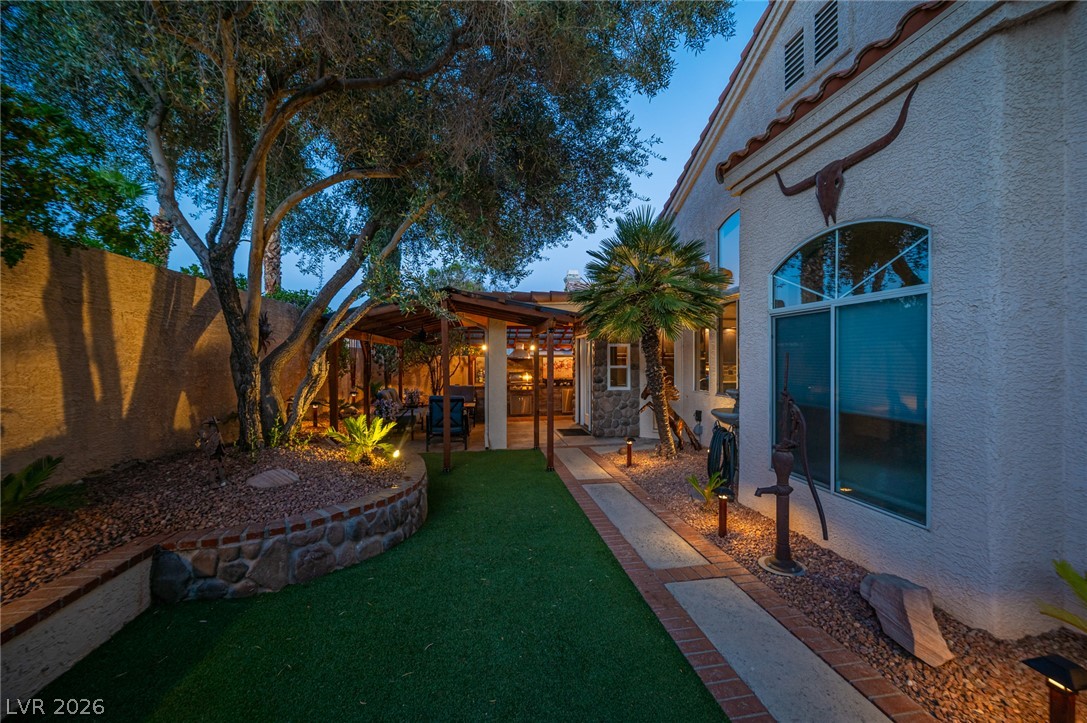
A well-maintained side yard with synthetic turf and a shaded patio offers a tranquil outdoor retreat.
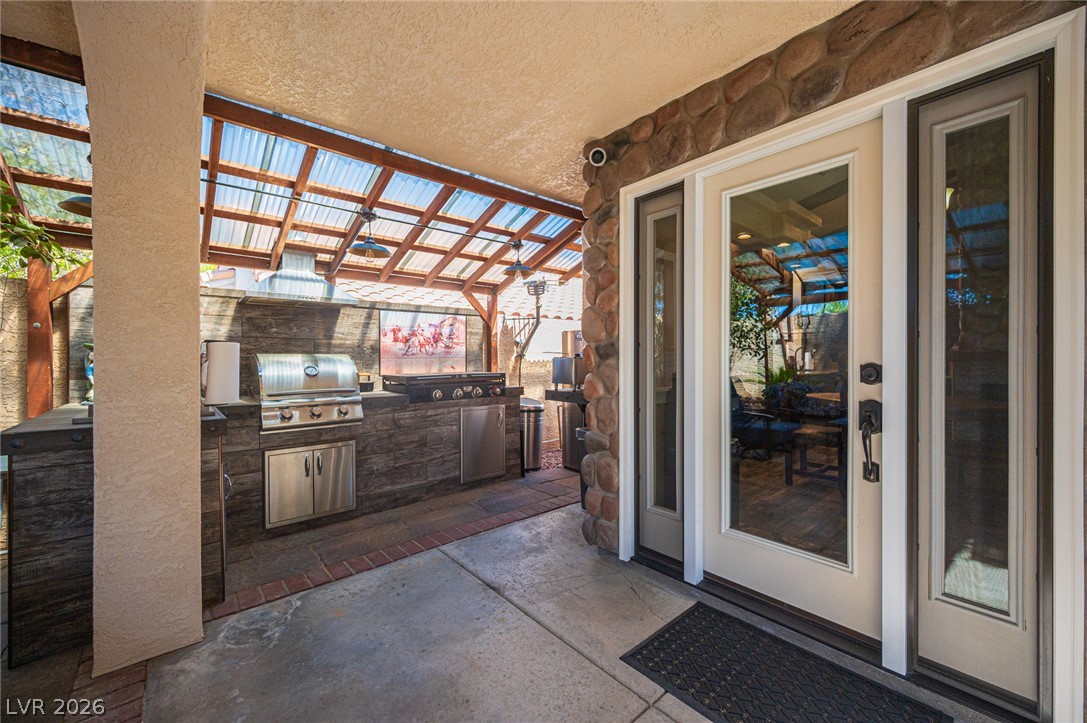
An inviting outdoor kitchen and dining area provides the perfect setting for alfresco entertaining.
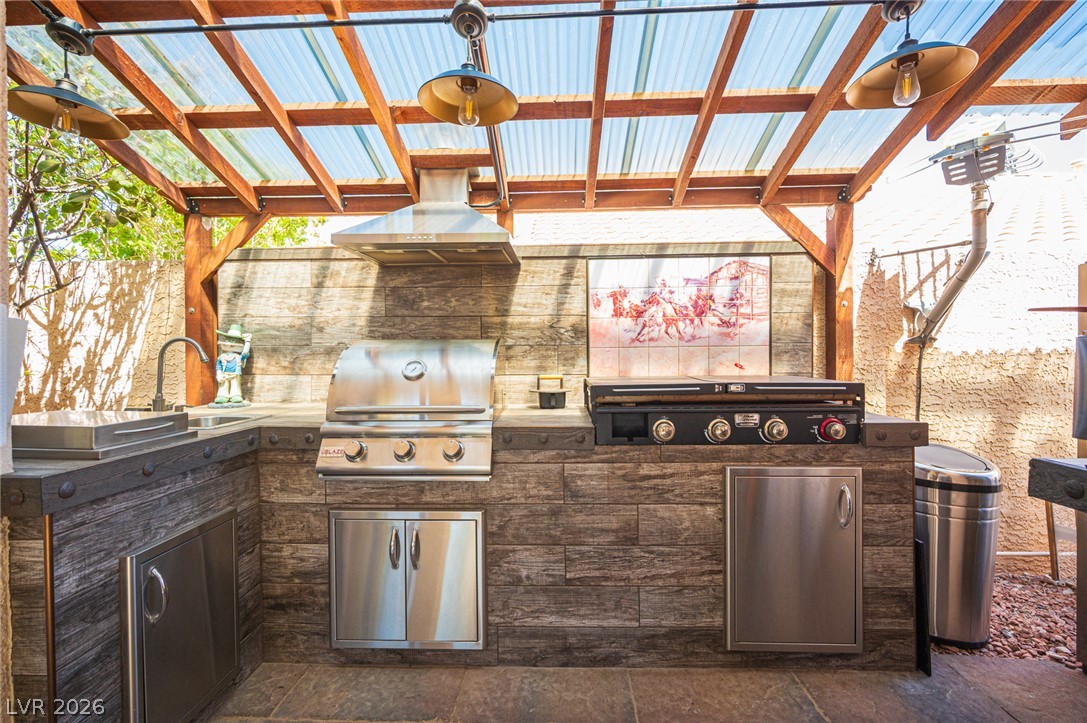
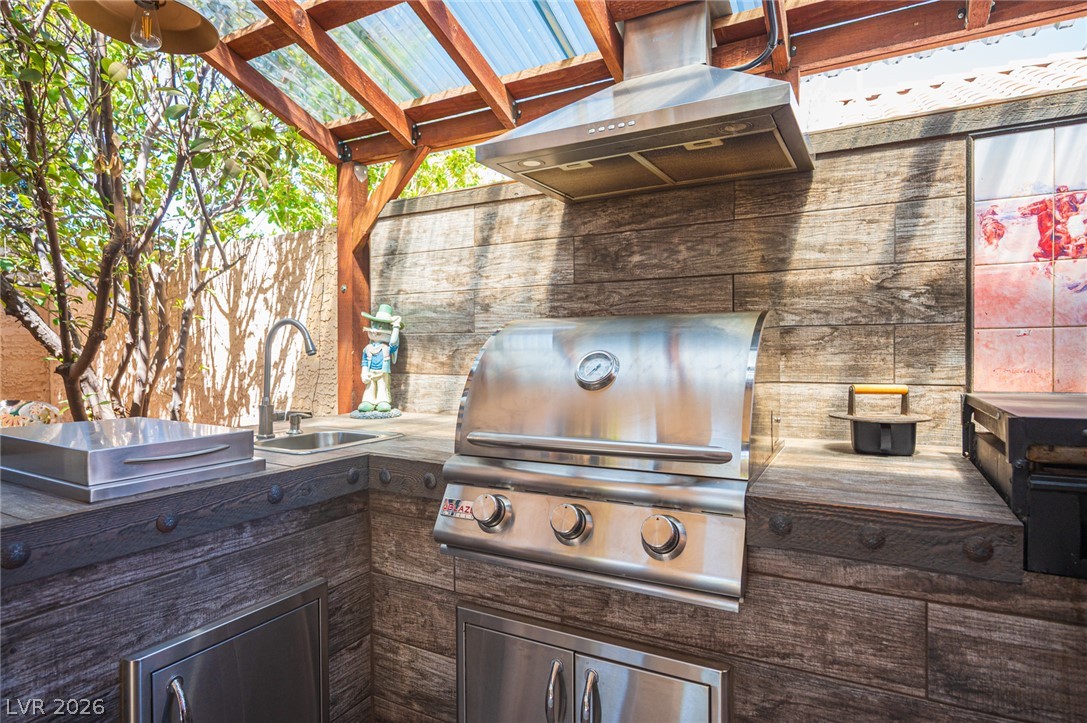
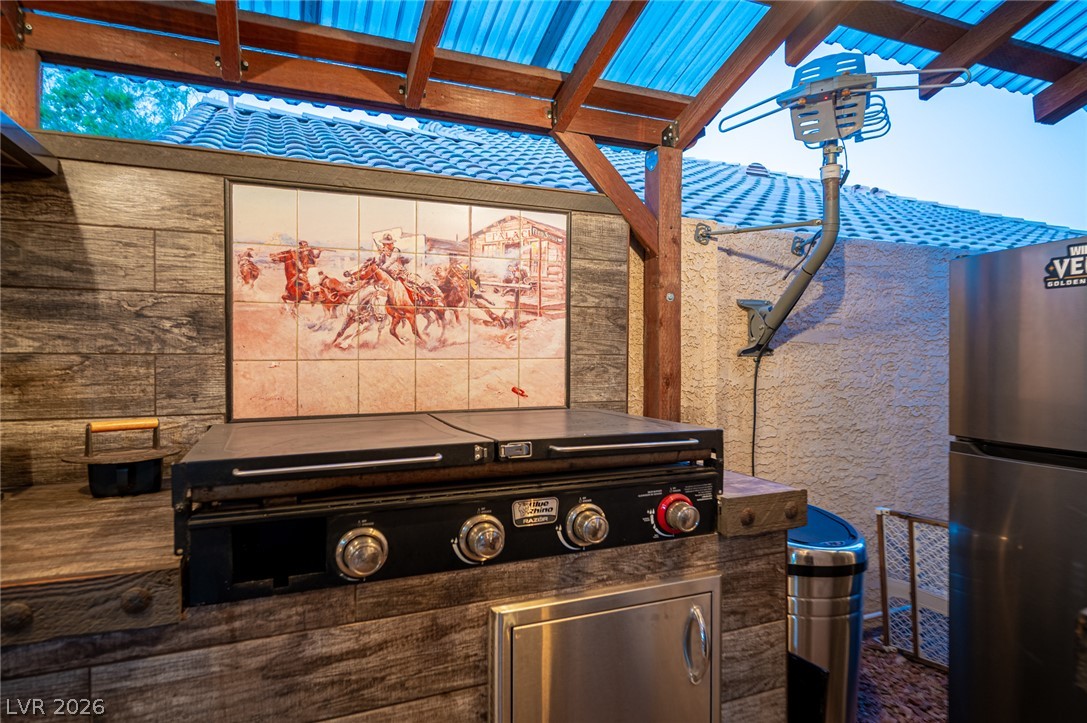
An outdoor kitchen oasis featuring a built-in grill and ample counter space for al fresco dining.
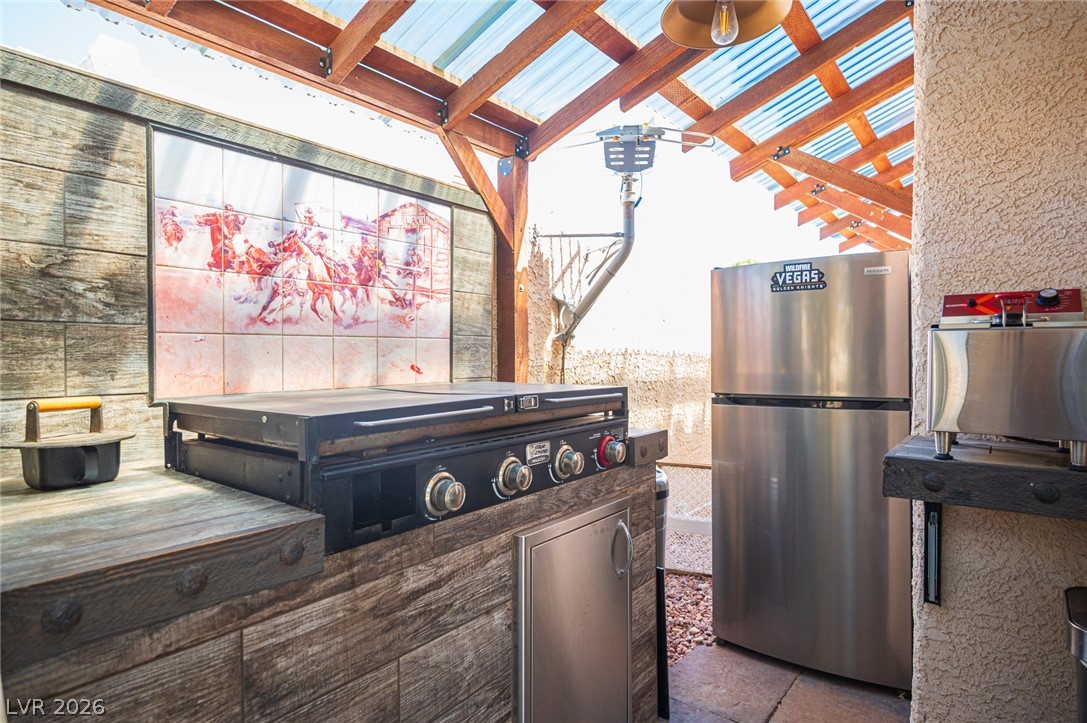
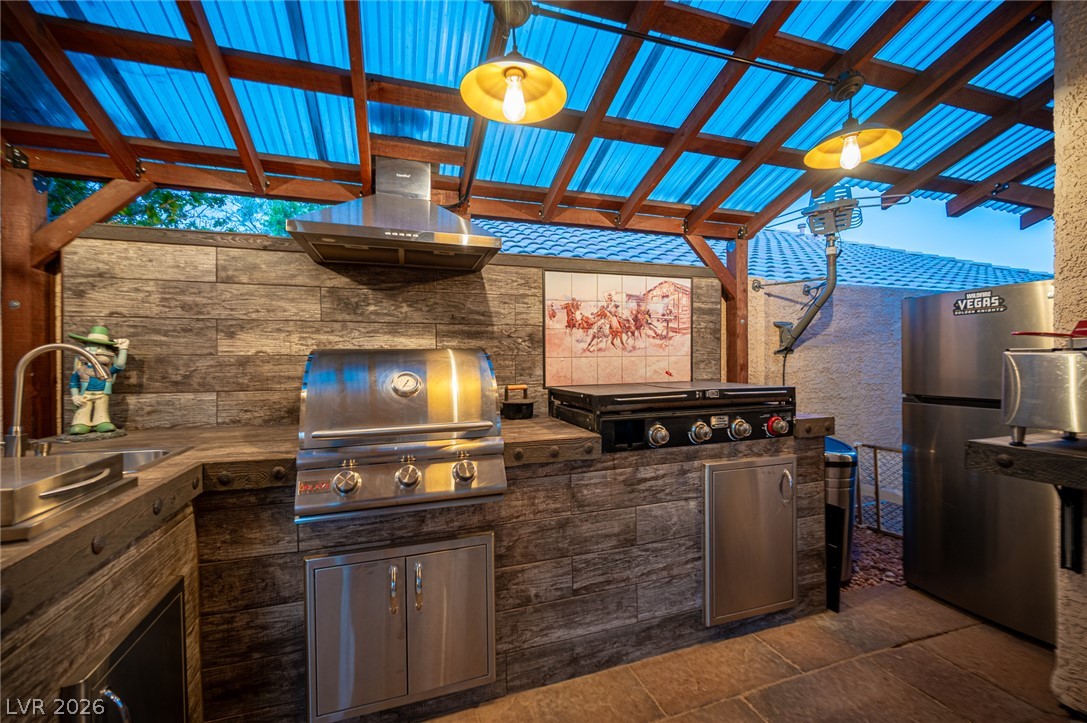
An outdoor kitchen features a large grill and a stainless steel refrigerator, all beneath a transparent patio cover.
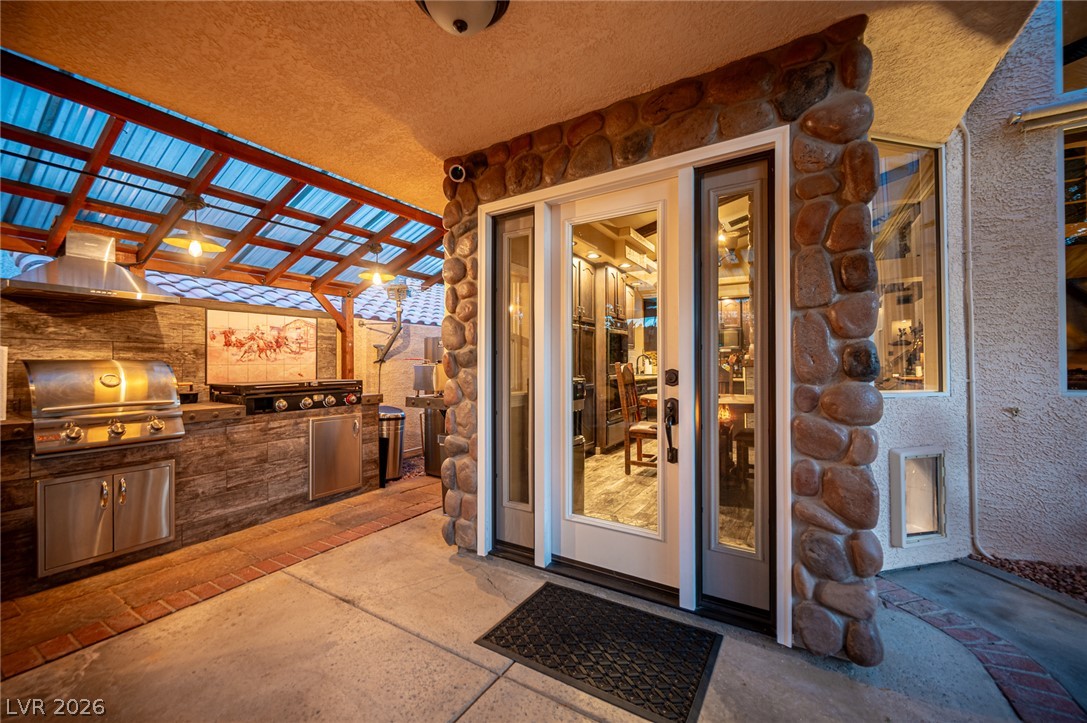
An inviting outdoor living area features a covered patio with a built-in barbecue station.
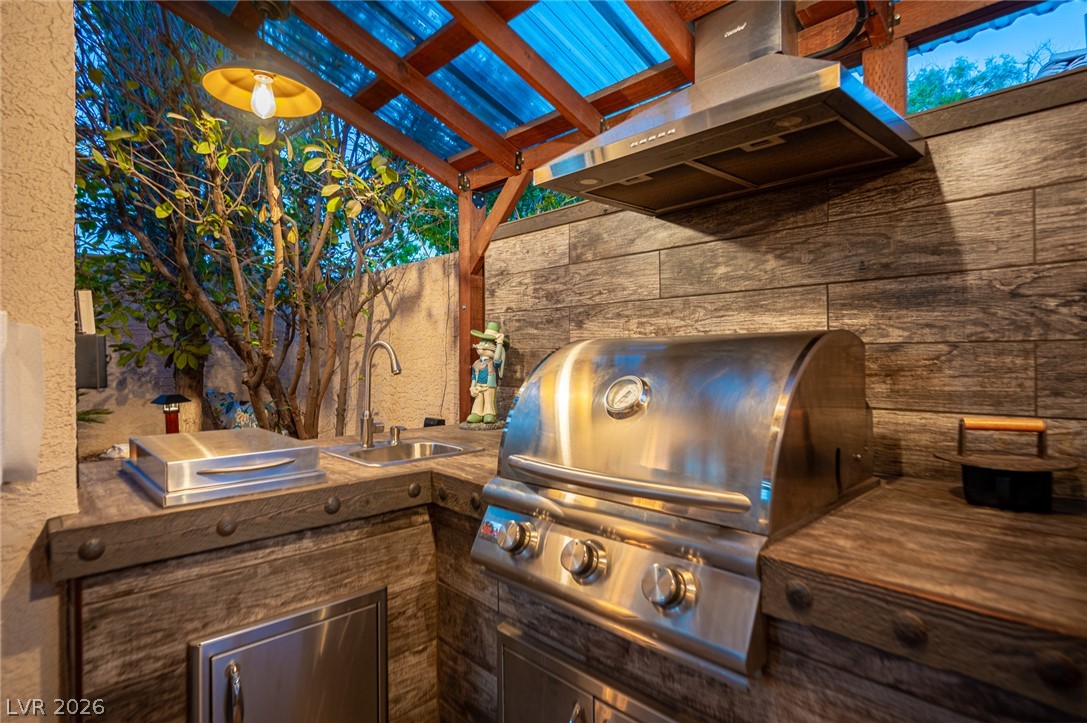
An outdoor kitchen with built-in grill and sink offers alfresco dining possibilities.
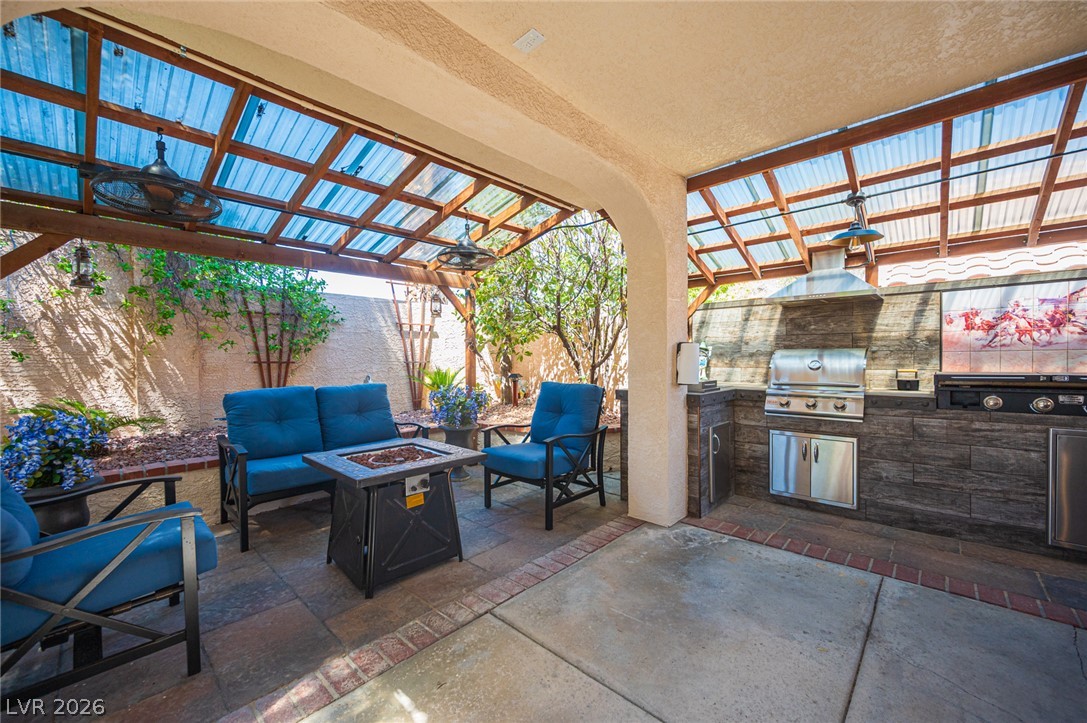
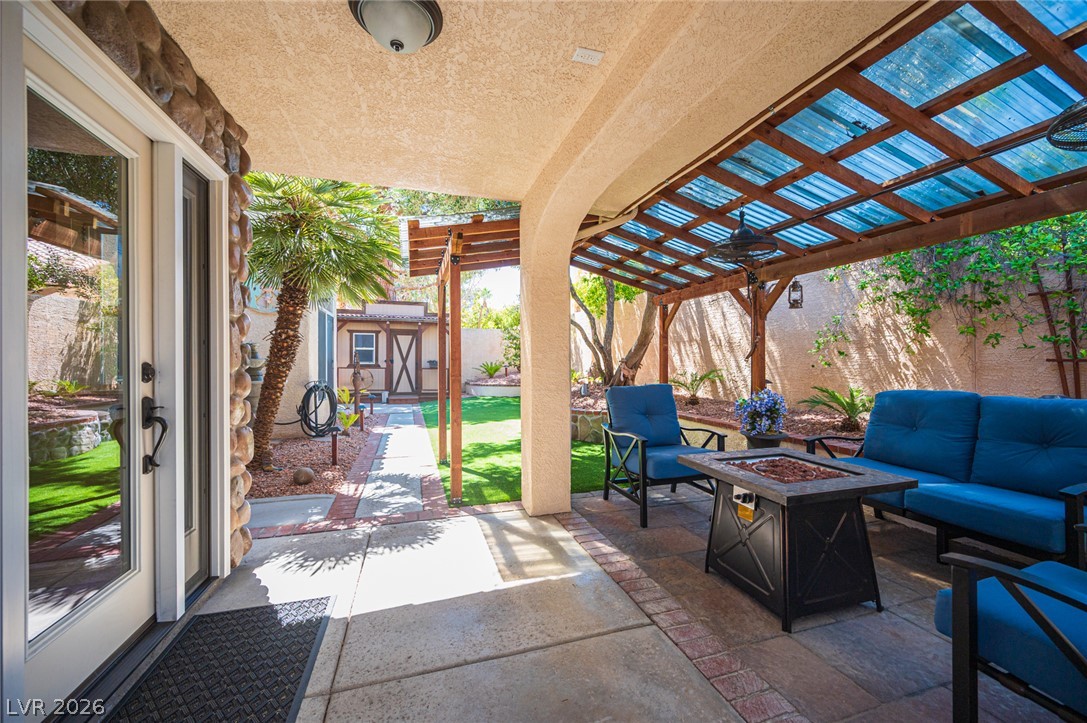
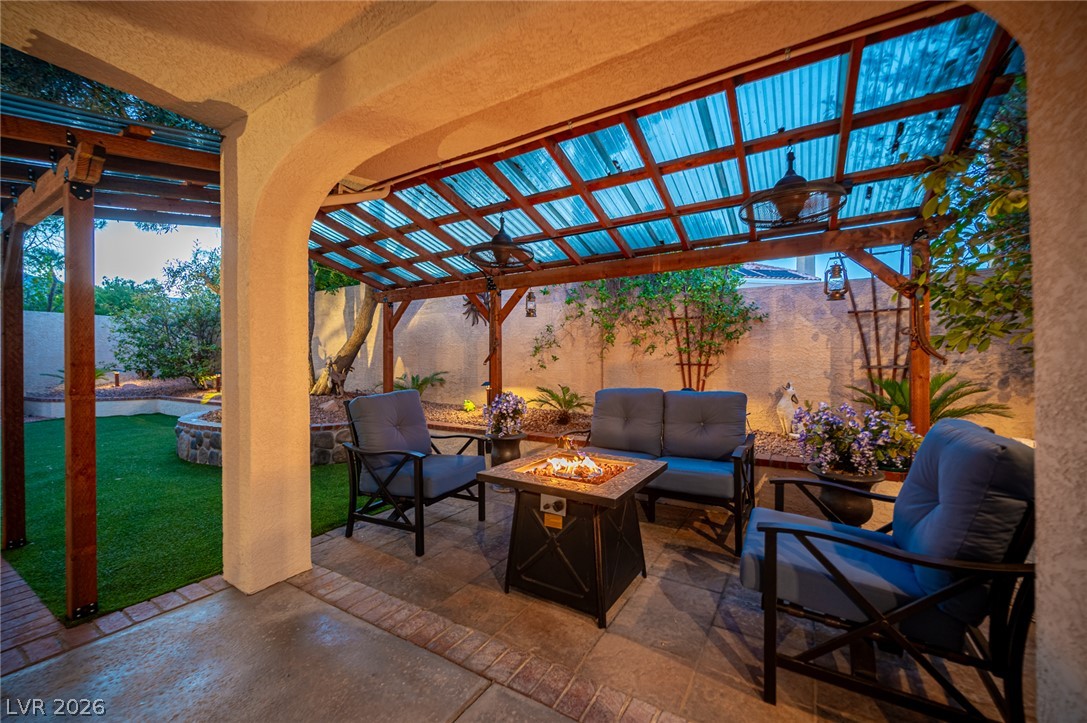
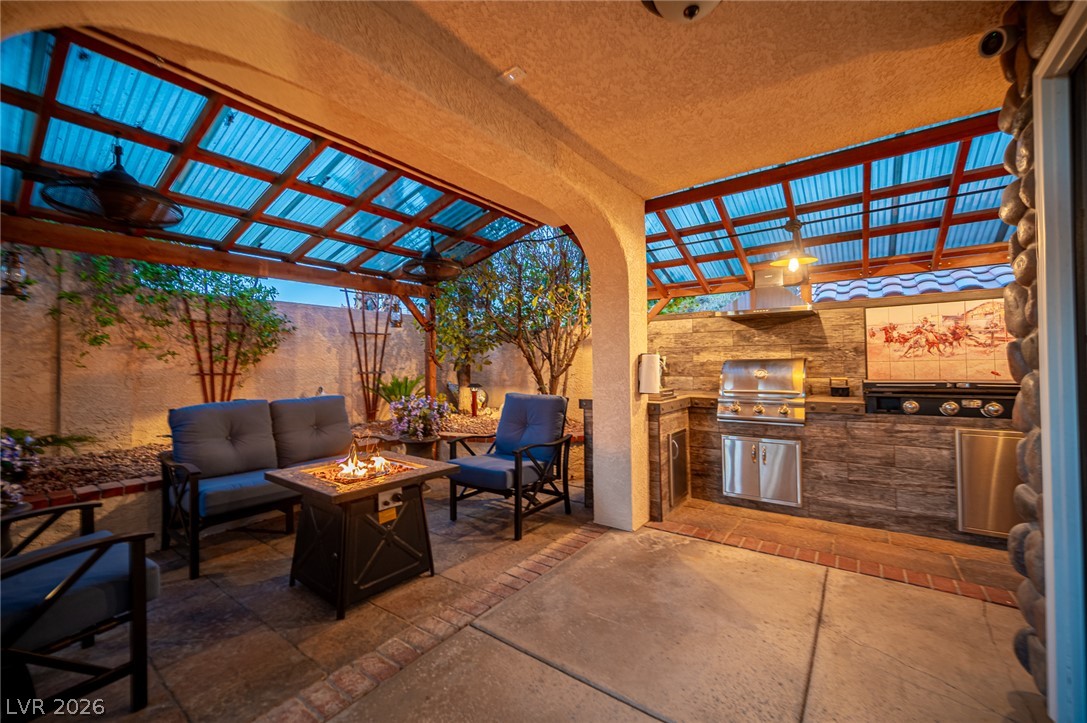
An inviting outdoor living space features a covered patio with a fire pit, overlooking a manicured lawn and garden.
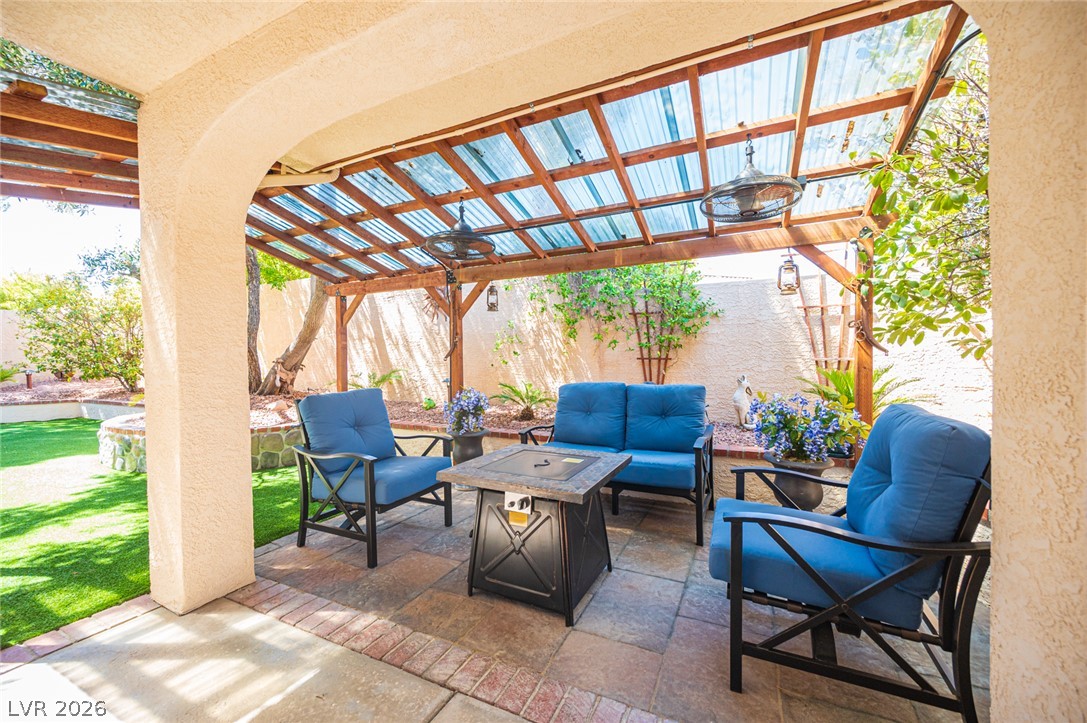
An inviting outdoor patio offers ample space for relaxation and enjoyment under a charming pergola.
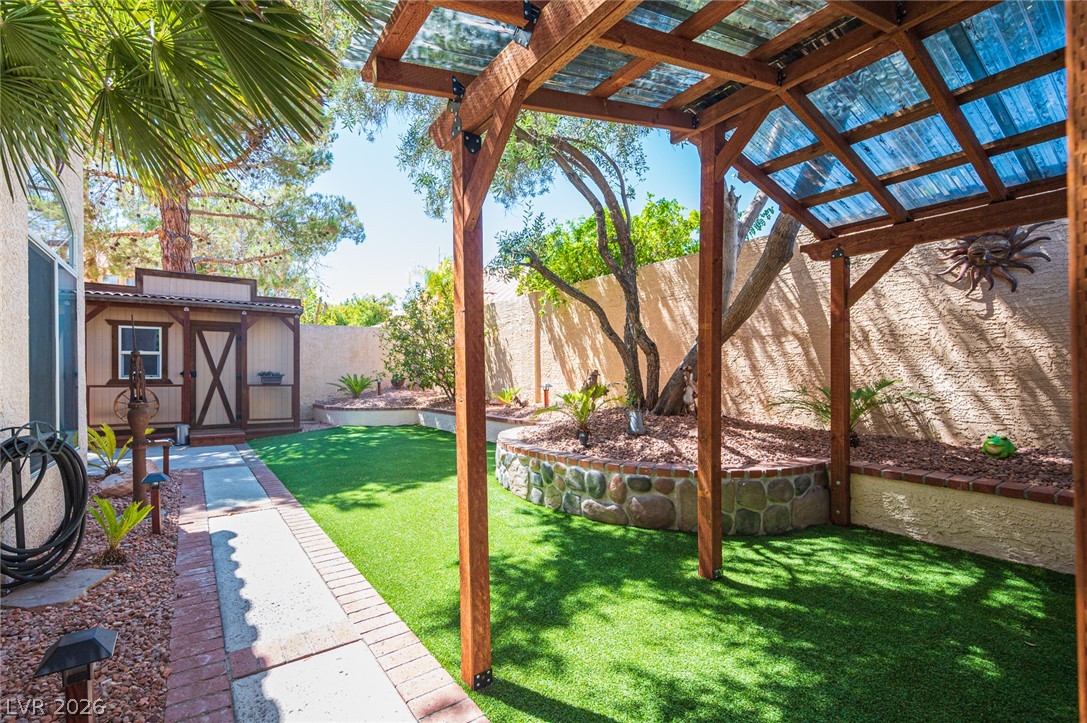
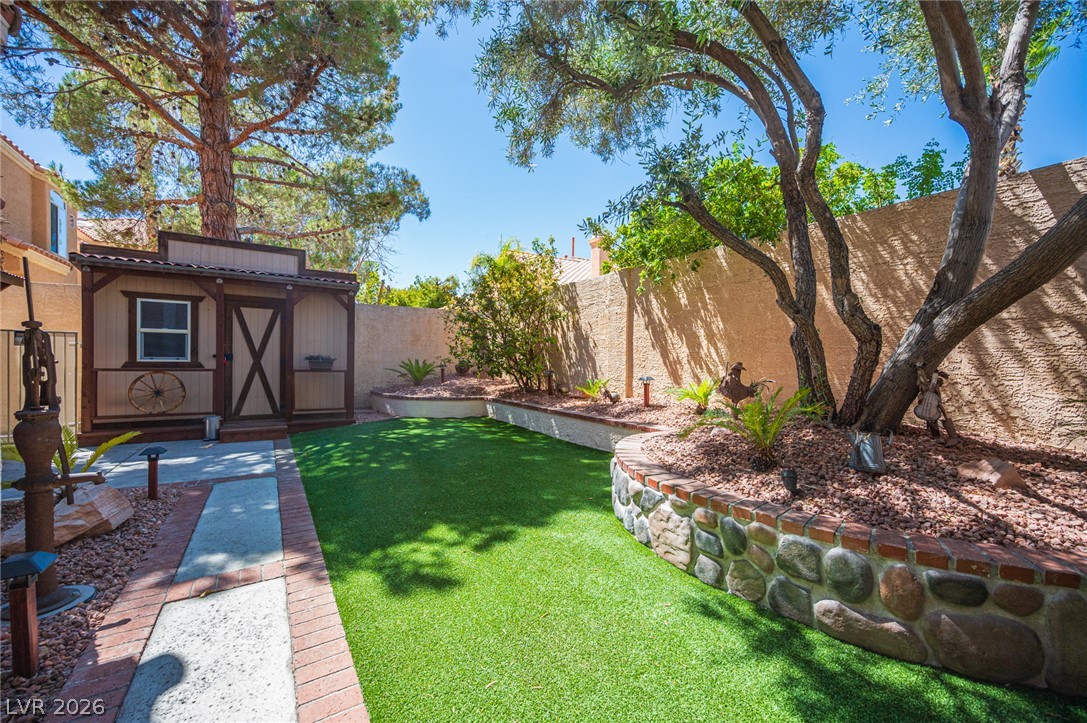
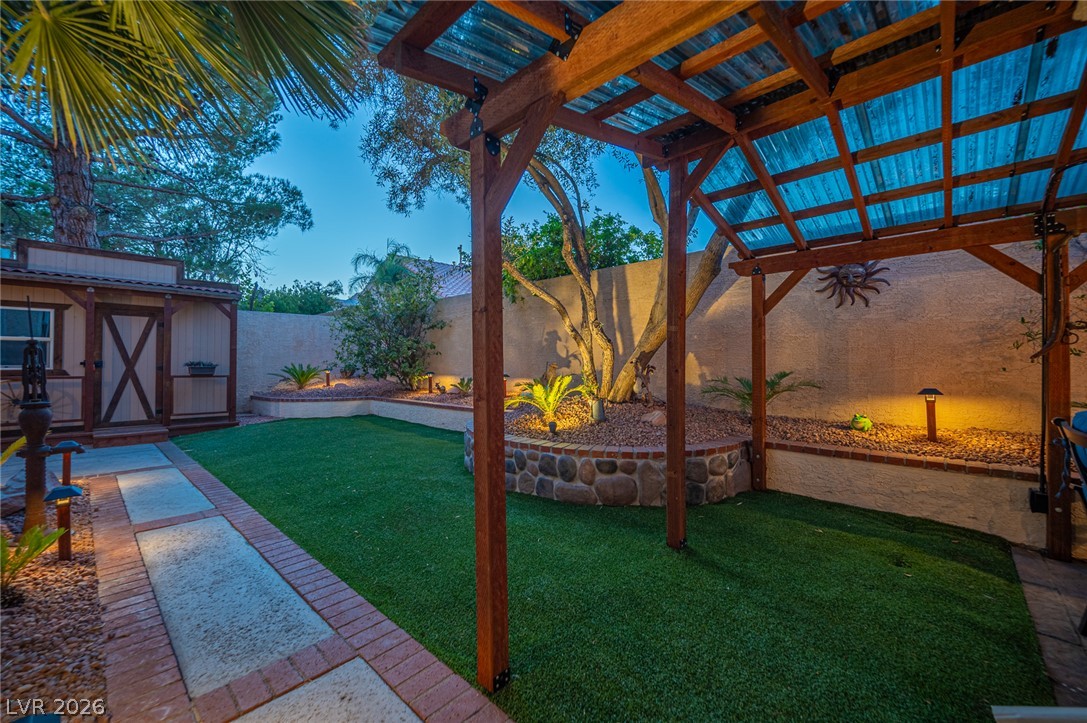
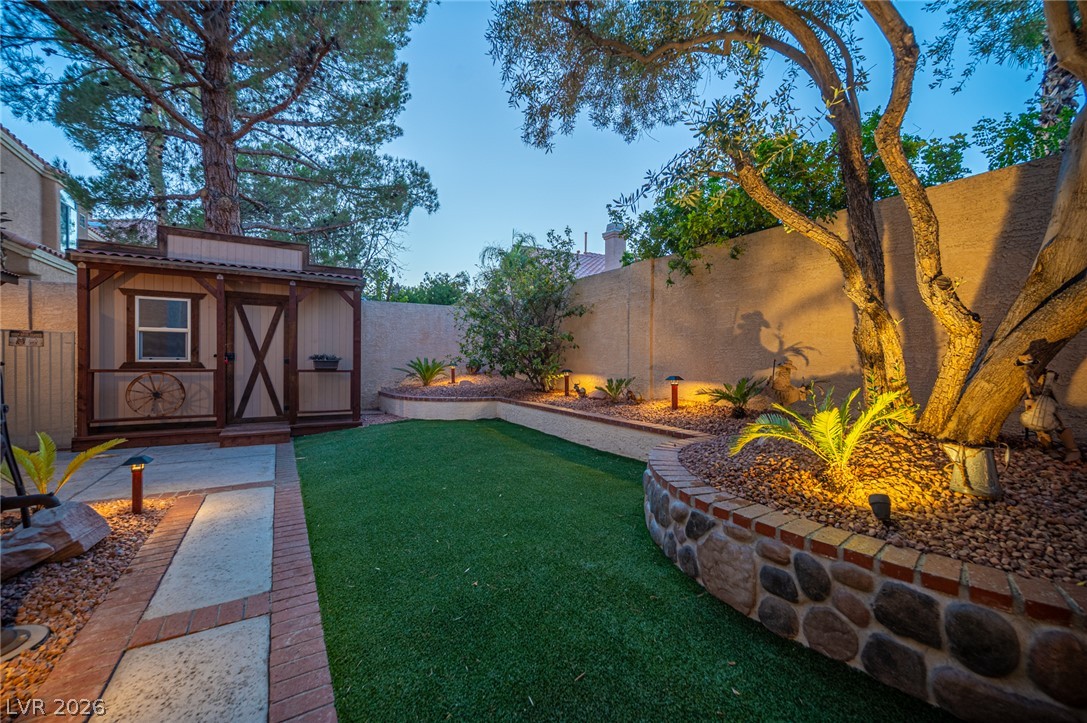
A private yard with a charming shed and a covered pergola over lush artificial turf.
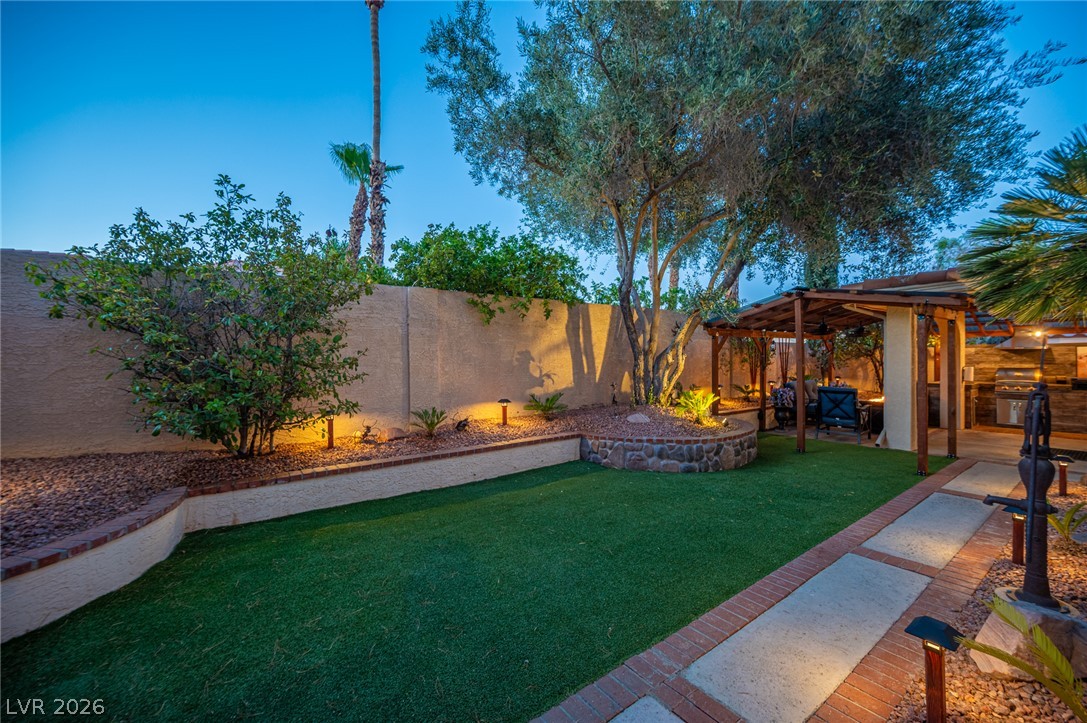
A private backyard oasis features lush artificial turf, a shaded pergola, and a built-in barbecue station.
A private, low-maintenance outdoor space offers artificial turf and charming landscape features.
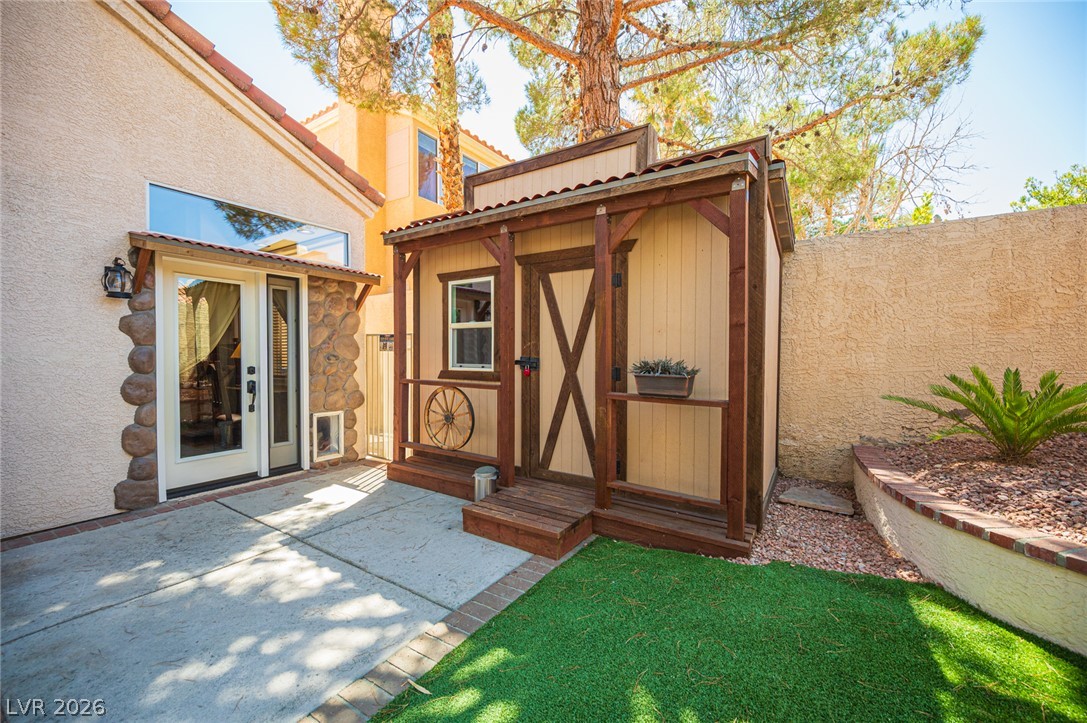
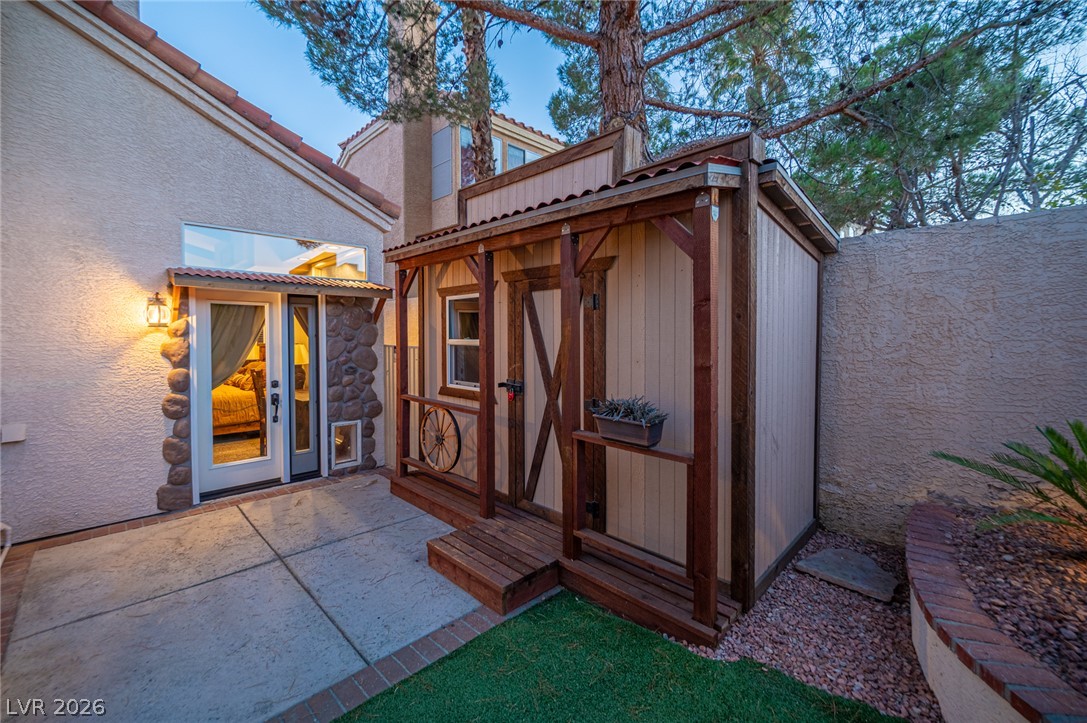
A charming wooden shed with a porch and a private outdoor space, ideal for storage or a creative retreat.
A well-manicured backyard provides a charming shed and inviting paved walkways.
An inviting outdoor kitchen area with a built-in grill and covered patio, perfect for entertaining.
An inviting outdoor kitchen area with grilling and prep space, perfect for entertaining.
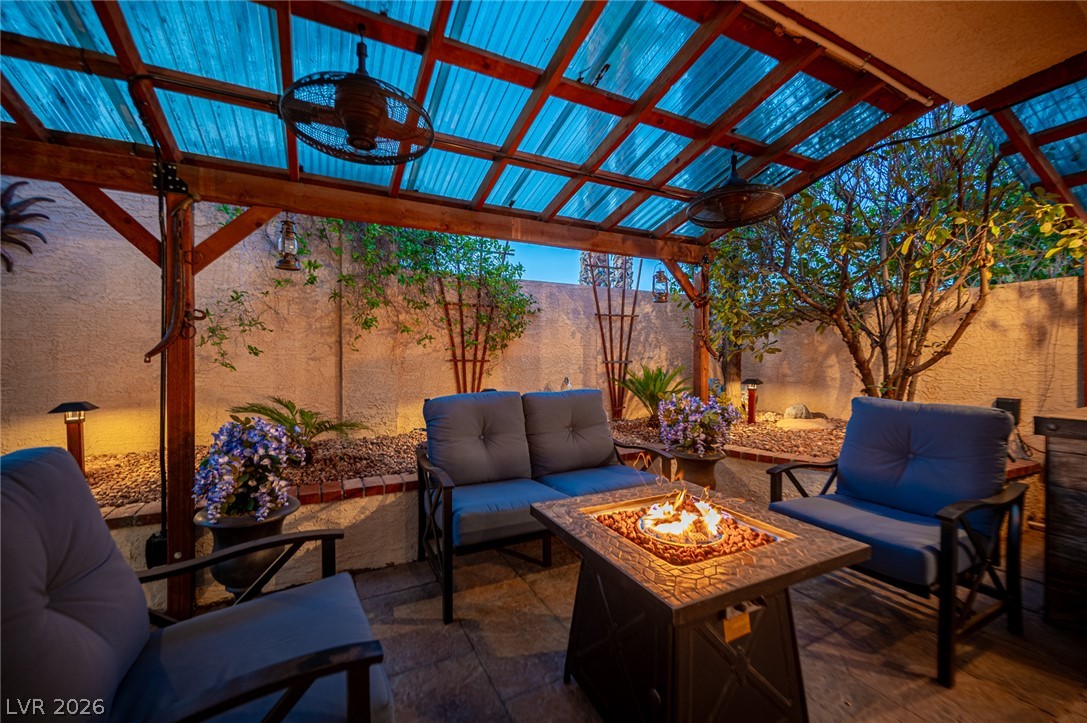
An inviting outdoor patio offers comfortable seating and a cozy fire pit under a translucent roof.
An inviting outdoor living area awaits, complete with a cozy fire pit.
An inviting outdoor living space features an impressive outdoor kitchen, perfect for entertaining.
An outdoor kitchen features a sleek gas grill and built-in refrigerator for alfresco dining.
An outdoor kitchen space with integrated grill and sink is perfect for entertaining.
An inviting backyard features artificial turf, a charming shed, and a covered patio for outdoor enjoyment.
A private yard with artificial turf and a custom shed offers tranquil outdoor???????????????????????????????? living.
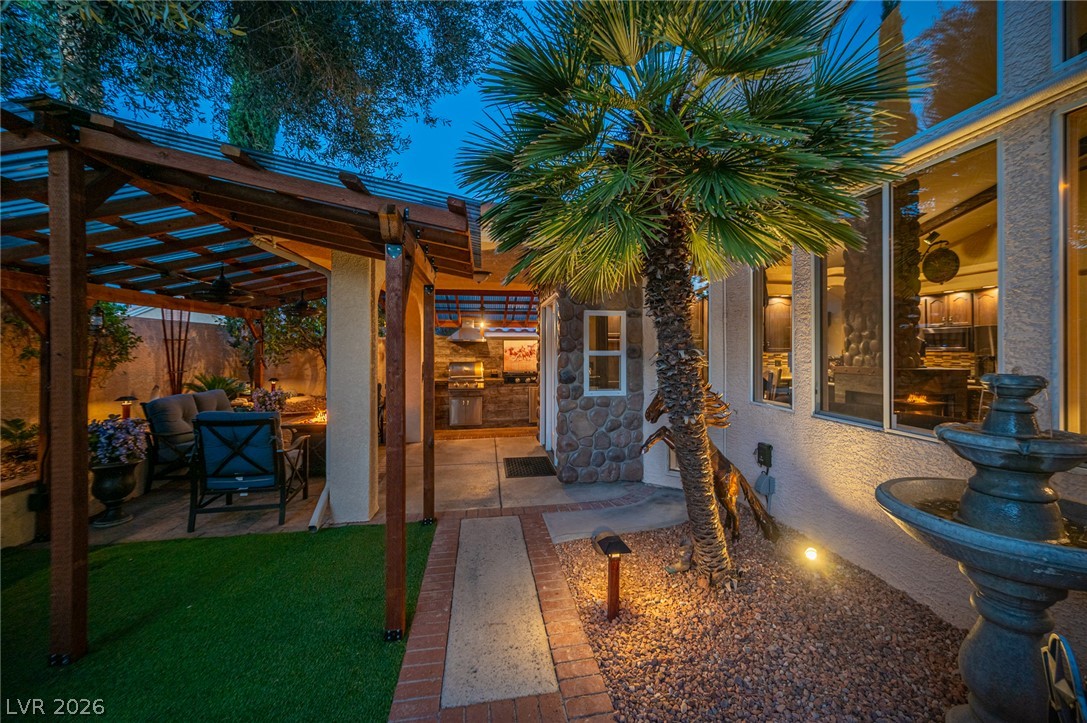
A private yard with an outdoor kitchen, pergola, and lush landscaping for evening enjoyment.
A charming backyard shed with rustic wood accents offers practical storage and a unique aesthetic.
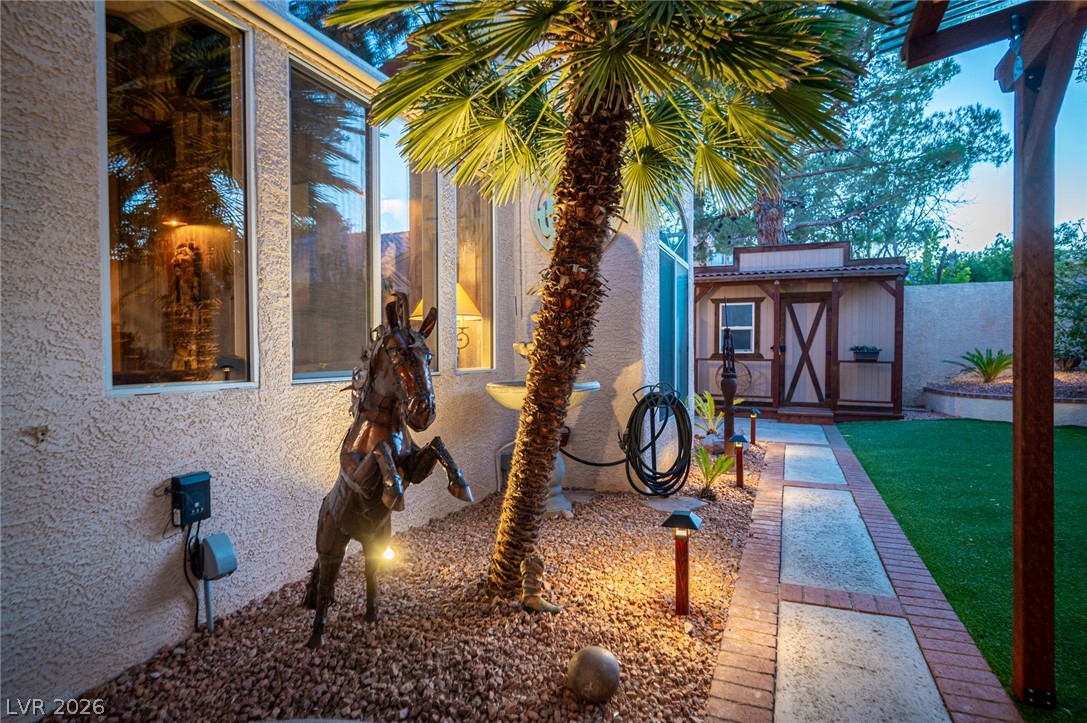
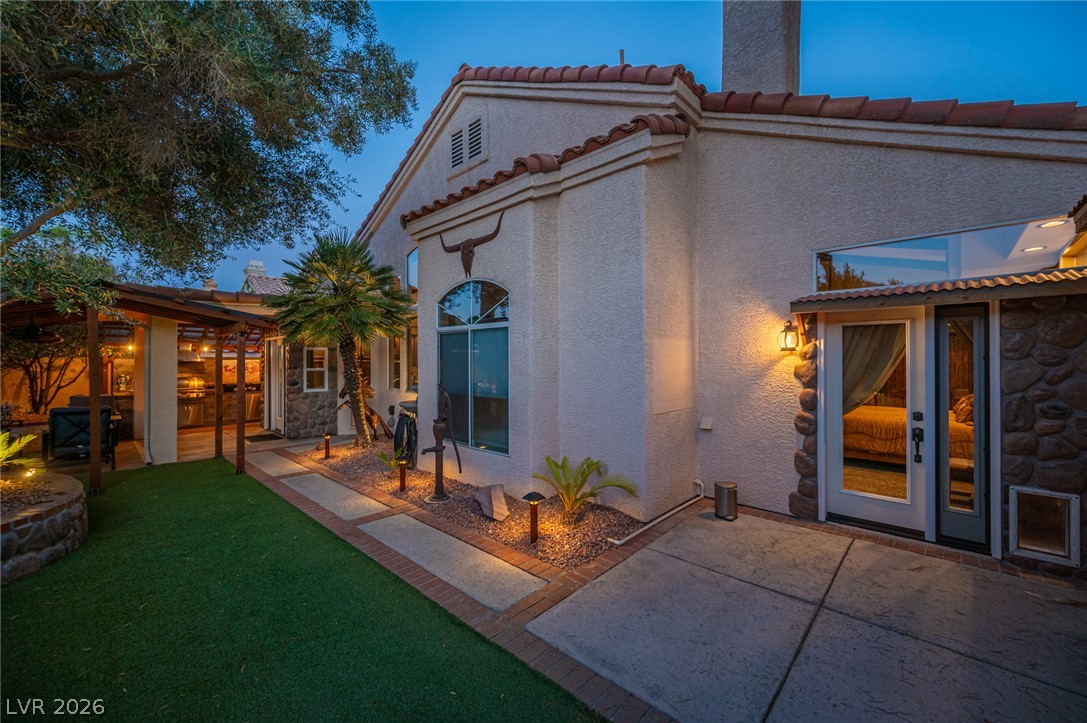
An inviting outdoor living space features an impressive outdoor kitchen and well-lit pathways leading to an attached patio.
A well-lit outdoor space features a covered patio with an outdoor kitchen, artificial turf, and mature landscaping.
An inviting outdoor living space features an impressive built-in barbecue and a cozy covered patio.
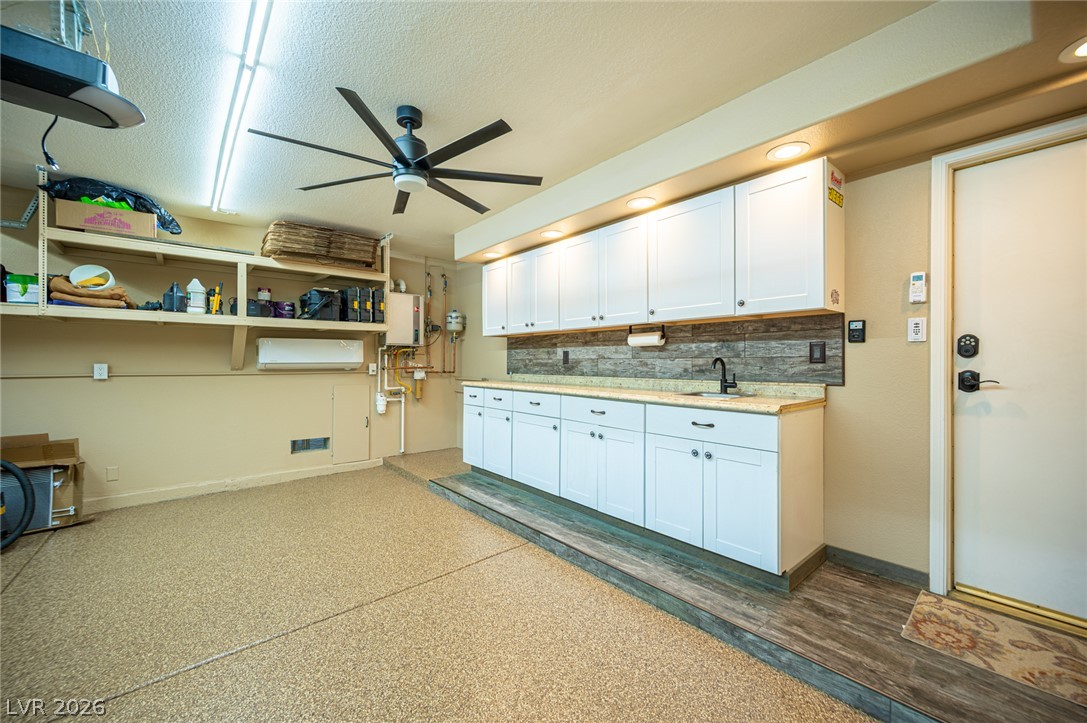
A versatile Epoxy floor garage featuring a, mini- split system convenient utility sink ,and ample storage solutions for organized living.
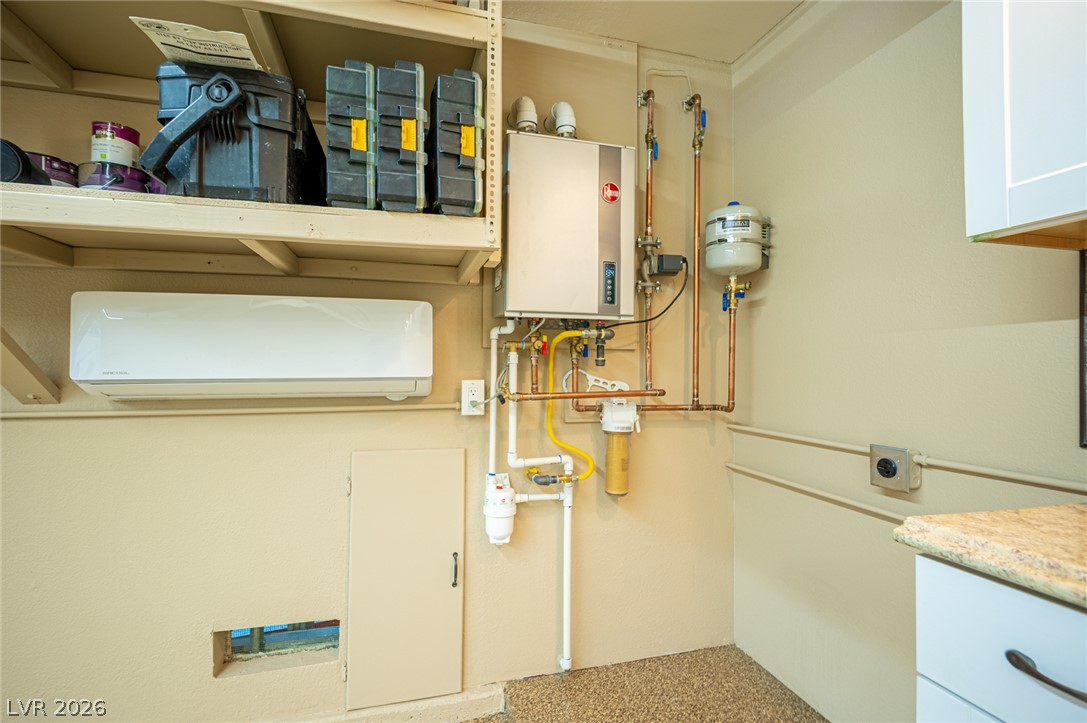
Essential utilities and a mini-split system neatly organized in a functional area.
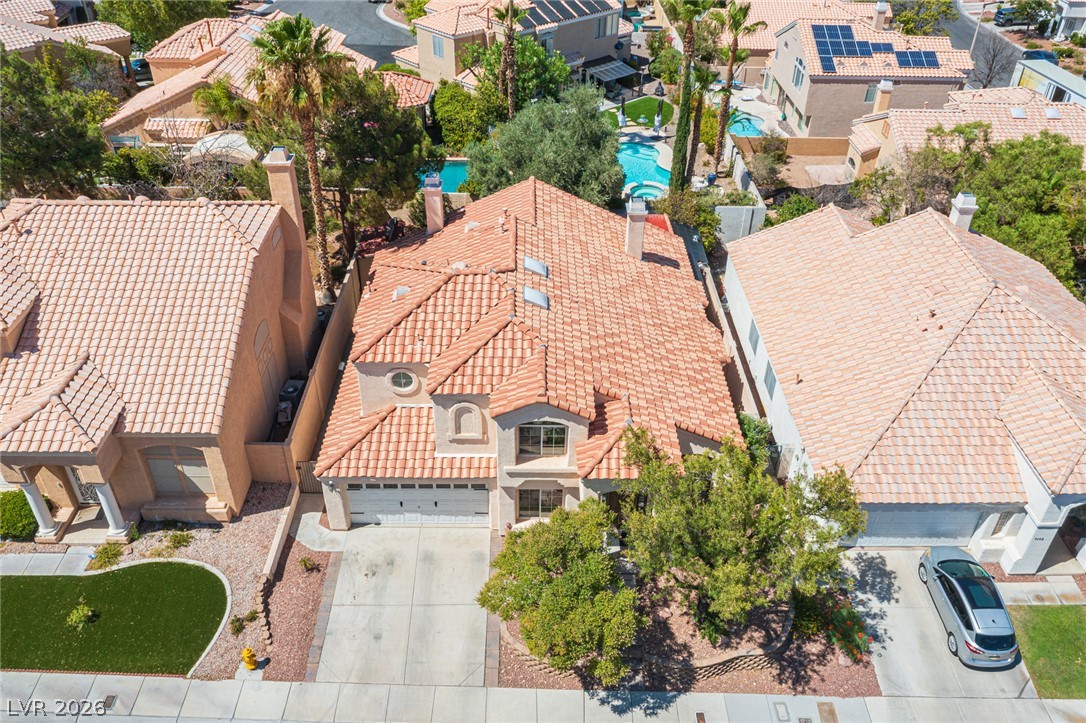
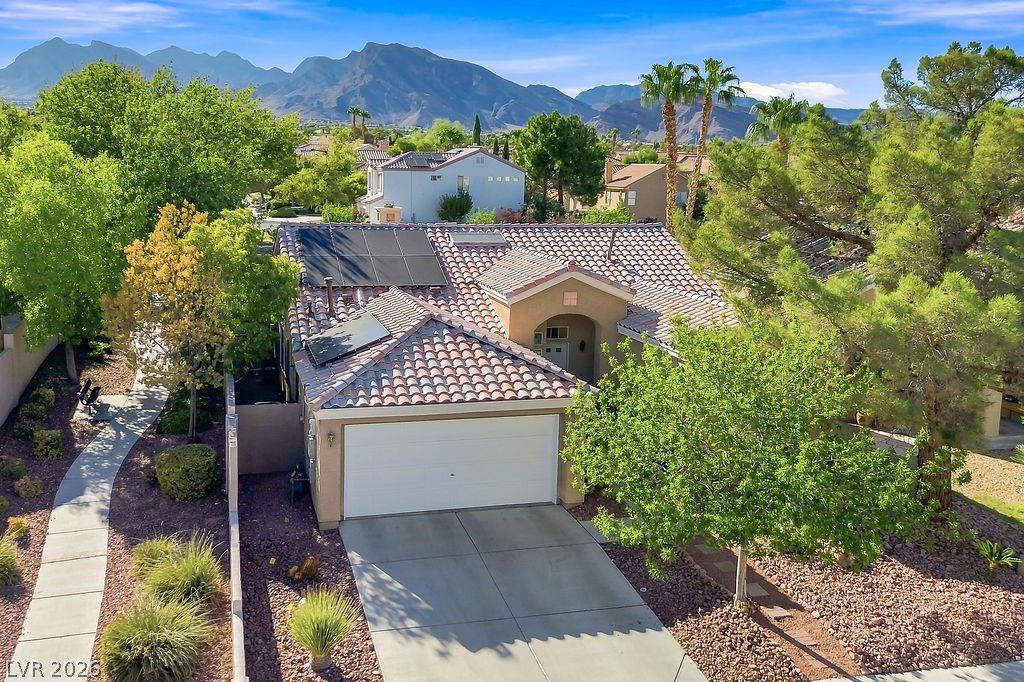
An aerial perspective reveals the appealing curb appeal of this residence, showcasing a well-kept front yard and driveway.
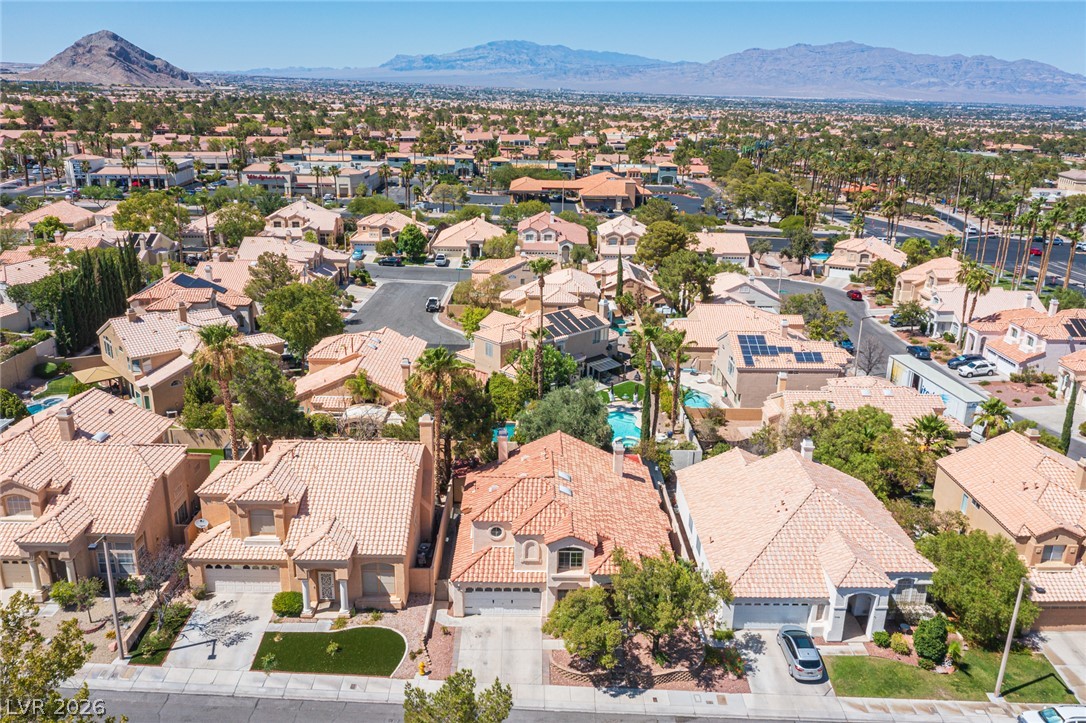
An aerial perspective reveals a vibrant neighborhood with tile-roofed residences nestled among green trees, set against distant mountains.
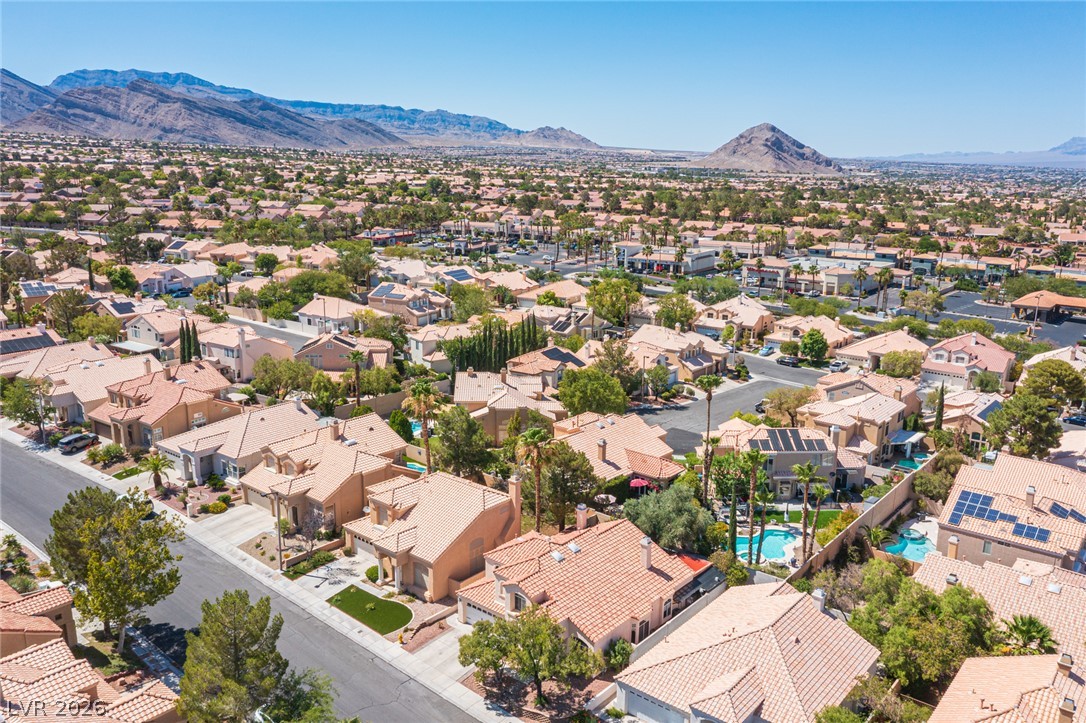
An aerial perspective reveals a vibrant neighborhood nestled against distant mountains, showcasing numerous homes.
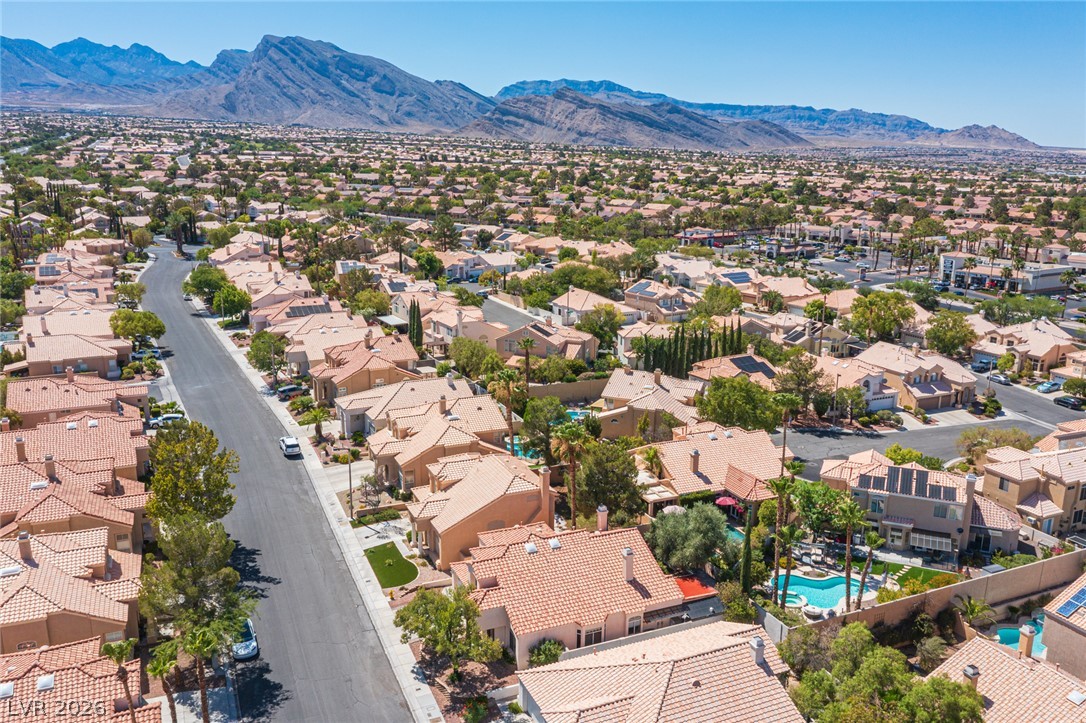
An aerial perspective reveals a vast residential community nestled against a majestic mountain backdrop.