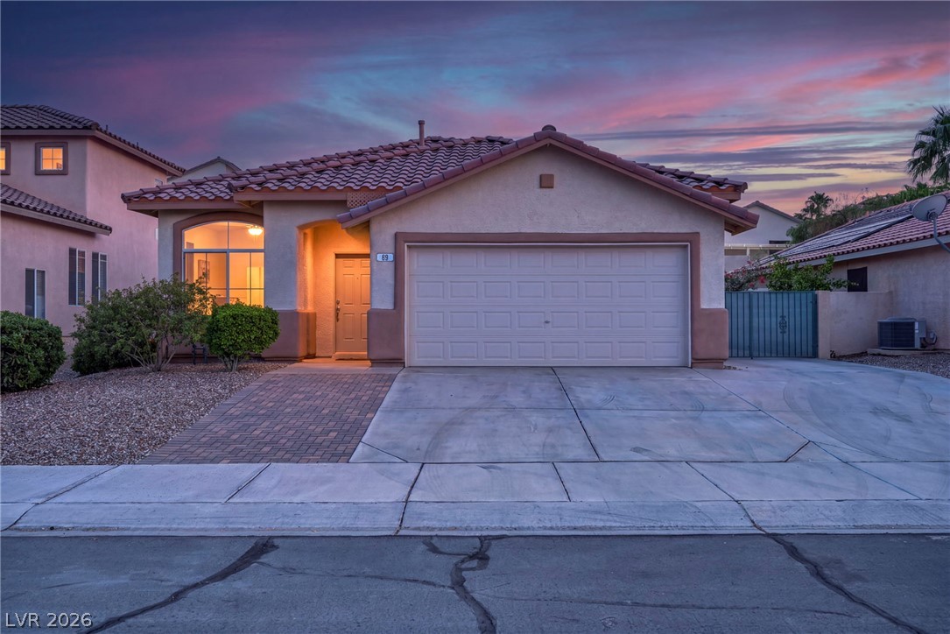
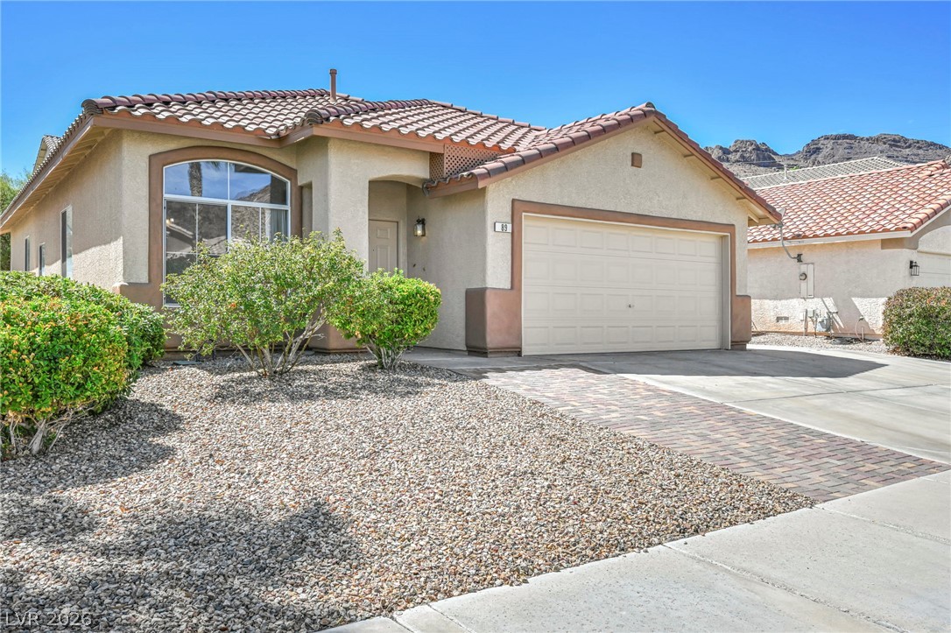
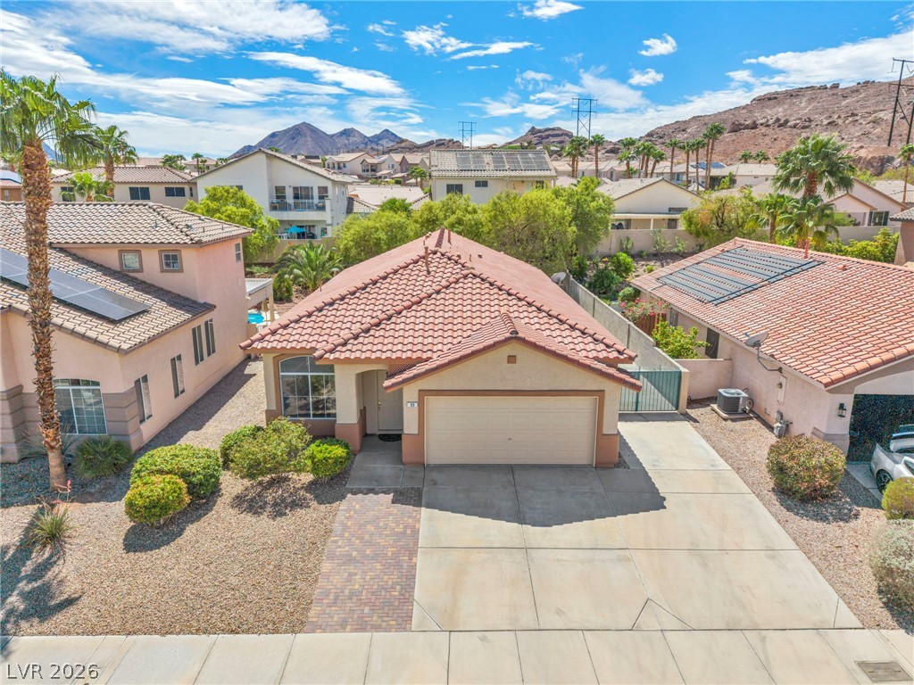
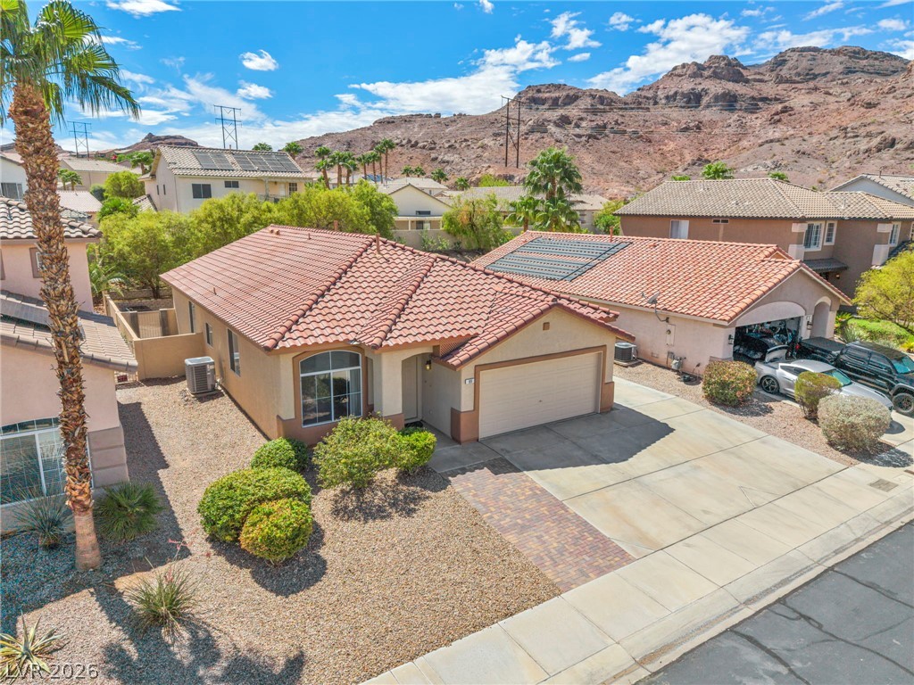
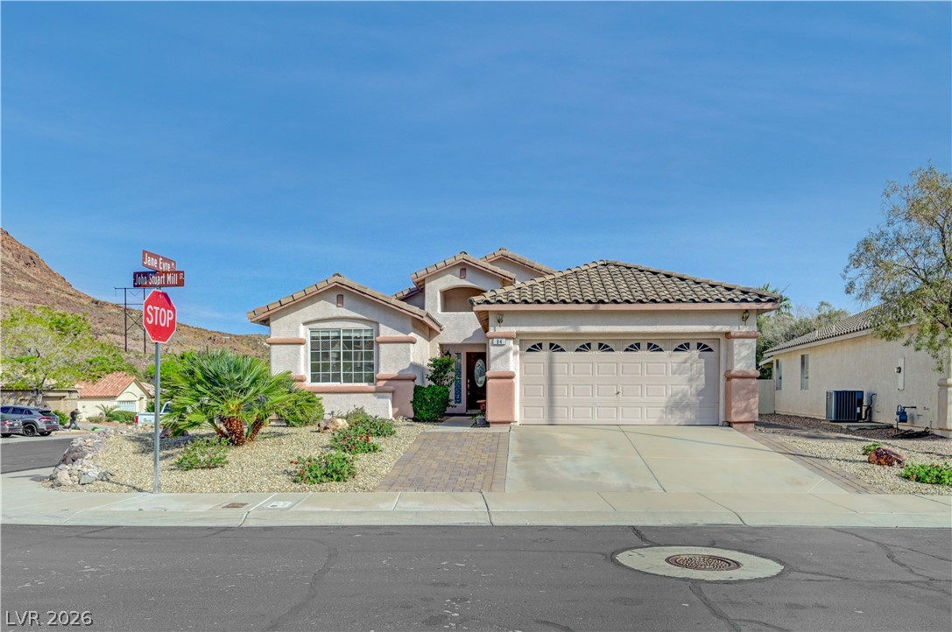
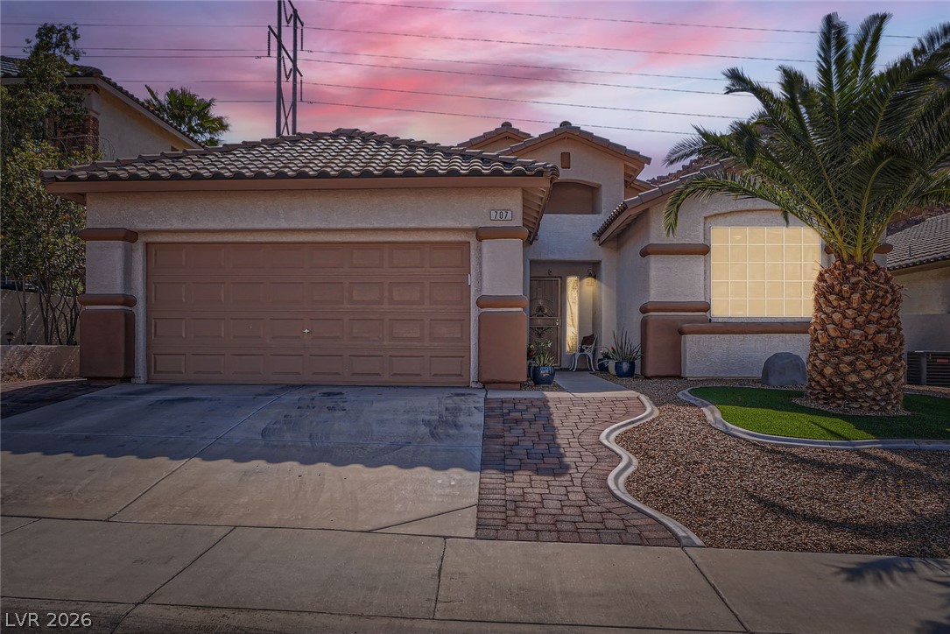
Spanish tile roofing and a paved driveway entrance highlight this classic desert exterior architecture.
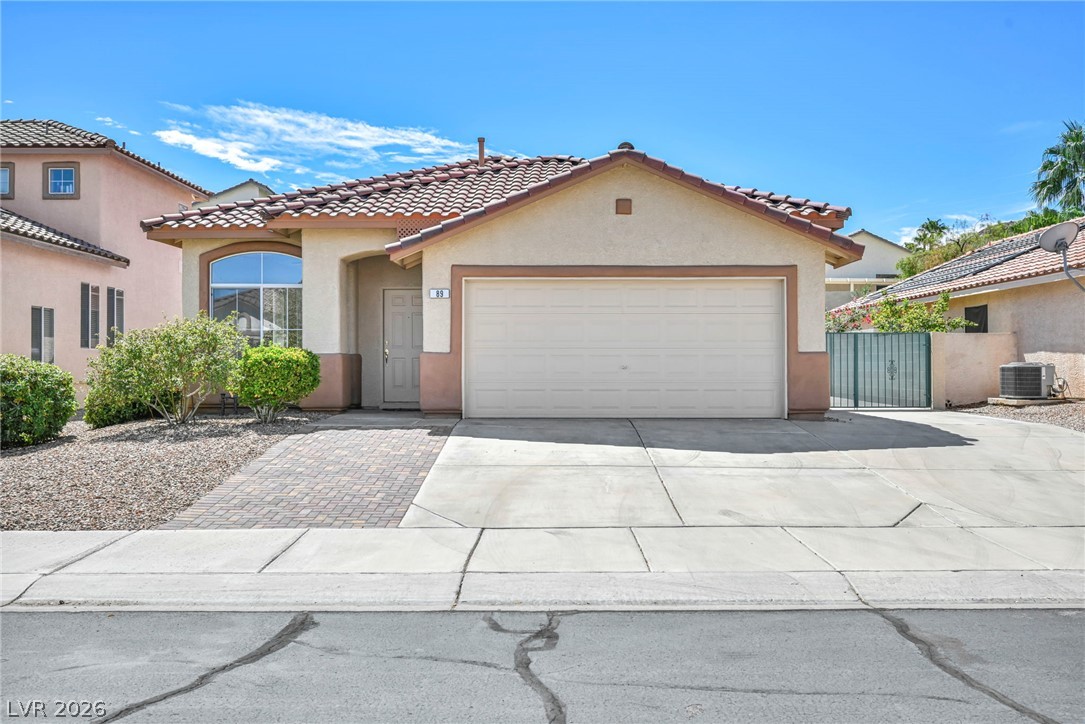
A classic stucco exterior features a tiled roof and an attached two-car garage.
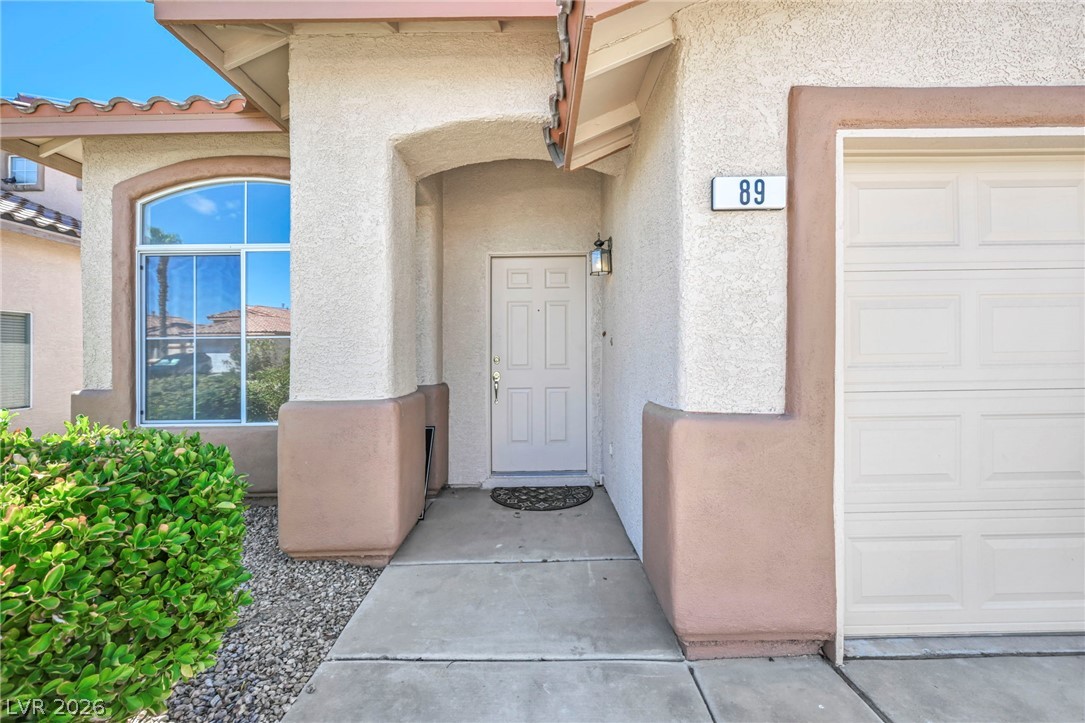
An inviting recessed entryway with a solid door sits beside the attached garage.
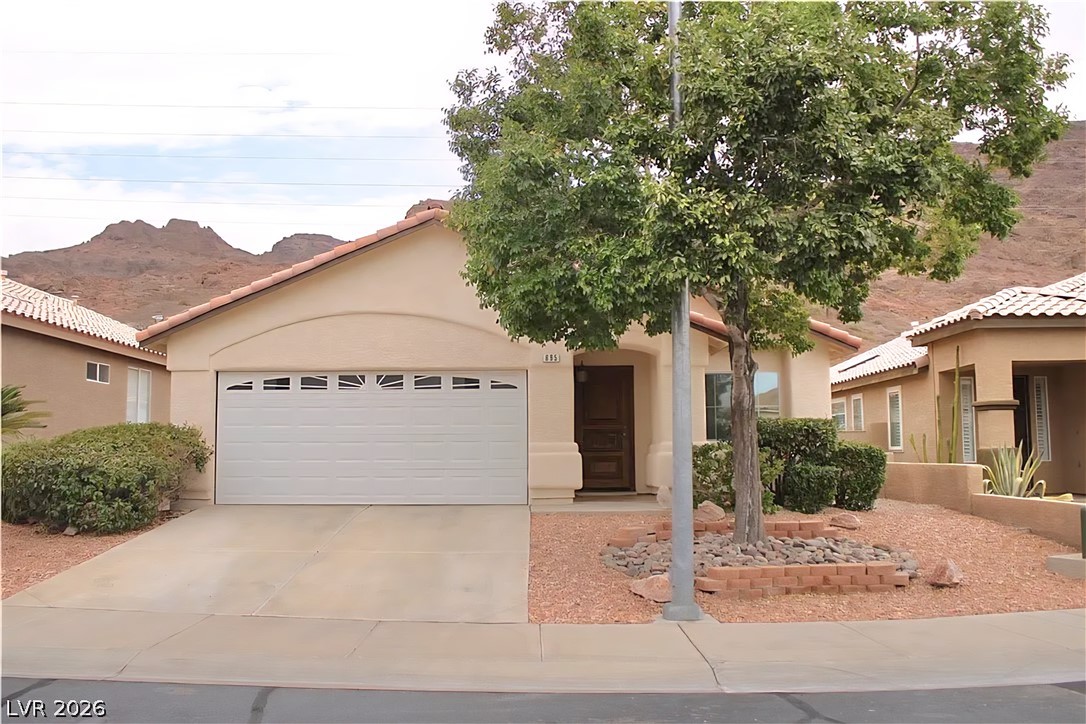
An inviting single-story facade features a tiled roof, stucco exterior, and wide driveway.
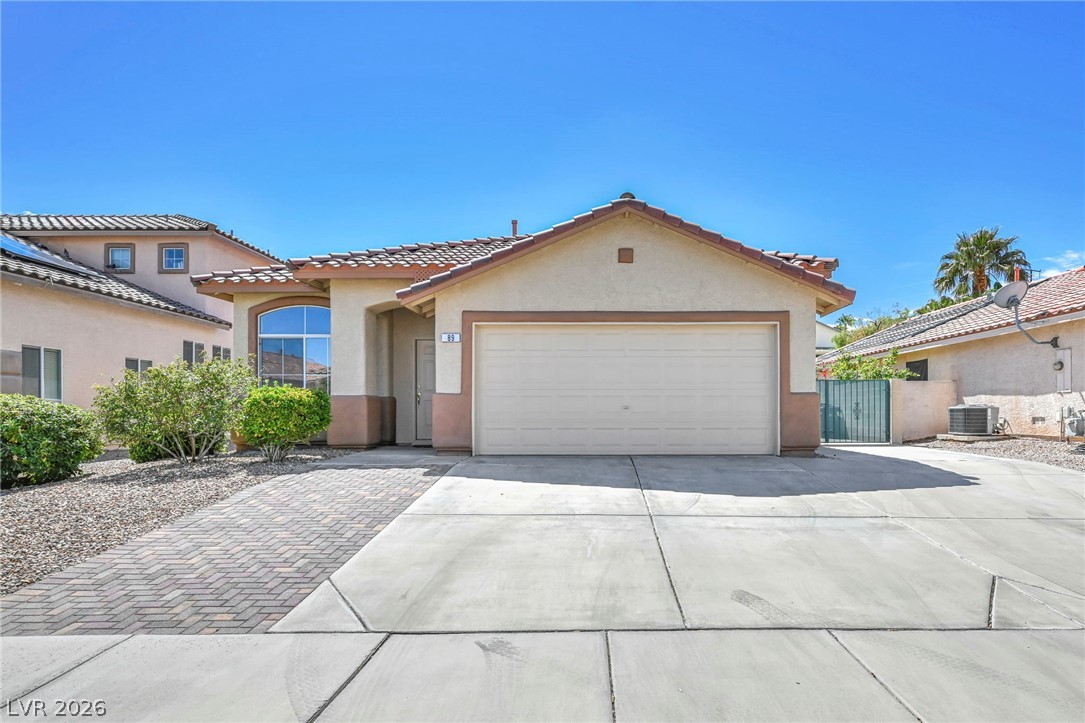
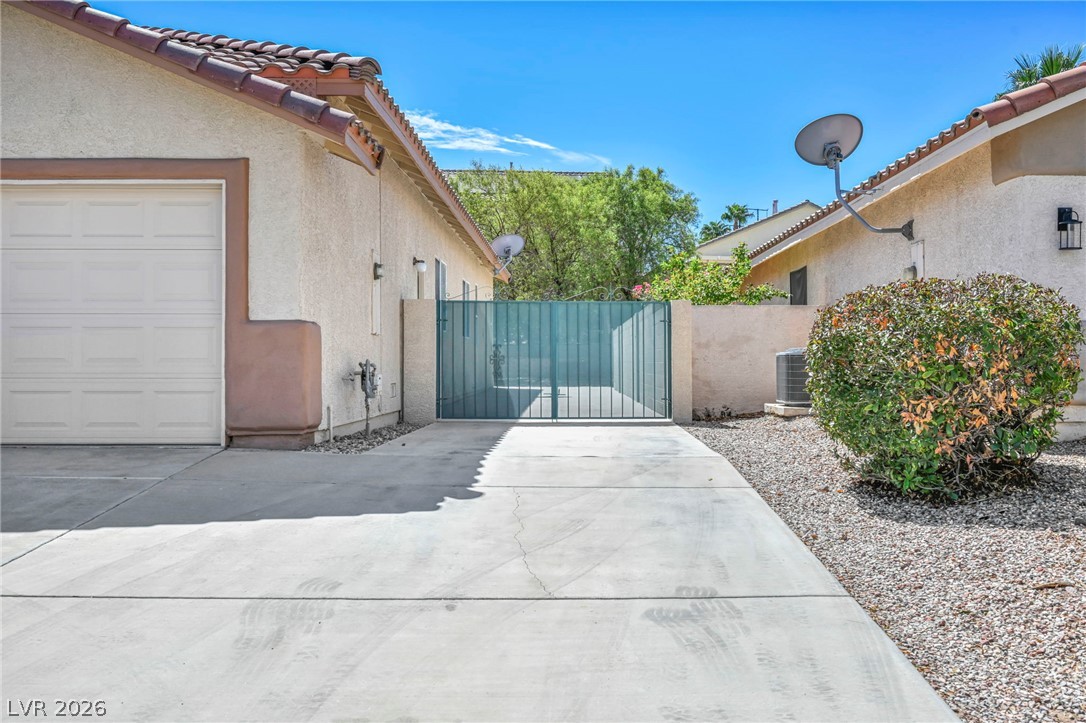
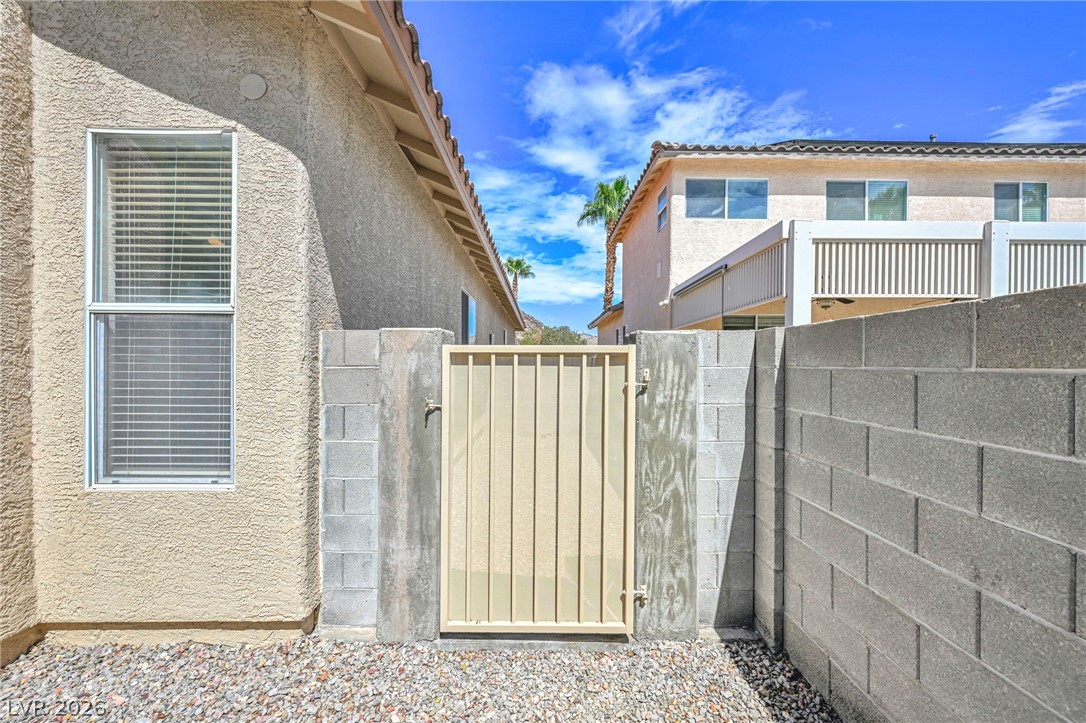
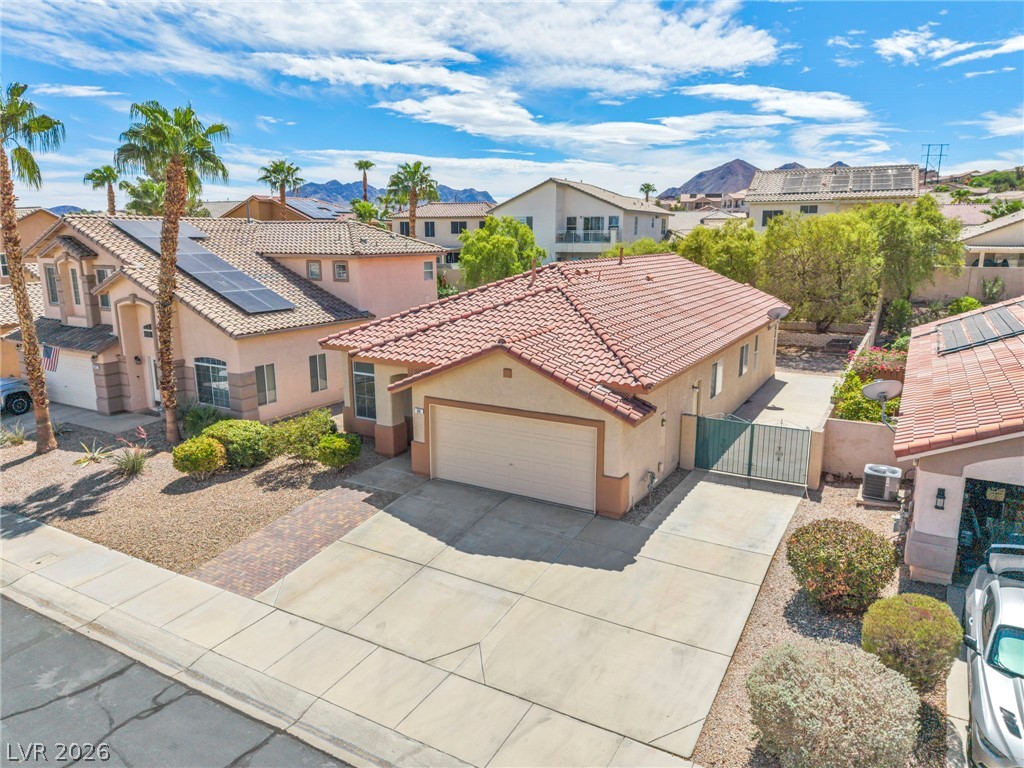
An expansive concrete driveway 50' depth, leads to a secure gated side yard under clear blue skies.
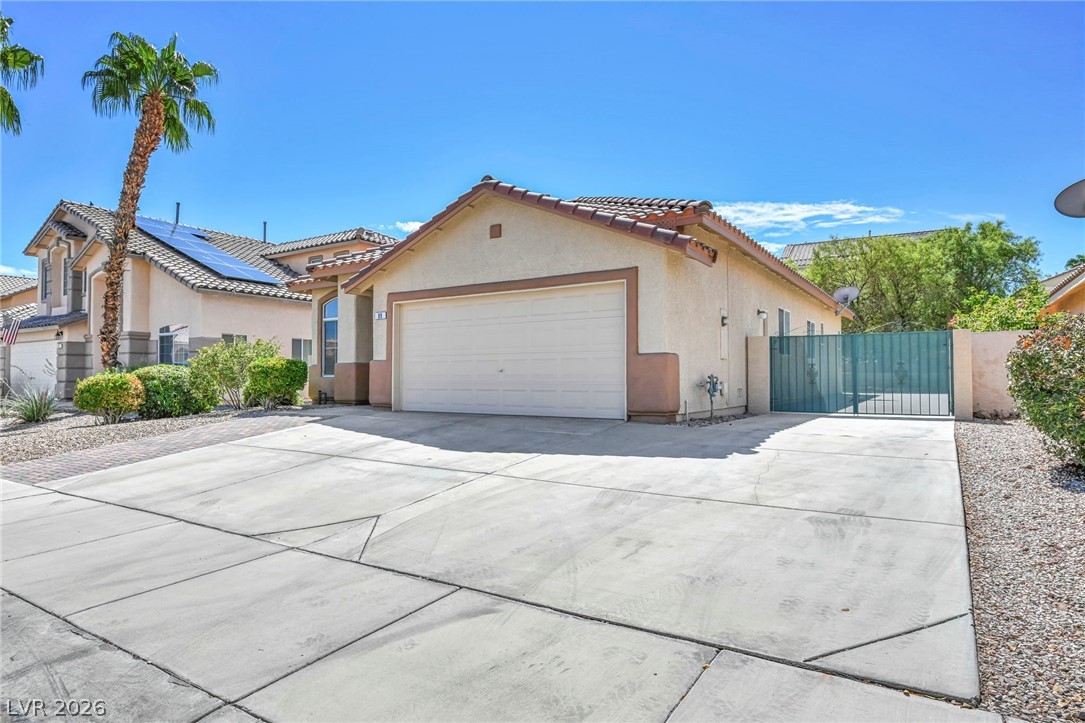
A spacious concrete driveway leads to a classic stucco exterior with a tiled roof.
A classic desert facade highlights this stucco home topped with a durable tile roof.
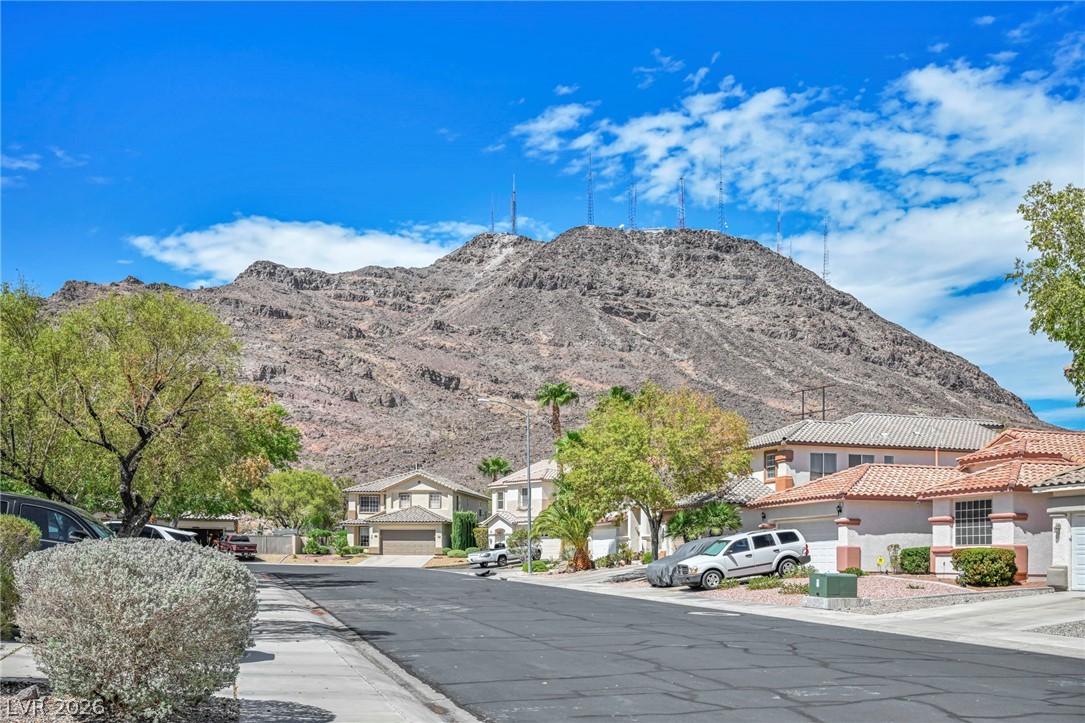
Dramatic mountain peaks rise sharply behind a peaceful residential street.
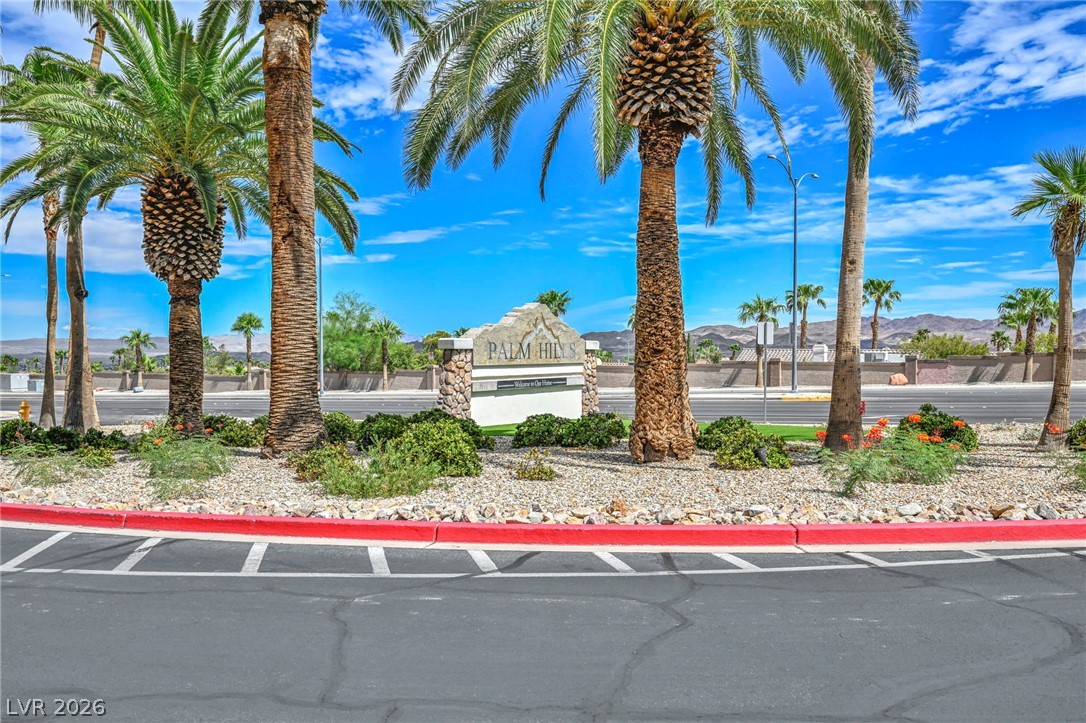
Lush palm trees frame the welcoming stone monument sign at the community entrance.
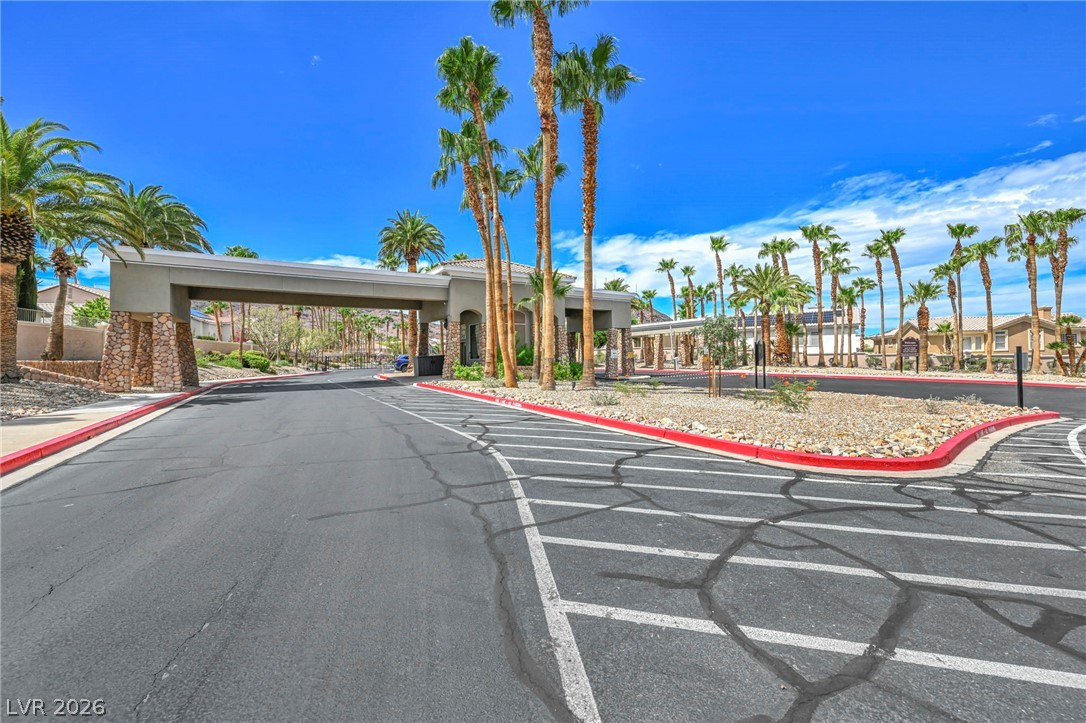
Palm trees flank a secure, gated community entrance under clear blue skies.
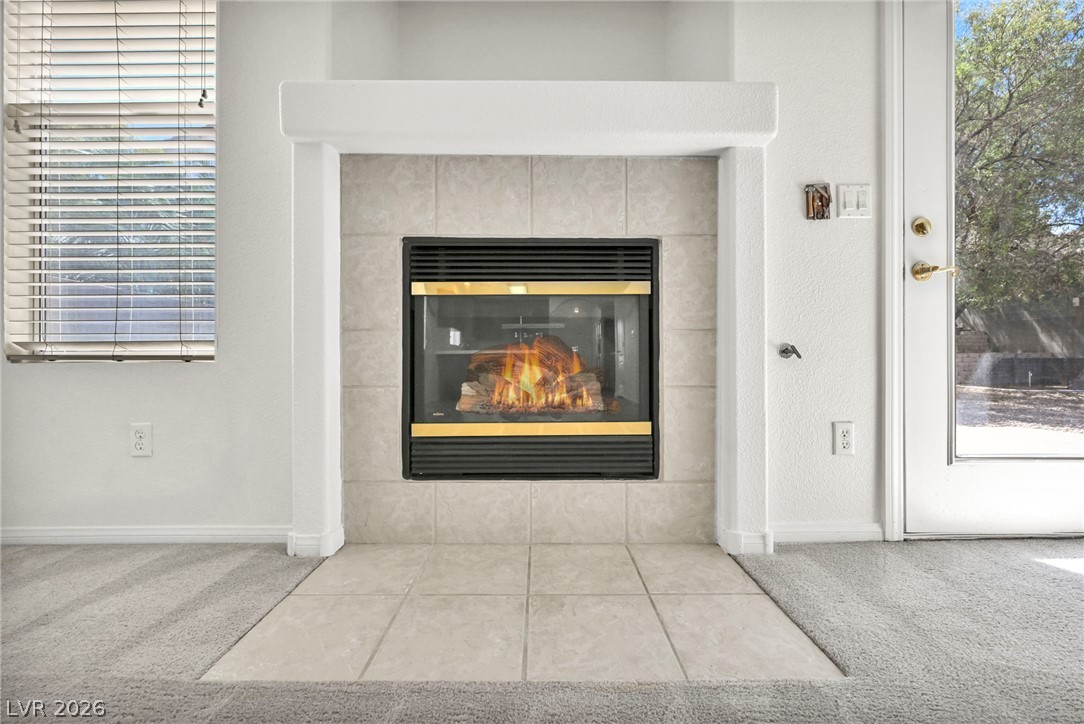
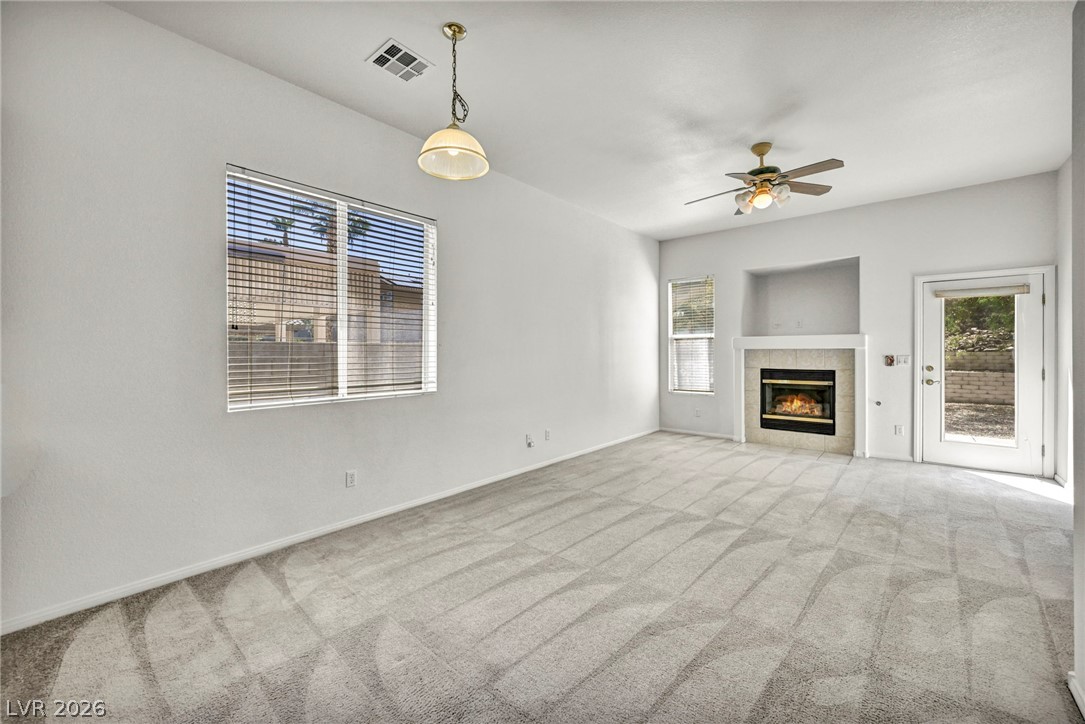
A cozy fireplace framed in tile anchors the room adjacent to a glass door.
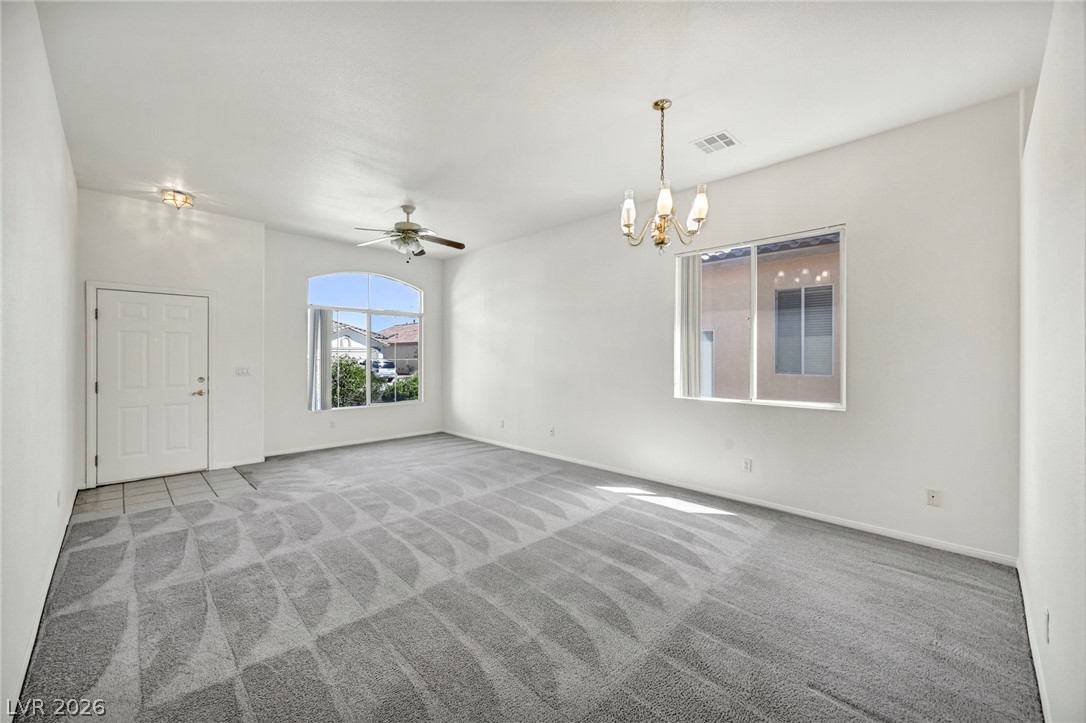
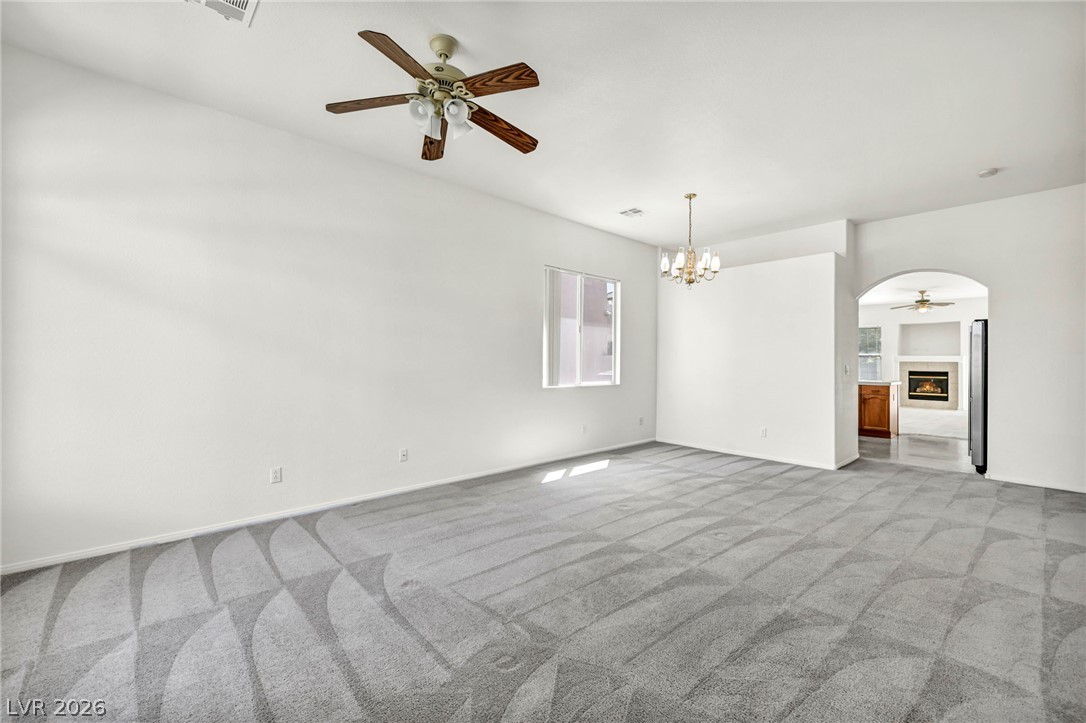
An open entryway flows directly into a spacious living area featuring plush patterned carpeting.
An open floor plan flows seamlessly from the carpeted living area through arched doorways.
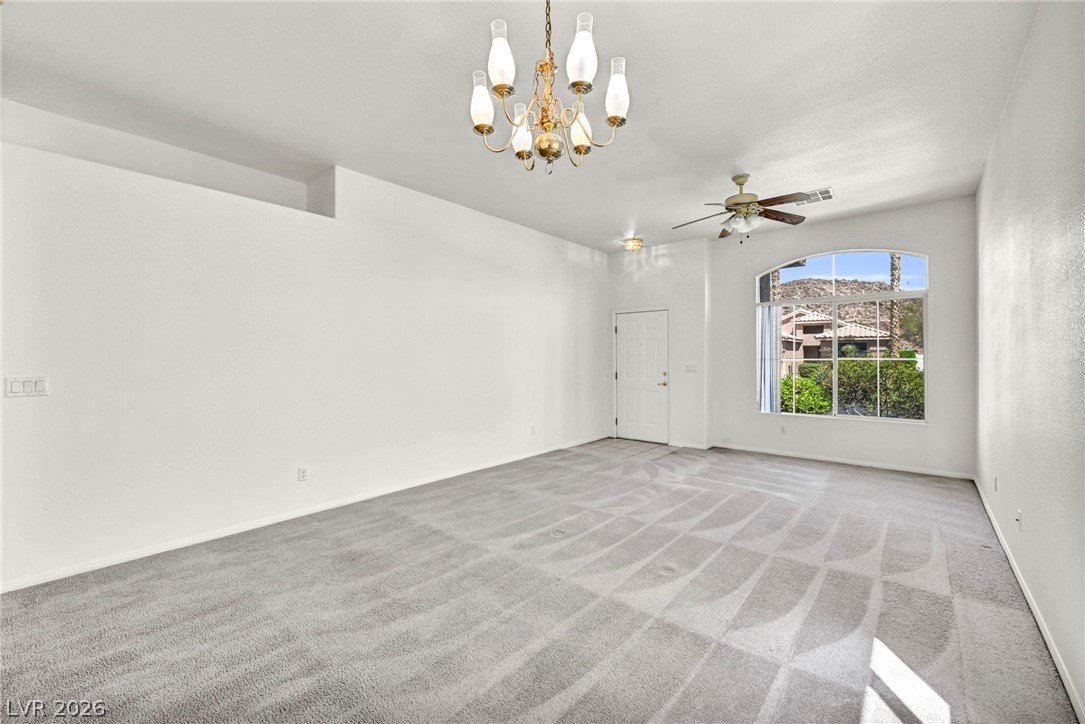
A spacious room features plush carpeting and a large arched window showcasing desert views.
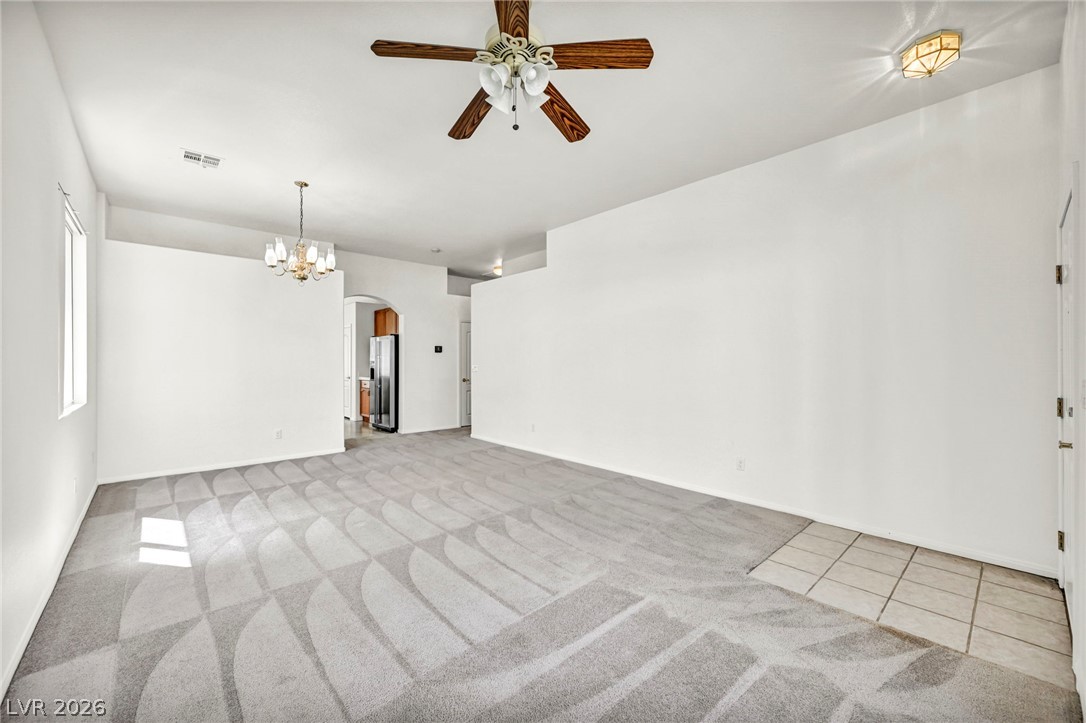
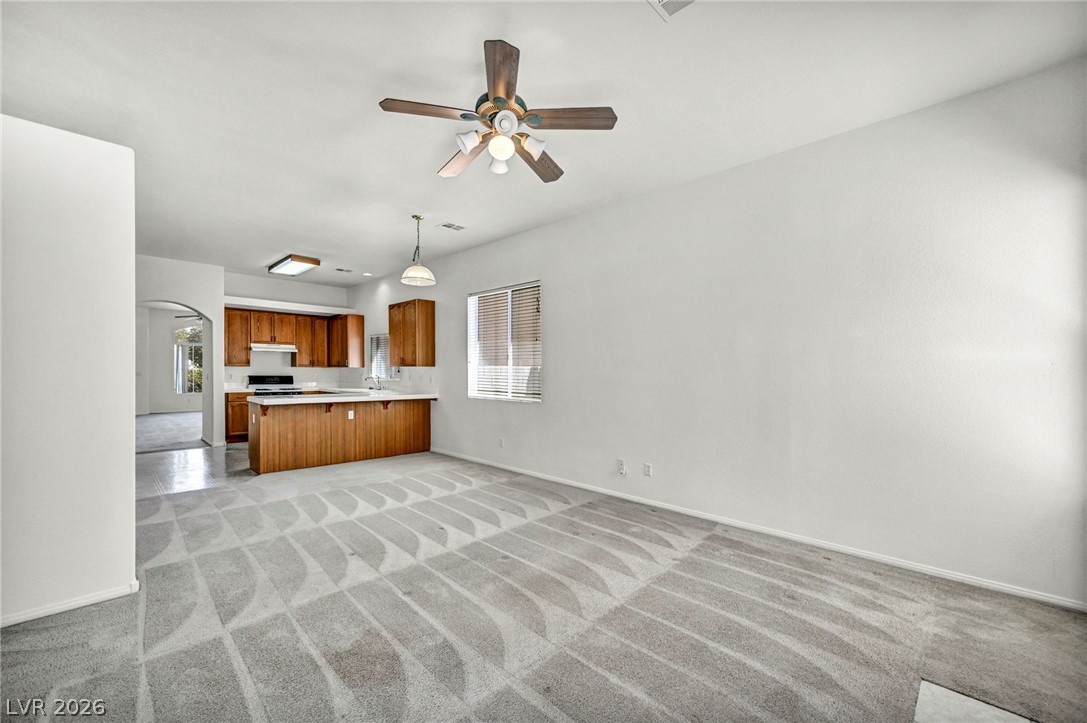
A spacious carpeted living area features high ceilings and an open transition to the kitchen.
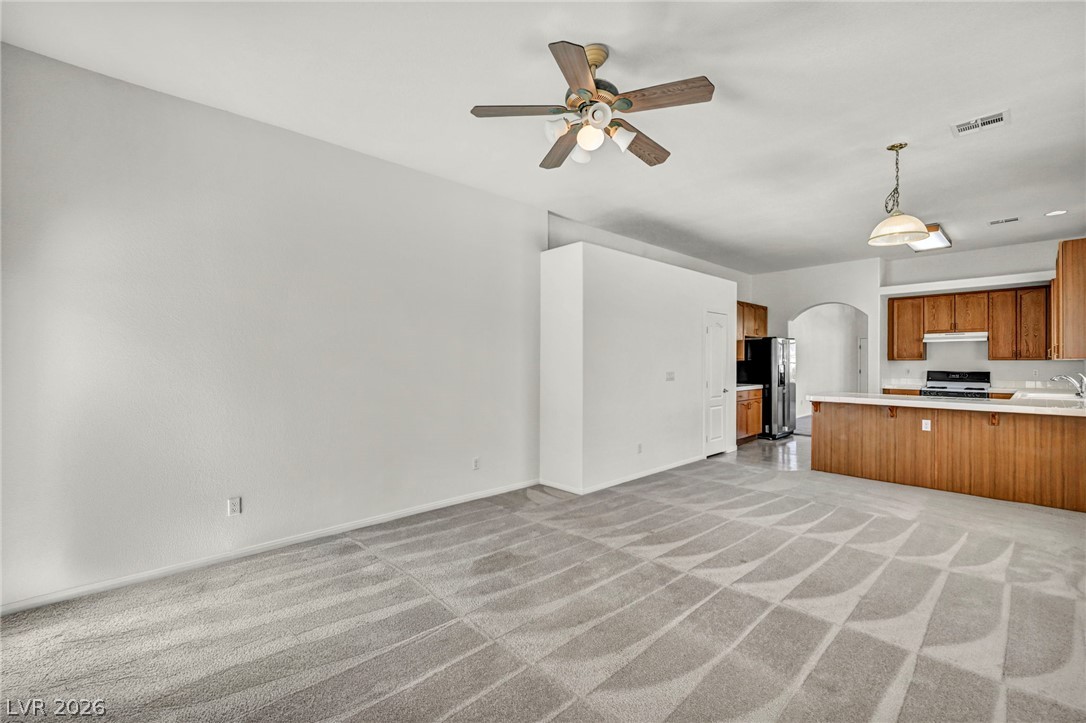
An open layout connects the carpeted living space directly to the kitchen area.
Plush carpeting and an open layout connect the main living area to the kitchen.
A cozy fireplace anchors this open space lined with soft carpeting and natural light.
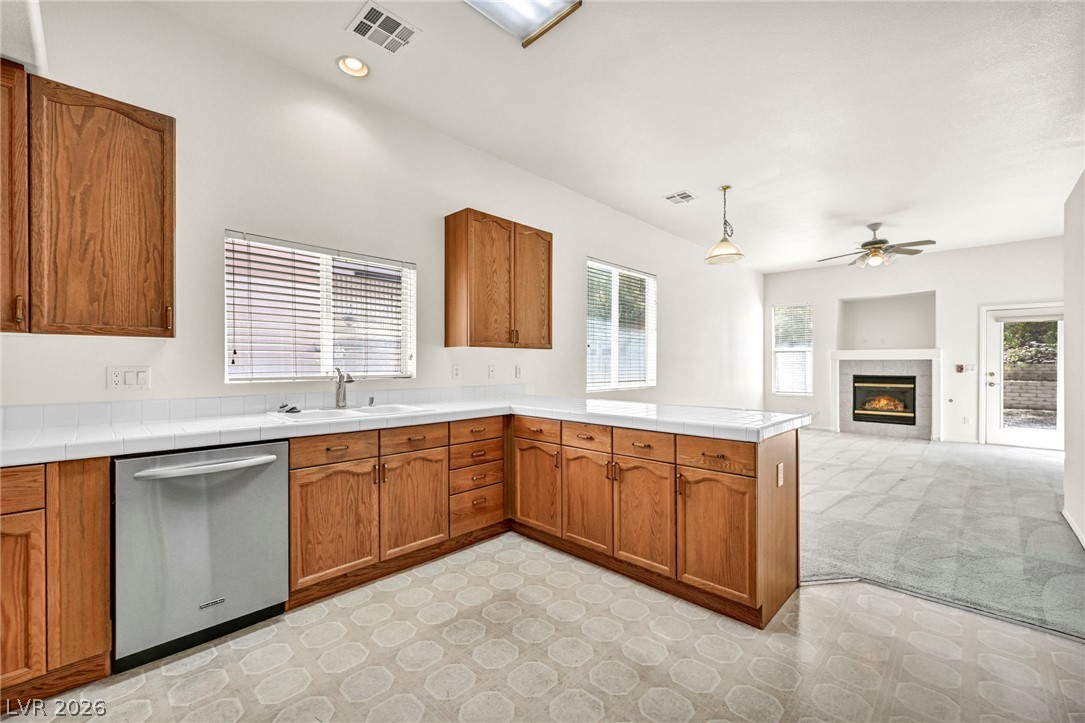
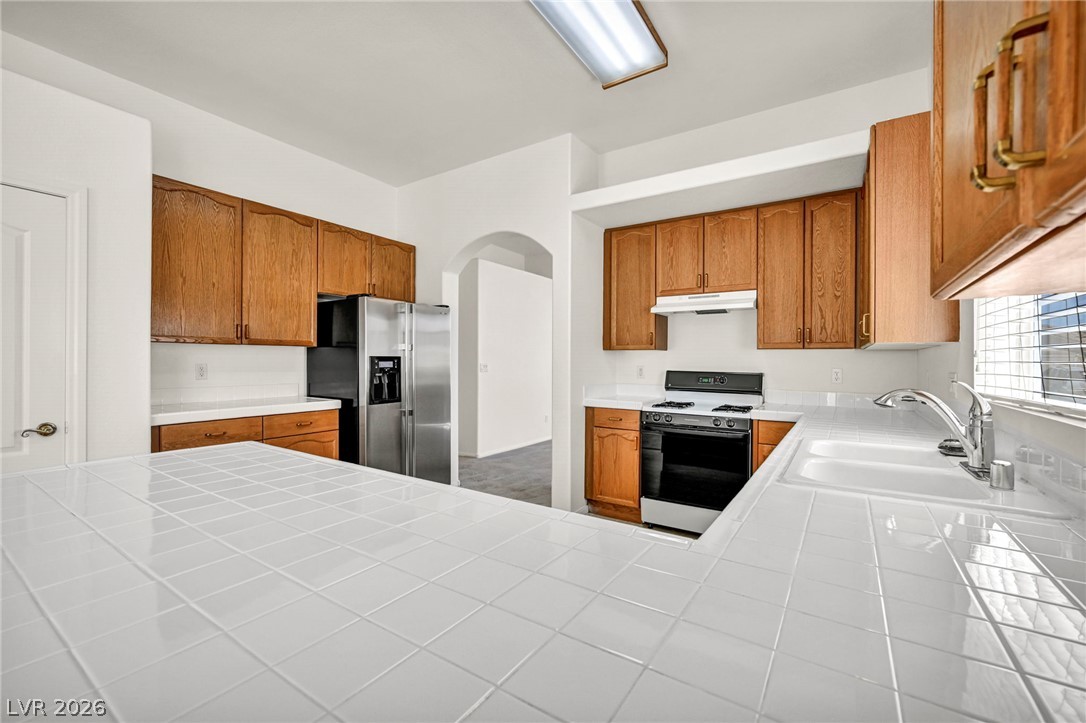
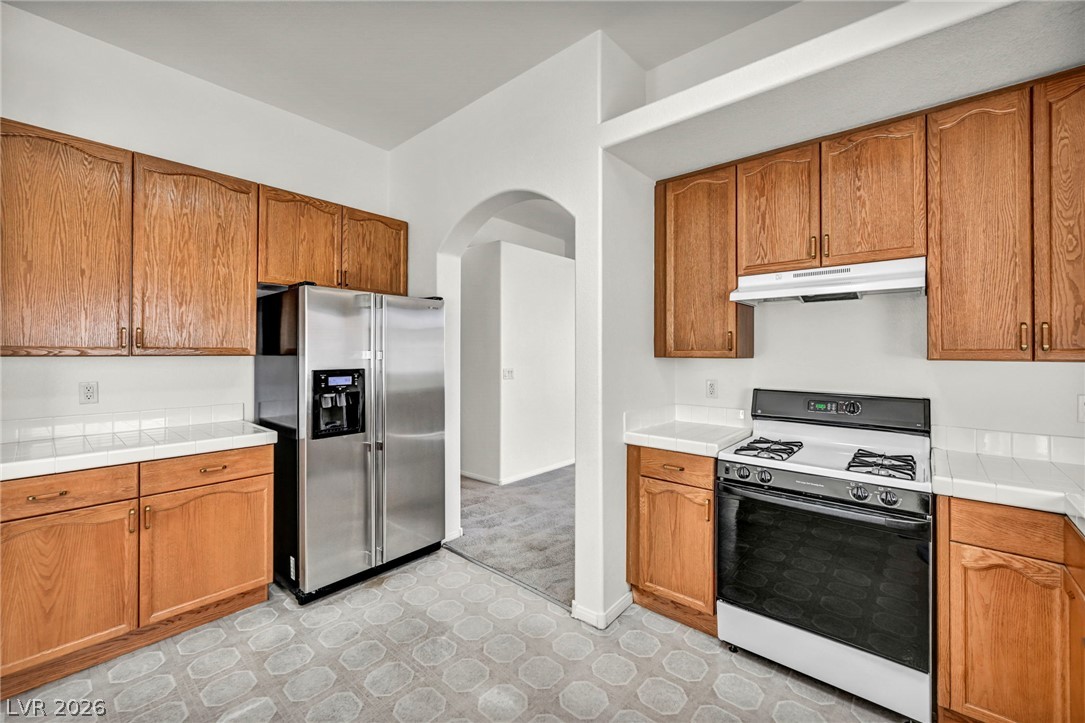
Oak cabinetry and clean tile countertops open directly to a fireside living area.
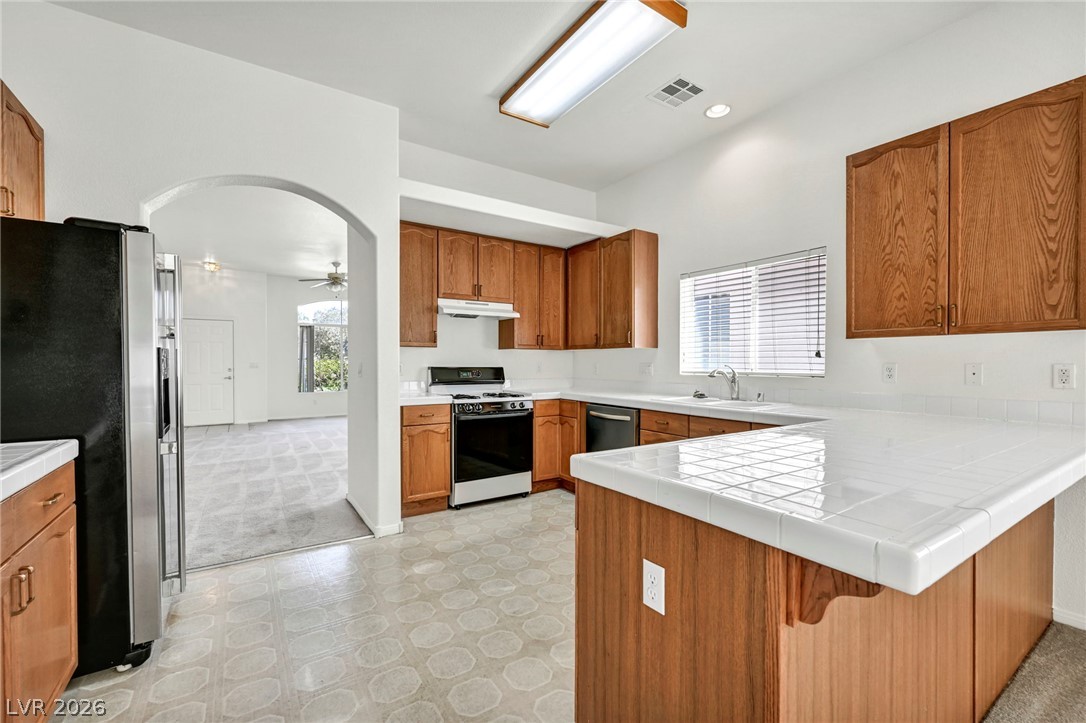
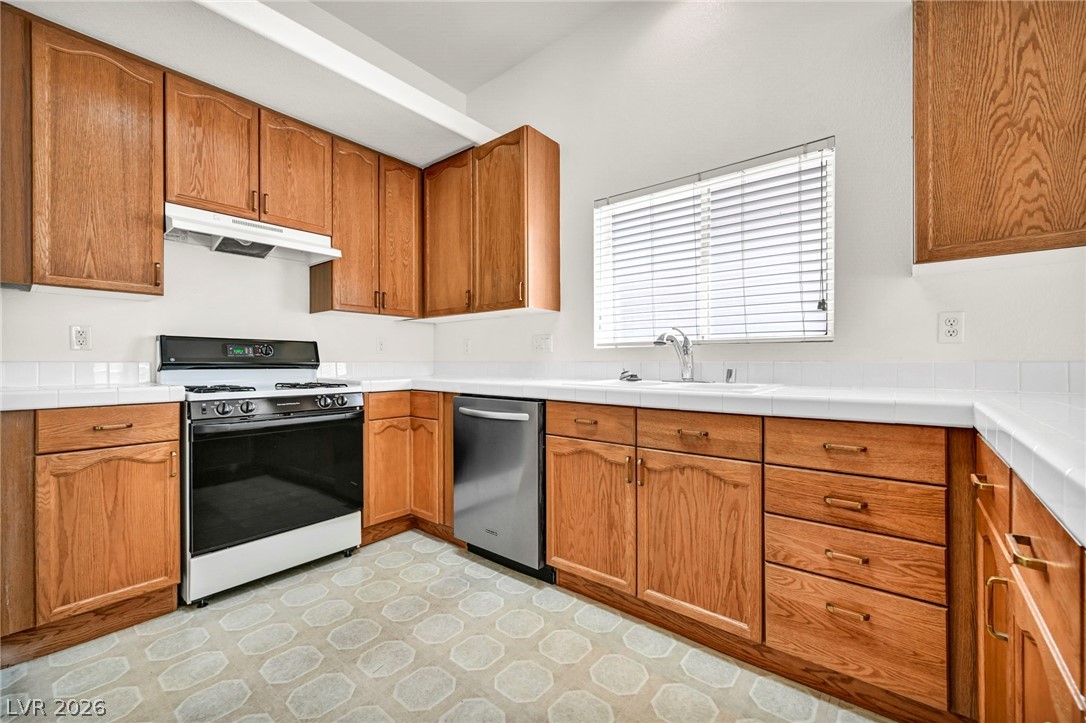
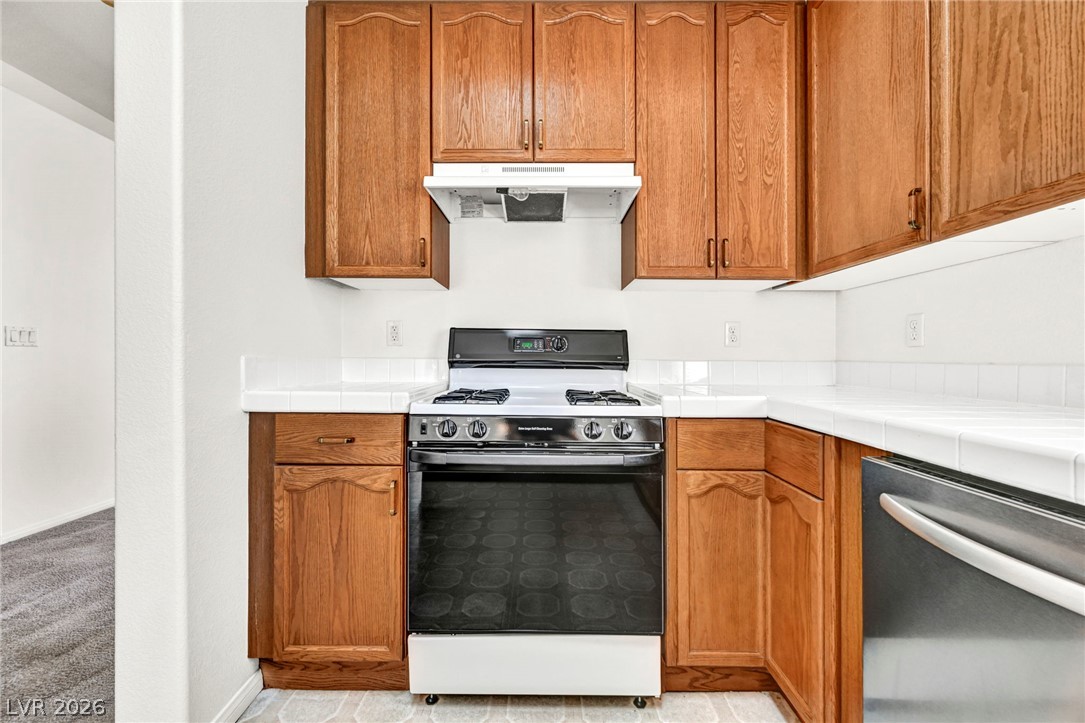
Classic tiled countertops and warm wood cabinetry define this functional kitchen space.
Ample tiled counter space pairs with classic wood cabinetry in this functional kitchen.
Rich wood cabinetry paired with tiled countertops creates a warm and inviting culinary workspace.
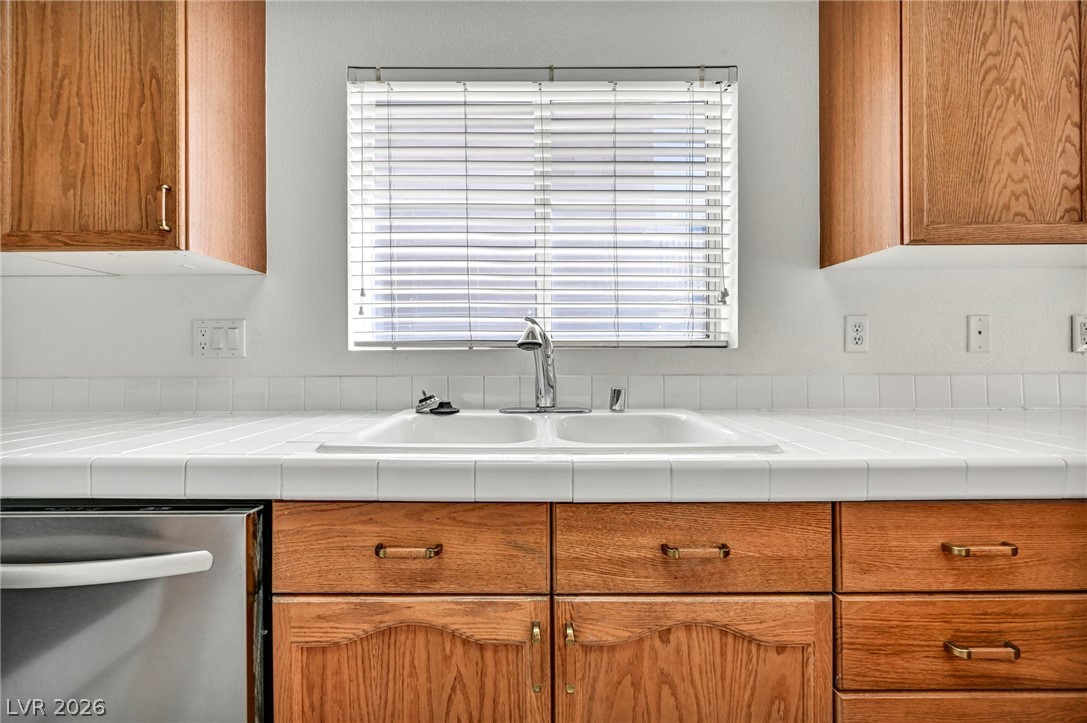
Warm wood cabinetry frames a clean tiled counter and sink positioned beneath a window.
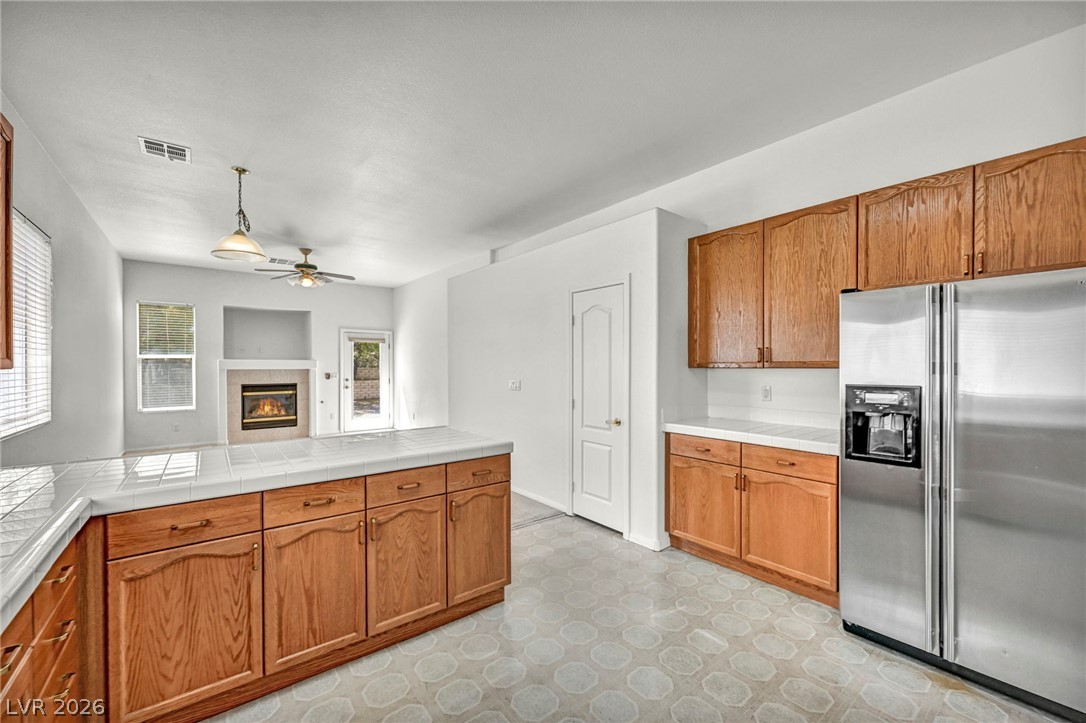
An open layout connects the tile-countertop kitchen directly to a cozy living space with a fireplace.
Rich wood cabinetry paired with clean tile countertops creates a warm, classic culinary workspace.
Warm wood cabinetry pairs with neutral tiled surfaces in a highly functional layout.
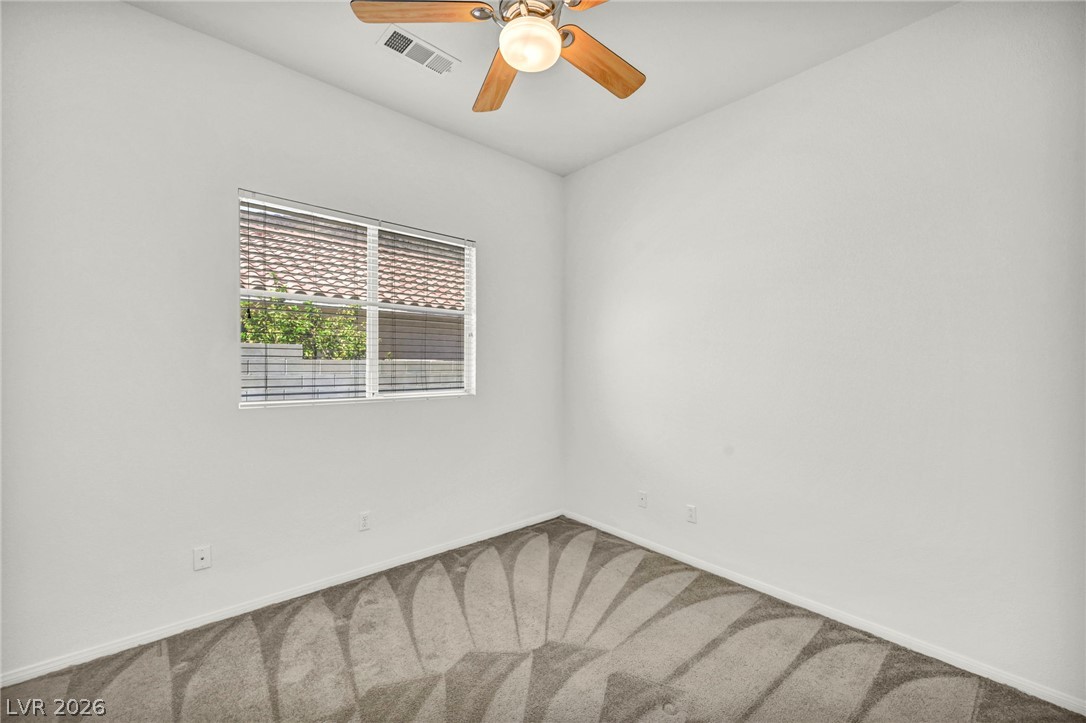
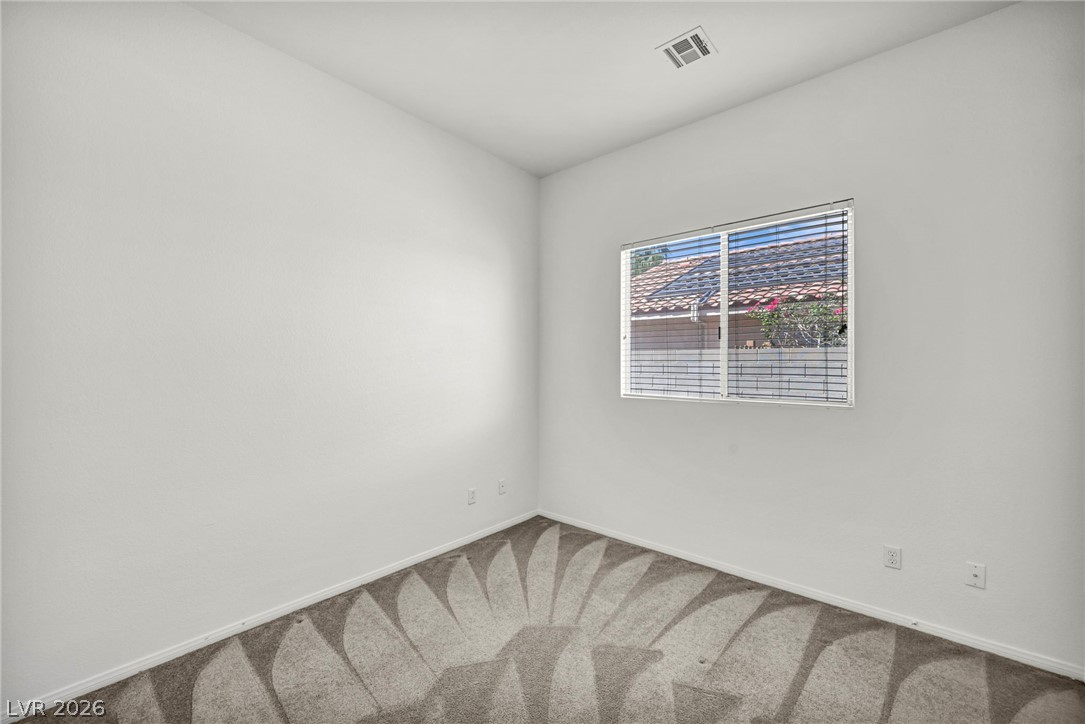
Soft patterned carpeting and a bright window create a comfortable and inviting atmosphere.
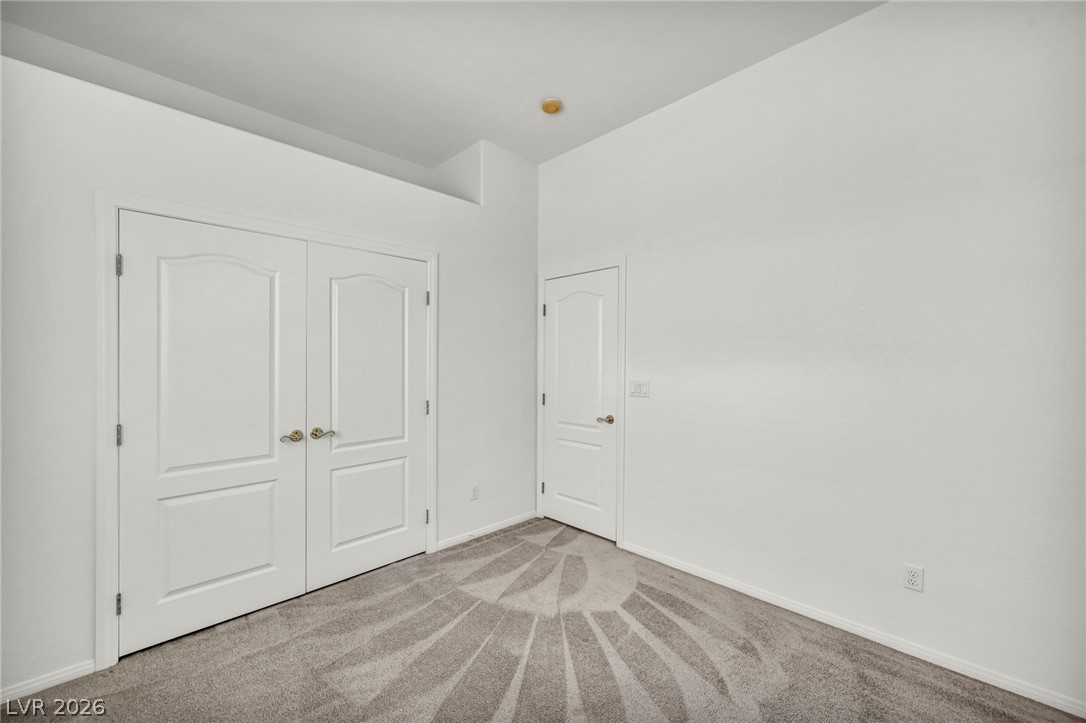
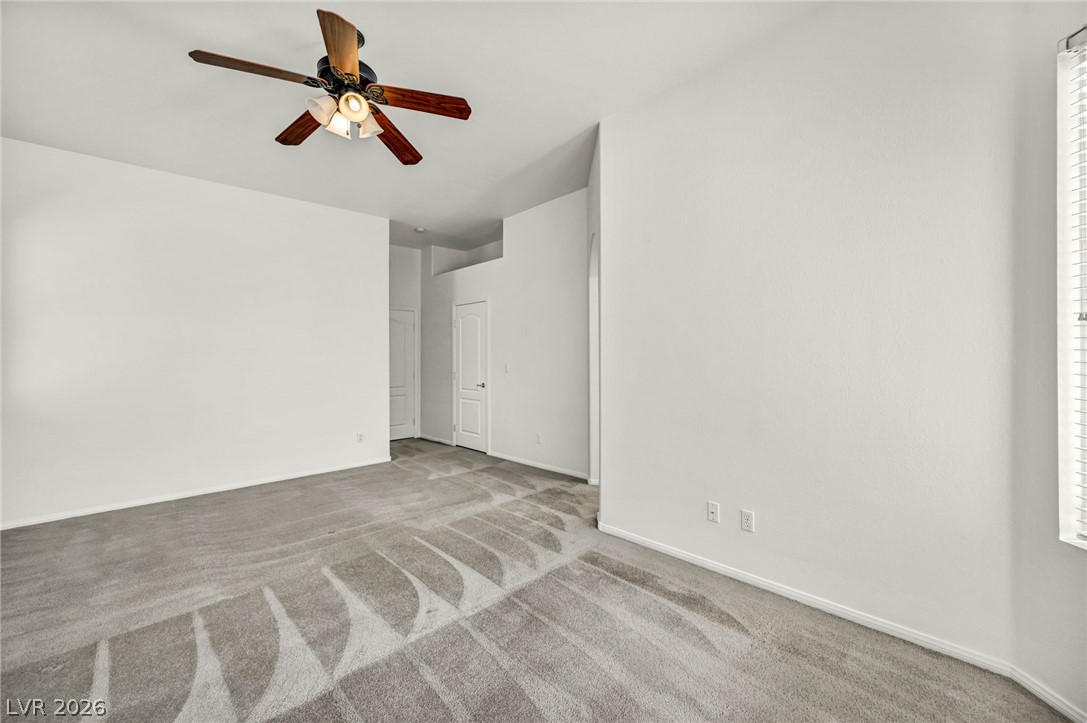
Thick plush carpeting and high ceilings define this versatile guest bedroom or office space.
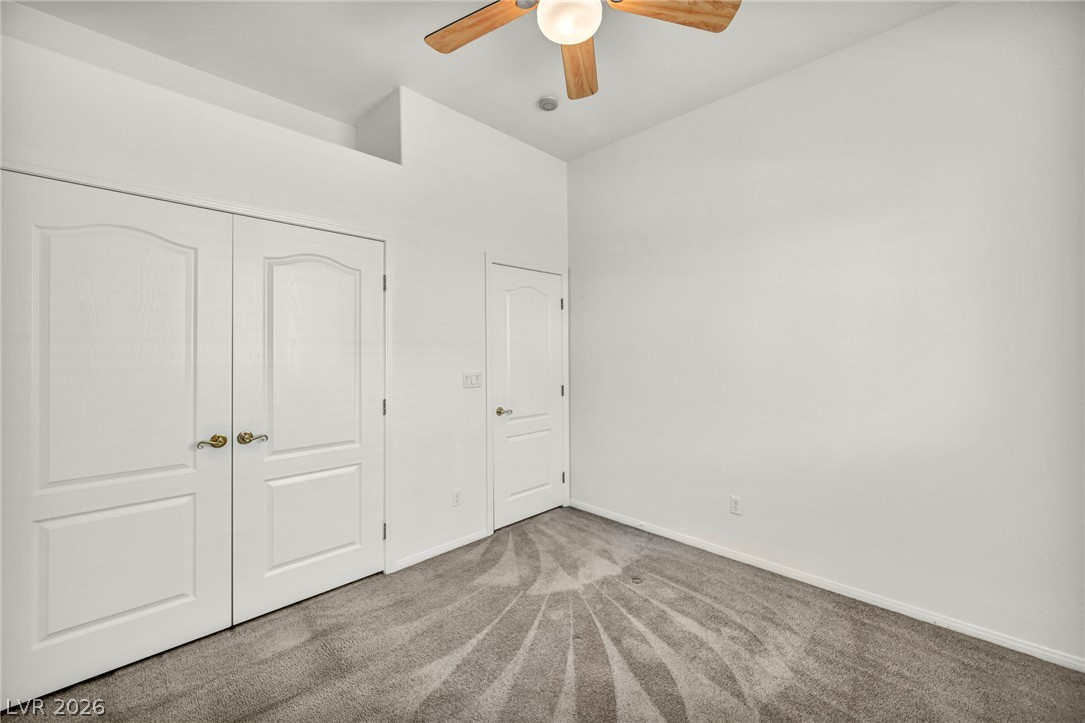
Crisp walls and plush patterned carpeting define this versatile secondary bedroom space.
Crisp white walls pair with plush carpeting under a high vaulted ceiling structure.
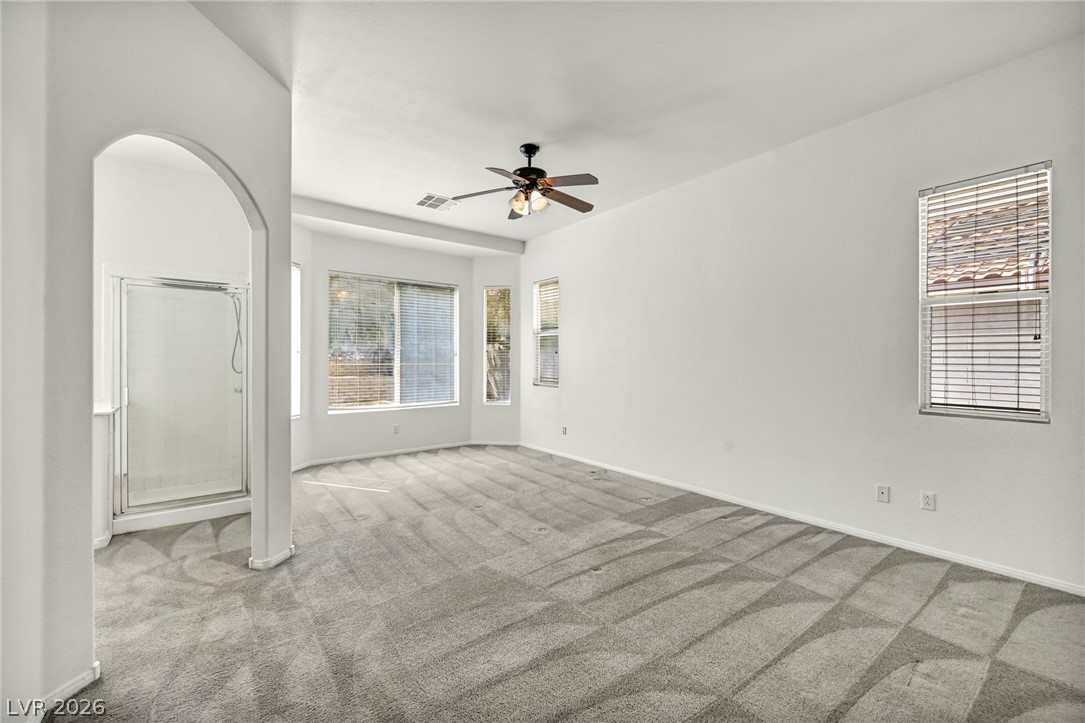
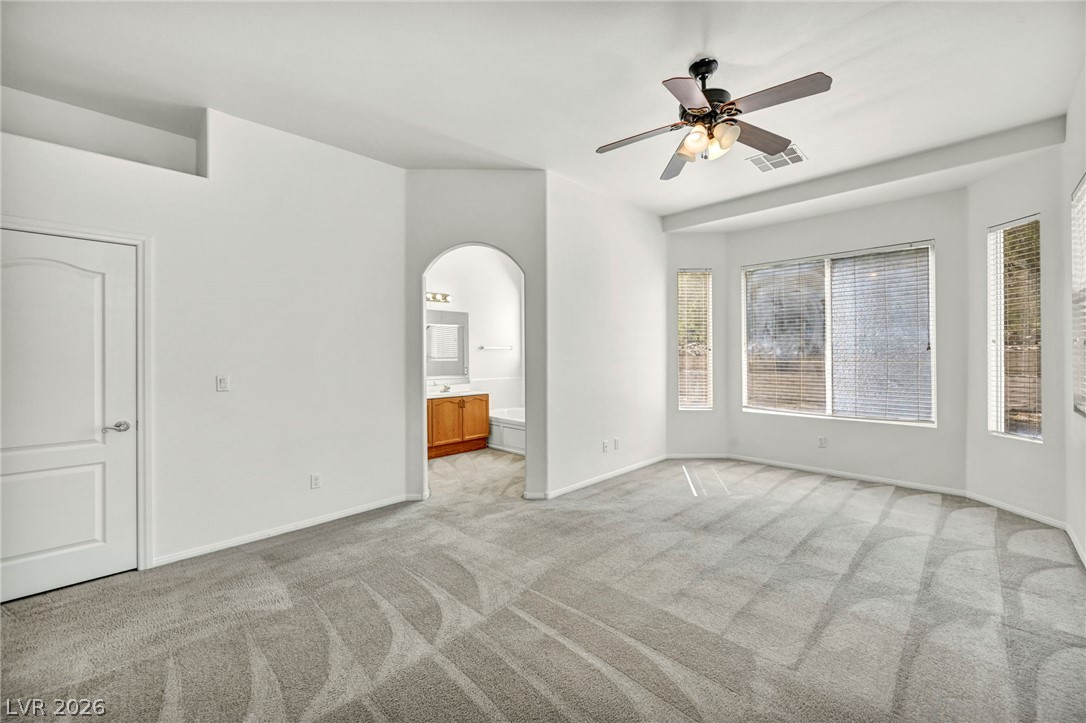
An arched doorway opens to a generous bedroom featuring wall-to-wall carpet and multiple windows.
An arched doorway connects this bedroom to the en suite bath alongside tall bay windows.
Plush carpeting anchors this versatile living space featuring elevated ceilings and clean lines.
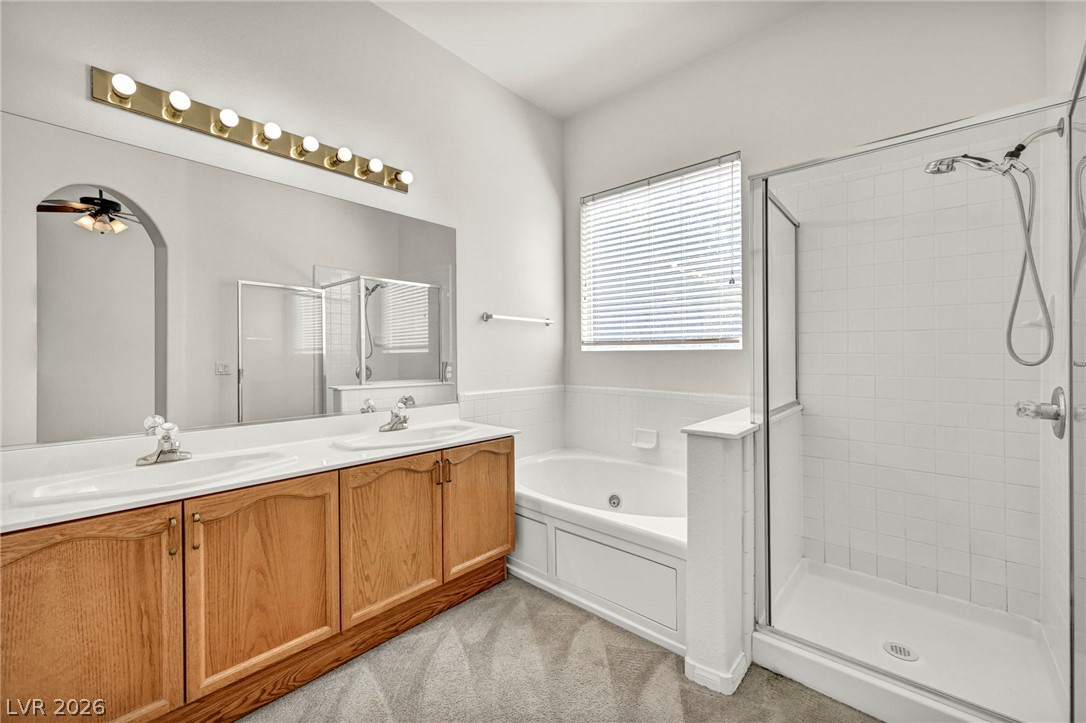
A spacious layout incorporates a double vanity alongside a soaking tub and separate shower enclosure.
White wall tiles frame a separate soaking tub and glass-enclosed shower.
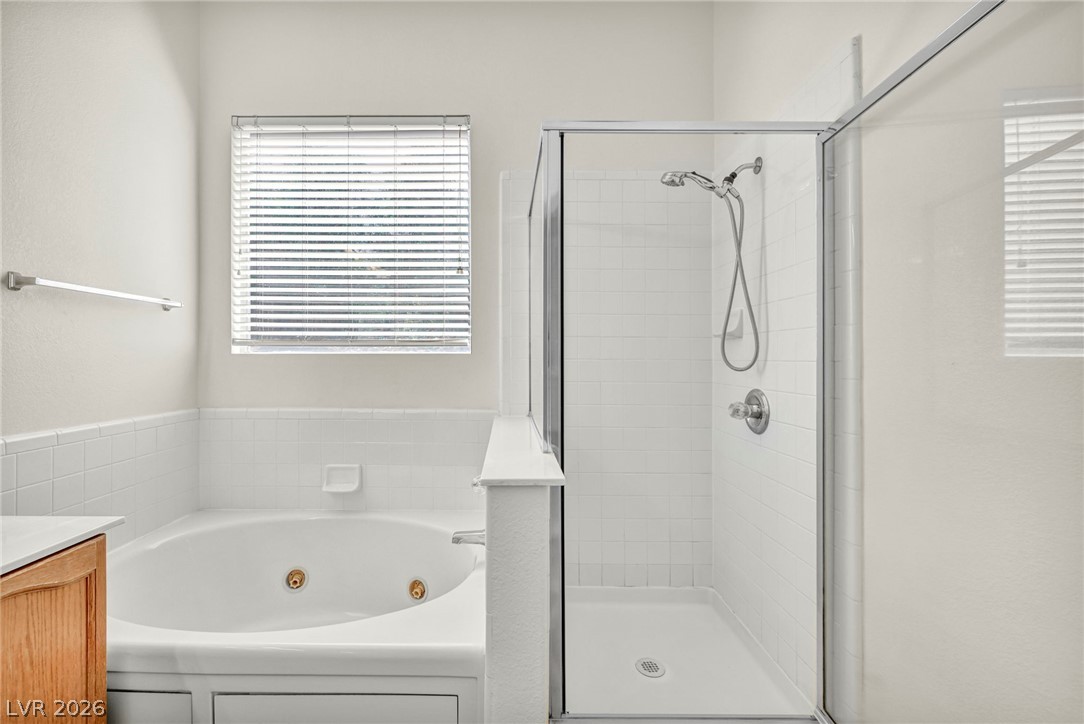
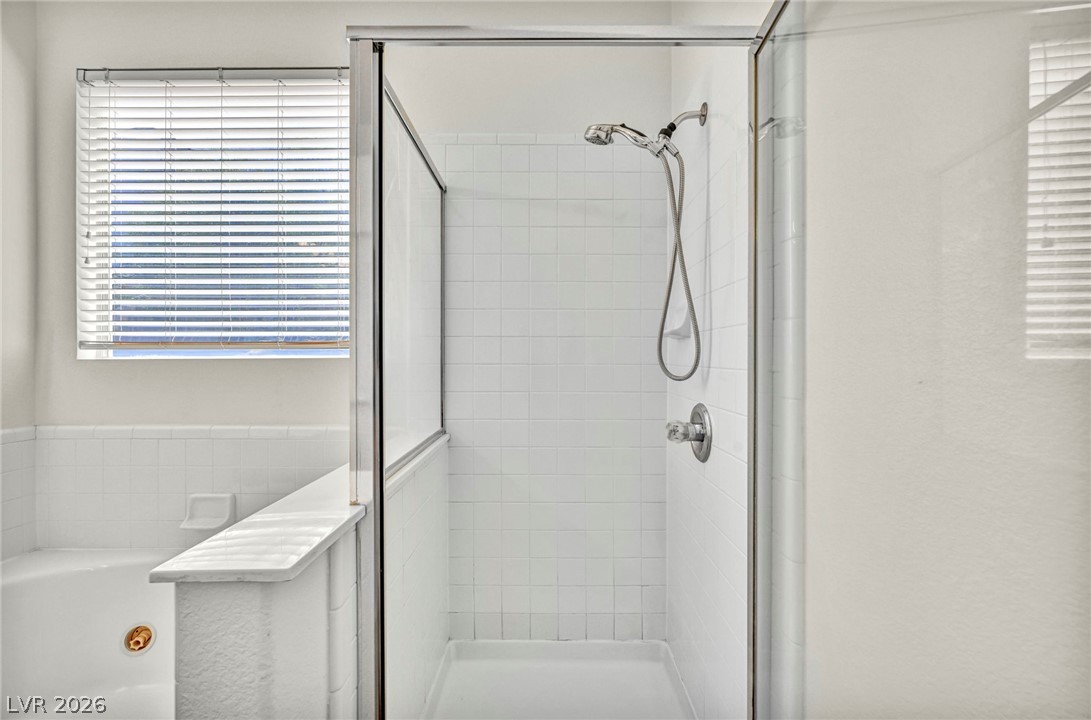
Crisp tile surrounds a glass-enclosed shower next to a deep soaking tub.
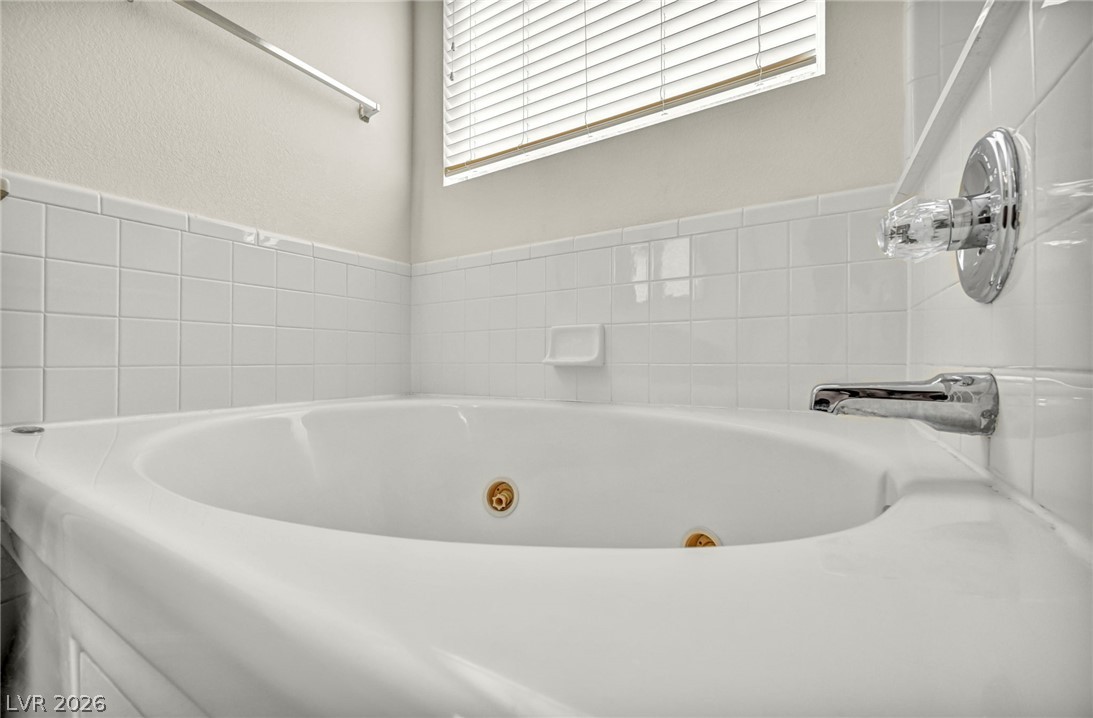
Crisp white wall tile surrounds a deep soaking tub beneath a light-filtering window.
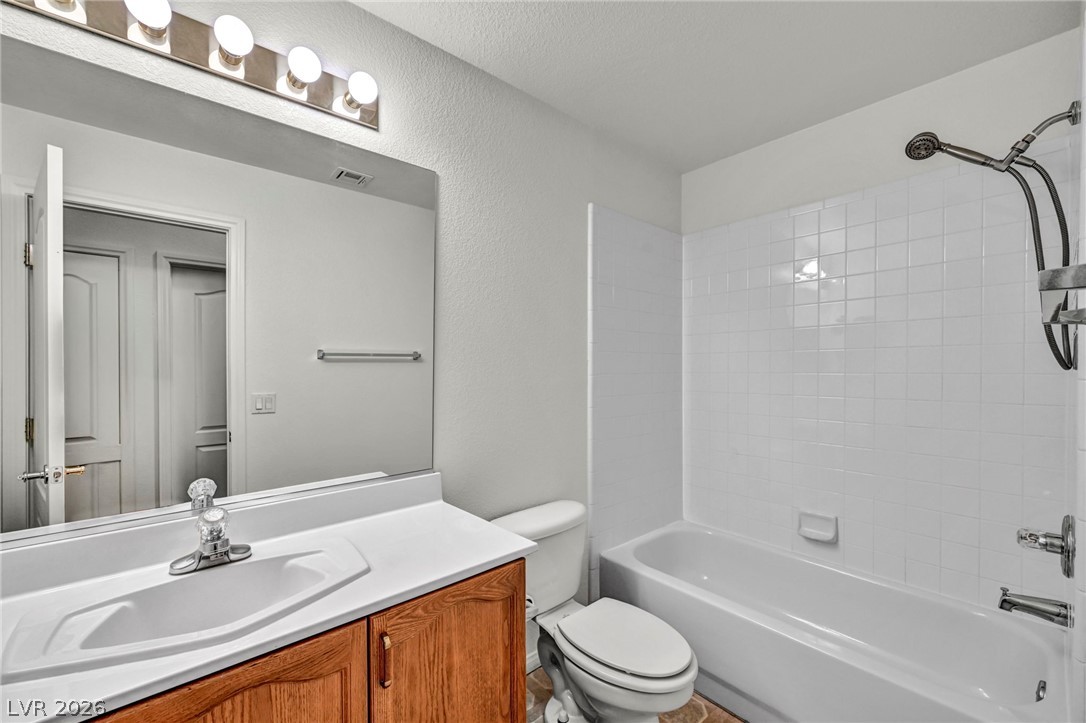
A classic bathtub and integrated vanity with wood cabinetry define this functional bathroom space.
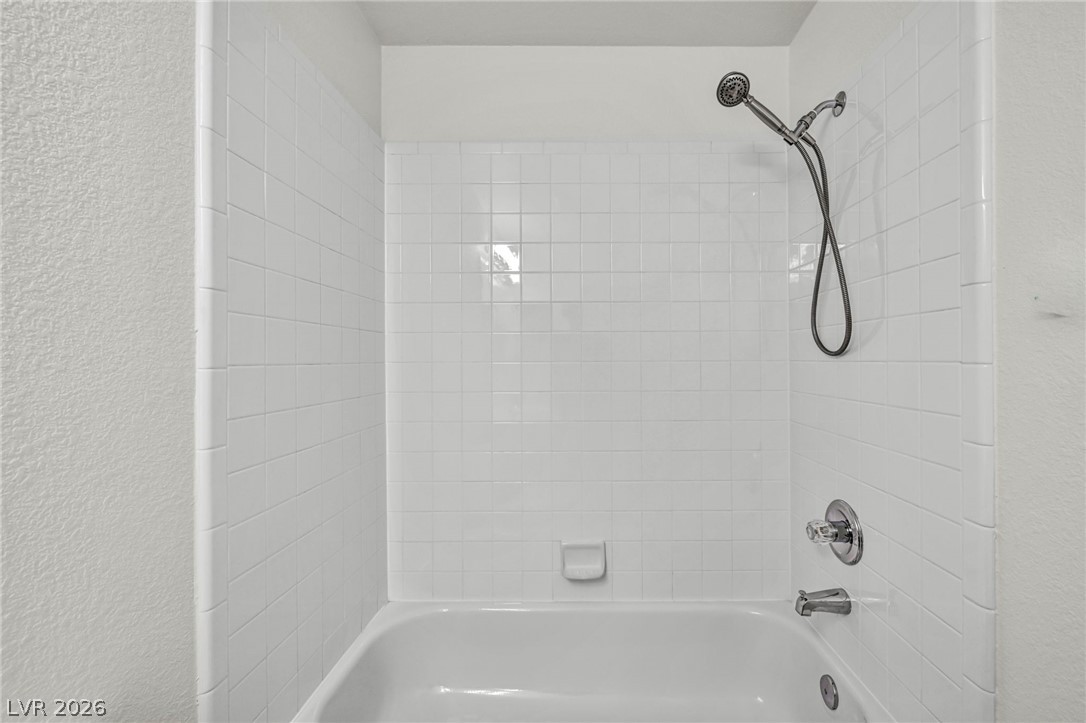
Bright tile surrounds the tub and shower combination.
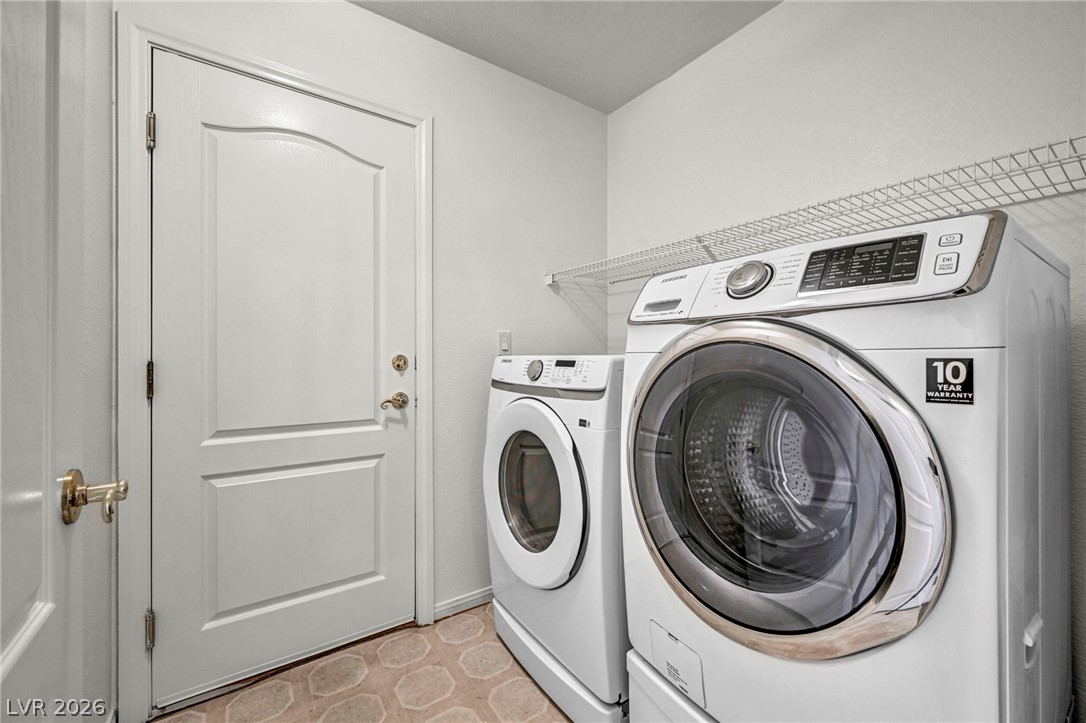
A functional laundry area features overhead wire shelving and patterned flooring.
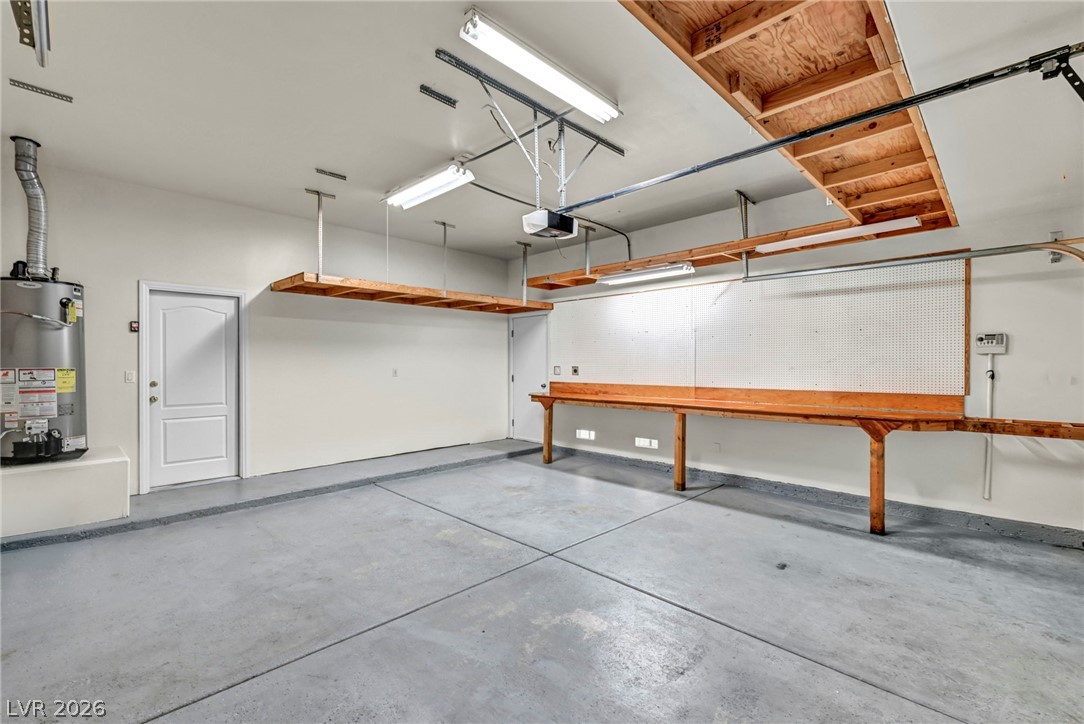
A spacious garage freshly painted, features durable concrete flooring, built-in wooden shelving, and an integrated workbench.
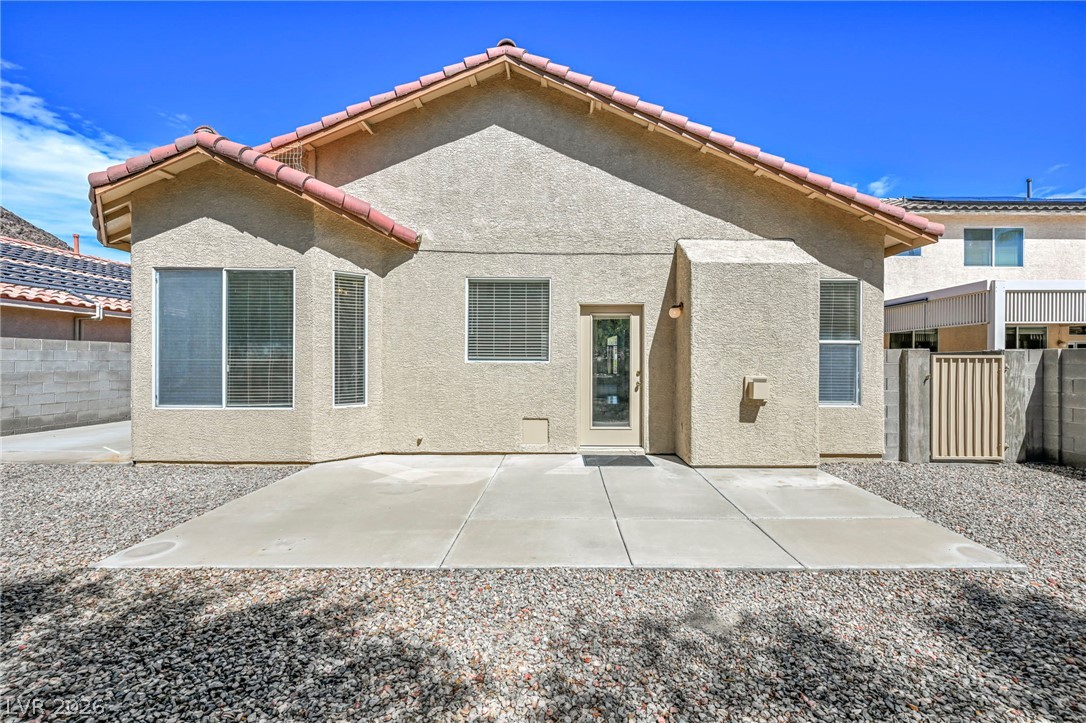
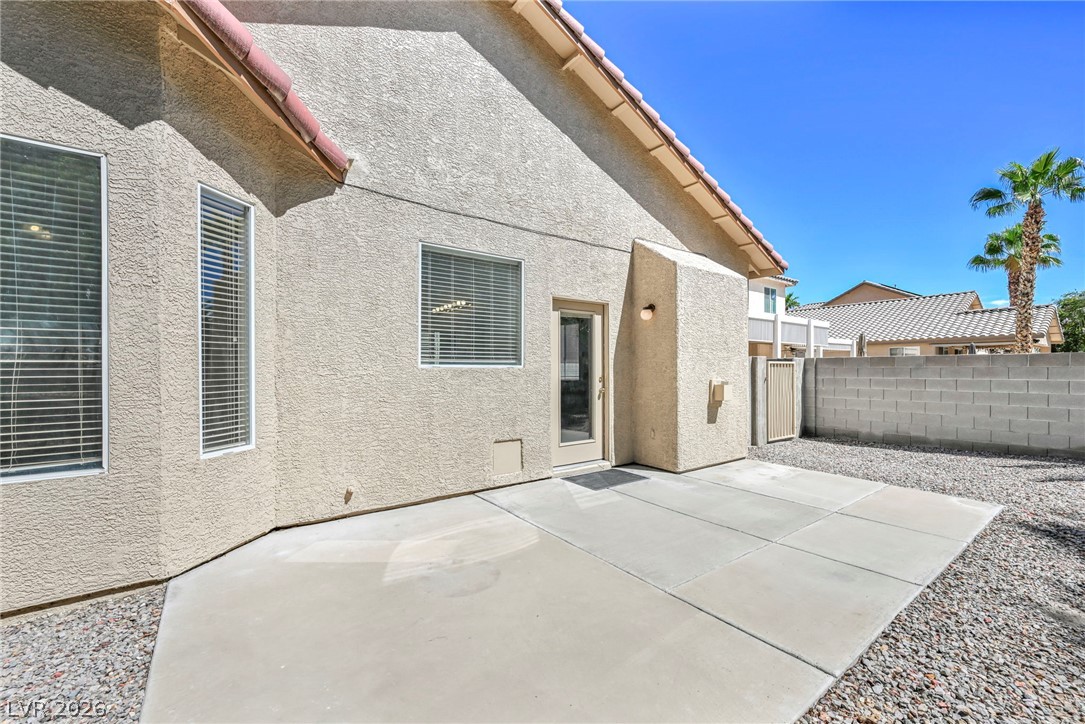
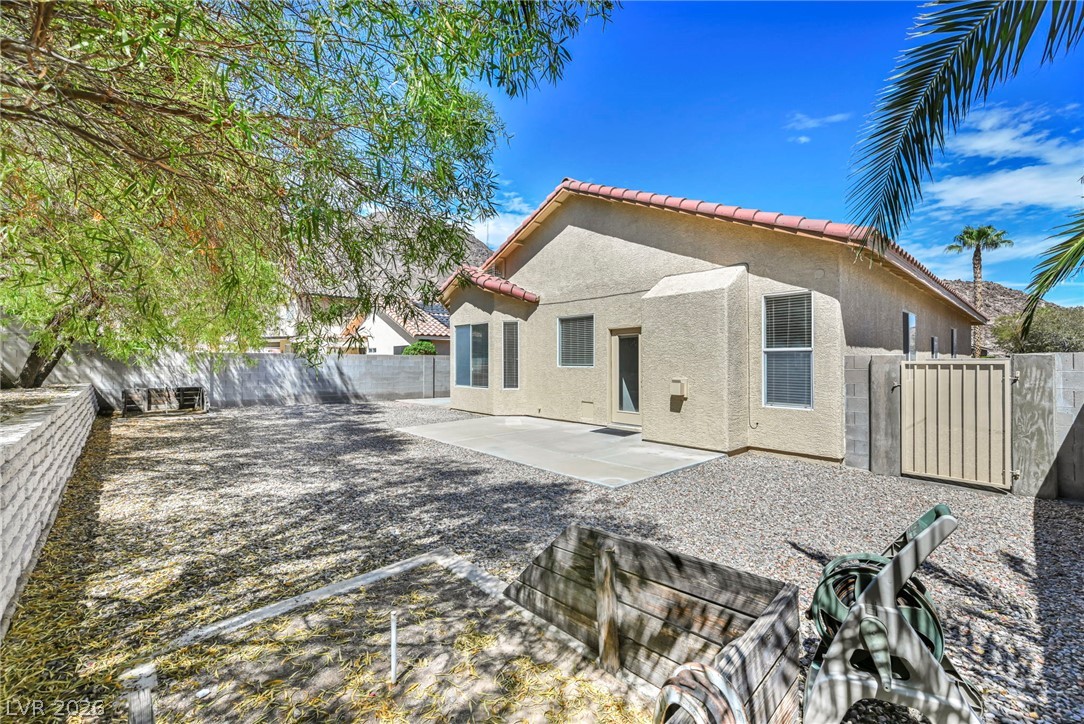
An open concrete patio aligns with the stucco exterior and tiled roofline.
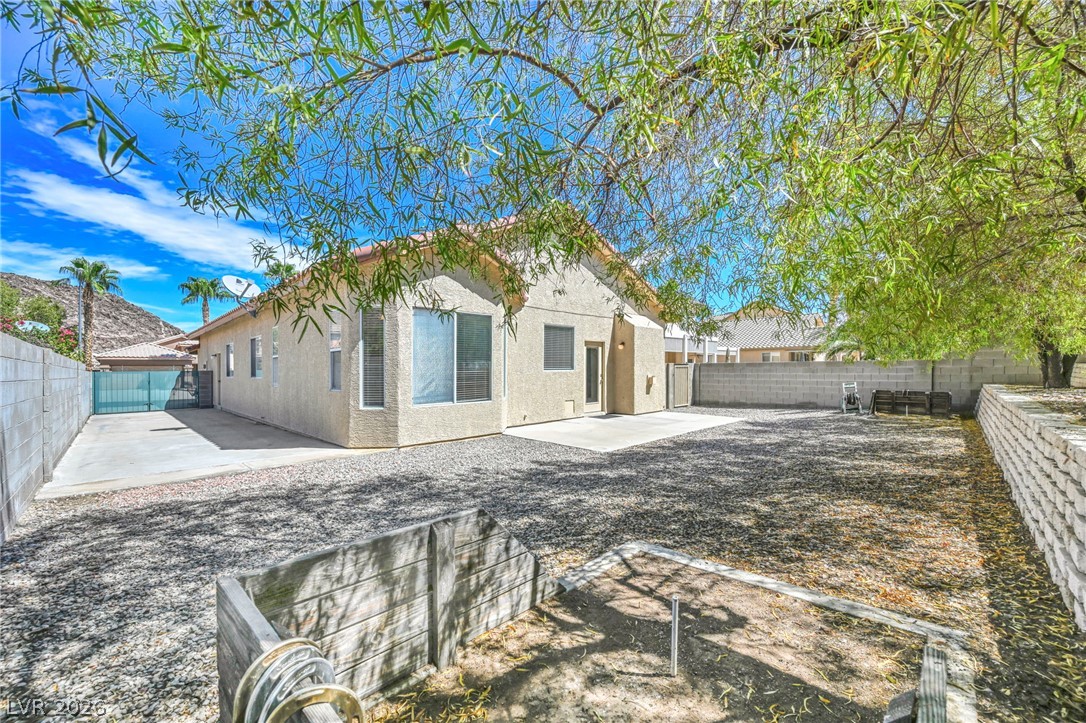
Concrete patio slabs extend along the stucco exterior under a clear blue sky.
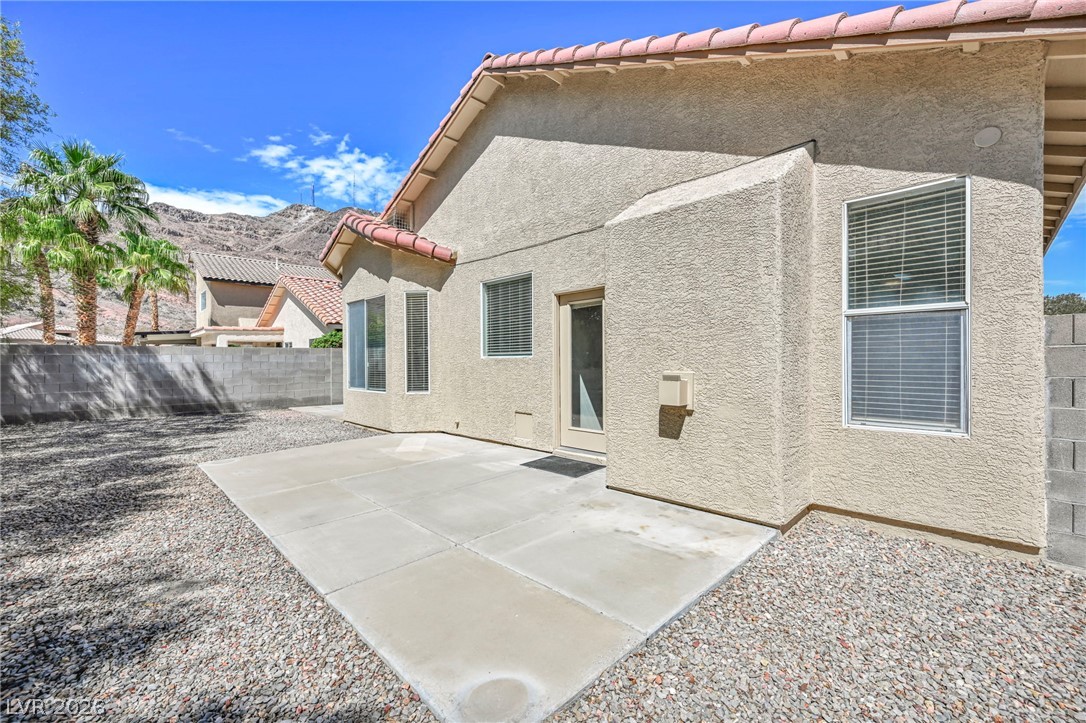
A spacious concrete patio highlights this low-maintenance gravel backyard framed by stucco walls.
Low-maintenance desert landscaping with stepped wall frames the concrete patio of this stucco-finished home.
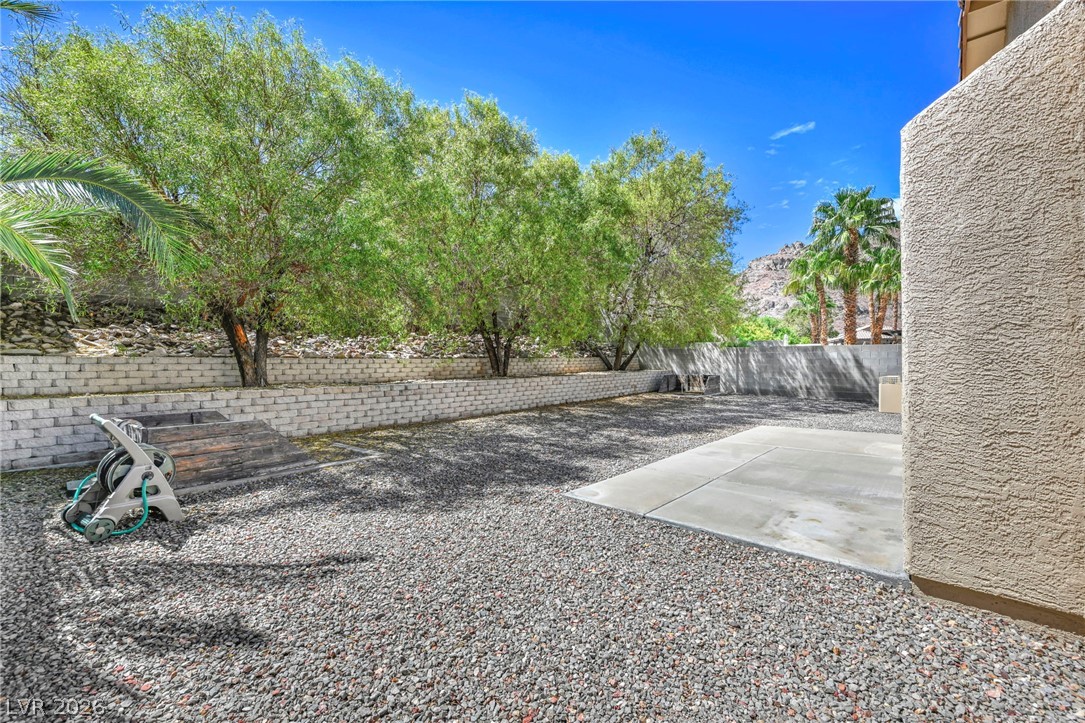
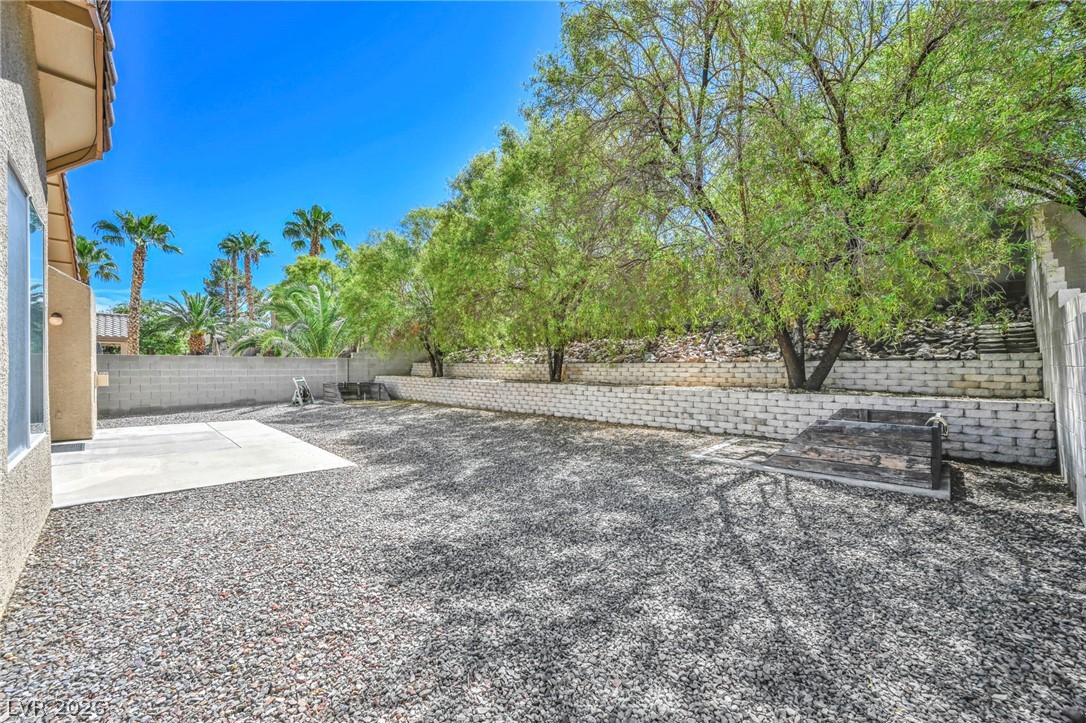
Mature trees shade a spacious backyard complete with concrete patios and gravel landscaping.
Mature trees line the terraced stone retaining walls of this gravel courtyard.
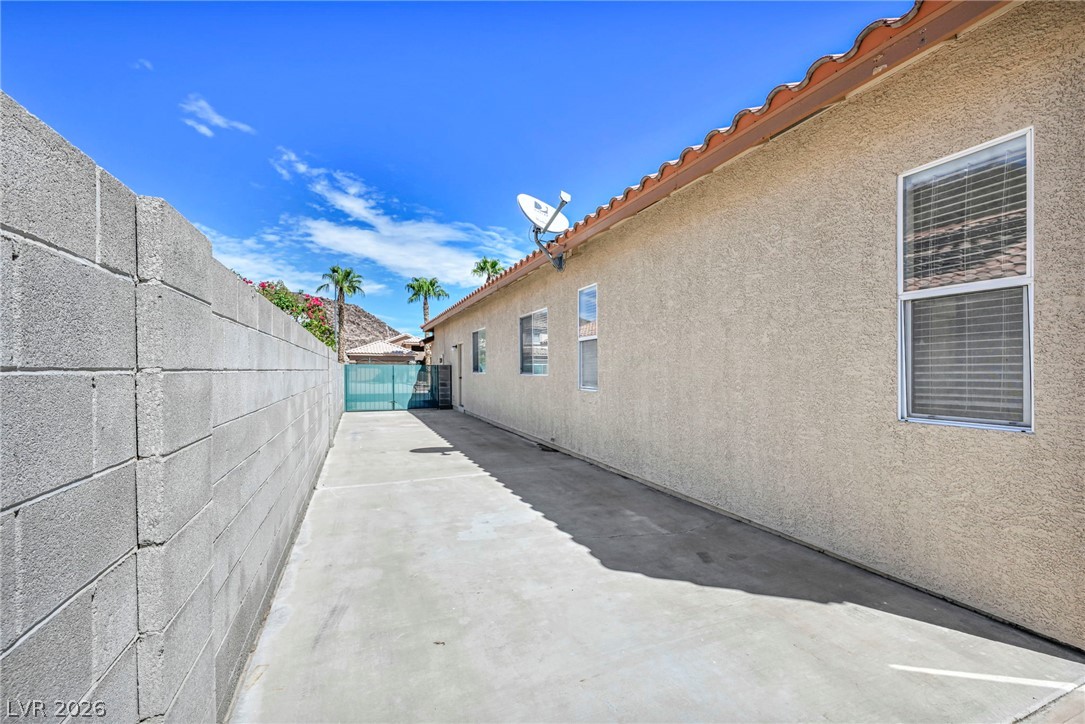
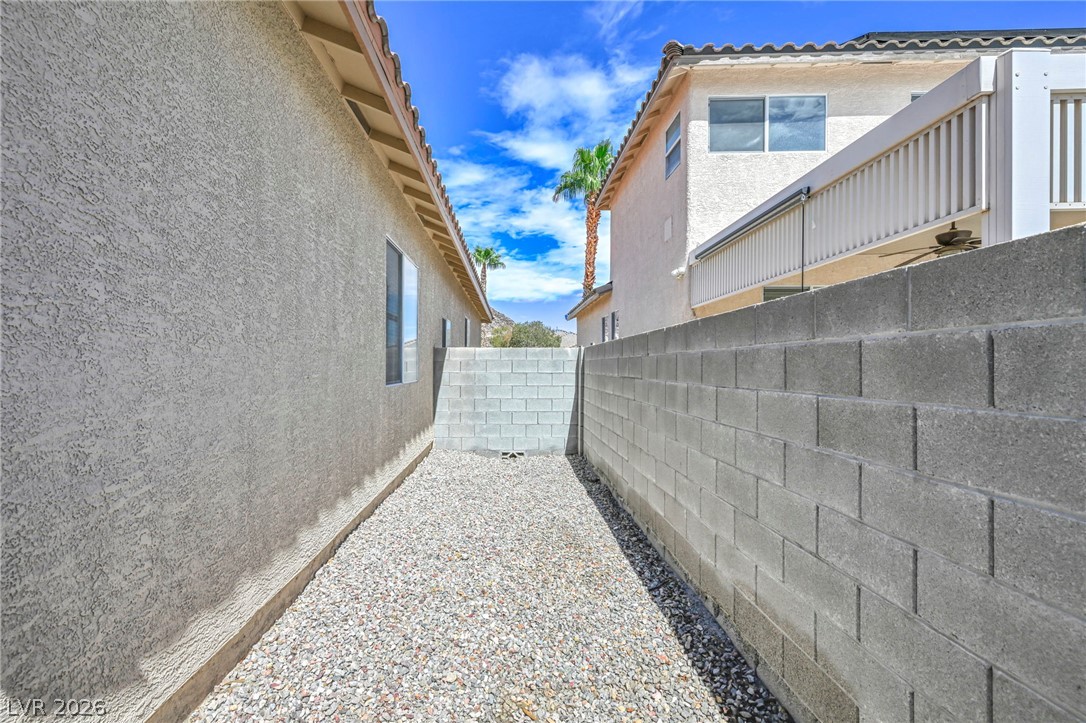
A long concrete walkway runs alongside the stucco exterior under a Spanish tile roof.
Secure block fencing and a gated side entryway frame this low-maintenance gravel yard. Dog run possibilities.
Solid block wall fencing secures the low-maintenance gravel side yard.
Mature trees and terraced stone retaining walls frame this low-maintenance gravel backyard.
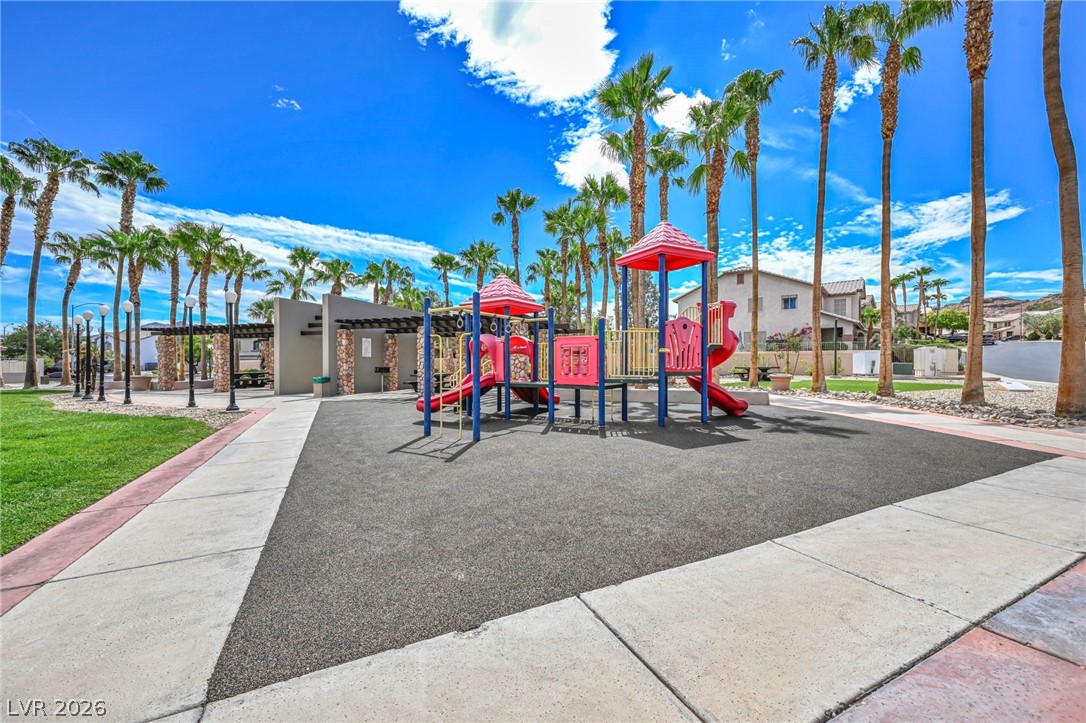
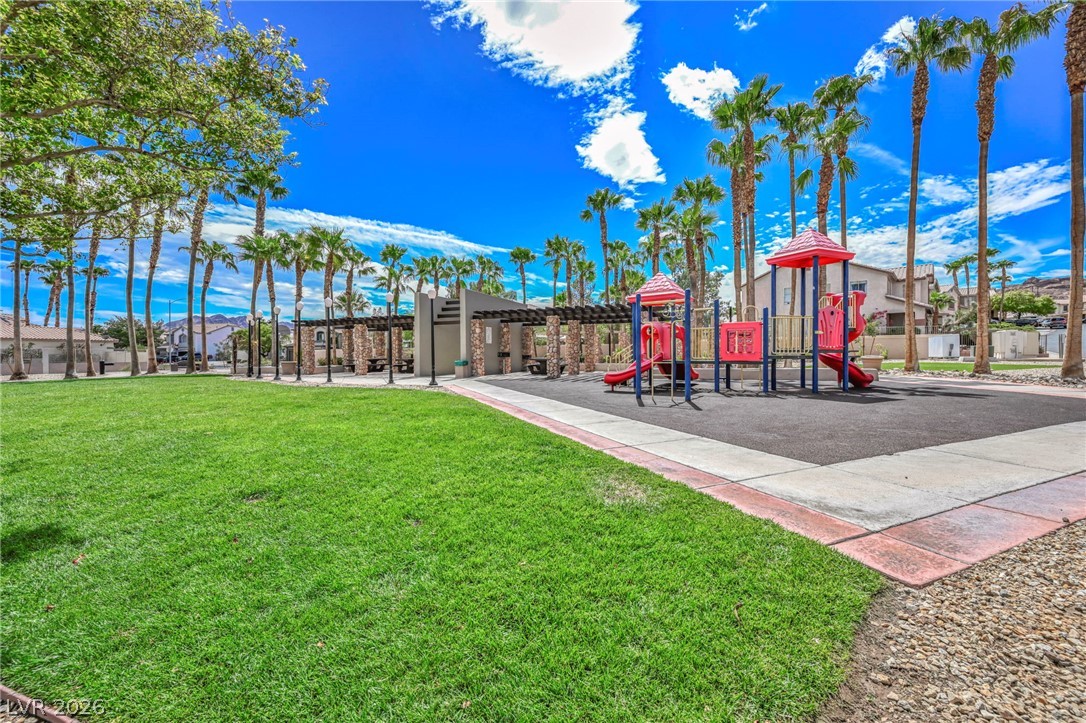
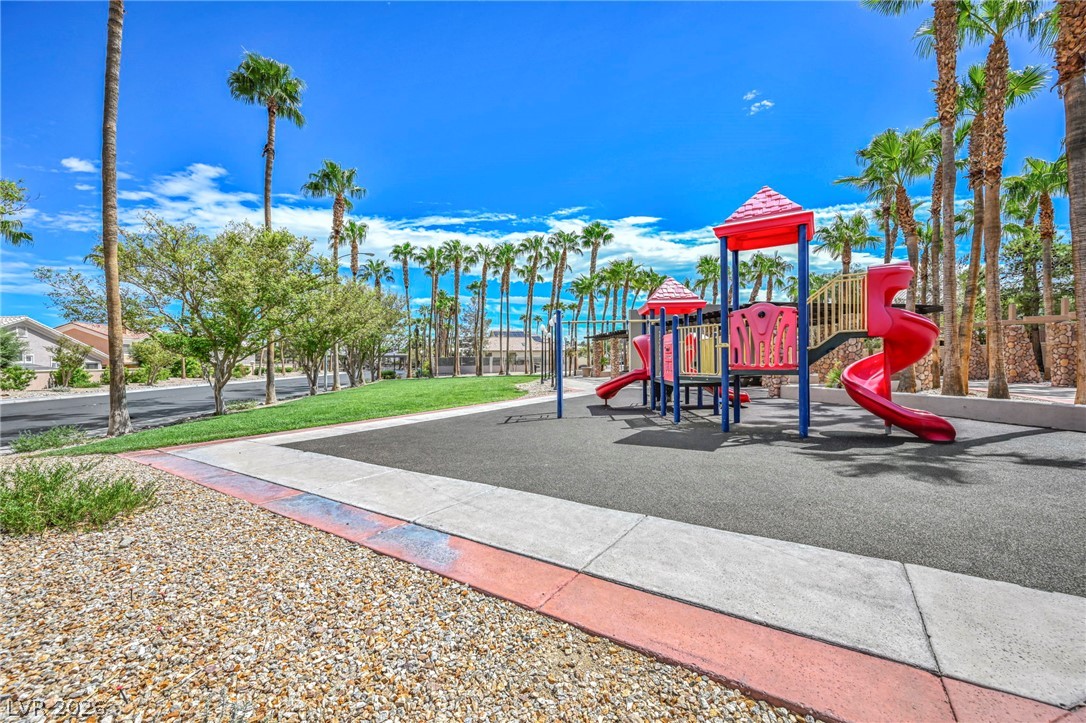
A well-maintained community park features playground equipment surrounded by concrete sidewalks and mature palm trees.
Mature palms and manicured green space surround a community play area.
A community playground stands surrounded by towering palm trees under a bright blue sky.
An attractive tile roof and private driveway enhance this classic suburban residence set against mountain views.
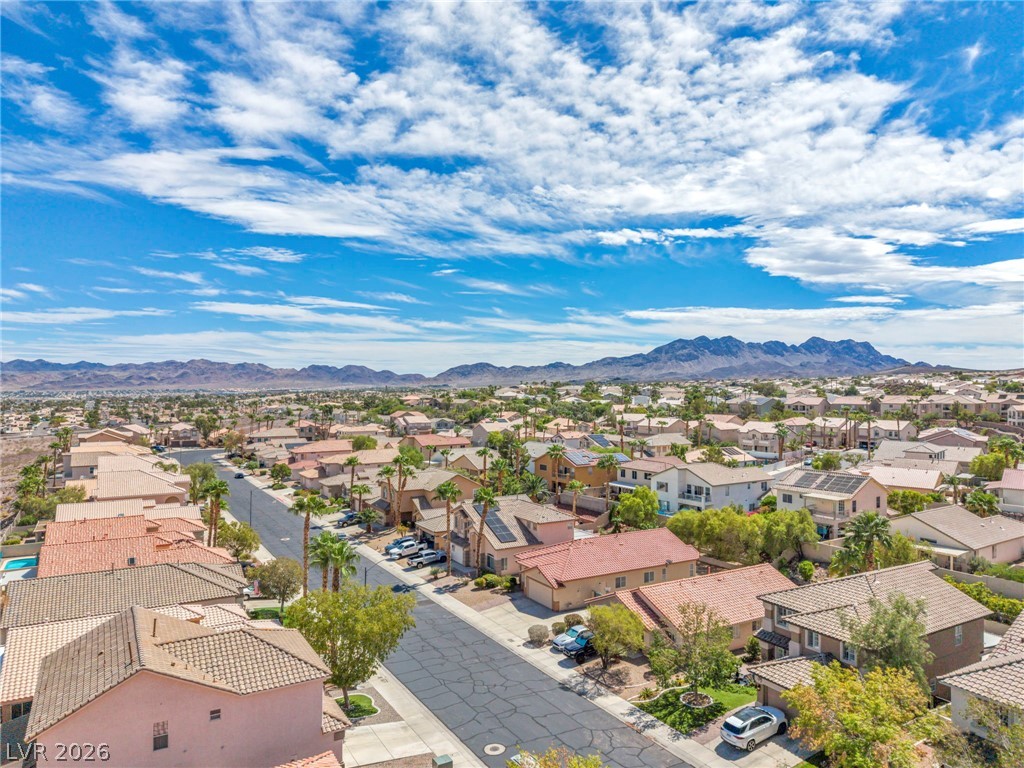
Spanish tile roofs and wide concrete driveways define this desert neighborhood.
Spanish tile roofing and desert-scaped frontage define this home set against a mountain backdrop.
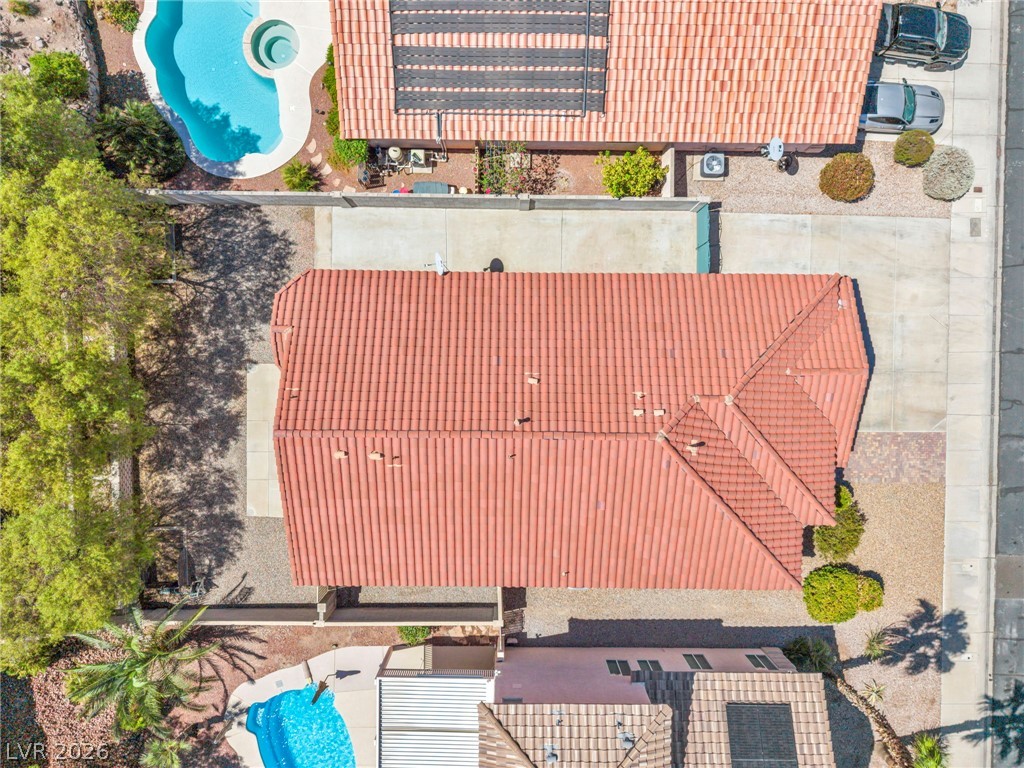
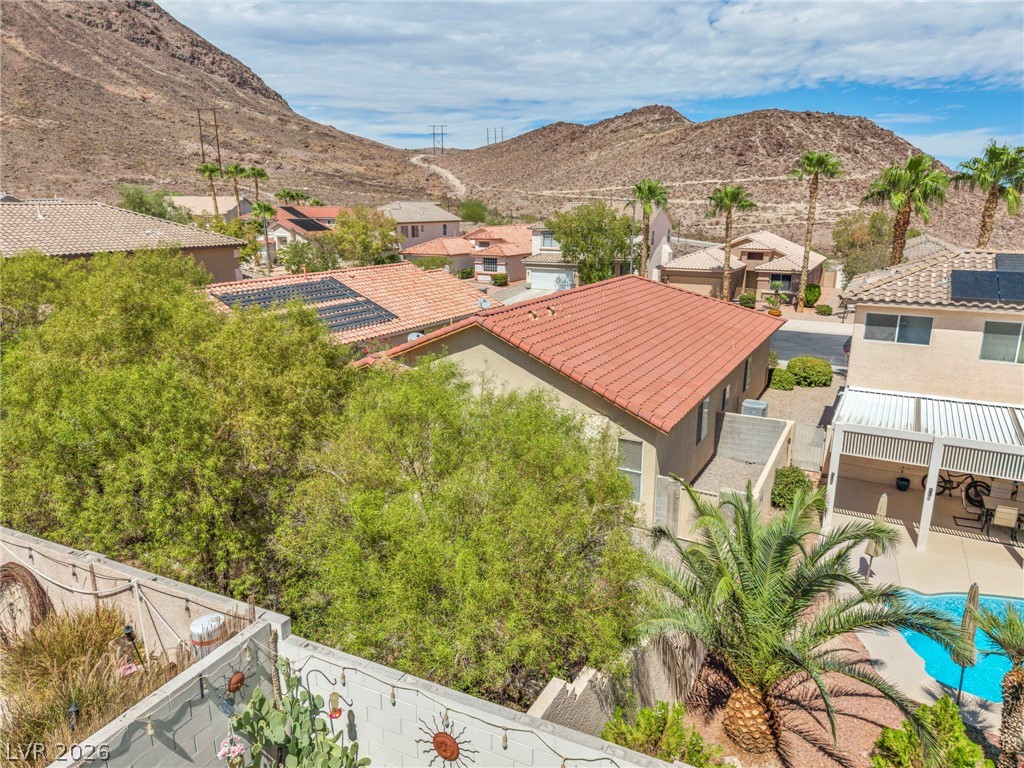
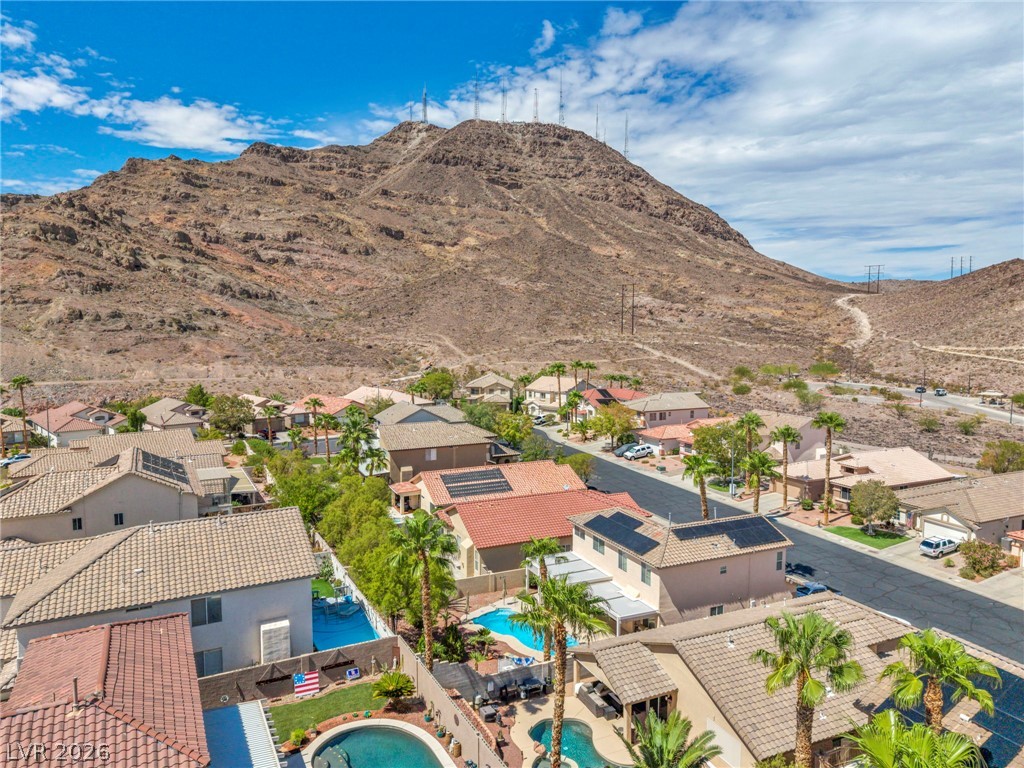
An aerial perspective showcases the classic barrel tile roofing and private backyard spaces.
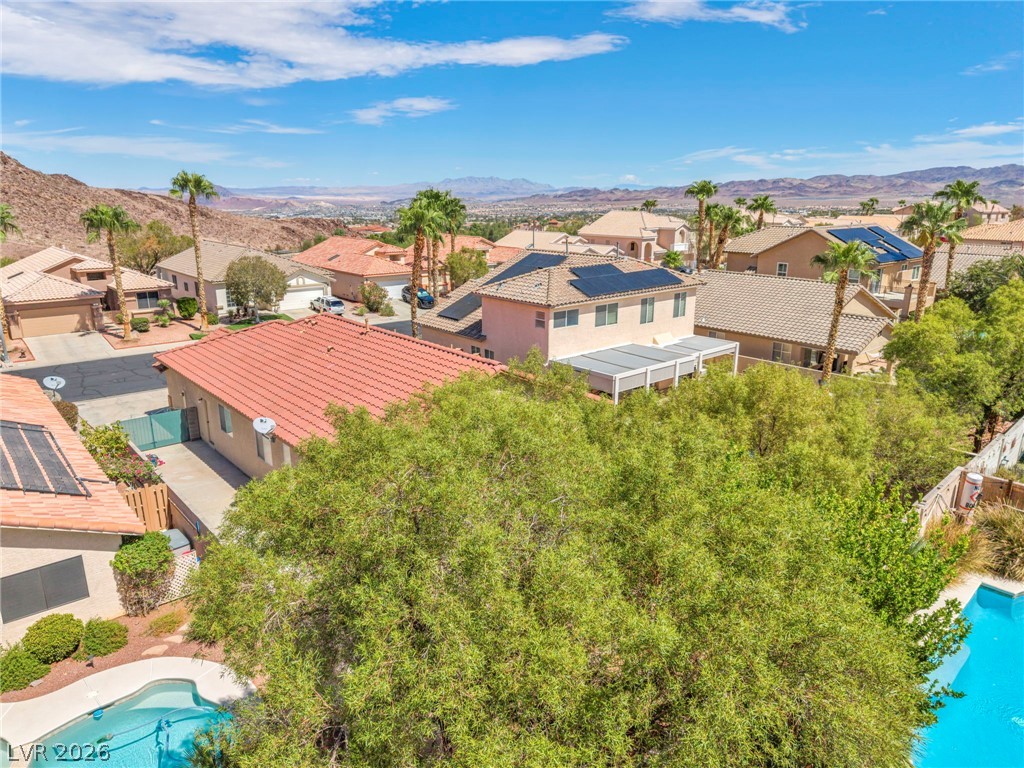
Elevated views capture the red tile roofs and distant mountain ranges under clear desert skies.
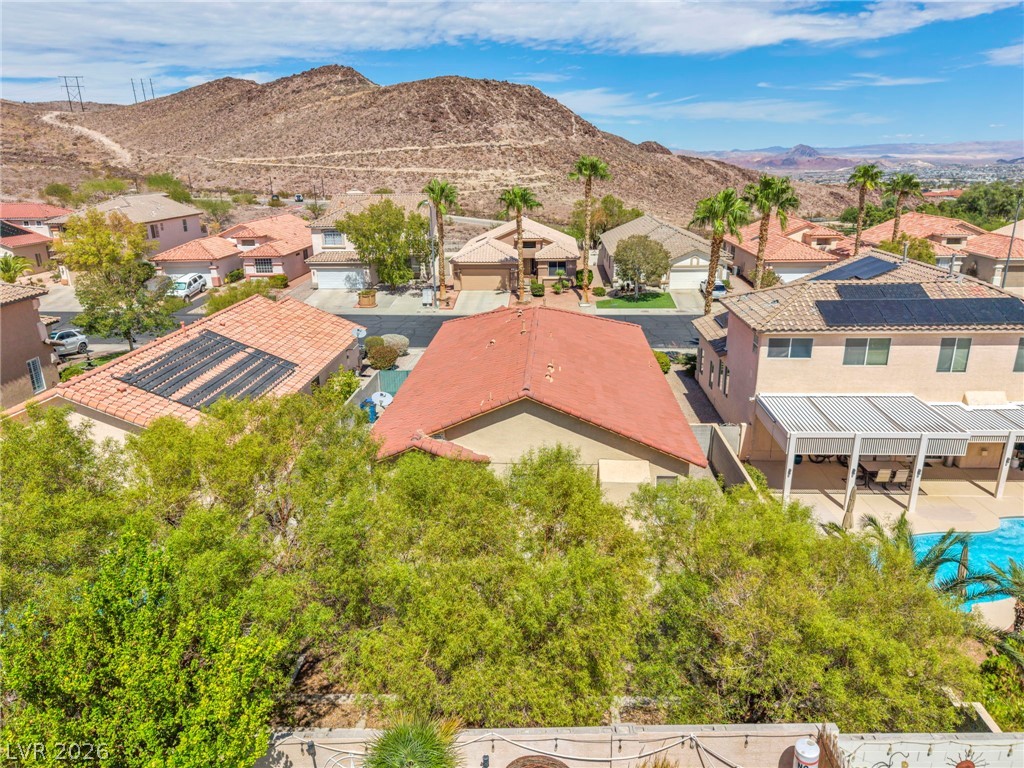
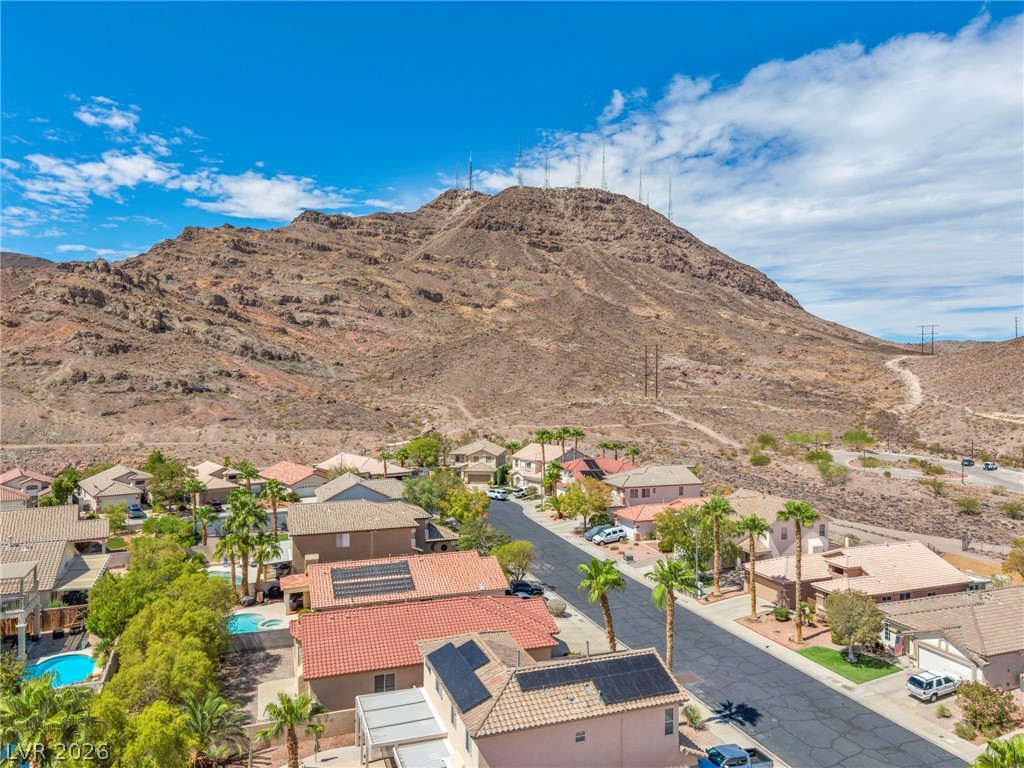
Rugged desert mountains provide a majestic backdrop to this established residential neighborhood.
Rugged mountains frame this desert neighborhood featuring tile roofs and palm trees.
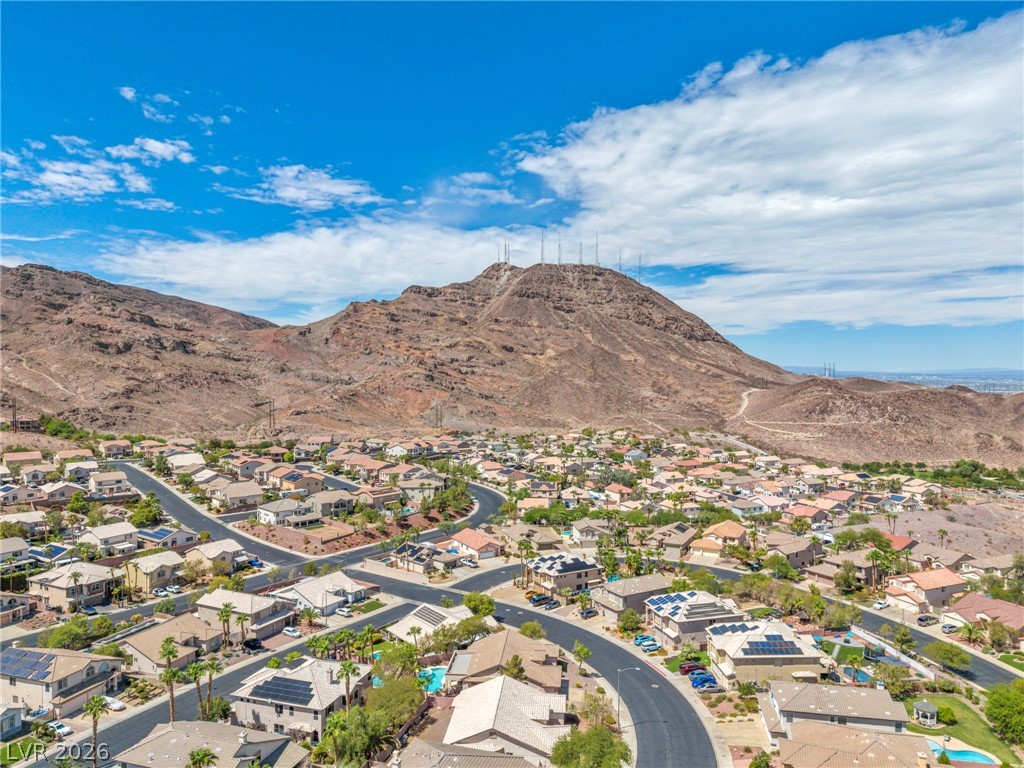
Dramatic mountain vistas rise above a neighborhood of tile-roof homes featuring backyard pools.
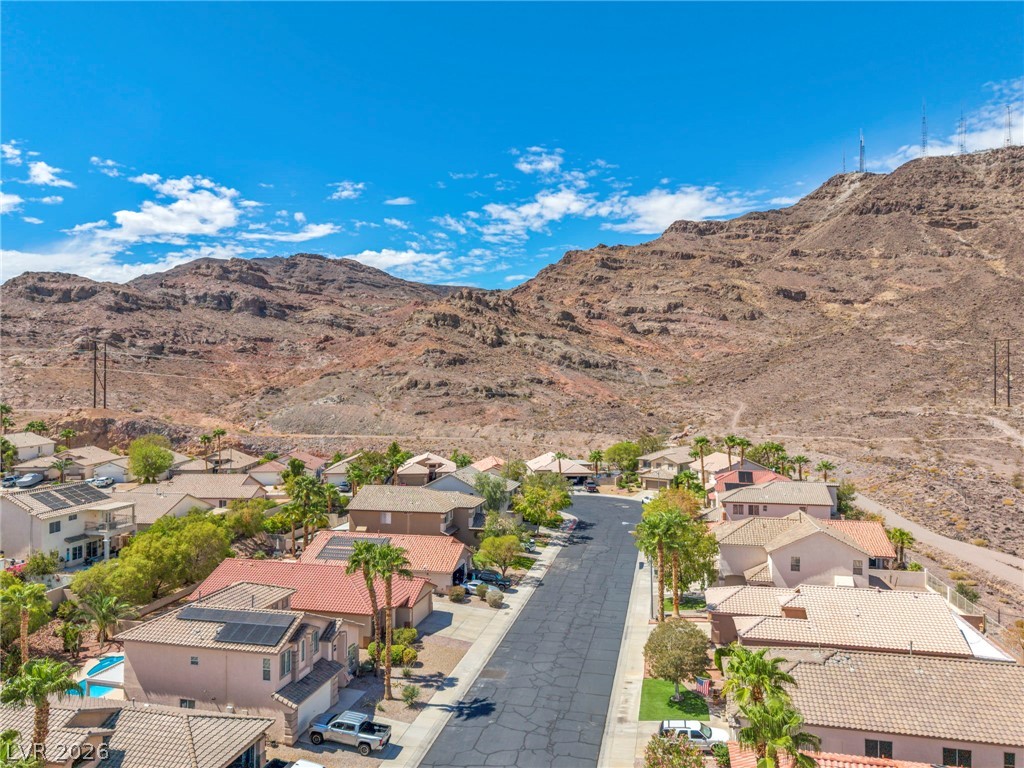
Dramatic mountain peaks frame a quiet suburban street under clear blue skies.
Dramatic mountain vistas rise sharply behind a quiet residential street lined with palm trees.
Distant mountain ranges outline a peaceful residential neighborhood under expansive desert skies.
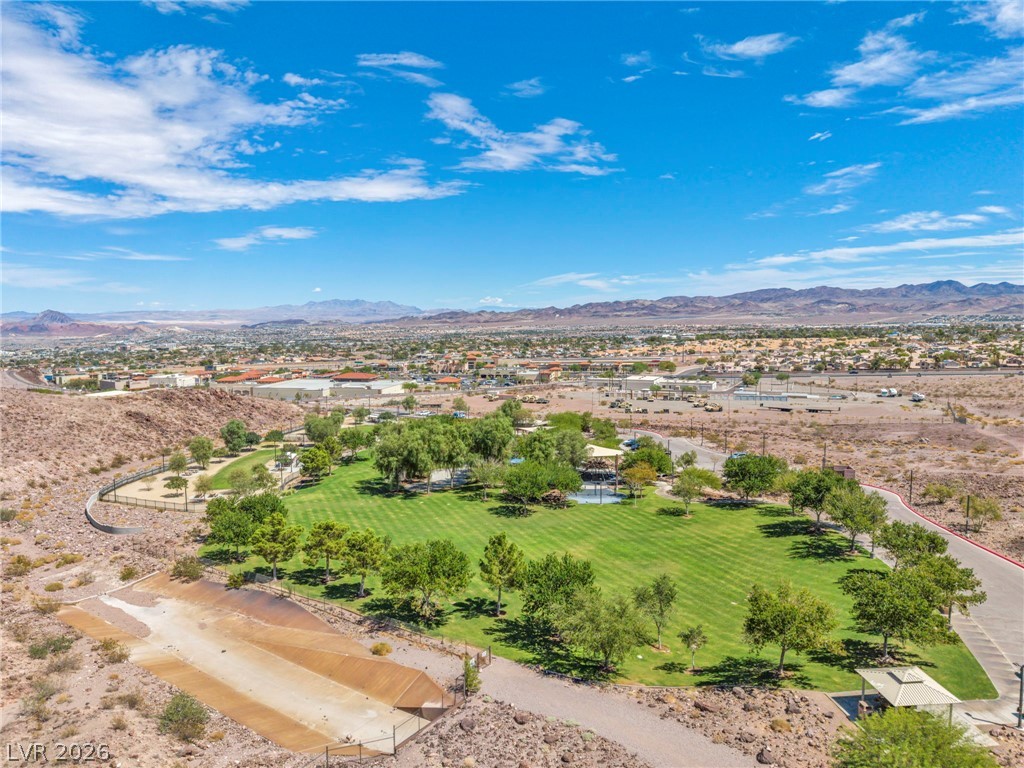
Vast desert mountain vistas frame this lush green neighborhood park under clear blue skies.
Panoramic neighborhood views unfold beneath a backdrop of rugged desert mountains.
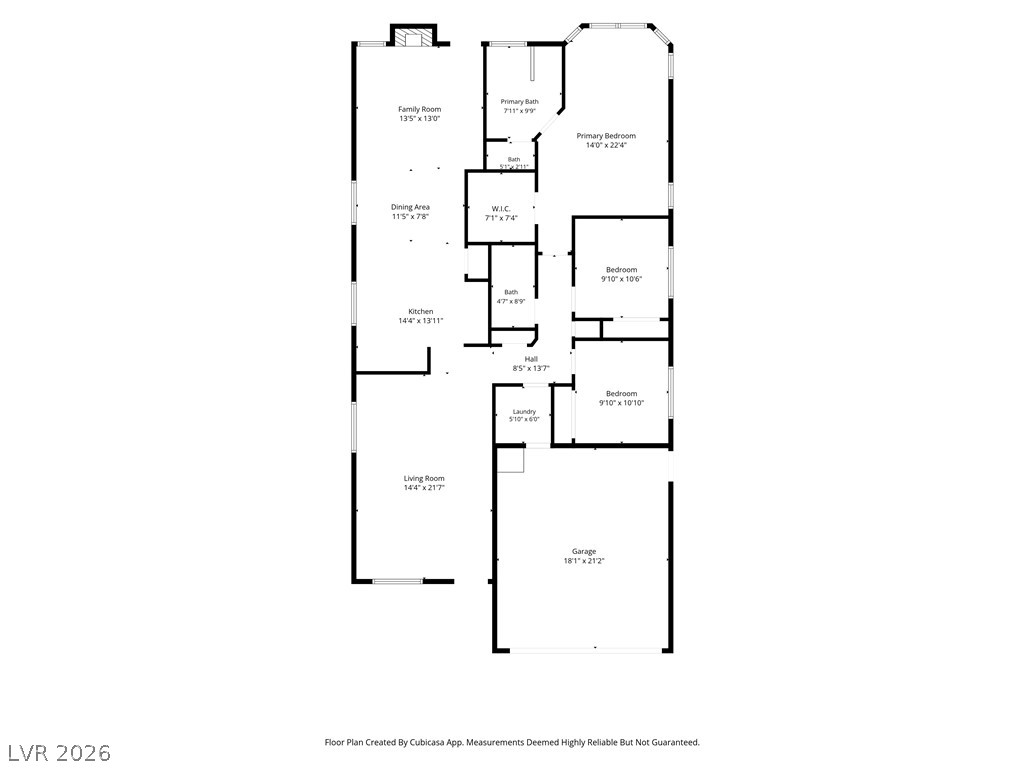
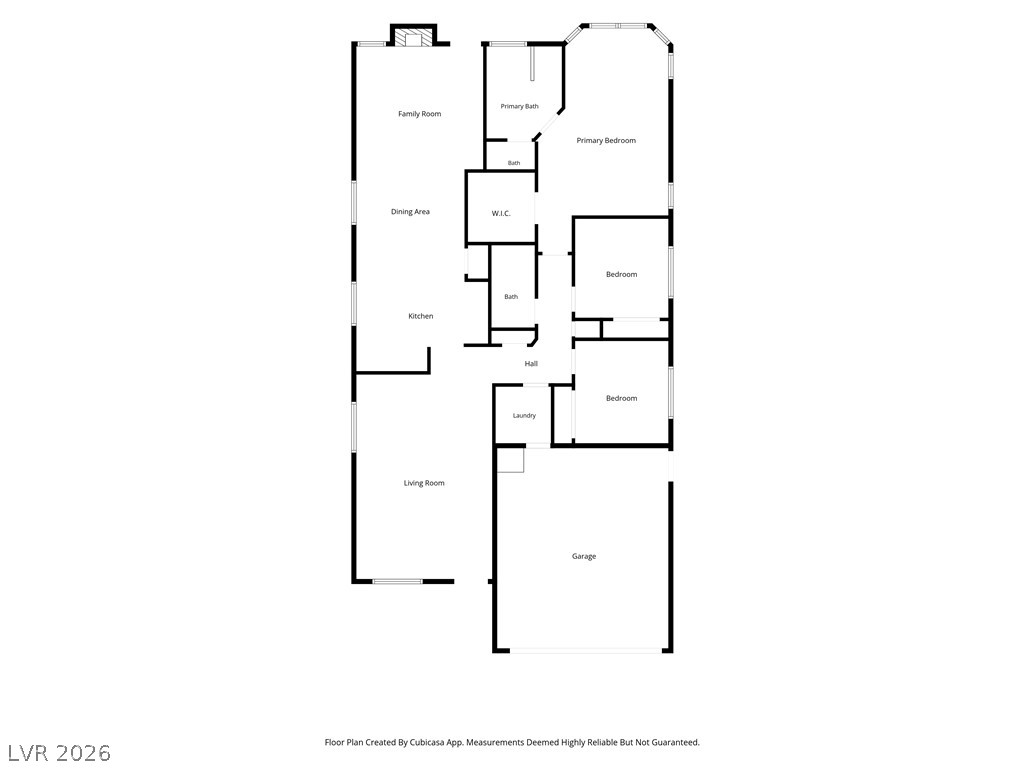
An intuitive single-story layout optimizes flow between the main living areas and private suites.
An organized floor plan outlines the spatial arrangement and flow of the home.

 Price Reduced Listing