Spanish tile roofing and stone accents define this single-story desert home.
Desert landscaping and stone accents frame this single-story home with a tiled roof.
Stone accents and a paved driveway complement this elegant exterior entrance.
Ornate wrought iron gates secure a private courtyard entry framed by stucco walls.
A welcoming stone-paved entry courtyard sits sheltered beneath a classic wooden pergola structure.
An aerial perspective captures this desert home situated on a manicured lot with mountain backdrops.
An inviting entryway welcomes visitors with patterned tile flooring and high ceilings.
An open dining area showcases durable tile flooring and abundant natural light from large windows.
An open floorplan integrates the dining area with tile flooring and a sliding glass door.
Tiled flooring and recessed lighting define this inviting dining room connecting to a spacious entryway.
Tiled floors and an open flow connect this dining space directly to the main living area.
Plentiful natural light fills this spacious living area with an open layout and clean lines.
An open floorplan seamlessly connects the carpeted living area to the tiled kitchen.
High ceilings and an open flow connect the comfortable living area to the nearby kitchen.
Gleaming tile floors and rich dark cabinetry ground this open culinary space.
Granite countertops and dark cabinetry define this functional kitchen space with tile flooring.
Stone countertops and a central island ground this open kitchen with views into the living area.
Rich granite countertops pair with dark cabinetry in an open-concept layout.
An open floor plan seamlessly connects the kitchen and its stone island to nearby living areas.
A tray ceiling highlights this spacious bedroom complete with plush wall-to-wall carpeting.
Plush carpeting anchors this generously sized suite complete with a private exterior glass door.
An elegant tray ceiling and soft wall-to-wall carpeting define this peaceful sleeping space.
A spacious layout highlights the central soaking tub and dual dark wood vanities.
A spacious soaking tub anchors this well-appointed bathroom alongside a glass-enclosed shower.
An deep soaking tub, glass-enclosed shower, and tile flooring anchor this primary bathroom retreat.
A glass-enclosed walk-in shower stands adjacent to a deep soaking tub.
Generous closet space featuring built-in shelving, hanging rods, and soft carpeting.
Ample built-in shelving and hanging rods maximize storage within this carpeted walk-in closet.
Floor-to-ceiling wooden bookcases and plush carpeting define this versatile library space.
Ample built-in shelving and soft carpeting define this versatile home office space.
A spacious secondary bedroom features plush carpeting and a tray ceiling layout.
A versatile secondary bedroom offers wall shelving and sliding closet doors over plush carpeting.
A spacious double vanity and neutral tile flooring define this clean bathroom layout.
Clean lines define this classic bathroom featuring a tub with a tiled surround.
Plush carpeting and a large window define this versatile secondary bedroom space.
Plush carpeting anchors this versatile room with a clean and airy layout.
A classic pedestal sink pairs with tile flooring in this functional powder room.
Functional laundry space features overhead cabinetry alongside front-loading washer and dryer units.
Functional utility space features a deep laundry sink and overhead wire shelving.
An organized garage space with durable concrete flooring and ample overhead storage racks.
An organized concrete floor utility area features overhead storage racks and built-in shelving.
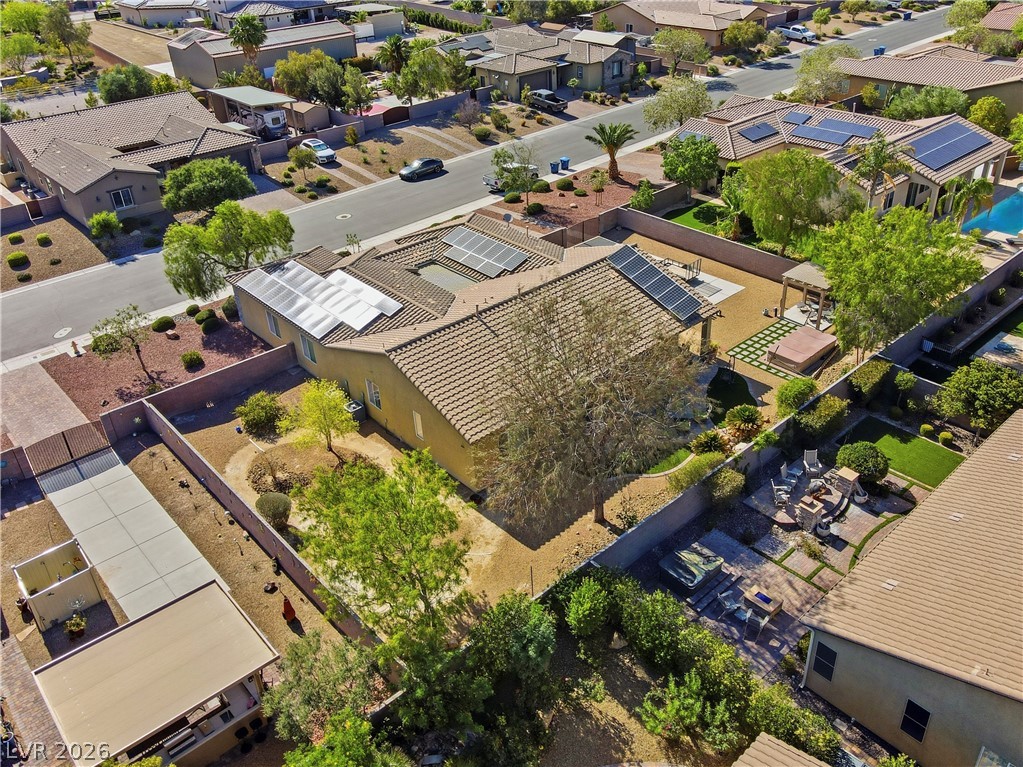
An aerial perspective highlights the structured tile roofline and integrated solar power system.
Desert landscaping and a paved driveway complement this single-story home with a tile roof.
A classic tile roof and paver driveway elevate this desert-landscaped home set against distant mountains.
Solar panels line the roof of this neat suburban home framed by desert mountains.
Secure block fencing surrounds a low-maintenance gravel yard with a concrete parking pad.
A spacious gravel side yard features a long concrete pad and a privacy block wall.
A spacious side yard features low-maintenance gravel landscaping and a concrete parking pad.
An inviting wooden pergola and covered patio define this low-maintenance desert backyard.
A spacious desert backyard features a shaded pergola alongside an inviting outdoor spa.
An inviting backyard features a modern pergola and stone pavers bordering a swim spa.
An expansive covered patio features interlocking stone pavers alongside a spacious backyard lawn.
A spacious desert-landscaped backyard features a covered patio and mature shade trees.
An inviting backyard features low-maintenance landscaping, a brick paver walkway, and mountain views.
A low-maintenance yard features decorative gravel landscaping alongside a stucco home under clear blue skies.
A spacious backyard features low-maintenance gravel landscaping and mature trees enclosed by a block fence.
Dramatic mountain backdrops frame this peaceful desert neighborhood with tile-roofed residences.
An aerial perspective showcases the tiled roofline and structured backyard of this suburban home.
Solar panels line the tile roof of this single-story home overlooking a private yard.
An aerial perspective showcases the tile roof, integrated solar panels, and fenced backyard.
A secure gated entry welcomes residents with manicured landscaping and a paved private drive.
A stone monument sign marks the entrance to this landscaped residential community.

 New Listing