
 In-Person: 10/05 1:00 PM - 6:00 PM
$523,990 $3,142 est/mo Sourced by Back At You
844 Kassie Lake Way,North Las Vegas, NV 89084
North Las Vegas, NV 89084
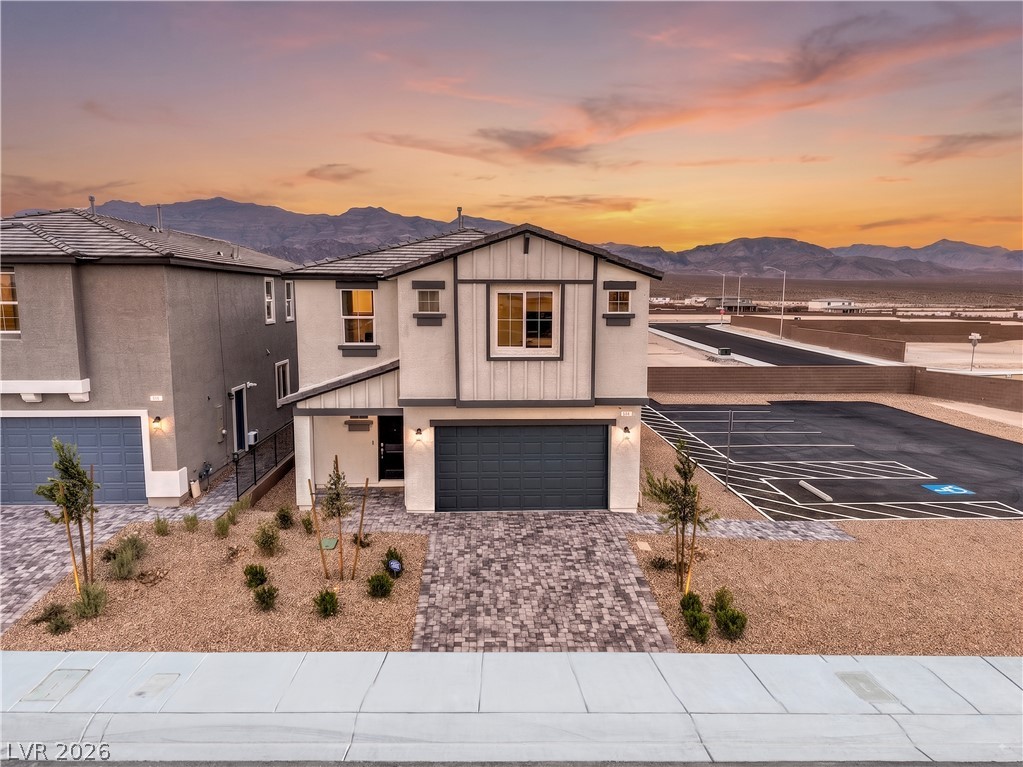
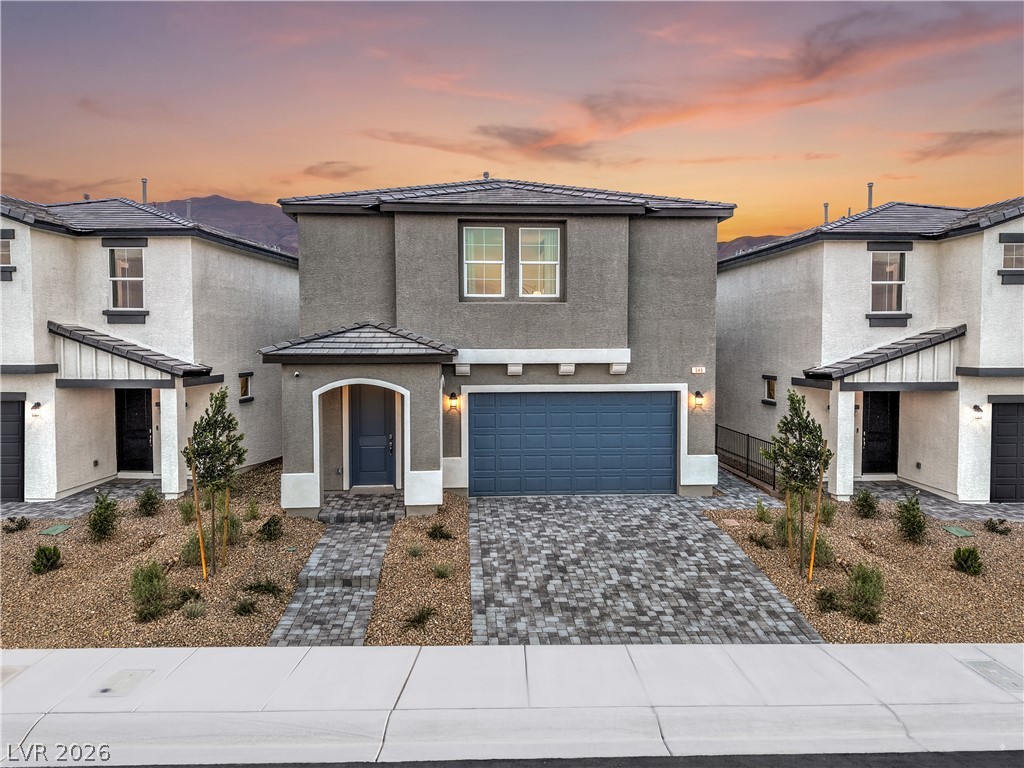
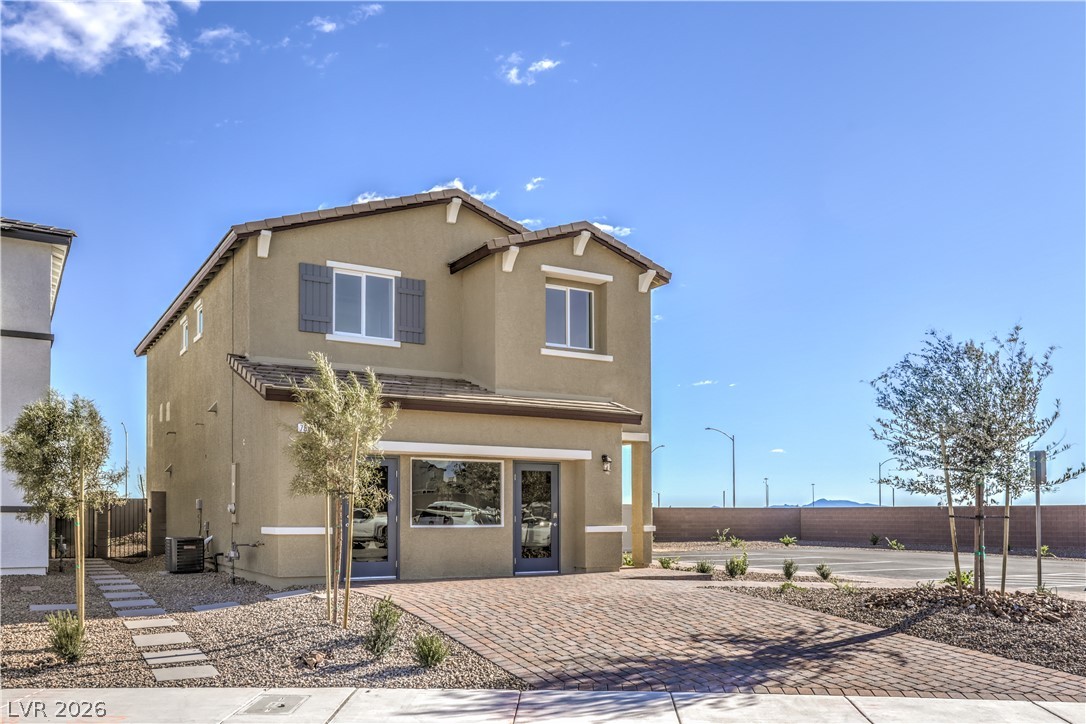
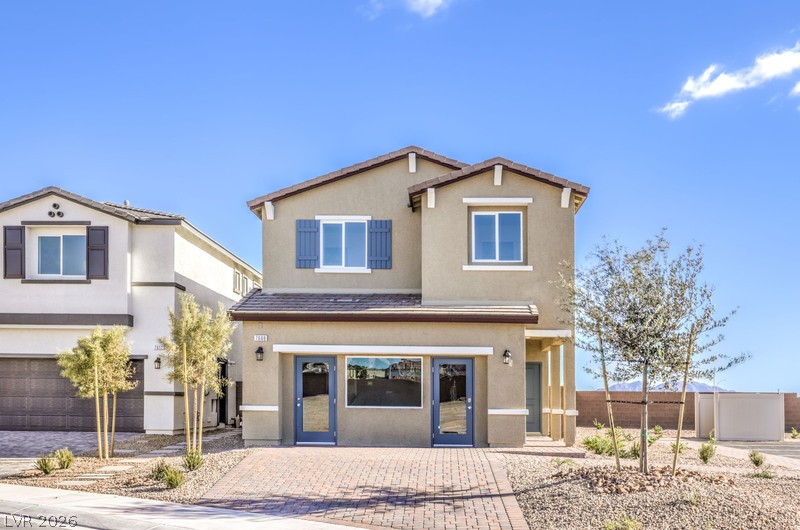
Representational only; Photo is of the 2660 Plan Model Home - NOT THE ACTUAL HOME FOR SALE *material/features/colors can vary from one community to the next & are subject to change*
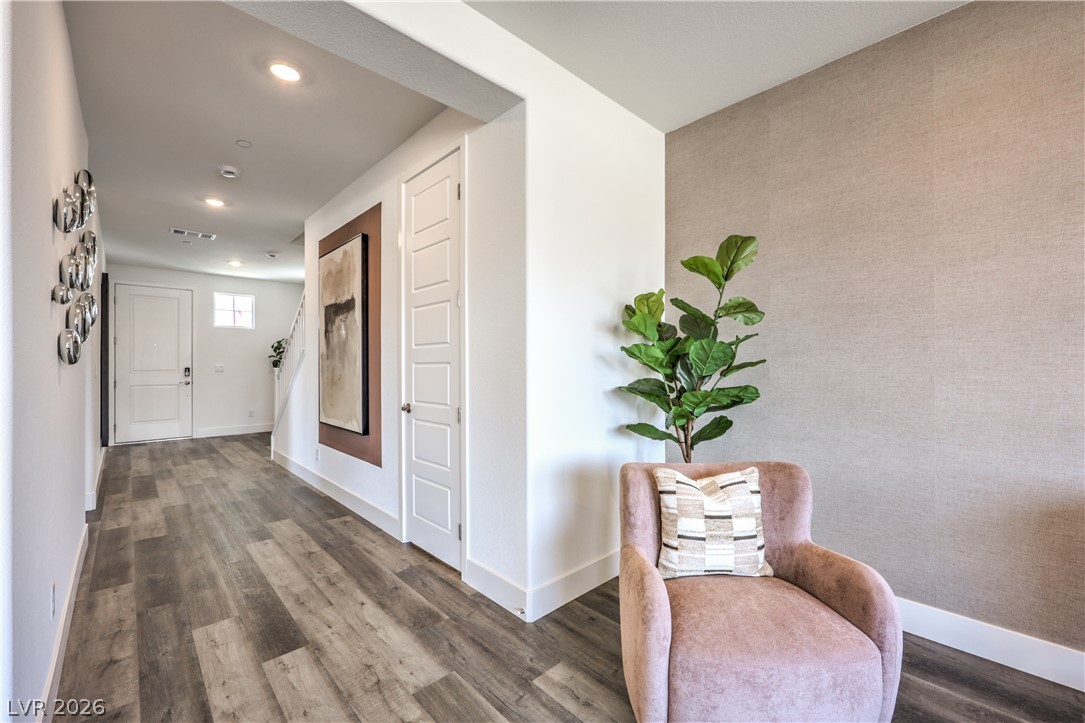
Representational only; Photo is of the 2660 Plan Model Home - NOT THE ACTUAL HOME FOR SALE *material/features/colors can vary from one community to the next & are subject to change*
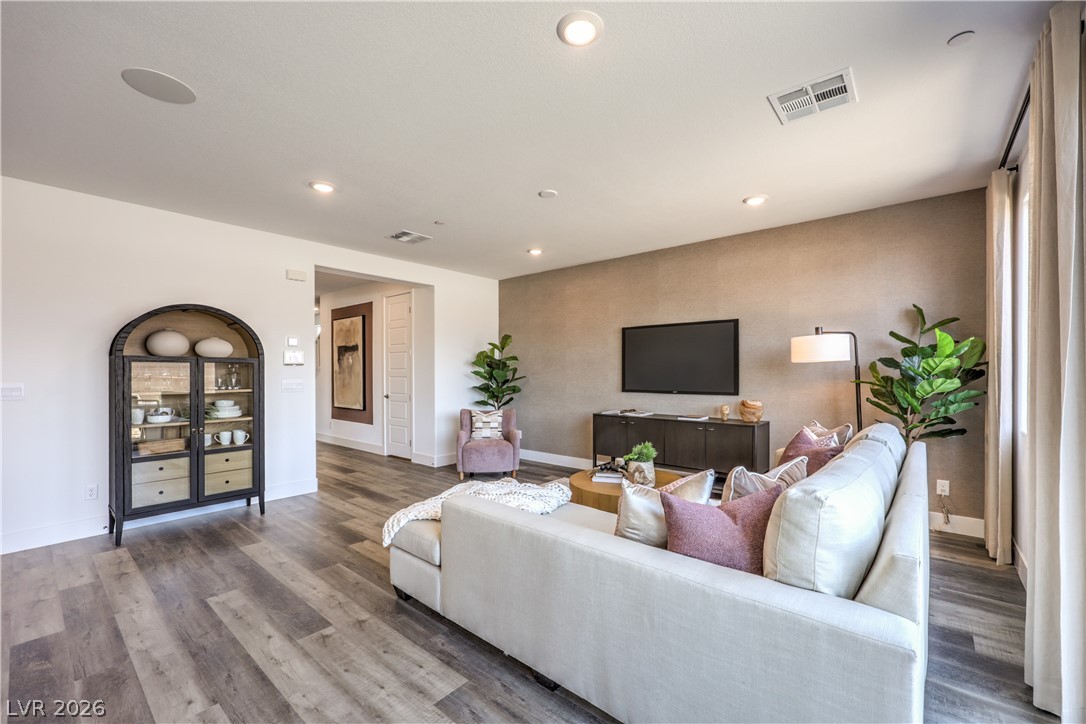
Representational only; Photo is of the 2660 Plan Model Home - NOT THE ACTUAL HOME FOR SALE *material/features/colors can vary from one community to the next & are subject to change*
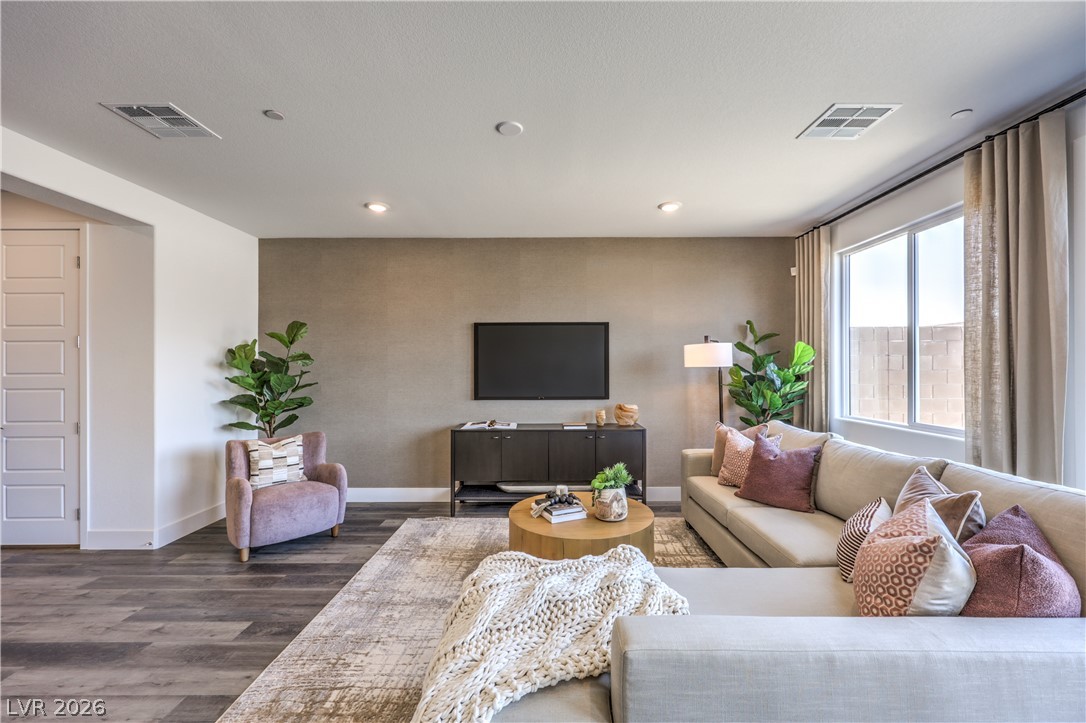
Representational only; Photo is of the 2660 Plan Model Home - NOT THE ACTUAL HOME FOR SALE *material/features/colors can vary from one community to the next & are subject to change*
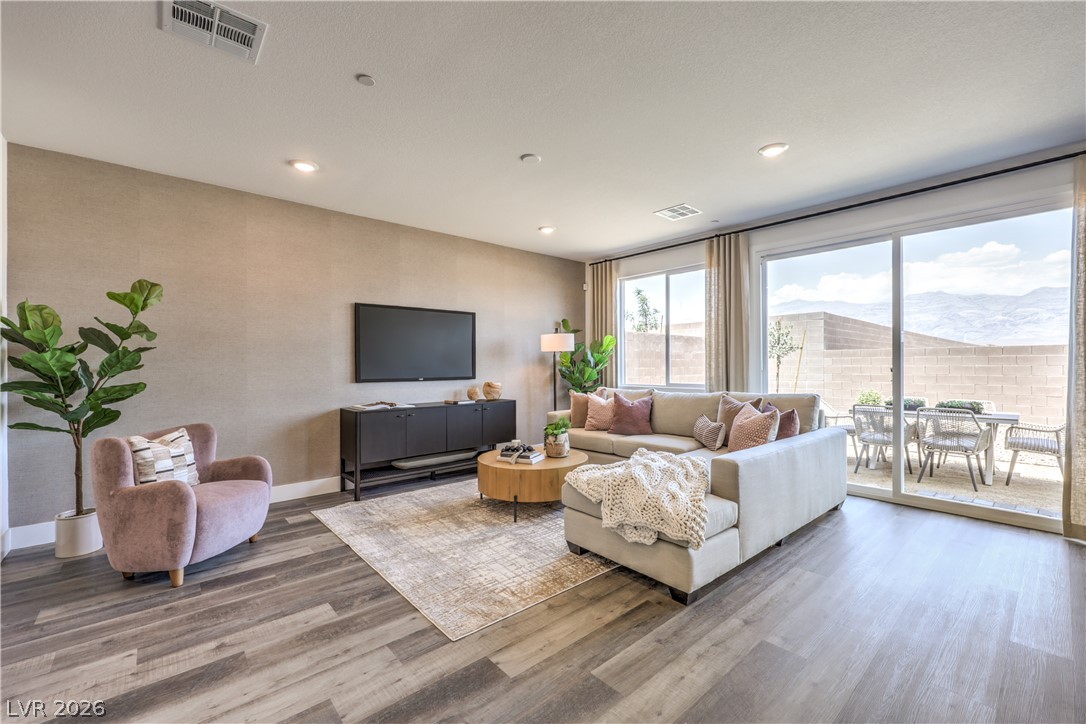
Representational only; Photo is of the 2660 Plan Model Home - NOT THE ACTUAL HOME FOR SALE *material/features/colors can vary from one community to the next & are subject to change*
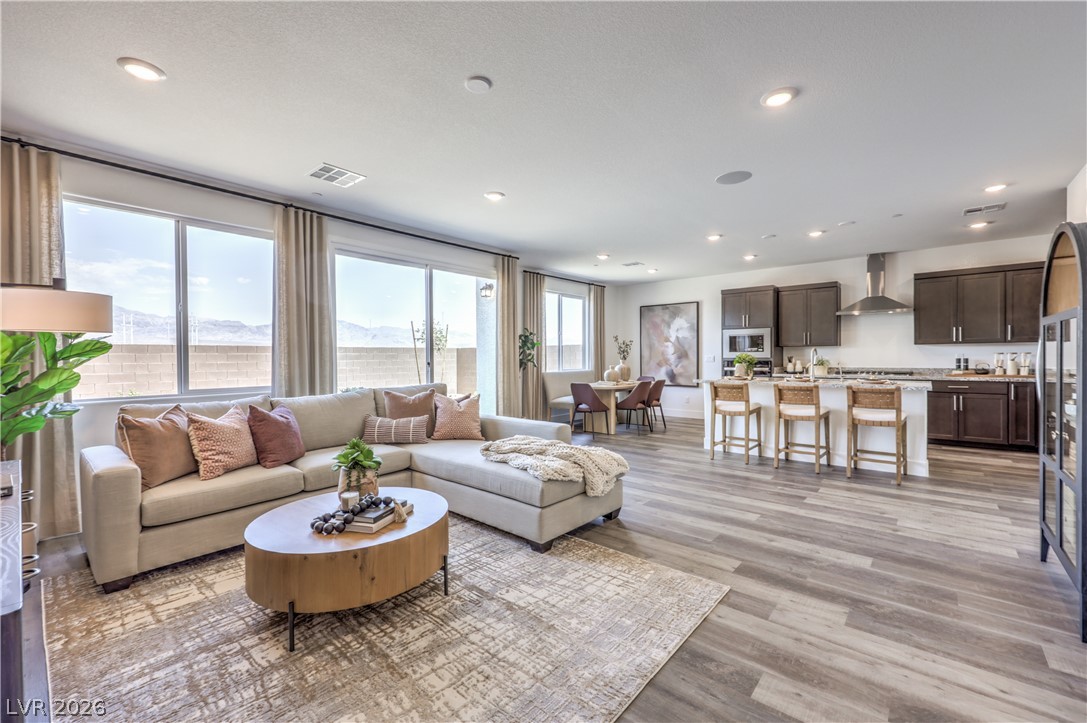
Representational only; Photo is of the 2660 Plan Model Home - NOT THE ACTUAL HOME FOR SALE *material/features/colors can vary from one community to the next & are subject to change*
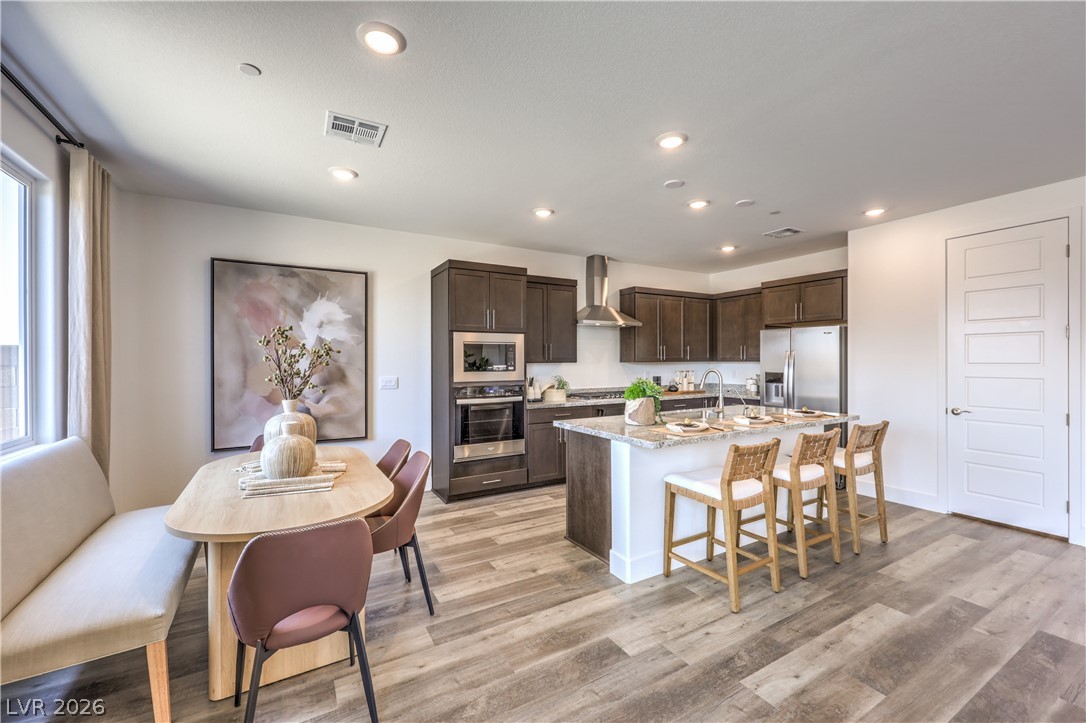
Representational only; Photo is of the 2660 Plan Model Home - NOT THE ACTUAL HOME FOR SALE *material/features/colors can vary from one community to the next & are subject to change*
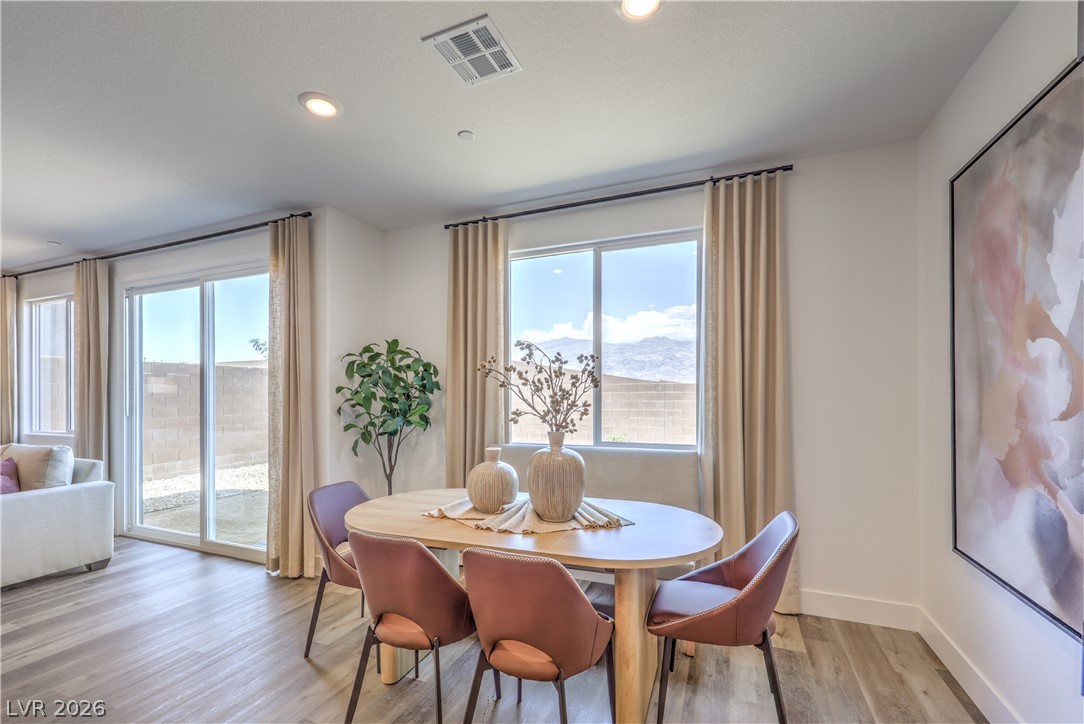
Natural light pours through large windows onto smooth plank flooring in this inviting dining space. Representational only; Photo is of the 2660 Plan Model Home - NOT THE ACTUAL HOME FOR SALE *material/features/colors can vary from one community to the next & are subject to change*
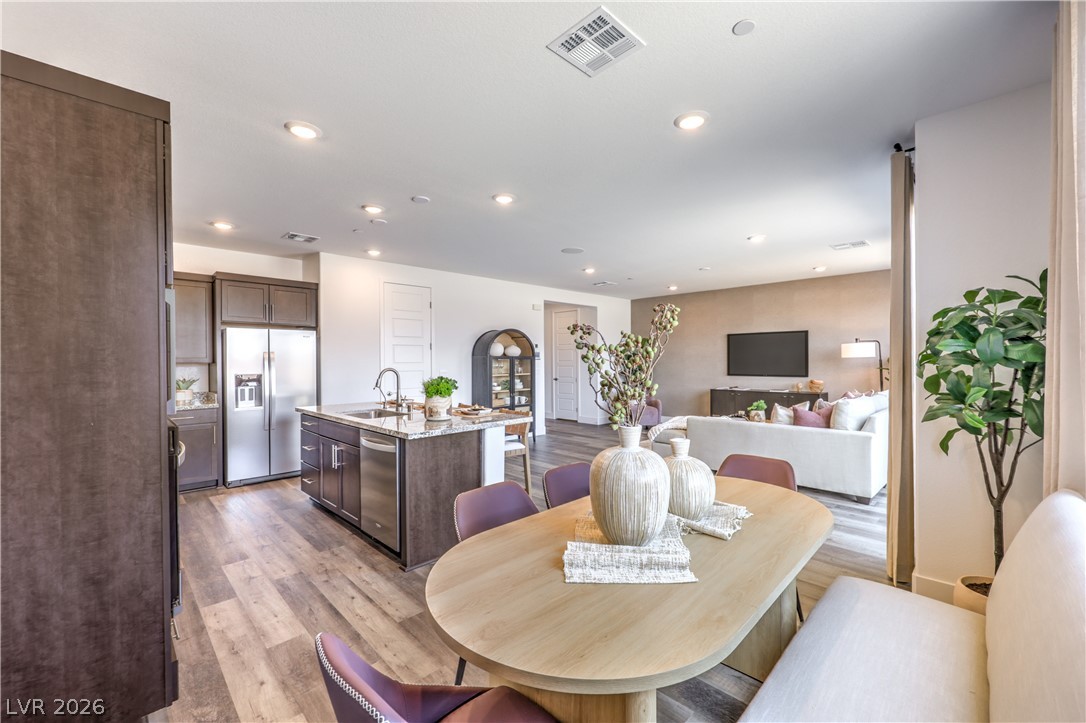
A spacious open-concept floor plan connects the modern kitchen with the dining and living areas. Representational only; Photo is of the 2660 Plan Model Home - NOT THE ACTUAL HOME FOR SALE *material/features/colors can vary from one community to the next & are subject to change*
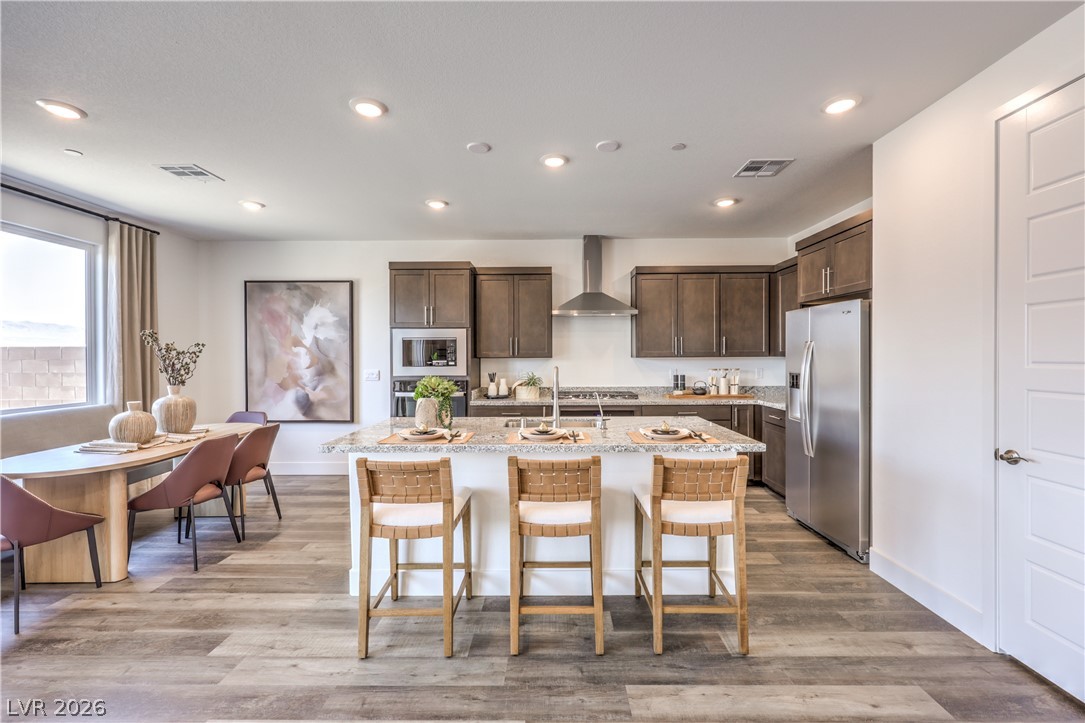
Recessed lighting illuminates this modern culinary space featuring a central island and warm wood-style flooring. Representational only; Photo is of the 2660 Plan Model Home - NOT THE ACTUAL HOME FOR SALE *material/features/colors can vary from one community to the next & are subject to change*
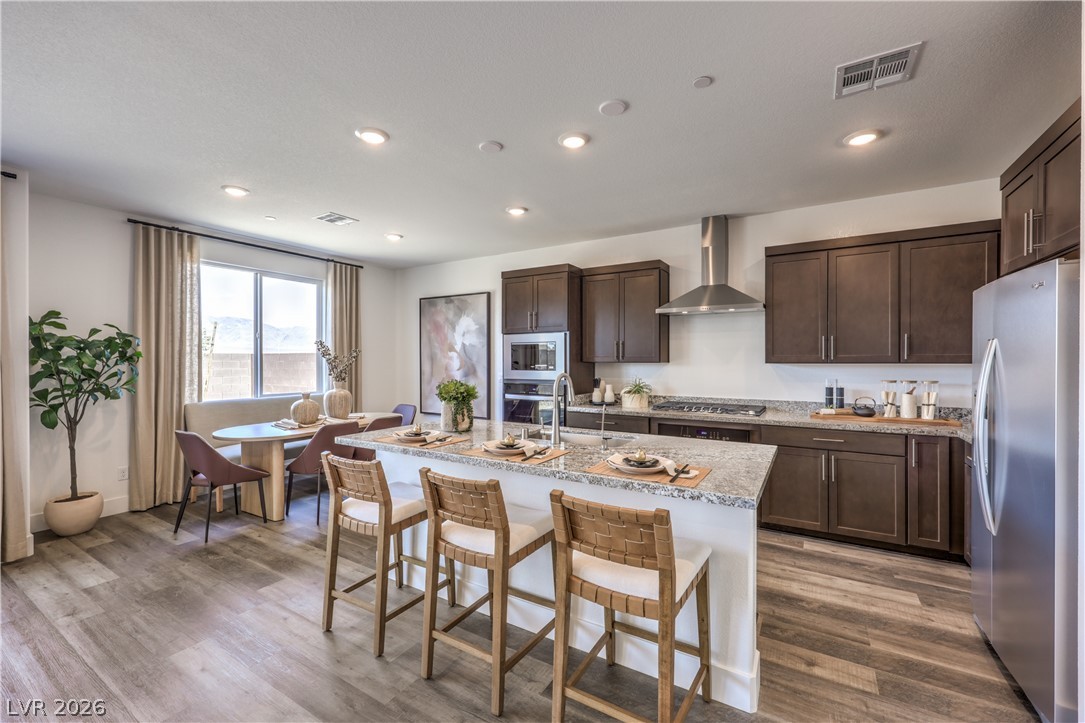
Rich wood cabinetry and stone countertops anchor this modern open-concept culinary space. Representational only; Photo is of the 2660 Plan Model Home - NOT THE ACTUAL HOME FOR SALE *material/features/colors can vary from one community to the next & are subject to change*
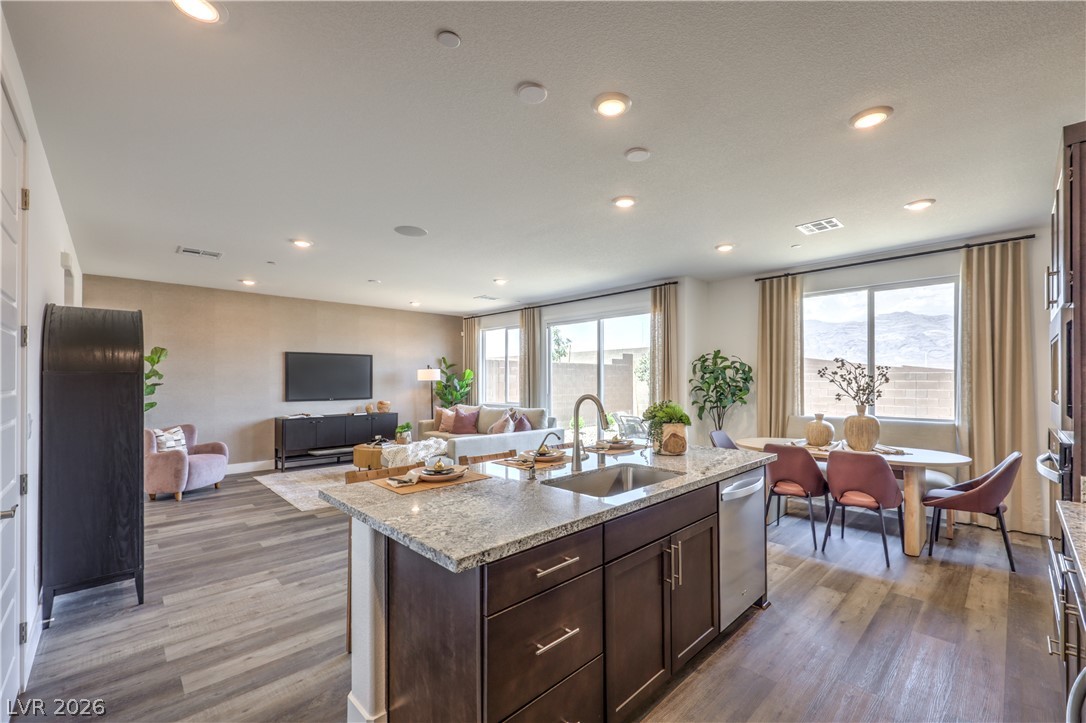
Gleaming stone countertops and wood flooring anchor this seamless, open-concept living area. Representational only; Photo is of the 2660 Plan Model Home - NOT THE ACTUAL HOME FOR SALE *material/features/colors can vary from one community to the next & are subject to change*
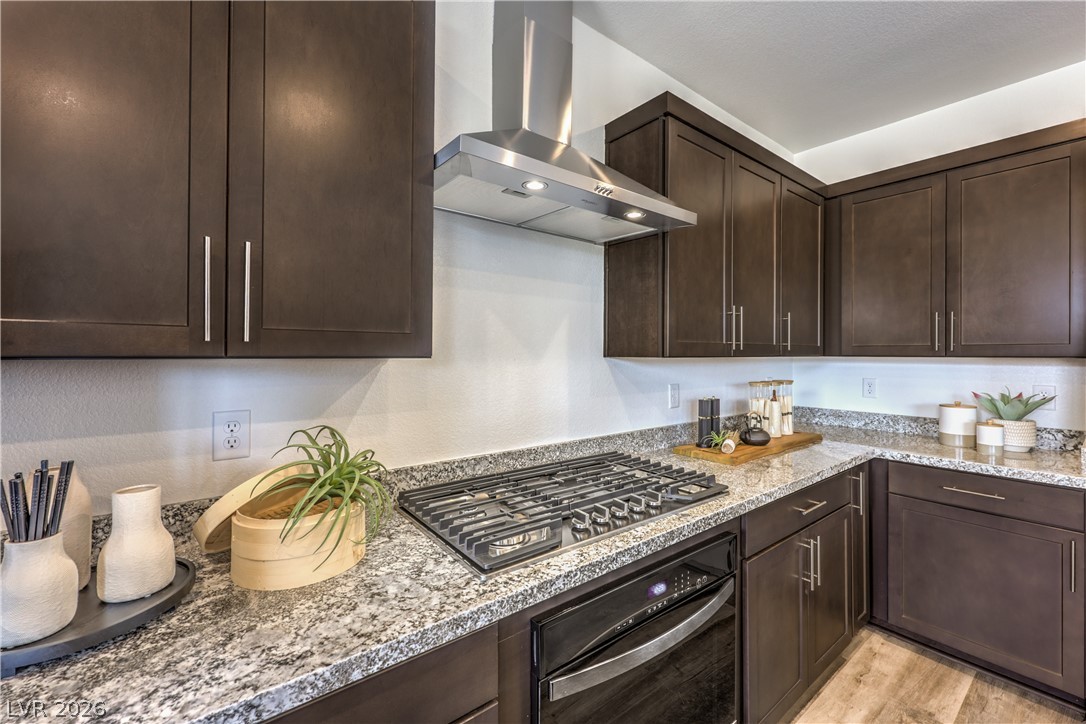
Rich dark cabinetry pairs beautifully with sleek granite countertops and modern built-in appliances. Representational only; Photo is of the 2660 Plan Model Home - NOT THE ACTUAL HOME FOR SALE *material/features/colors can vary from one community to the next & are subject to change*
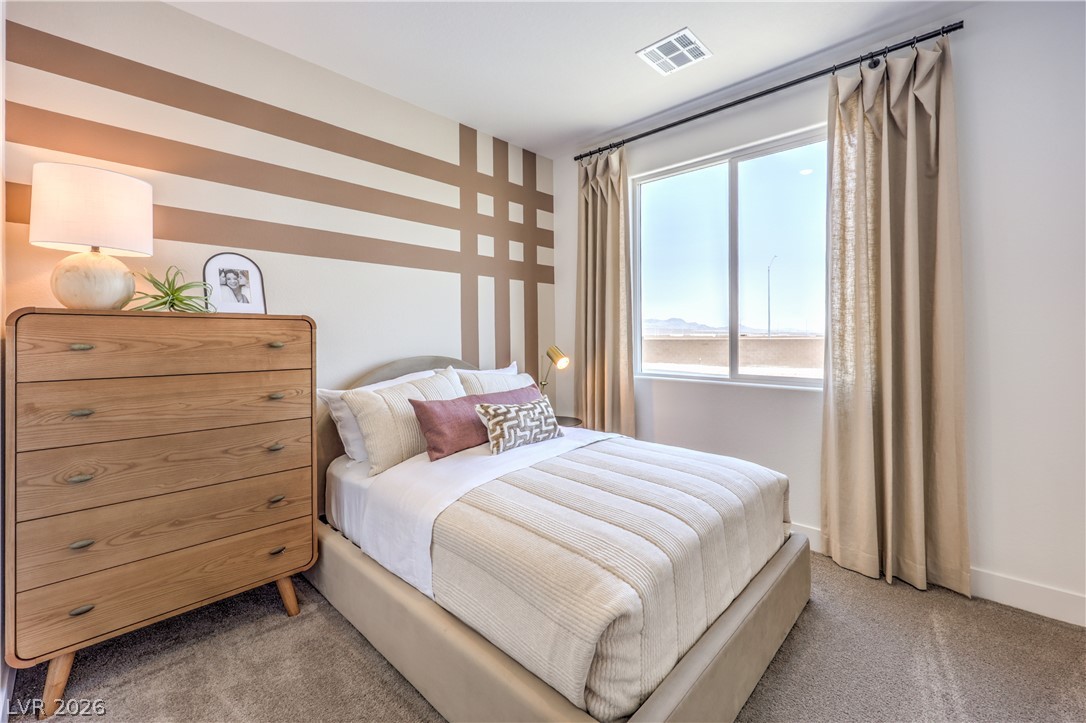
Plush carpeting underfoot and a large window framing distant mountain views elevate this comfortable bedroom. Representational only; Photo is of the 2660 Plan Model Home - NOT THE ACTUAL HOME FOR SALE *material/features/colors can vary from one community to the next & are subject to change*
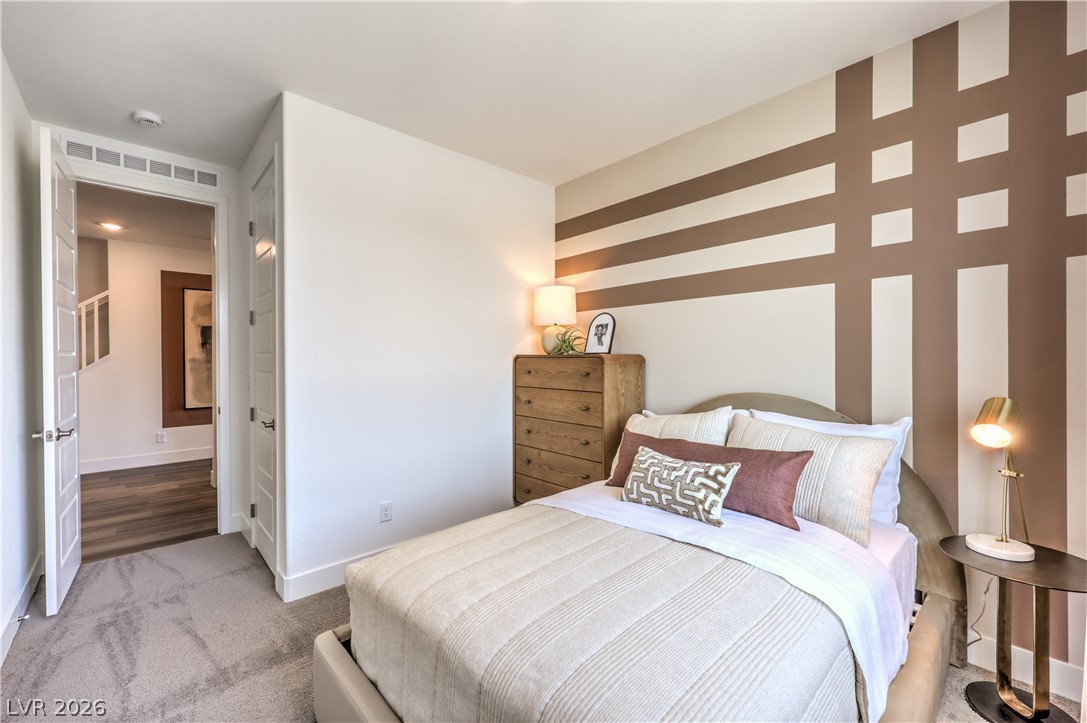
Smooth plaster walls and neutral carpeting define this inviting secondary bedroom retreat. Representational only; Photo is of the 2660 Plan Model Home - NOT THE ACTUAL HOME FOR SALE *material/features/colors can vary from one community to the next & are subject to change*
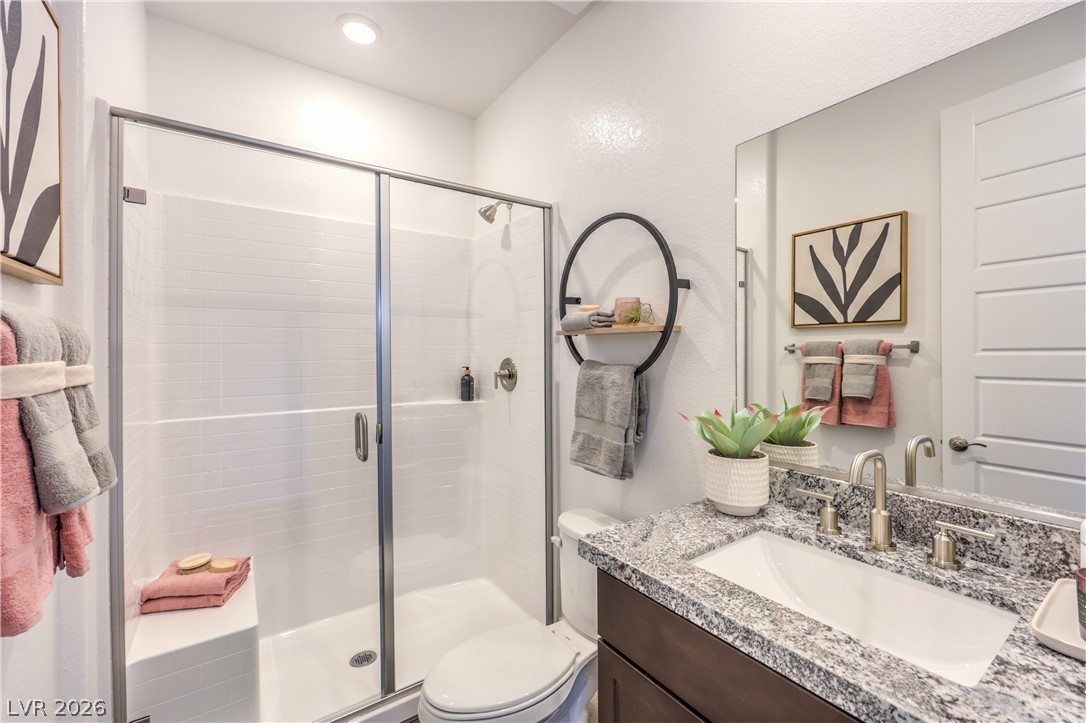
Polished stone counters elevate this contemporary bathroom featuring a spacious glass-enclosed shower. Representational only; Photo is of the 2660 Plan Model Home - NOT THE ACTUAL HOME FOR SALE *material/features/colors can vary from one community to the next & are subject to change*
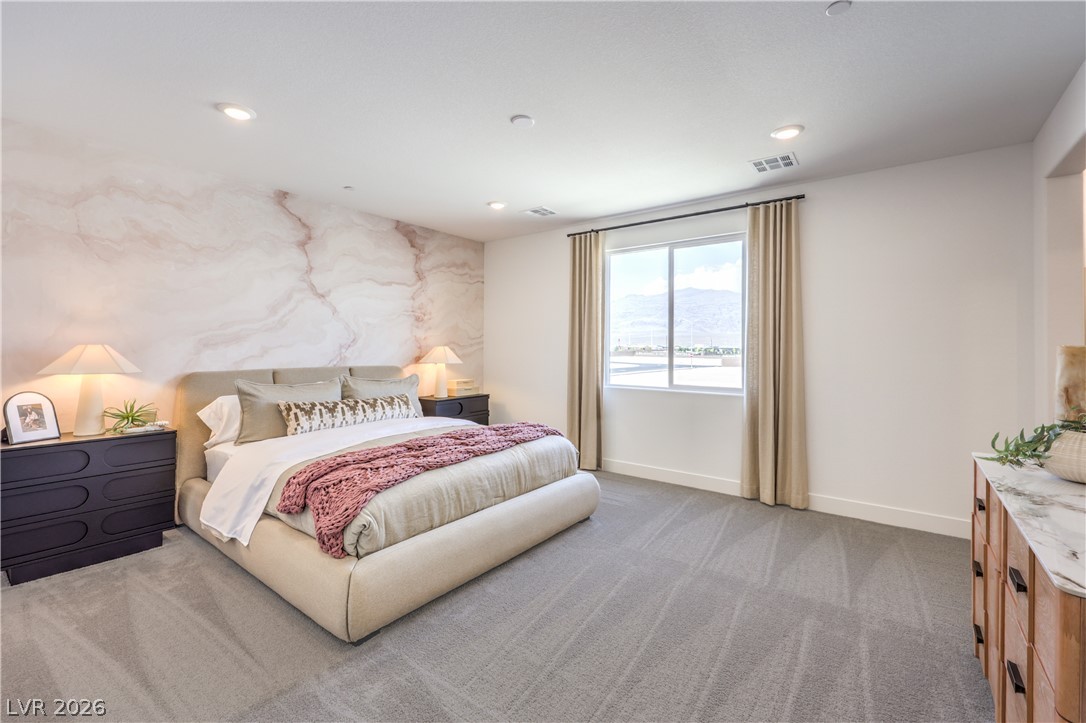
Recessed lighting and soft carpeting create a tranquil atmosphere in this bedroom with mountain views.
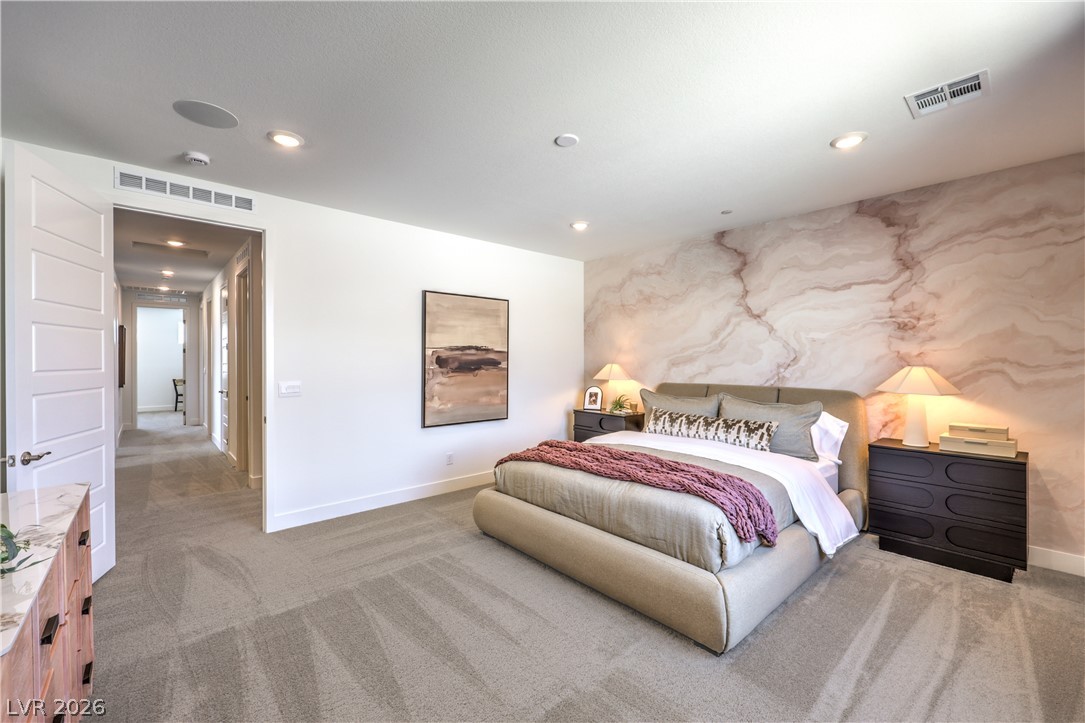
Recessed lighting and wall-to-wall carpeting define this peaceful sleeping space.
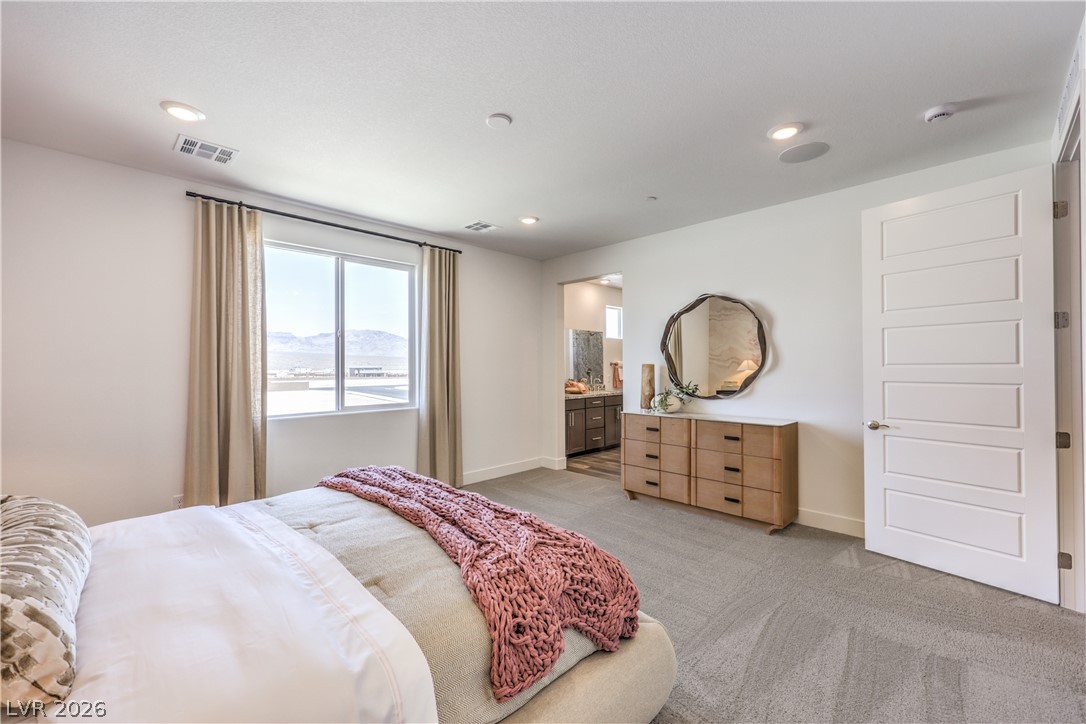
A spacious bedroom features neutral carpeting, recessed lighting, and a large window looking outdoors. Representational only; Photo is of the 2660 Plan Model Home - NOT THE ACTUAL HOME FOR SALE *material/features/colors can vary from one community to the next & are subject to change*
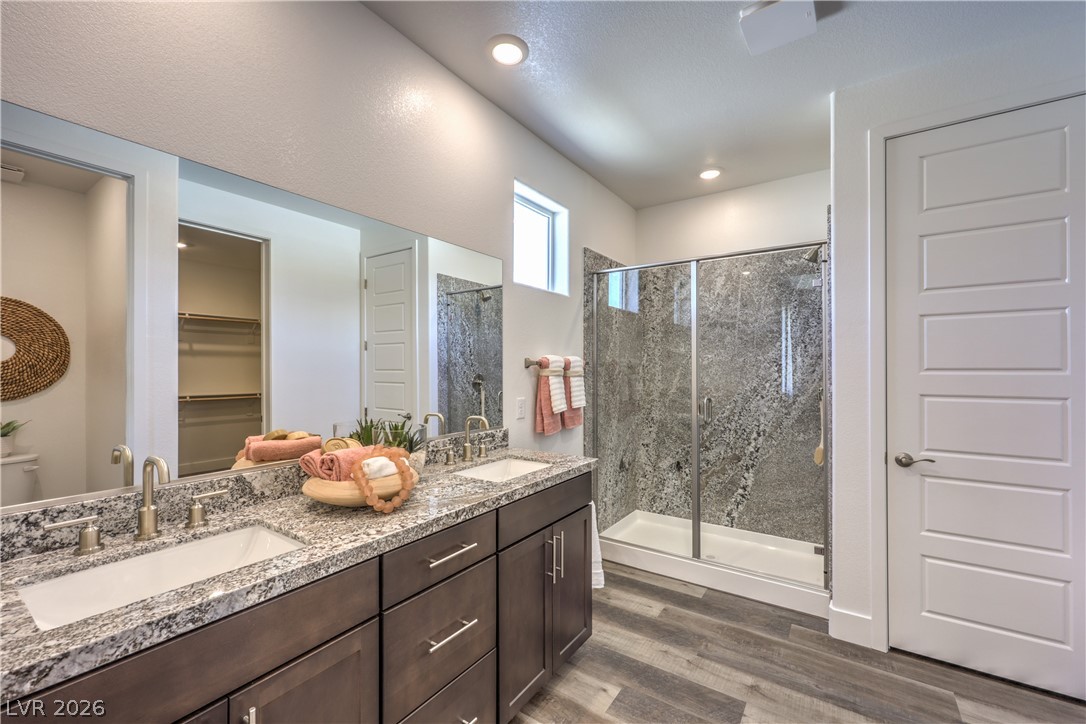
A contemporary bathroom features dual vanities under granite counters and a glass-enclosed shower. Representational only; Photo is of the 2660 Plan Model Home - NOT THE ACTUAL HOME FOR SALE *material/features/colors can vary from one community to the next & are subject to change*
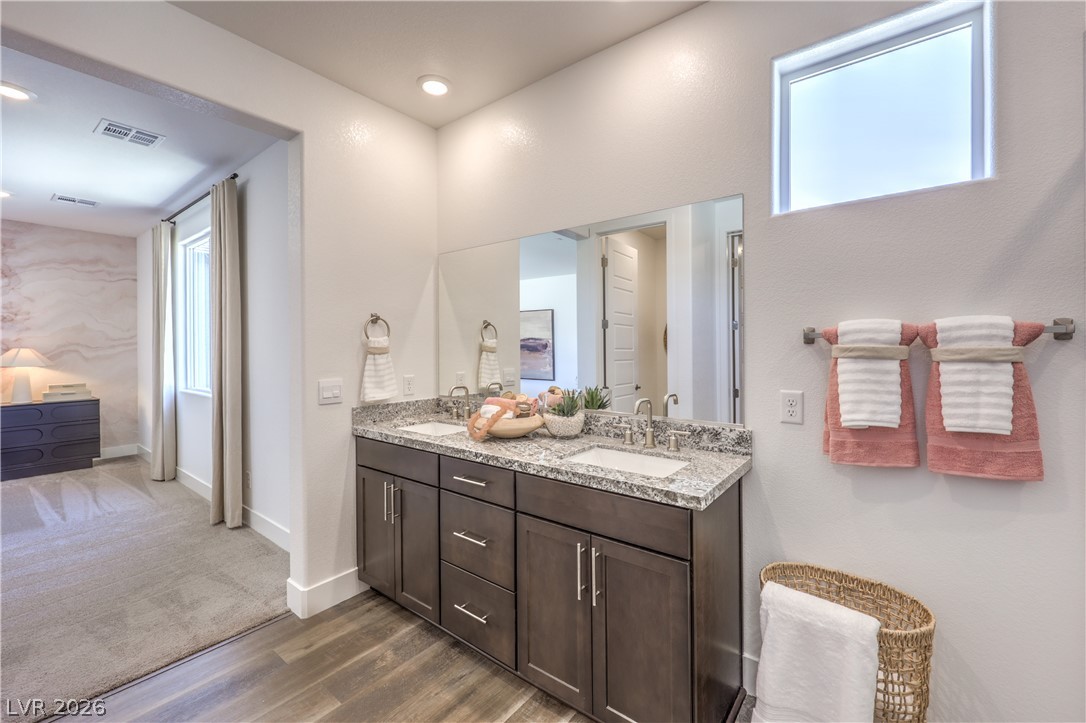
A stone-countertop double vanity sits beneath a large mirror and recessed lighting. Representational only; Photo is of the 2660 Plan Model Home - NOT THE ACTUAL HOME FOR SALE *material/features/colors can vary from one community to the next & are subject to change*
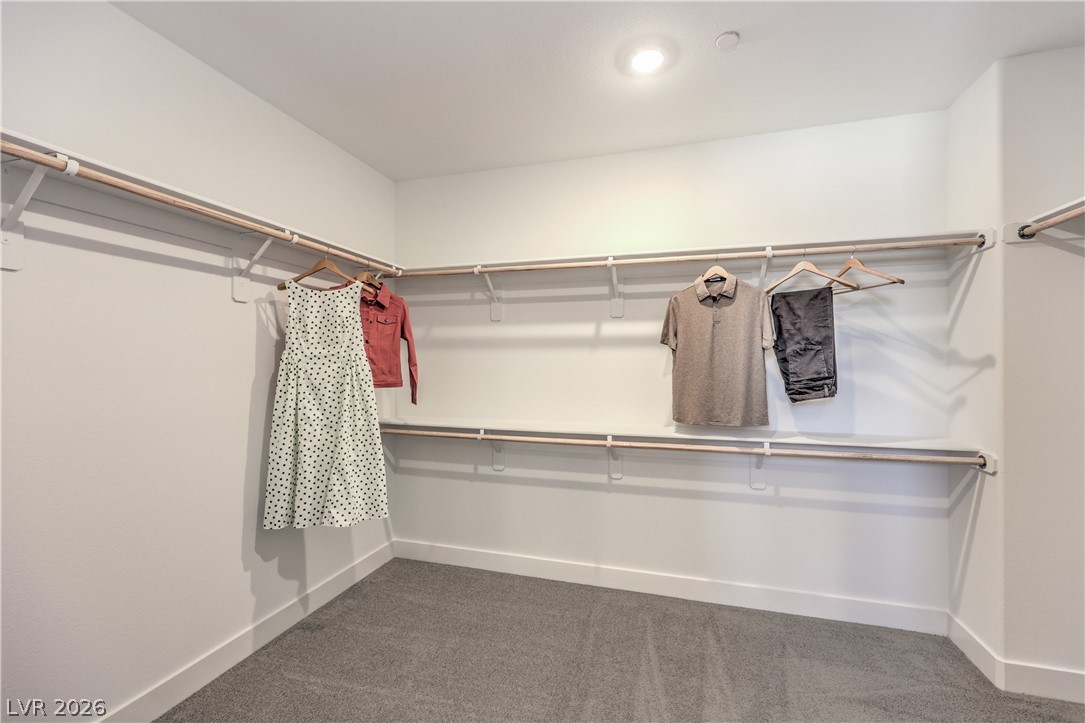
A spacious walk-in closet includes ample hanging space and soft carpeting. Representational only; Photo is of the 2660 Plan Model Home - NOT THE ACTUAL HOME FOR SALE *material/features/colors can vary from one community to the next & are subject to change*
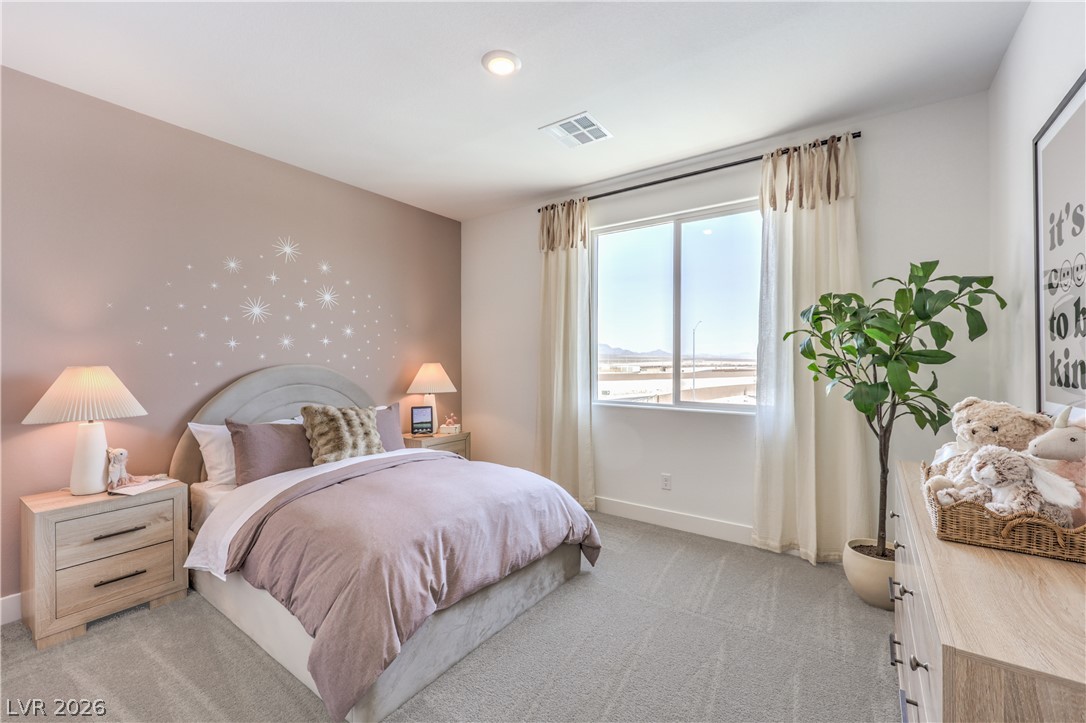
Plush carpeting and a large window framing desert views define this peaceful bedroom. Representational only; Photo is of the 2660 Plan Model Home - NOT THE ACTUAL HOME FOR SALE *material/features/colors can vary from one community to the next & are subject to change*
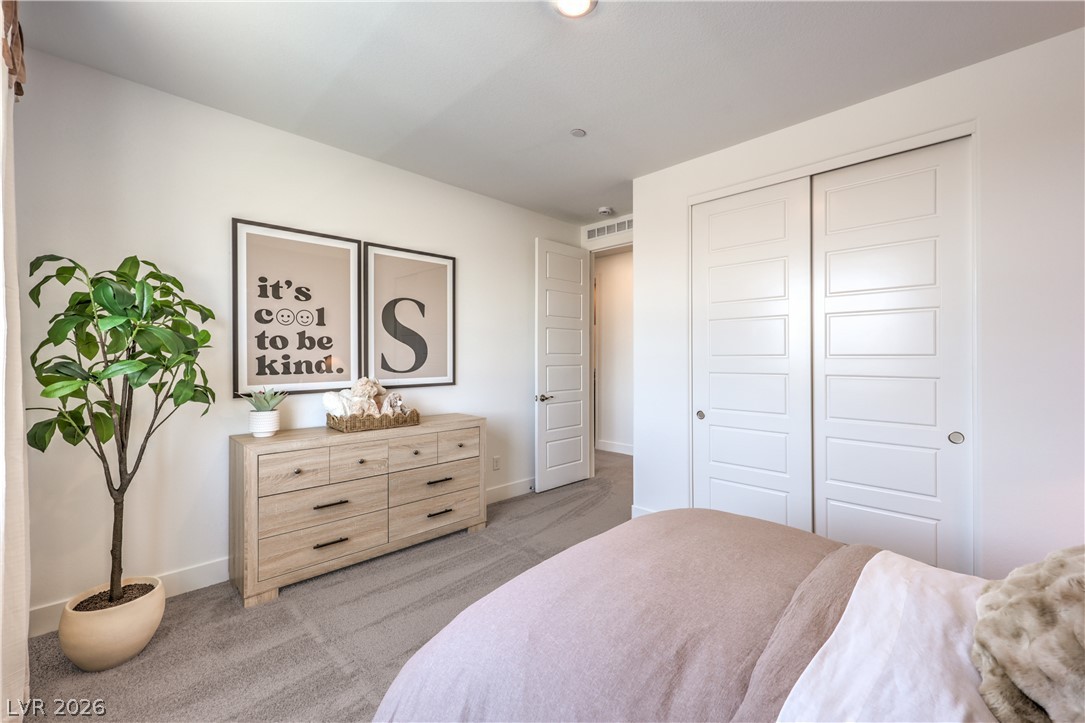
Plush carpeting and integrated closet space anchor this inviting bedroom. Representational only; Photo is of the 2660 Plan Model Home - NOT THE ACTUAL HOME FOR SALE *material/features/colors can vary from one community to the next & are subject to change*
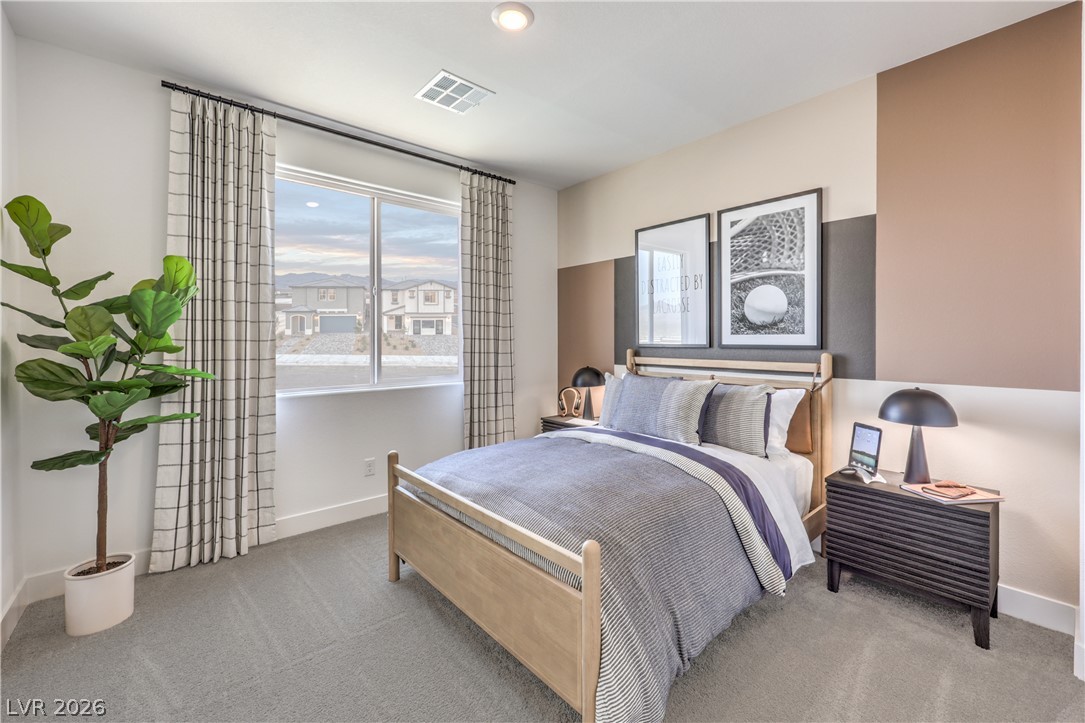
A spacious window brings natural light and neighborhood views into this cozy carpeted bedroom. Representational only; Photo is of the 2660 Plan Model Home - NOT THE ACTUAL HOME FOR SALE *material/features/colors can vary from one community to the next & are subject to change*
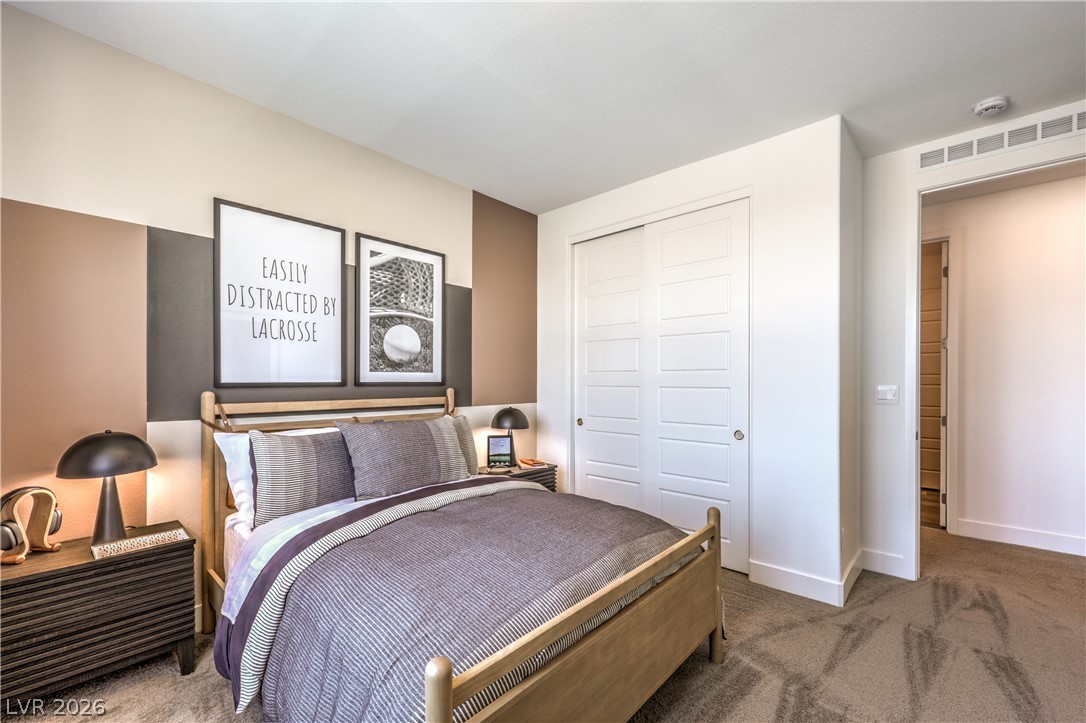
Smooth plaster walls and plush wall-to-wall carpeting define this comfortable modern bedroom space. Representational only; Photo is of the 2660 Plan Model Home - NOT THE ACTUAL HOME FOR SALE *material/features/colors can vary from one community to the next & are subject to change*
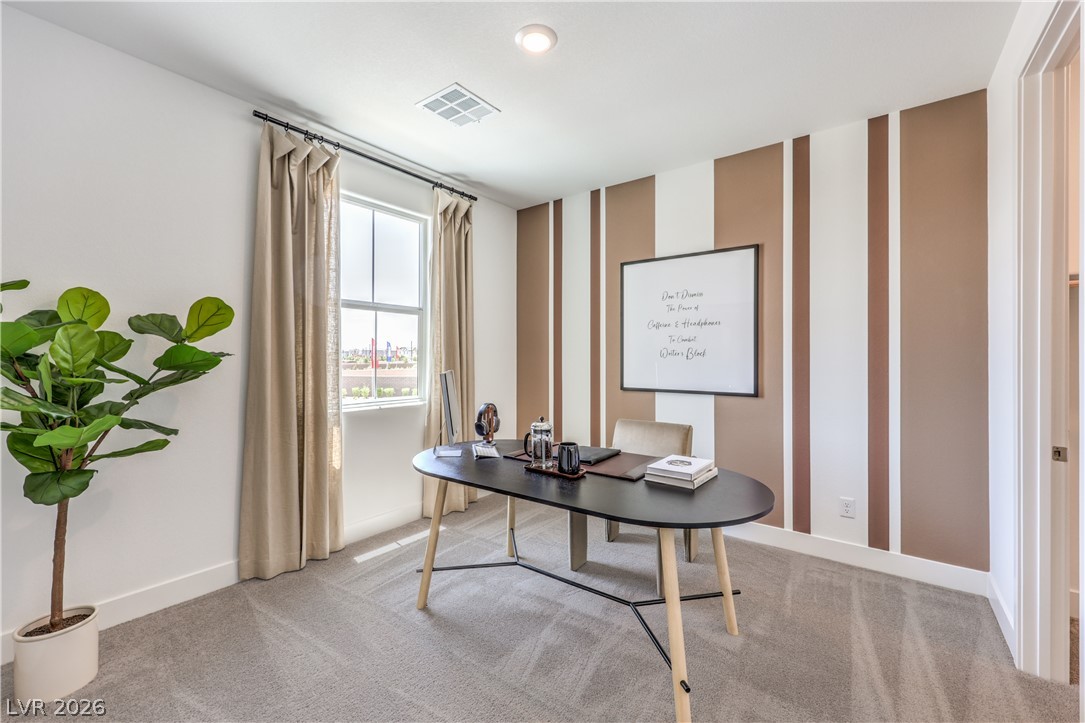
Natural light pours through a tall window over plush carpeted flooring in this quiet study. Representational only; Photo is of the 2660 Plan Model Home - NOT THE ACTUAL HOME FOR SALE *material/features/colors can vary from one community to the next & are subject to change*
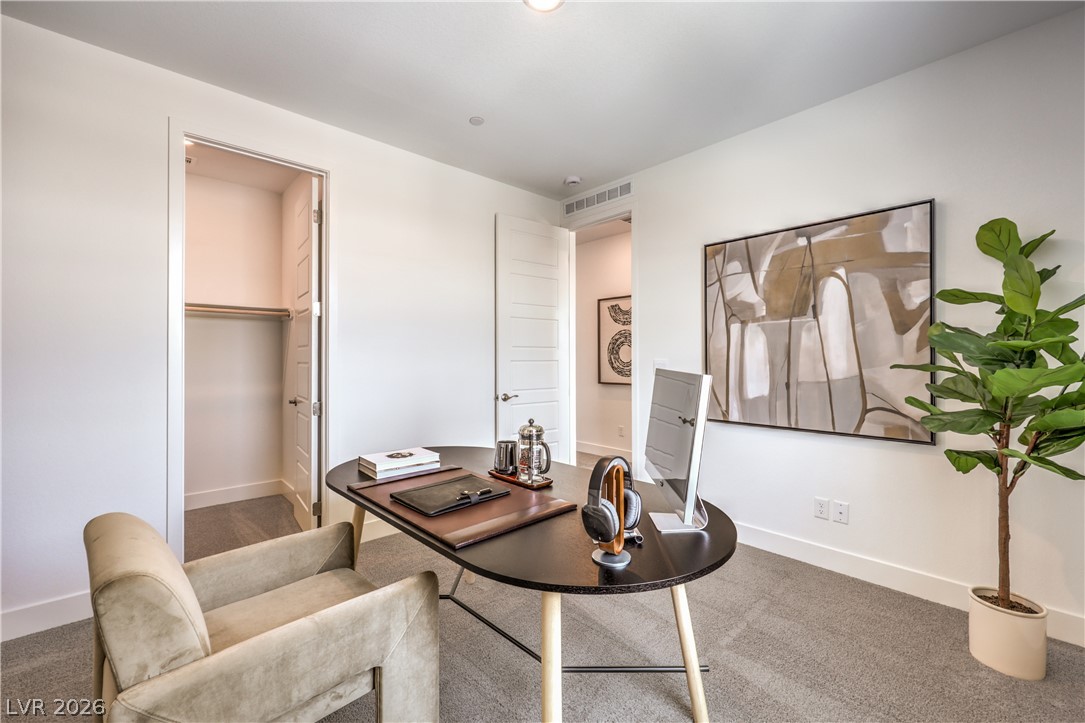
Plush carpeting anchors this bright workspace featuring a closet and recessed lighting. Representational only; Photo is of the 2660 Plan Model Home - NOT THE ACTUAL HOME FOR SALE *material/features/colors can vary from one community to the next & are subject to change*
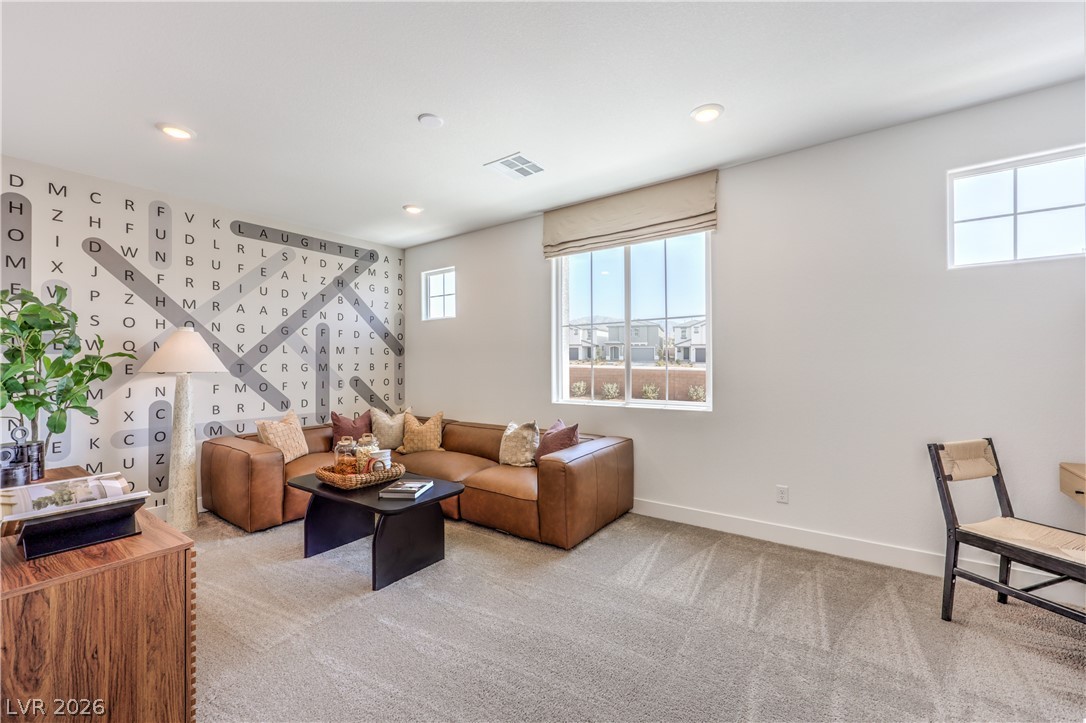
Sunlight streams through large windows into this spacious upper level bonus room. Representational only; Photo is of the 2660 Plan Model Home - NOT THE ACTUAL HOME FOR SALE *material/features/colors can vary from one community to the next & are subject to change*
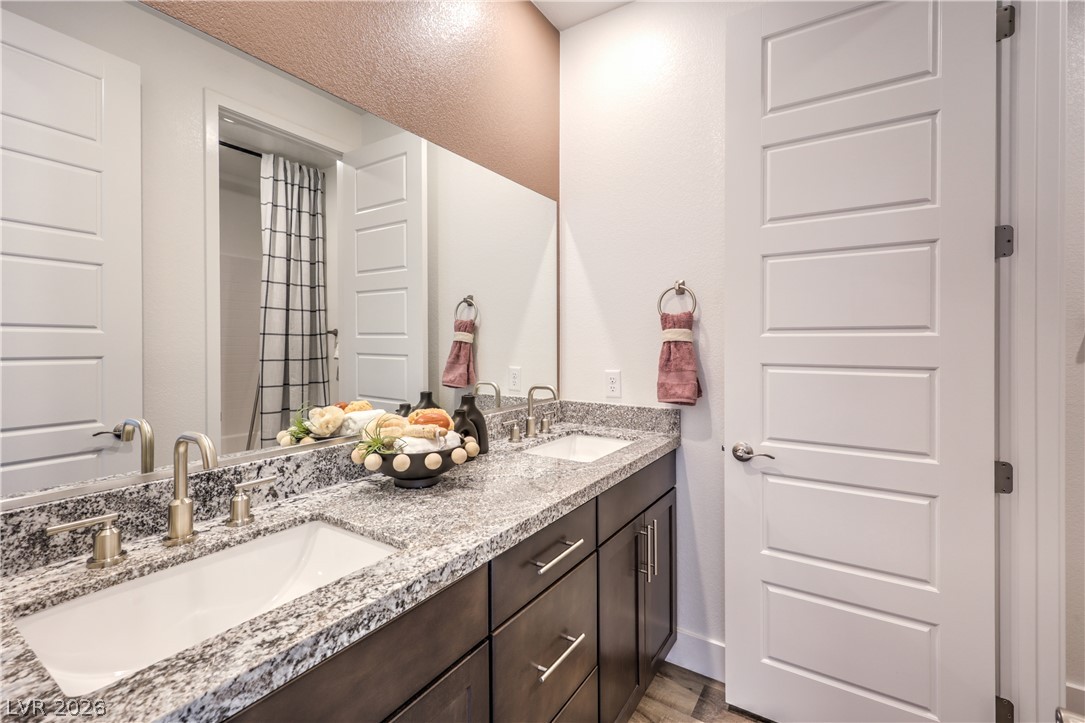
Double vanity sinks set in thick granite countertops elevate this modern bathroom space. Representational only; Photo is of the 2660 Plan Model Home - NOT THE ACTUAL HOME FOR SALE *material/features/colors can vary from one community to the next & are subject to change*
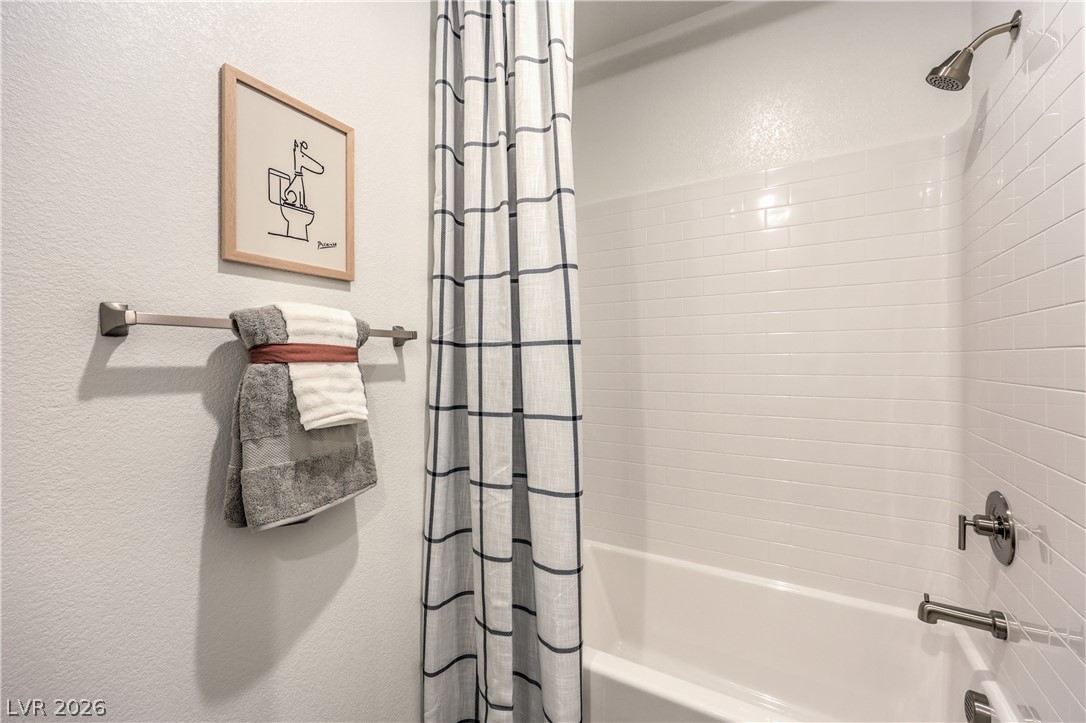
Clean subway tile surrounds the tub shower combination in this updated bathroom. Representational only; Photo is of the 2660 Plan Model Home - NOT THE ACTUAL HOME FOR SALE *material/features/colors can vary from one community to the next & are subject to change*
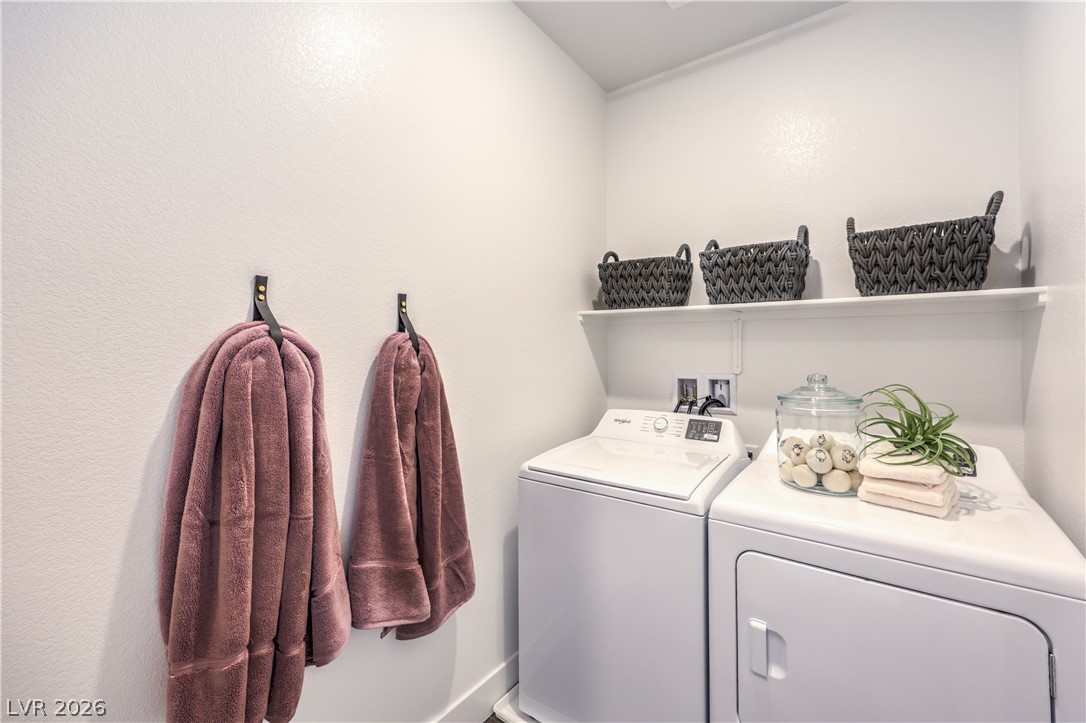
Streamlined utility area features integrated washer and dryer hookups alongside functional built-in shelving. Representational only; Photo is of the 2660 Plan Model Home - NOT THE ACTUAL HOME FOR SALE *material/features/colors can vary from one community to the next & are subject to change*
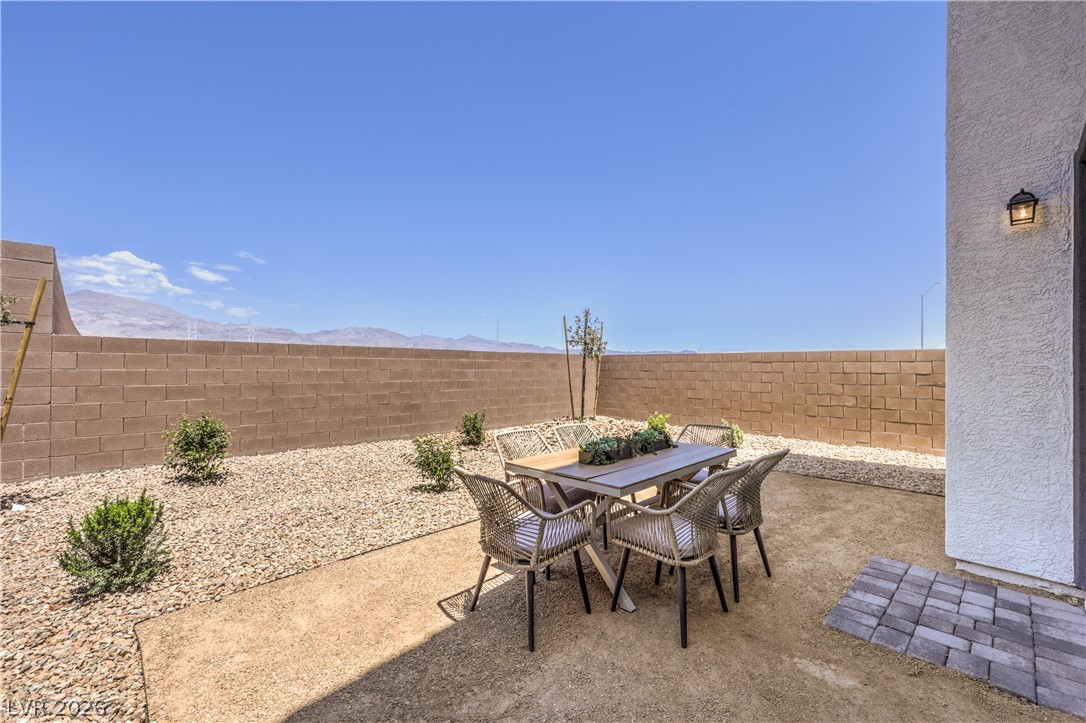
An enclosed backyard patio framed by a block wall looks out toward distant mountain peaks. Representational only; Photo is of the 2660 Plan Model Home - NOT THE ACTUAL HOME FOR SALE *material/features/colors can vary from one community to the next & are subject to change*
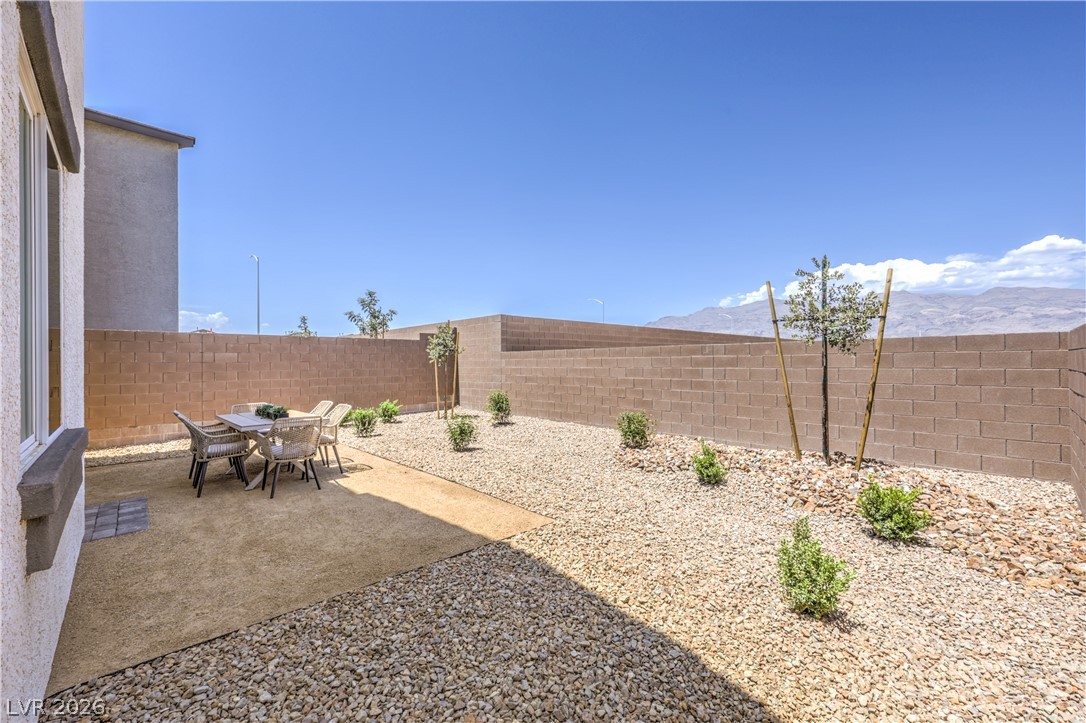
An enclosed backyard features gravel landscaping, a solid block wall, and scenic mountain views. Representational only; Photo is of the 2660 Plan Model Home - NOT THE ACTUAL HOME FOR SALE *material/features/colors can vary from one community to the next & are subject to change*
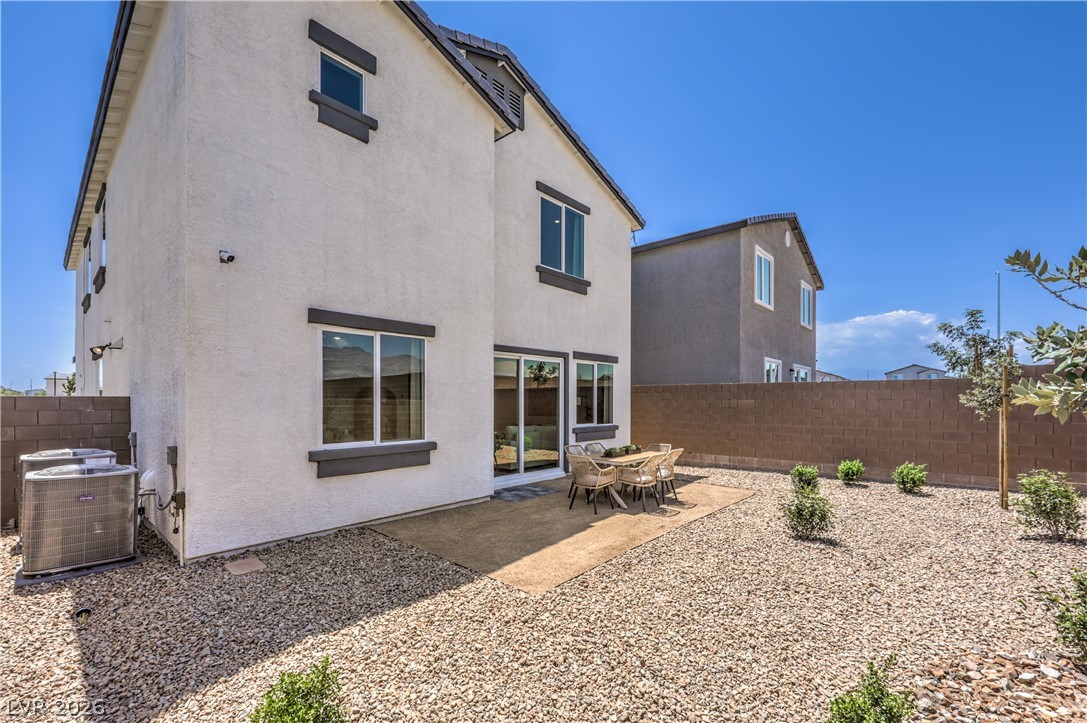
A low-maintenance gravel yard and concrete patio border the rear stucco exterior. Representational only; Photo is of the 2660 Plan Model Home - NOT THE ACTUAL HOME FOR SALE *material/features/colors can vary from one community to the next & are subject to change*

Description
Welcome to Heartland Falls by D.R. Horton! The two-story 2660 Plan offers 5 bedrooms and 3 baths. The open great room connects to the dining area and kitchen, creating an inviting space for everyday living and entertaining. The kitchen features 36' upper cabinetry, stainless steel appliances, a center island and a walk-in pantry. A main-level bedroom and full bath add flexibility for guests or a home office. Upstairs, the primary suite includes a walk-in closet and dual-sink vanity. Three additional bedrooms, a loft and the laundry room complete the second floor. Enjoy smart home features and a builder warranty in a North Las Vegas community near shopping, dining and parks.
Details
| MLS # | 2821154 |
|---|---|
| Listing Type | For Sale |
| Style | House |
| HOA Dues | $22 |
| Sub-Type | Resale |
| Status | Active |
| Year | 2026 |
| Days On Site | 11 |
| Listing Provided By | D R Horton Inc | Kaelyn Hearn |
Features
| Bed(s) | 5 |
|---|---|
| Bath(s) | 3 Total |
| SQ Feet | 2,660 |
| Garage | 2 |
| Story(s) | 2 |
| Zoning | Single Family |
| Acreage | 0.10 |
Interior
| Cooling | Electric, High Efficiency |
|---|---|
| Heating | Gas, High Efficiency |
| Heating Yes / No | Yes |
| Cooling Yes / No | Yes |
| Interior Features | Bathroomon Main Level, Bedroom On Main Level, None, Three Quarter Bathon Main Level, Programmable Thermostat |
| Window Features | Double Pane Windows, Low Emissivity Windows |
| Furnished | Unfurnished |
| Appliances | Built In Gas Oven, Double Oven, Gas Cooktop, Disposal, Microwave, Water Purifier |
| Fireplaces Total | 0 |
| Fireplace Yes / No | No |
Exterior
| Exterior Features | Patio, Private Yard, Sprinkler Irrigation |
|---|---|
| Roof | Flat, Tile |
| Lot Features | Drip Irrigation Bubblers, Desert Landscaping, Landscaped, Less Than Quarter Acre |
| Fencing | Block, Full |
Parking
| Attached Garage Yes / No | Yes |
|---|---|
| Parking Features | Attached, Garage, Private |
| Garage Yes / No | Yes |
Utilities
| Utilities | Cable Available, Underground Utilities |
|---|---|
| Electric | Photovoltaics None, Volts220In Garage |
| Sewer | Public Sewer |
Location
| Senior Community Yes / No | No |
|---|
Other
| List Aor | Greater Las Vegas Association Of Realtors Inc |
|---|
Taxes
| Property | 6156 |
|---|
Area Information
| State | NV |
|---|---|
| County | Clark |
| City | North Las Vegas |
| Zip Code | 89084 |
| Community Name | The Villages At Tule Spgs Parcels 117 & 118 |
Request a showing
Request a showing
Contact
Learn More About This Property
| Open House |
|---|
| In-Person 10/05 1:00 PM - 6:00 PM |
| State | NV |
|---|---|
| County | Clark |
| City | North Las Vegas |
| Zip Code | 89084 |
| Community Name | The Villages At Tule Spgs Parcels 117 & 118 |
Nearby Listings (Within 1/10 mile)
Price: $392K - $654K
sqft: 1,500 - 3,000


Listing Updated: October 4, 2026 at 12:05:12 AM PDT
