
 In-Person: 10/10 1:30 PM - 3:30 PM
$359,999 $2,158 est/mo Sourced by Back At You
817 Spyglass Lane,Las Vegas, NV 89107
Las Vegas, NV 89107
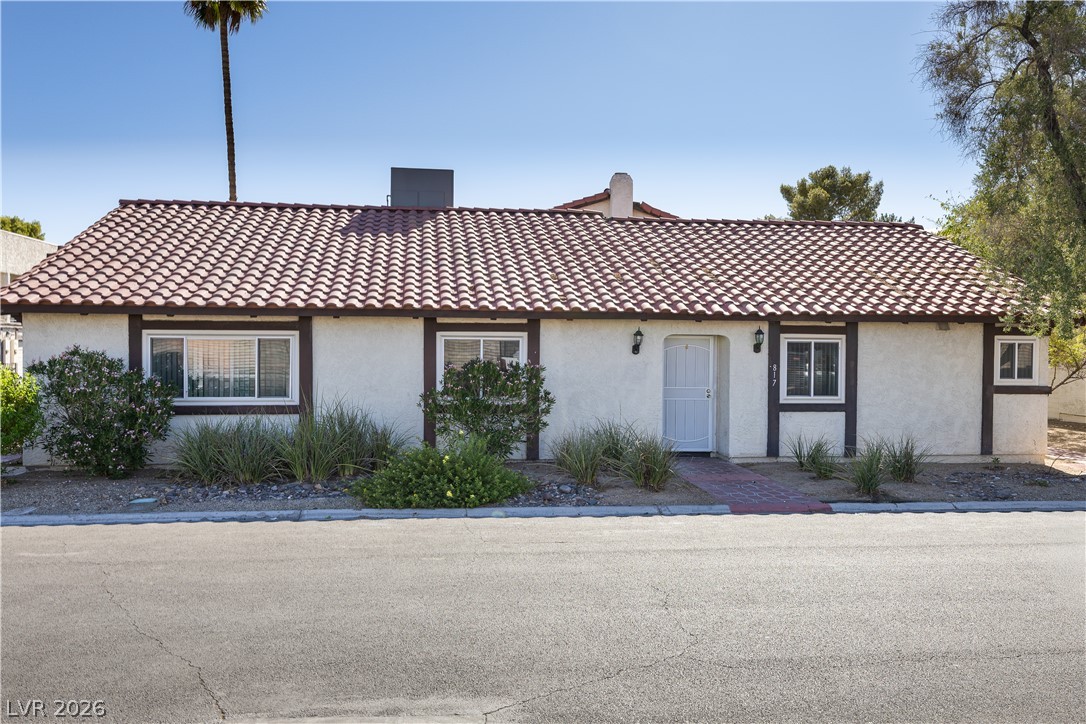
Spanish tile roofing and classic stucco define this charming single-story exterior.
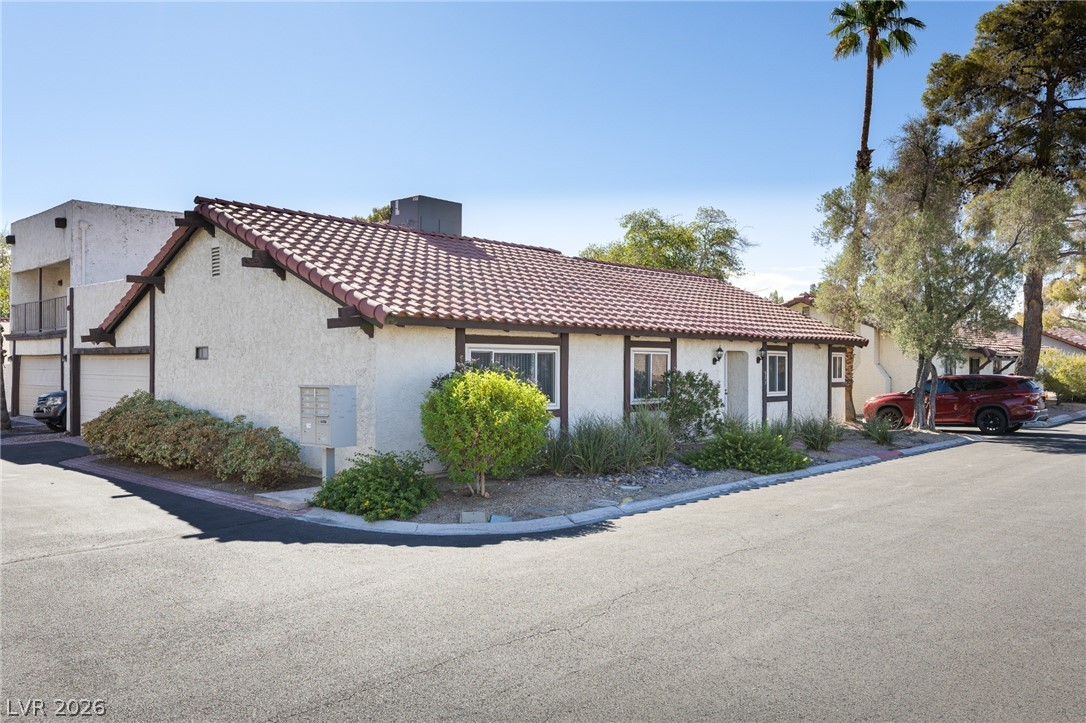
A classic tiled roof and stucco exterior define this charming corner-lot home.
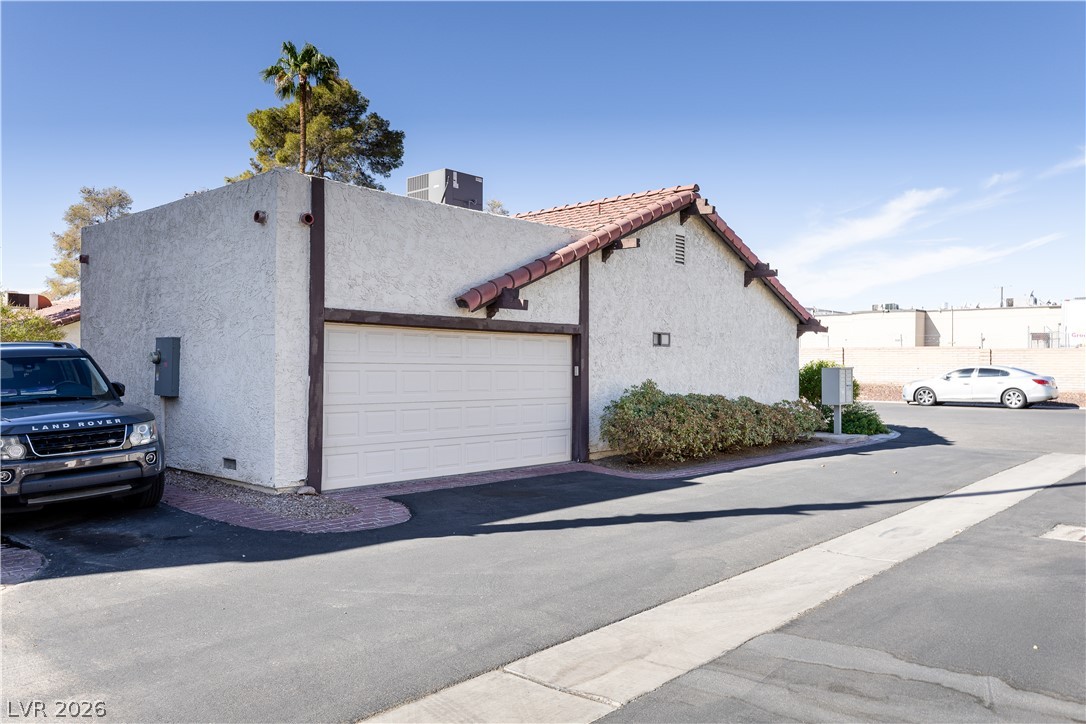
Stucco exterior elements and a tiled roof line define this modern residential structure.
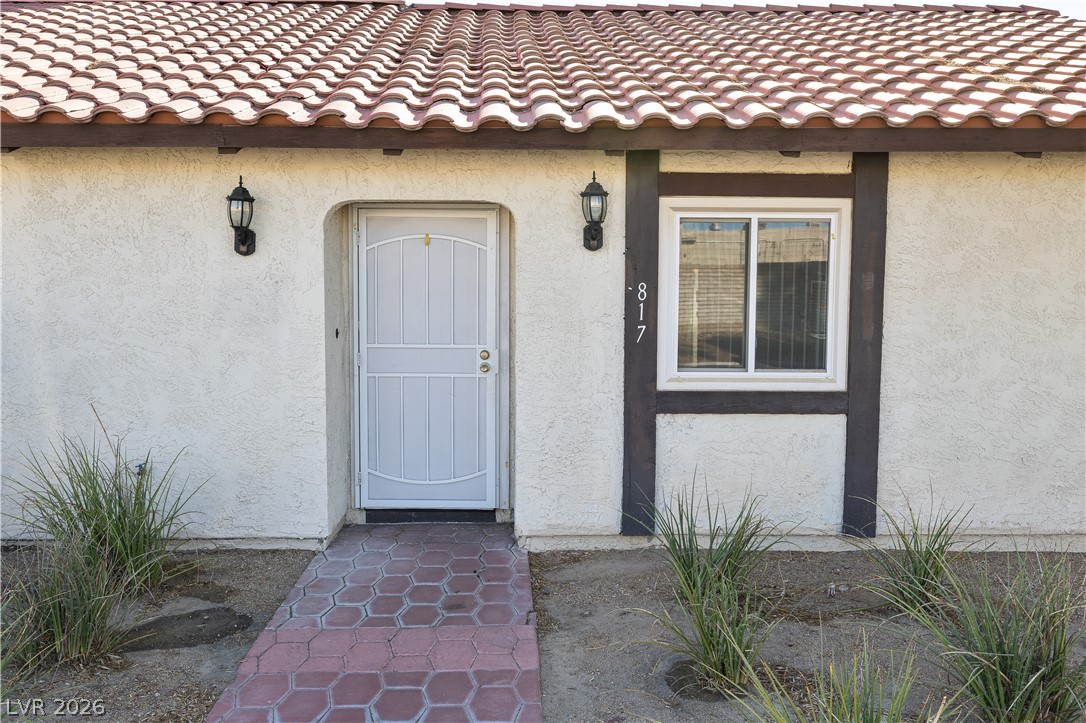
A welcoming front entrance featuring a tiled pathway, textured stucco walls, and spanish tile roofing.
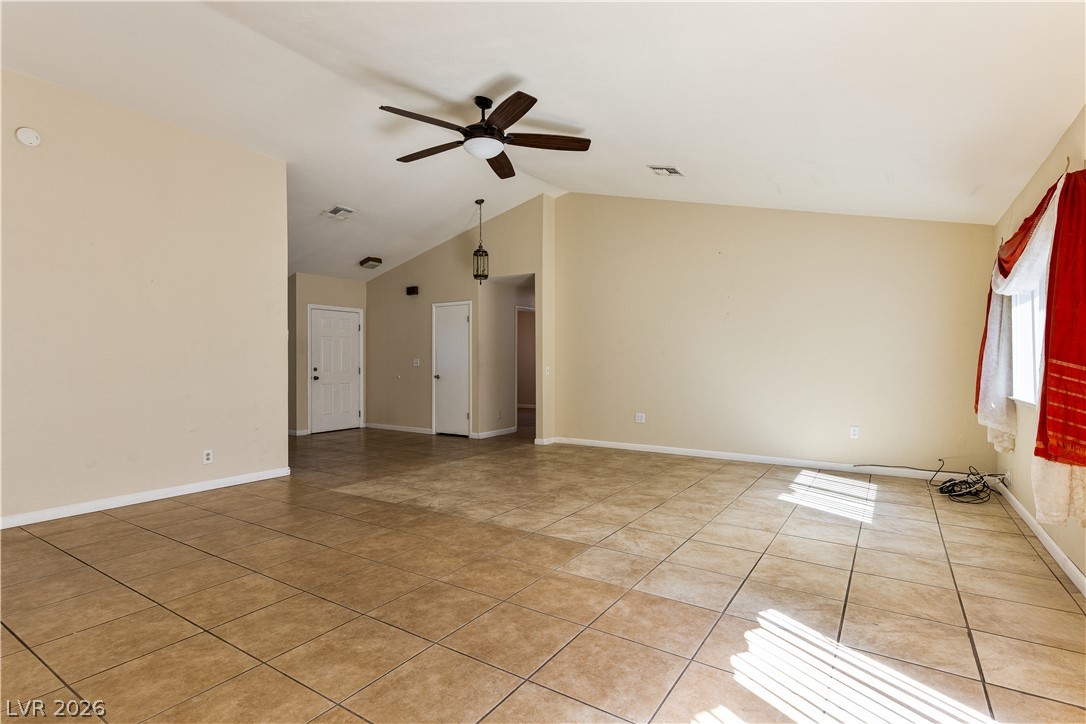
An open floorplan with durable tile flooring and soaring vaulted ceilings defines this versatile interior.
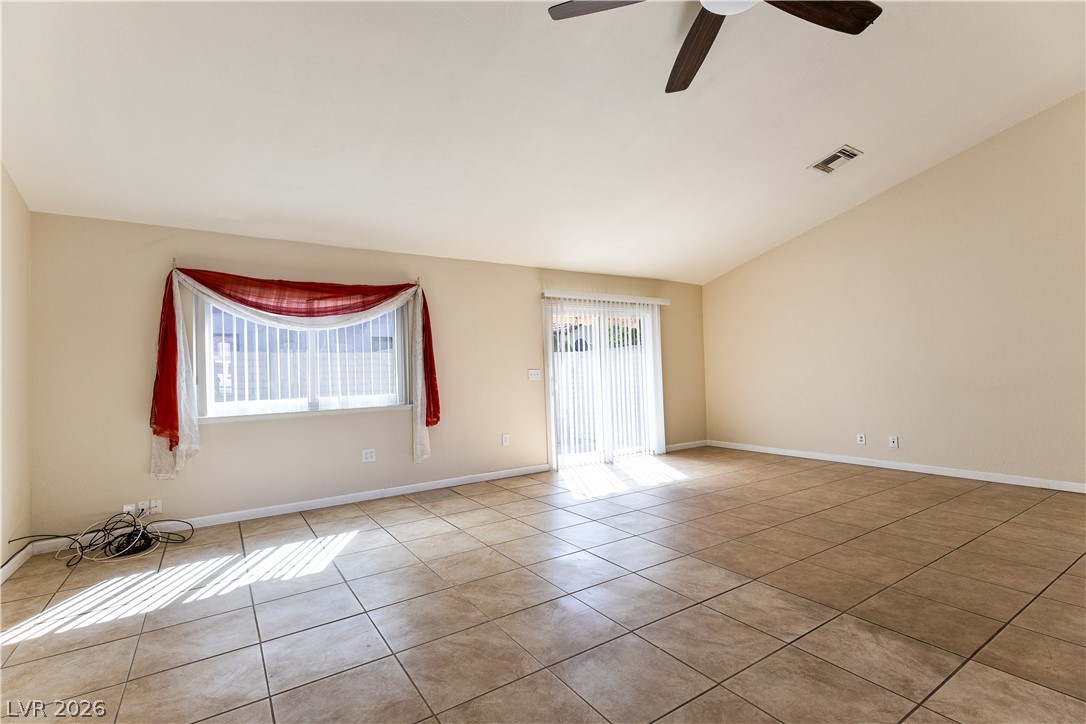
Vaulted ceilings and durable tile flooring define this spacious living area.
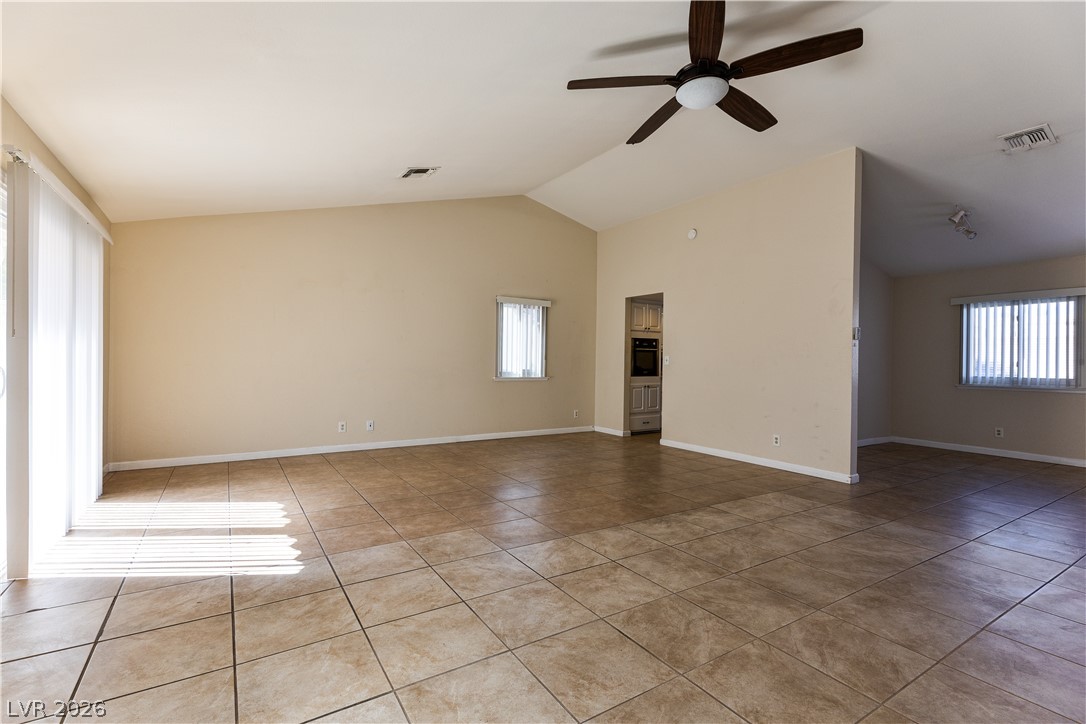
Vaulted ceilings and durable tile flooring highlight this airy, open-concept living area.
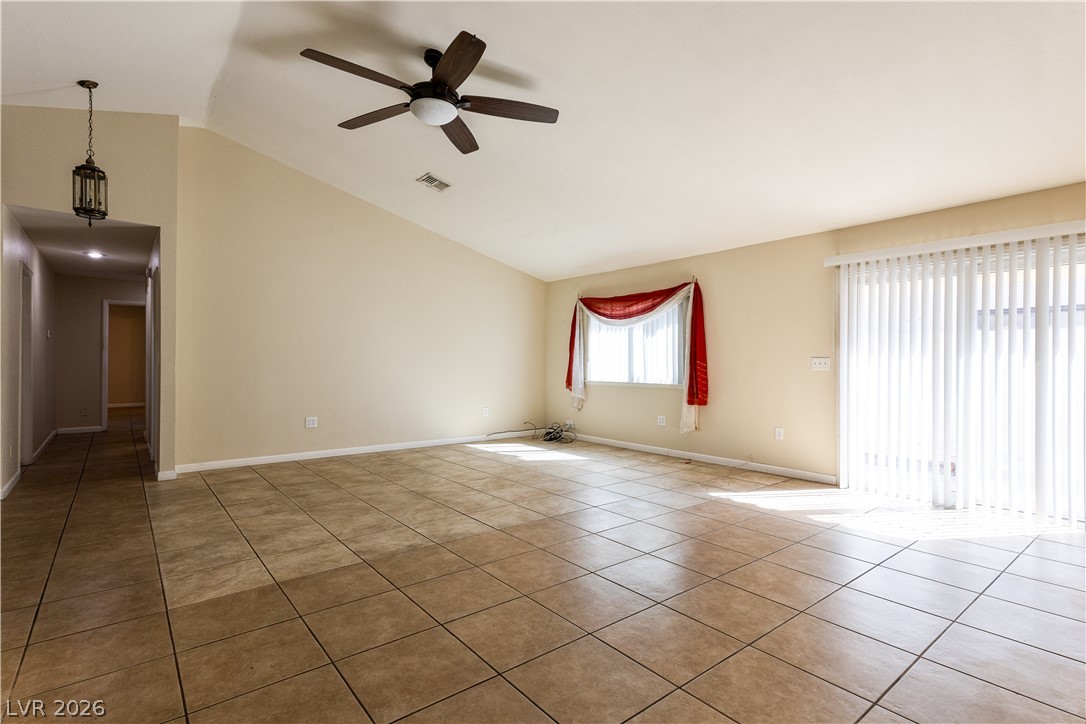
Sliding glass doors open to the outdoors, illuminating the tiled floor and vaulted ceiling.
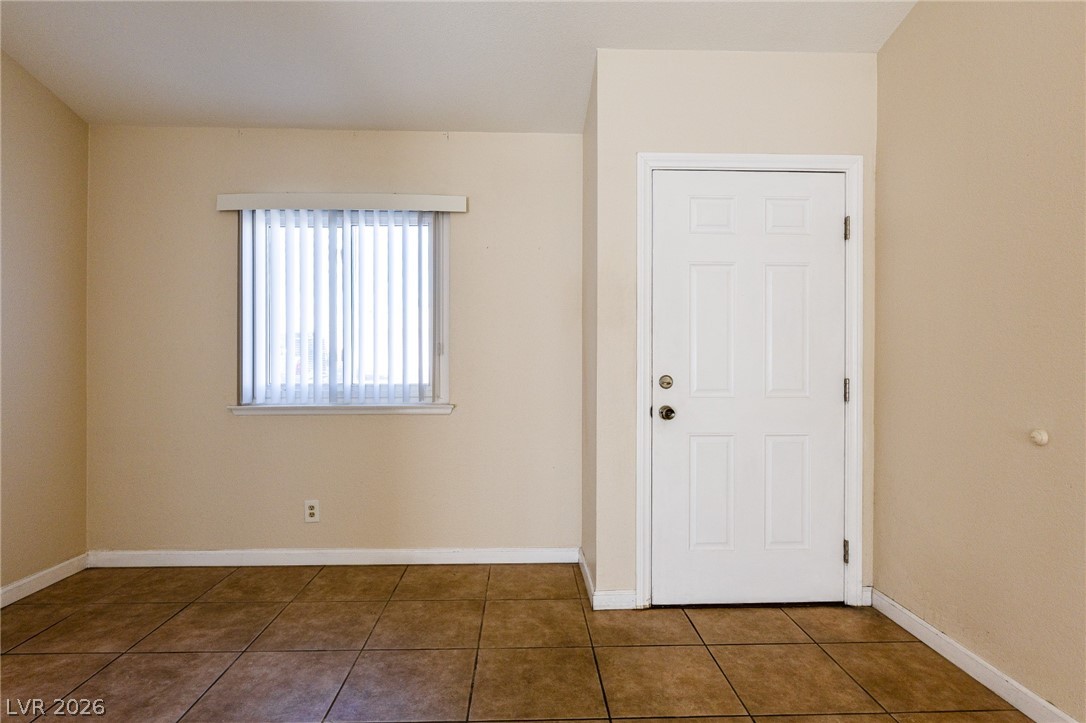
Tiled flooring and neutral walls define this functional entry space.
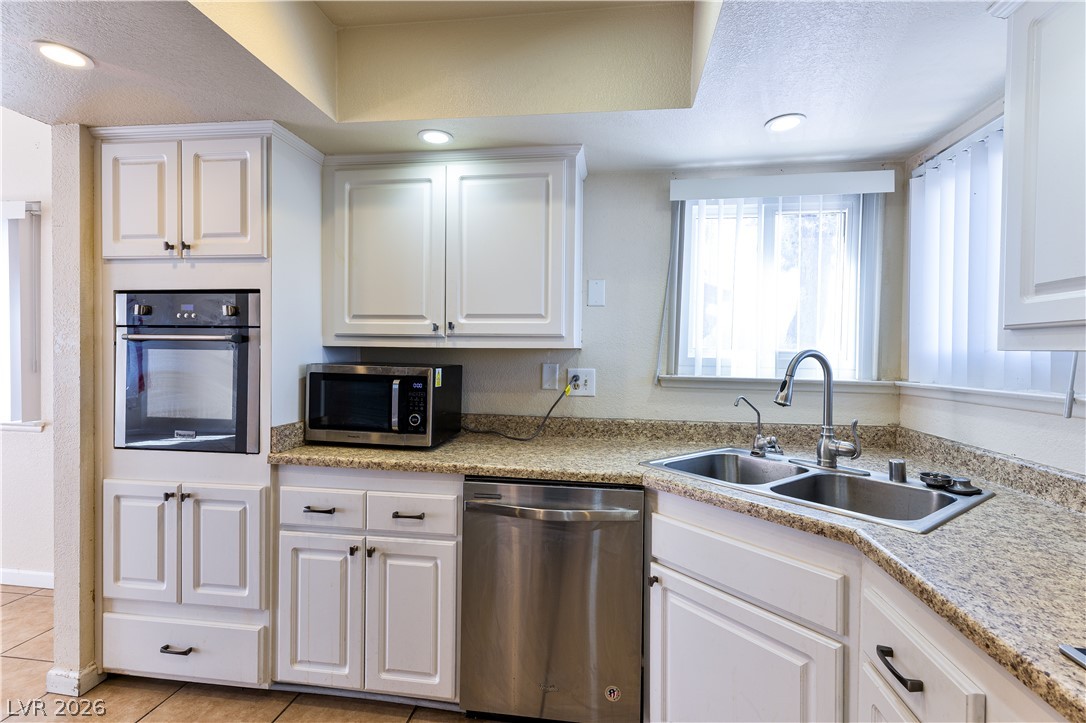
Richcountertops pair elegantly with classic raised-panel cabinetry and tile flooring.
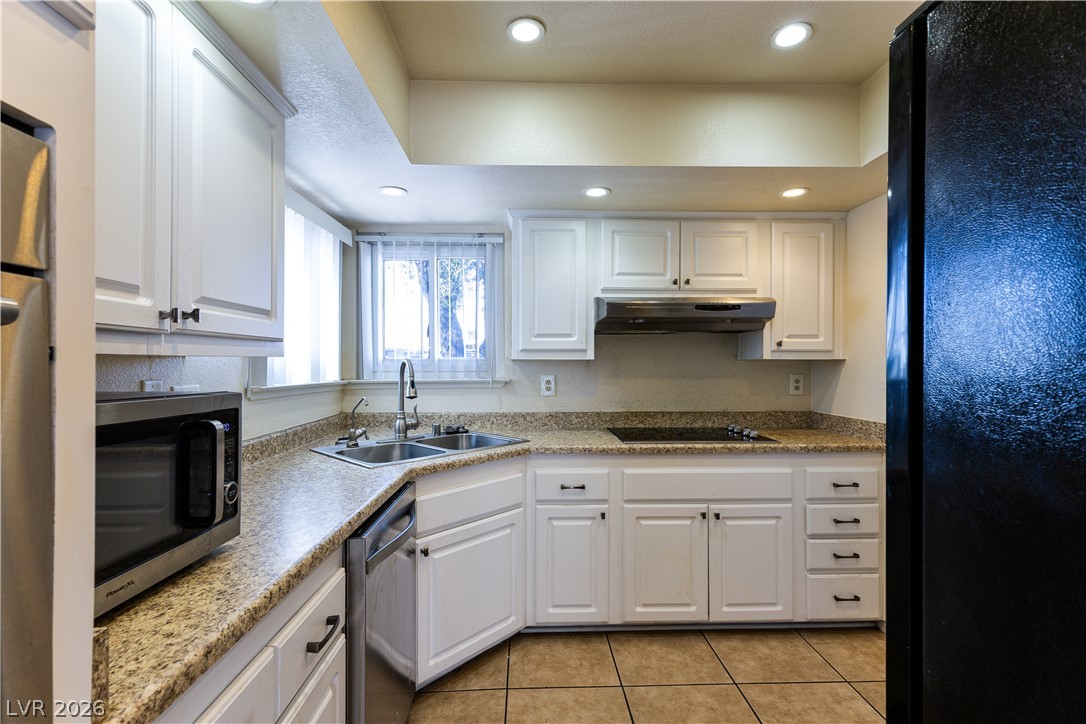
Timeless stone countertops and crisp white cabinetry define this functional, light-filled kitchen space.
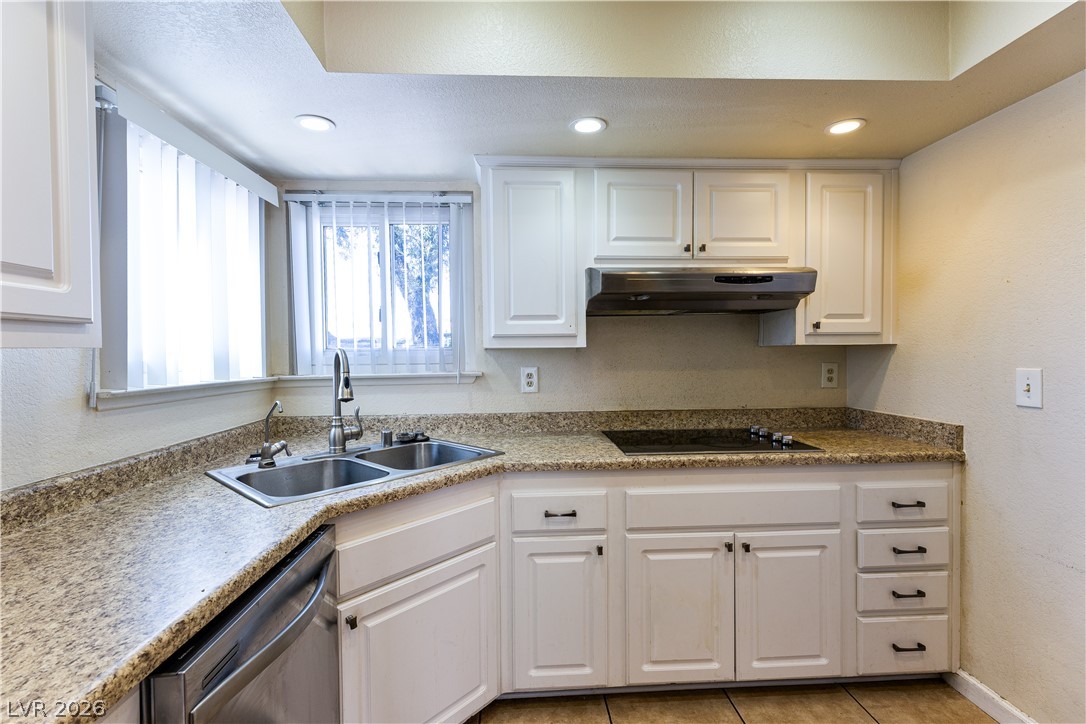
Gleaming stone countertops and classic cabinetry anchor this well-appointed kitchen space.
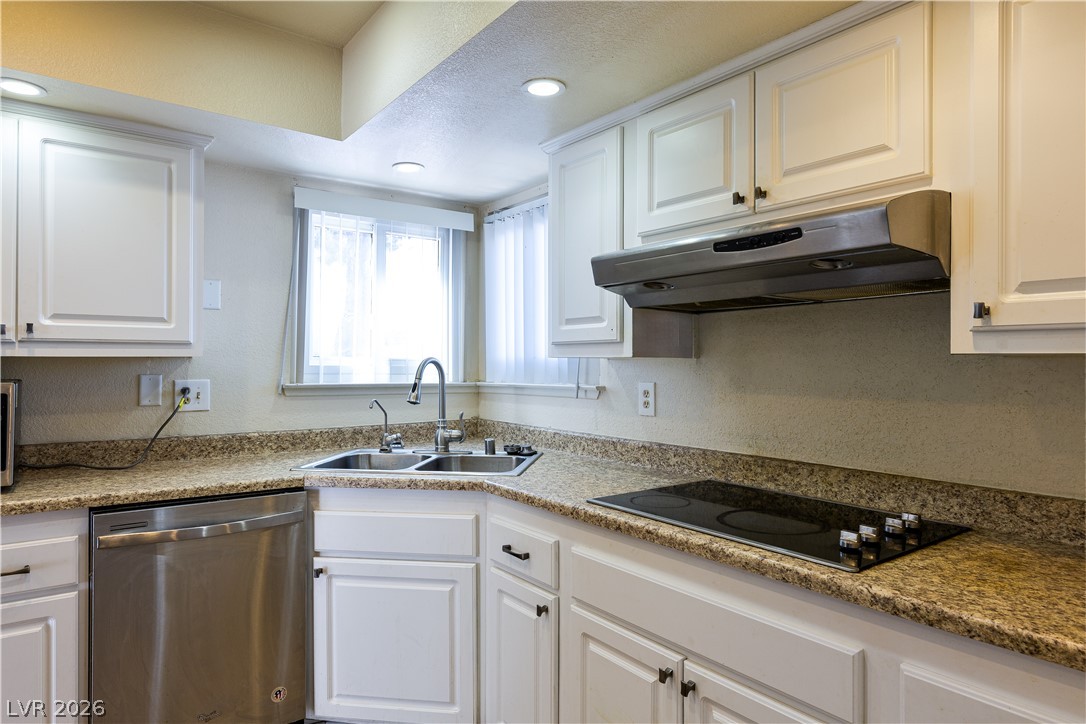
Granite countertops and clean white cabinetry frame a functional cooking space with recessed lighting.
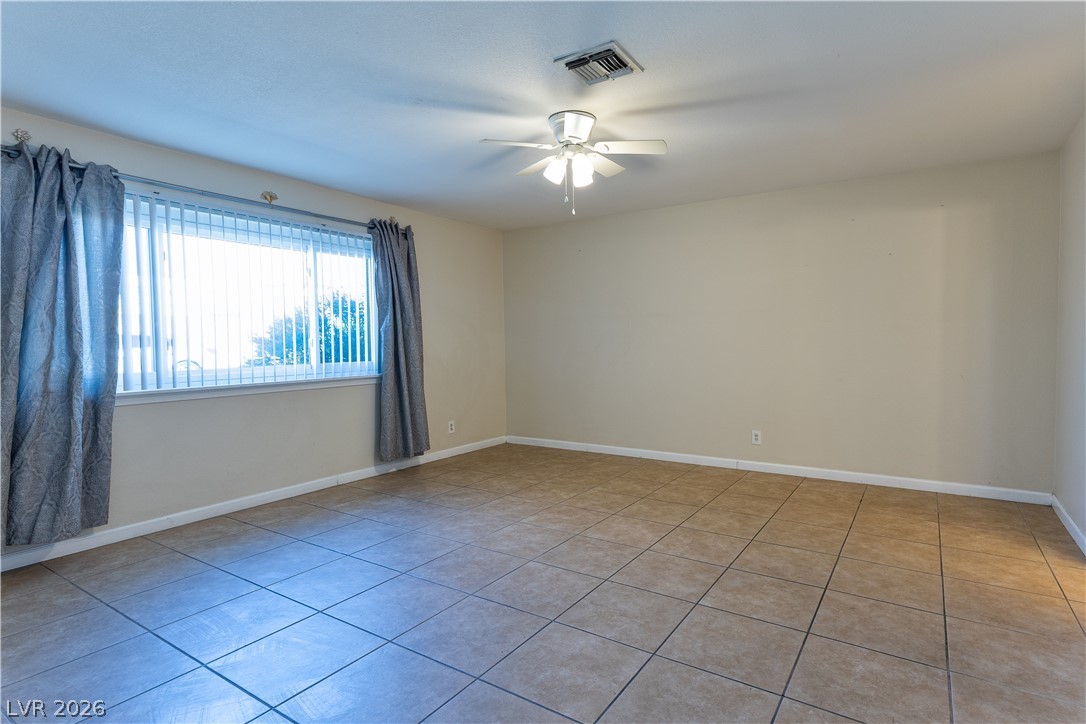
Durable tile flooring and a wide window create a versatile foundation for this space.
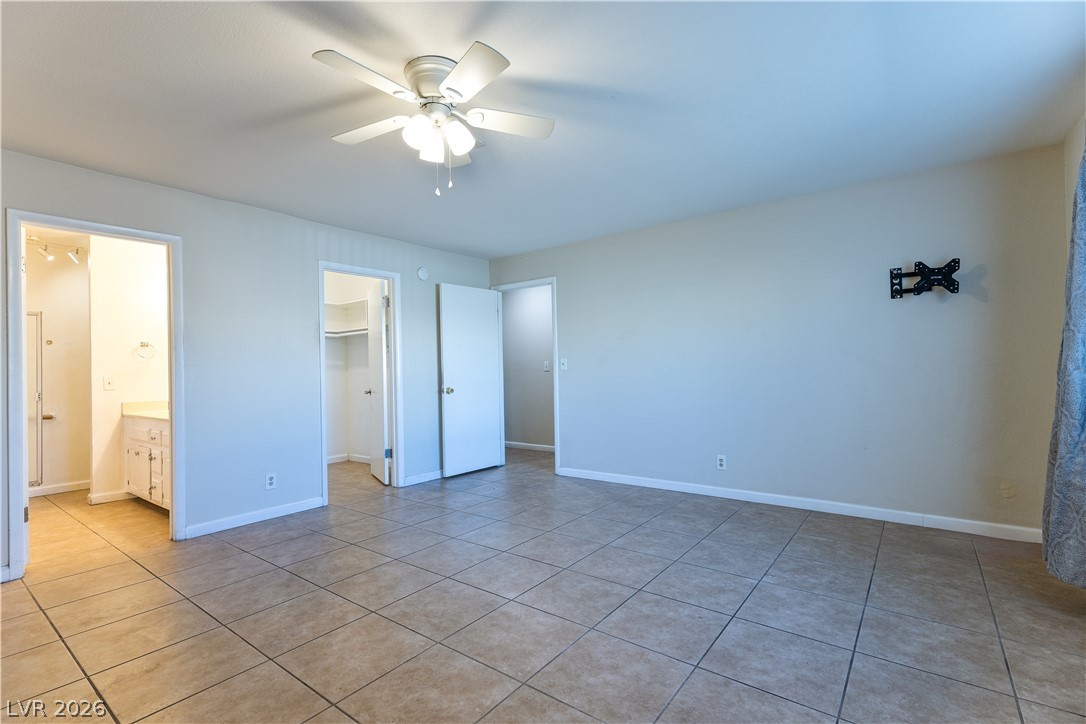
Tiled flooring and neutral walls ground this versatile space leading directly to adjacent rooms.
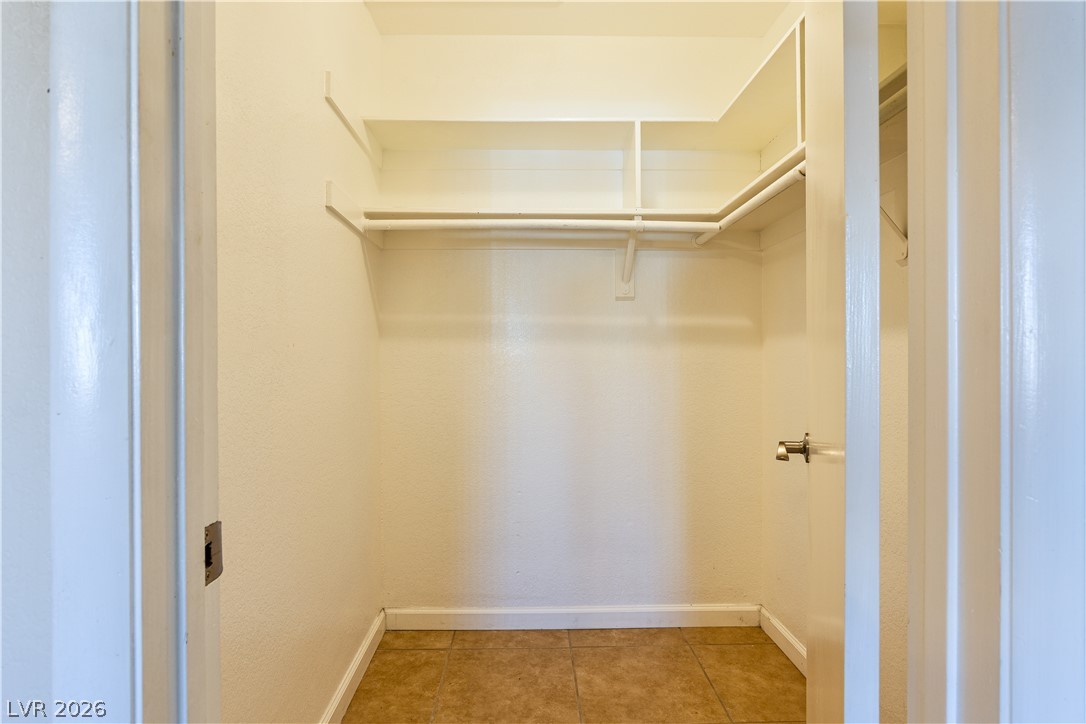
Ample storage space defines this walk-in closet featuring tiled flooring and integrated shelving in the primary Bedroom.
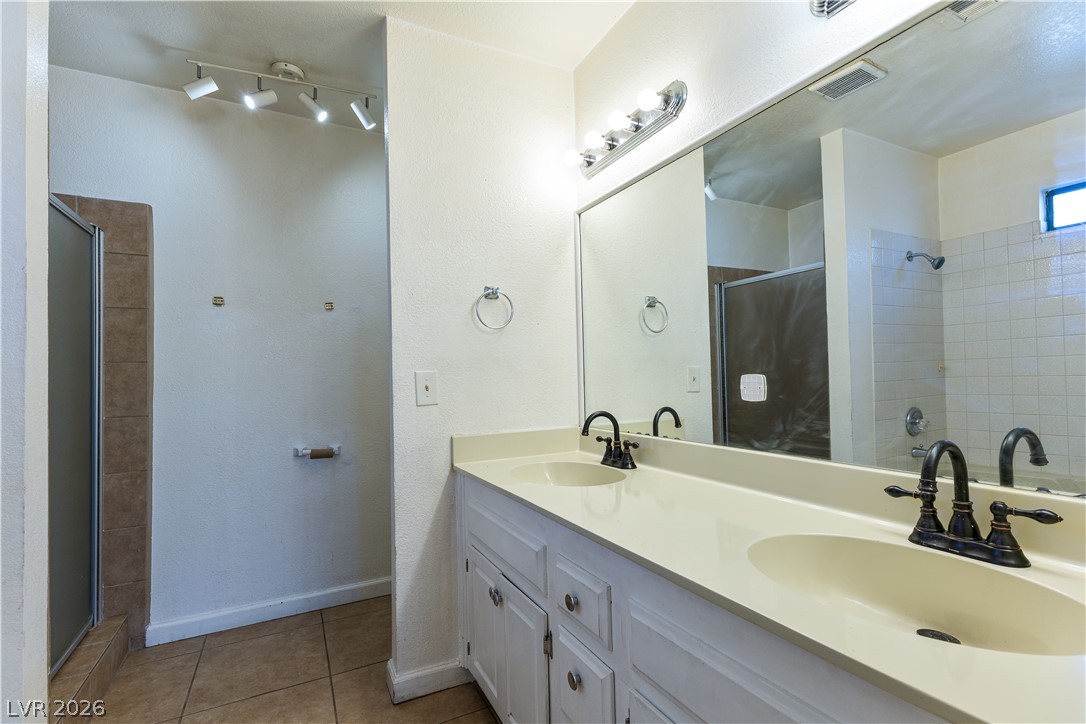
Functional layout features a dual-sink vanity and neutral tile flooring in the bathroom.
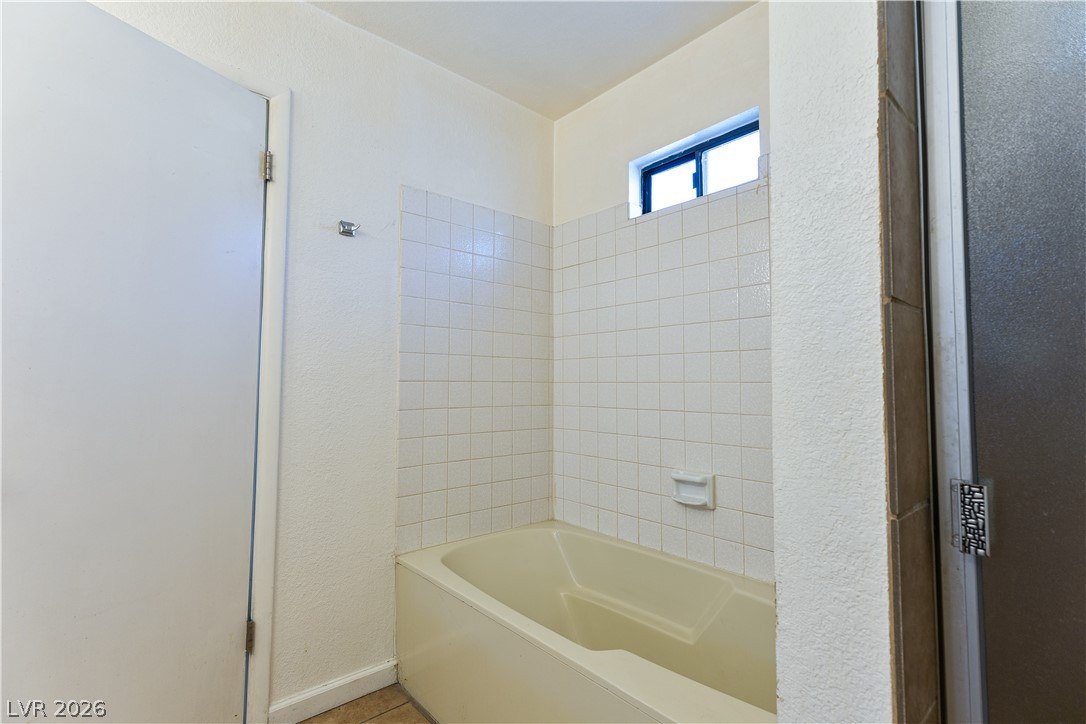
Tiled walls and a high window surround the built-in soaking tub.
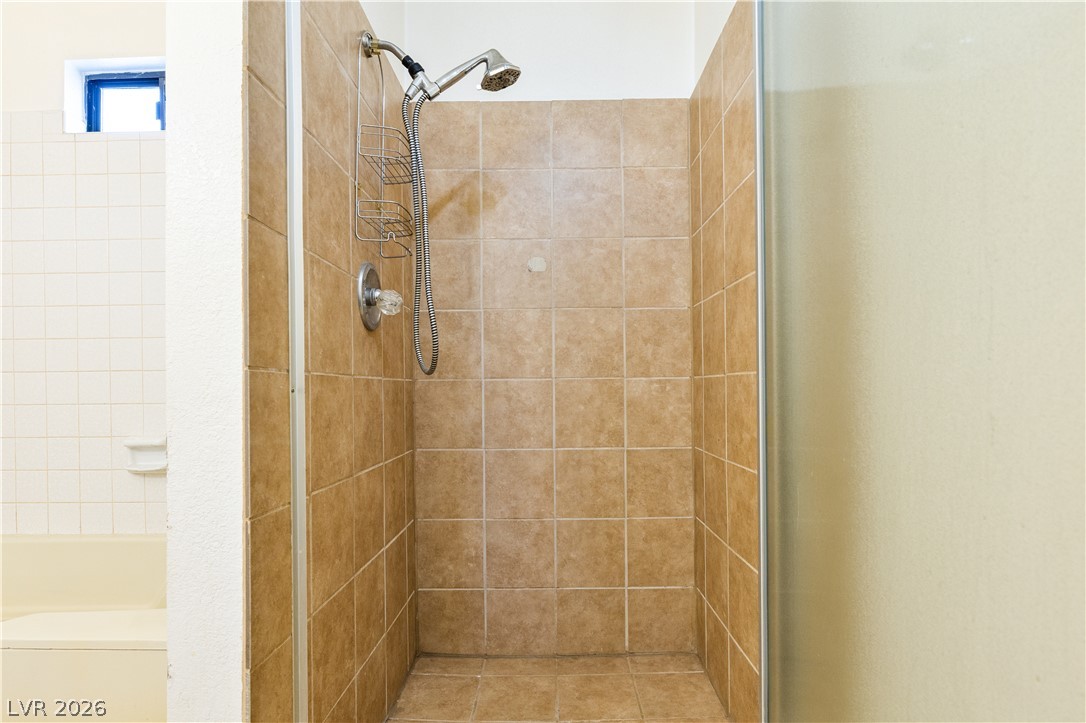
Tiled walls and a glass enclosure define this functional walk-in shower stall.
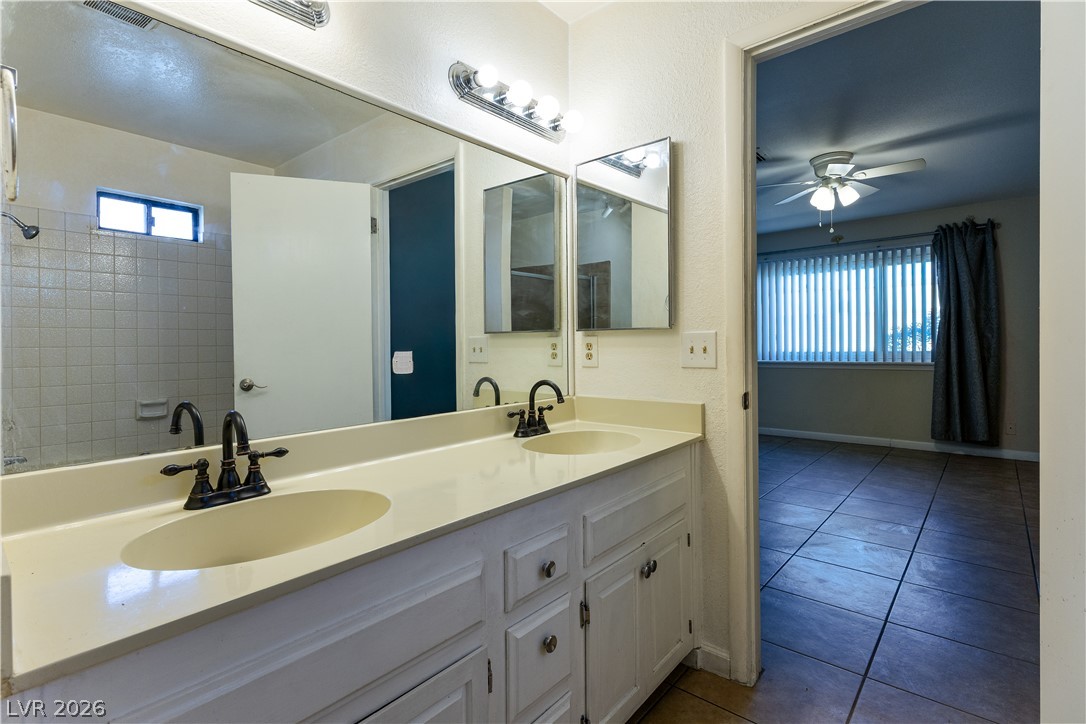
Double sinks and a large mirror highlight this functional, tiled bathroom space.
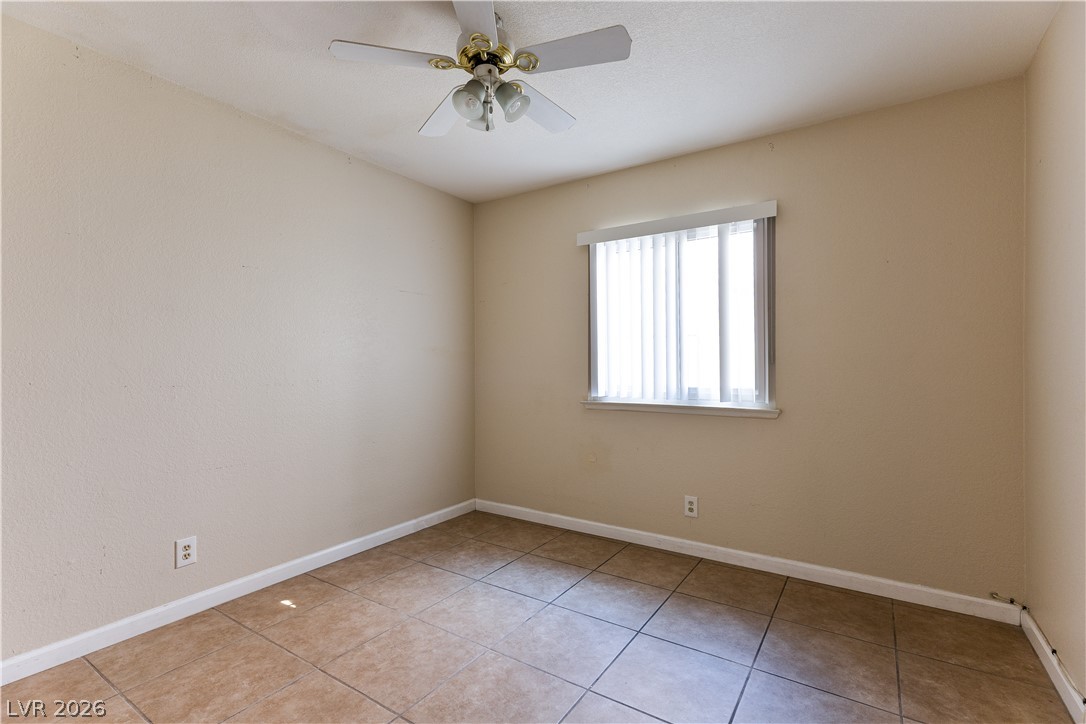
Tiled flooring and simple baseboards define this versatile auxiliary bedroom.
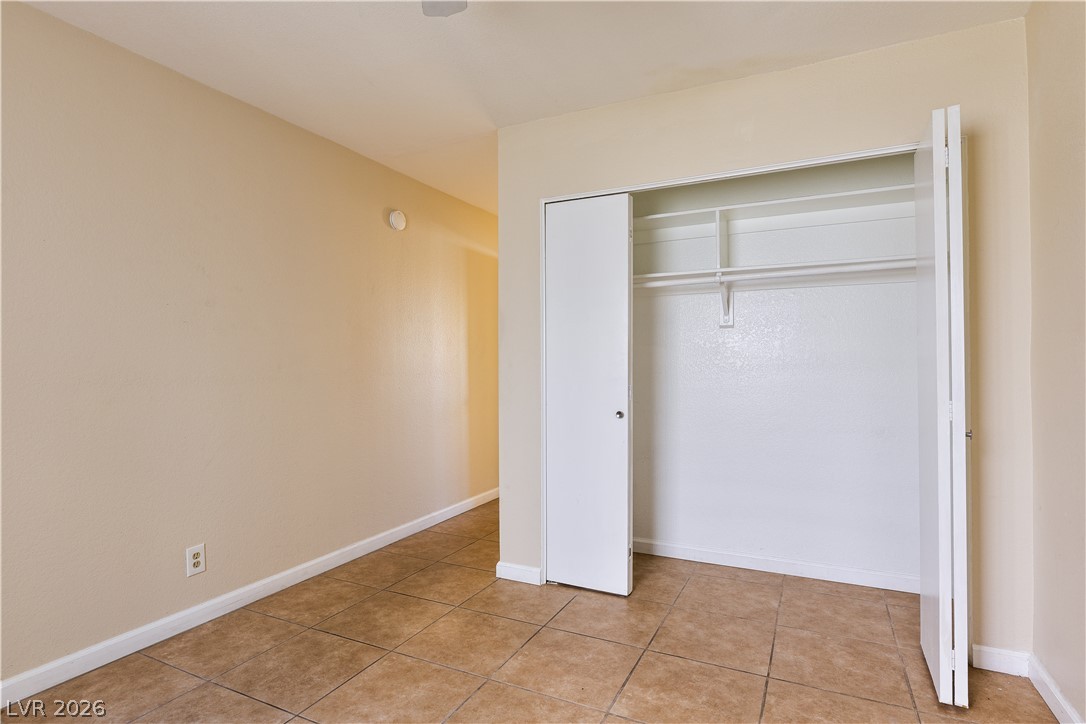
Tiled flooring and a built-in closet with integrated shelving anchor this versatile interior space.
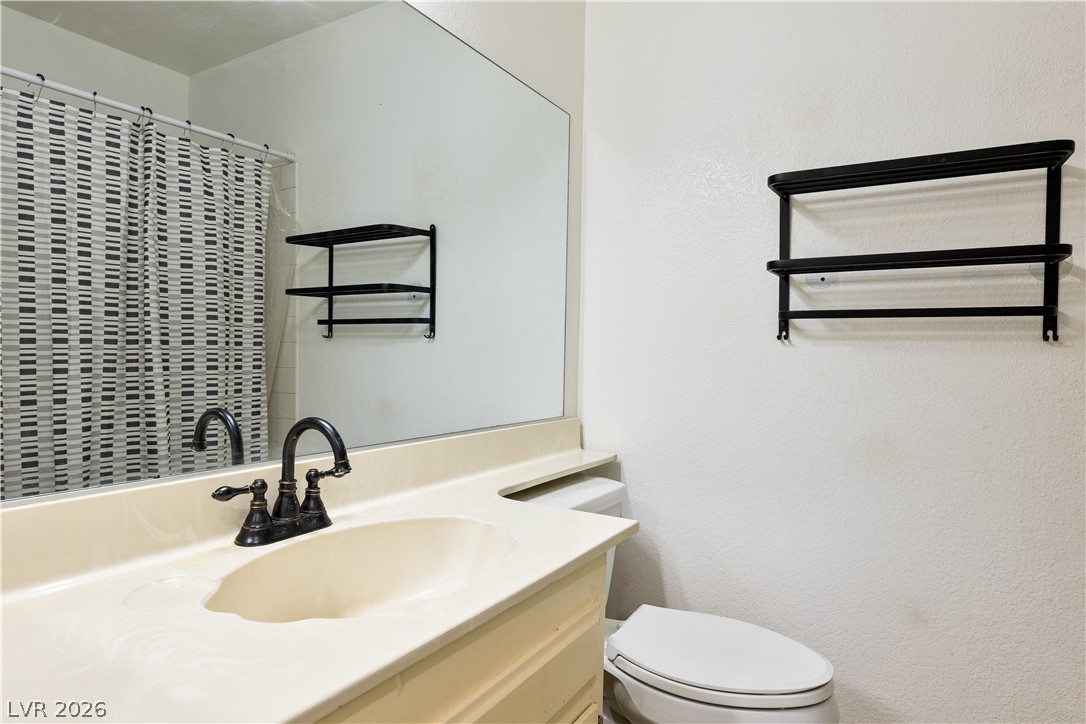
An integrated vanity countertop pairs with a broad mirror in this functional bathroom layout.
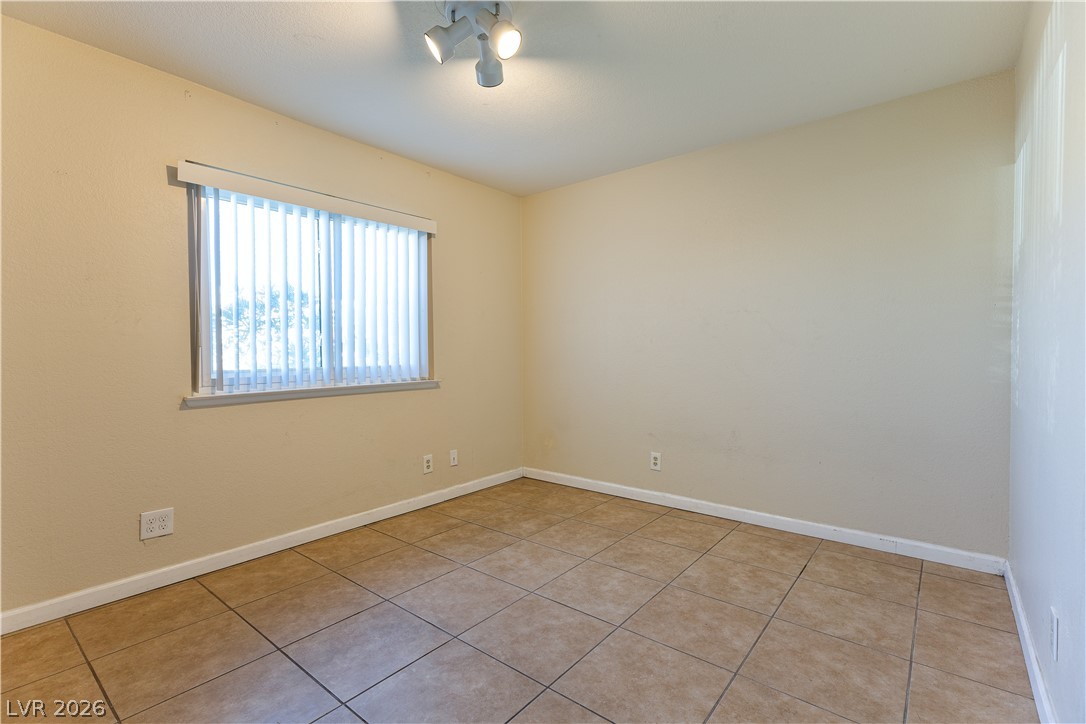
Durable tile flooring highlights this versatile bedroom space filled with soft natural light.
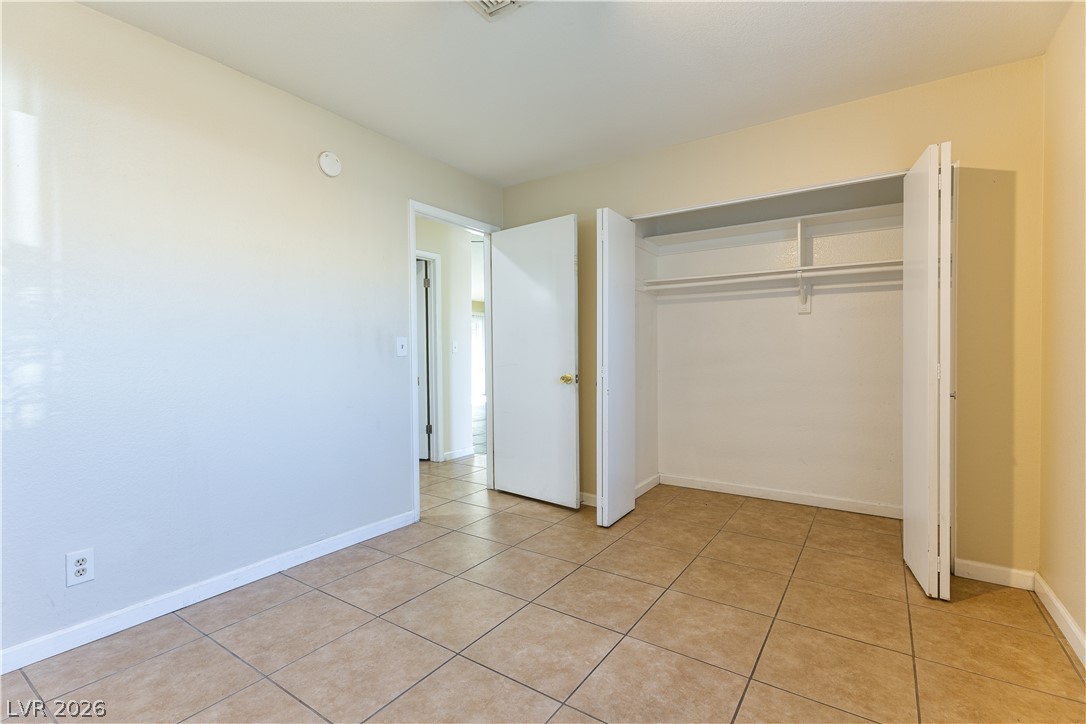
Tiled flooring and a built-in closet with folding doors define this versatile space.
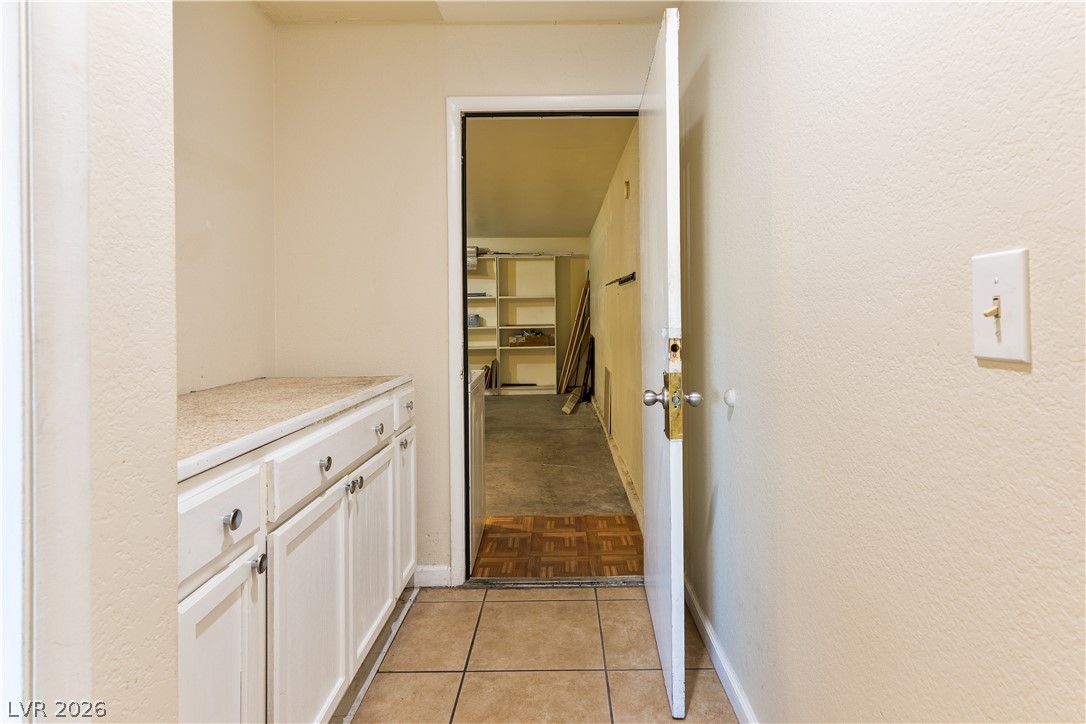
A functional utility space connects directly to a spacious garage with built-in storage shelving.
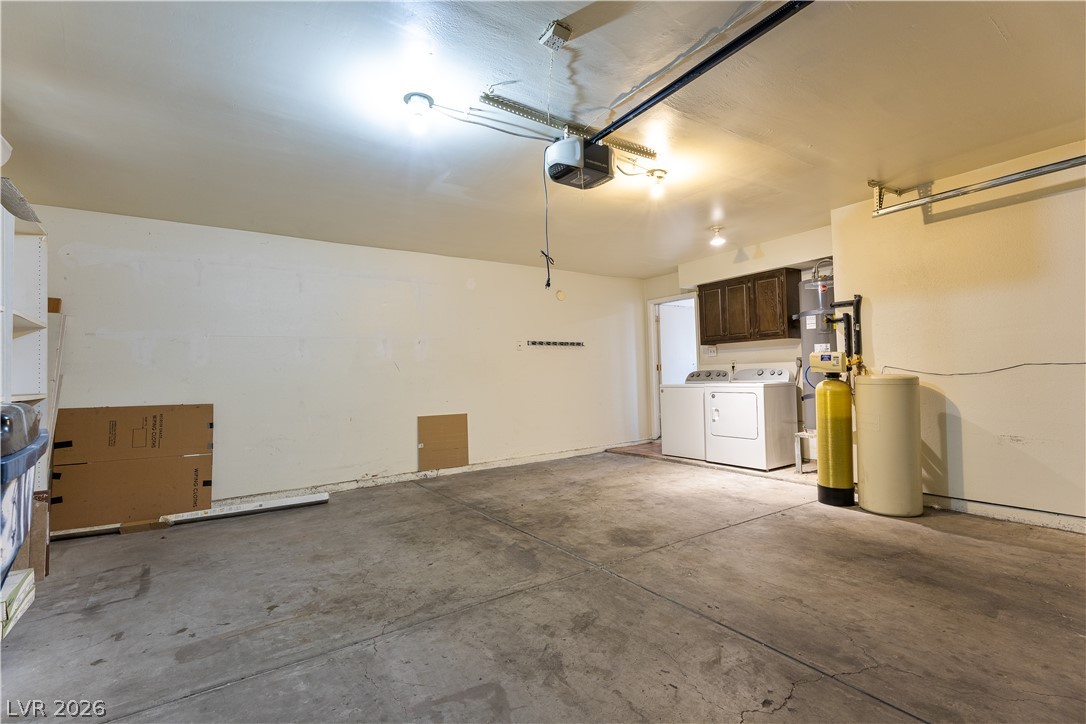
An two car attached garage provides water conditioner and concrete flooring.
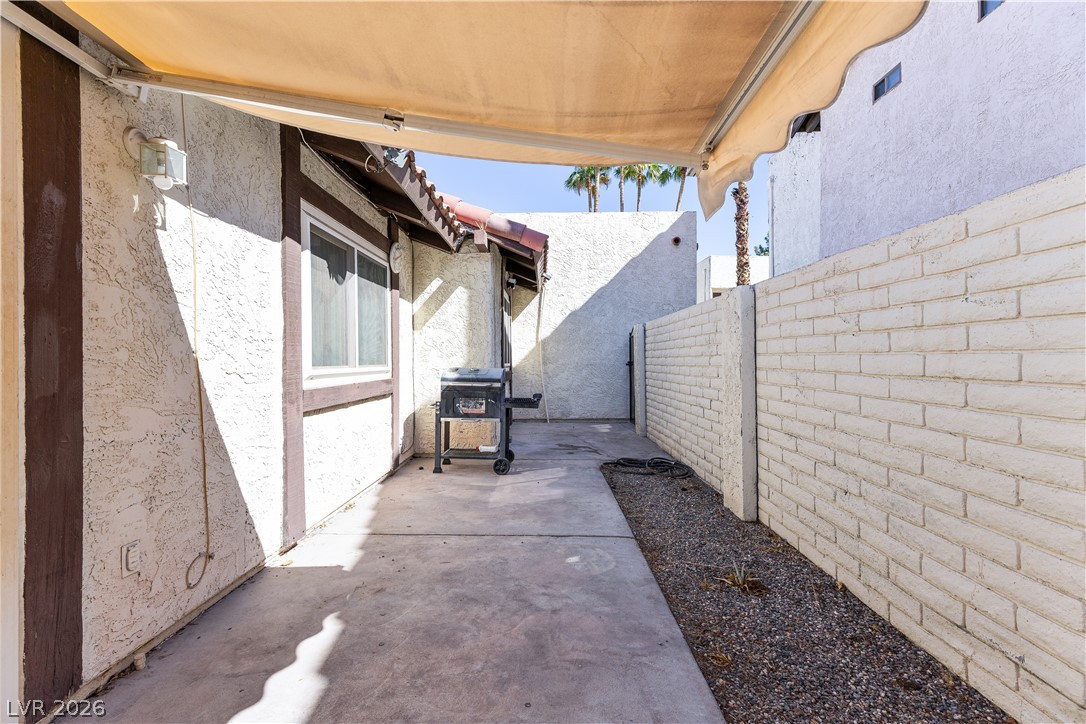
A private paved courtyard provides a functional outdoor space lined by block fencing.
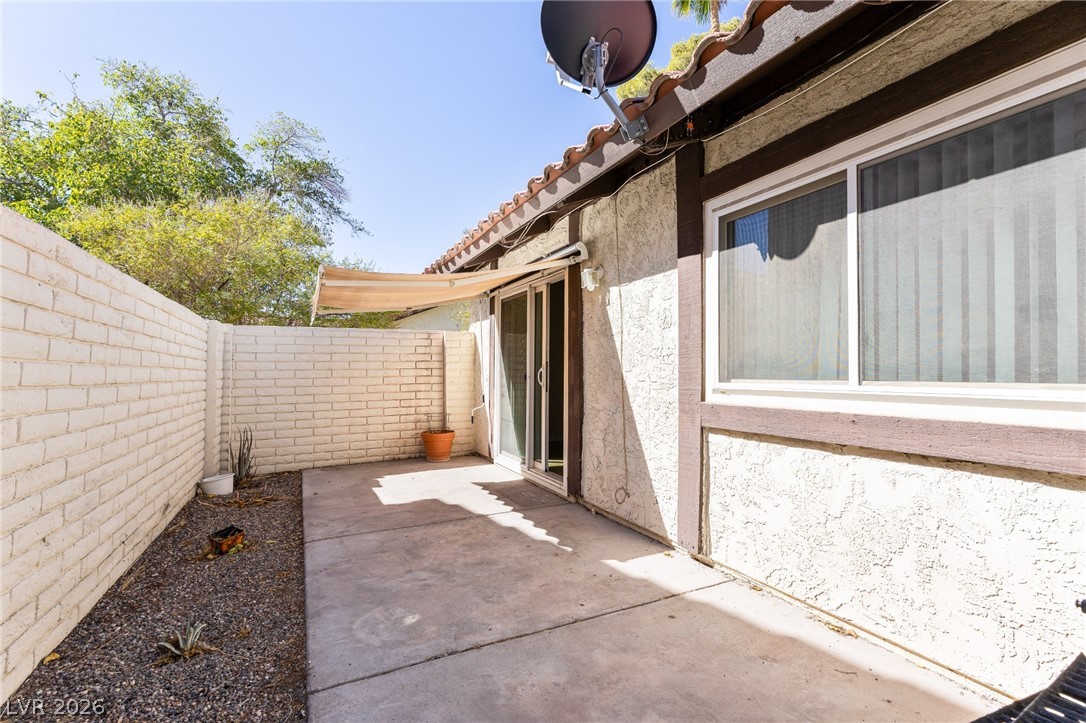
A private concrete courtyard features a retractable awning and durable stucco walls.
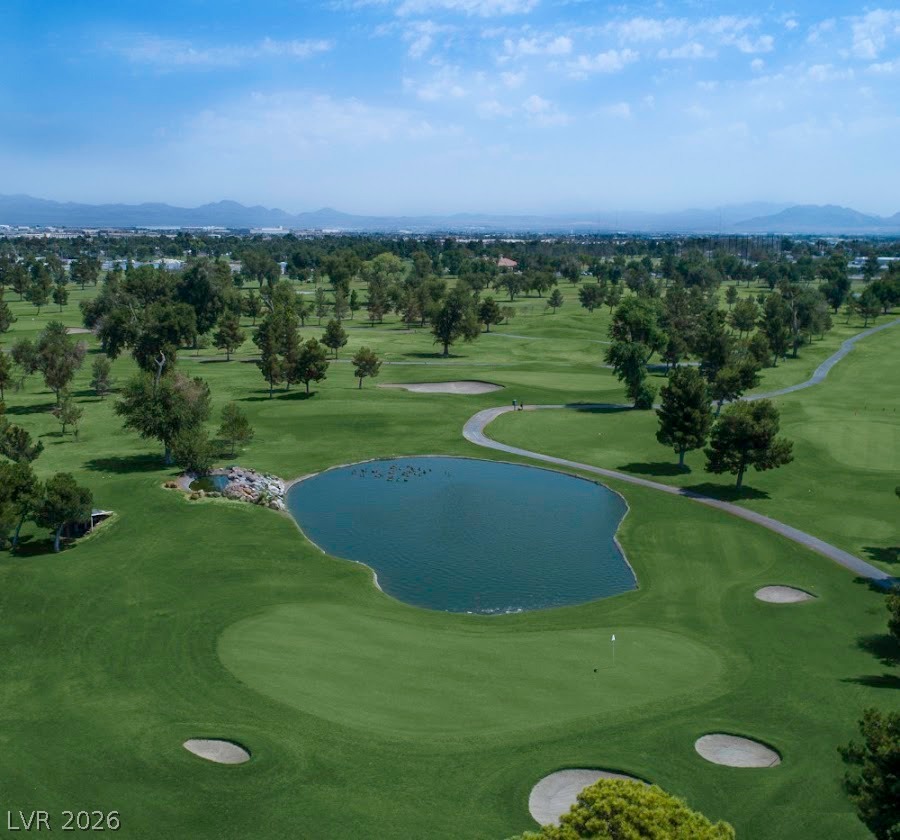
Scenic golf course across the street from home.
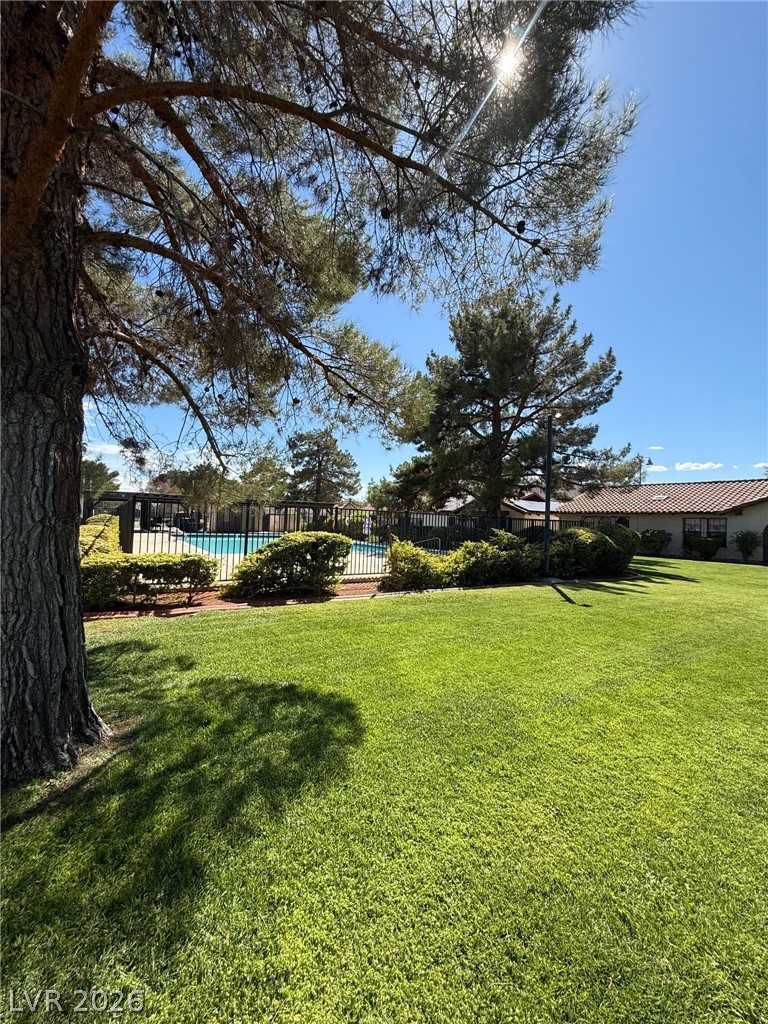
Mature trees shade a manicured lawn leading toward the fenced community pool area.
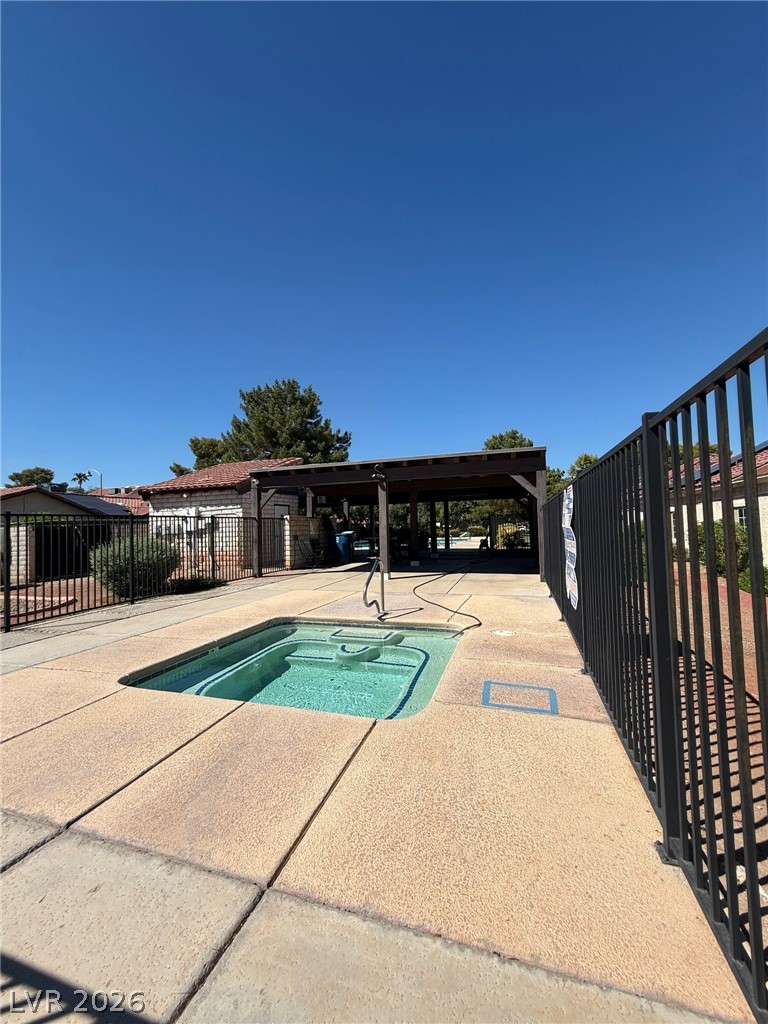
An inviting outdoor spa near the home.
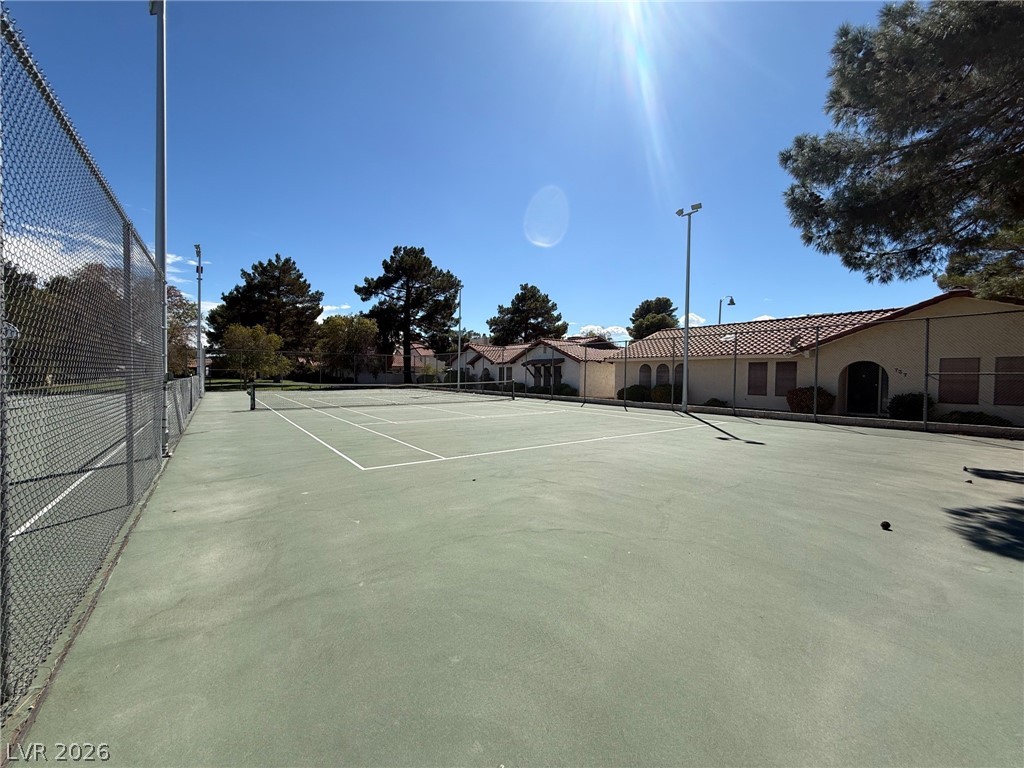
A well-maintained community tennis court near adjacent residences.
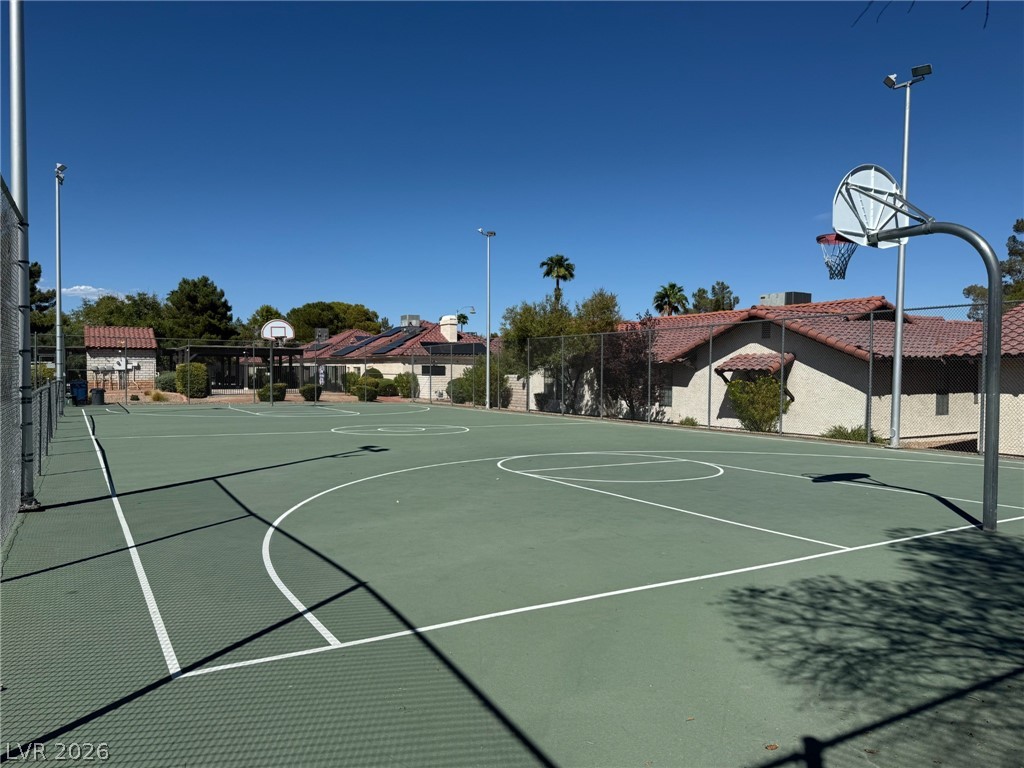
An outdoor basketball court
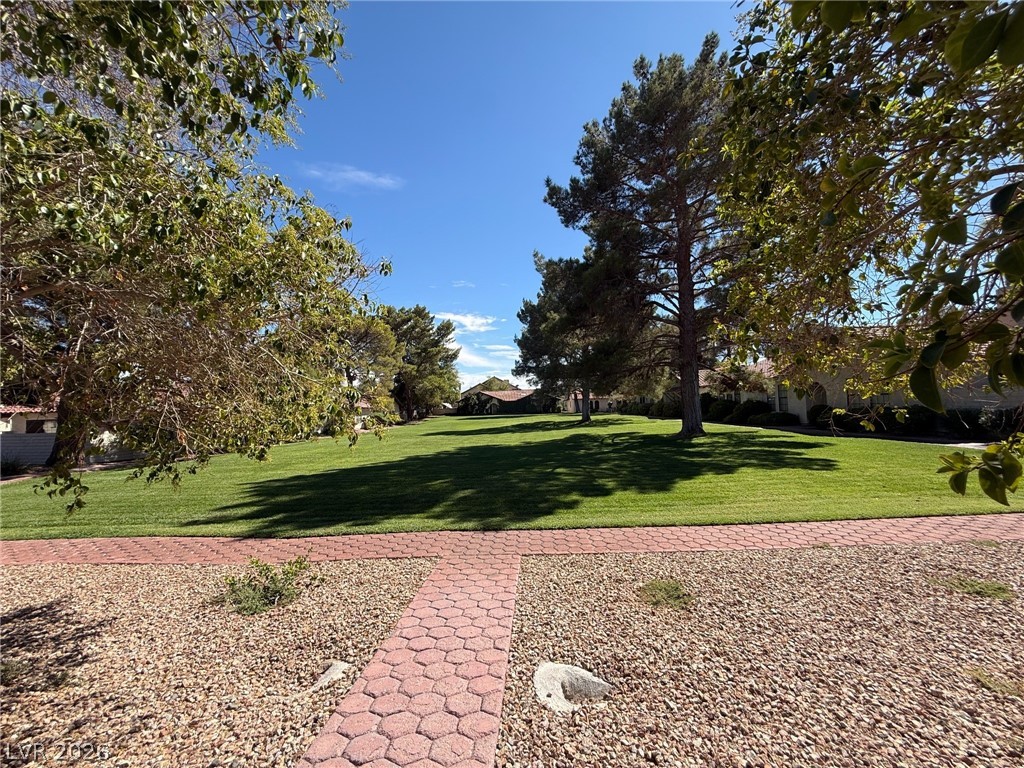
Trees, shade and green lawn bordered by paved brick walkways.
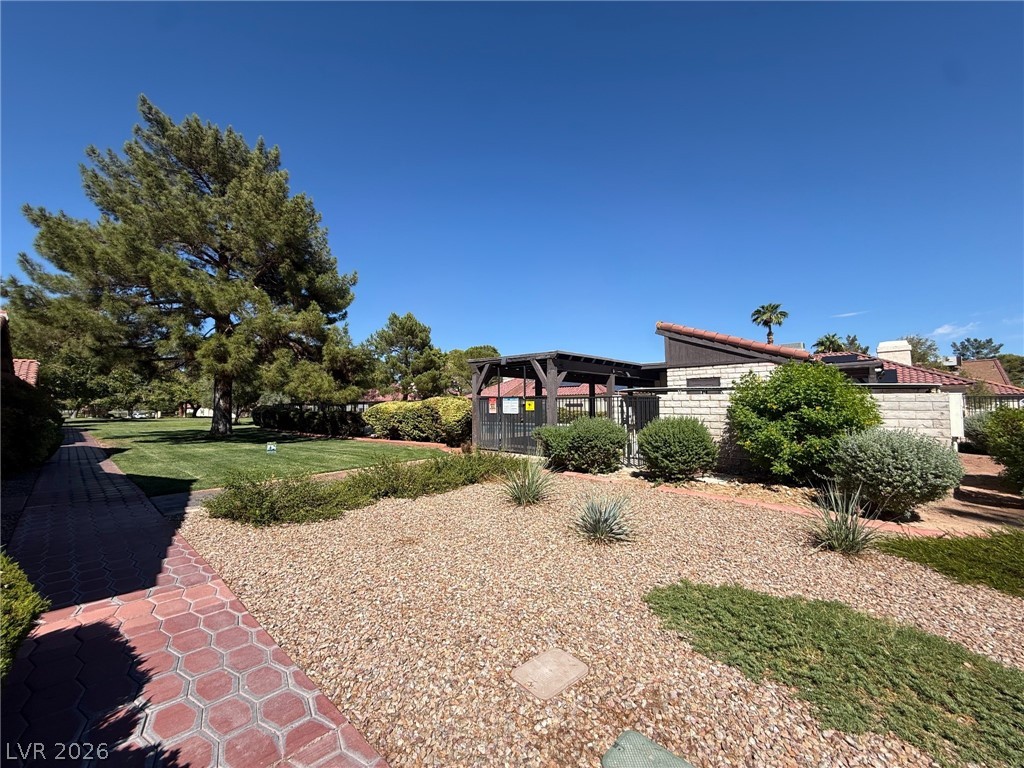
Greenery, gravel beds flank a paved walkway leading through the community grounds.
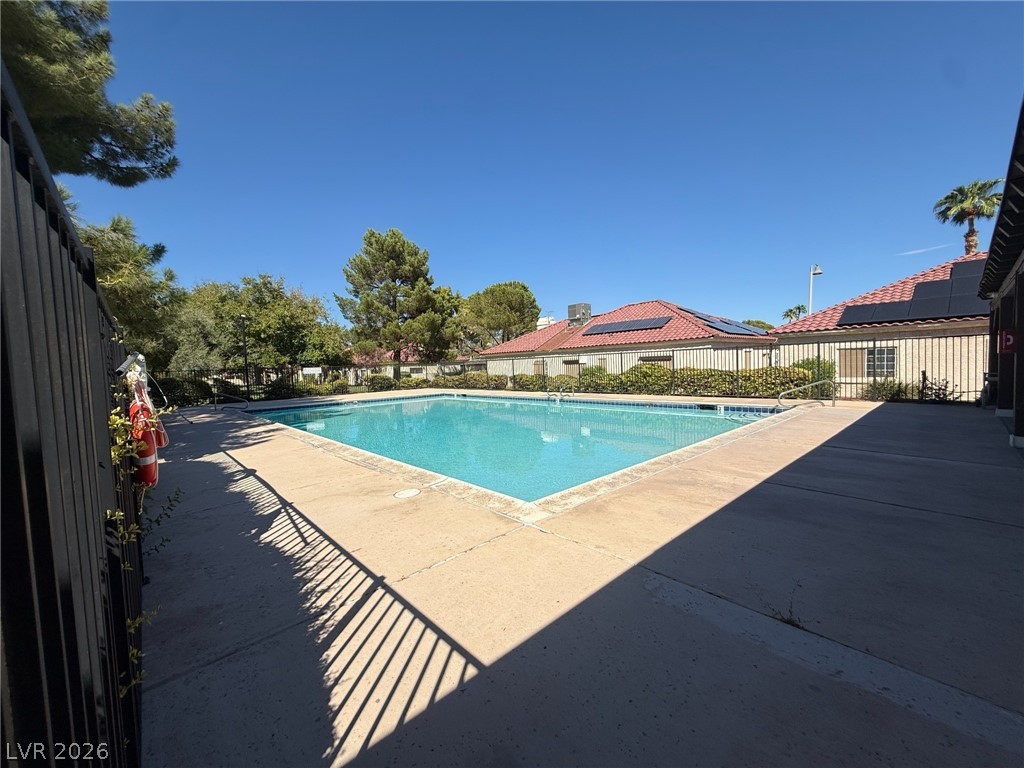
An inviting swimming pool is enclosed by secure fencing.
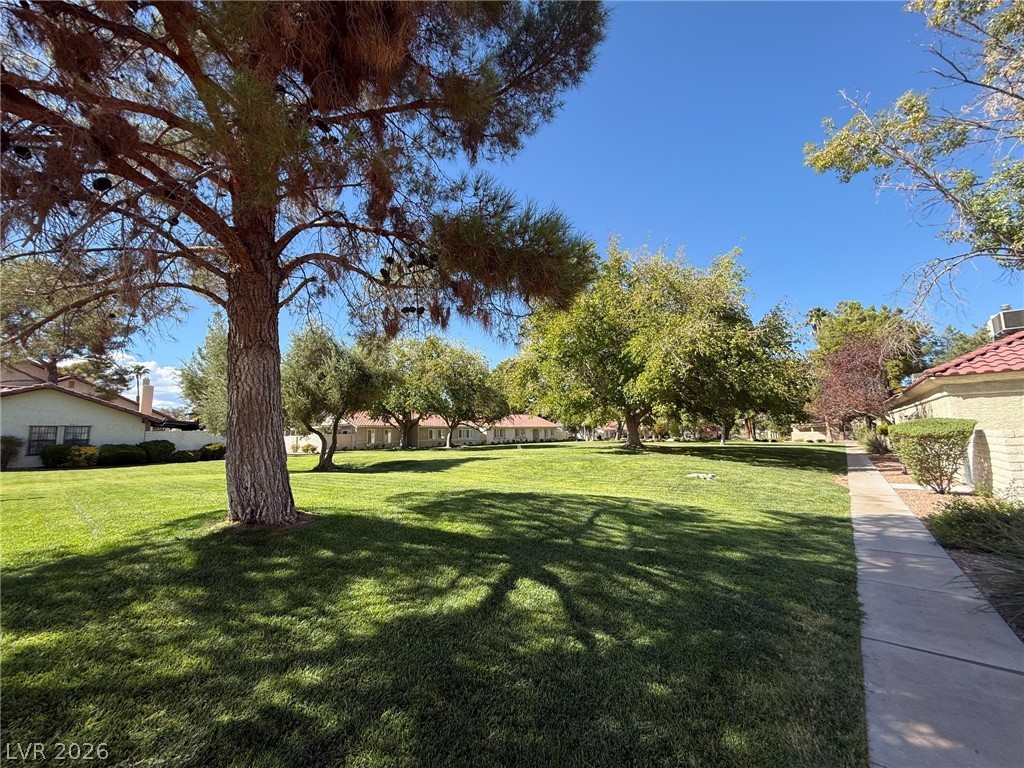
Trees shade a wide greenbelt bordered by a concrete walkway.
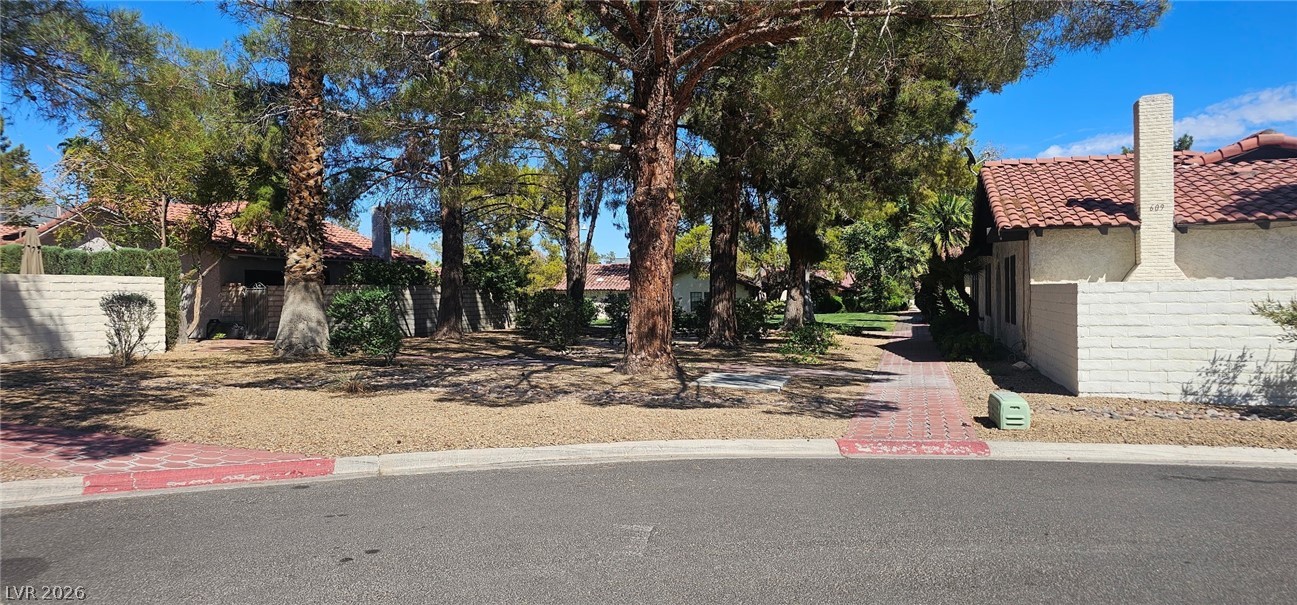
trees shade a paved walkway winding through the beautifully landscaped neighborhood common areas.
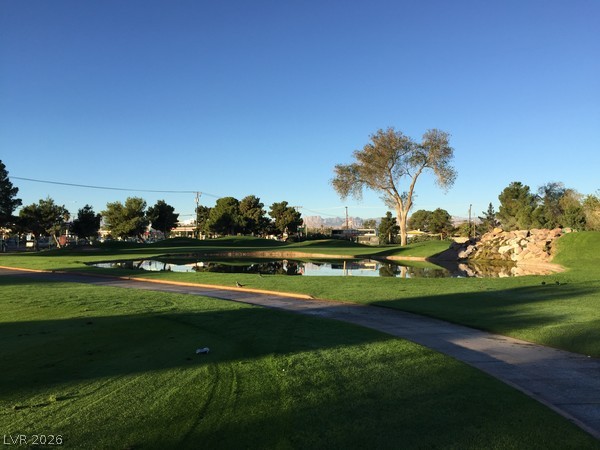
Scenic golf course right across the street.
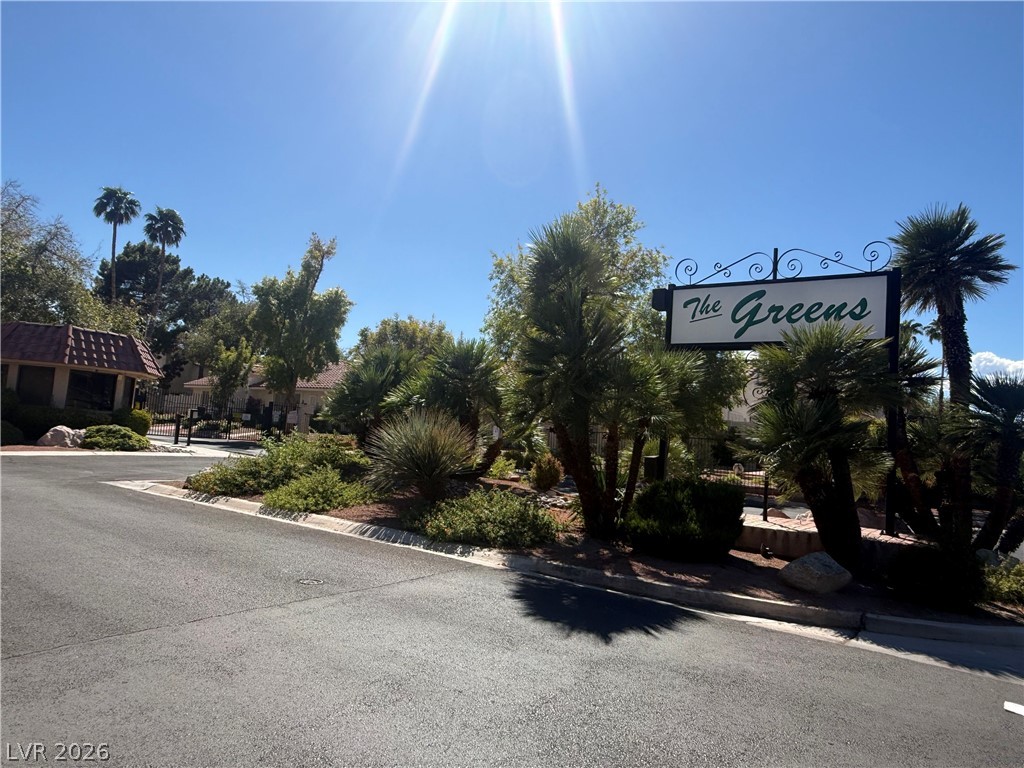
Lush desert landscaping welcomes residents at the gated entry of this community.

Description
Location, lifestyle, and convenience come together in this charming single-story home featuring 3 bedrooms and 2 bathrooms, attached two car garage, with and enclosed patio, this home offers an easy-flowing layout with tile flooring and comfortable living spaces ready to make your own.Directly across the street from Las Vegas Golf Club and conveniently located near US-95, making it easy to access shopping, dining, and entertainment. This home offers the perfect opportunity to make it your own.Enjoy community amenities including tennis courts, a basketball court, pool, spa, and an open grass park with plenty of space to enjoy the outdoors.Schedule your showing.
Details
| MLS # | 2816674 |
|---|---|
| Listing Type | For Sale |
| Style | House |
| HOA Dues | $235 |
| Sub-Type | Resale |
| Status | Active |
| Year | 1978 |
| Days On Site | 24 |
| Listing Provided By | RE/MAX Legacy | Tanisha E. Johnson |
Features
| Bed(s) | 3 |
|---|---|
| Bath(s) | 2 Total |
| SQ Feet | 1,602 |
| Garage | 2 |
| Story(s) | 1 |
| Zoning | Single Family |
| Acreage | 0.06 |
Interior
| Cooling | Central Air, Electric |
|---|---|
| Heating | Central, Electric |
| Heating Yes / No | Yes |
| Cooling Yes / No | Yes |
| Interior Features | Bathroomon Main Level, Bedroom On Main Level, Ceiling Fans, Primary Downstairs, Window Treatments |
| Window Features | Blinds, Drapes |
| Furnished | Unfurnished |
| Appliances | Built In Electric Oven, Dryer, Dishwasher, Electric Range, Electric Water Heater, Disposal, Microwave, Refrigerator, Water Softener Owned, Washer |
| Fireplaces Total | 0 |
| Fireplace Yes / No | No |
Exterior
| Exterior Features | None, Sprinkler Irrigation |
|---|---|
| Roof | Tile |
| Construction Materials | Drywall |
| Lot Features | Drip Irrigation Bubblers, Desert Landscaping, Landscaped, Less Than Quarter Acre |
| Fencing | Block, Back Yard |
Parking
| Attached Garage Yes / No | Yes |
|---|---|
| Parking Features | Attached, Garage, Open, Private, Guest |
| Garage Yes / No | Yes |
Utilities
| Utilities | Electricity Available |
|---|---|
| Electric | Photovoltaics None |
| Sewer | Public Sewer |
Location
| Community Features | Pool |
|---|---|
| Senior Community Yes / No | No |
Other
| List Aor | Greater Las Vegas Association Of Realtors Inc |
|---|
Taxes
| Property | 1276 |
|---|
Area Information
| State | NV |
|---|---|
| County | Clark |
| City | Las Vegas |
| Zip Code | 89107 |
| Community Name | Charleston Estate Tr #7A |
Request a showing
Request a showing
Contact
Learn More About This Property
| Open House |
|---|
| In-Person 10/10 1:30 PM - 3:30 PM |
| State | NV |
|---|---|
| County | Clark |
| City | Las Vegas |
| Zip Code | 89107 |
| Community Name | Charleston Estate Tr #7A |
Nearby Listings (Within 1/4 mile)
Price: $269K - $449K
sqft: 1,000 - 2,000
Listing Updated: October 3, 2026 at 2:06:55 PM PDT
