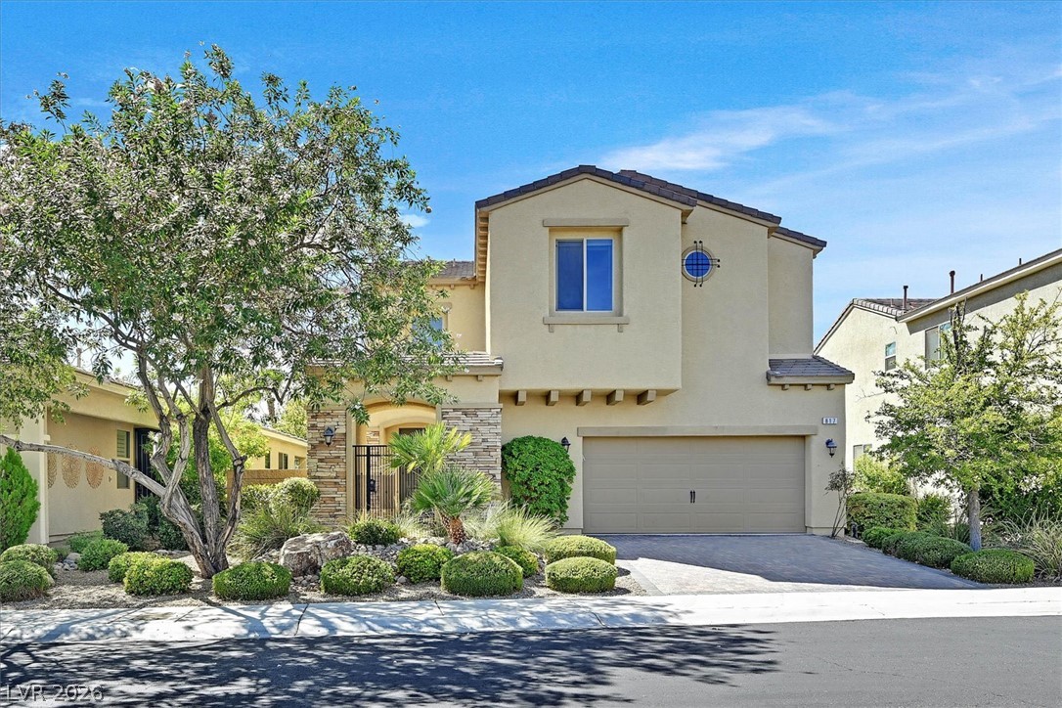
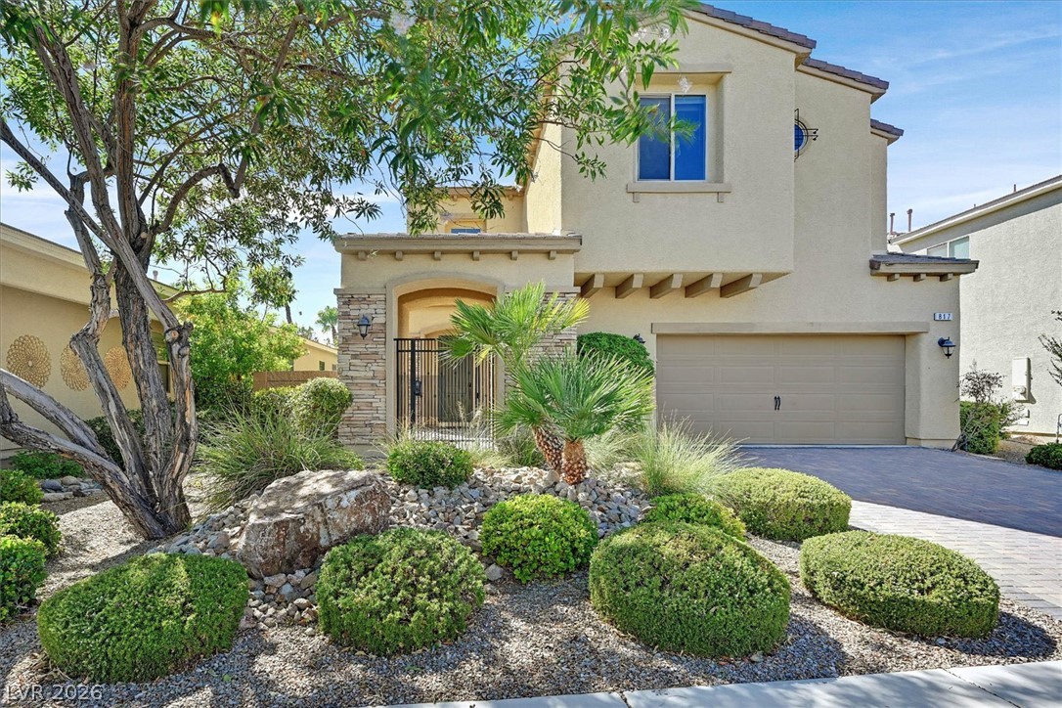
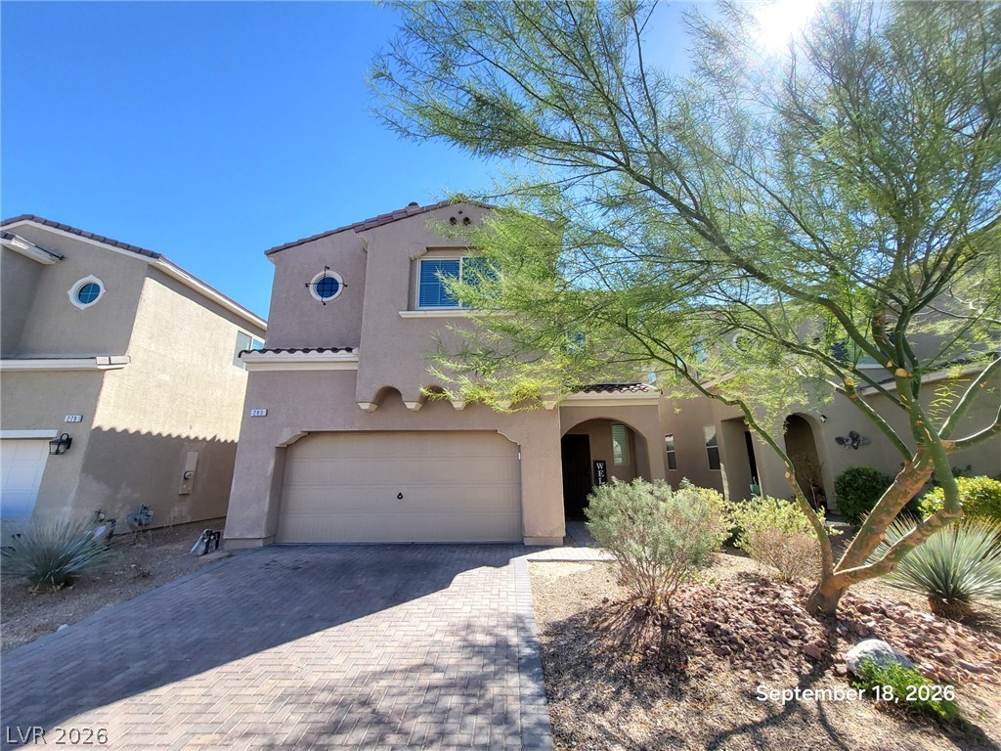
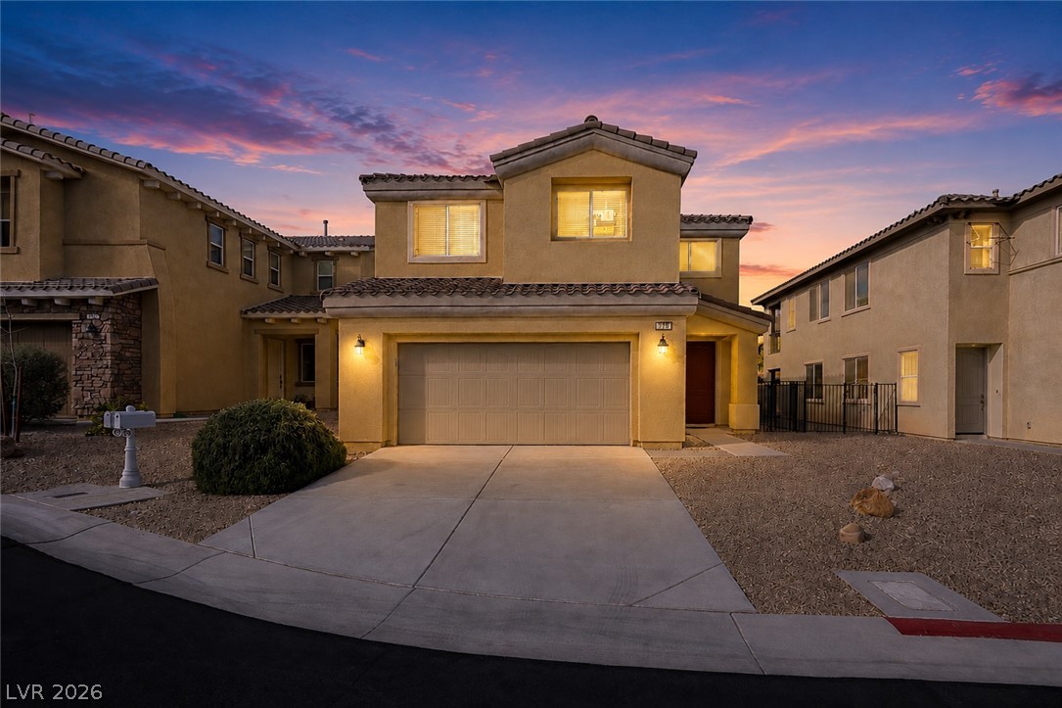
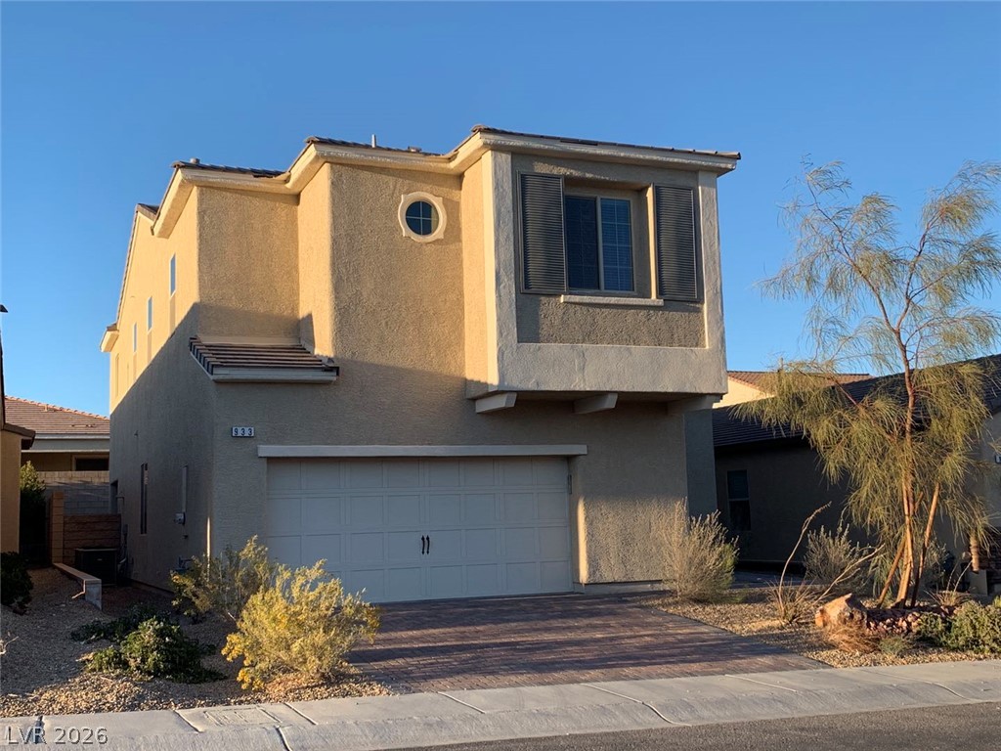
A charming stucco facade highlights this two-story residence with manicured desert landscaping.
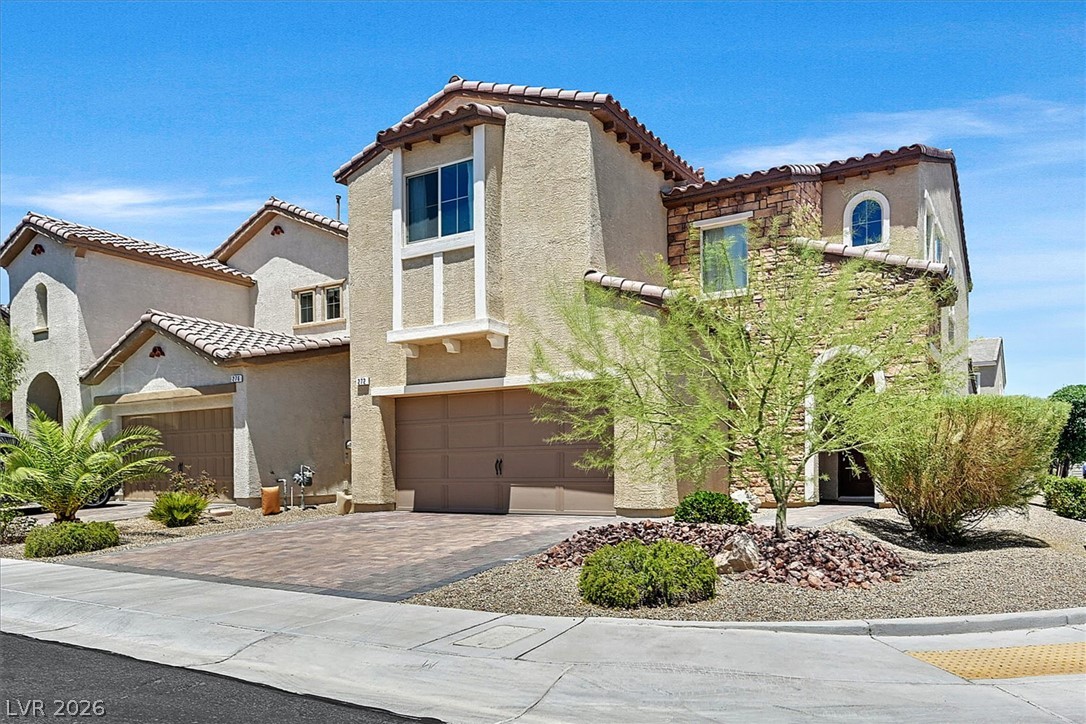
Desert landscaping and stone accents frame the entrance of this multi-level home.
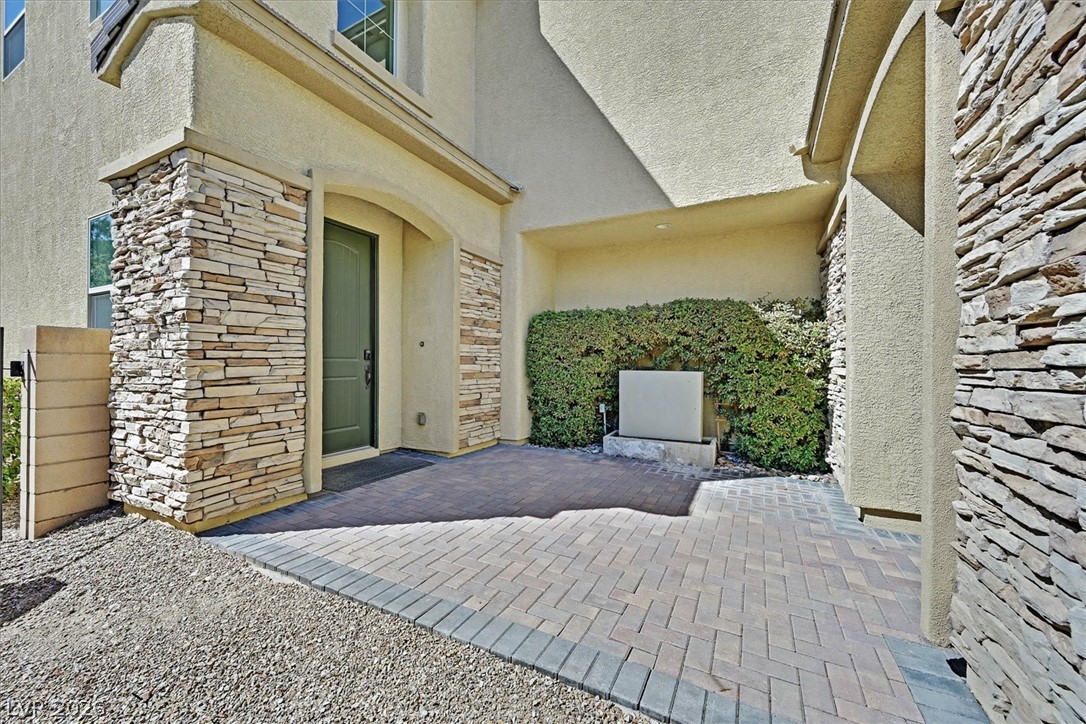
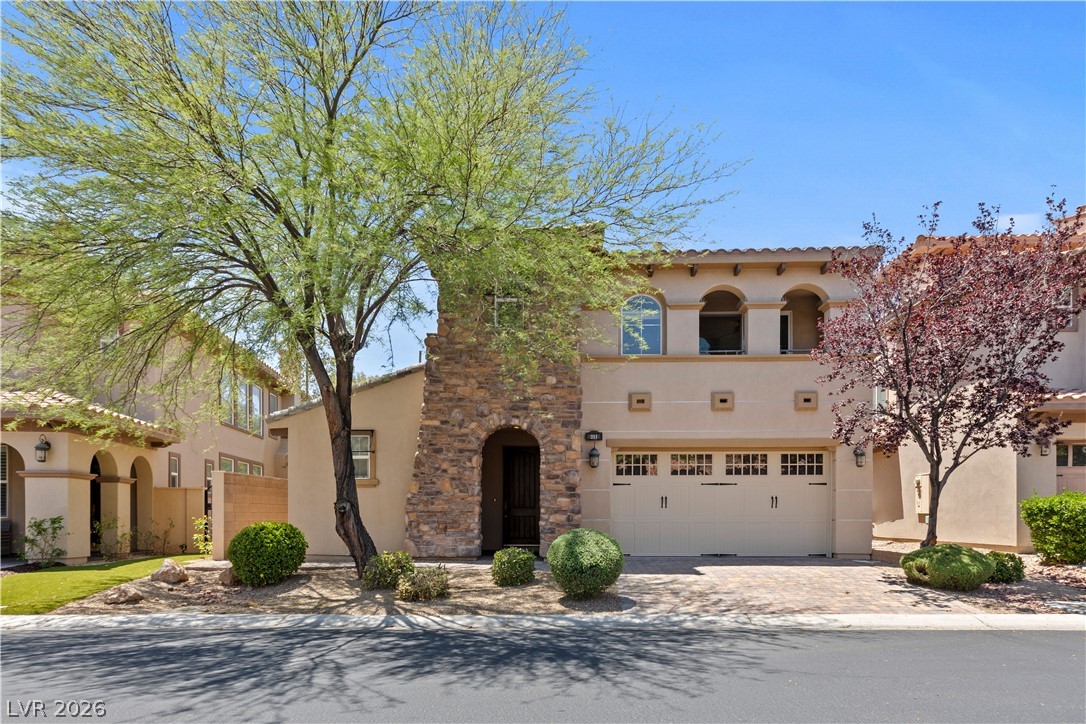
An inviting stone-accented entryway leads to a beautifully paved private courtyard.
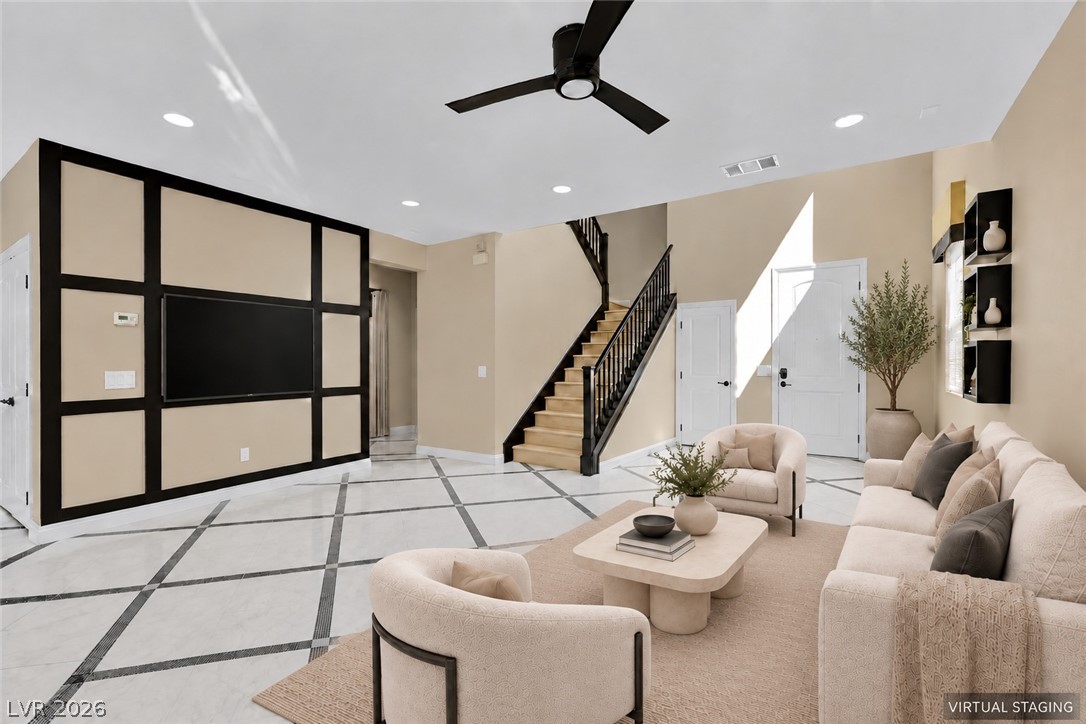
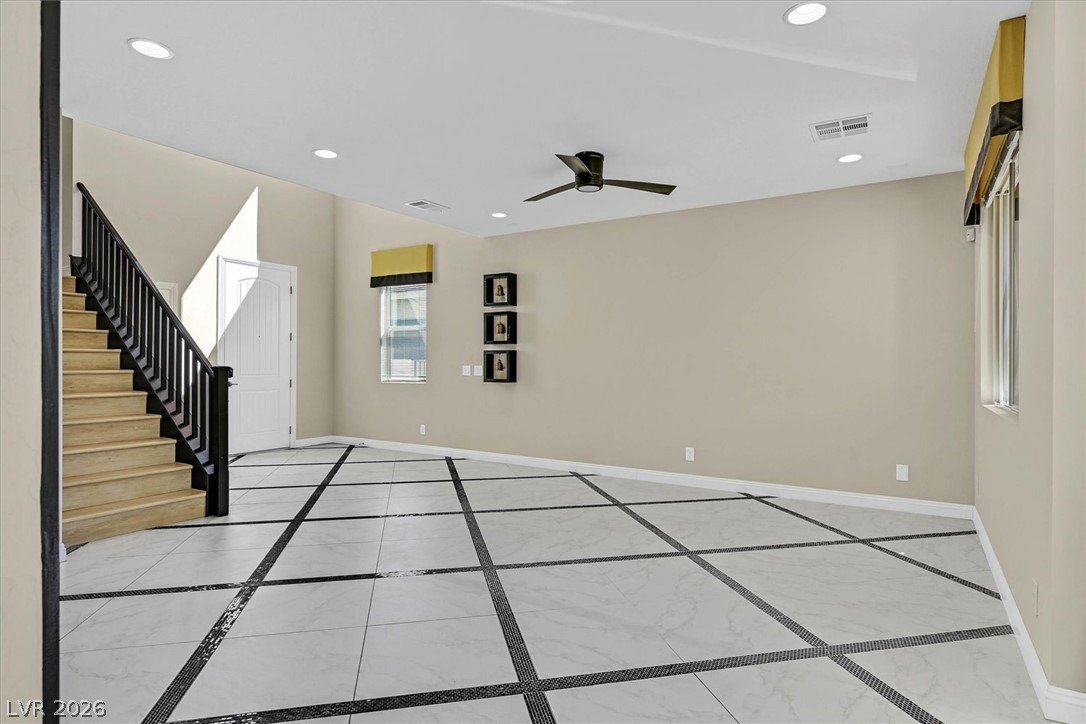
Geometric patterned tile floors and a wood-accented media wall define this striking living room.
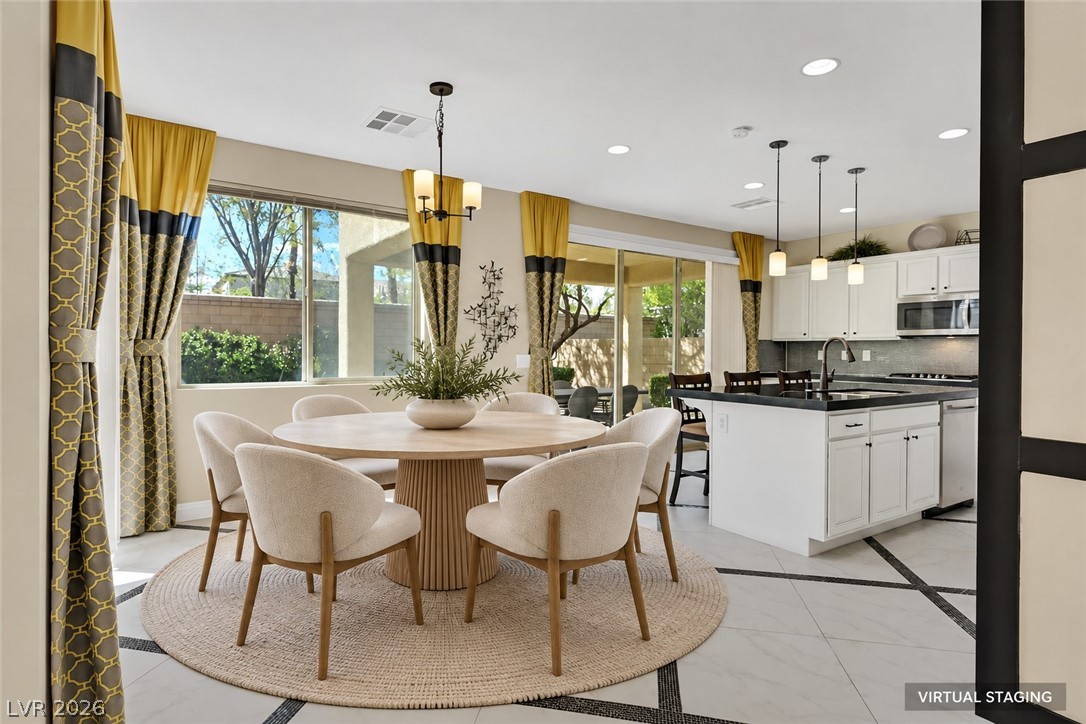
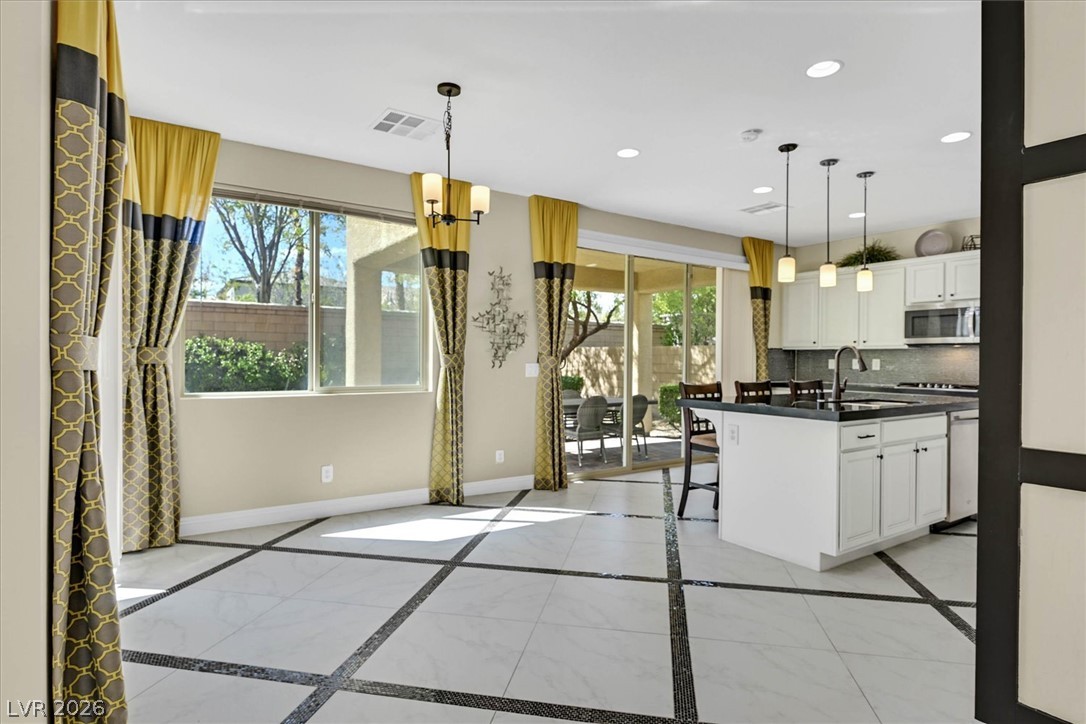
Large windows and tile flooring with dark accents define this open-concept dining area.
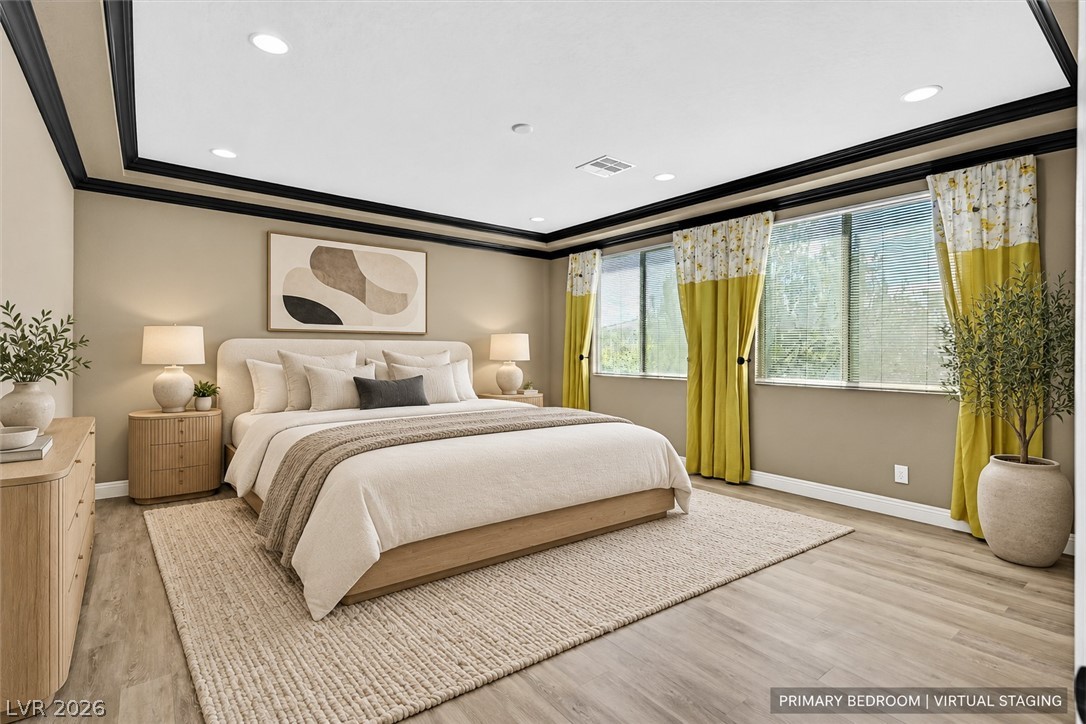
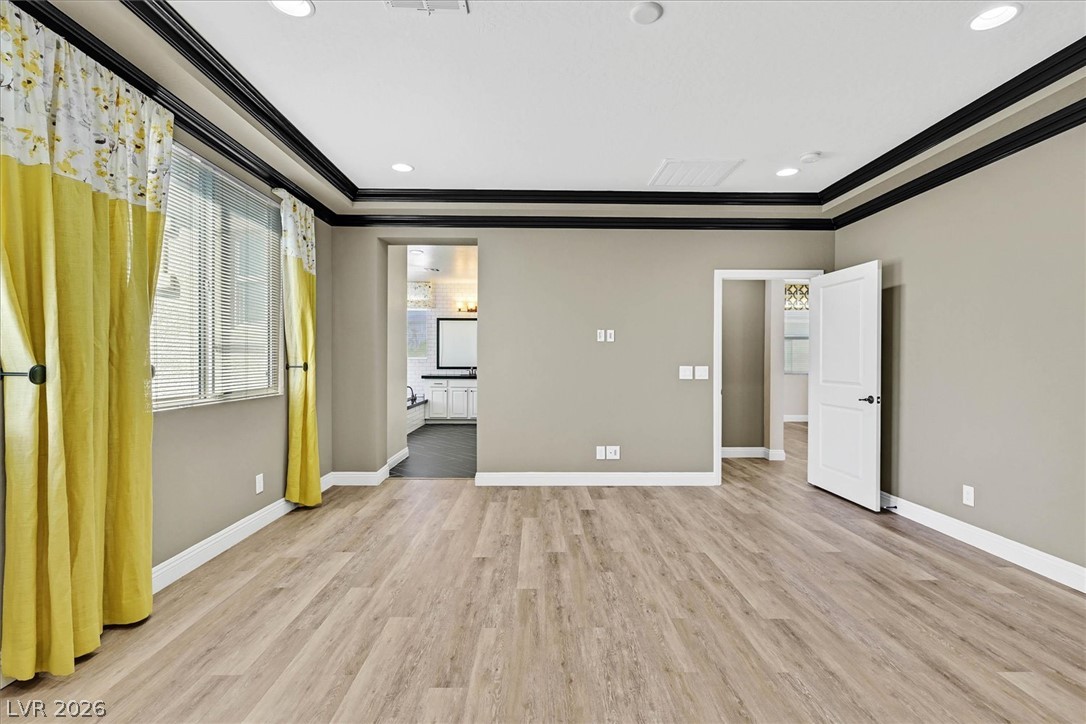
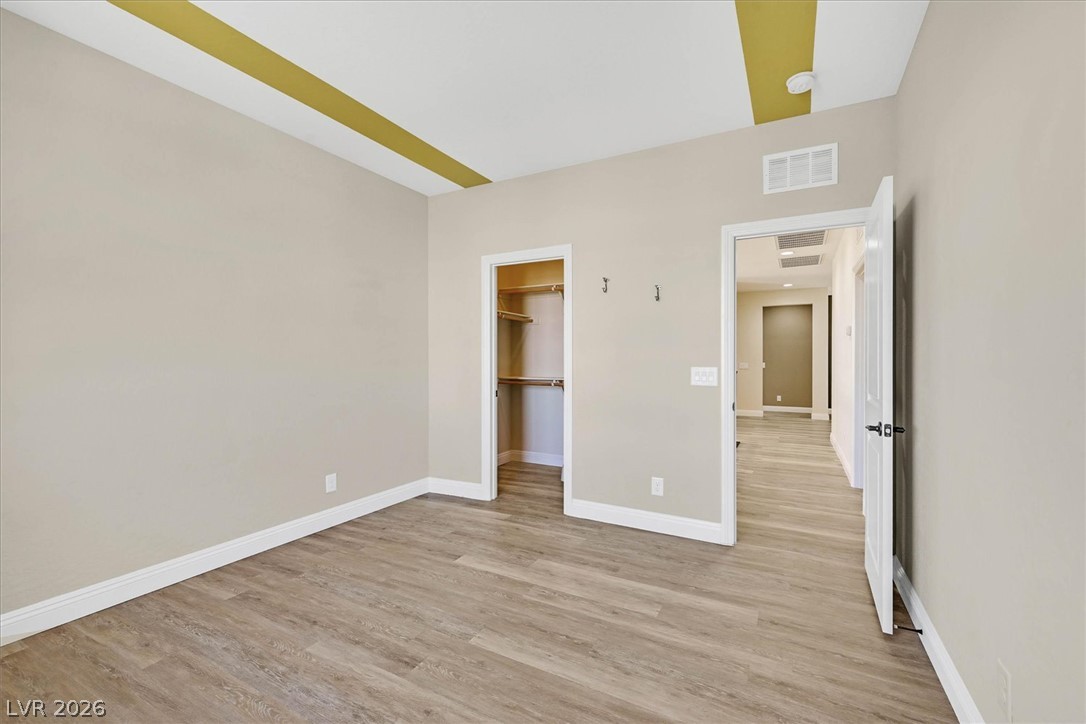
Bold crown molding accents the recessed ceiling of this bedroom with wood-look flooring.
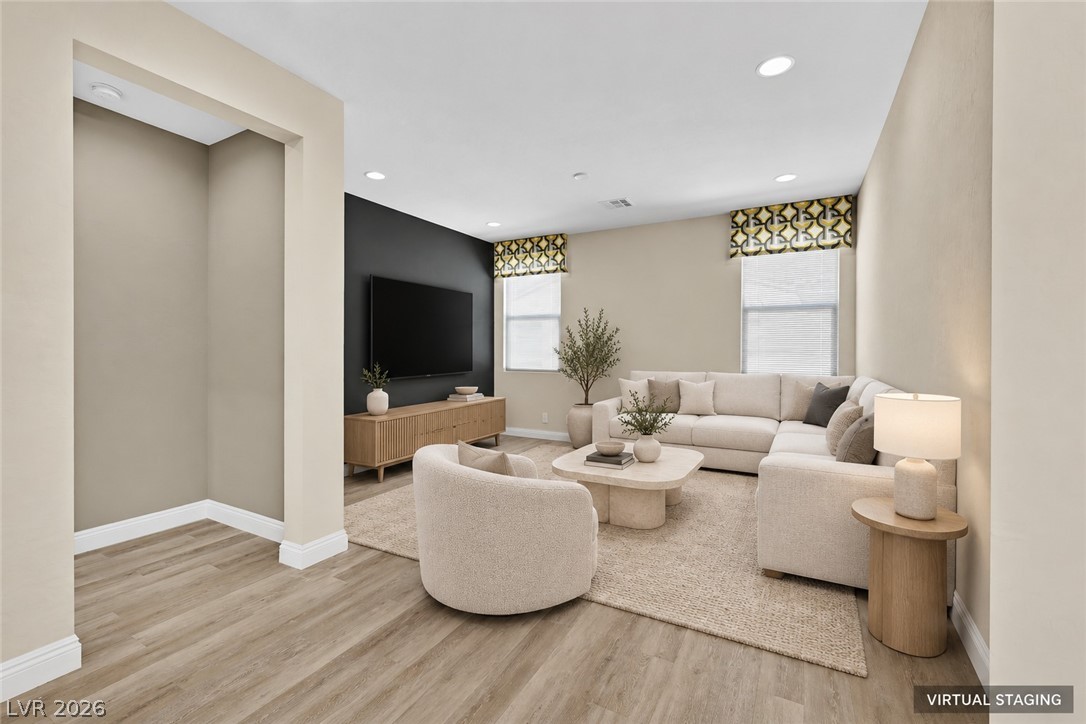
Clean lines and warm wood-style flooring define this modern open-concept living area.
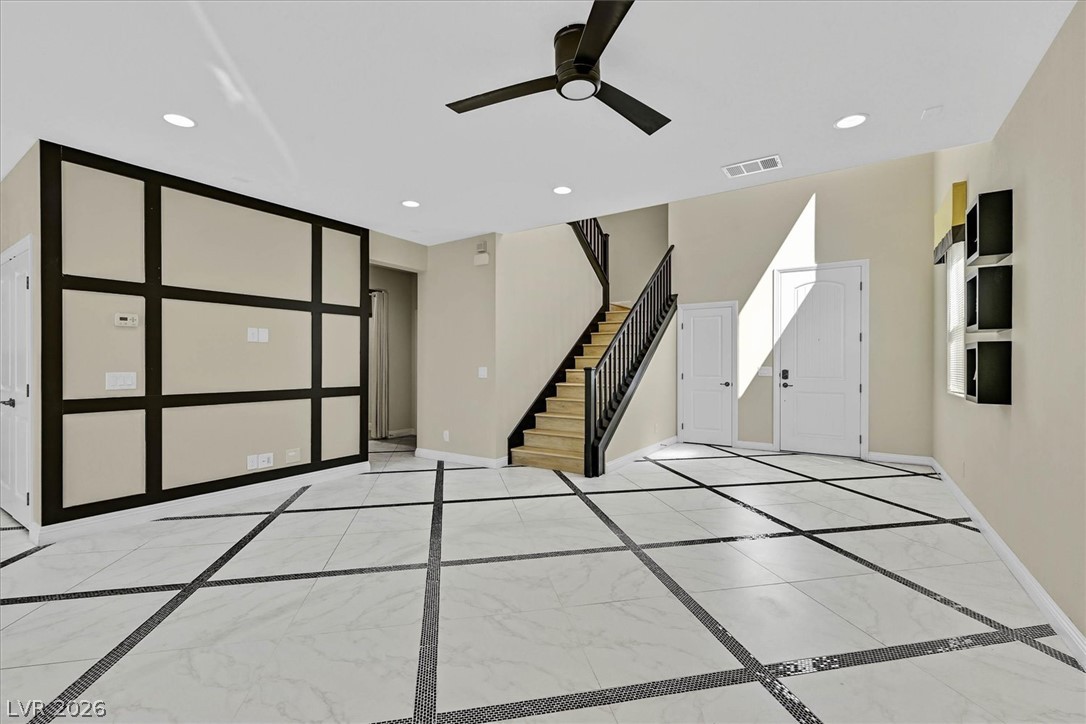
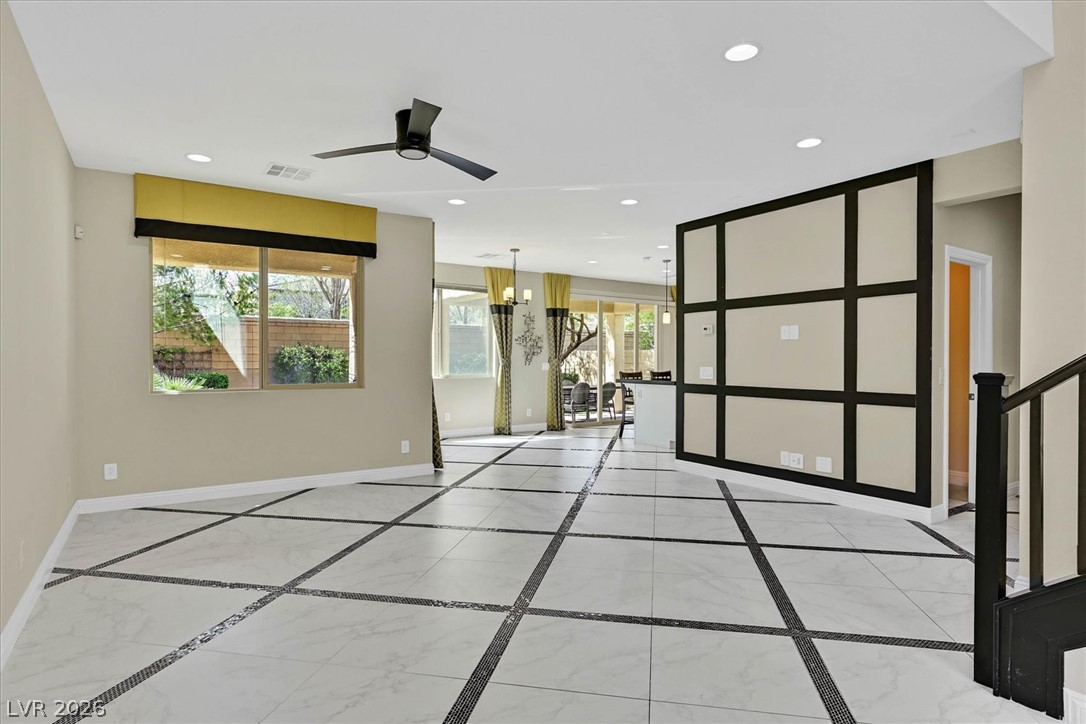
Striking tiled flooring and geometric wall paneling define this airy entryway with high ceilings.
An inviting entrance foyer reveals geometric tile flooring beneath towering ceilings.
Geometric patterned tile floors flow seamlessly through this light-filled open concept living area.
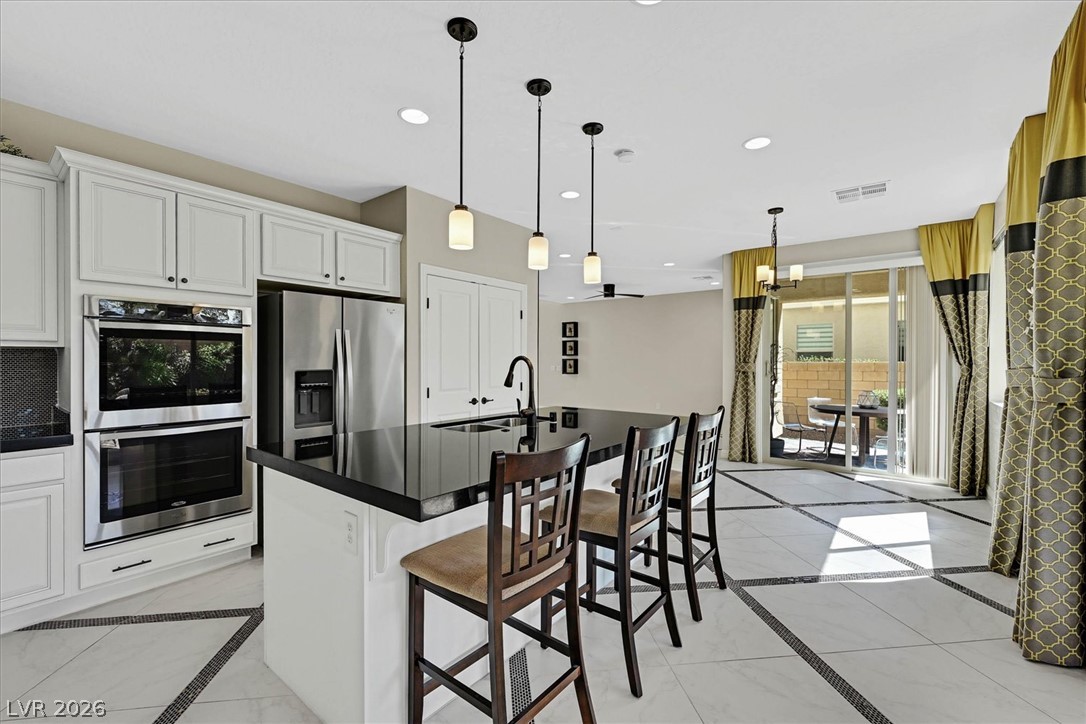
An open floorplan connects the spacious dining area with a modern kitchen island setup.
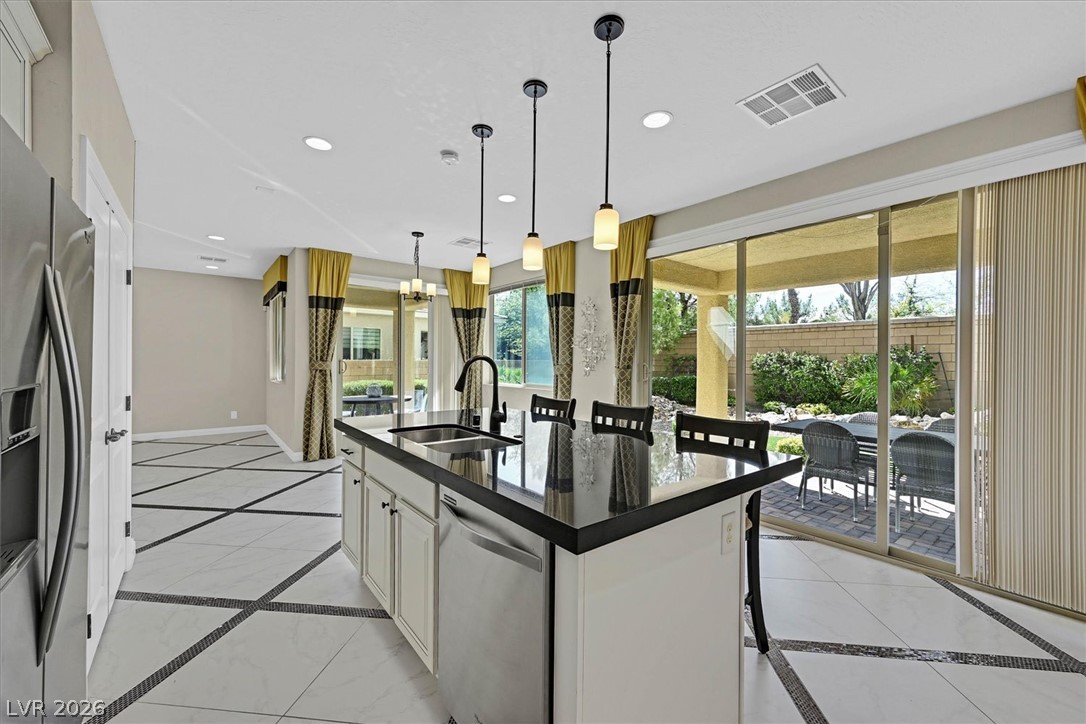
Sliding glass doors connect the tiled kitchen and dining area to the backyard patio.
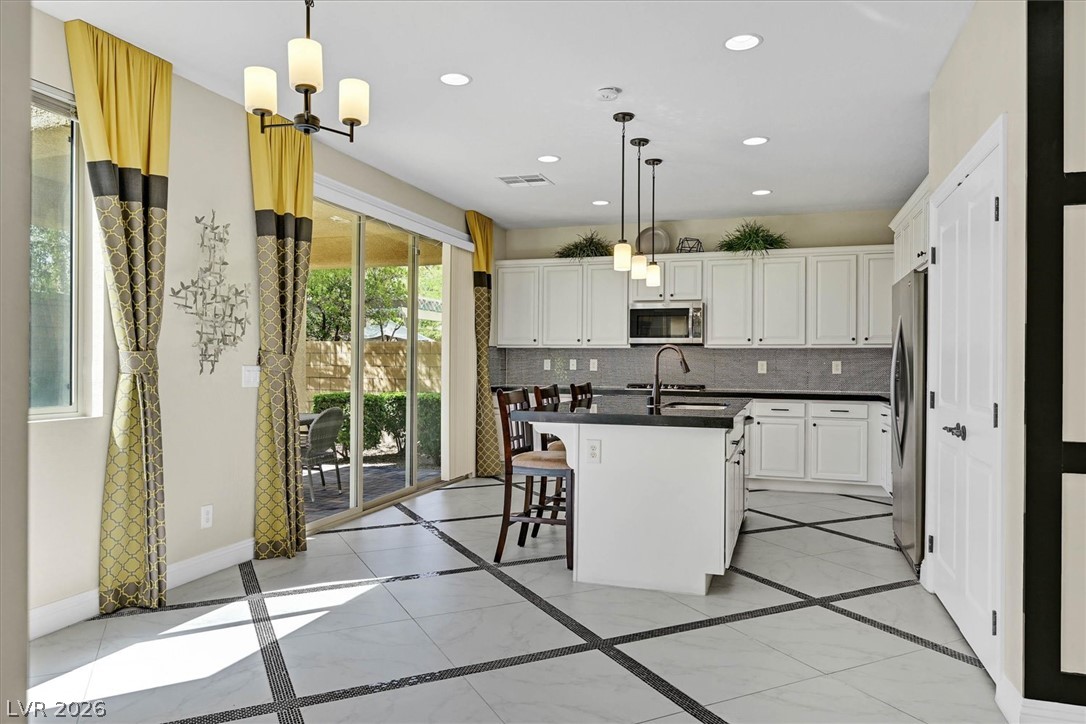
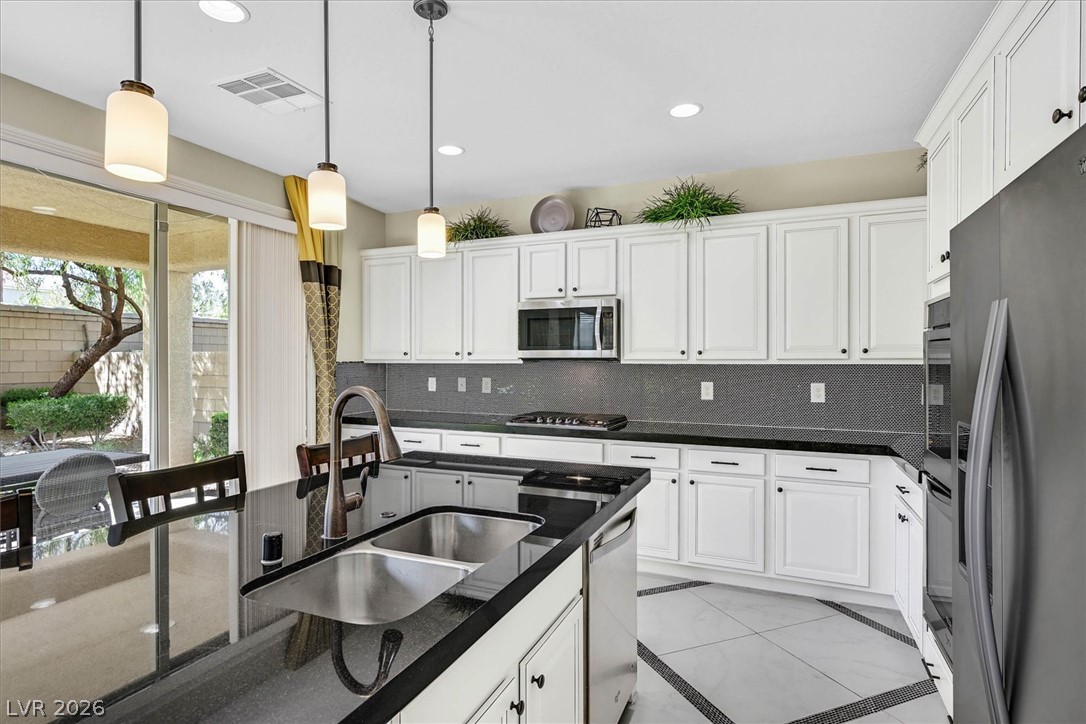
Gleaming stone countertops and a spacious island anchor this updated culinary space.
Polished tile flooring accents this modern culinary space featuring a large central island.
Sliding glass doors connect the tiled kitchen to a covered patio and private backyard.
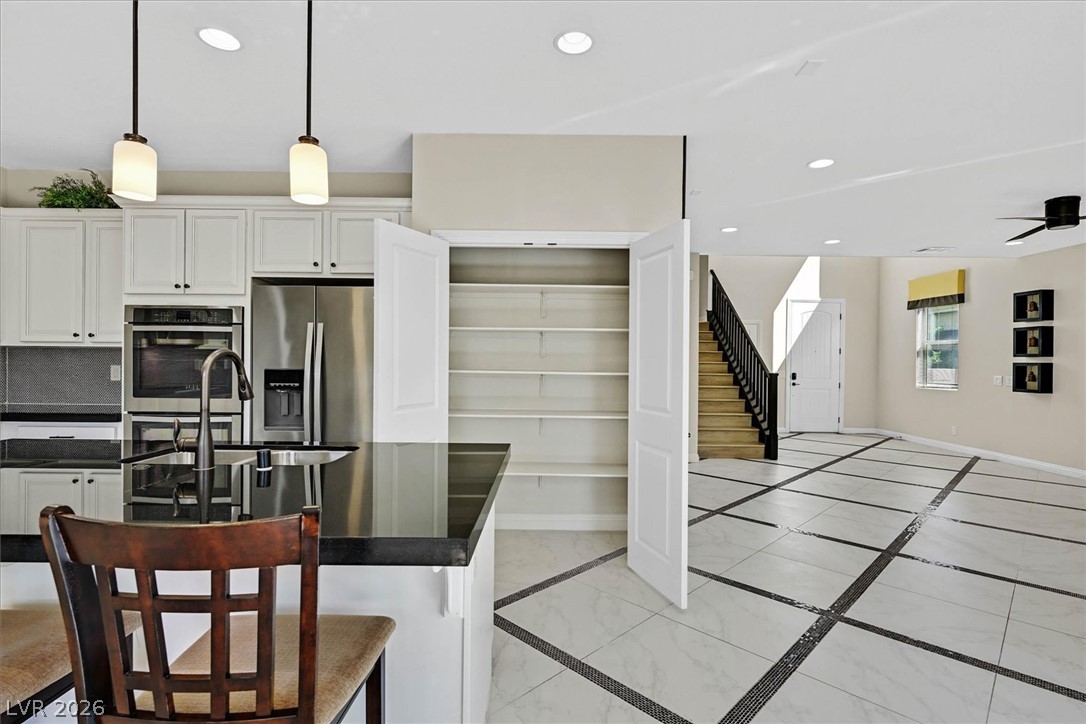
Polished tile floors guide the eye from the functional kitchen island toward the entry foyer.
Gleaming wood-inspired floors and recessed lighting enhance this versatile bedroom space.
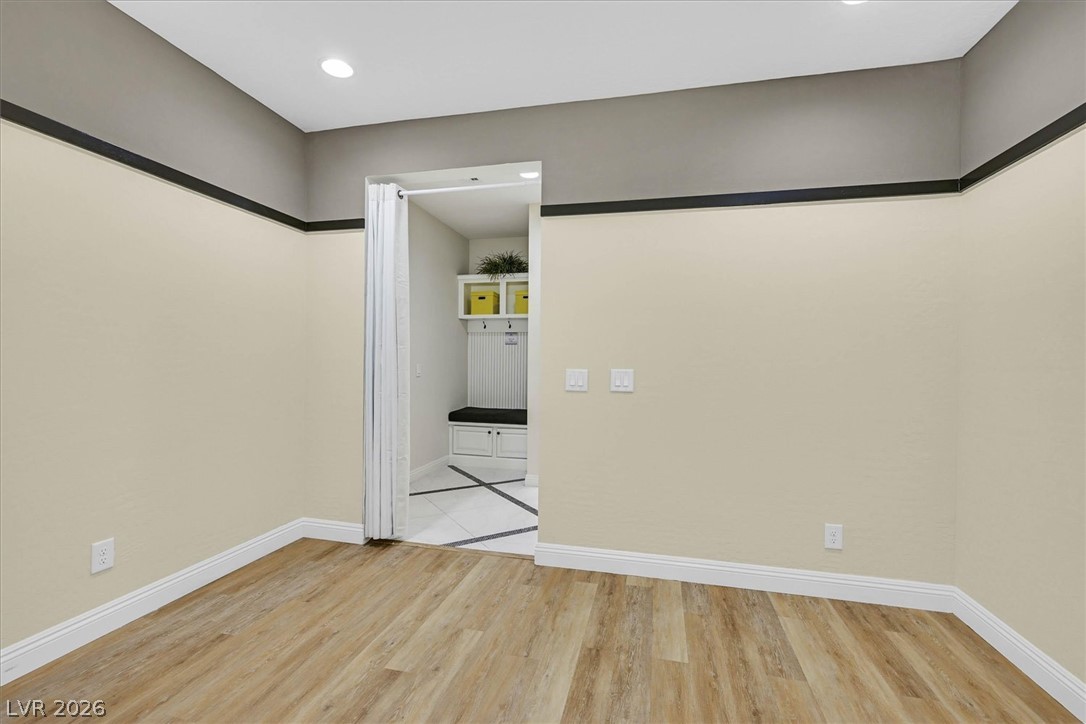
Smooth wood floors and tall ceilings define this versatile space adjacent to a tiled mudroom.
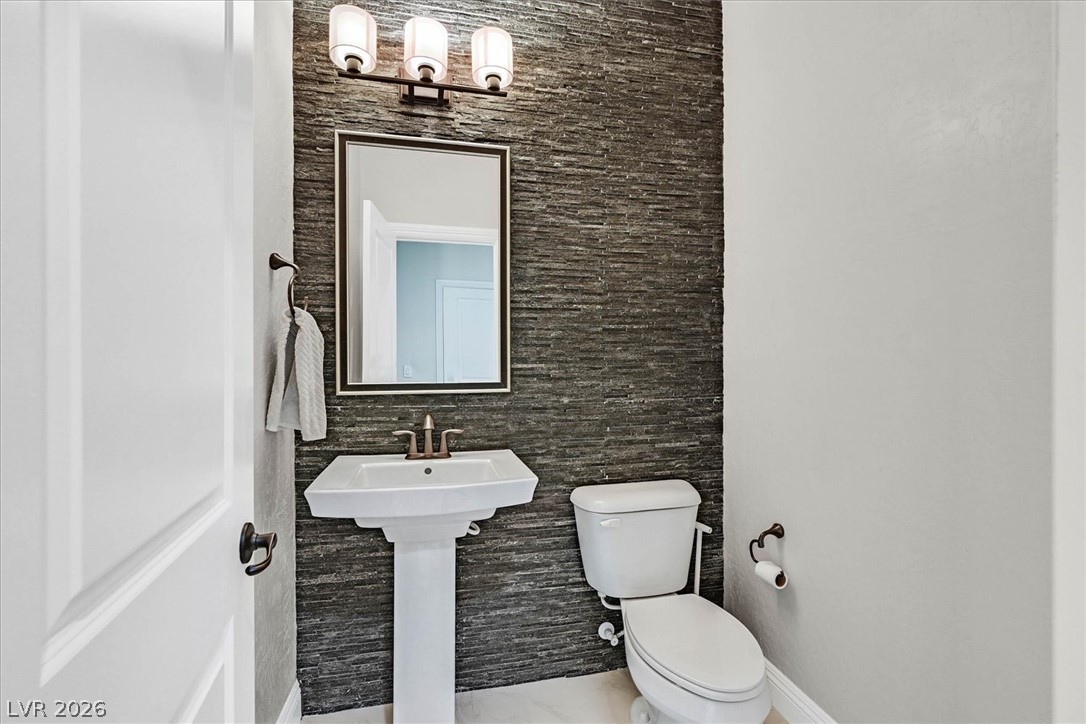
A striking textured stone accent wall defines this modern powder room.
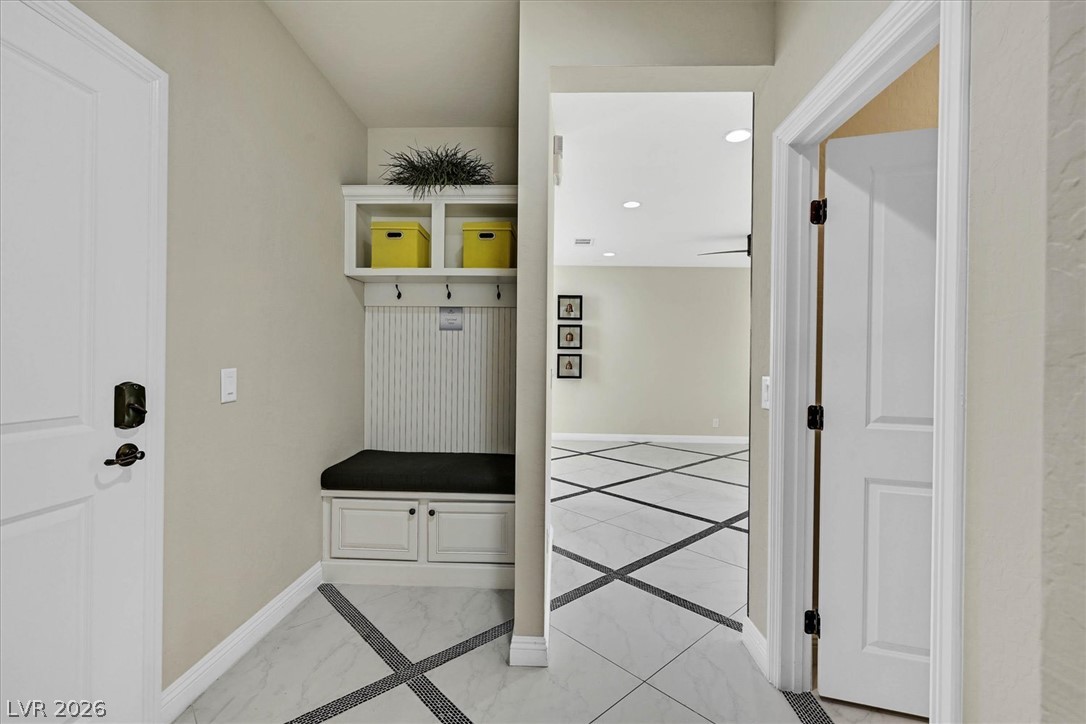
Custom built-in bench seating with cubbies and beadboard detailing accents the entry hall.
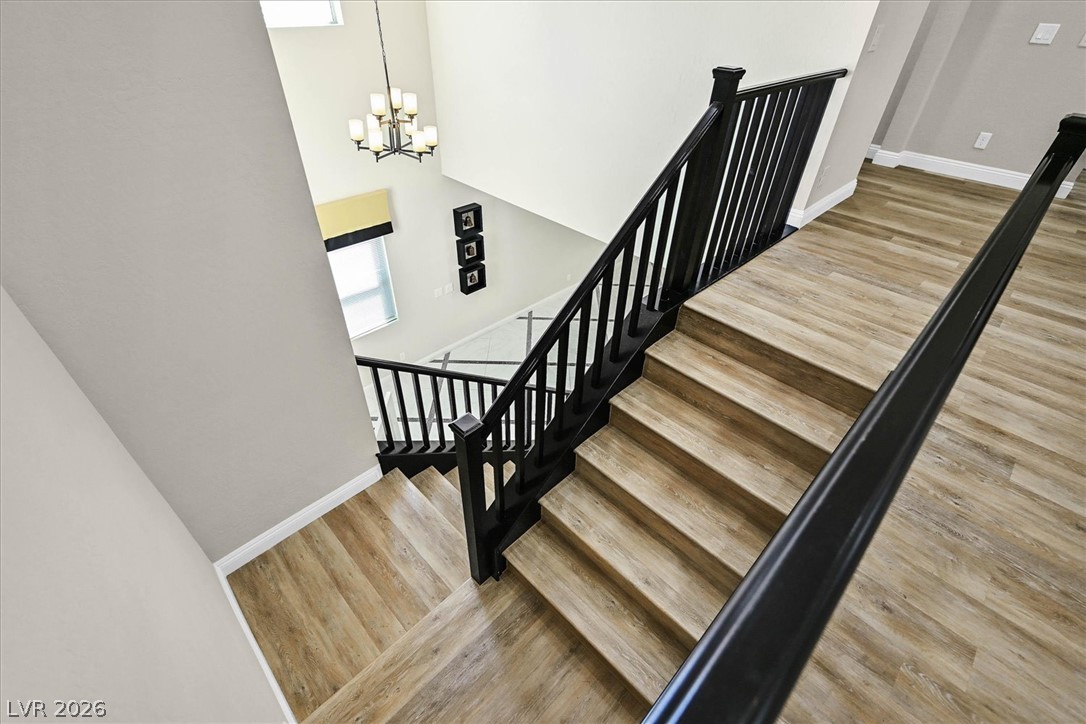
An elegant staircase features dark railings contrasted against light wood flooring and high ceilings.
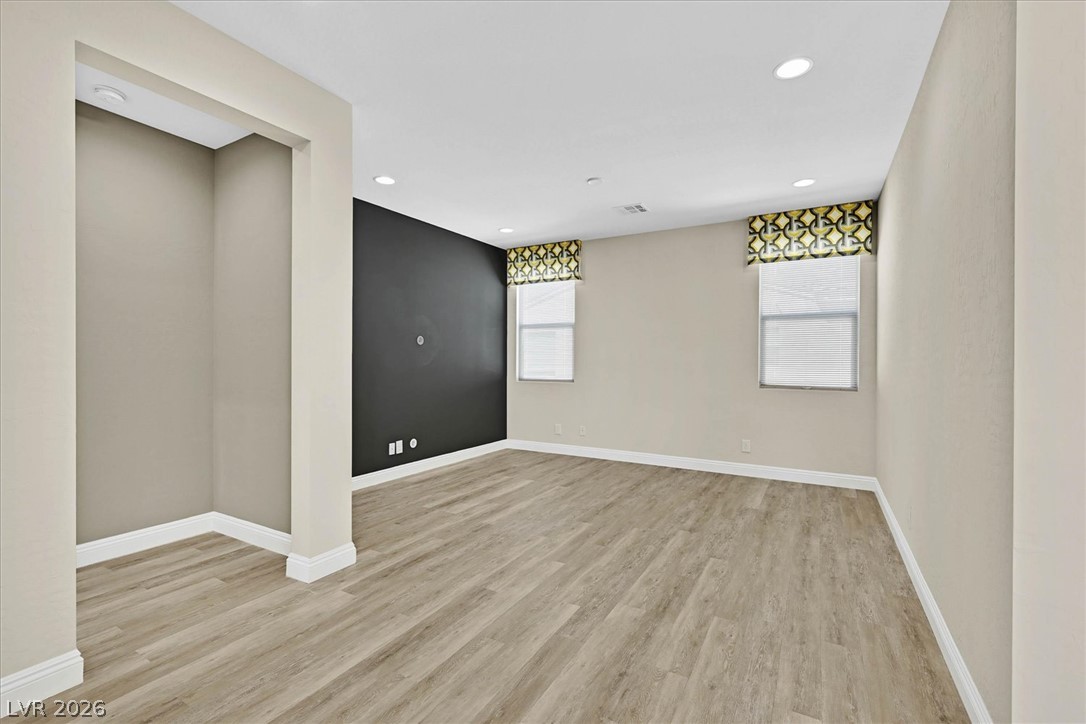
Gleaming wood-inspired floors and a bold accent wall define this versatile, open living area.
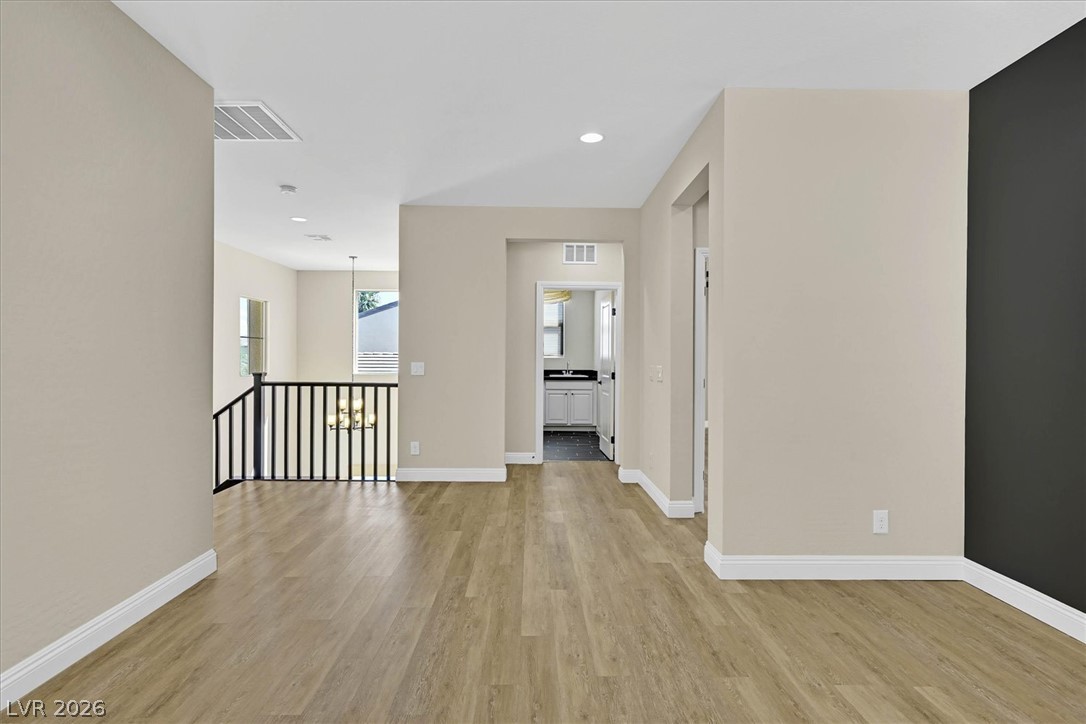
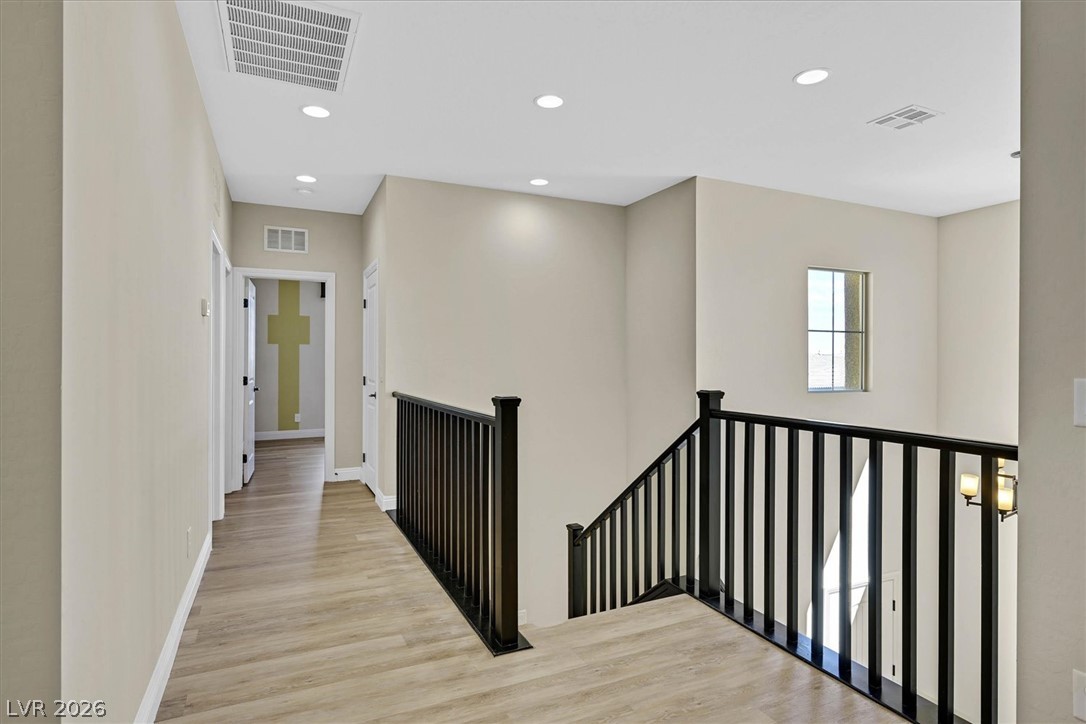
Warm wood-style flooring runs throughout this versatile upper-level landing and hallway.
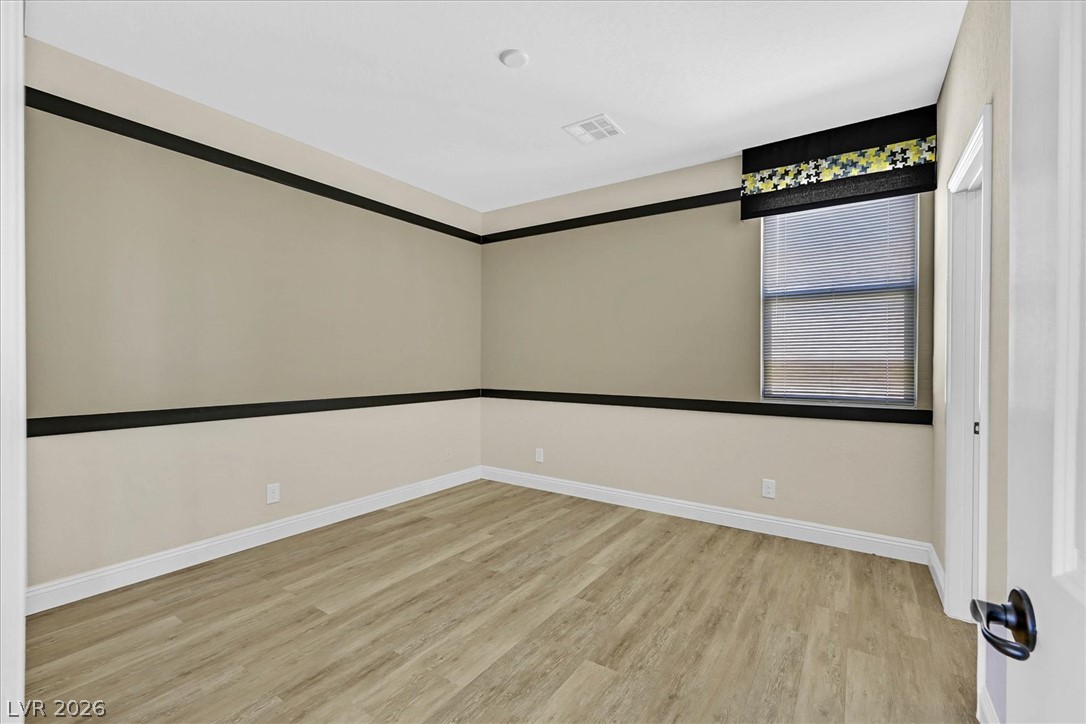
Contrasting crown molding and wood-look flooring define this versatile interior space.
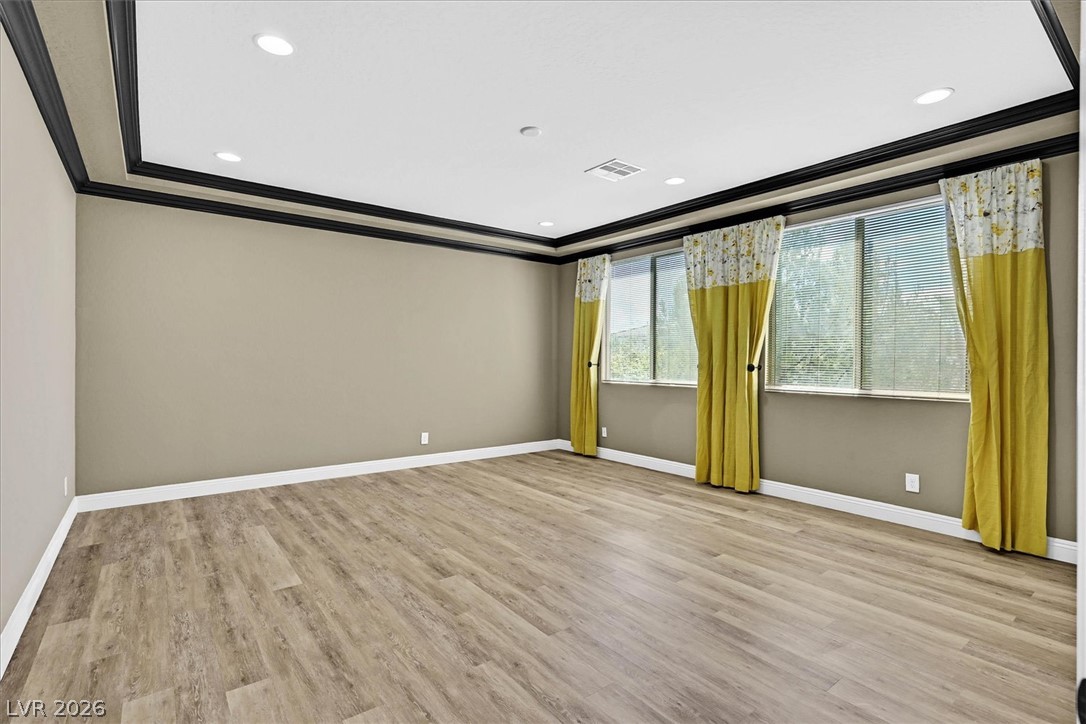
Gleaming wood-look floors complement striking dark crown molding in this airy primary suite.
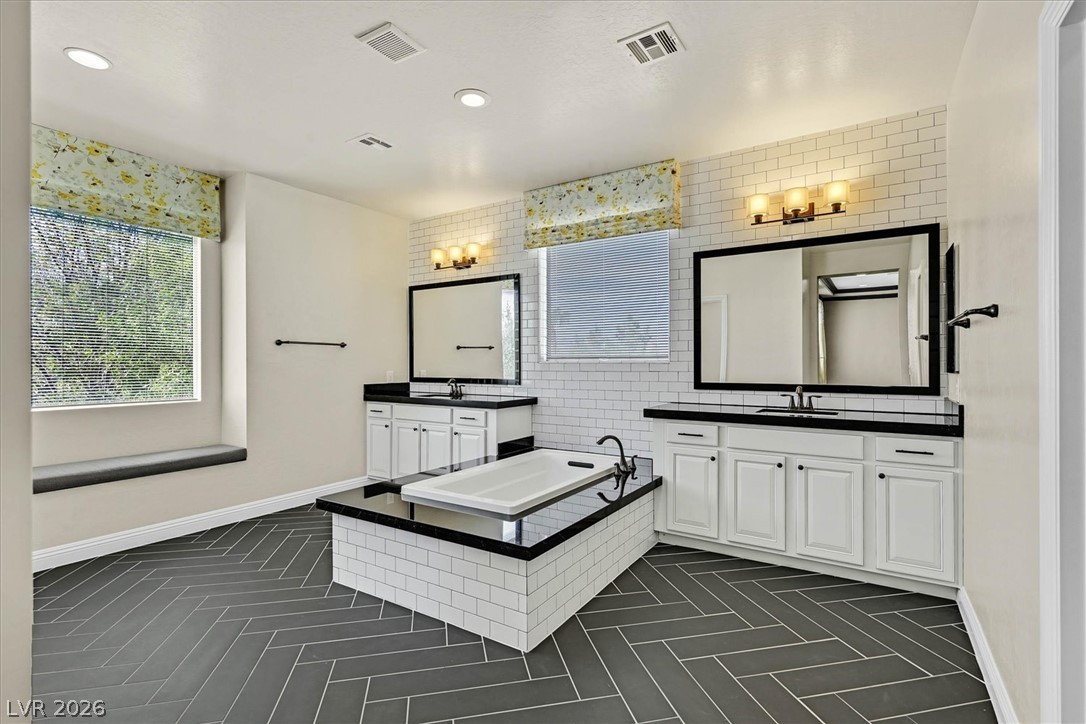
Herringbone tile flooring and sleek subway accents define this refreshed bathroom retreat.
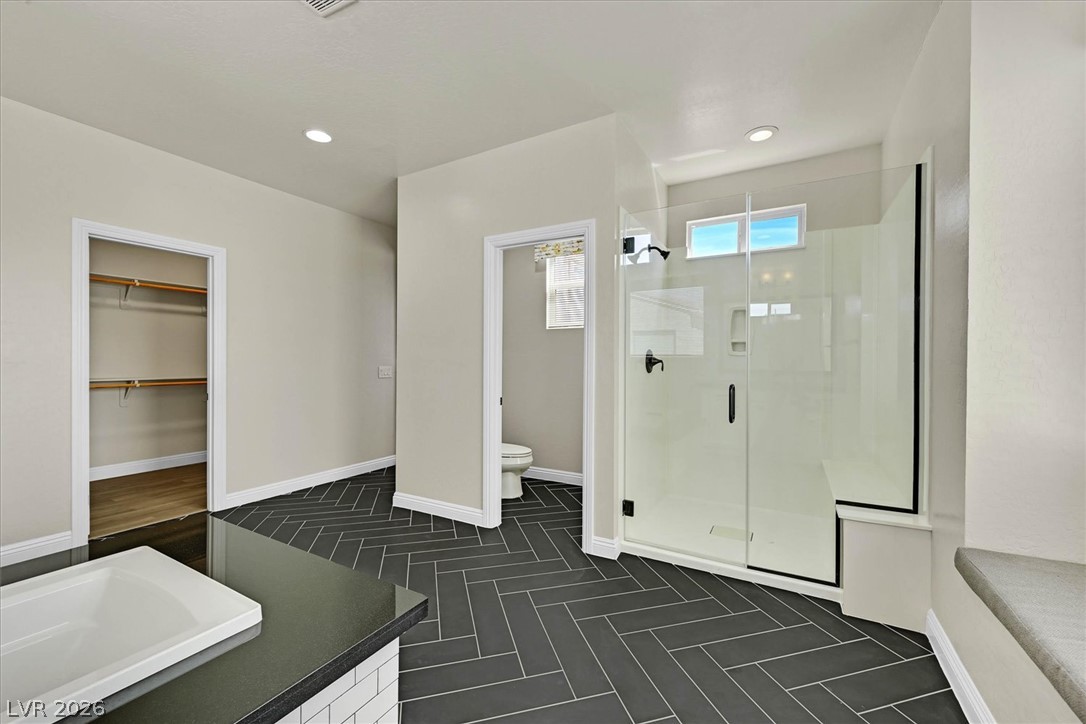
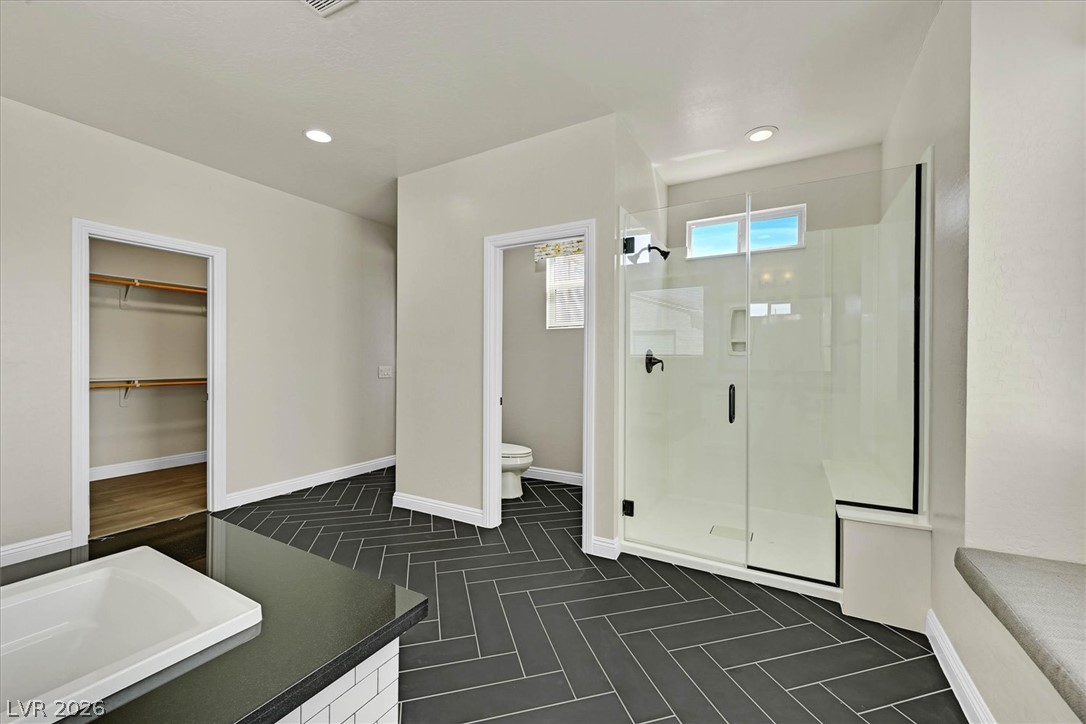
Herringbone tile flooring defines this modern bathroom featuring a spacious glass-enclosed shower.
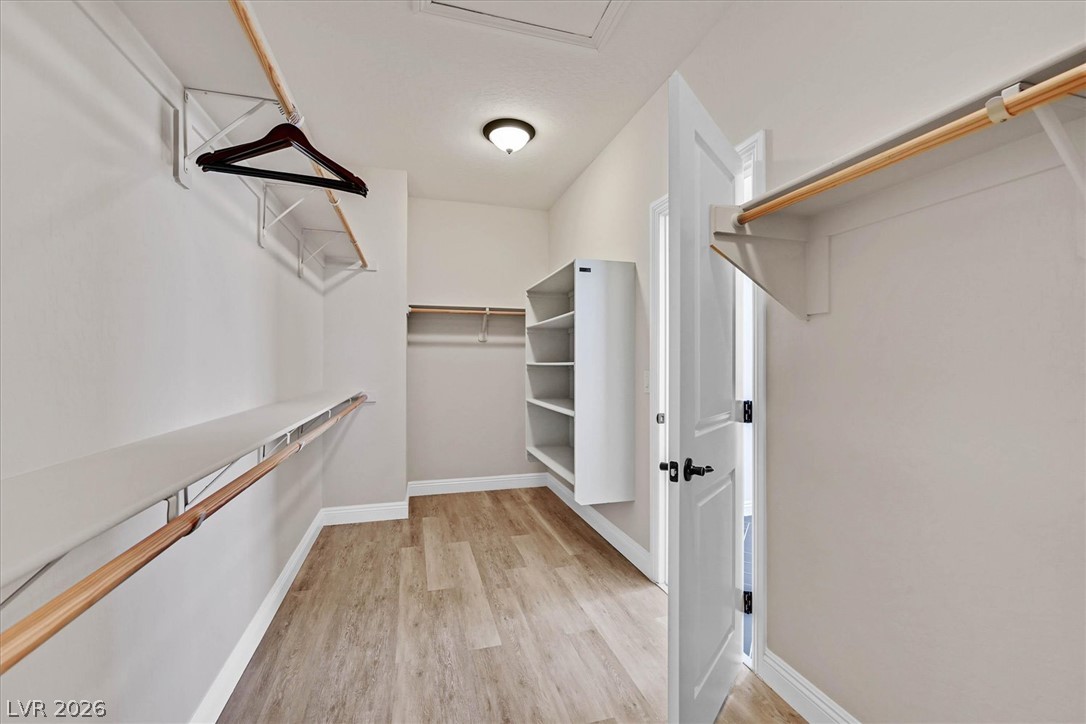
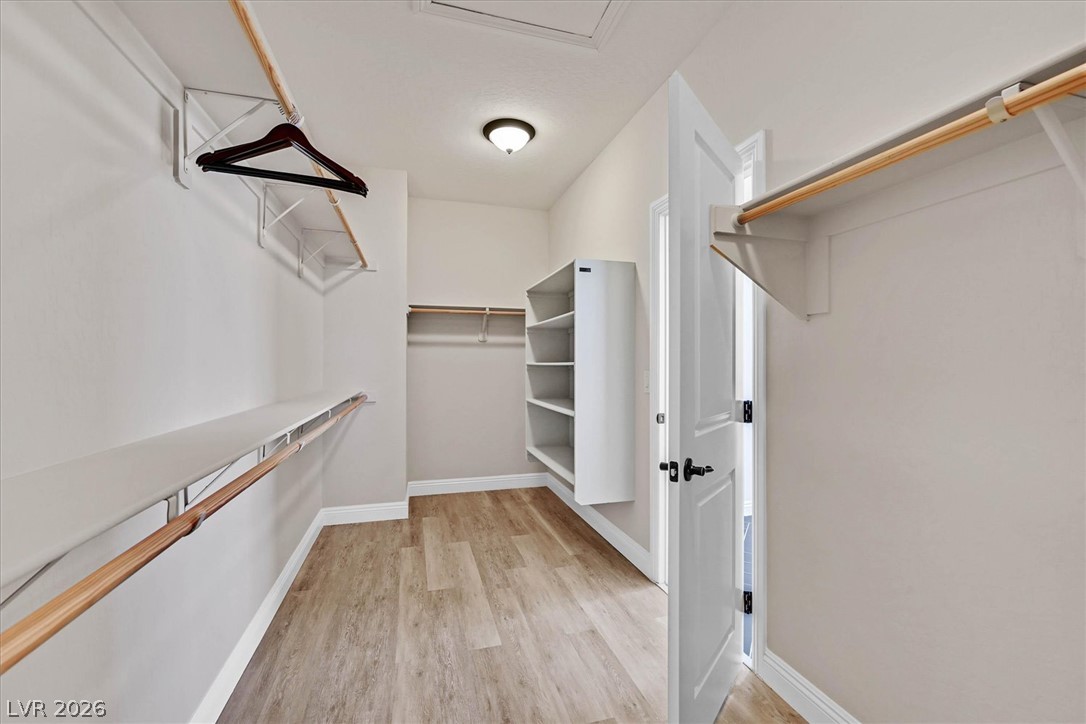
Ample built-in shelving and hanging rods maximize space in this walk-in closet with wood-style flooring.
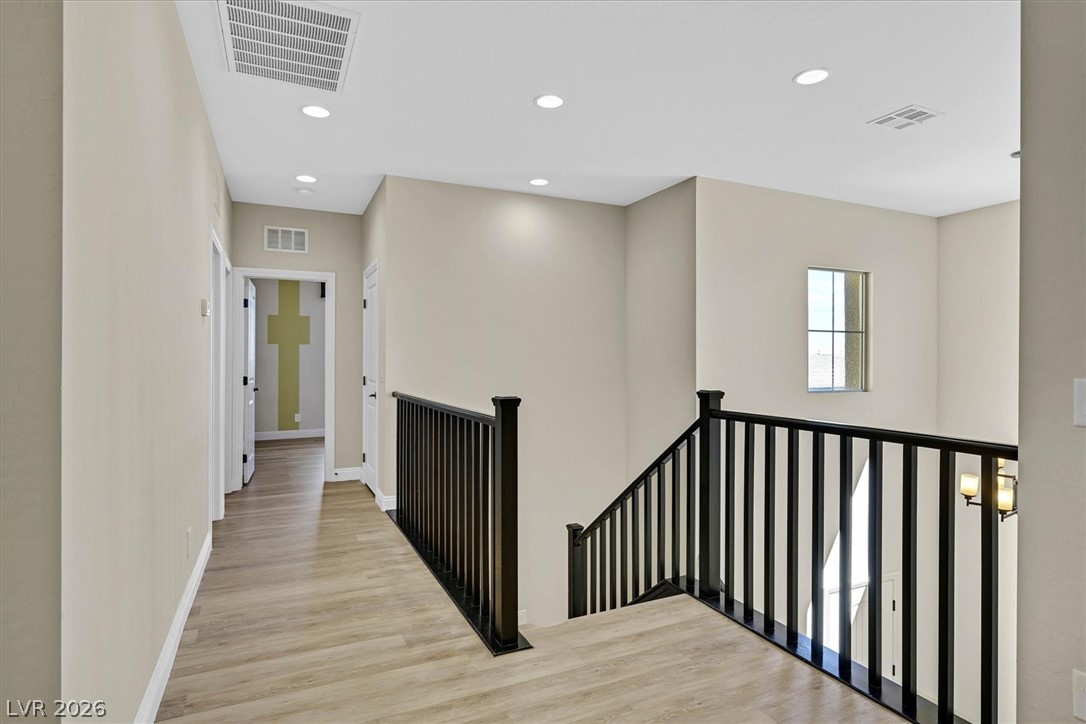
Smooth wood-look flooring and dark railings define this open upper-level hallway space.
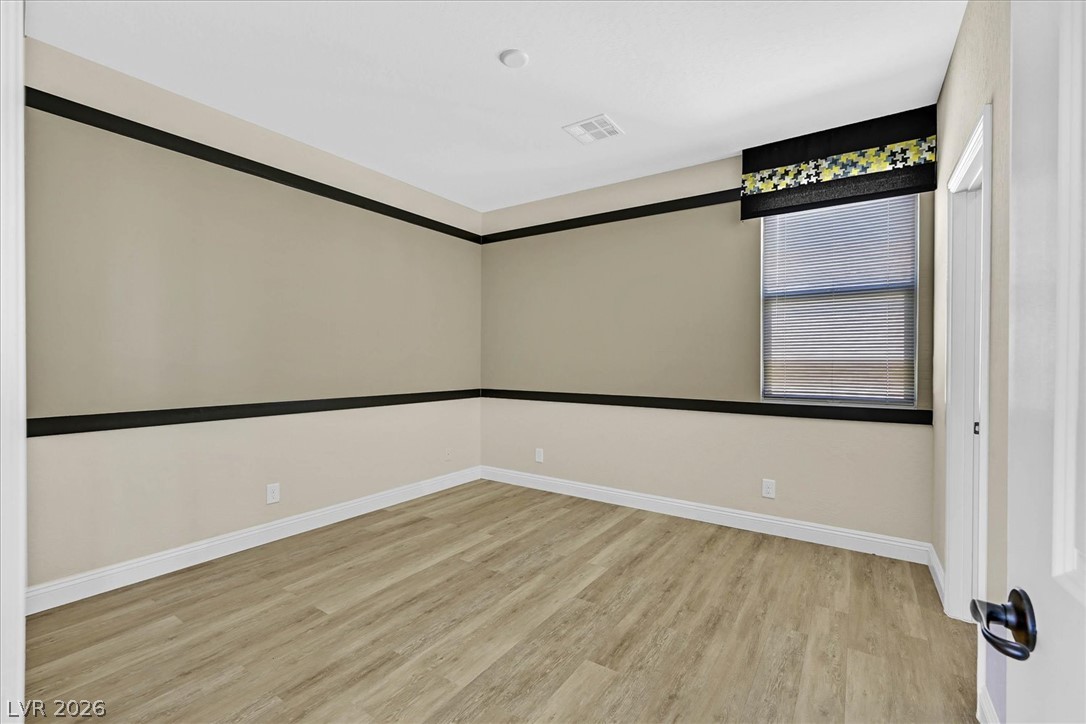
Smooth wood-style flooring anchors this versatile space featuring neutral walls with dark trim accents.
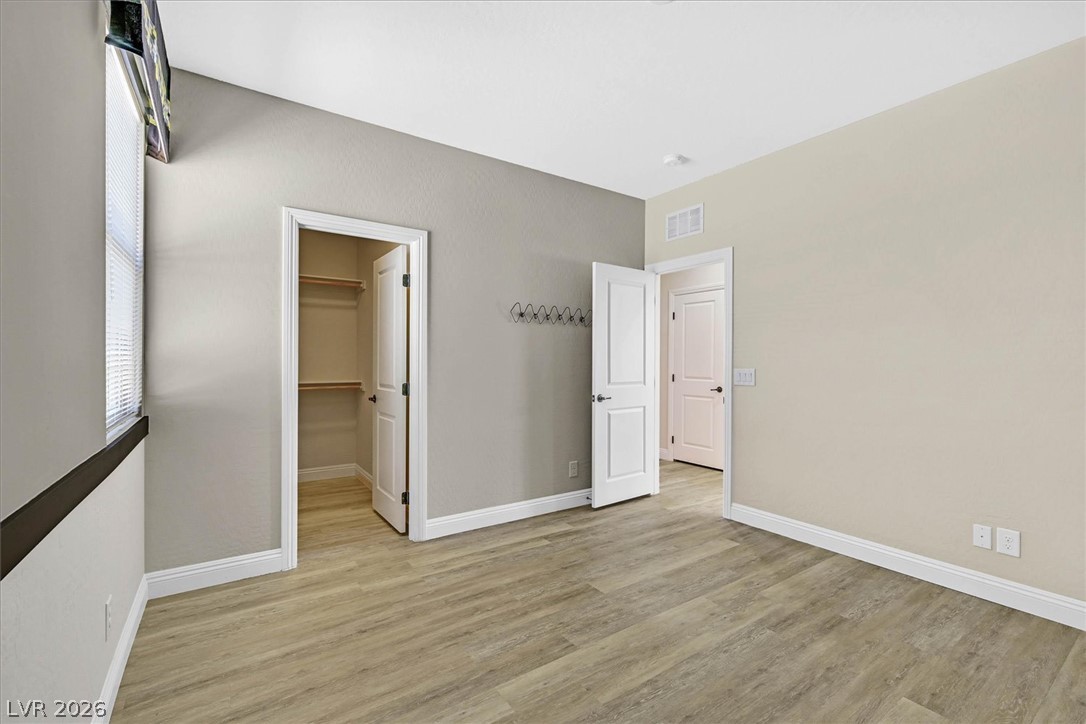
Gleaming wood-look floors complement the clean lines of this modern bedroom with closet access.
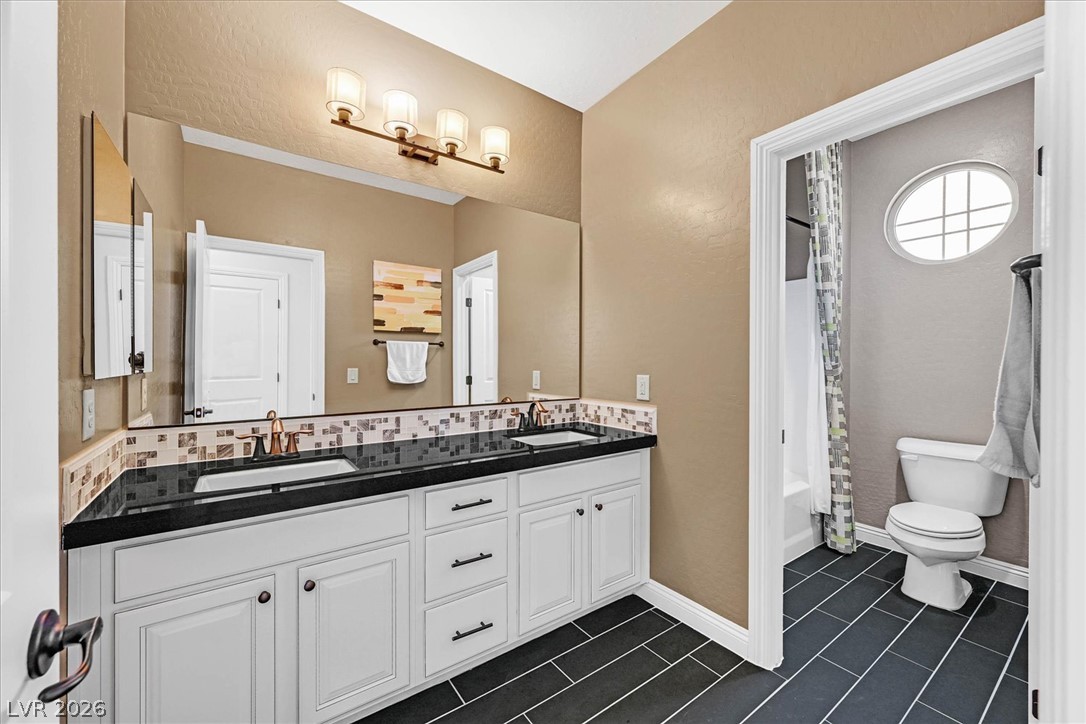
A spacious vanity with dual sinks sits adjacent to a separate washroom area.
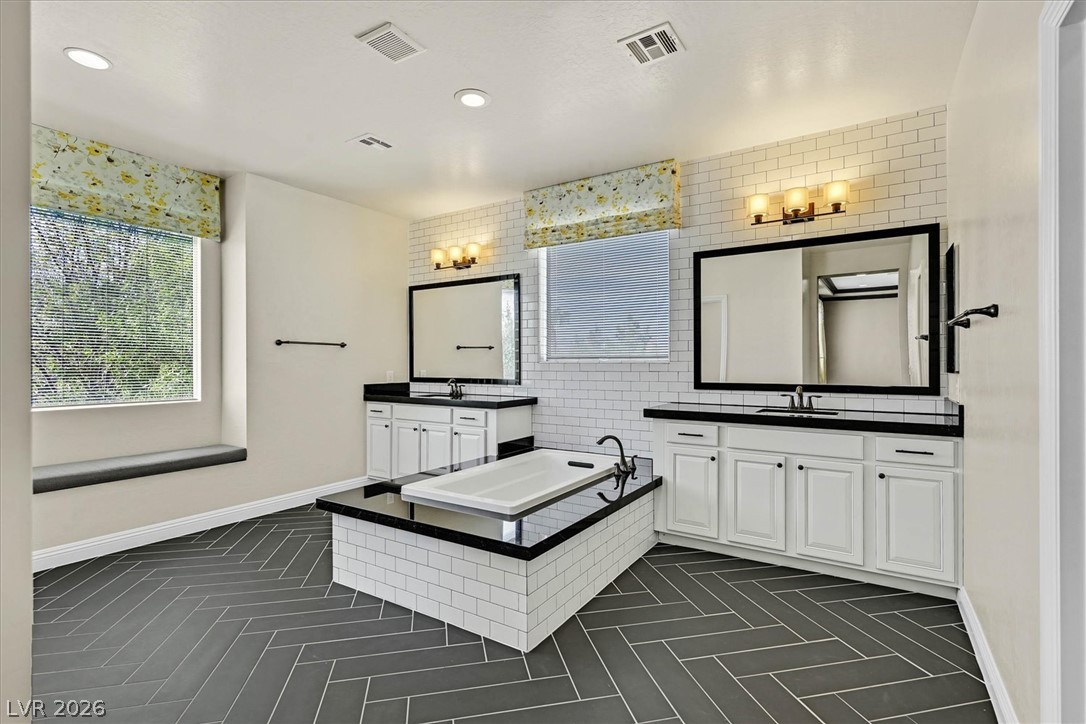
A spacious layout showcases herringbone tile flooring, dual vanities, and a central soaking tub.
A glass-enclosed walk-in shower highlights this bathroom with patterned tile flooring.
Ample closet space highlights smooth flooring and built-in wooden shelving units.
Clean lines and smooth flooring define this light-filled upper landing and hallway area.
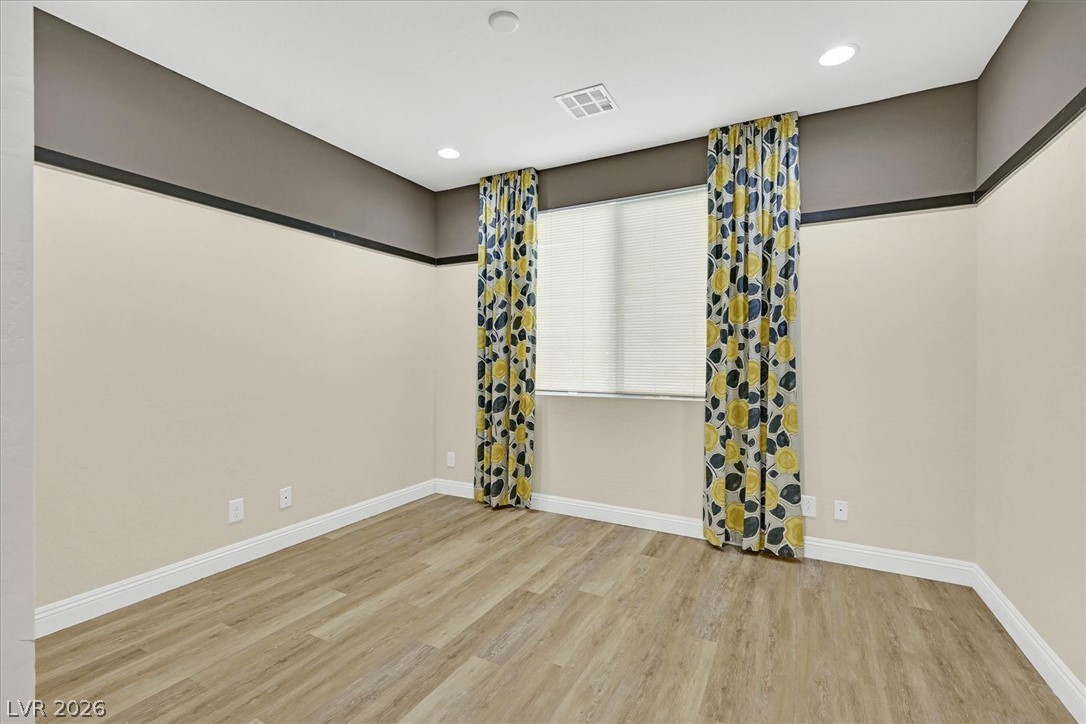
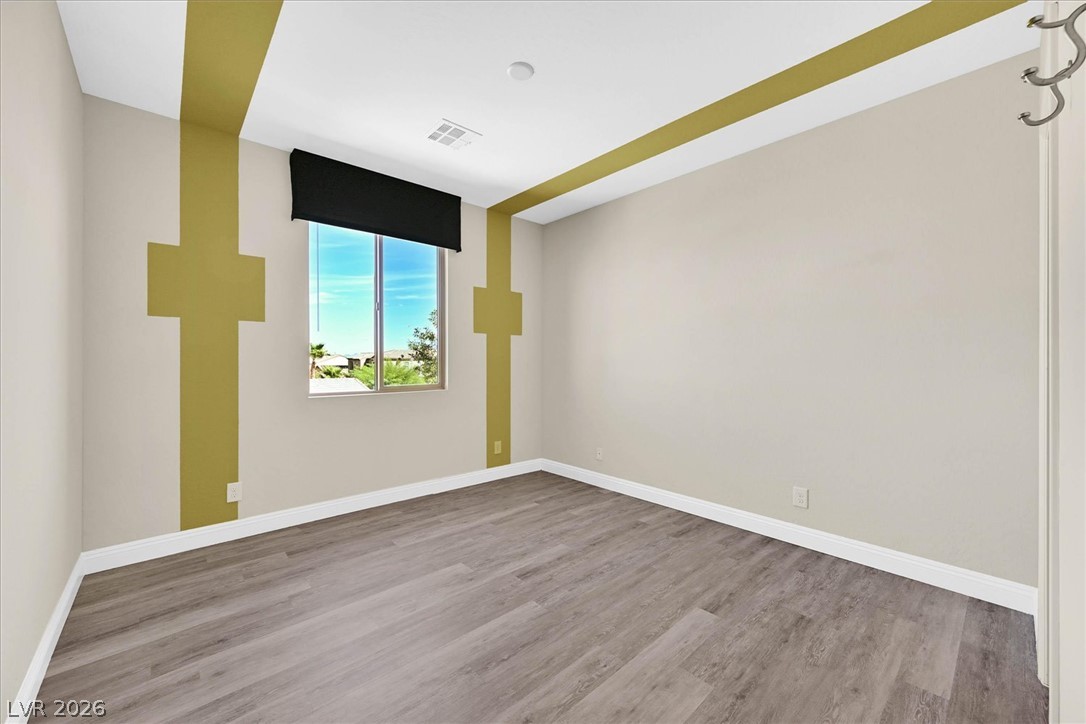
Smooth wood-look flooring and tall baseboards define this versatile secondary room.
Smooth wood-style flooring and high ceilings elevate this versatile secondary bedroom???????????????????????????????? space.
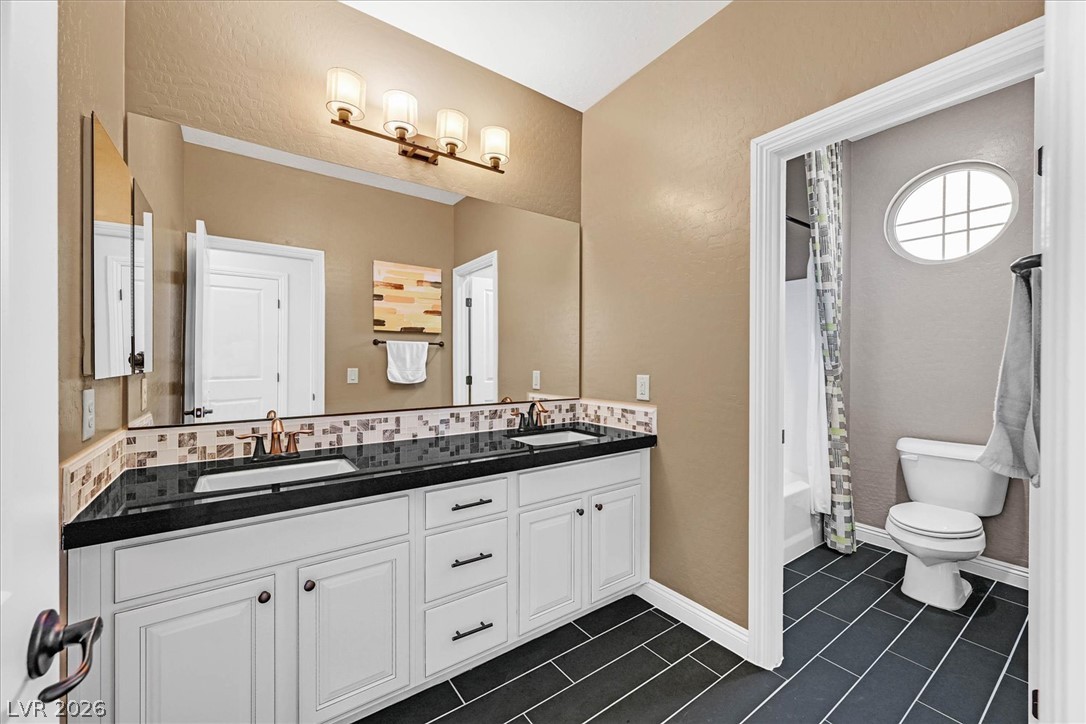
Dark tile floors and stone counters elevate this dual-vanity washroom layout.
A single window illuminates this spacious bedroom finished with handsome wood-look flooring.
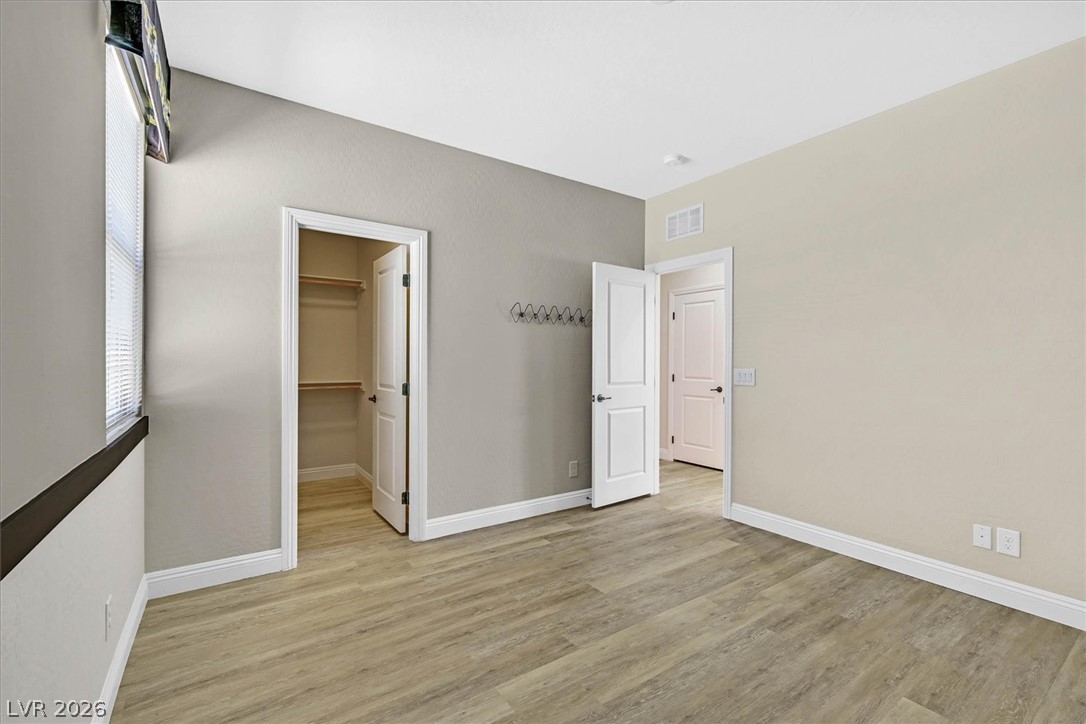
Smooth wood-style flooring and neutral walls define this versatile bedroom with an integrated closet.
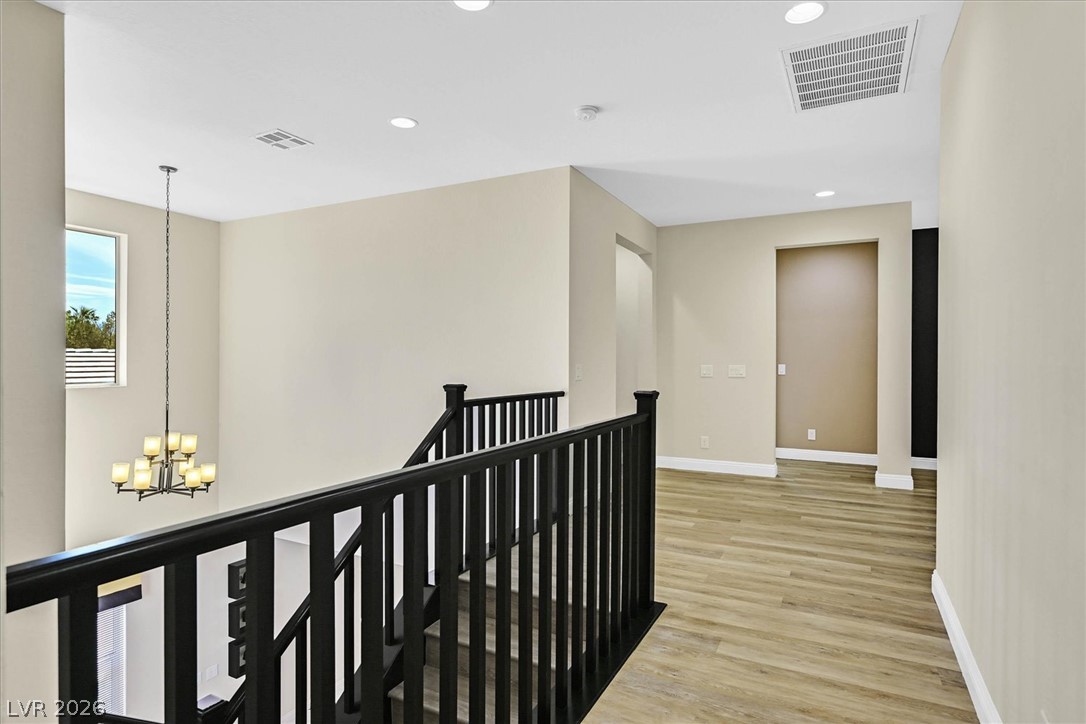
A spacious upper landing showcases modern wood-toned flooring and elegant dark balusters.
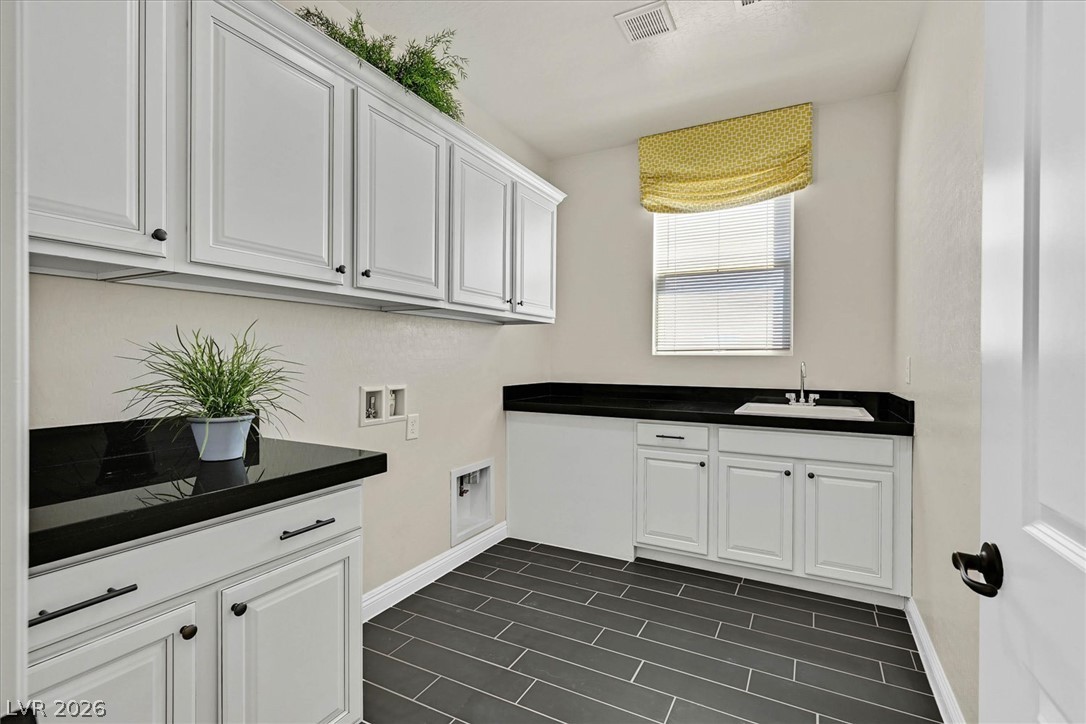
A spacious utility room offers abundant built-in cabinetry and dark tiled floors.
An electric vehicle charging station provides modern convenience directly at home.
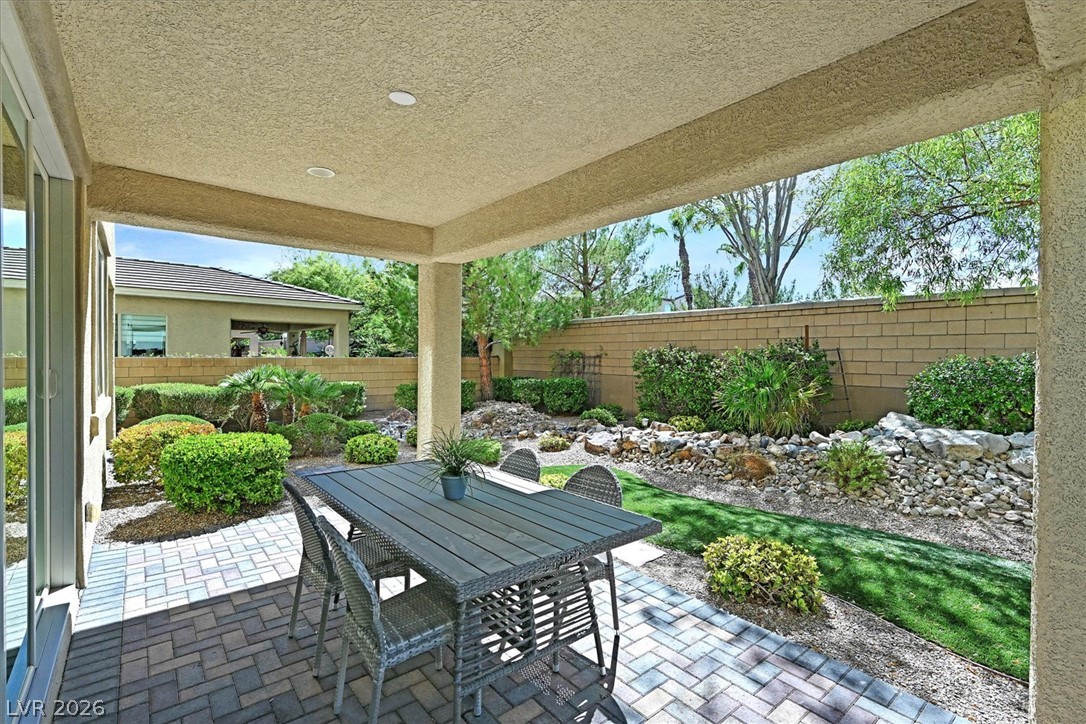
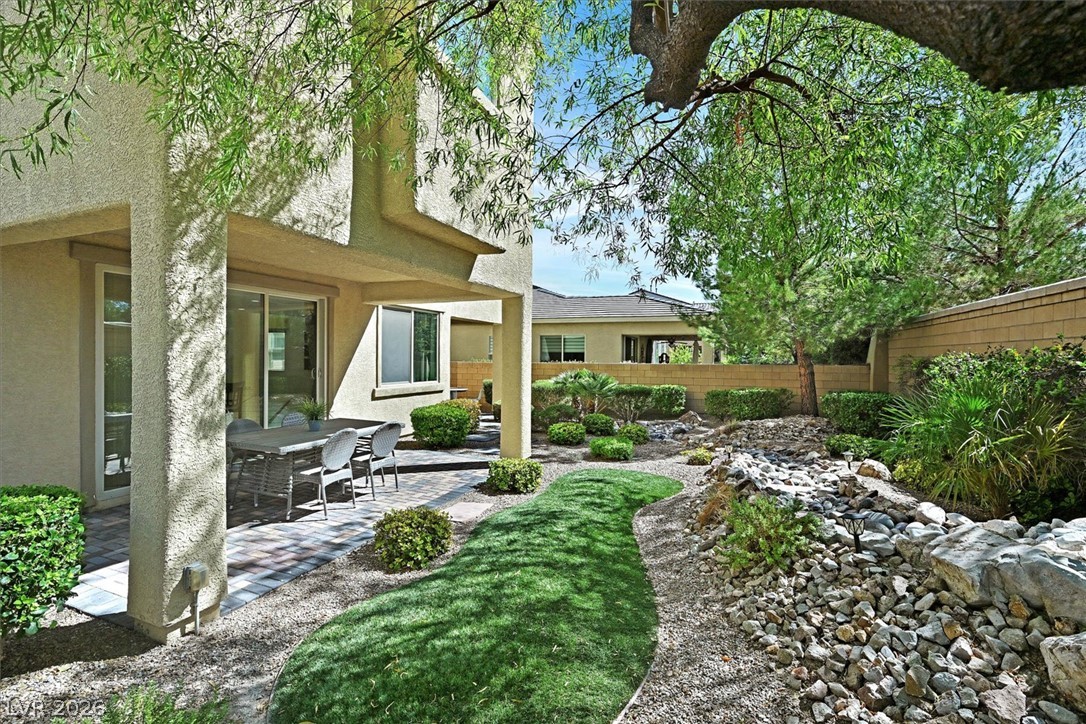
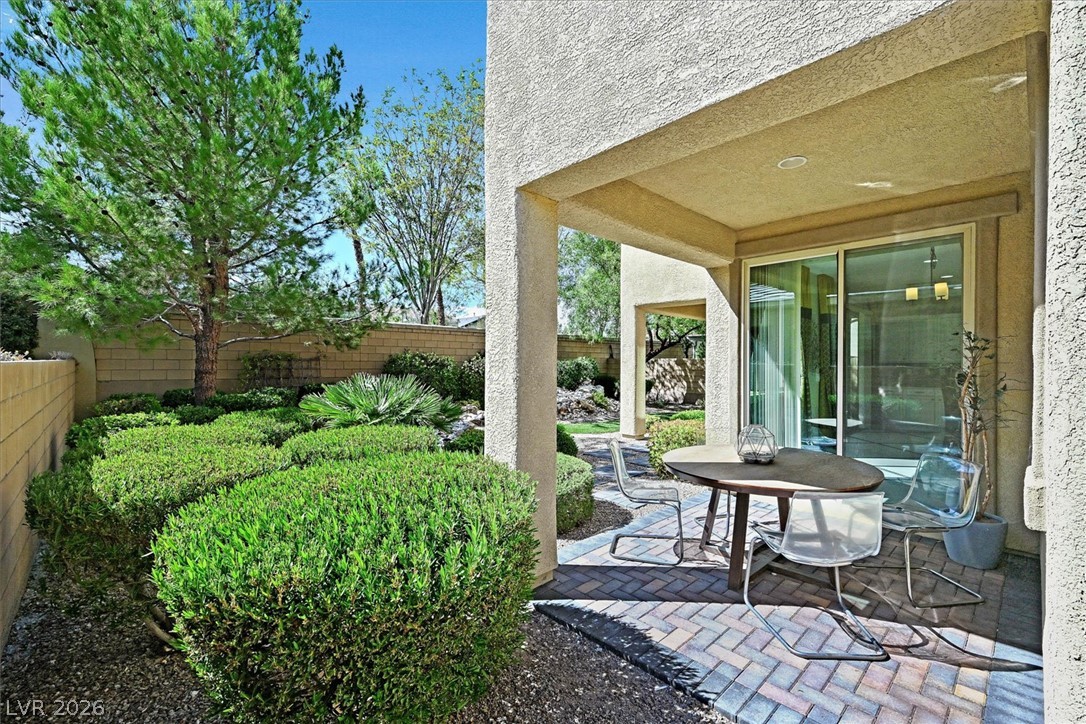
Shaded brick pavers overlook a beautifully landscaped yard bordered by mature greenery.
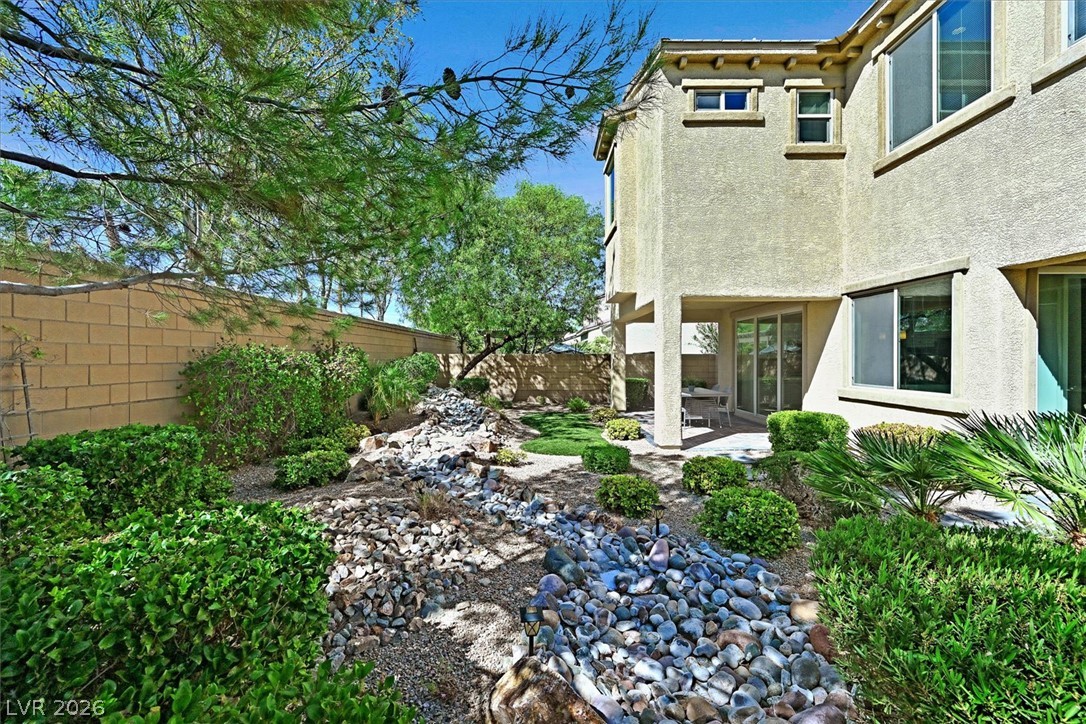
Mature trees shade a beautifully landscaped courtyard featuring a stone dry creek bed and paved patio.
Lush landscaping and a dry creek bed create a peaceful retreat in the backyard.
Shaded brick patio looks out onto a meticulously landscaped yard with mature trees.
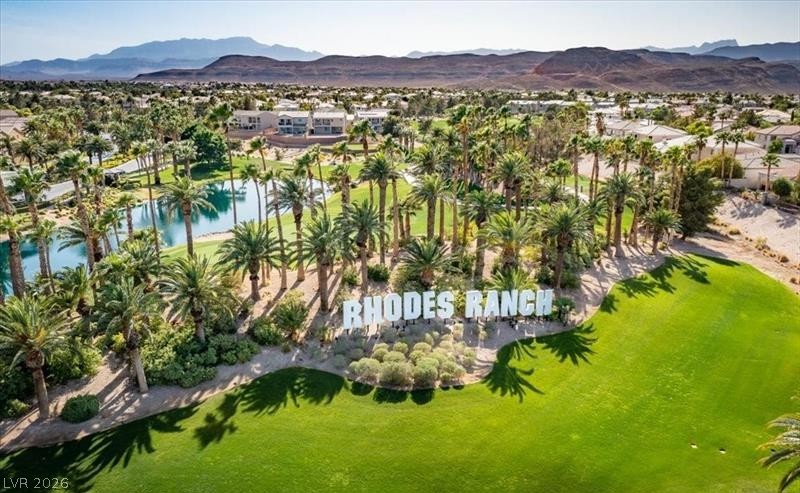
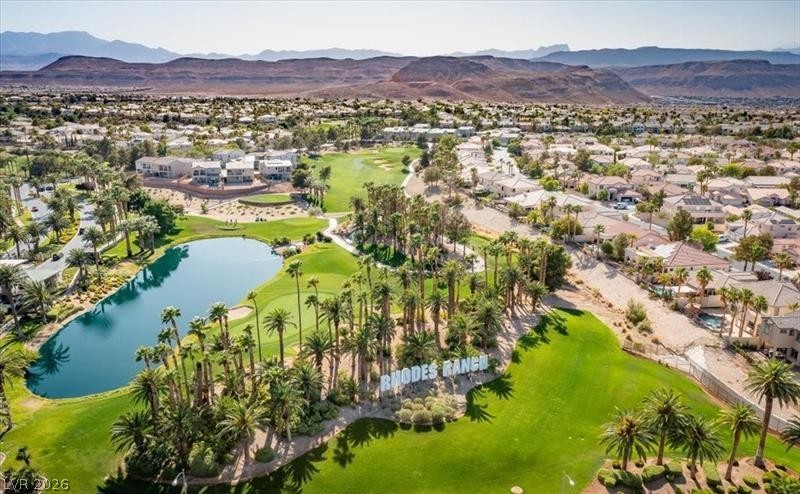
Lush fairways and mature palms line this prestigious master-planned community entrance.
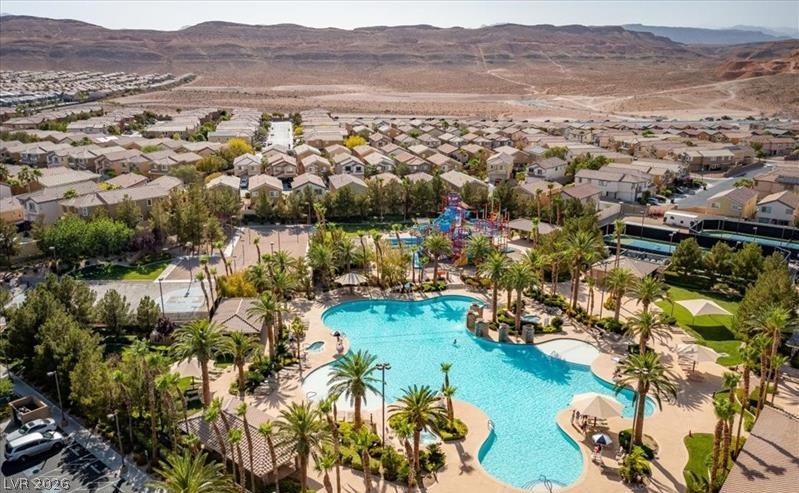
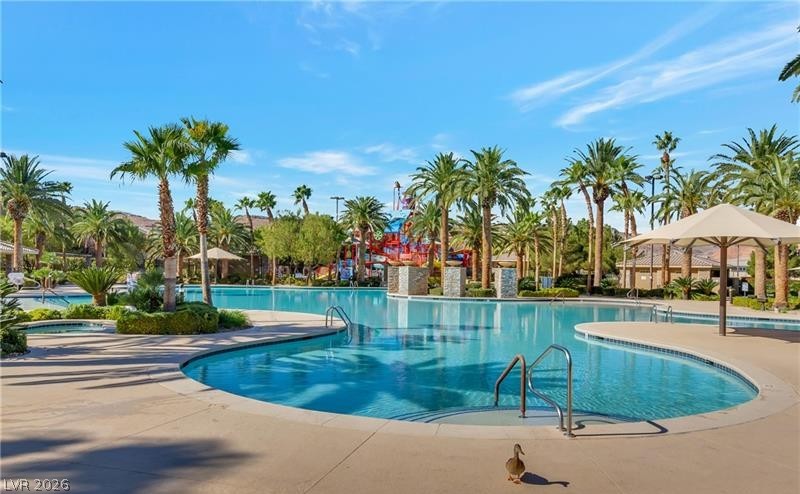
A spacious community swimming pool complex is framed by palm trees and distant desert hills.
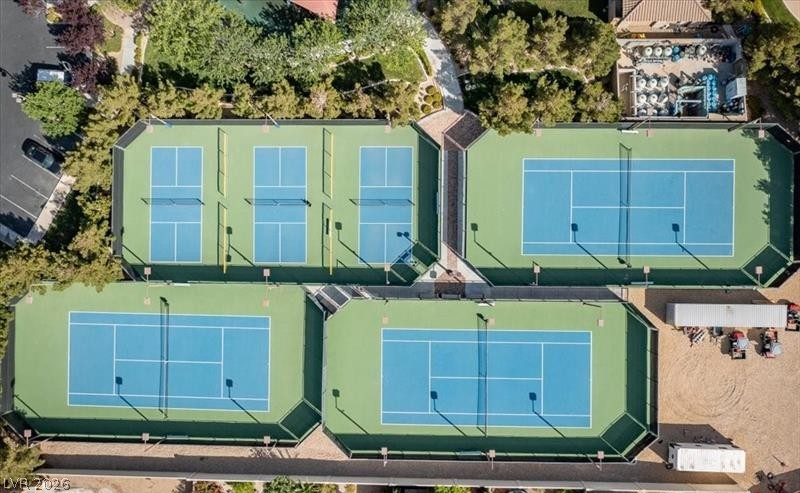
Professional sports courts offer premium recreational opportunities within this landscaped community setting.
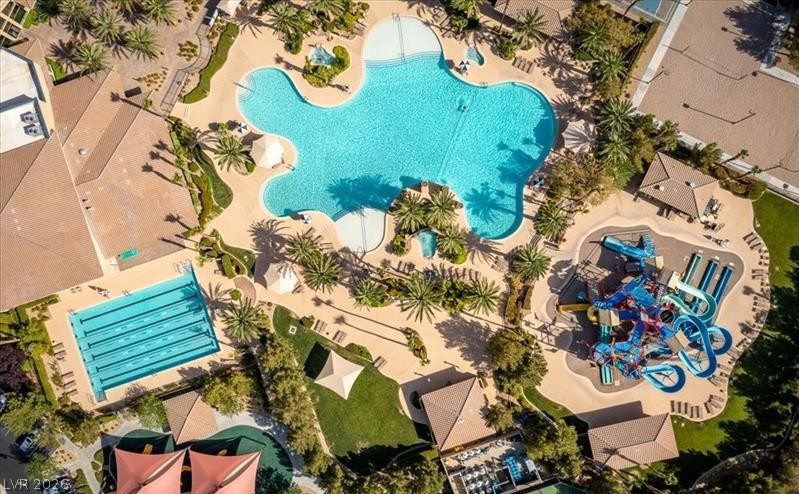
Aerial view showcasing the expansive resort-style community swimming pools, water slides, and immaculate surrounding sundecks.
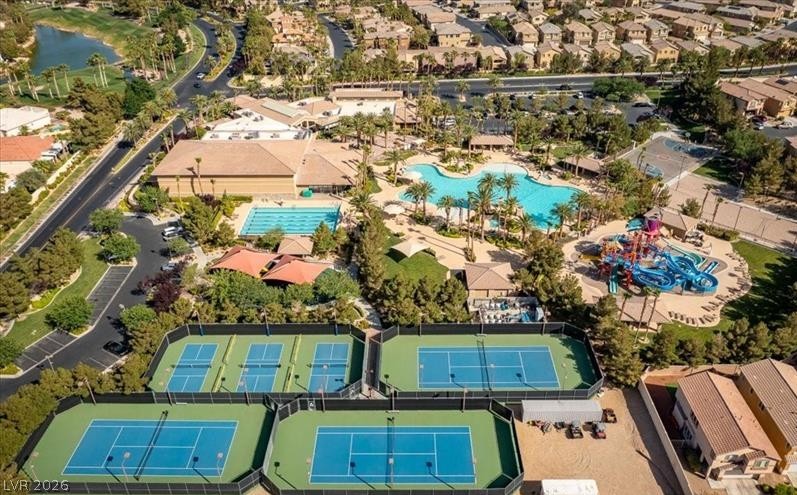
An aerial perspective showcases the extensive community recreation facilities and tennis courts.
Rolling golf fairways, calm lakes, and rugged mountain views define this serene master-planned neighborhood.
Lush fairways wind past palm trees and tranquil water features under wide desert skies.
Lush palm trees surround an expansive resort-style community pool under clear desert skies.
Incredible community amenities await in this vibrant resort-style neighborhood destination.

 Price Reduced Listing