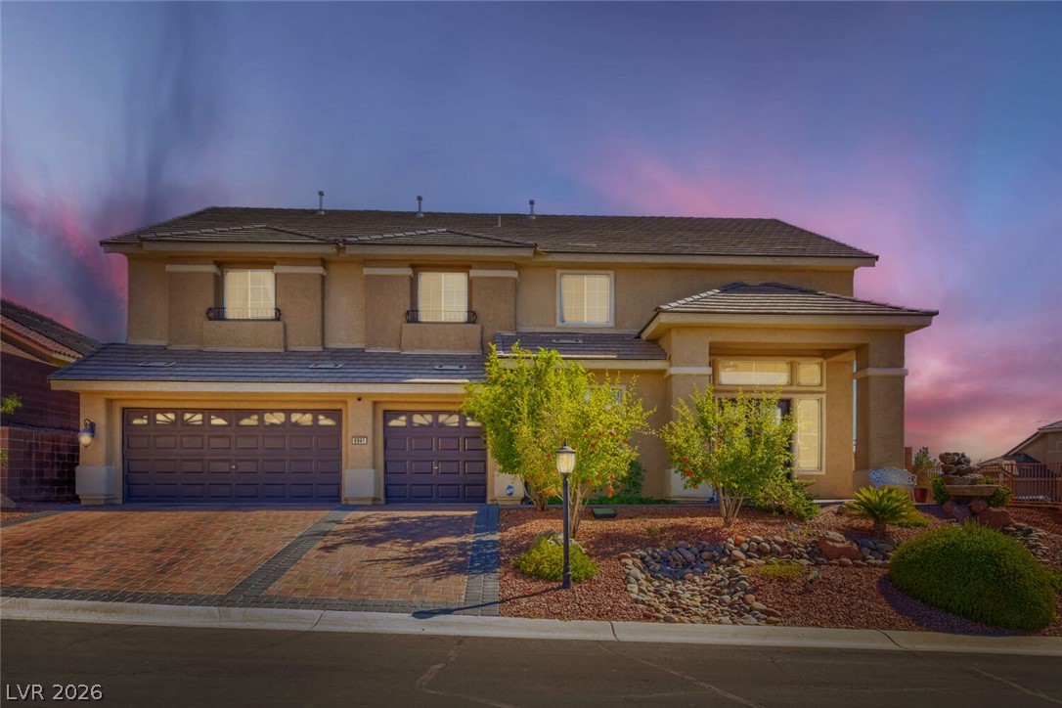
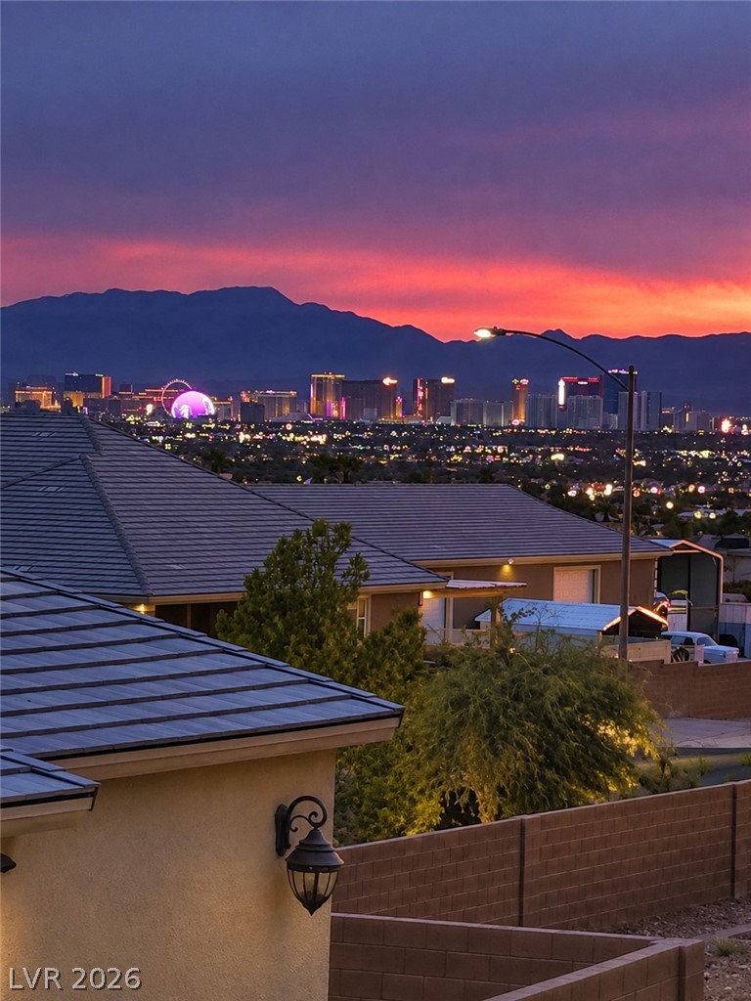
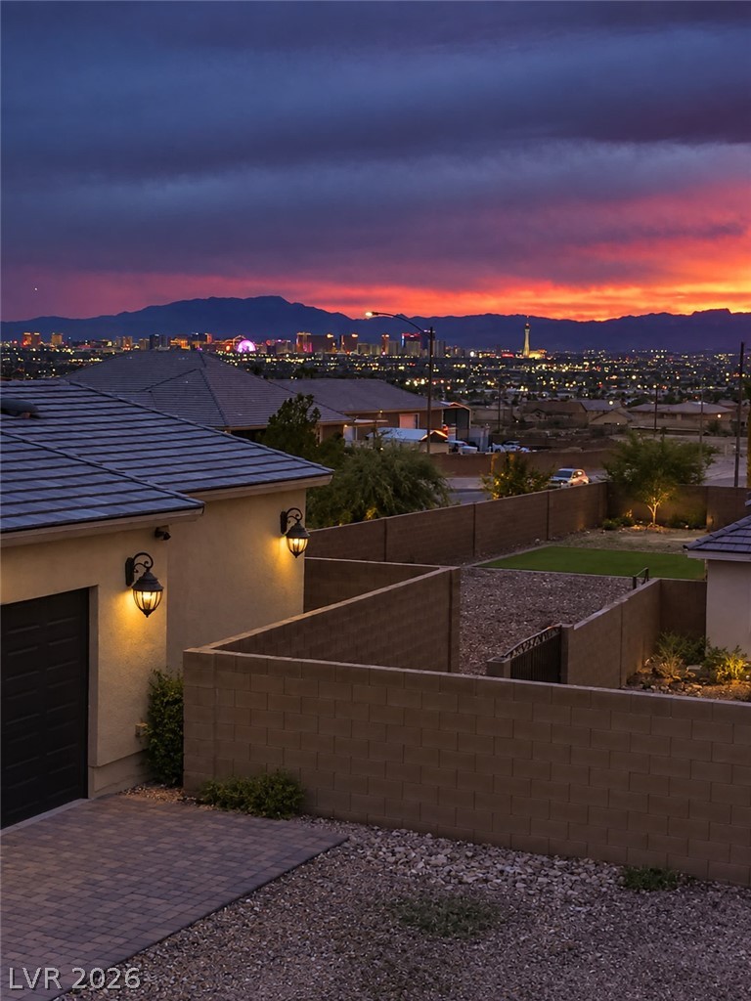
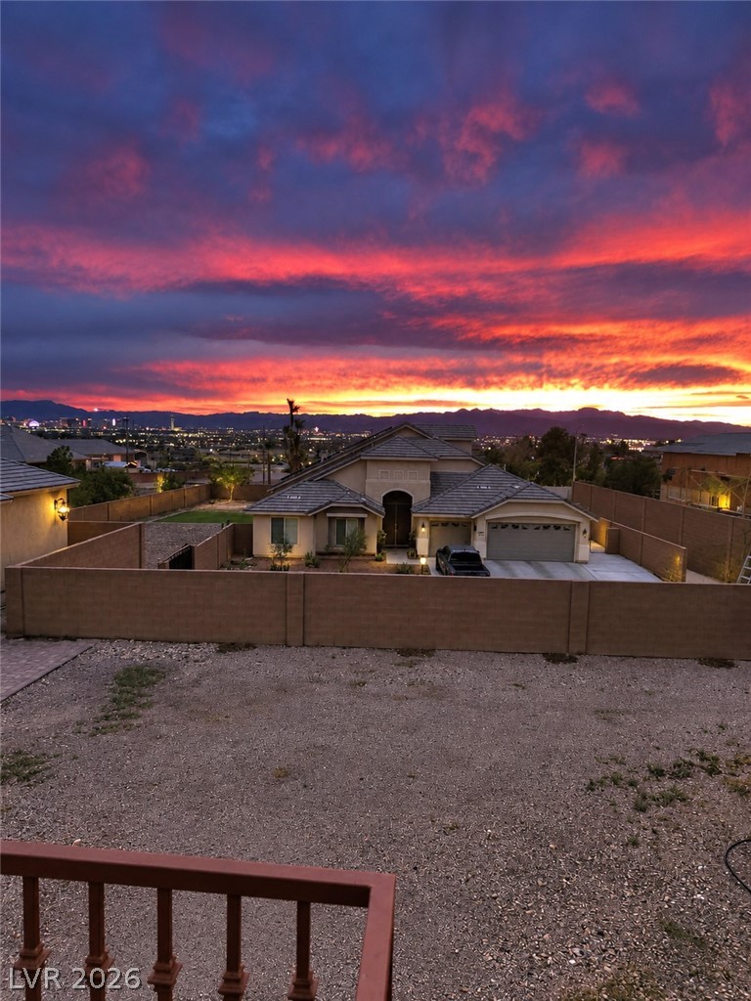
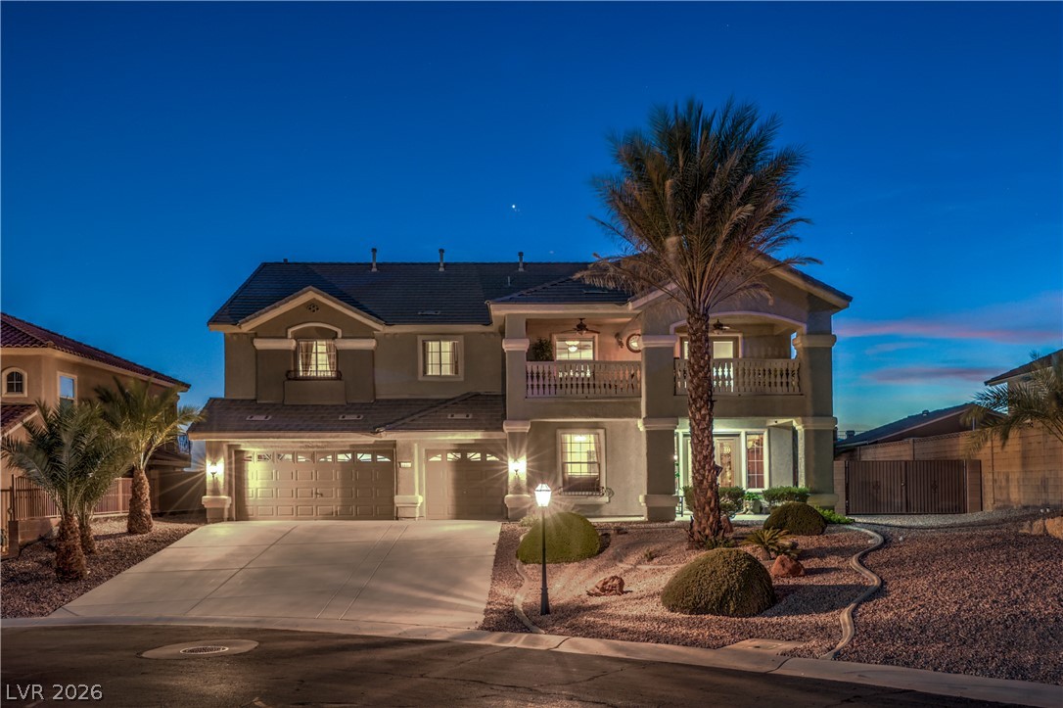
SUNSET VIEW OF CORNER LOT AND APPEAL
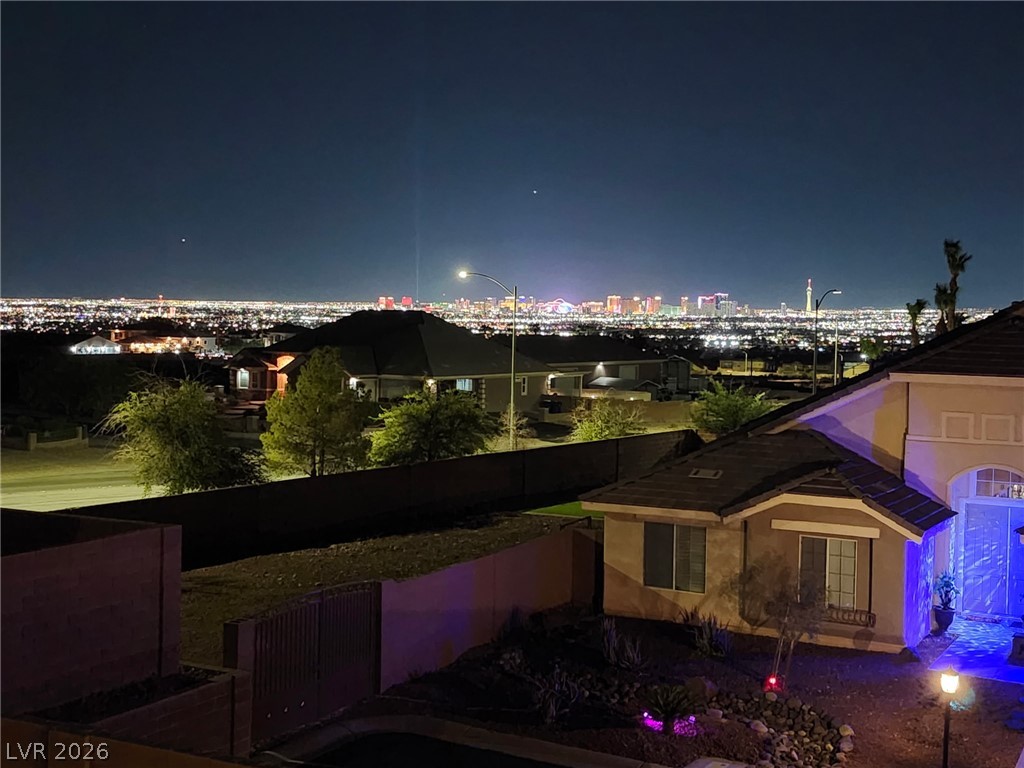
Upstairs balcony view from Primary bedroom oversized deck.
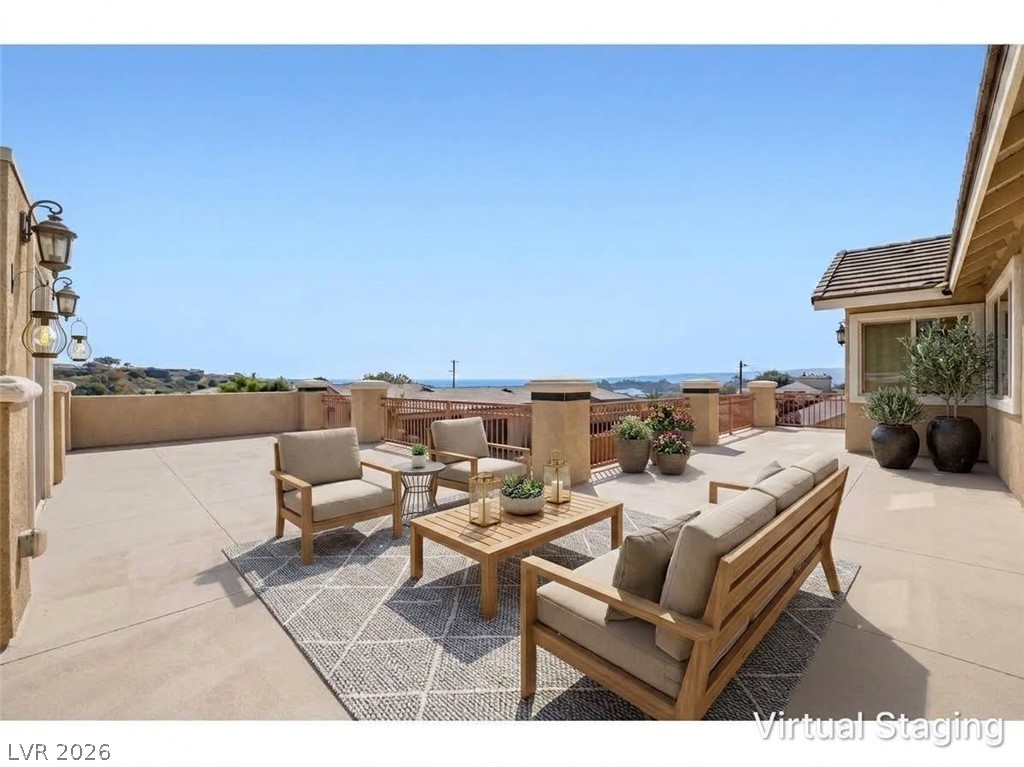

Virtually staged huge balcony with access from primary bedroom and spiral staircase provides plenty of room as a retreat or gathering space.
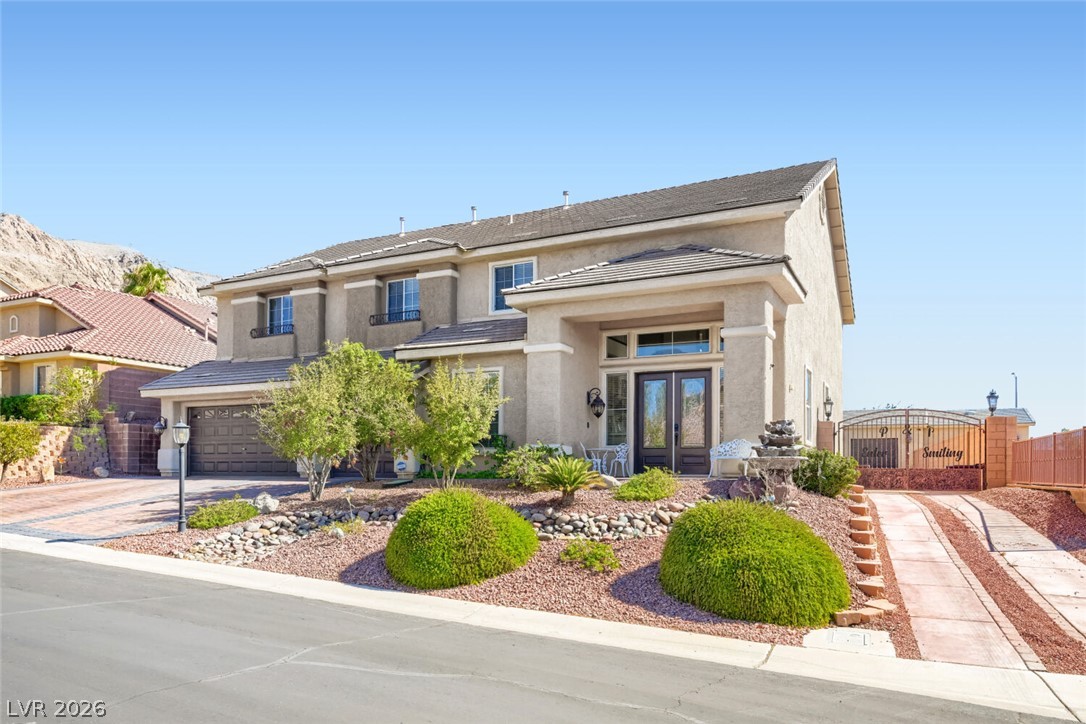

Double Glass inserted doors at front entry.
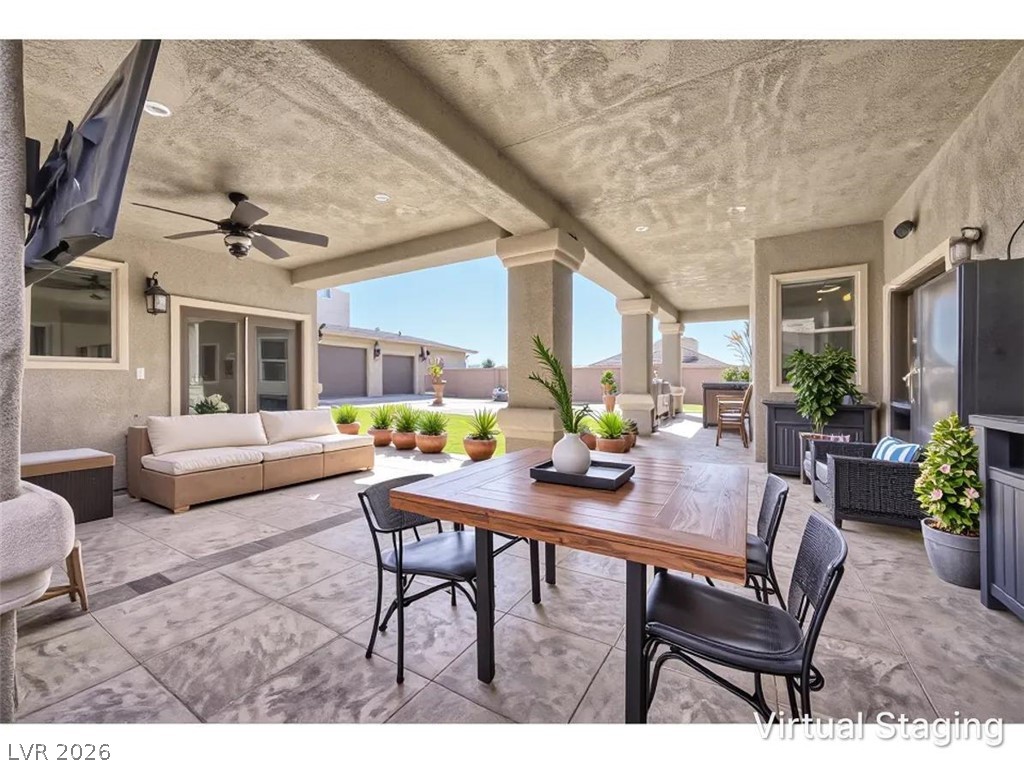
Virtually staged with generous covered patio with outdoor kitchen, casita, and gatherng spaces with finished flooing
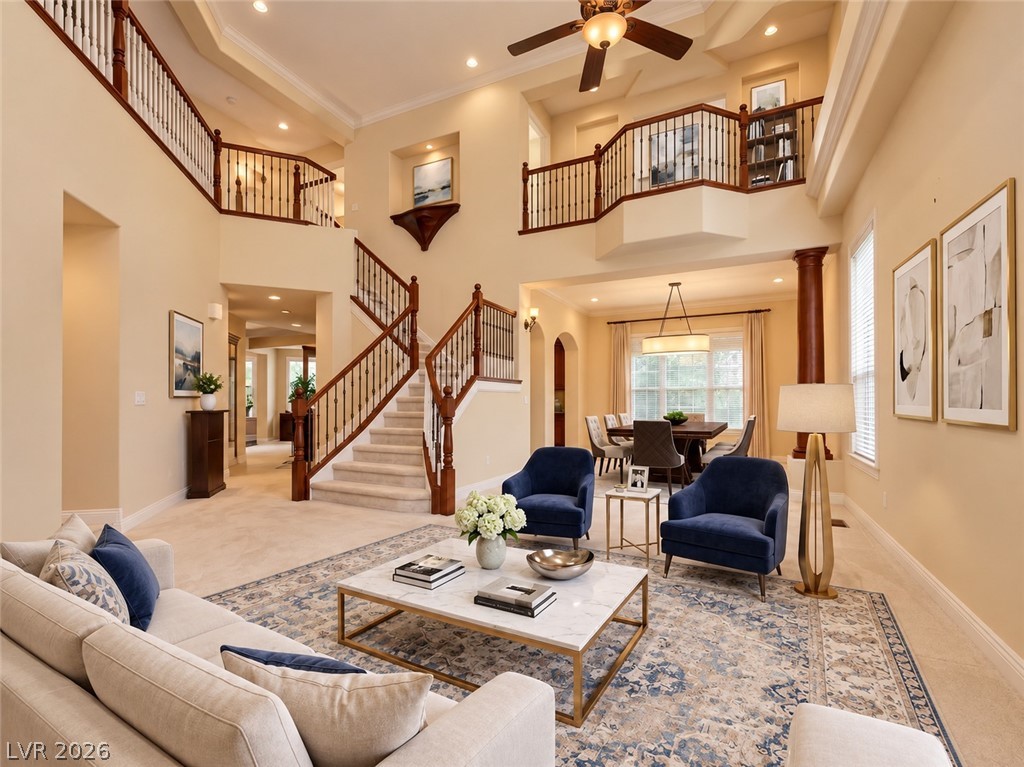
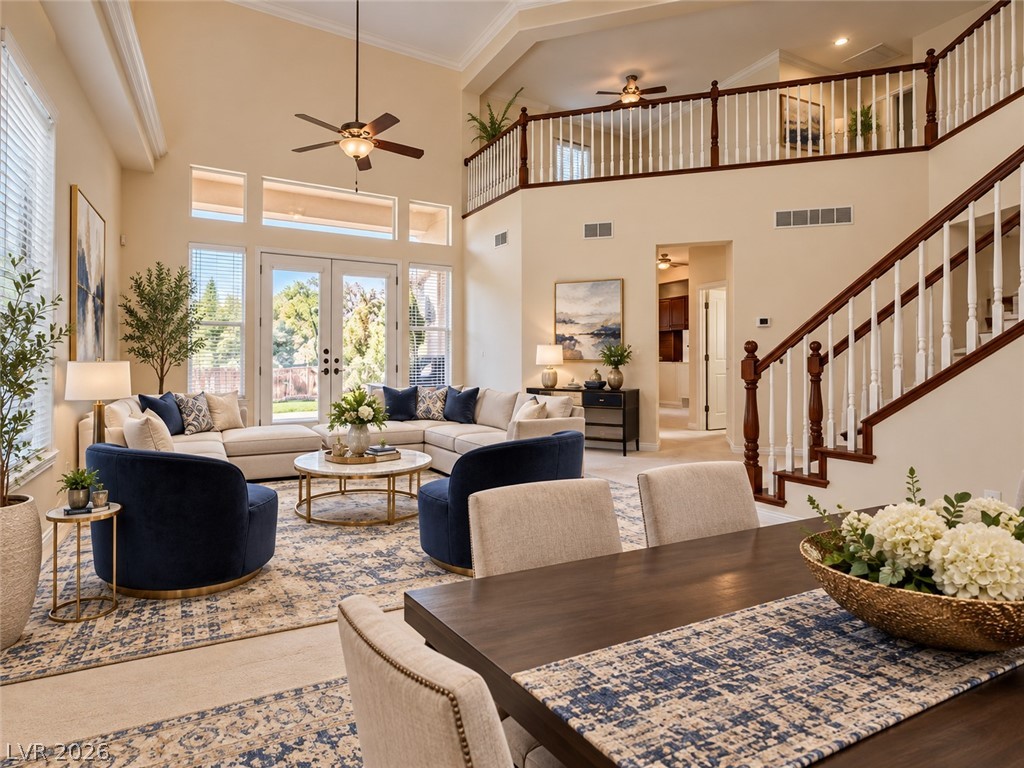
Virtually staged living room with ample room featuring loft
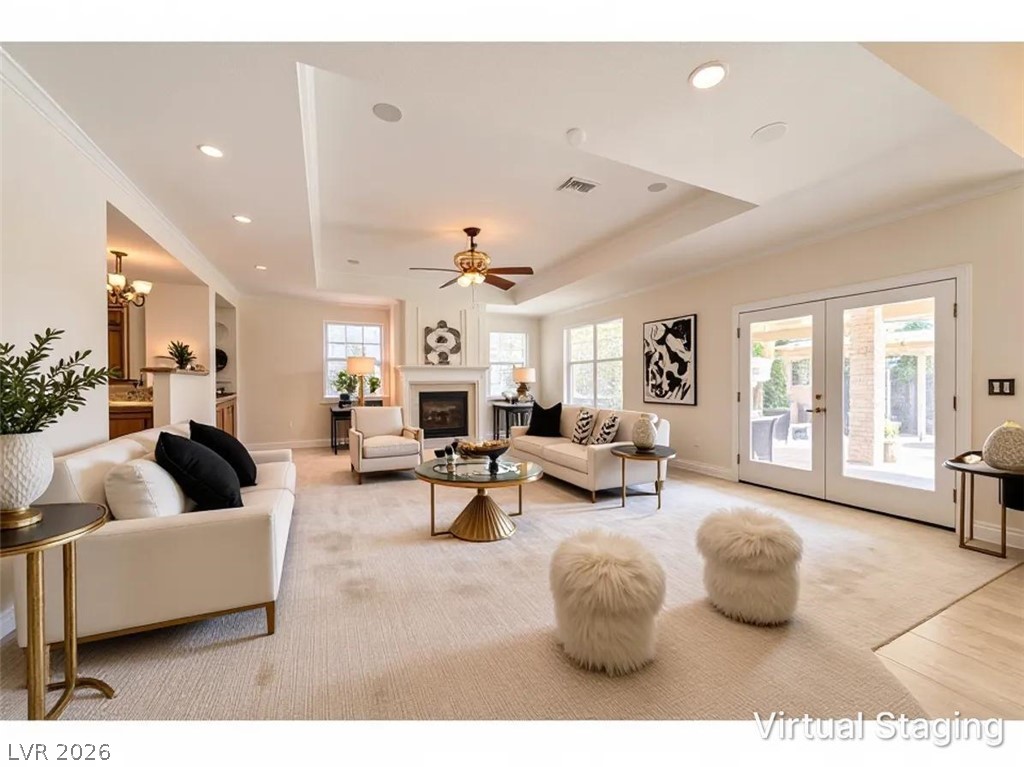
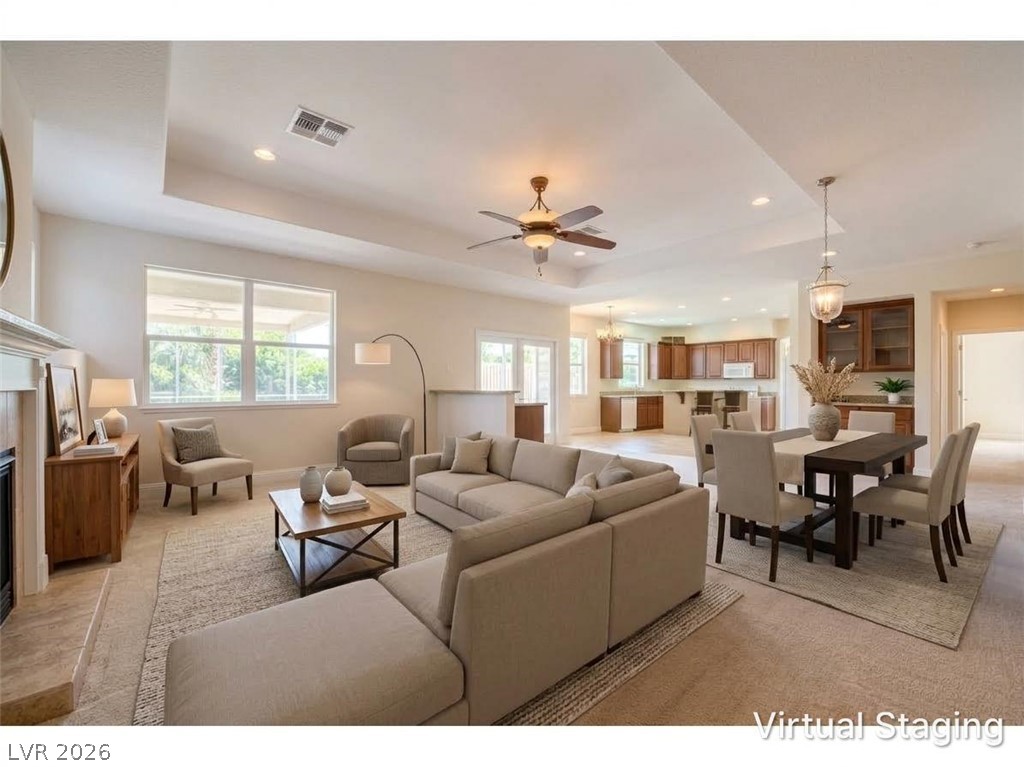
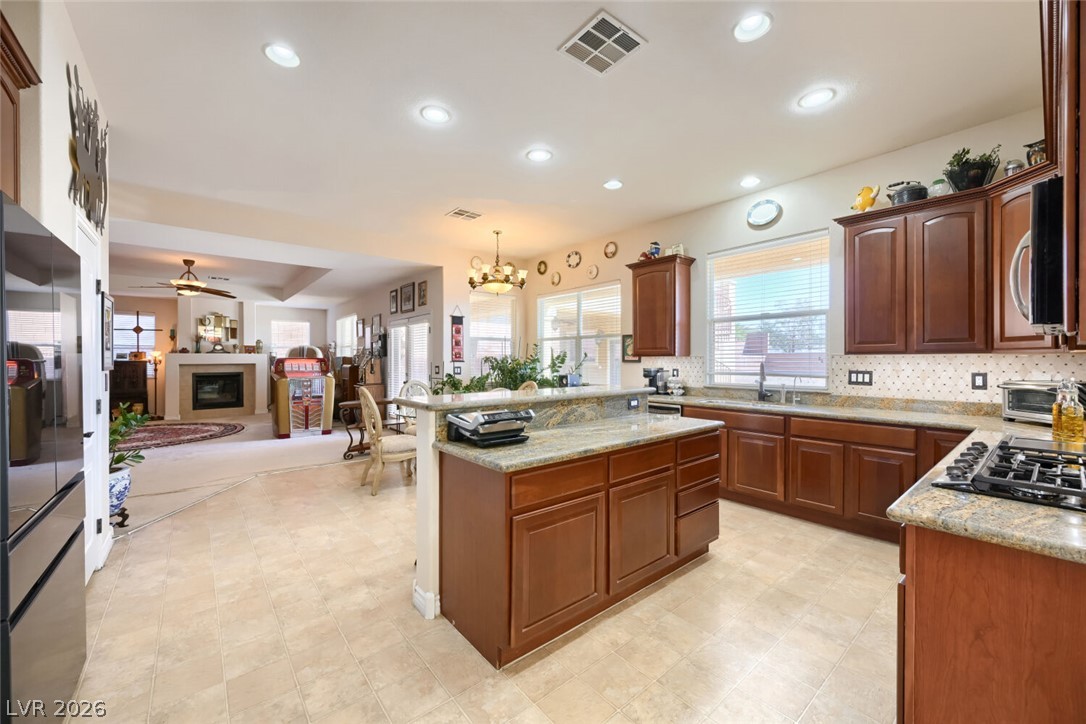
VIRTUALLY STAGED Expansive great room with fireplace and doors to backyard.
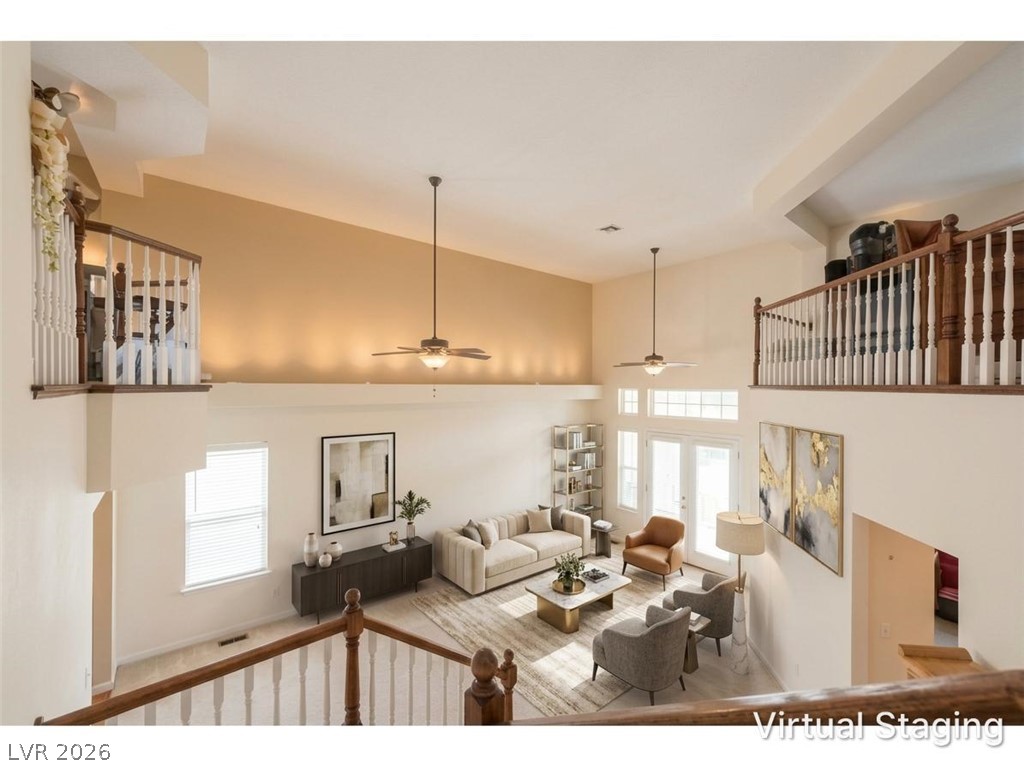
Virtually staged highlights the generous proportions of the great room. Large windows and high ceilings enhance the bright, spacious feel.
Virtually staged front formal living room featuring dramatic high ceilings and an open staircase with updated wood plank flooring.
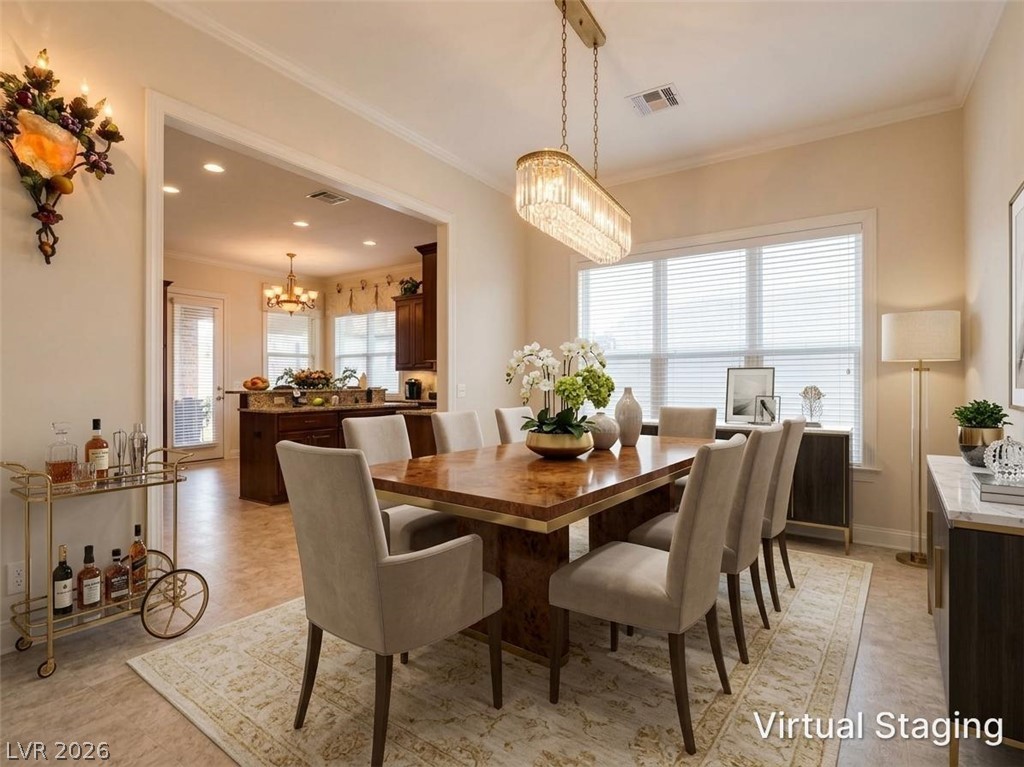
Virtually staged spacious formal dining room conveniently located just off the kitchen.
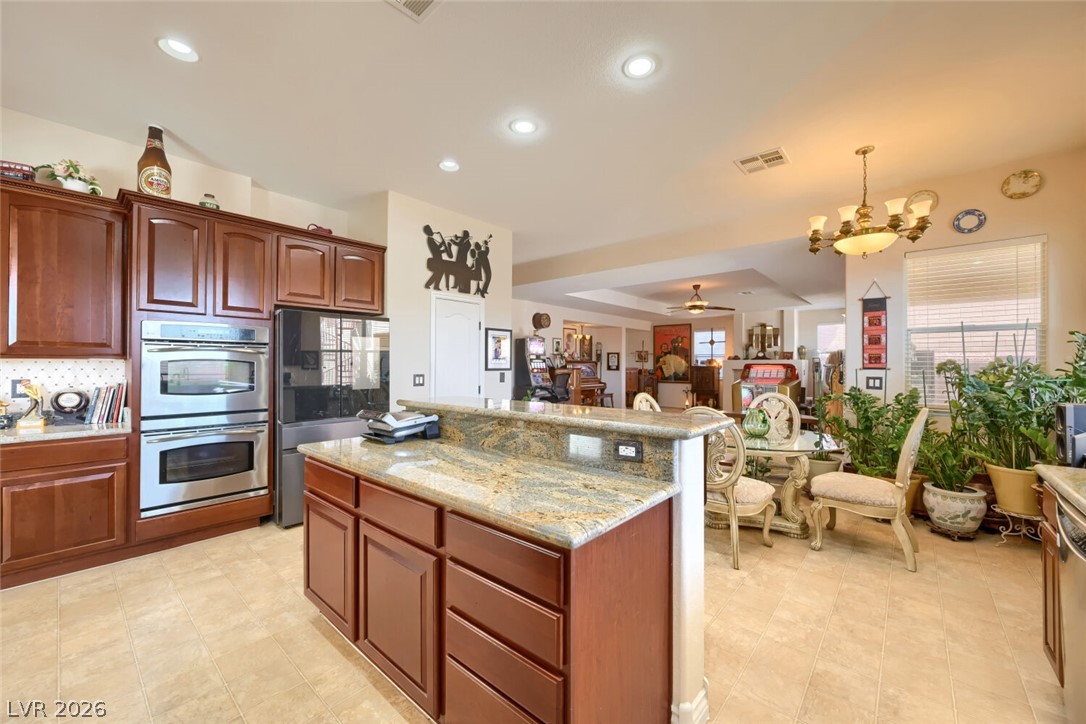
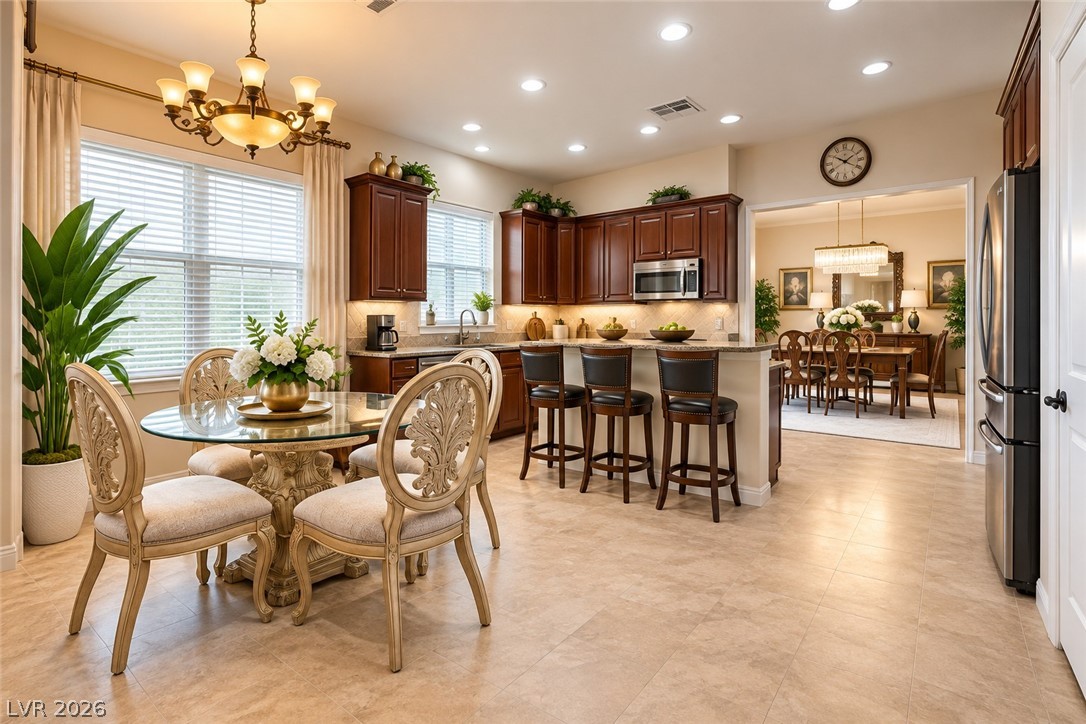
Spacious kitchen with double ovens, generous counter space, walk in pantry, and a large breakfast bar center island.
Kitchen with granite counters opens to great room.
Virtually staged open-concept kitchen with multi colored undermount cabinet lighting
Virtually staged formal living area view from loft, featuring soaring ceilings and an open, airy design, with backlit venetian plaster accent wall.
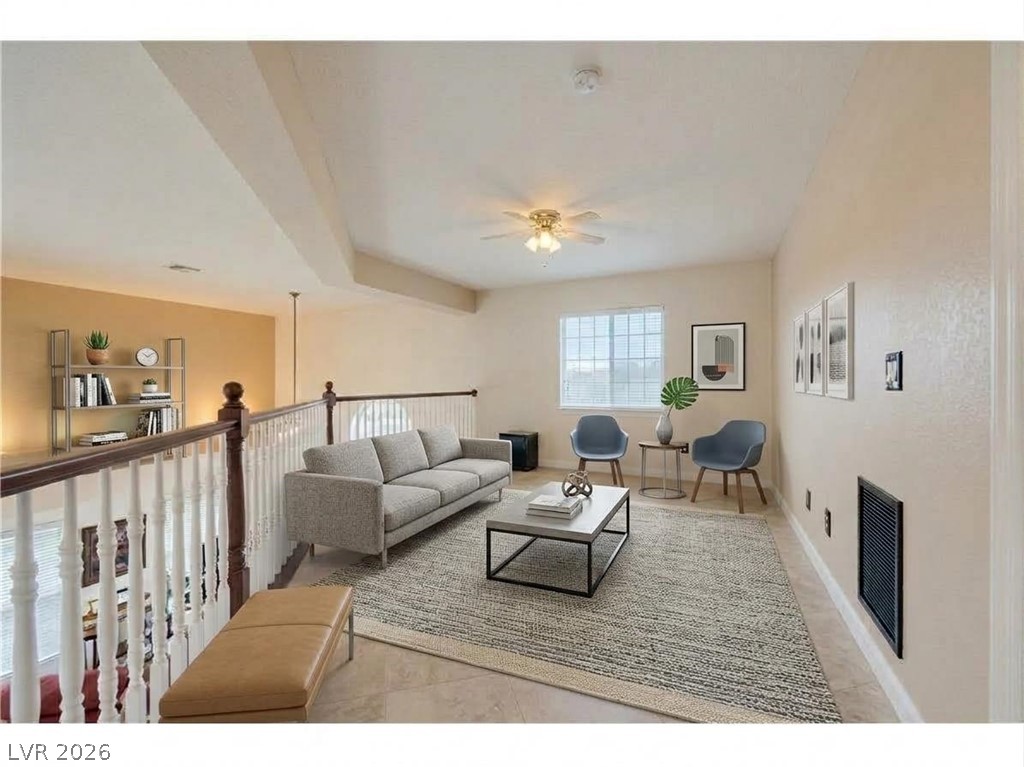
Virtually staged open upstairs loft with LVP wood like herring bone pattern flooring provides valuable additional living space. Perfect for a home office, media area, game room, or casual retreat.
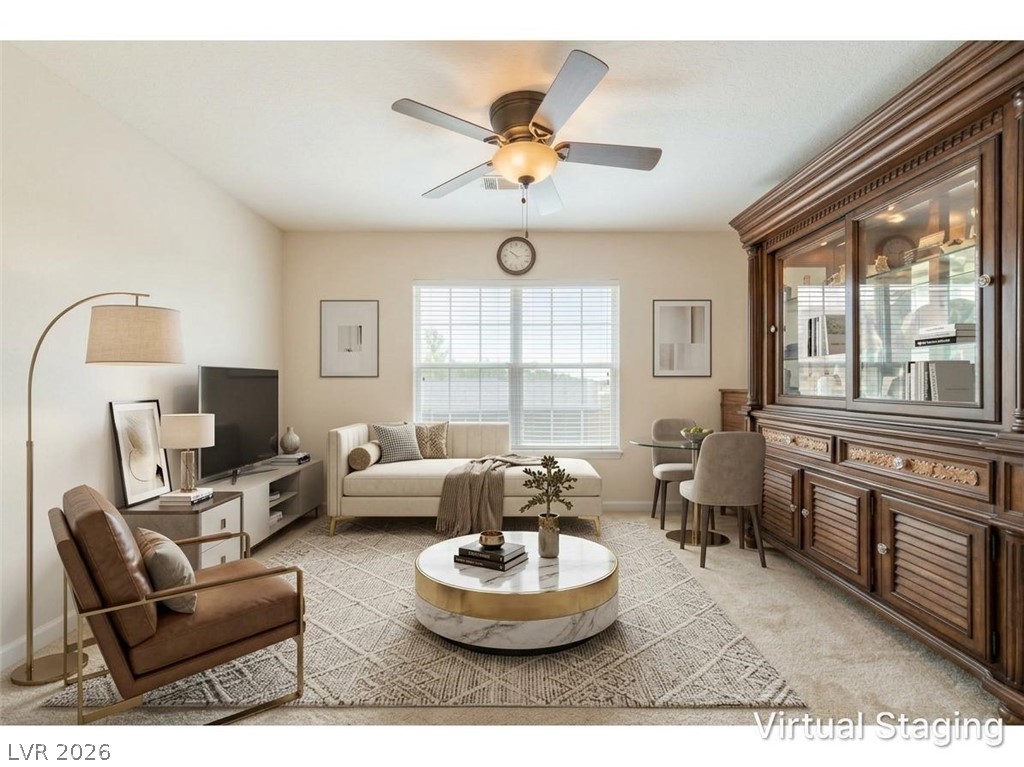
Virtually staged home office/siting room adjacent to the primary suite with Romeo and Juliet balcony.
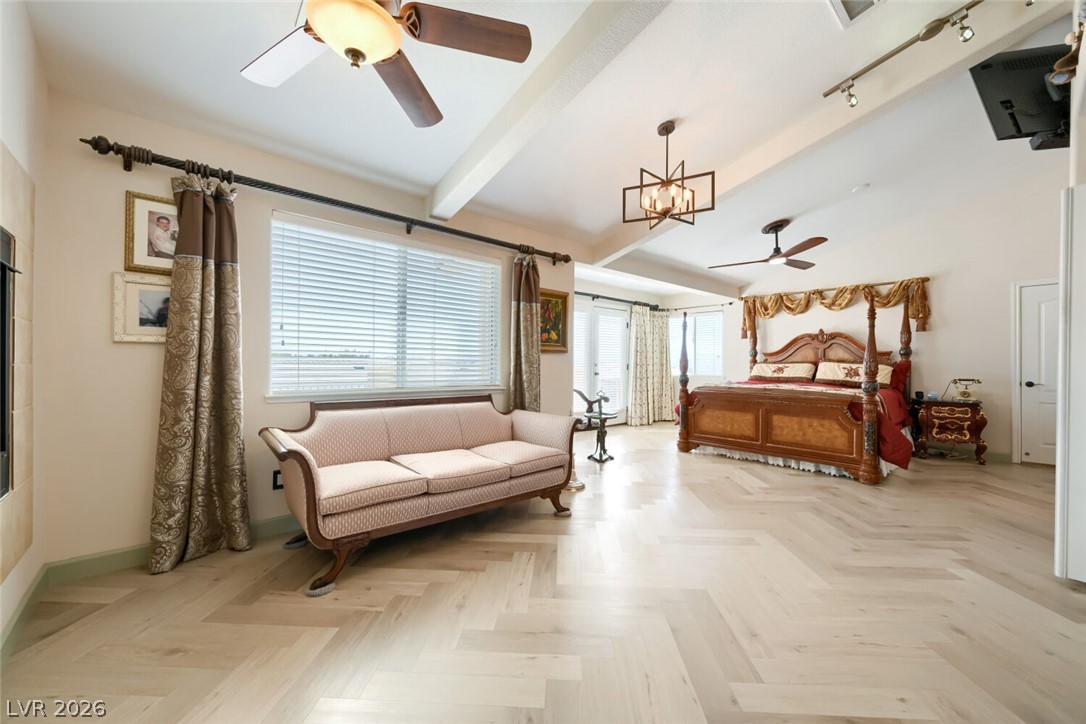
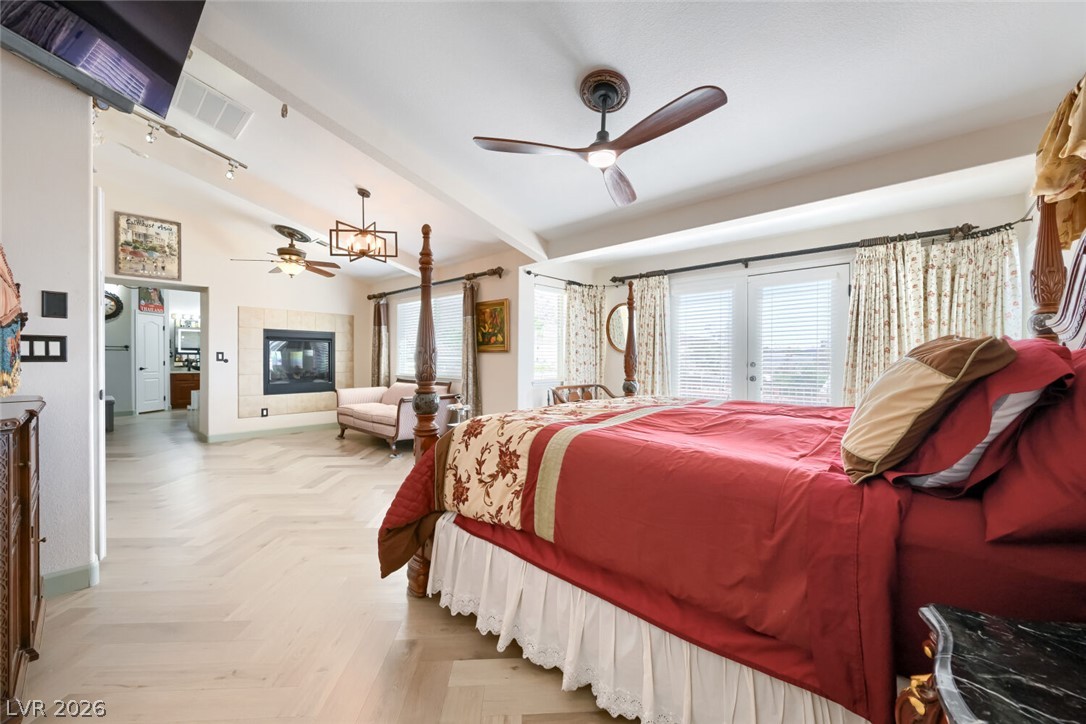
Generously sized primary en-suite bedroom with adjacent sitting room offers large windows and brings in abundant natural light.
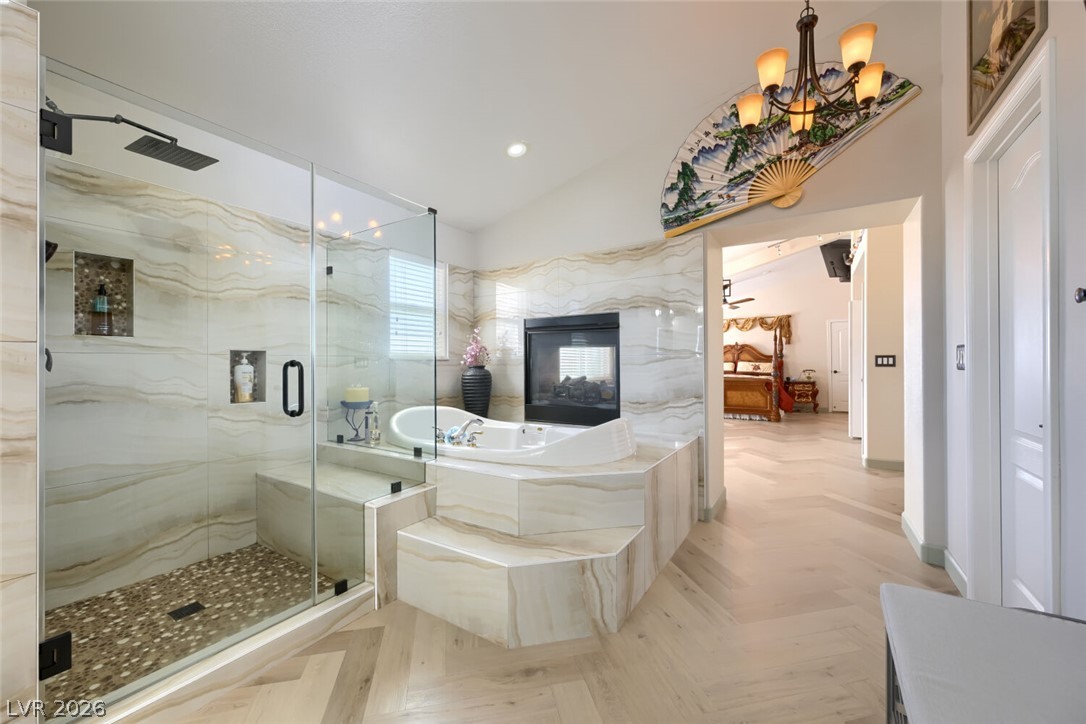
Spacious primary bathroom featuring a large soaking tub, separate shower, vanity space. Walk in closets and fireplace above tub.
Double doors lead to strip view balcony. The spacious layout provides flexibility for a sitting or relaxation romantic fireplace area.
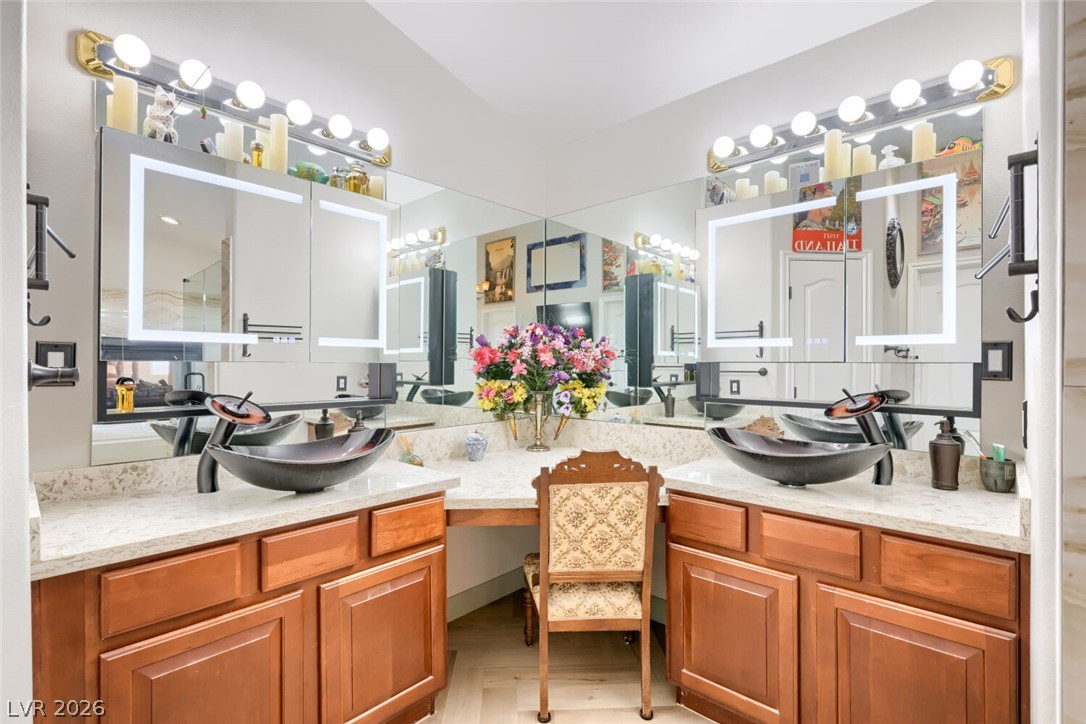
Expansive vanity with abundant counter backlit mirrors and upgraded sinks.
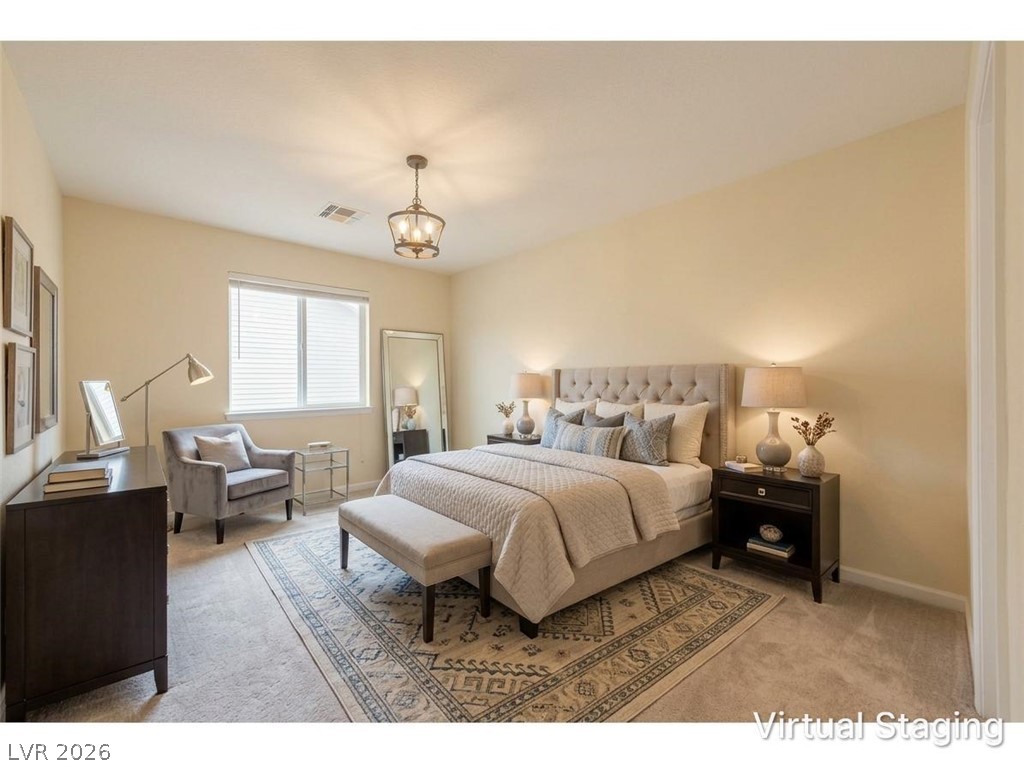
virtually staged Spacious secondary bedroom with walk in closet.
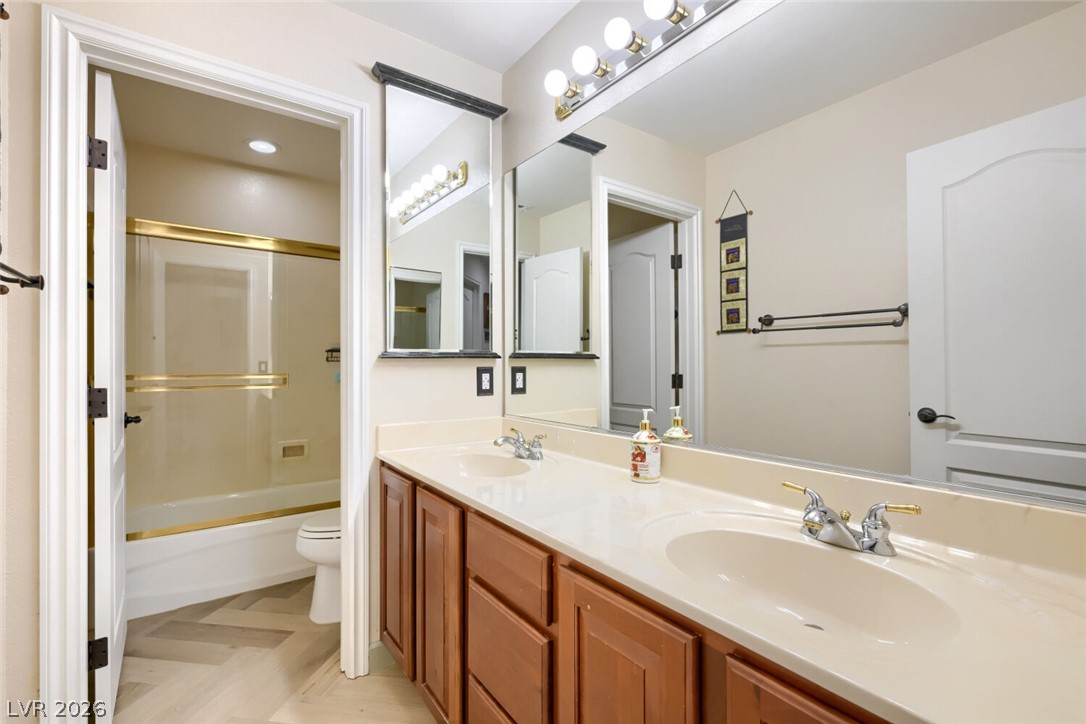
Bathroom featuring a spacious dual sink vanity with generous counter space.
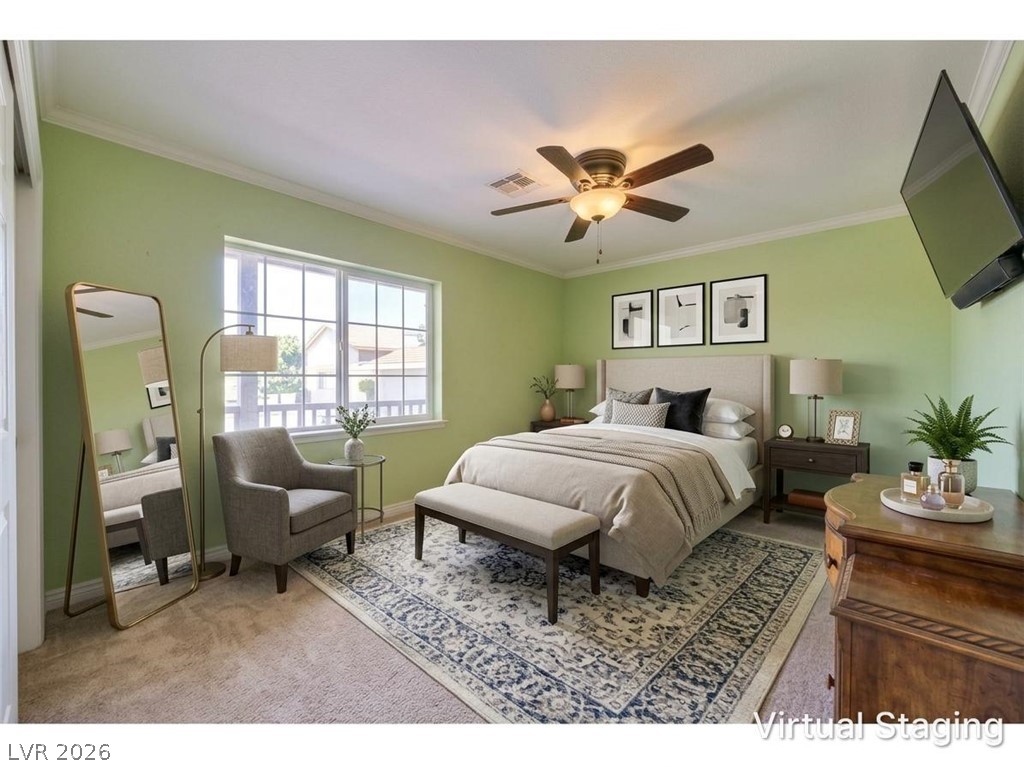
Virtually staged extra bedroom
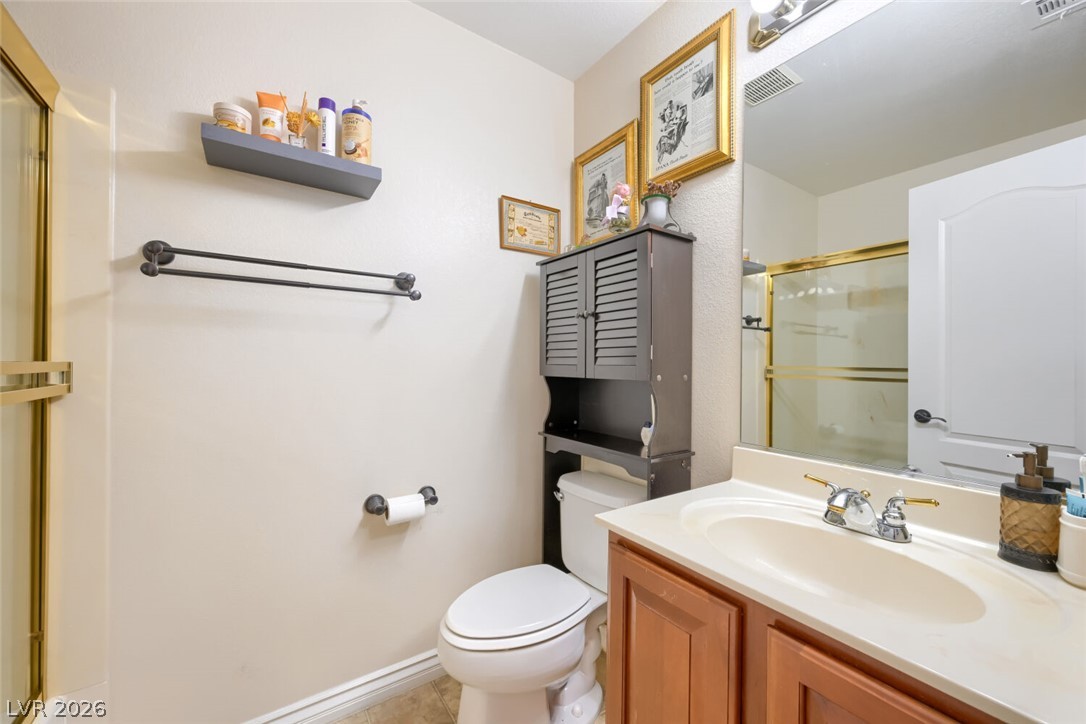
Bathroom to service guest bedrooms.
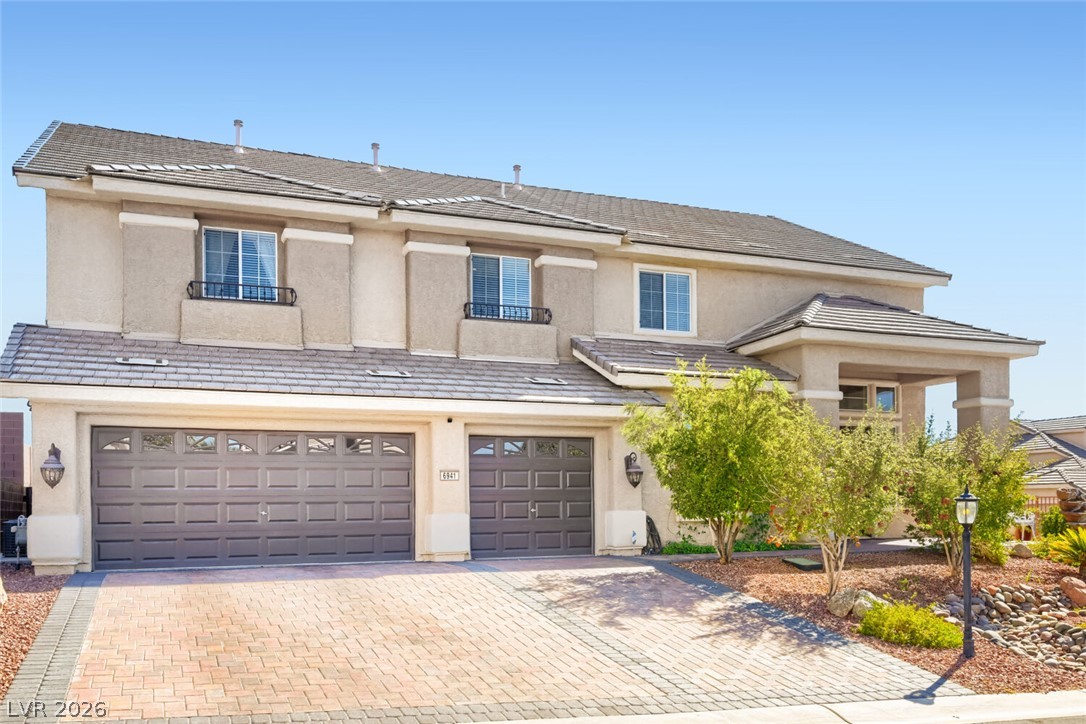
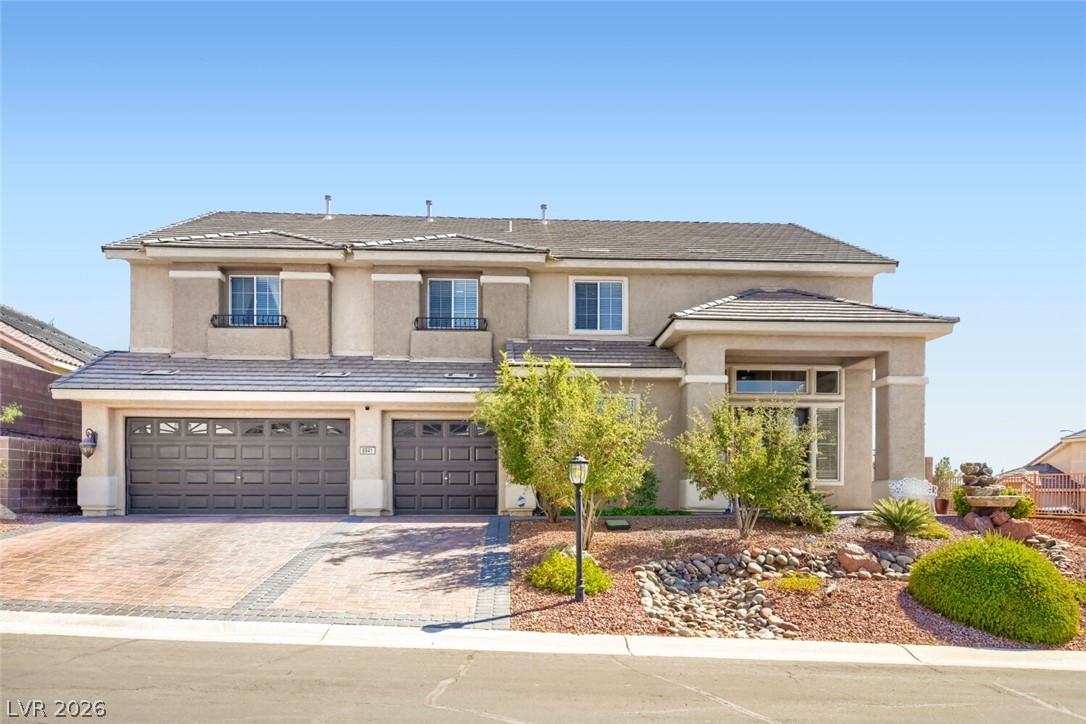
Beautiful two-story home with impressive curb appeal and a spacious three-car garage. Attractive desert landscaping and corner lot
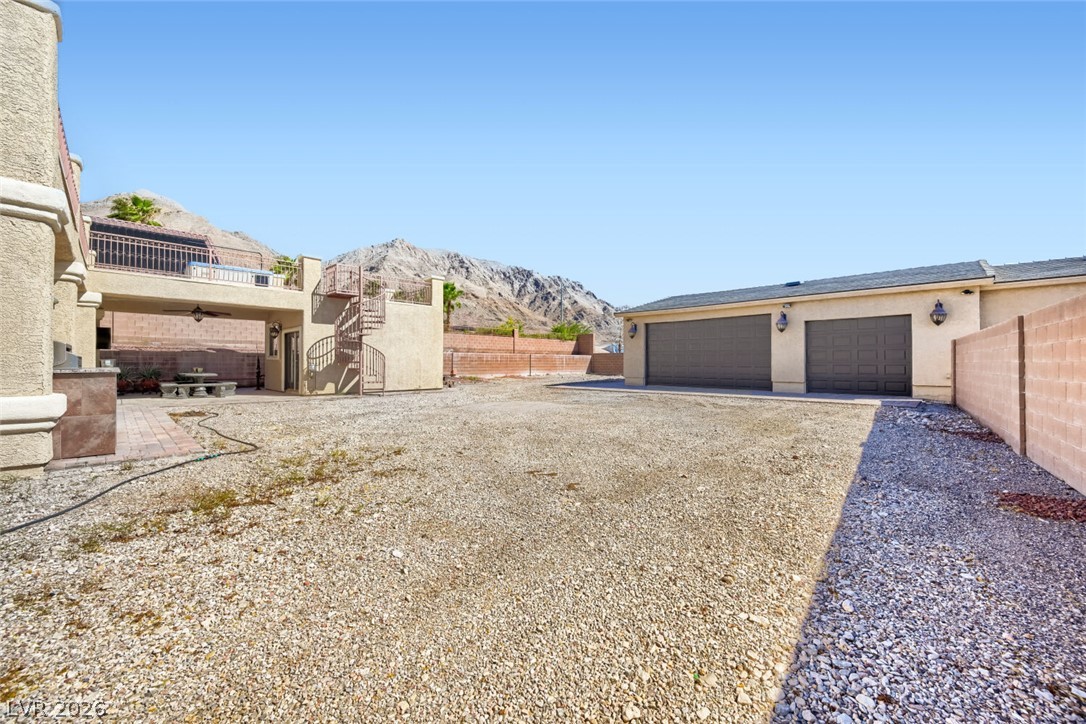
Expansive rear backyard offers 900 sq foot detached parking garage with automatic doors.

Remote control paved and gated RV parking area provides valuable additional space for vehicles or recreational parking.
Double-door entry surrounded by attractive landscaping. and a garden fountain.
Spiral staircas to primary bedroom balcony from yard.
Sphere lit up on the strip
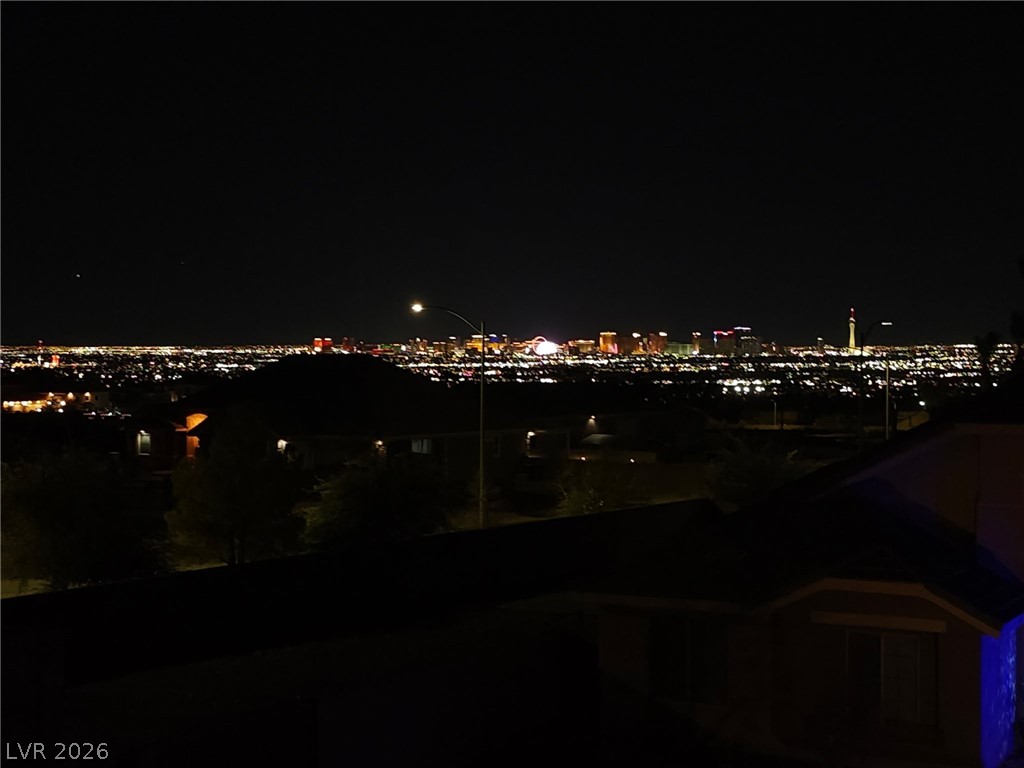
View from balcony of Las Vegas strip
Evening view from Primary bedroom balcony
A wide driveway and thoughtfully landscaped front yard create an inviting first impression. The home’s expansive design offers a striking street presence.
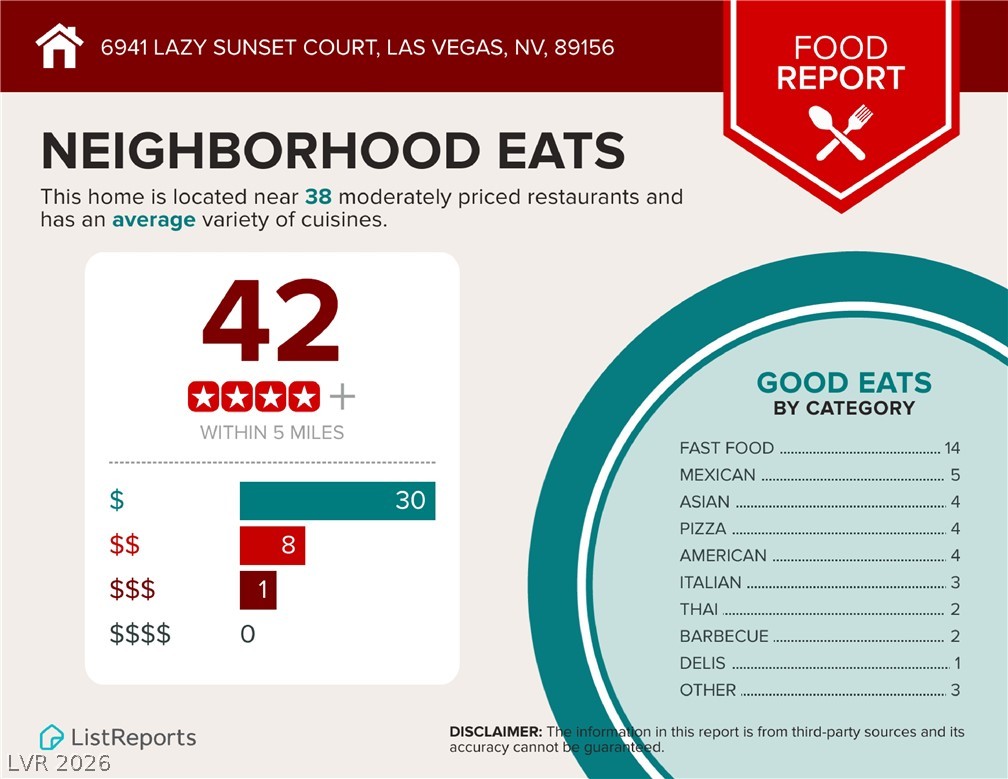
Infographics for neighborhood eateries
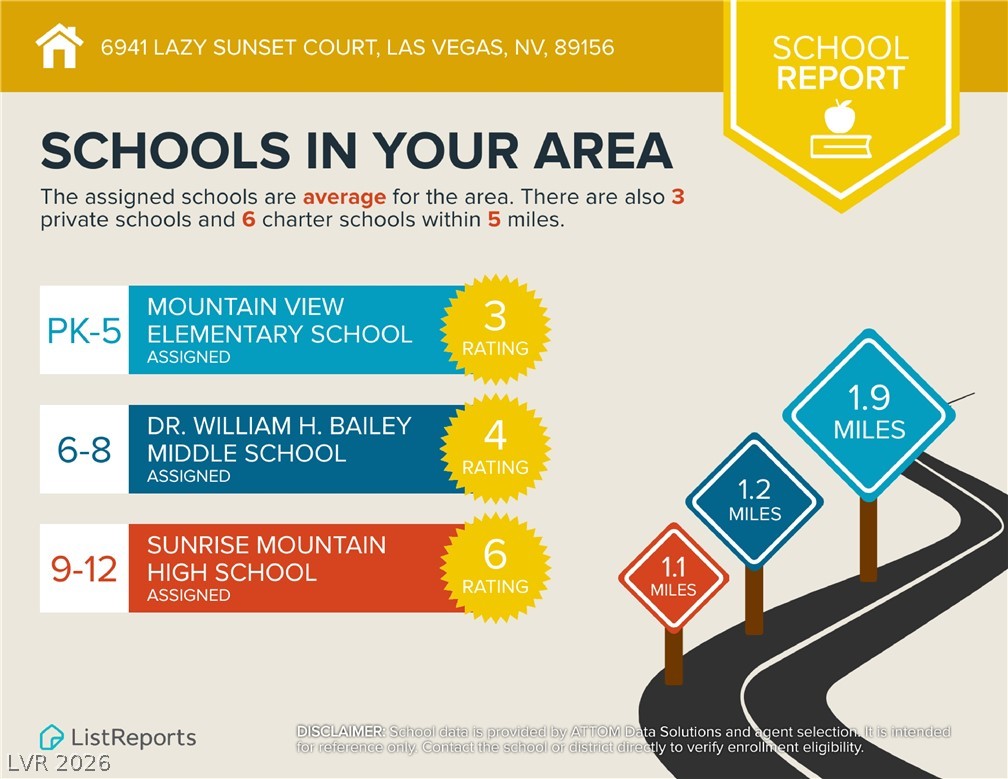
In-zon schools for this area
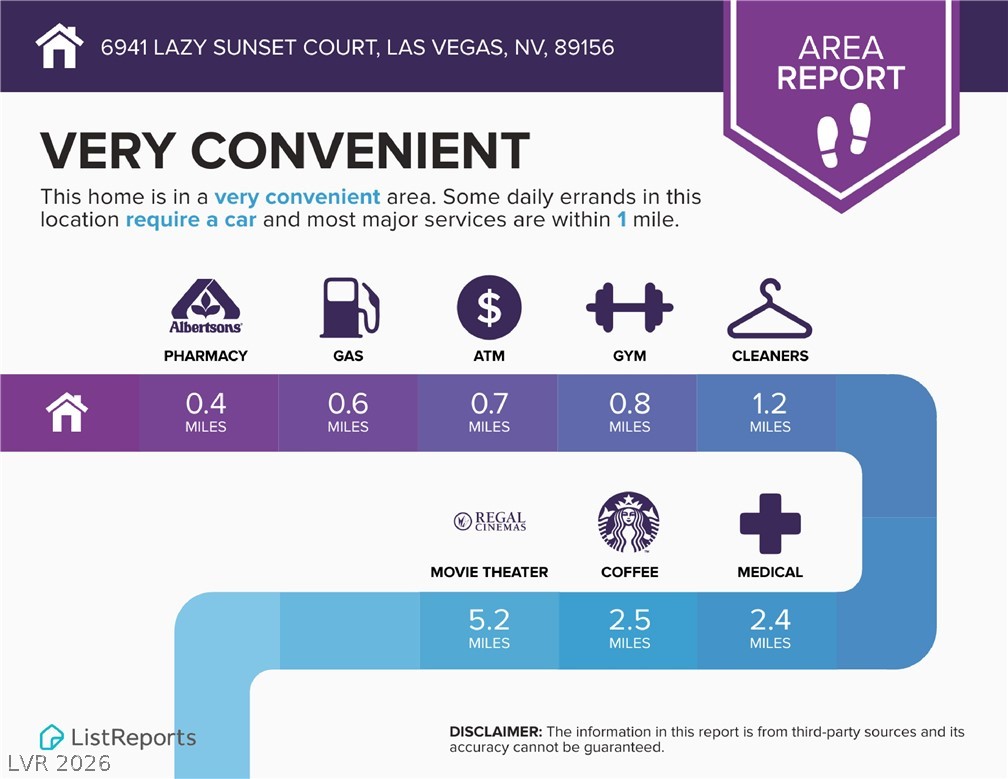
Infographics for convenient spots
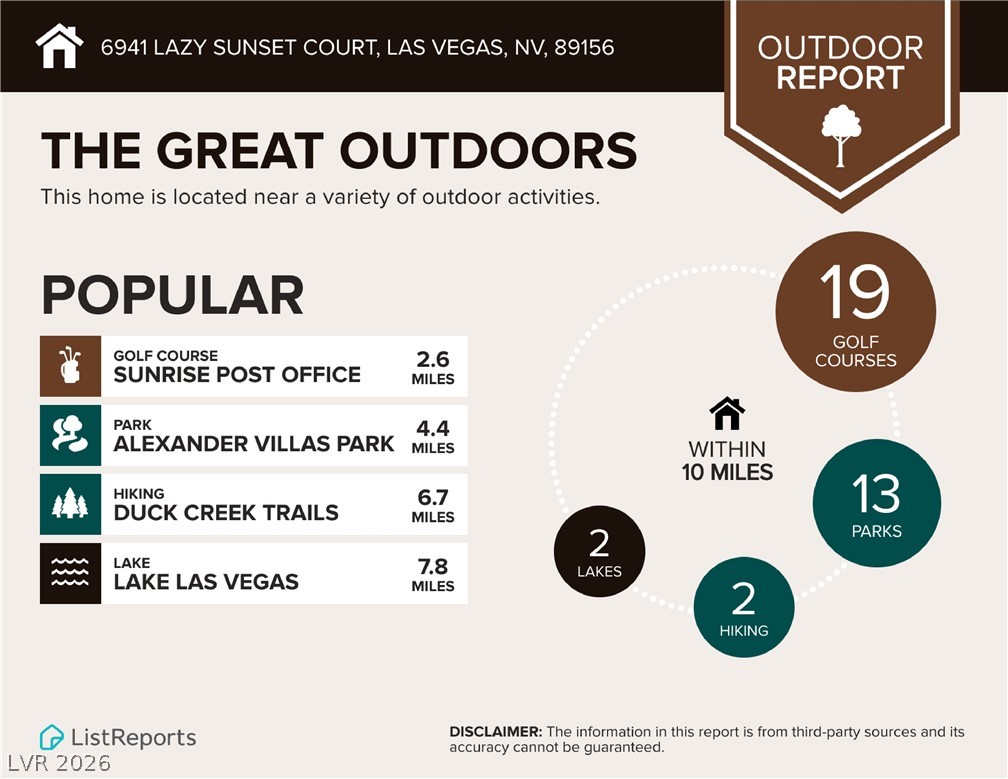
Infograohics for The great outdoors

 Price Reduced Listing