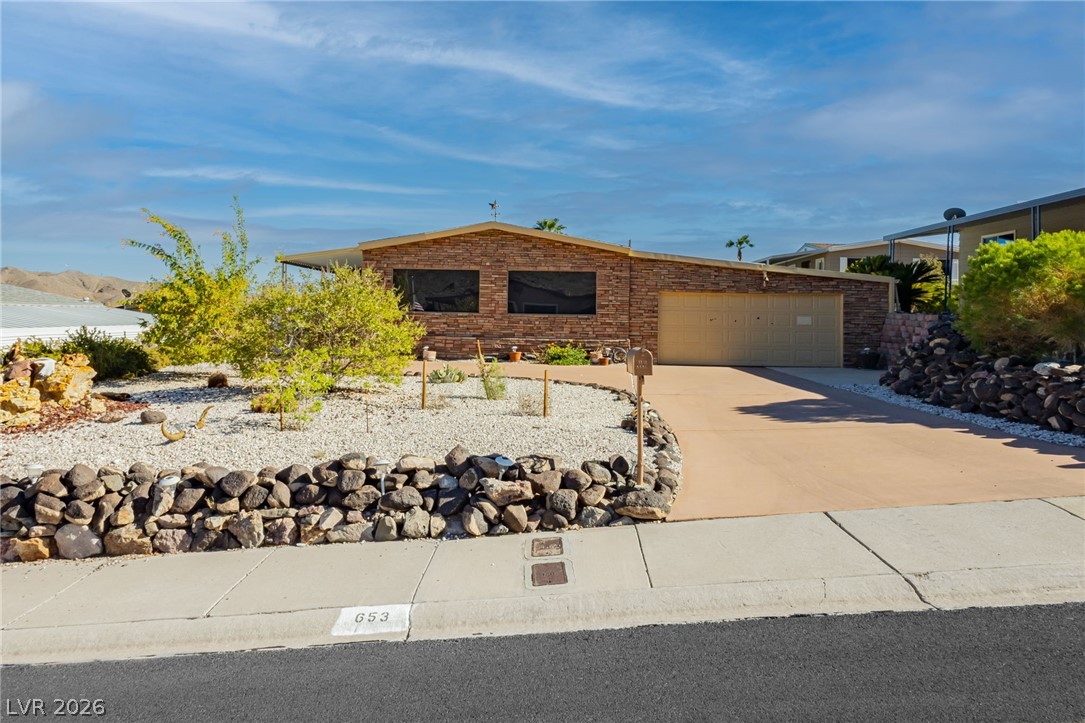
Natural stone masonry lends enduring rustic character to this desert landscaped single-story home.
Natural stone masonry anchors the exterior of this single-level home complete with an attached garage.
Clean lines and smooth vinyl flooring define this functional entry space.
A long hallway with clean wood flooring leads from a paneled entry door.
Laminate flooring and multiple windows frame scenic mountain views in this versatile sunroom space.
Smooth wood-look flooring and clean white walls create an inviting entry into this living space.
Smooth wood floors and large windows define this airy open living space.
A wide window frames desert mountain views from this light-filled room with modern wood-look floors.
An open floorplan connects the living spaces over durable wood-look flooring.
Massive picture windows frame dramatic mountain views from this bright, open living space.
Substantial built-in cabinetry and wide windows frame breathtaking, rugged mountain views.
Large picture windows frame spectacular desert mountain views across the light-filled living space.
Crisp white walls and clean wood-look flooring flow through this inviting living area.
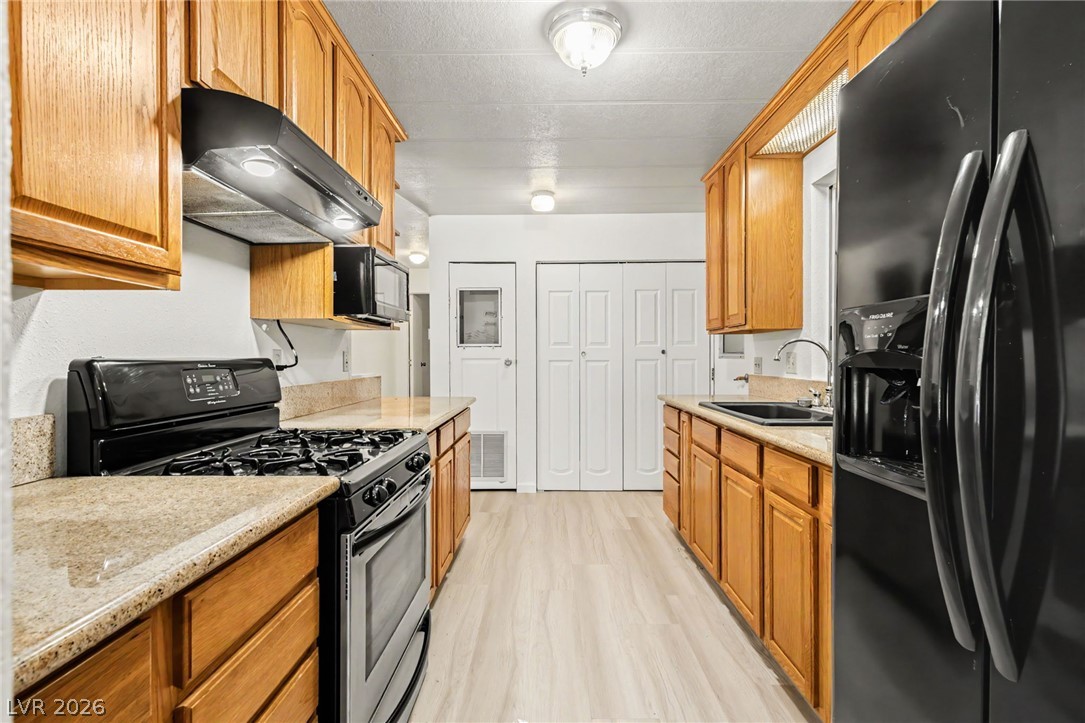
Warm oak cabinetry pairs with stone countertops in this functional galley kitchen layout.
Warm wood cabinetry and neutral solid-surface countertops line this functional galley kitchen workspace.
Warm oak cabinetry pairs with durable laminate flooring and stone counters in this functional kitchen.
Warm wood cabinetry and durable countertops define this functional culinary space.
Warm wood cabinetry and stone counters anchor this functional cooking space.
Smooth wood-style flooring runs through this bedroom featuring an adjoining bathroom layout.
Light wood floors and mirrored closet doors create a bright atmosphere in this bedroom.
Natural stone tile surrounds a soaking tub and walk-in shower in this bathroom.
Natural stone tiles line the walls of this bathroom featuring a built-in soaking tub.
Earthy stone tile wraps the walk-in shower and separate soaking tub.
Tiled flooring and matching stone surrounds frame the deep bathtub in this functional bathroom.
Textured tile walls and a wood vanity define this classic bathroom space.
Smooth laminate flooring paired with clean white walls creates a minimalist backdrop.
Smooth wood-look flooring and a mirrored closet define this versatile secondary bedroom.
Smooth plaster walls and light-toned wood floors define this versatile interior space.
Functional bathroom design incorporates a wood vanity and a walk-in shower with safety seating.
A spacious garage features concrete flooring, built-in shelving, and a double-wide garage door.
An unfinished garage space presents concrete flooring alongside exposed brick and drywall elements.
A spacious garage with concrete flooring provides direct access into the main level.
An oversized concrete floor garage provides immense potential for storage and workshop setups.
Concrete flooring and extensive workspace storage define this expansive workshop area.
An expansive workshop and garage space features concrete flooring and overhead wooden support beams.
A spacious utility area showcases sturdy concrete flooring and exposed ceiling beams with overhead lighting.
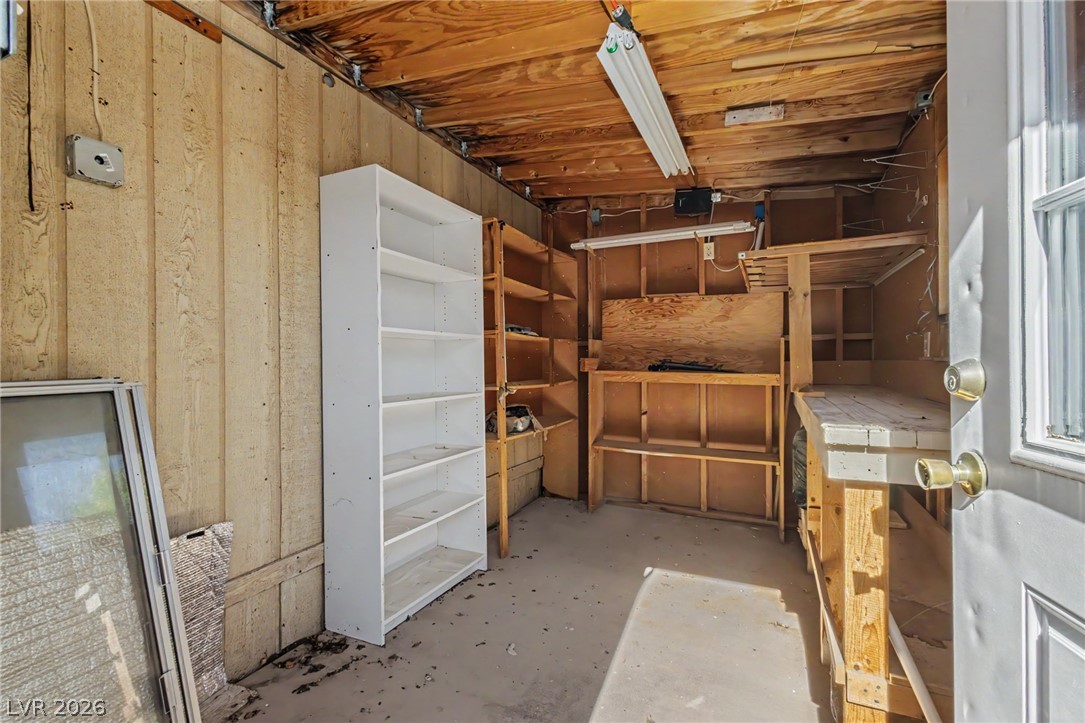
A spacious utility area offers a concrete floor and abundant built-in shelving.
An organized storage area provides ample built-in shelving, wooden paneling, and an overhead work light.
An outdoor utility area features a private entrance next to a compact wooden storage structure.
An enclosed concrete patio area provides a private entrance option framed by vertical siding.
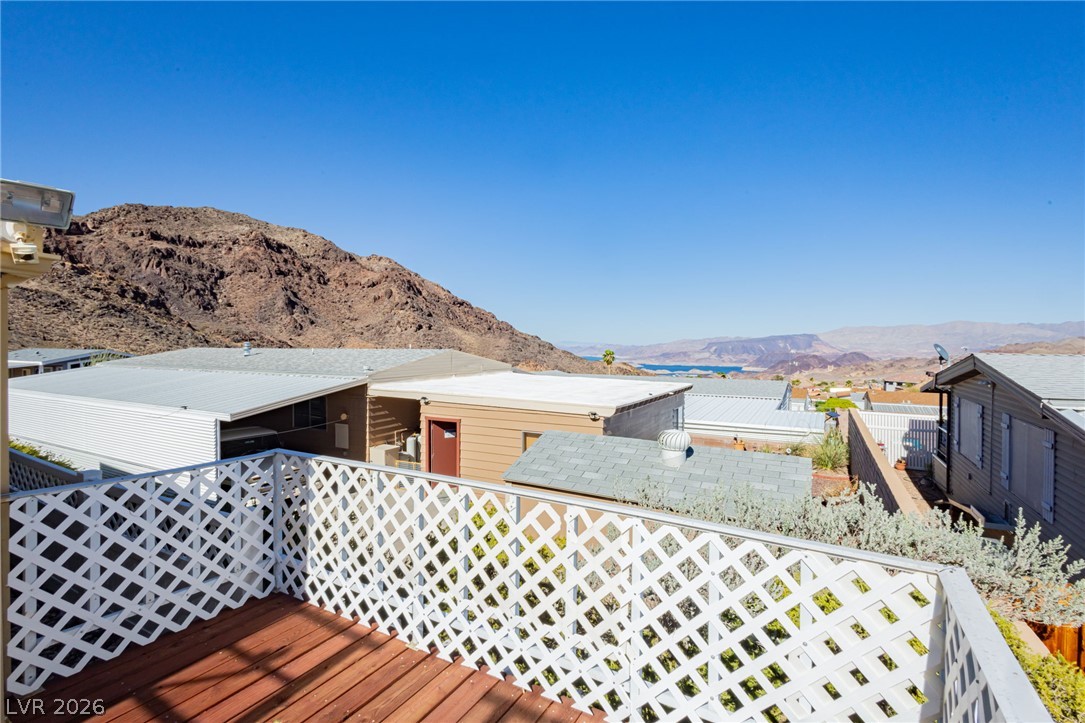
An elevated wood deck with white lattice railings enjoys clear blue sky views.
An elevated wood deck provides a sunny outdoor retreat set against a mountainous desert backdrop.
An elevated wood deck overlooks rugged hills and distant water views under a clear sky.
An elevated wood deck overlooks expansive desert and mountain vistas under clear blue skies.
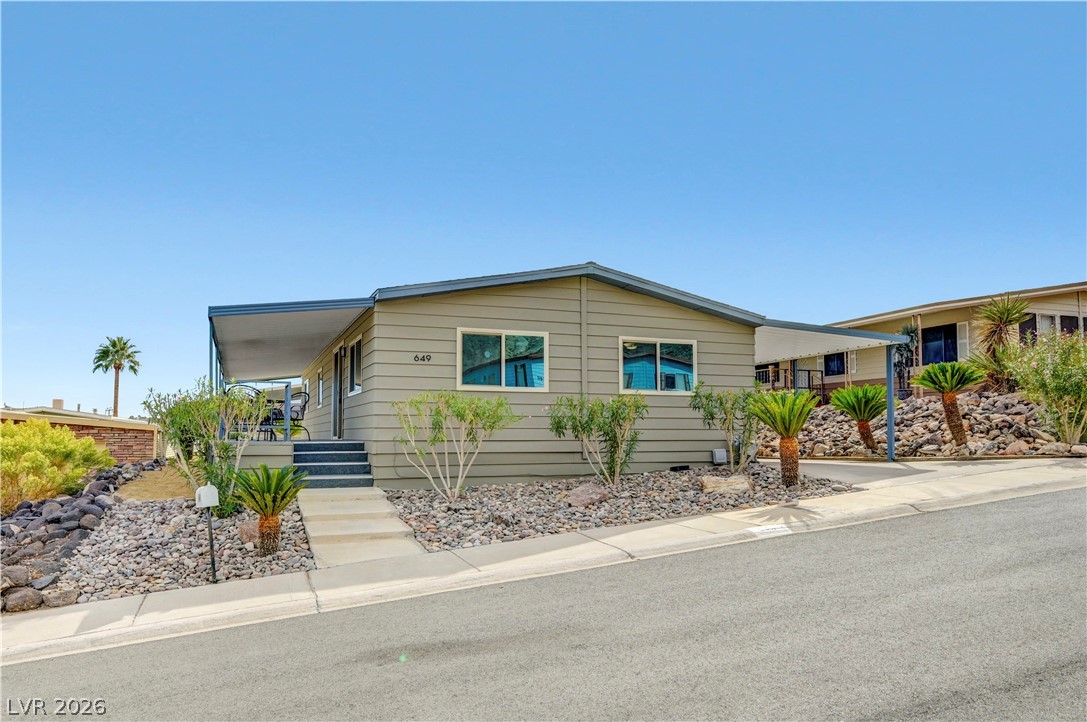
Stone veneer siding accents this modern single-story exterior featuring a spacious concrete driveway.
A stone-textured exterior pairs with desert-style landscaping along a wide driveway.
Dramatic mountain ranges and sparkling blue water create a picturesque backdrop for this neighborhood view.
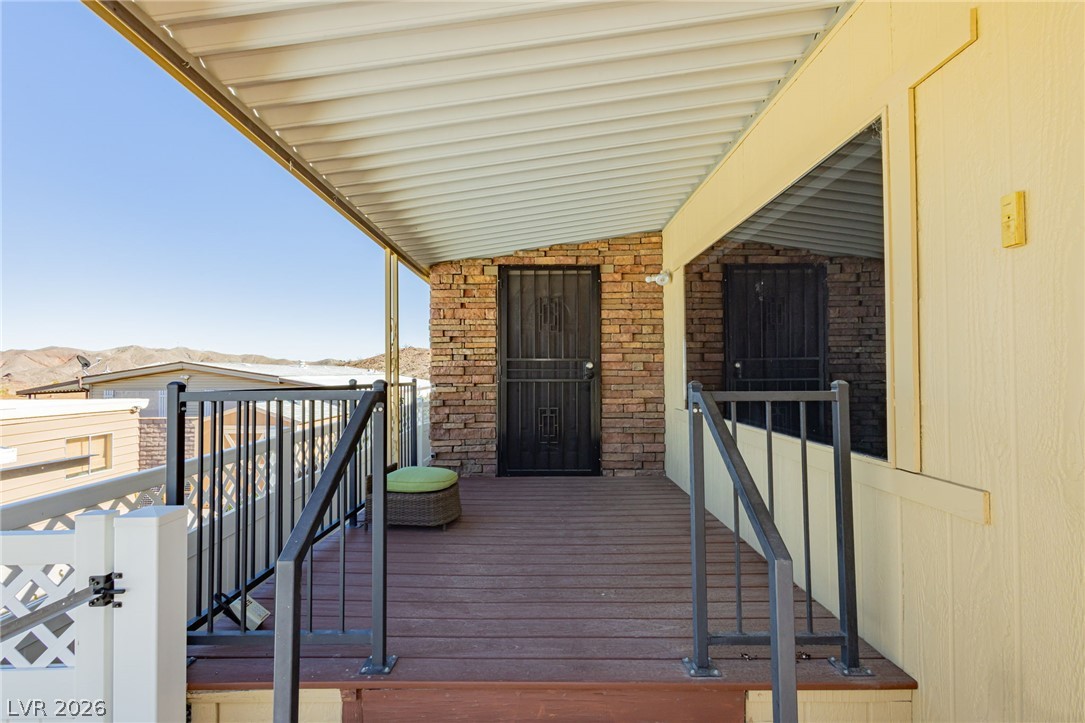
A sheltered wooden deck features a stone accent wall, security doors, and open hillside views.
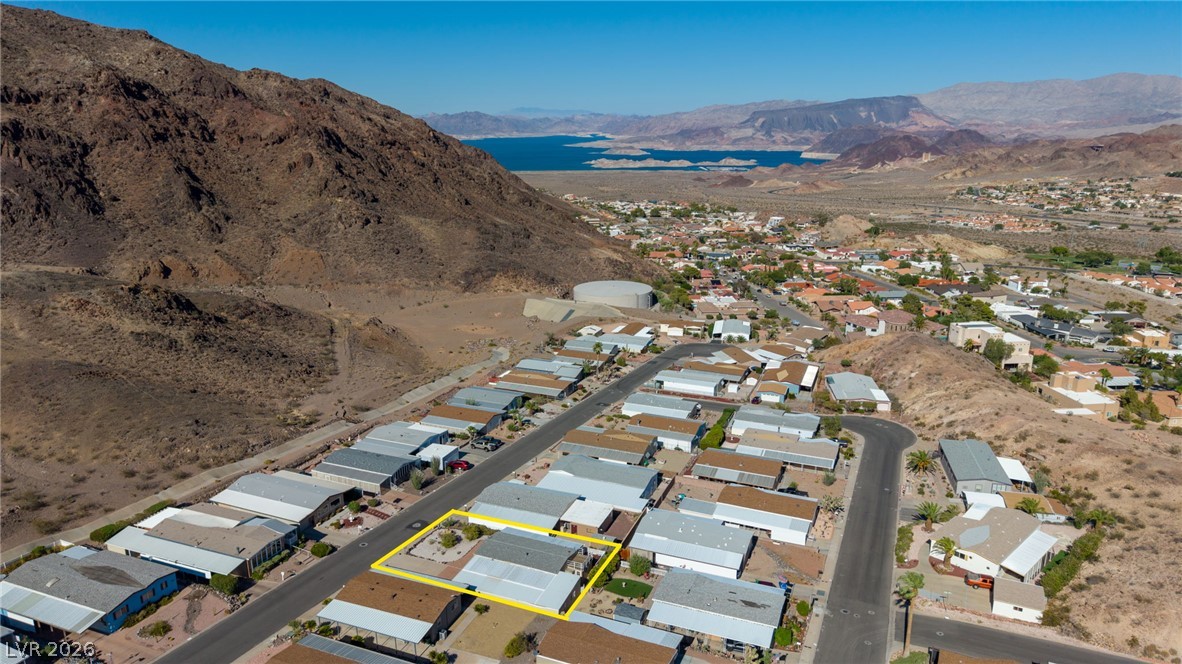
An aerial perspective captures the neatly structured home nestled within a peaceful residential community.
A high-angle perspective reveals the property layout and neighboring homes in a peaceful residential neighborhood.
Dramatic mountain vistas frame this desert community location.
Rugged desert mountains tower directly behind a peaceful neighborhood of single-level homes.
Panoramic mountain and water vistas frame this elevated desert neighborhood.
Dramatic mountain ridges cradle this peaceful residential enclave overlooking a sparkling blue lake.