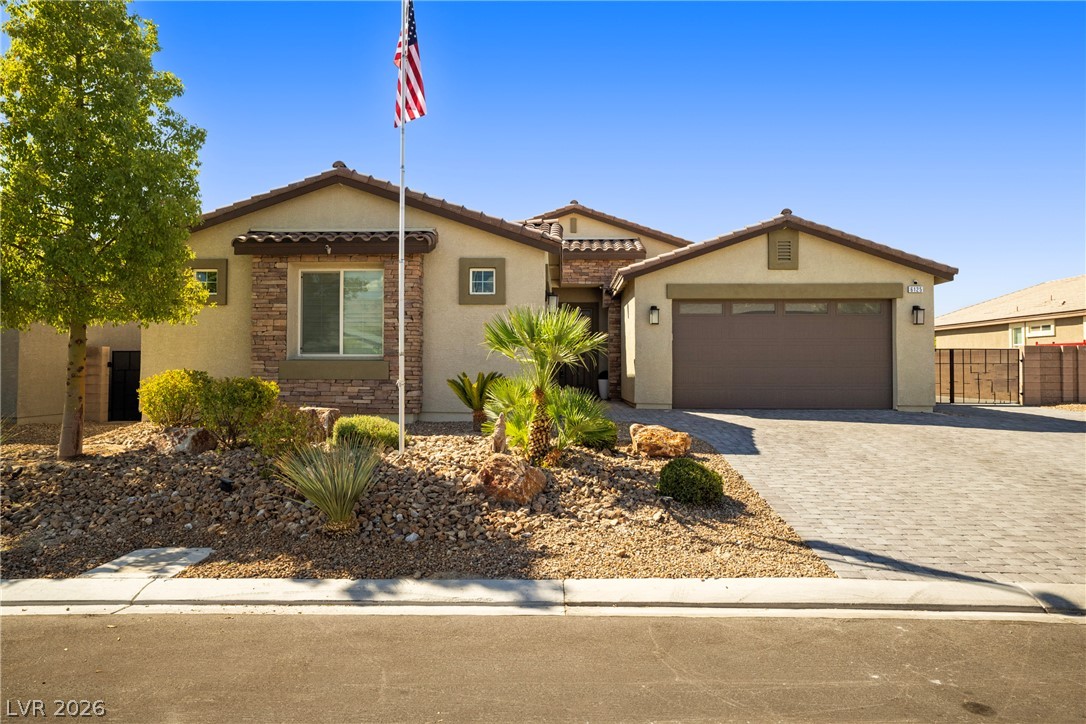
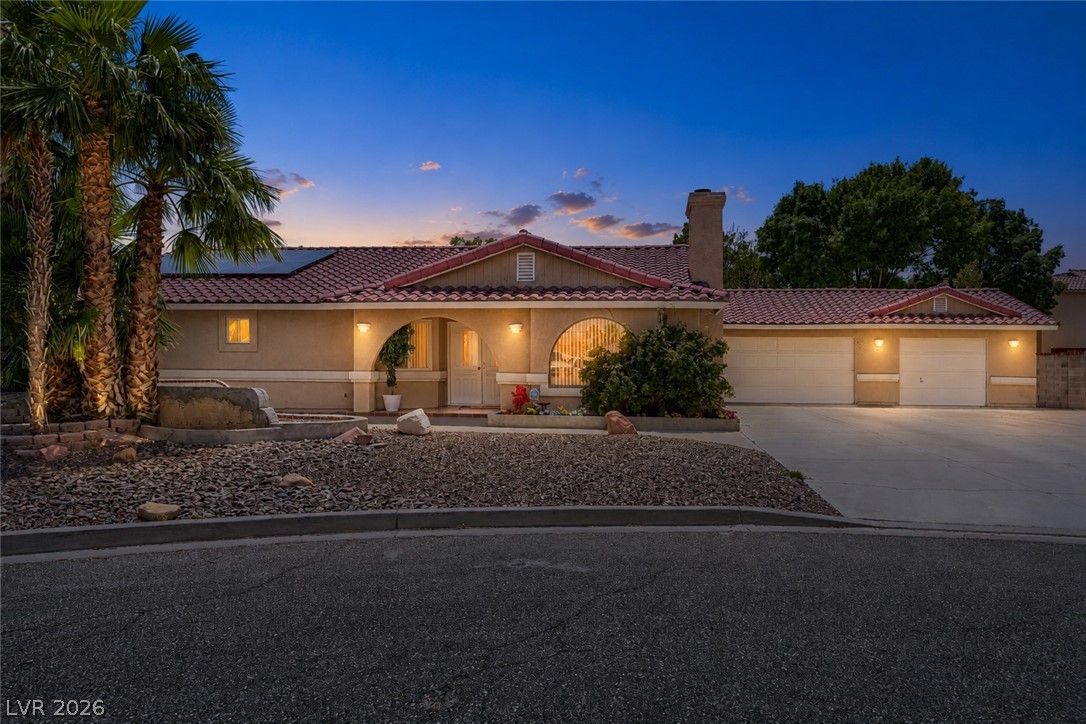
Desert landscaping and a paved driveway complement this modern single-story residence with a tiled roof and sturdy flag pole.
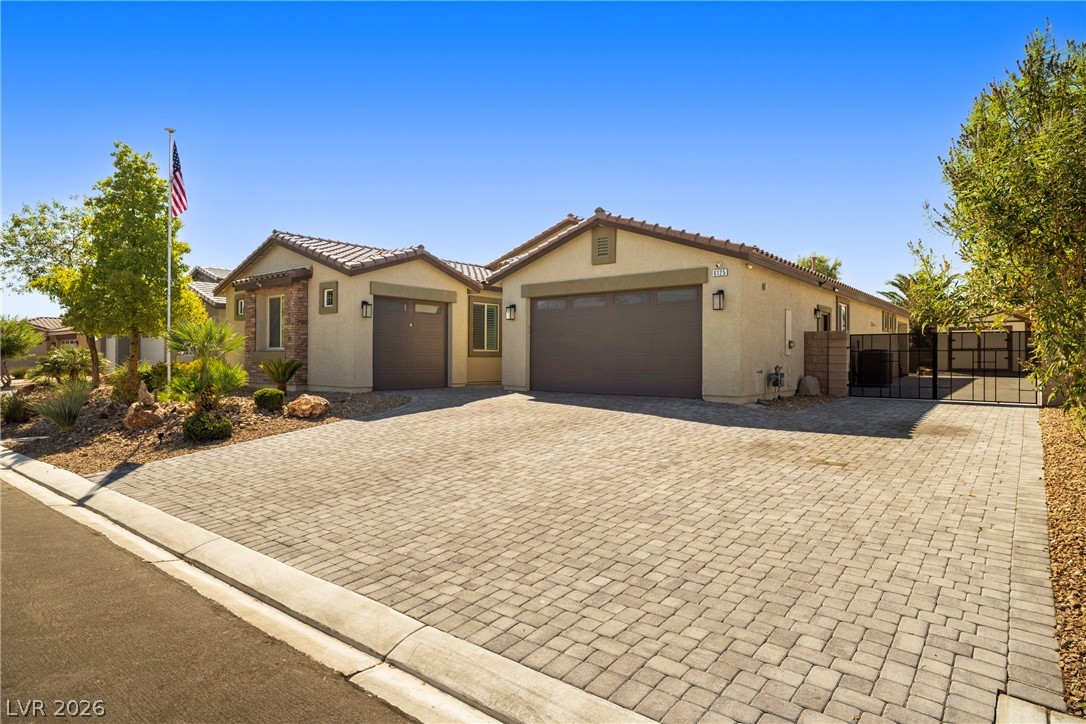
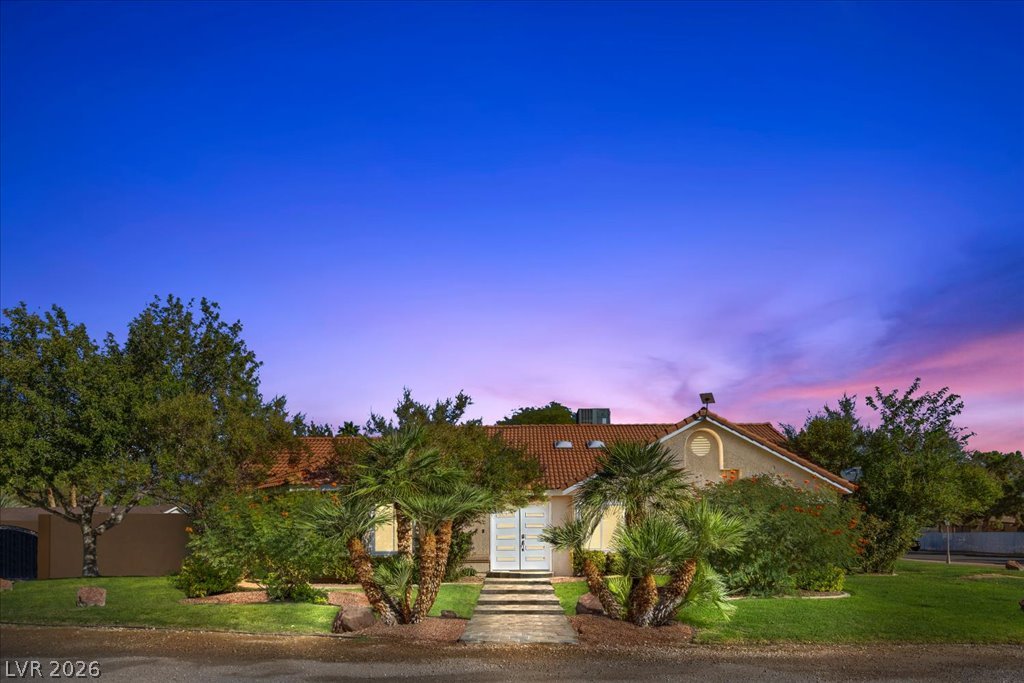
An expansive paver driveway leads to a classic stucco facade under clear desert skies.
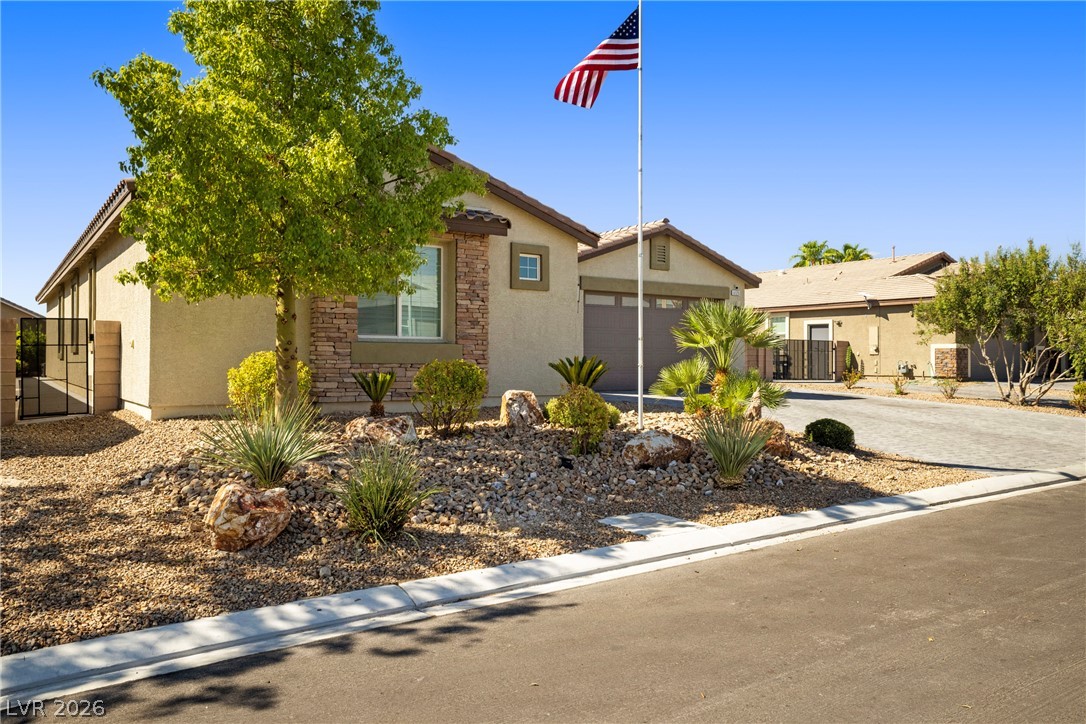
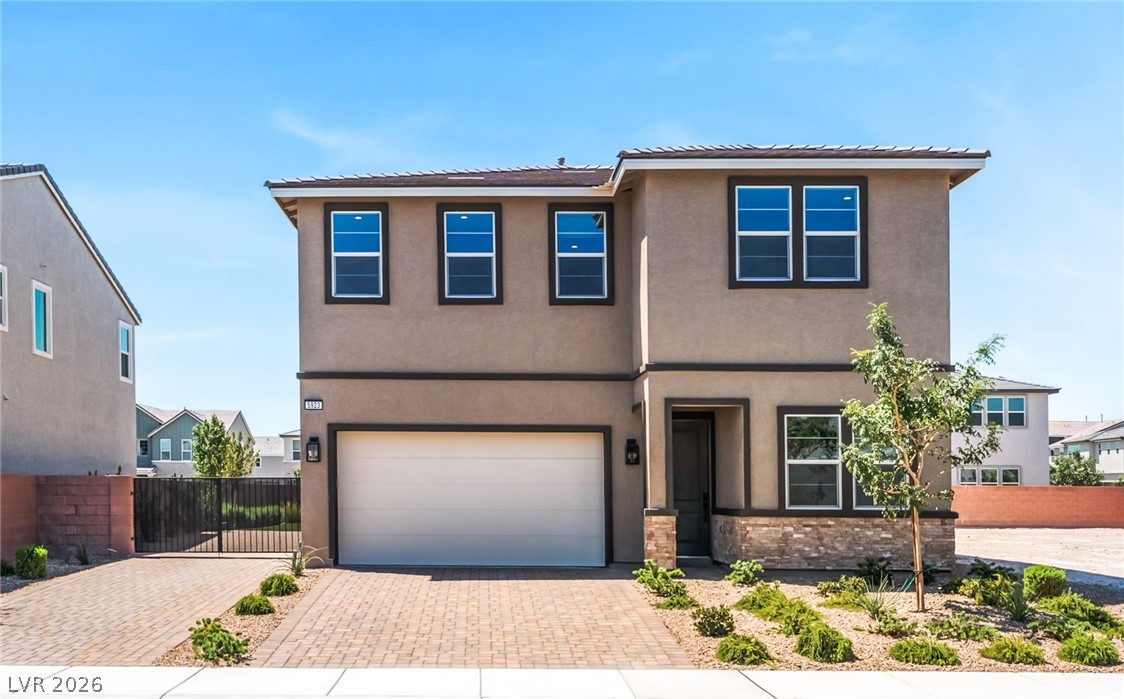
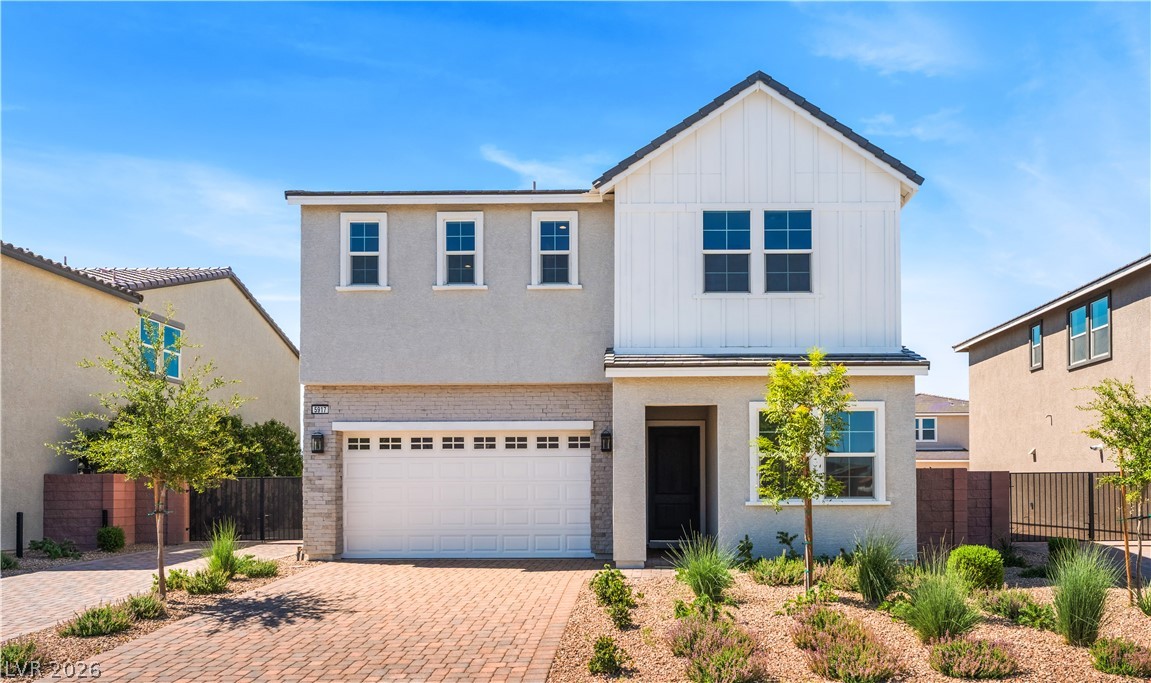
An inviting facade showcases warm stucco, stone accents, and desert-inspired landscaping along the curb.
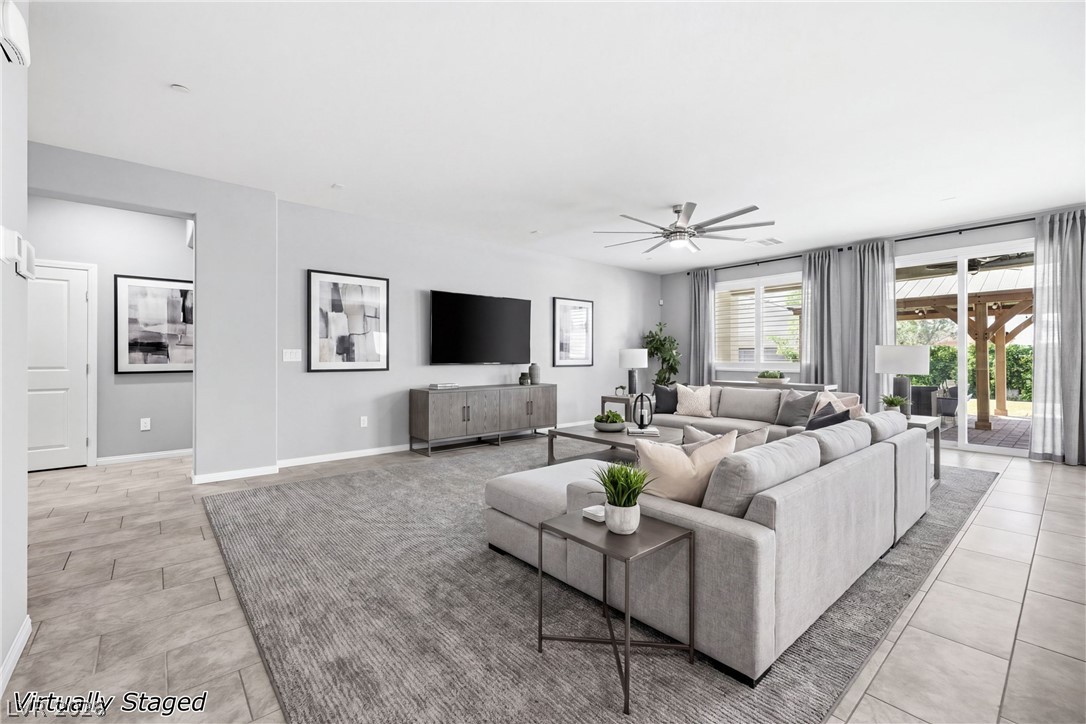
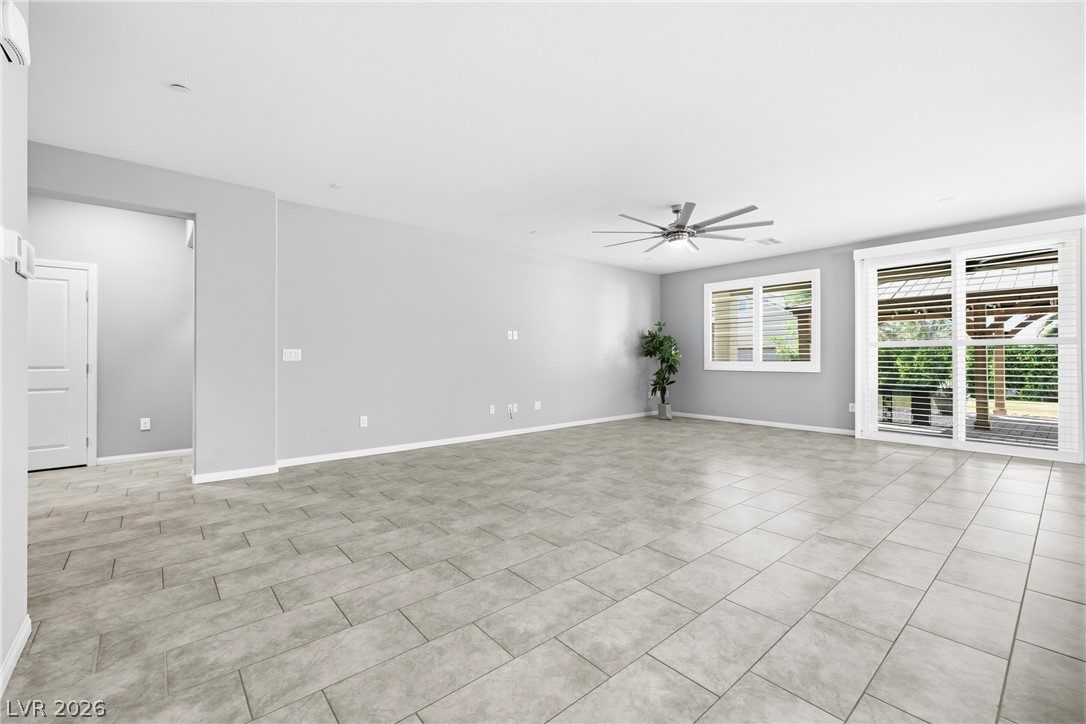
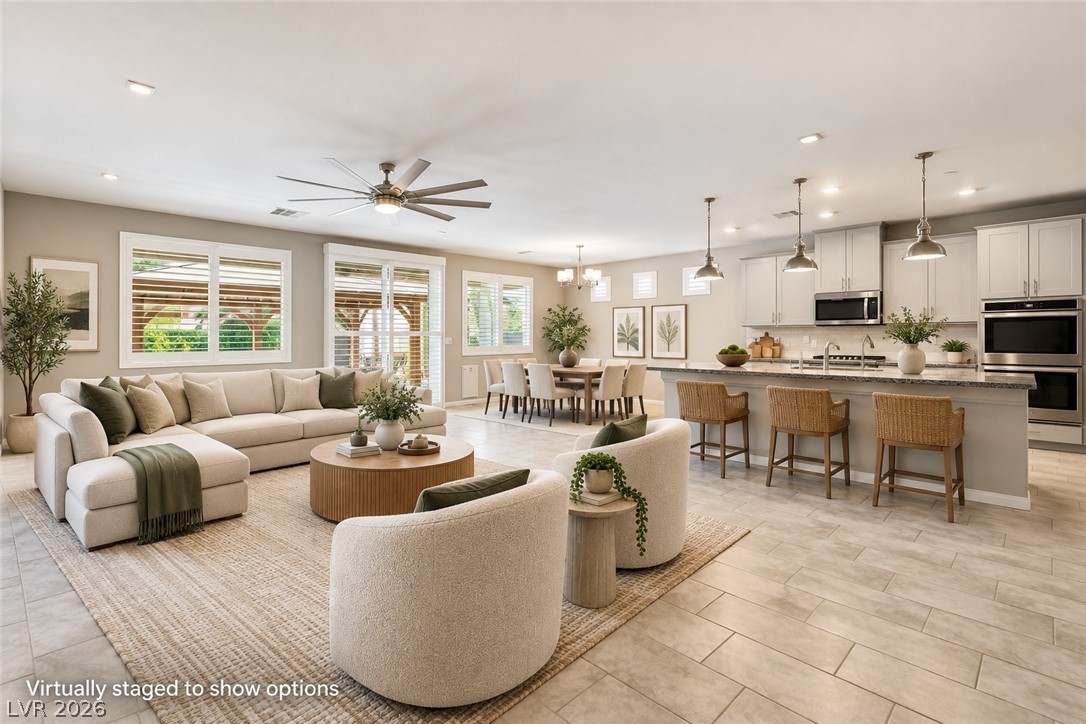
One idea for your living room space with sliding glass doors that connect this airy living area directly to the backyard retreat.
Enjoy the natural light-filled living area with sliding glass doors and shutters throughout.
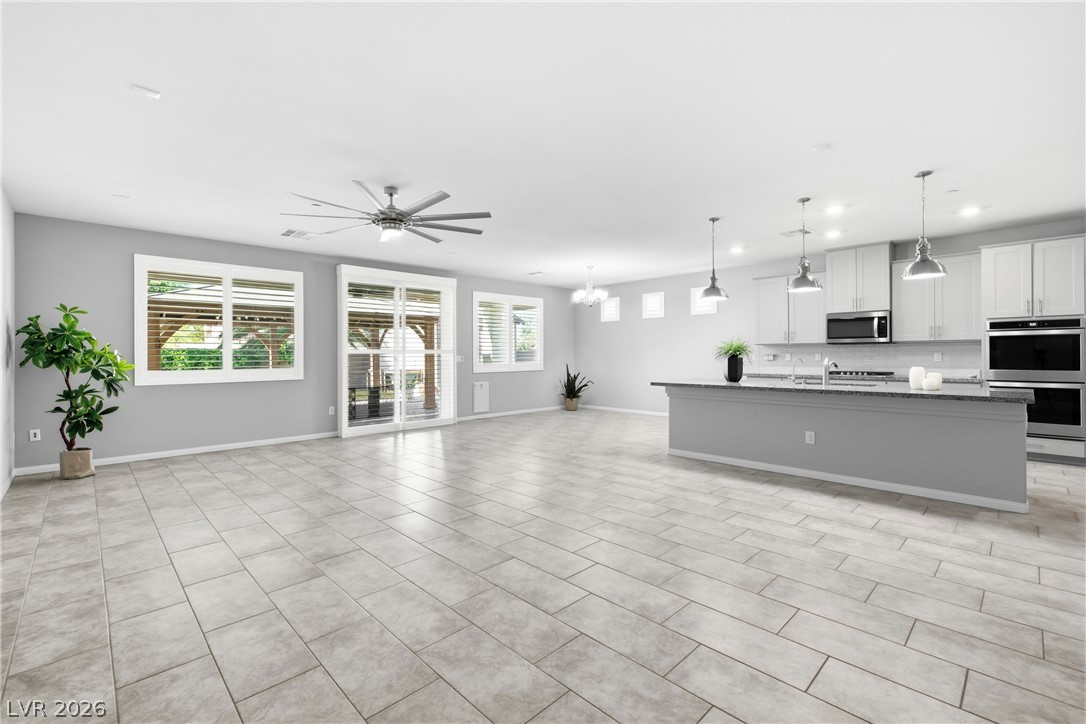
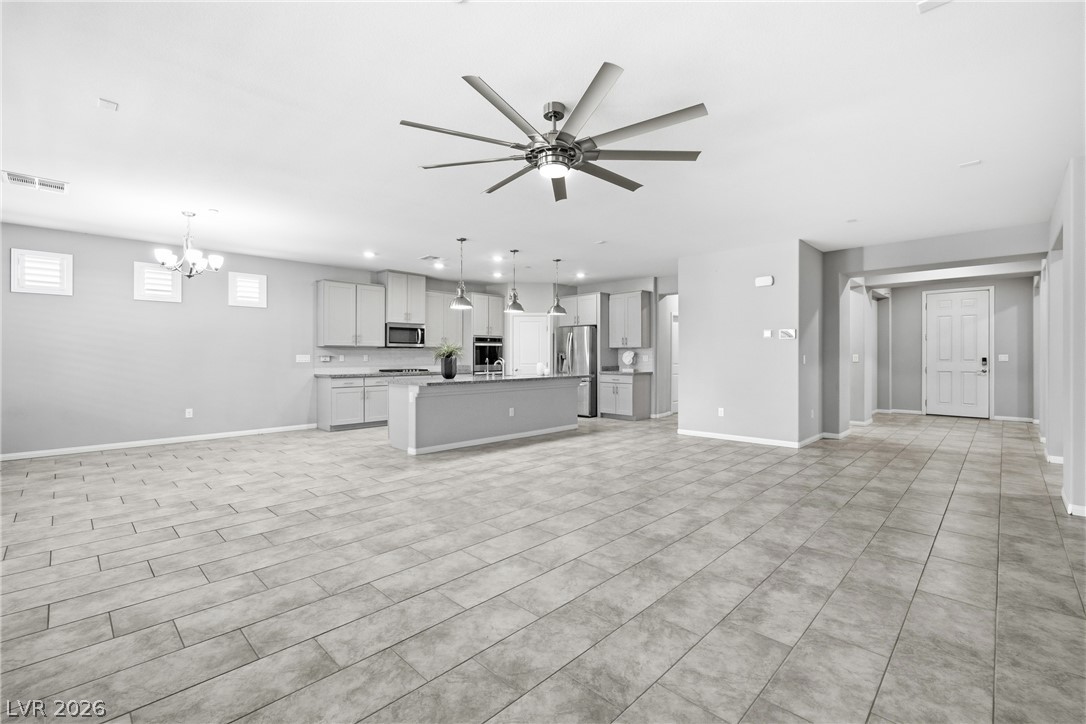
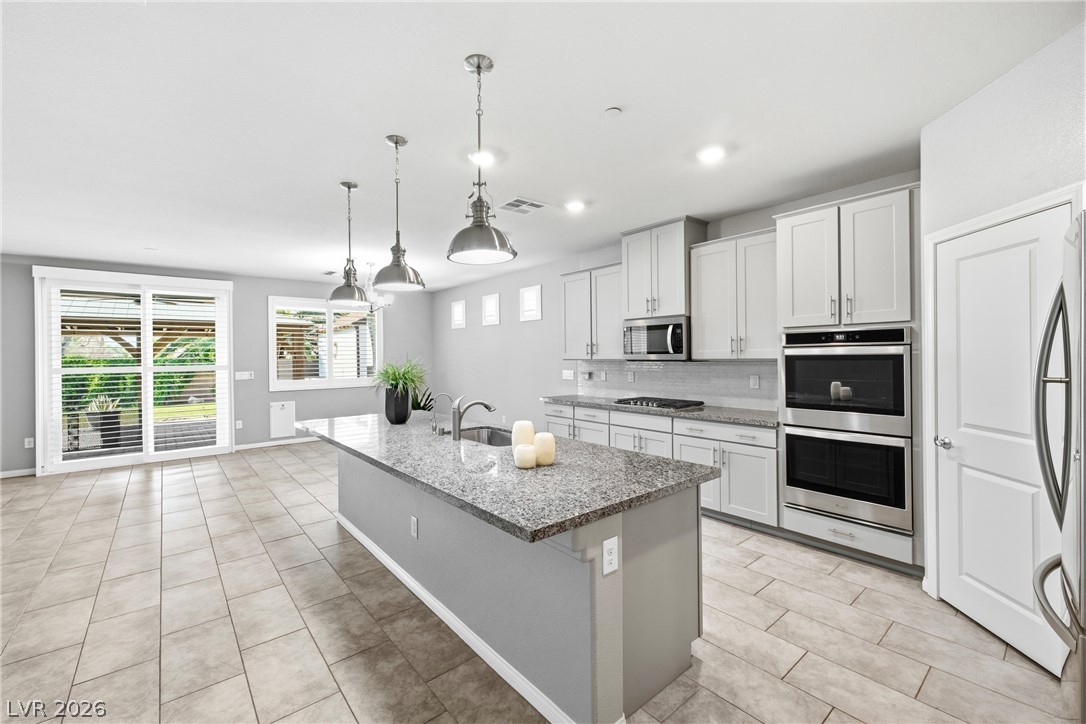
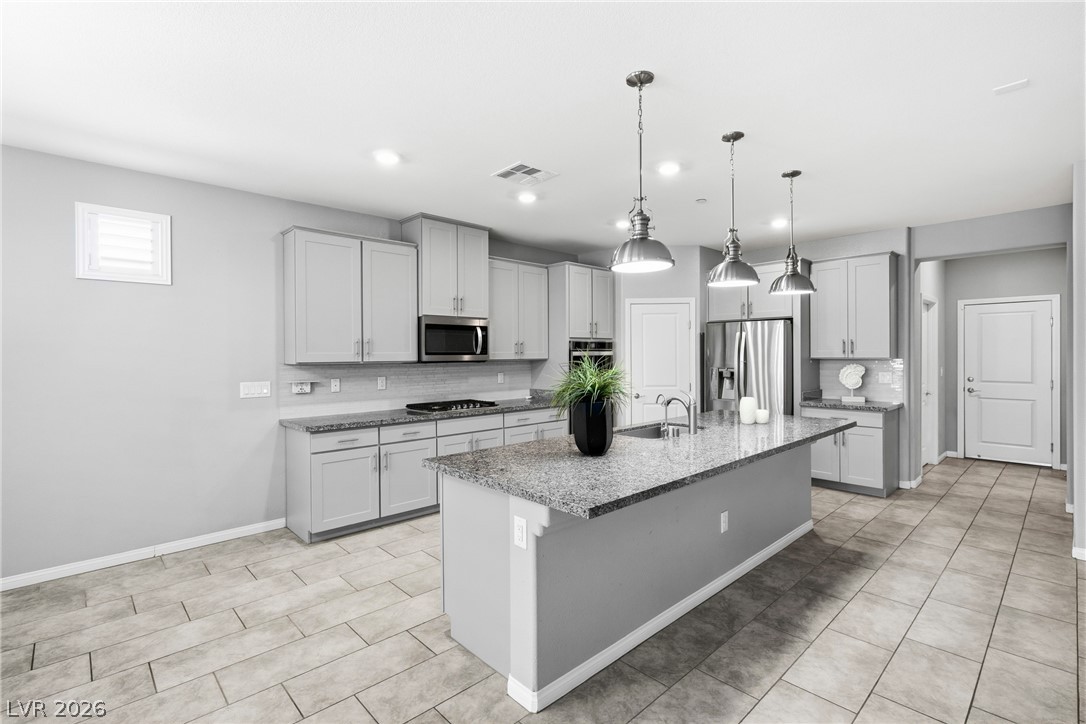
Granite counters anchor a spacious island kitchen that flows seamlessly into the main living areas.
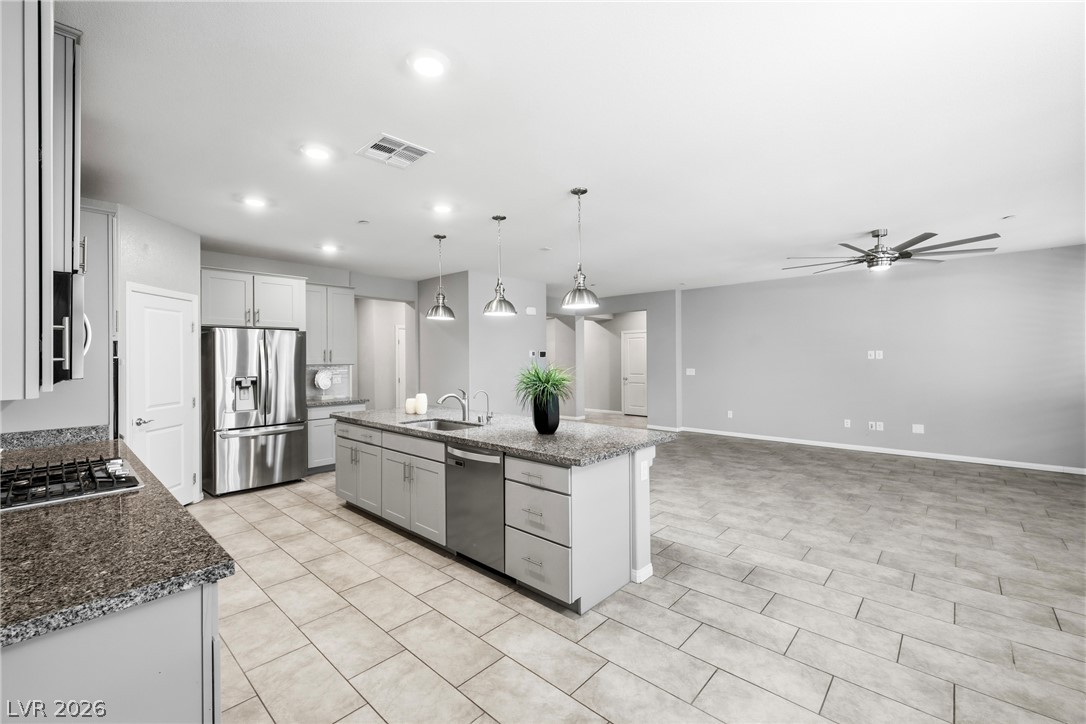
You can see the entire open space from the living room, wide entry way and kitchen.
Virtually staged to show possibilities
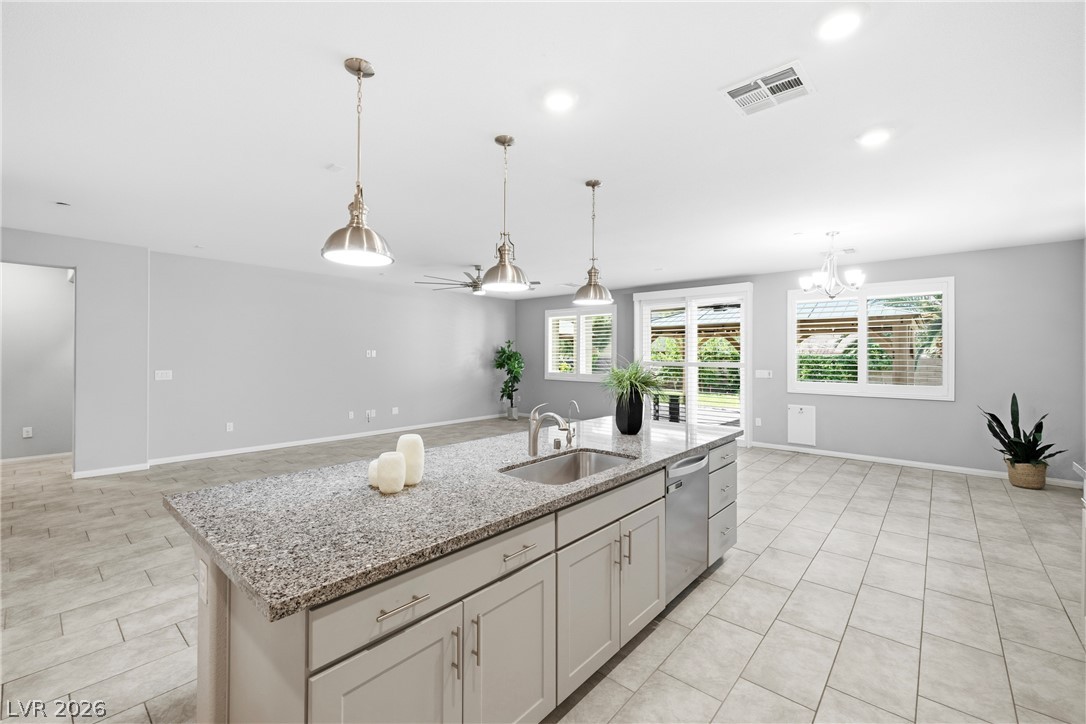
Great counter space included on your island.
Large Island, dual ovens and granite countertops anchor this open culinary space.
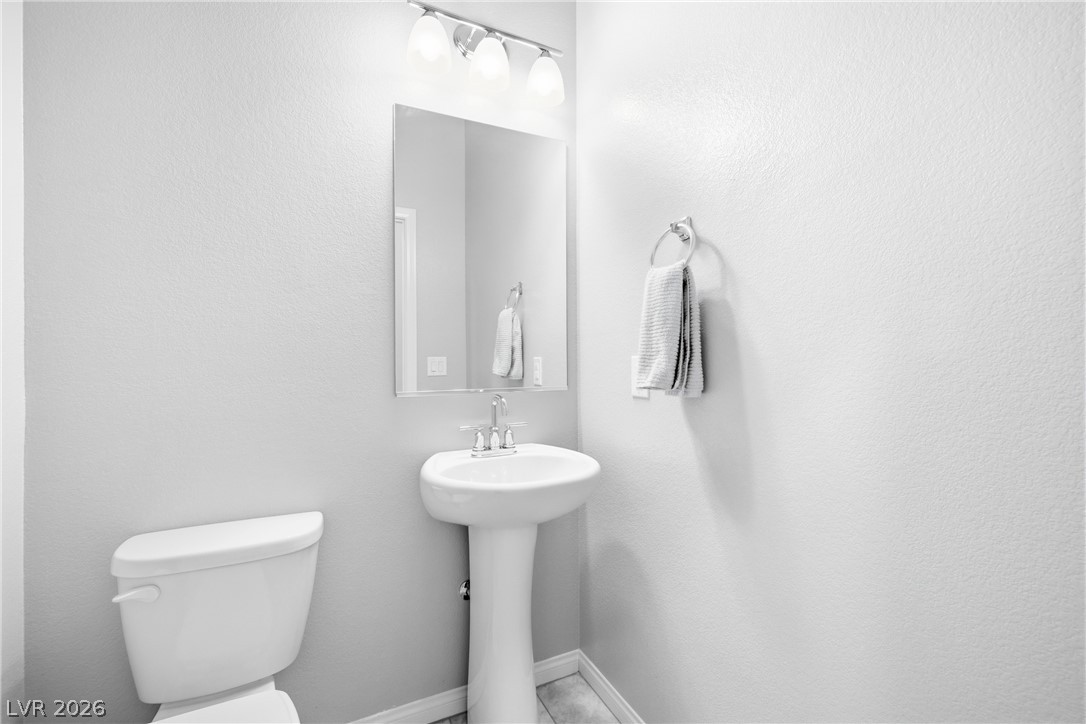
Half bath features a classic pedestal sink.
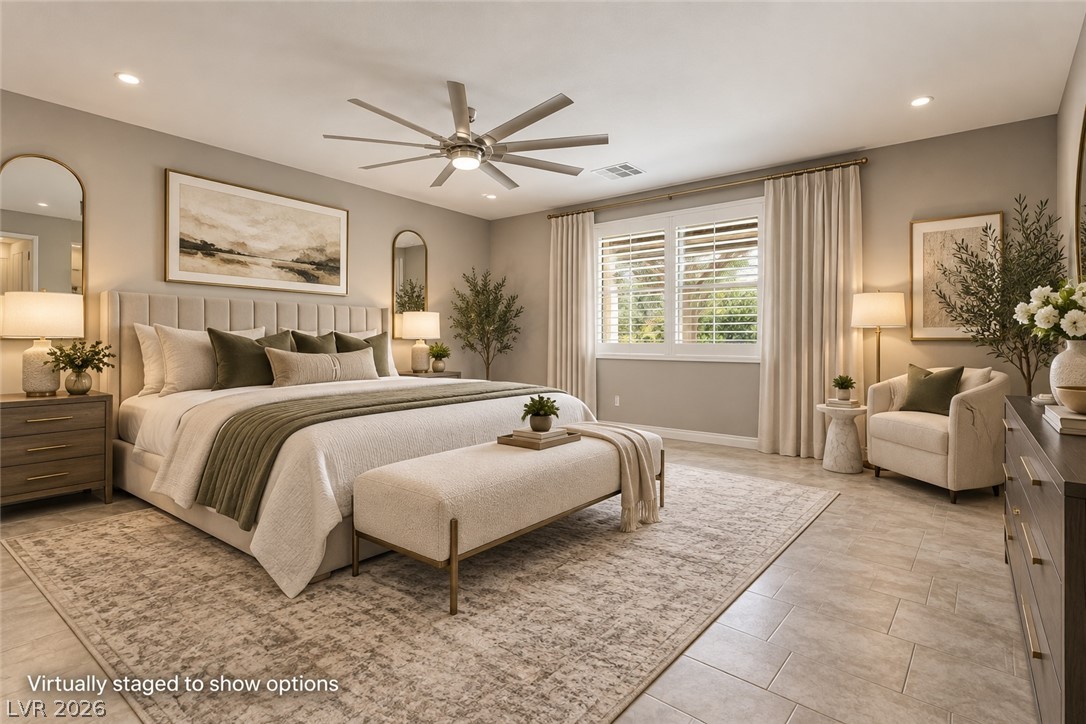
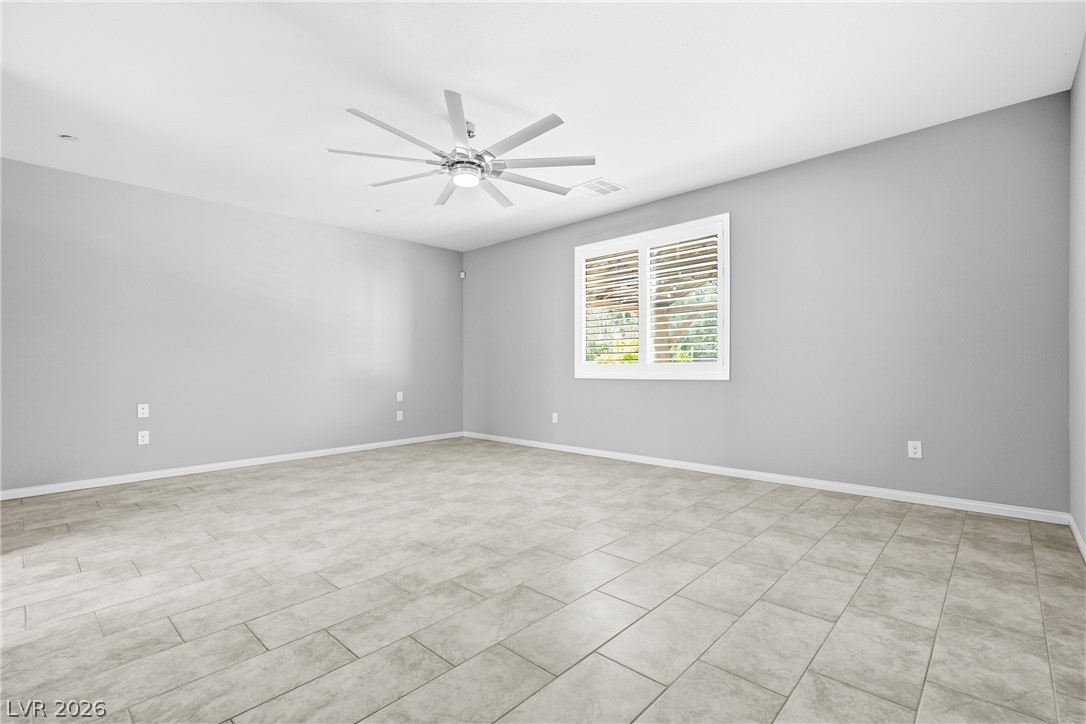
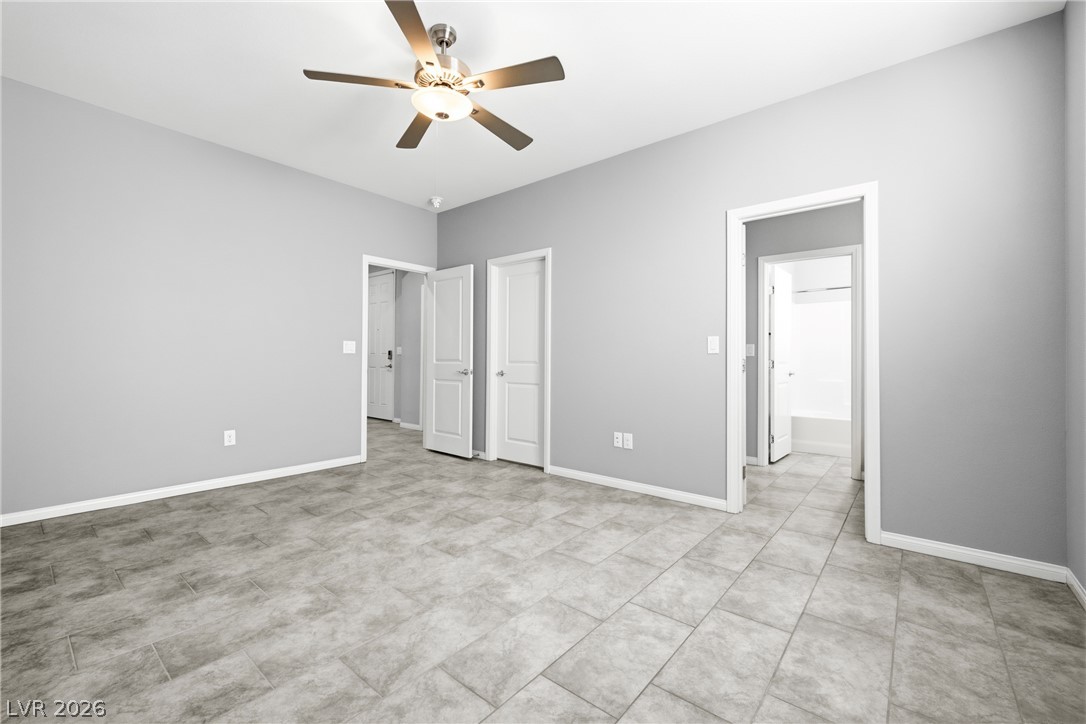
Primary Bedroom with tile flooring, ceiling fan and shutters make this a retreat worth calling your own.
Virtually staged for illustration purposes
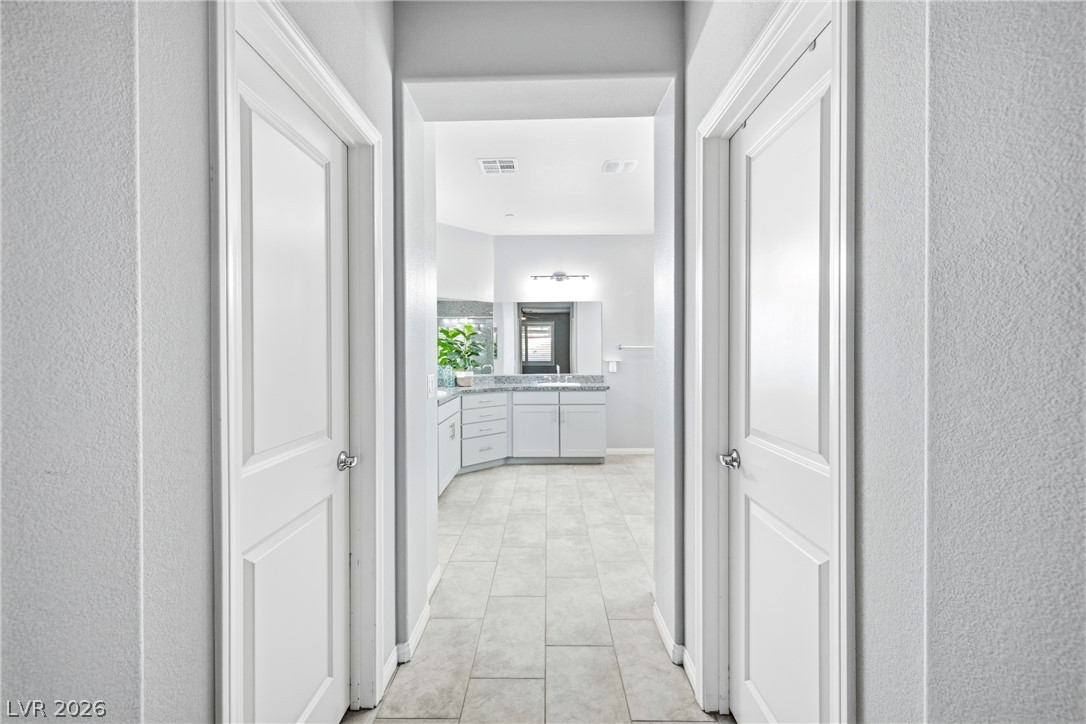
Long hall space with two walk-in closets leading to the spacious primary bathroom.
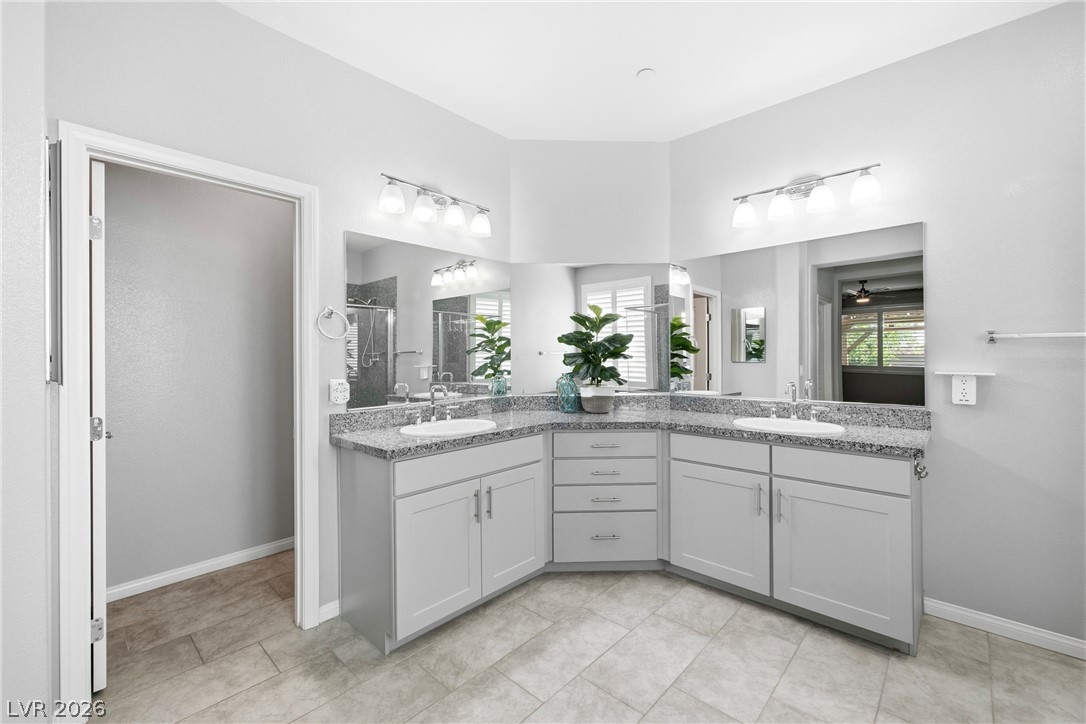
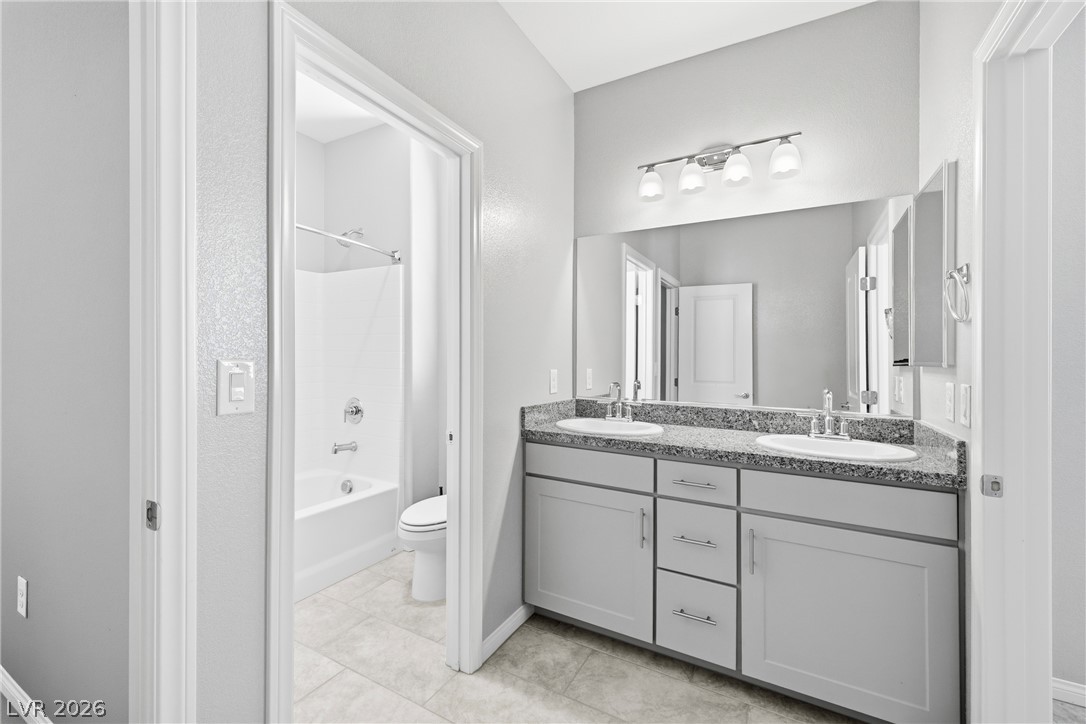
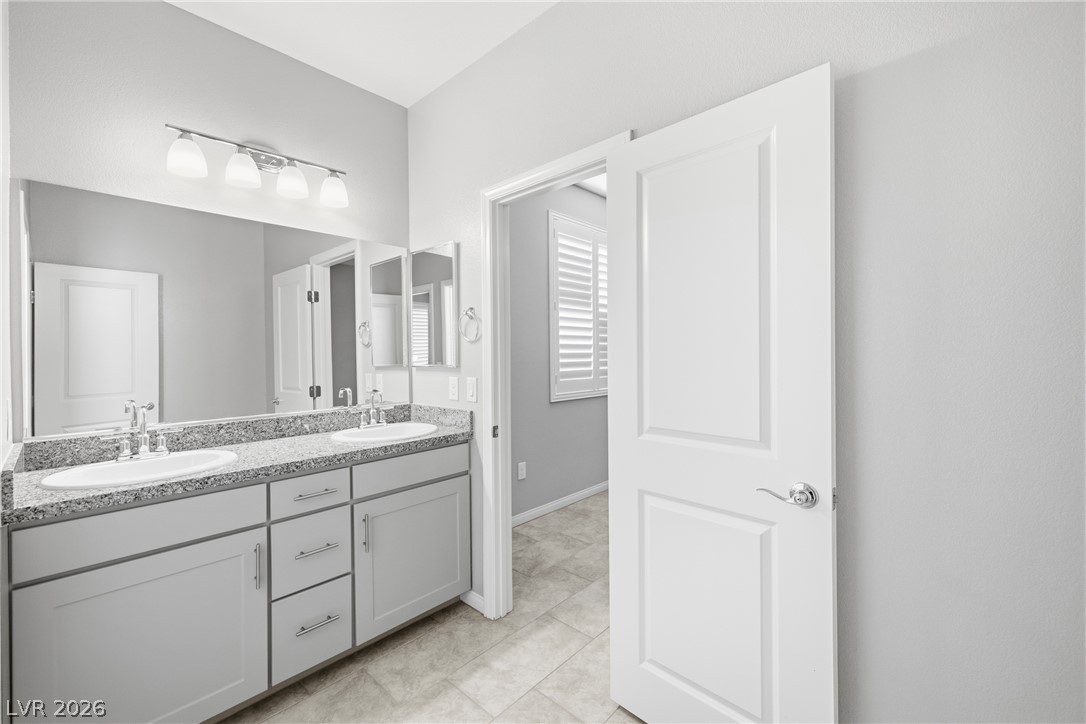
Primary bathroom offers a spacious dual vanity along bright open space.
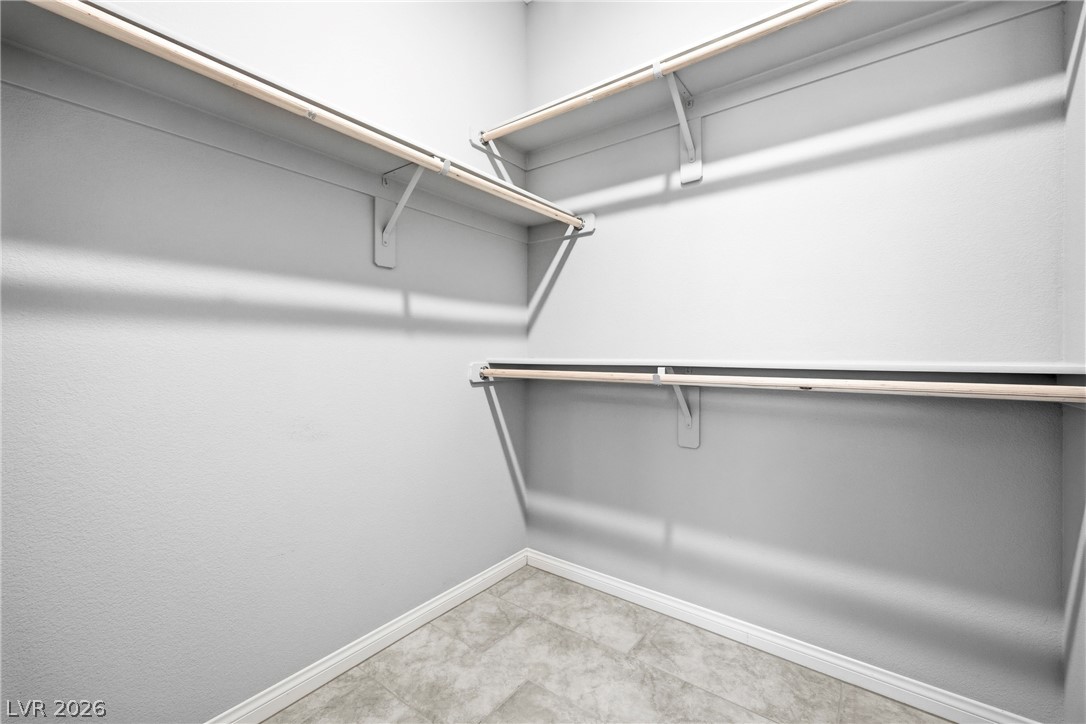
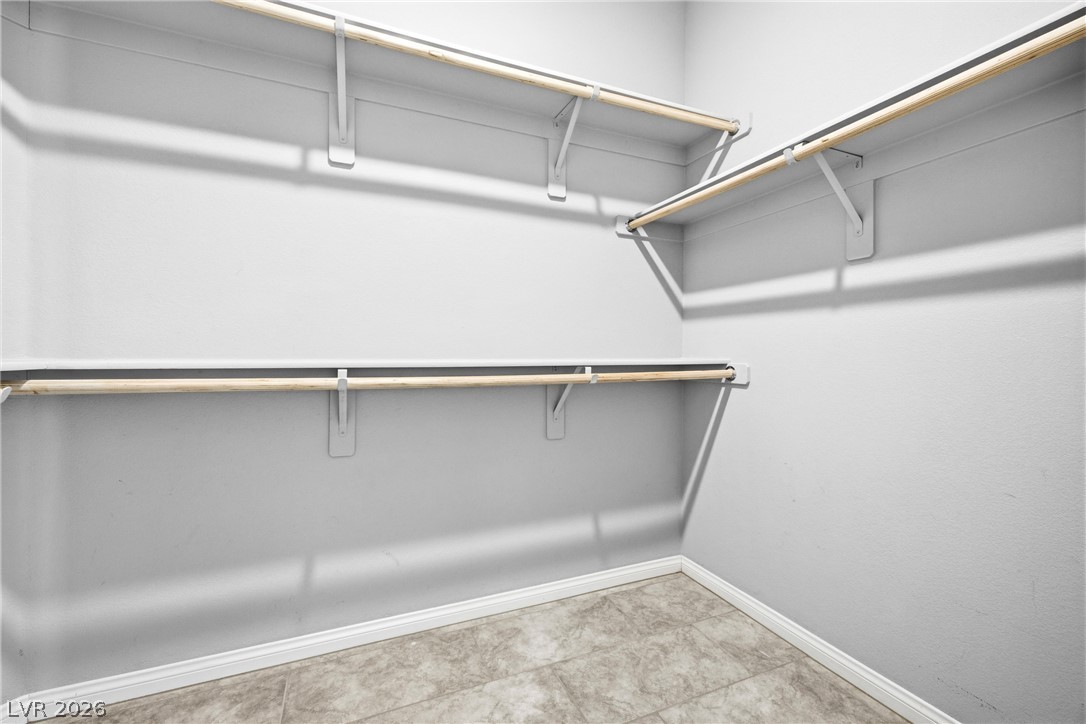
2 Primary Bedroom Walk-in Closets with Ample built-in shelving and hanging rods to maximize storage.
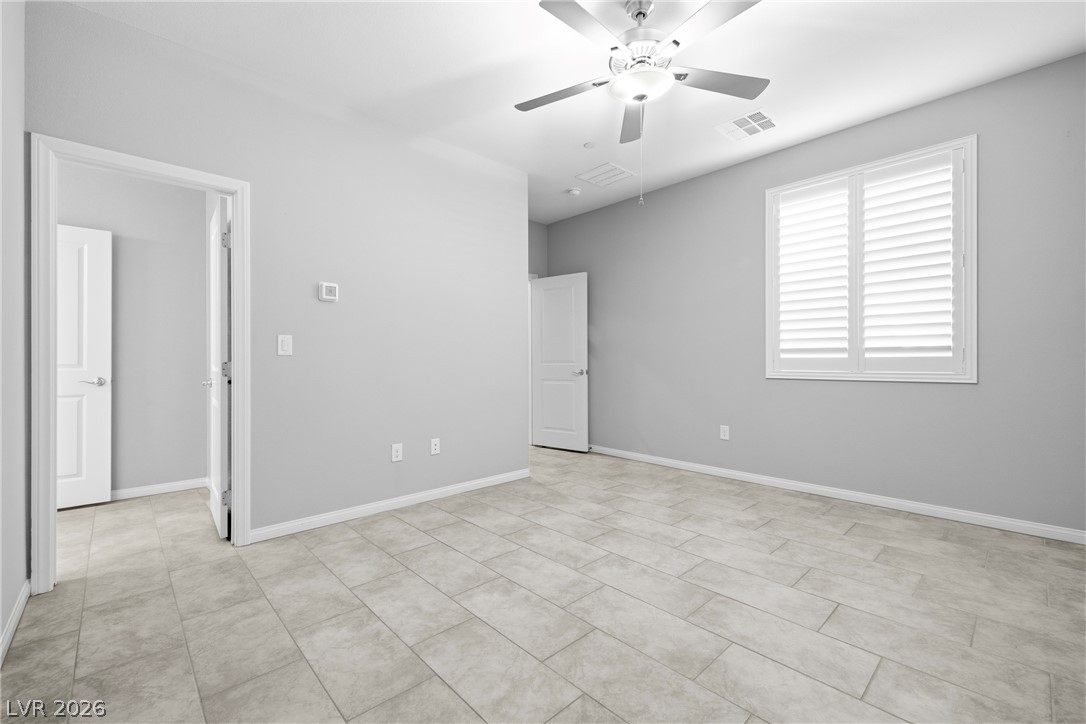
Tiled flooring pairs with a shuttered window to create a clean, versatile interior space.
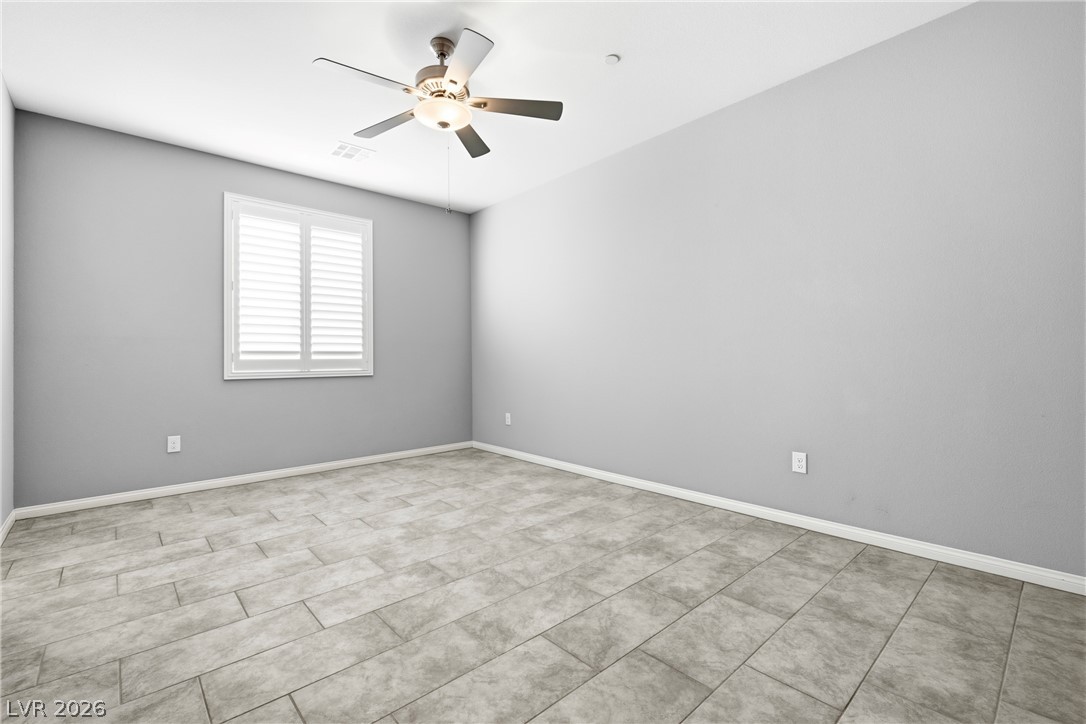
Durable tile flooring and a large shuttered window define this versatile bedroom space.
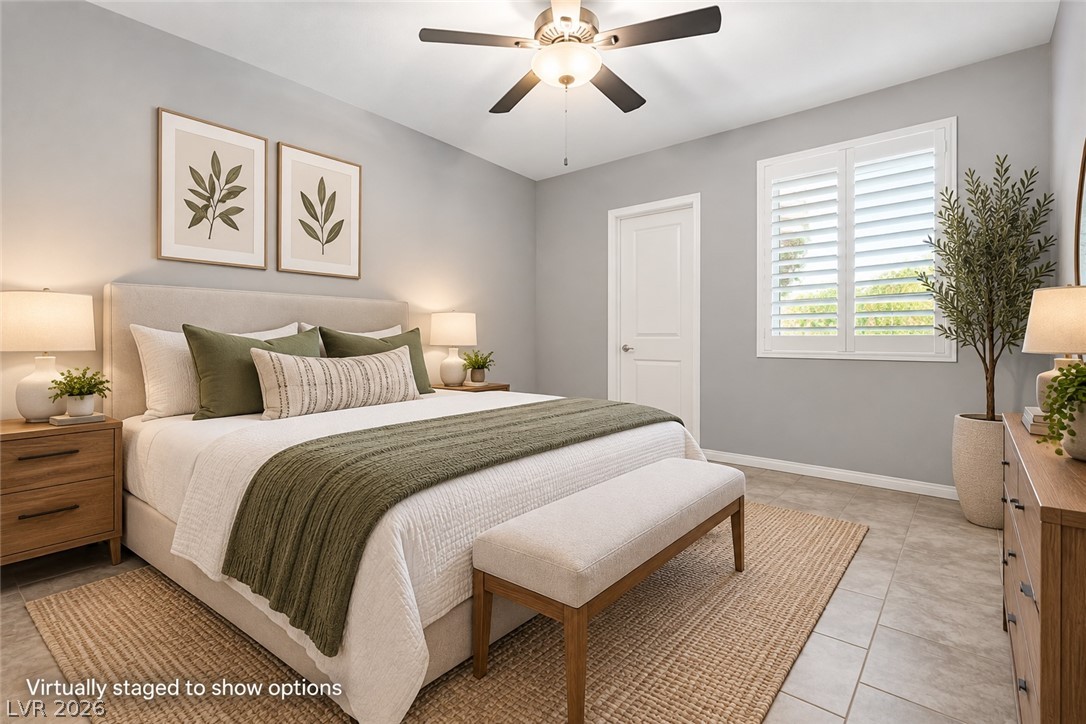
Bedroom 2 virtually staged to show possibilities
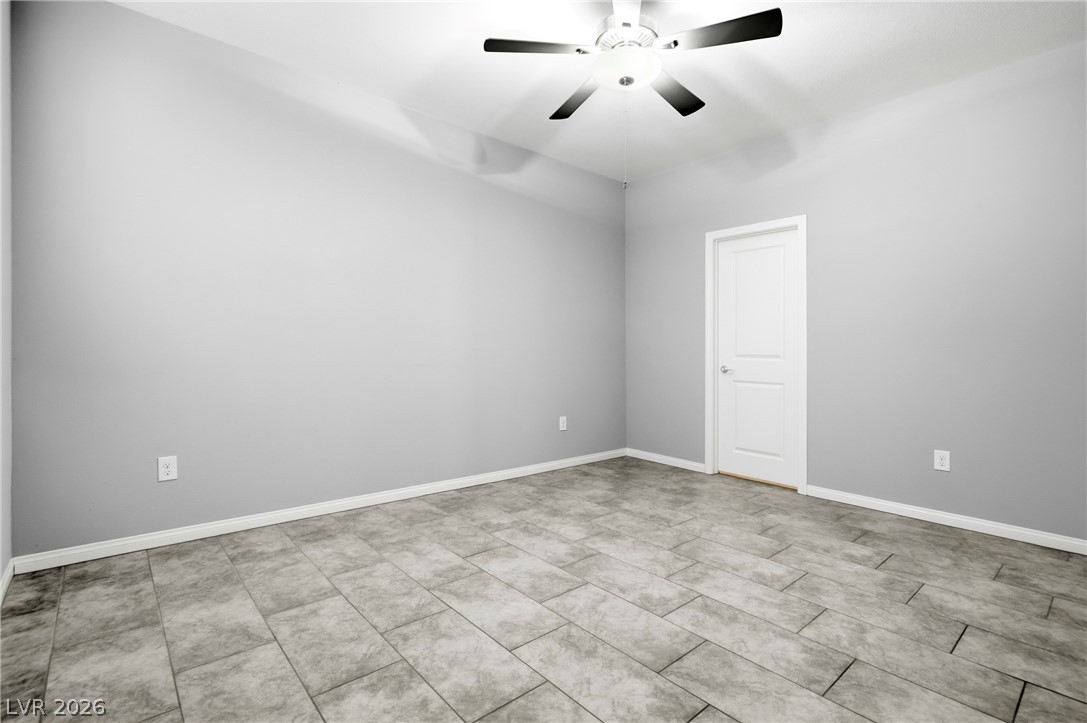
Durable tile flooring spans this versatile room, accented by clean lines and modern baseboards.
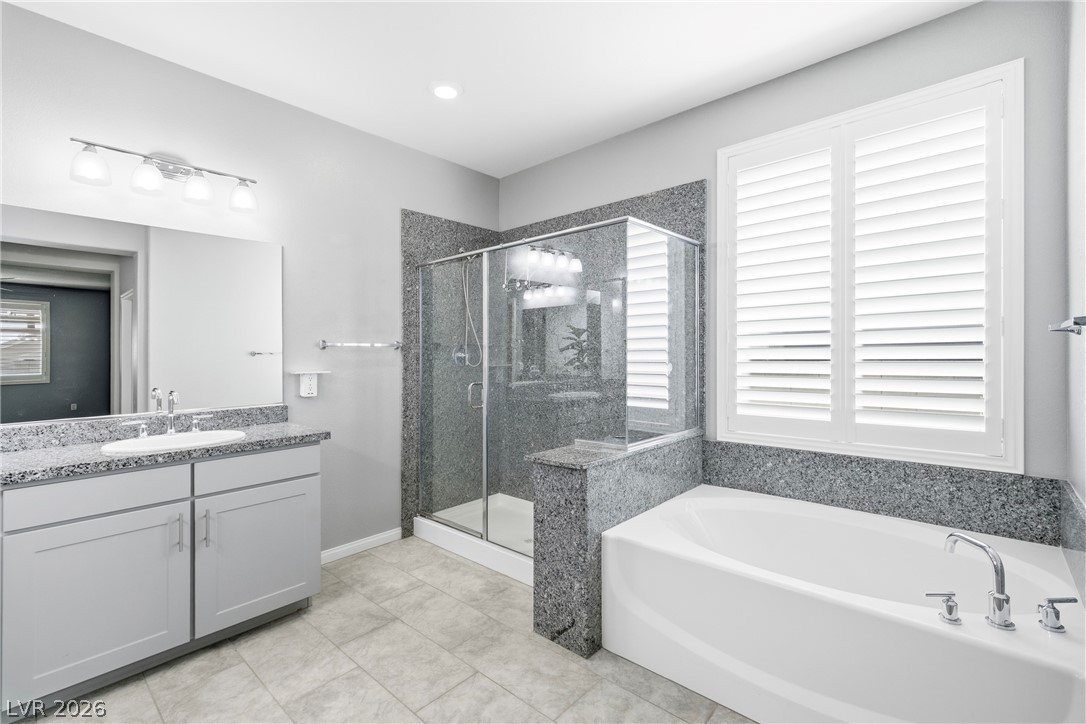
A spacious double vanity features stone countertops adjacent to the private tub and shower area.
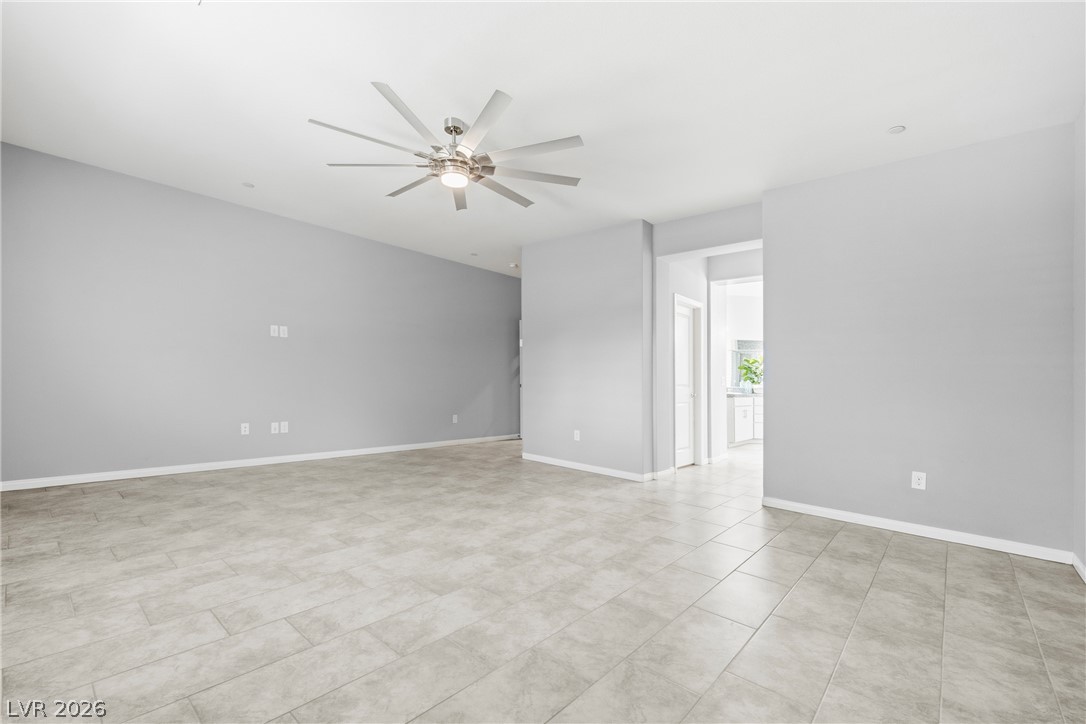
Smooth tile floors and high ceilings define this versatile, neutral-toned interior space.
Granite counters and dual sinks highlight this well-appointed bathroom with durable tile flooring.
Both secondary bedrooms have walk in closets
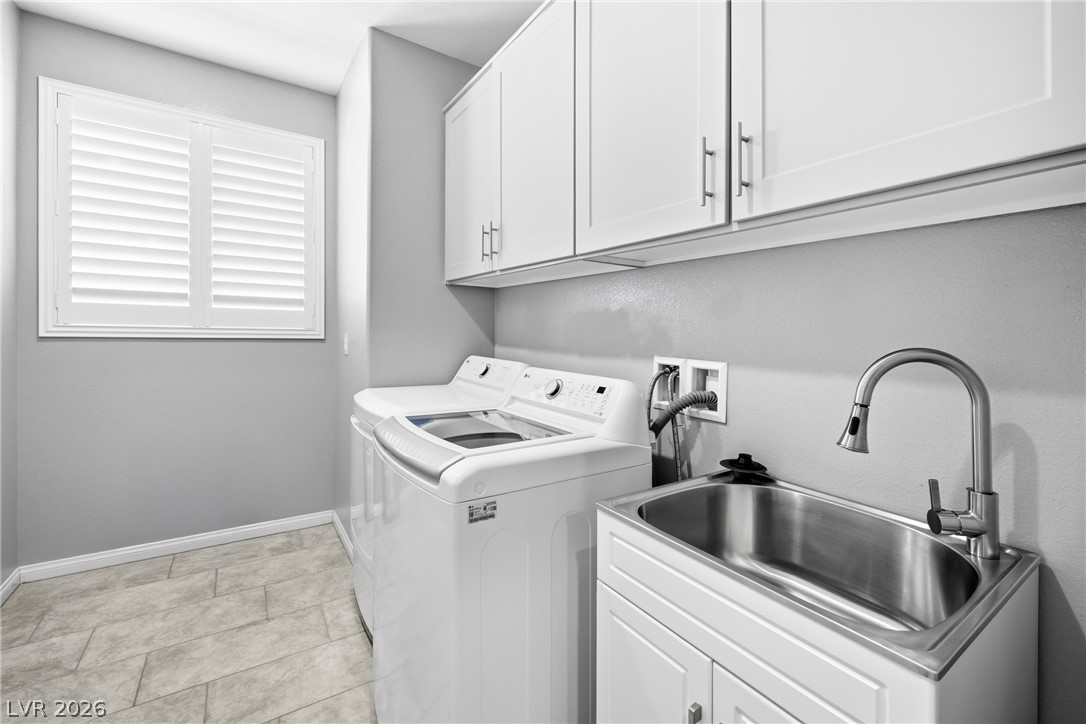
Streamlined laundry area highlights modern cabinetry, a utility sink, and tiled floors.
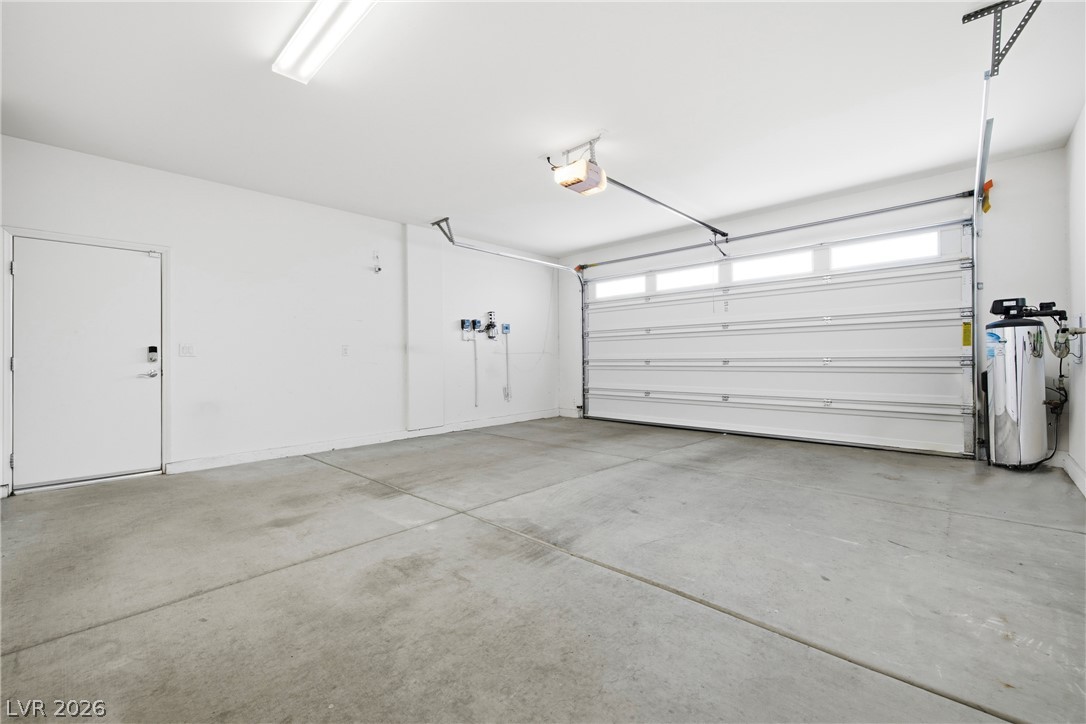
Smooth concrete floors and finished walls define this clean, spacious garage space.
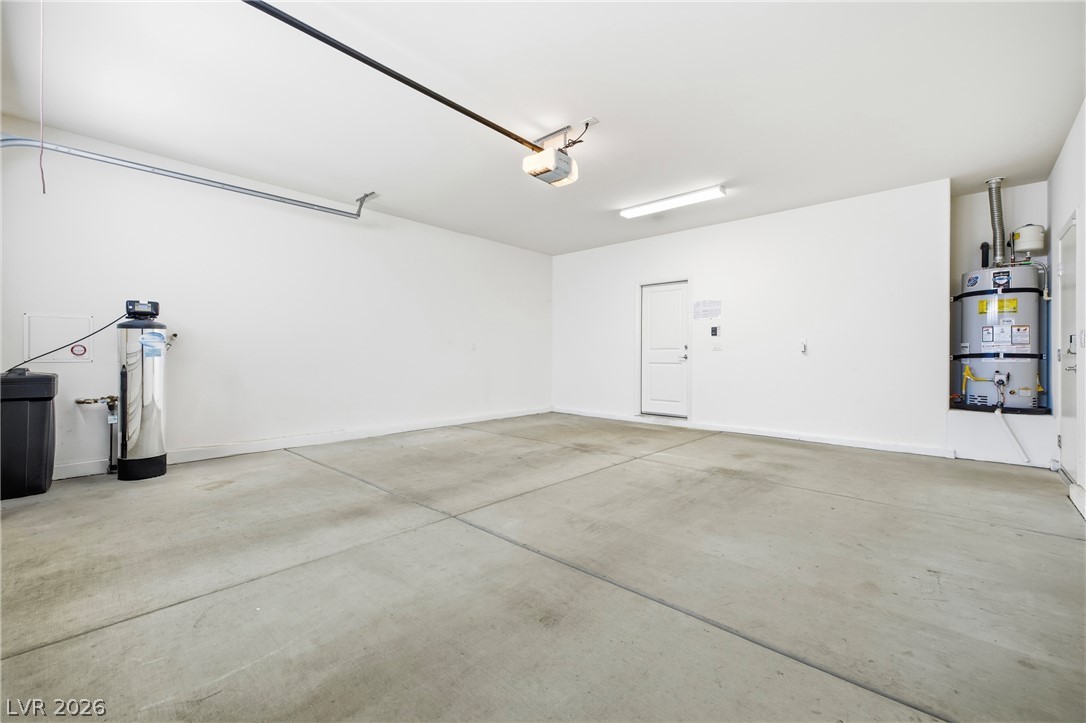
An immaculate concrete floor defines this spacious multi-car garage featuring a direct interior entry door.
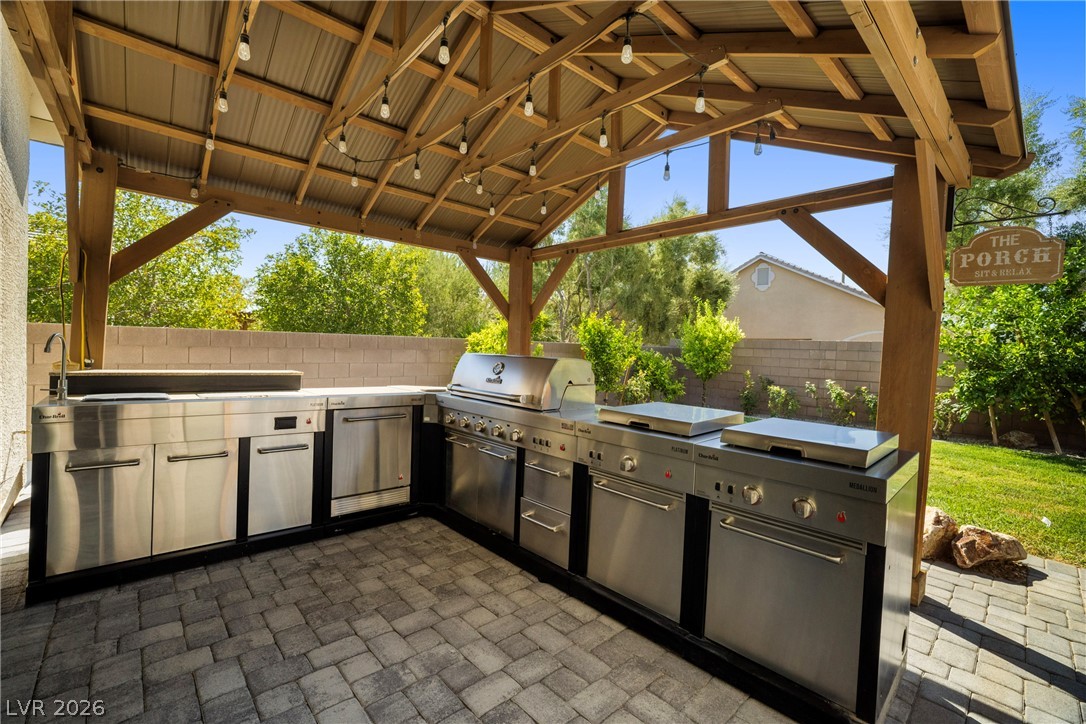
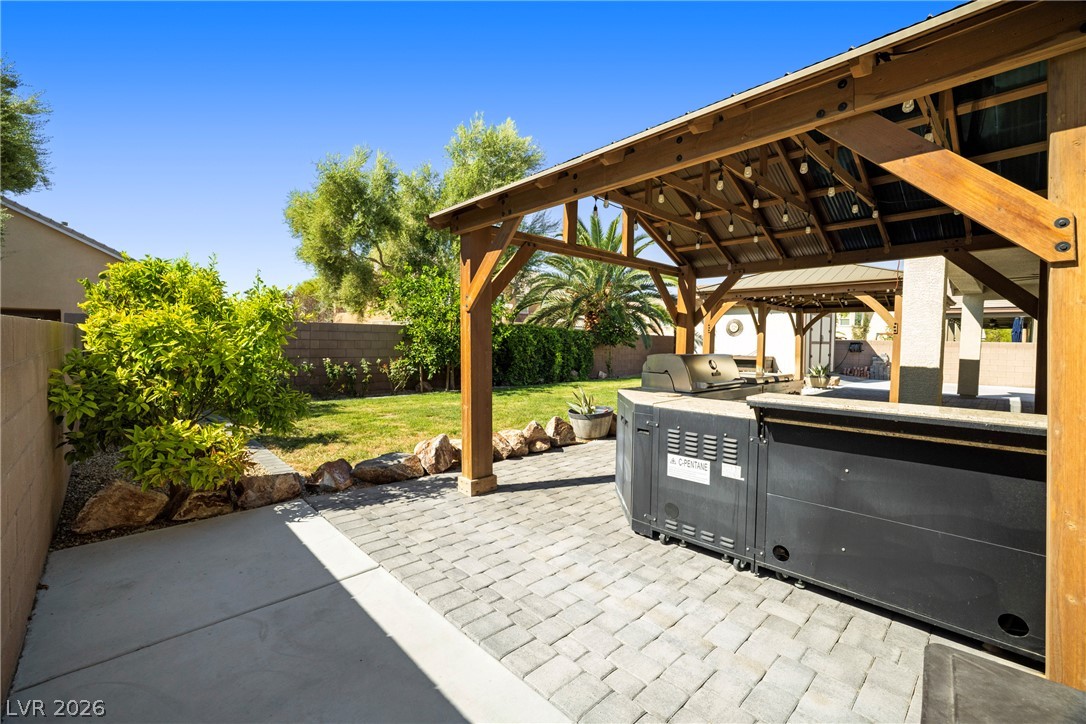
An outdoor kitchen features premium stainless steel appliances beneath a vaulted wooden pavilion structure.
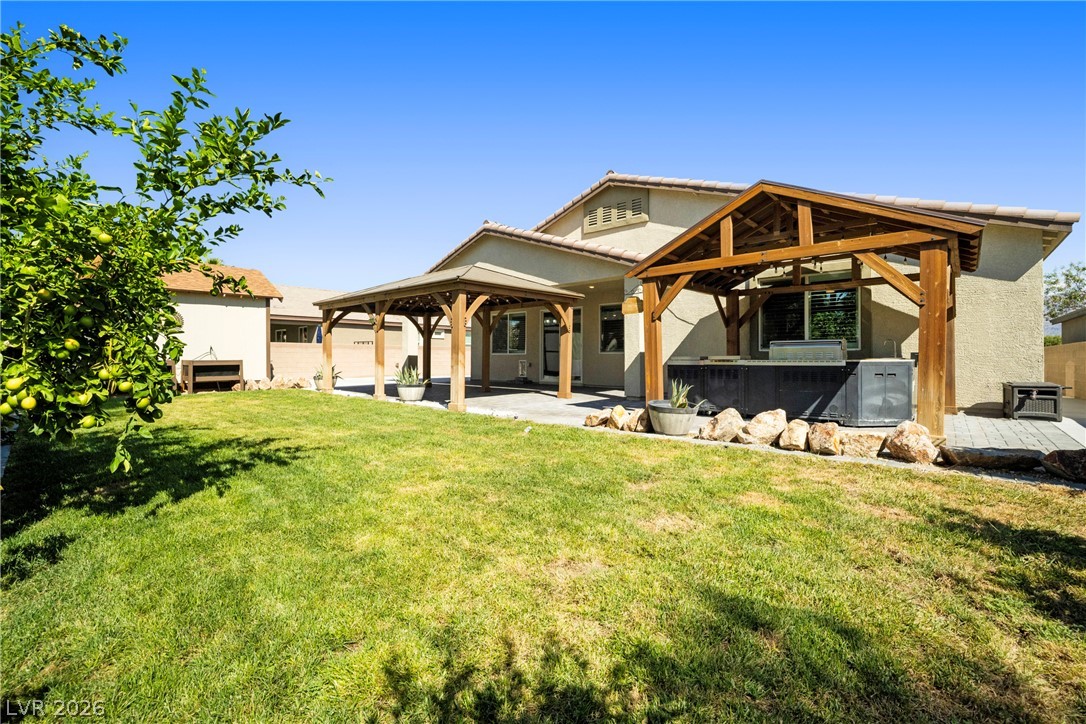
An inviting backyard oasis features a paved patio, wooden gazebo, and built-in outdoor kitchen.
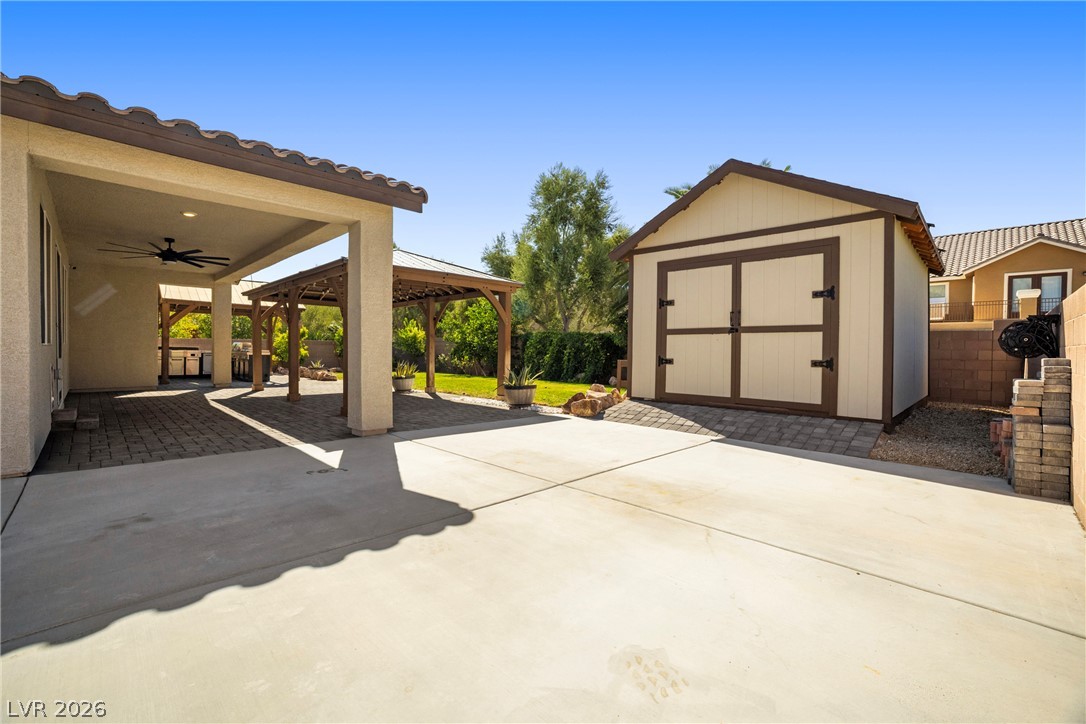
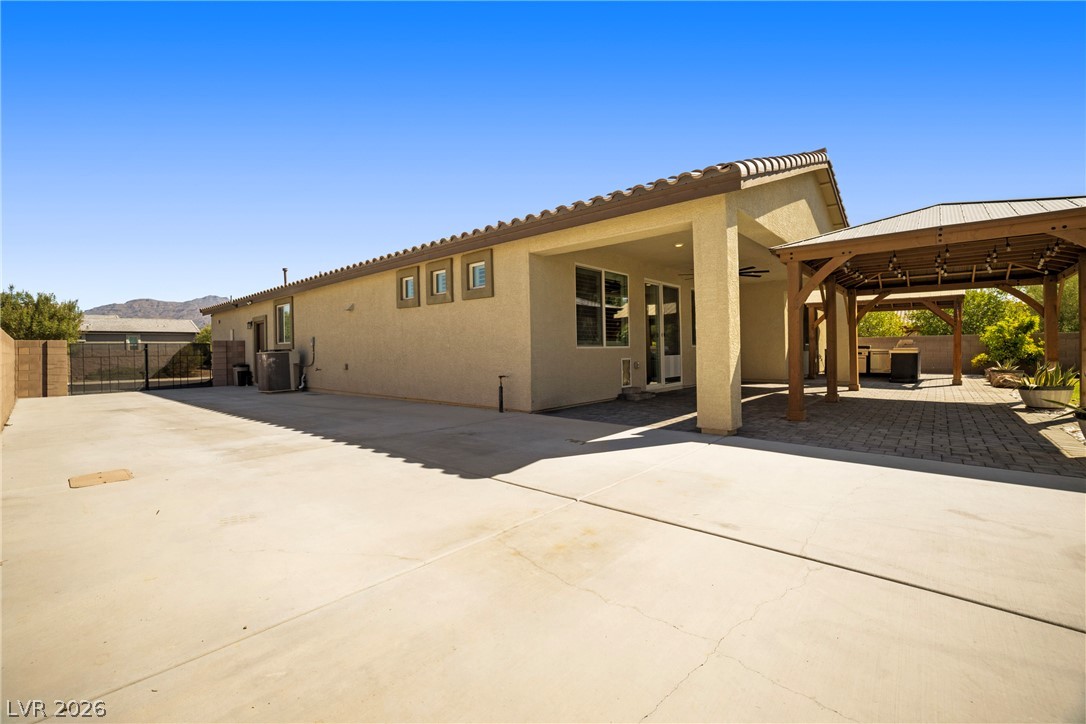
An expansive concrete patio connects a covered porch with a detached storage shed.
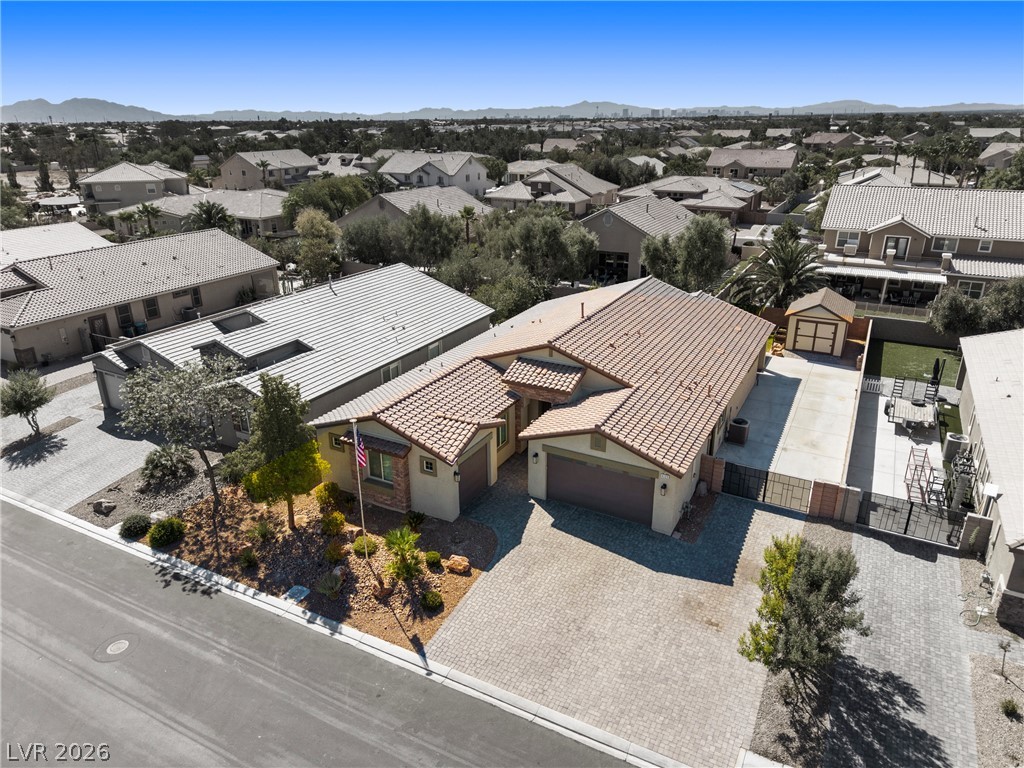
An inviting tile roof highlights this elegant home located in a quiet neighborhood.
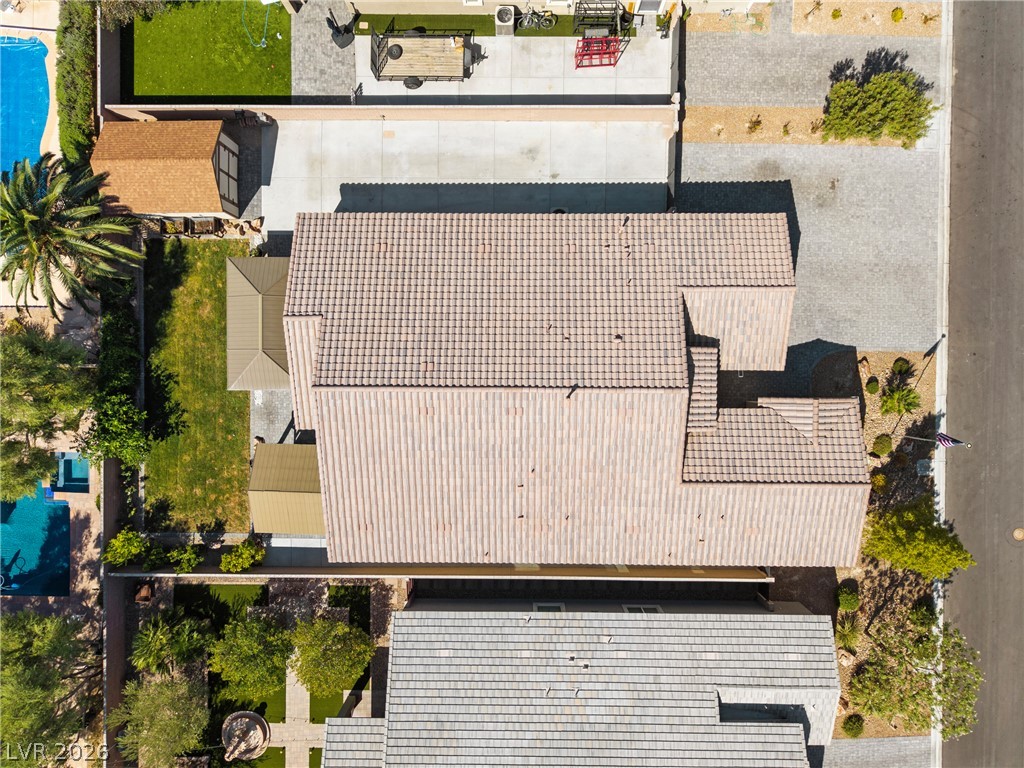
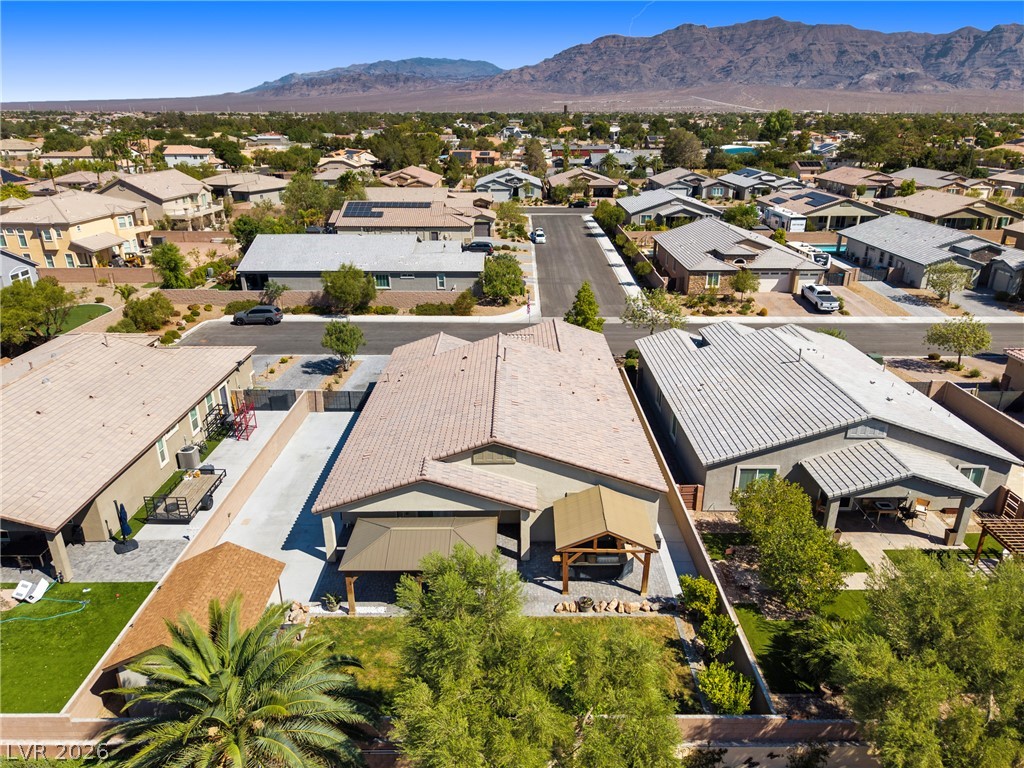
An aerial perspective showcases the classic tiled roofline and structured backyard layout.
A sweeping neighborhood overview highlights the tile roofs and majestic mountain backdrop.
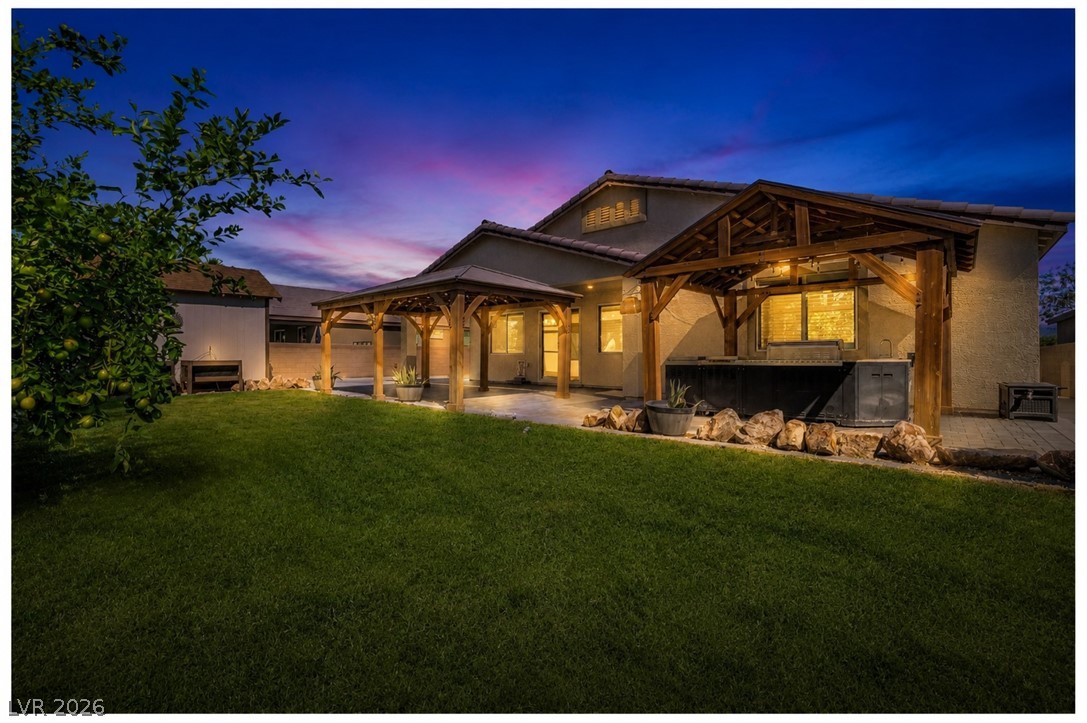
AI enhanced to show night scape
Double timber pavilions elevate this spacious backyard oasis perfect for outdoor dining and entertaining.
A spacious concrete patio and covered pavilion define this inviting outdoor living area.