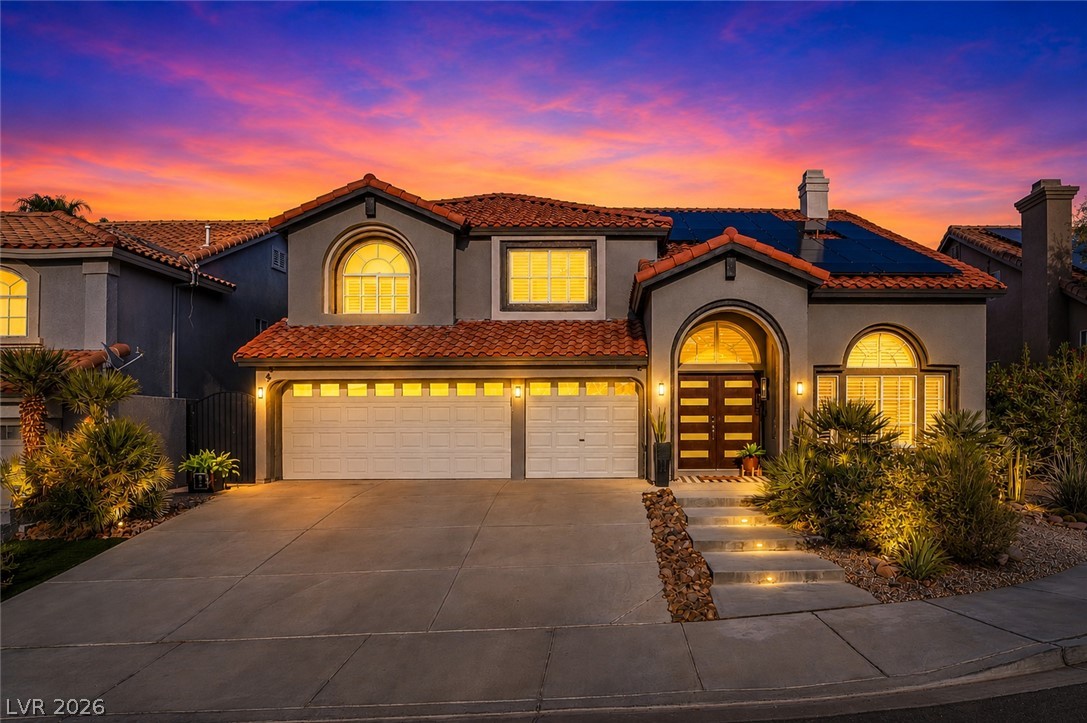
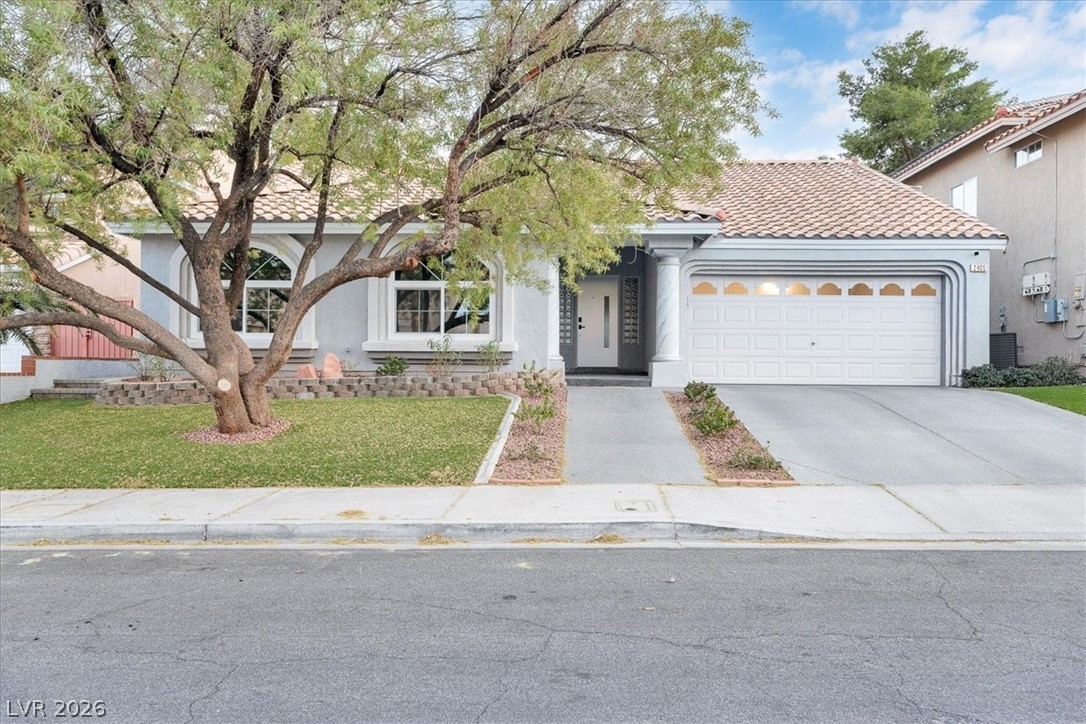
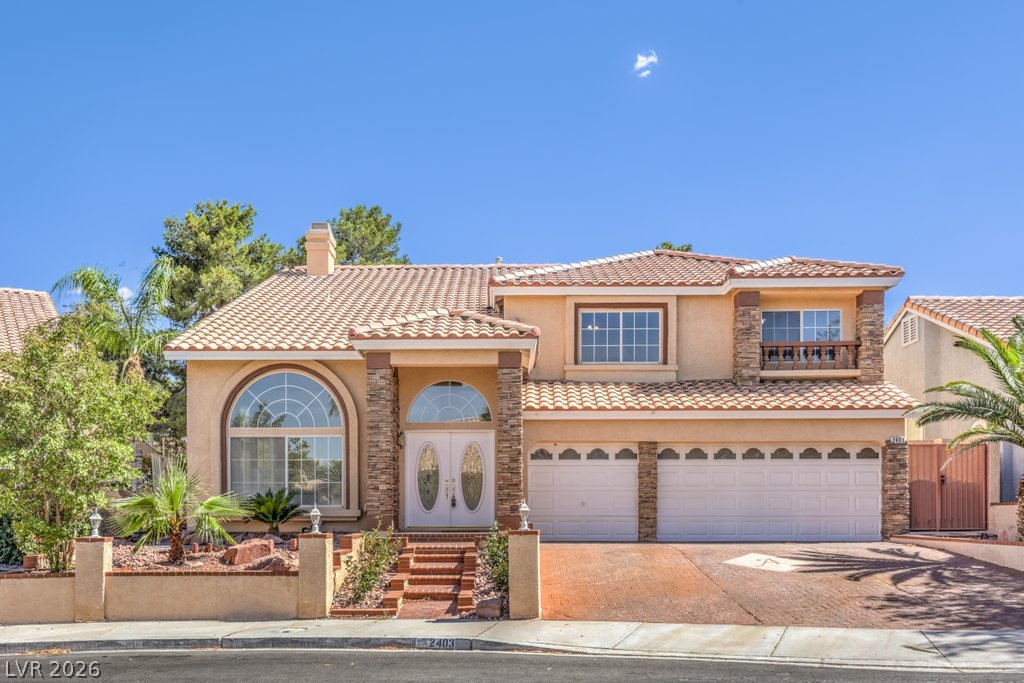
A spacious driveway leads to this multi-level home featuring arched windows and a clay tile???????????????????????????????? roof.
Spanish tile roofing and solar panels crown this classic stucco home with a wide driveway.
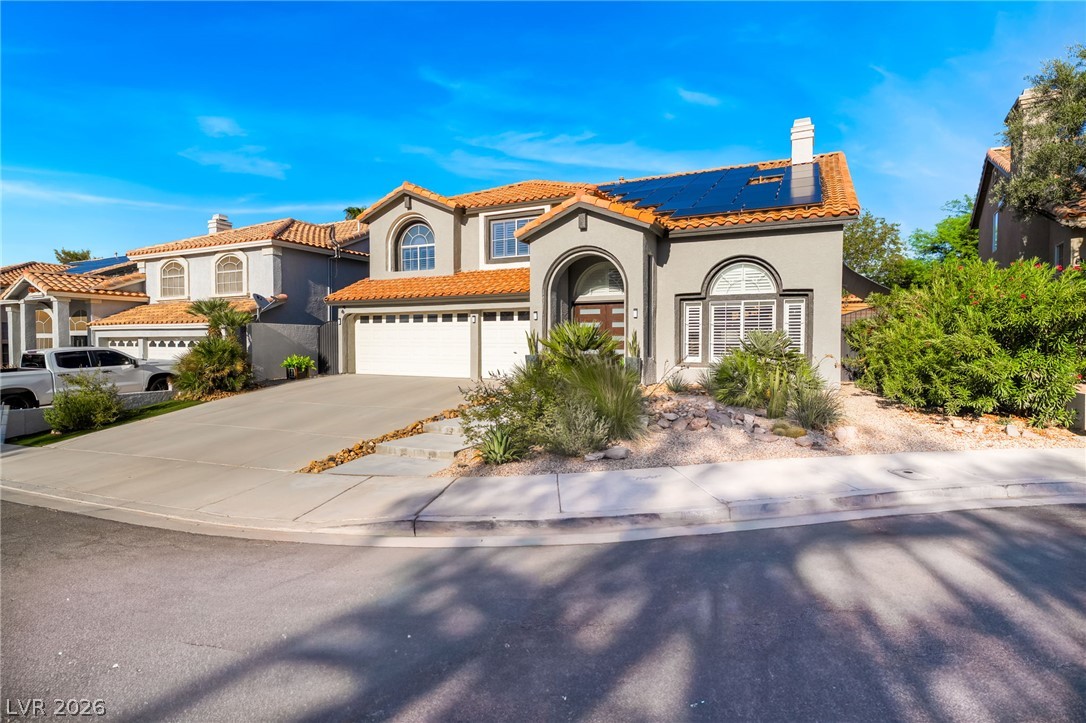
An arched entryway and Spanish tile roof highlight this elegant two-story stucco exterior.
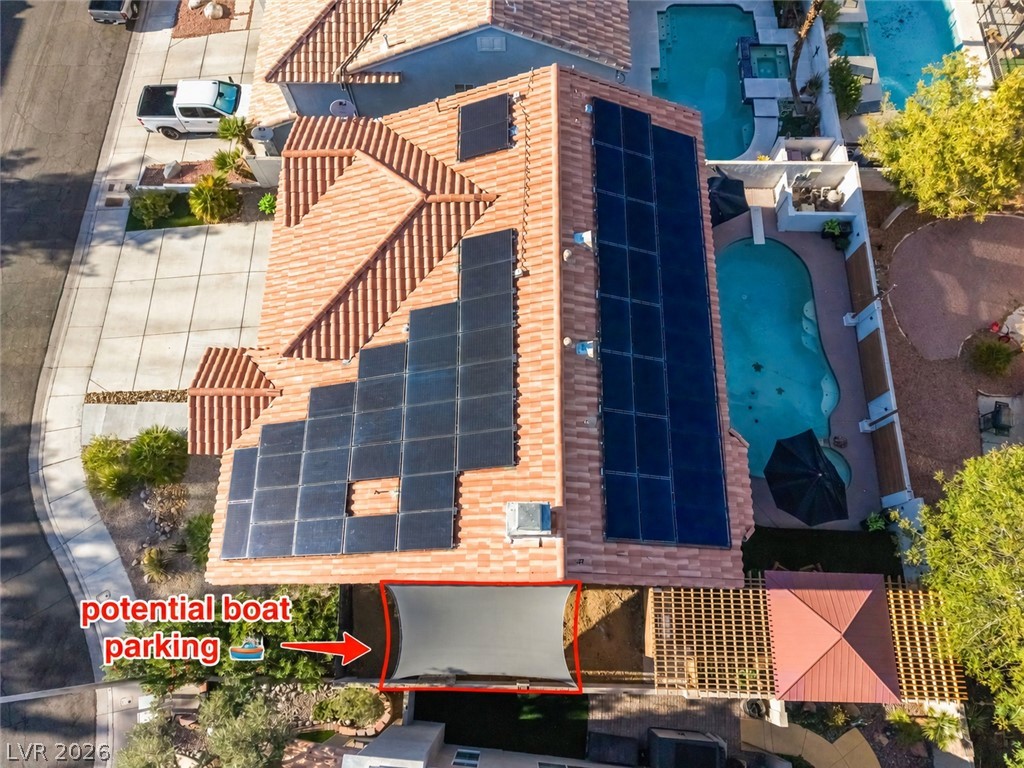
An aerial perspective showcases the extensive solar panel array on the Spanish tile roof.
Spanish tile roofing and modern solar panels crown this beautifully designed multi-level residence.
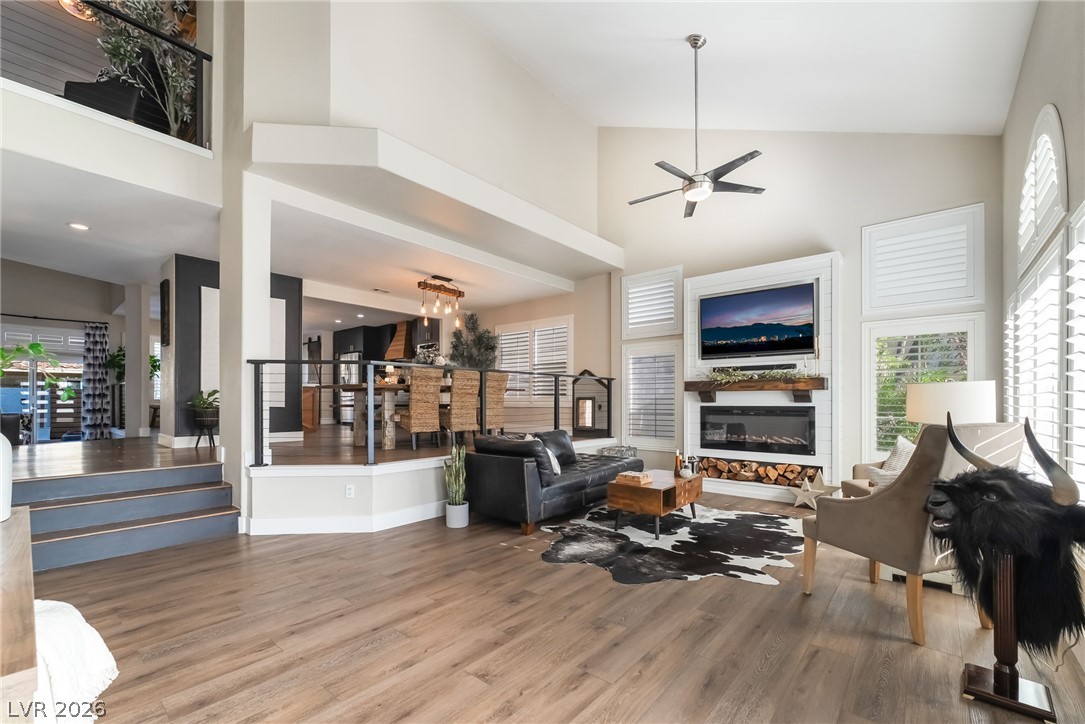
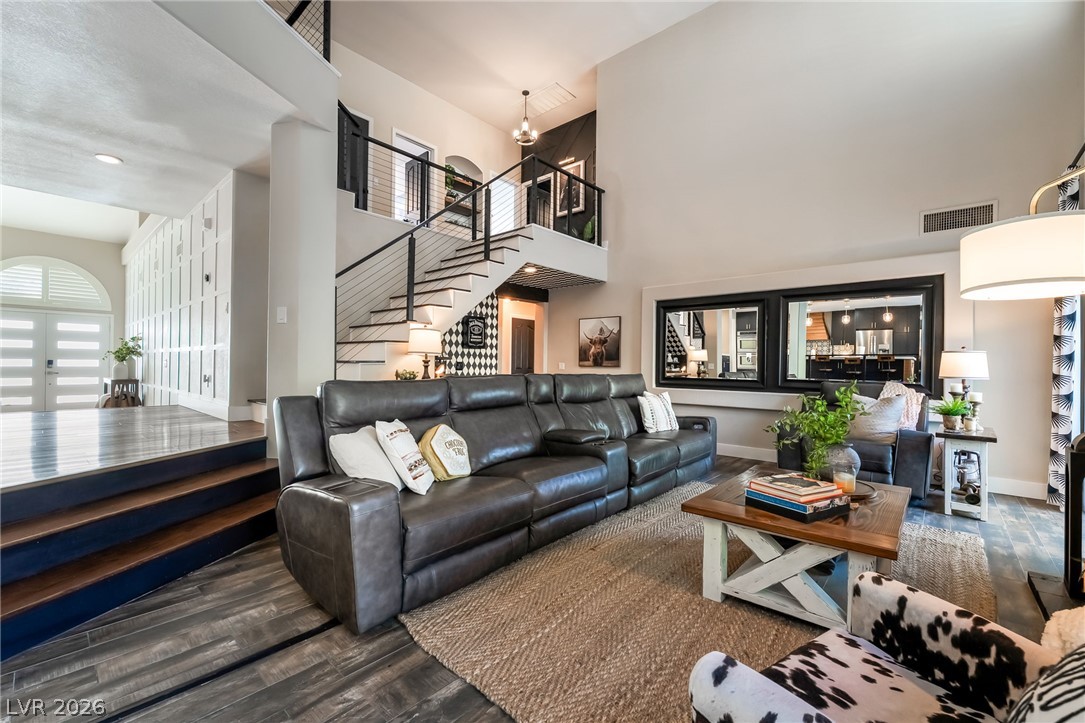
High ceilings and warm wood floors define this architectural, multi-level living area.
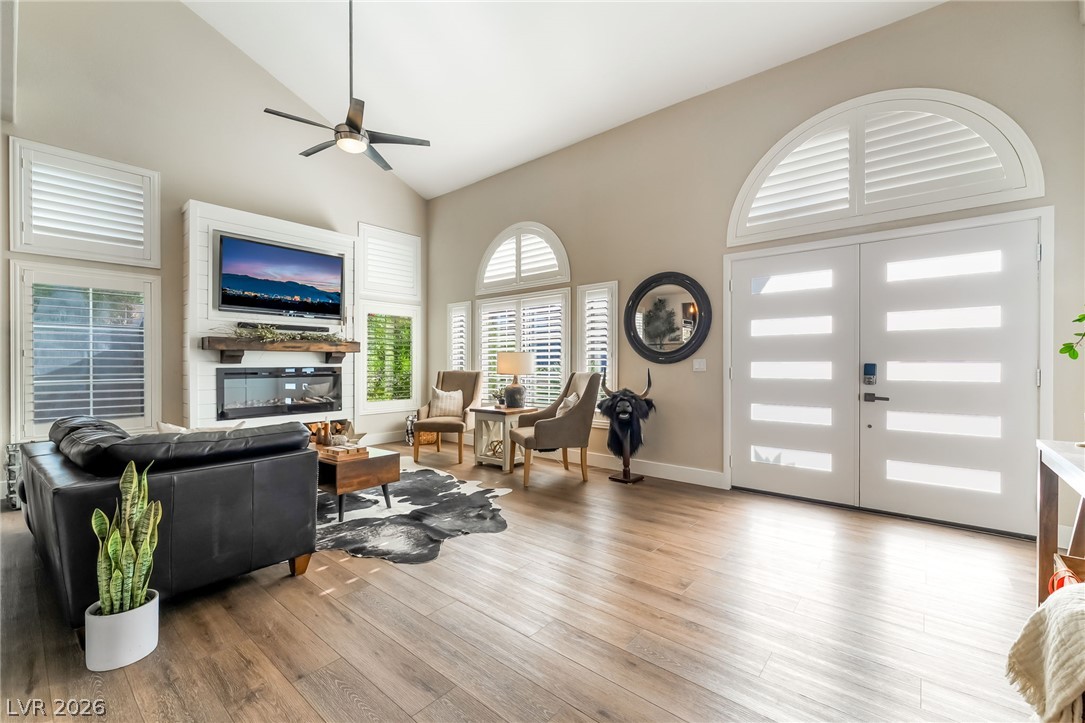
Vaulted ceilings and rich wood floors frame this welcoming entryway and open living space.
Soaring vaulted ceilings and rich wood floors anchor this open entry and living space.
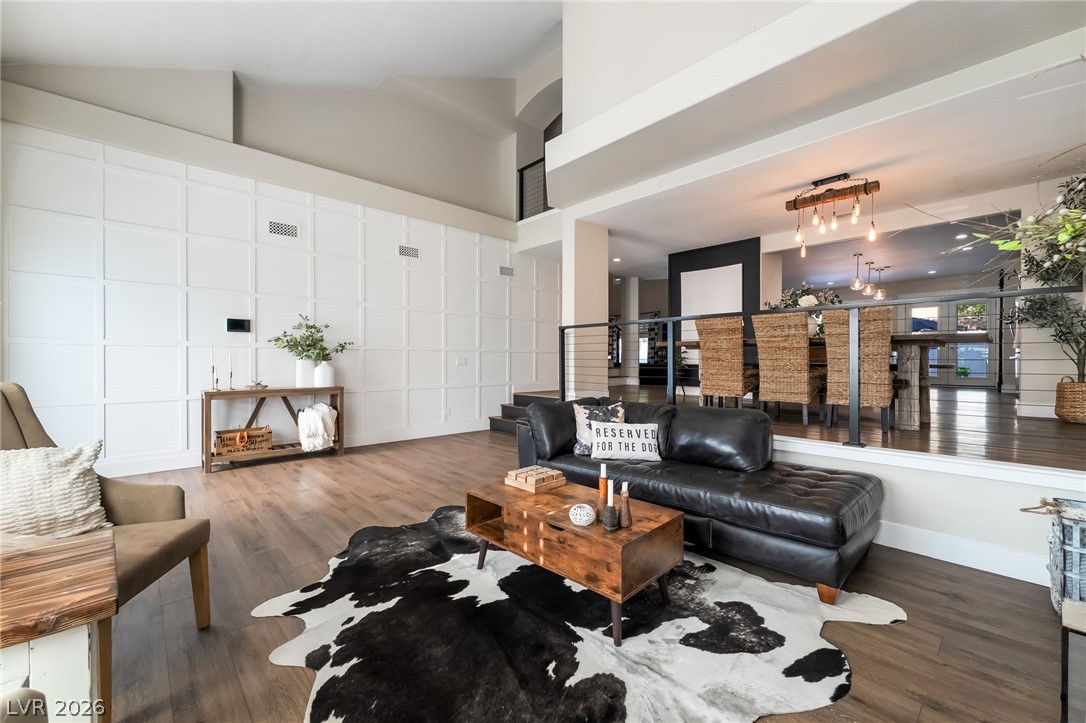
Dramatic vaulted ceilings and detailed paneling highlight this split-level interior space.
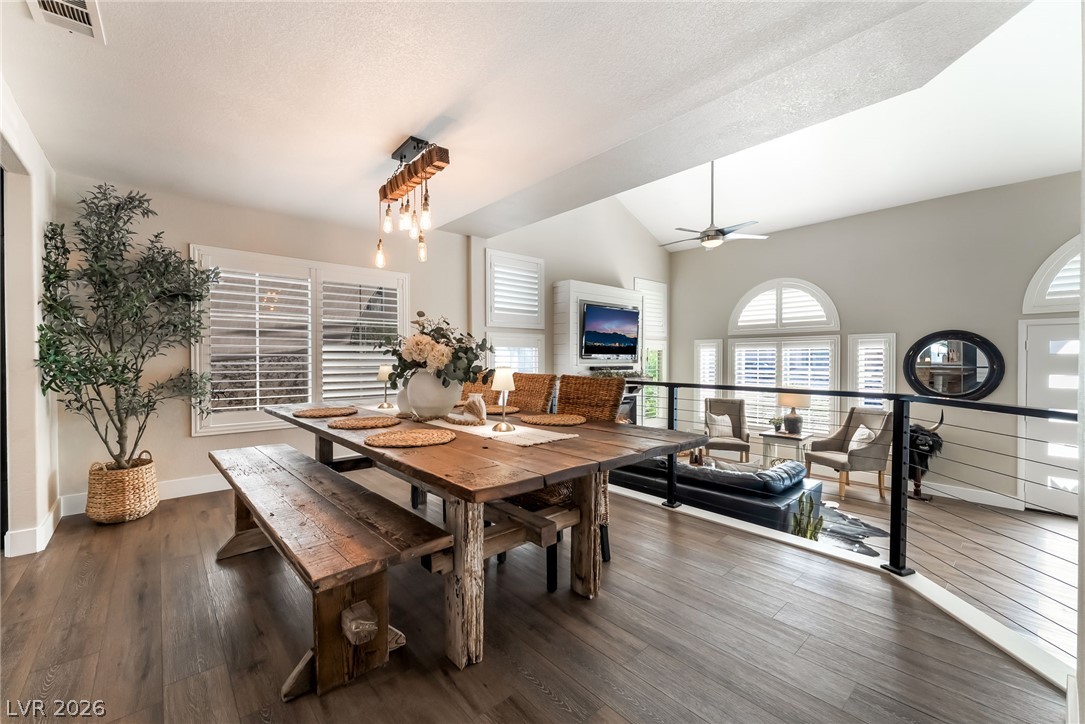
Rich wood flooring pairs beautifully with plantation shutters in this elevated dining space.
Rich wood-look flooring and custom shutters elevate this open dining environment.
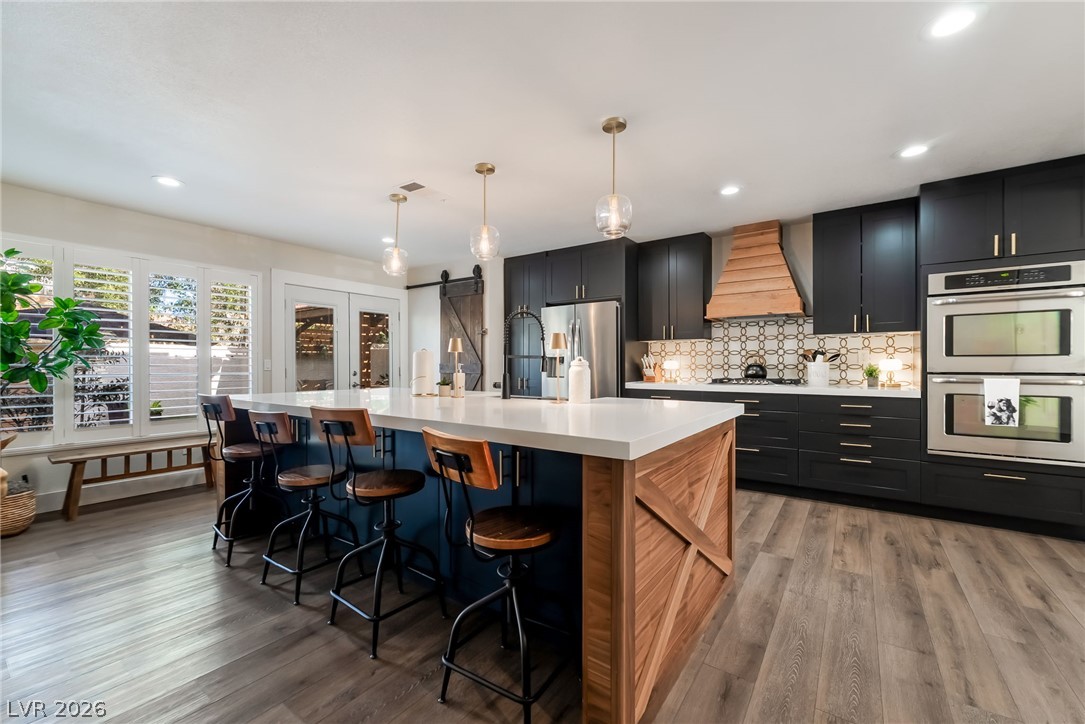
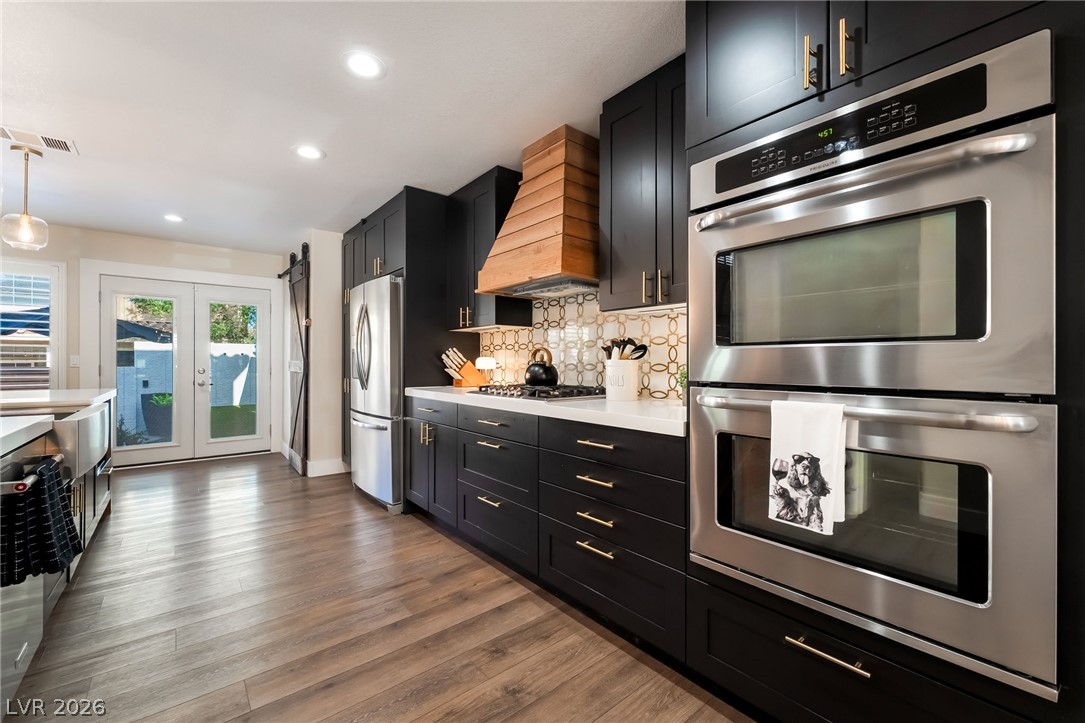
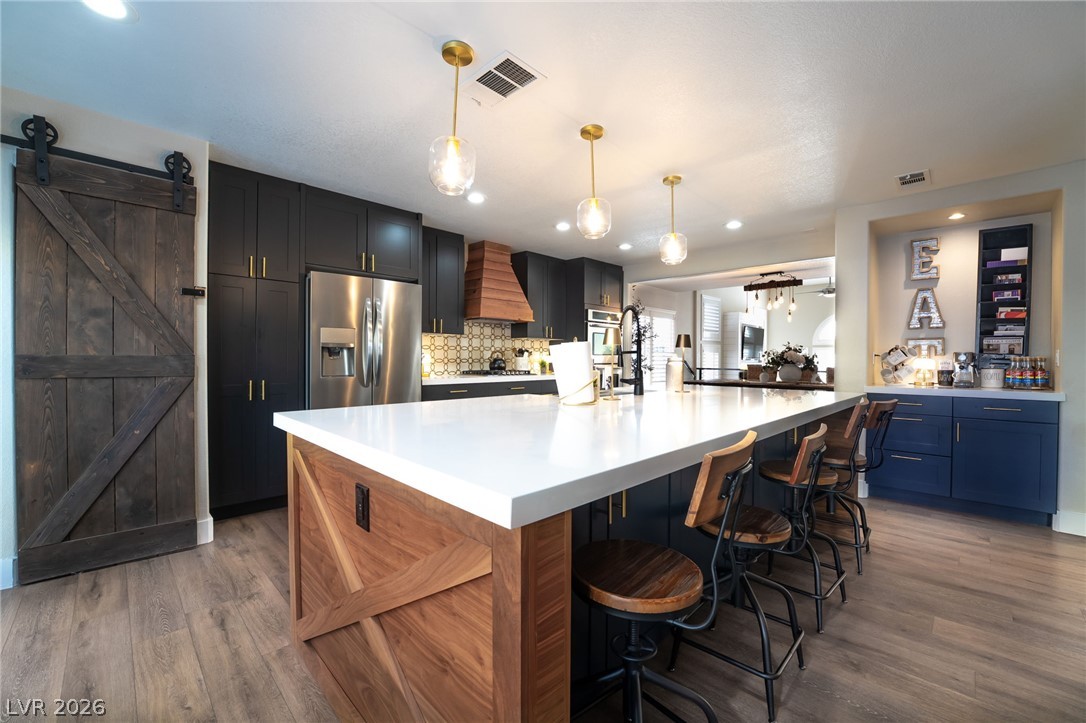
A spacious kitchen features dark cabinetry, modern appliances, and a wood-accented island.
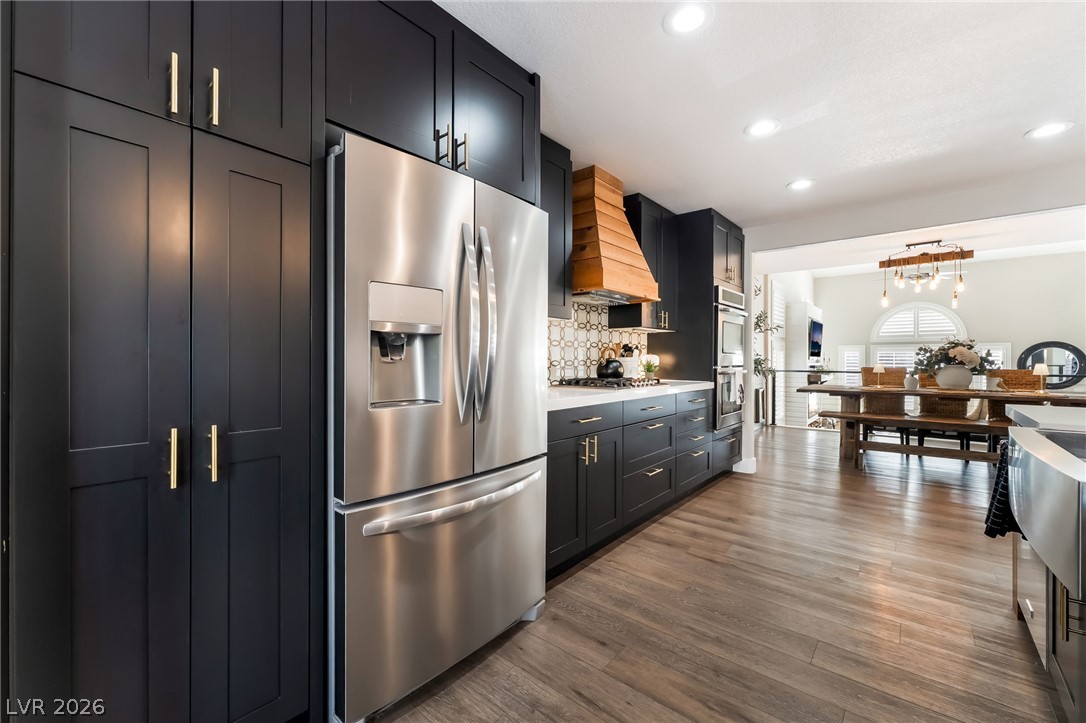
Gleaming hardwood floors and dark cabinetry anchor this beautifully updated gourmet kitchen.
Gleaming wood-look floors anchor a modern kitchen open to the surrounding living spaces.
Gleaming hardwood floors and dark cabinetry define this open-plan cooking space.
Gleaming stone countertops and a substantial central island anchor this modern culinary workspace.
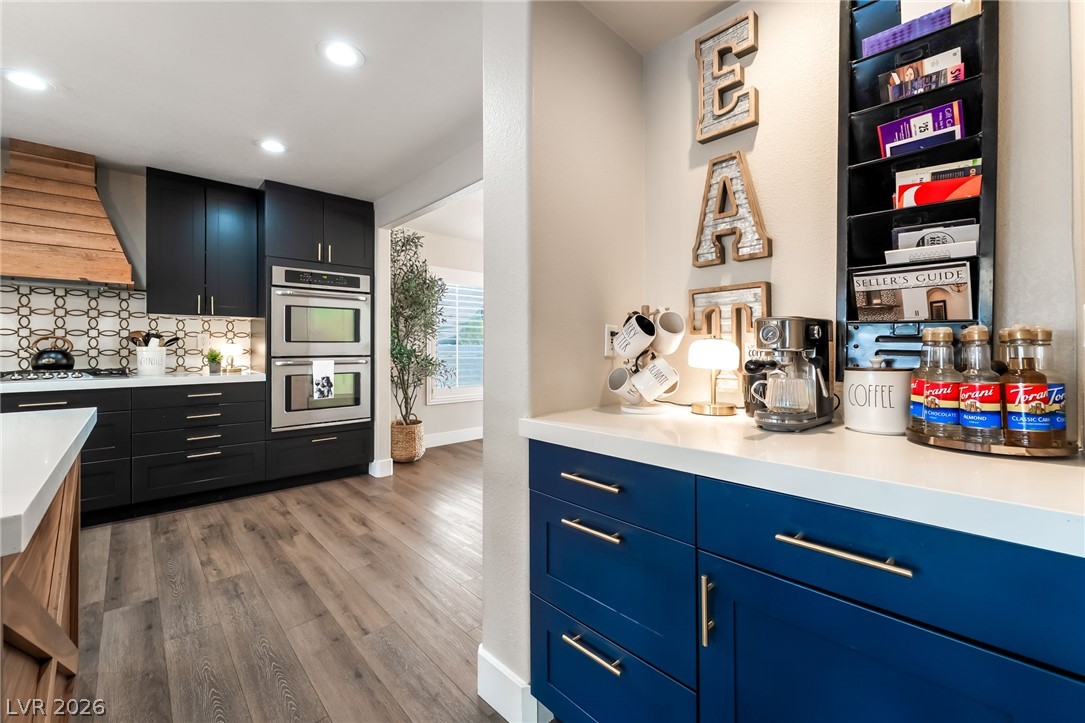
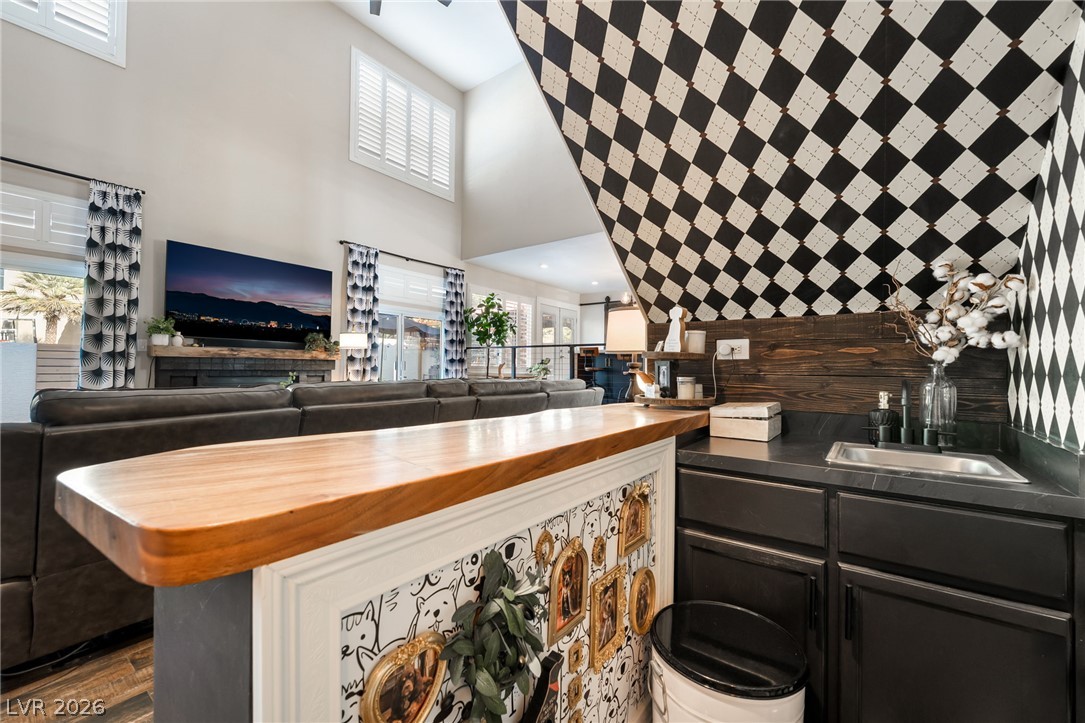
Seamless flow connects a custom beverage station directly to the main culinary workspace.
High ceilings and towering windows frame the pool view from this spacious living area.
High ceilings and a modern staircase define this open living space with wood flooring.
Towering ceilings and a modern fireplace define this open living area facing the pool.
An integrated bar area with a built-in wine cooler rests beneath the staircase.
A stylish wet bar with custom woodwork integrates seamlessly into the vaulted living area.
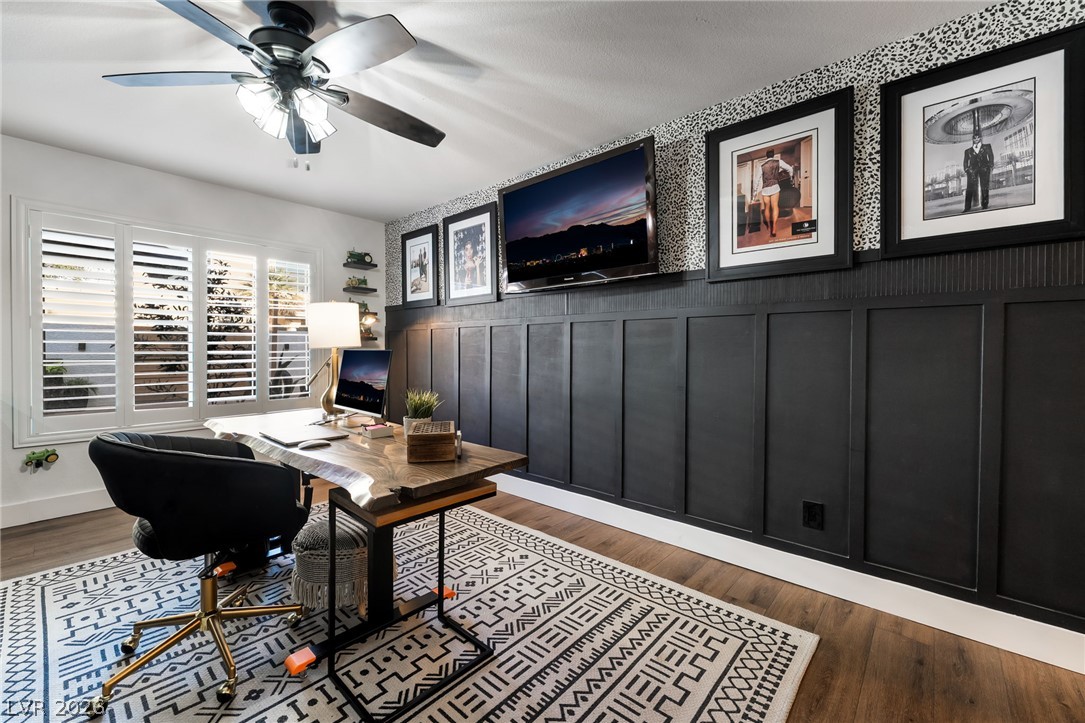
Custom arched built-ins and rich wood flooring define this versatile home workspace.
Board and batten wainscoting details this study featuring wood flooring and built-in plantation shutters.
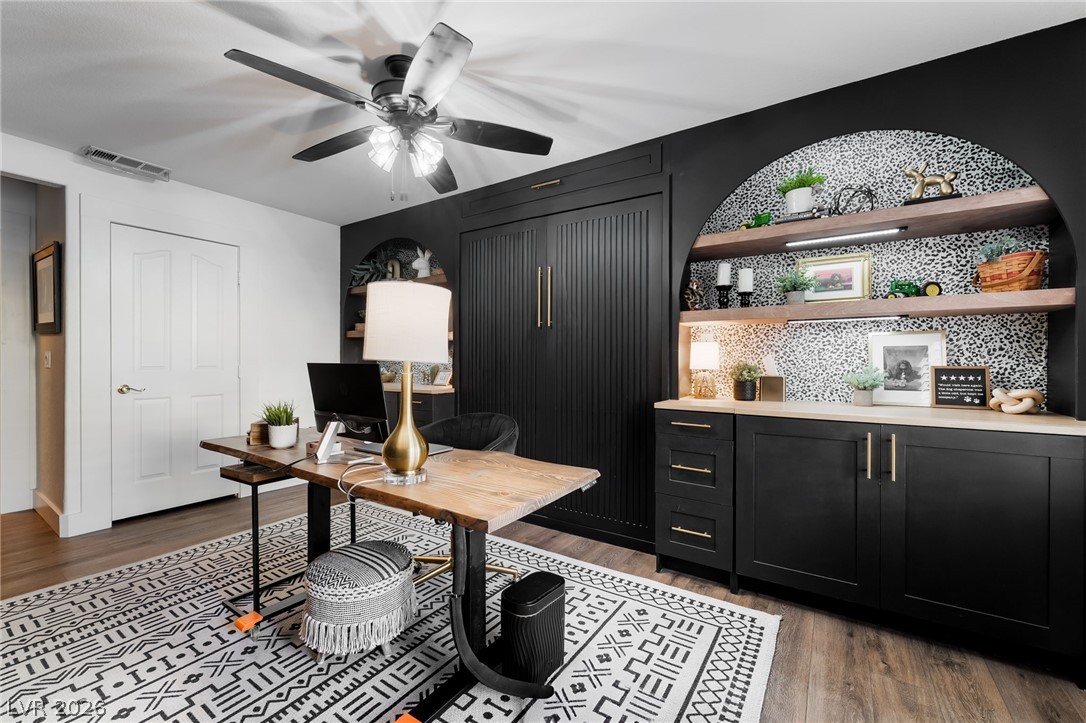
Custom built-ins and an arched alcove with shelving anchor this versatile home workspace.
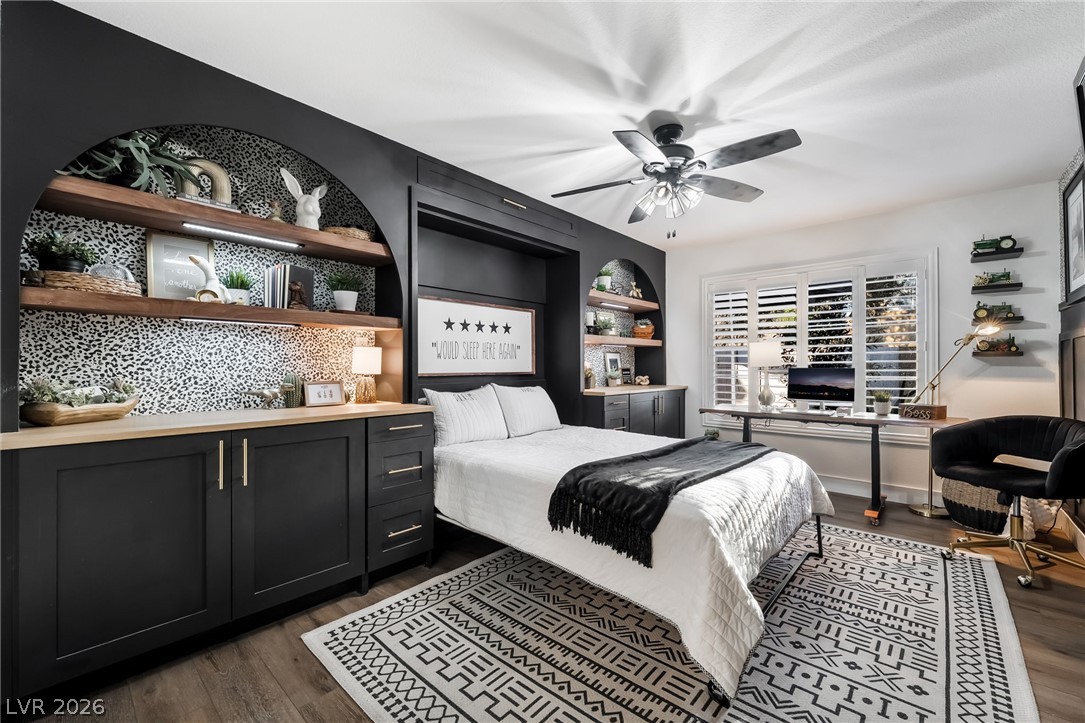
A stylish murphy bed system anchors this bedroom, flanked by arched built-in shelving.
Shiplap wall detailing and a modern vessel sink elevate this stylish bathroom space.
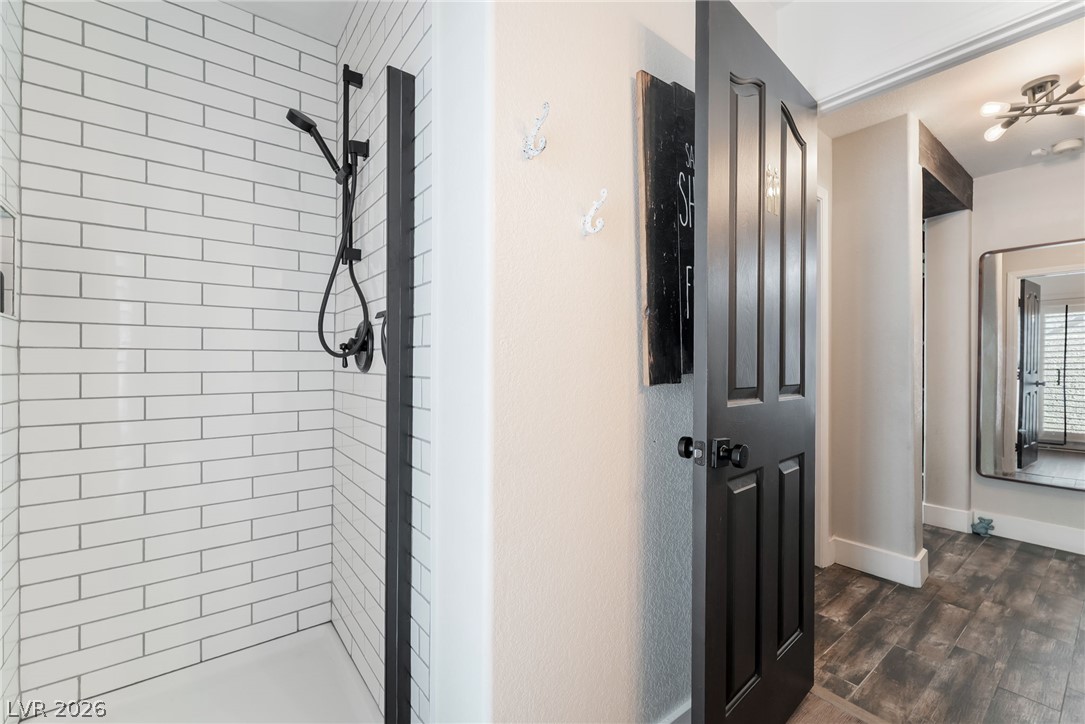
Subway tile accents the walk-in shower adjacent to a wood-look plank floor hallway.
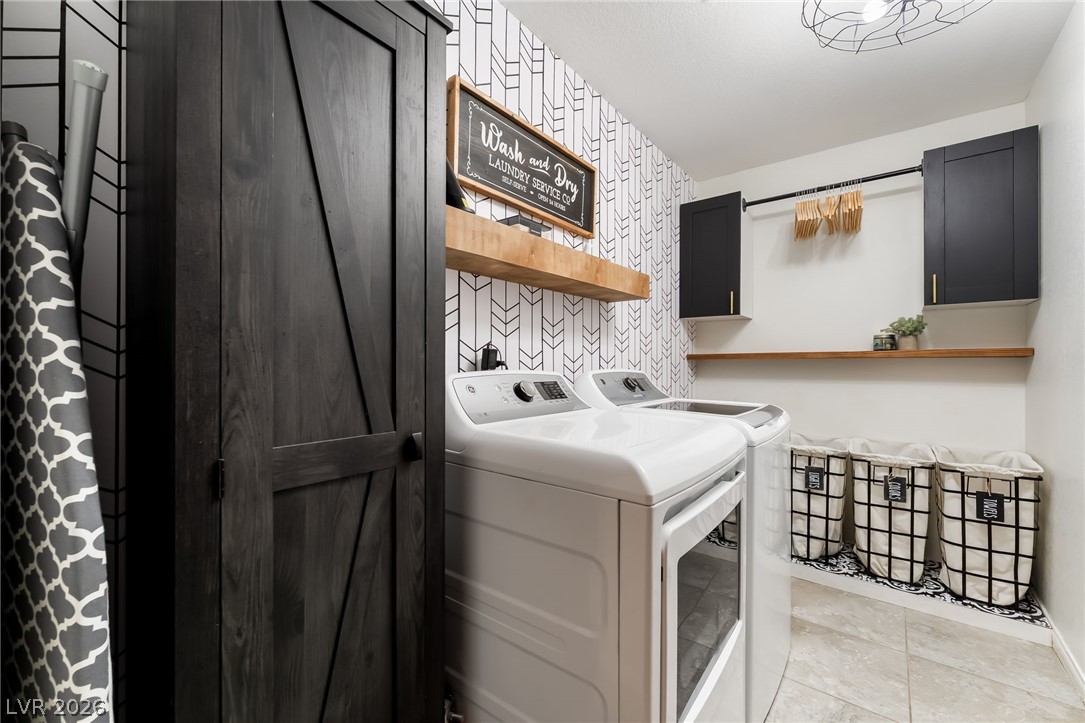
A stylish, functional utility space featuring patterned accent walls alongside ample cabinet storage.
An elegant entryway welcomes guests with custom wall paneling and a modern staircase.
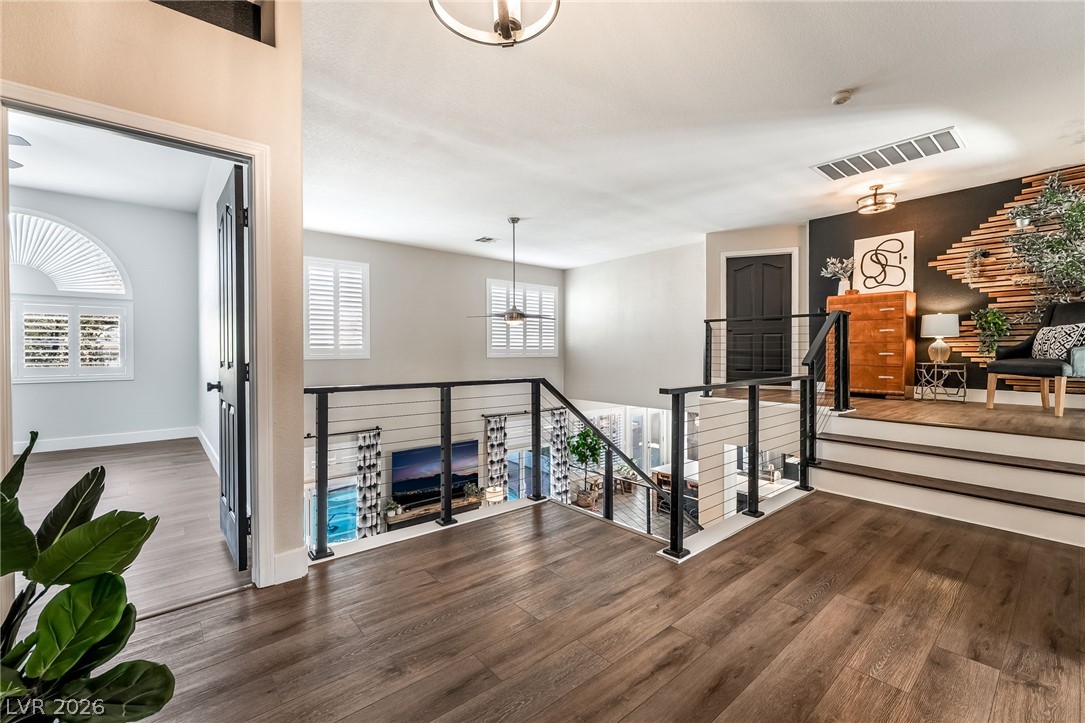
Rich wood-look flooring and modern horizontal cable railings define this multi-level upper landing.
Rich wood floors and modern black metal railings line this spacious upper-level landing.
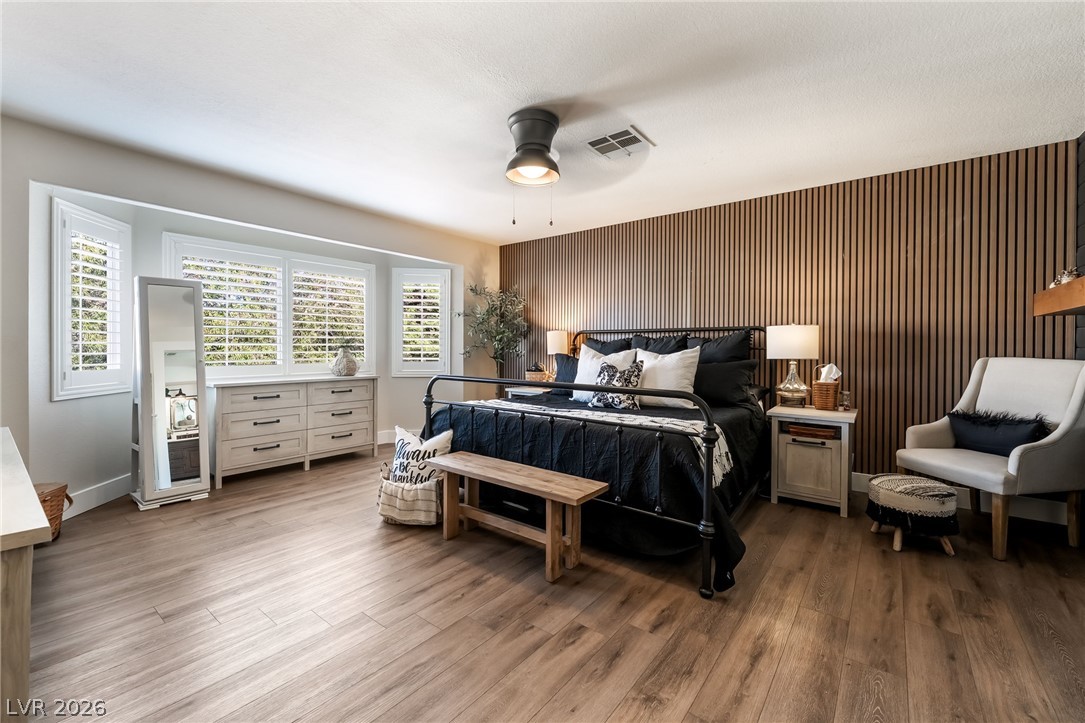
Rich wood plank flooring and a custom wood-paneled wall define this comfortable main bedroom.
Rich wood plank flooring and detailed paneling accent this comfortable master suite.
Gleaming hardwood floors and a bright bay window highlight this inviting bedroom retreat.
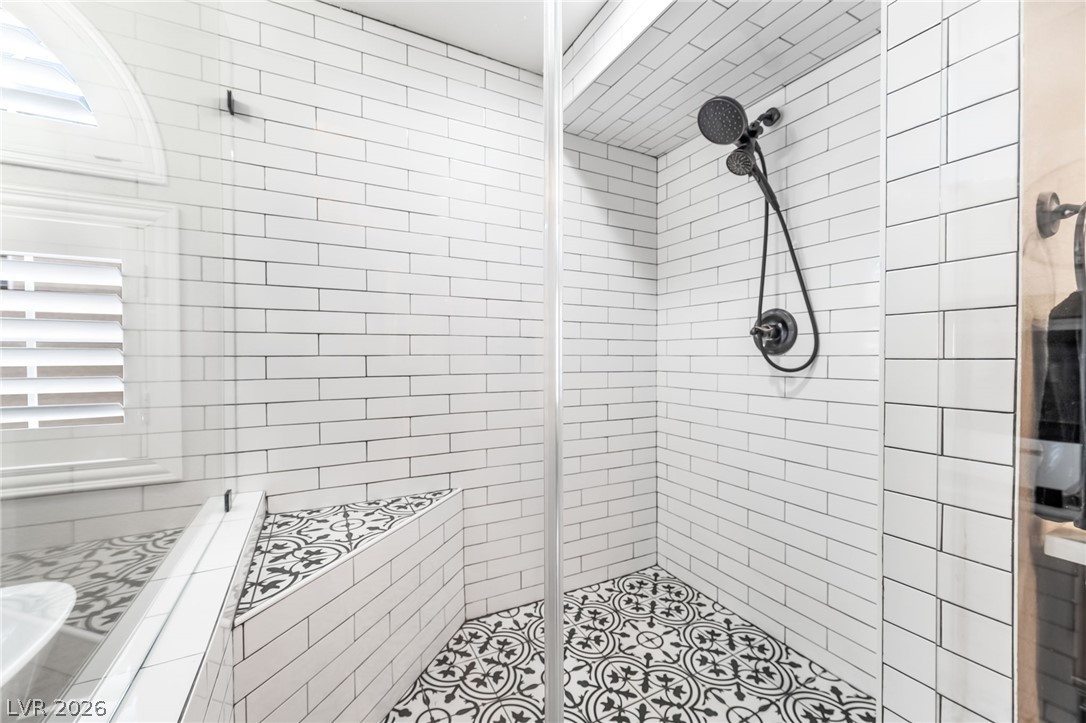
A freestanding tub and a glass-enclosed shower highlight this beautifully crafted master bath.
Patterned tile flooring and subway-tiled walls define this walk-in shower space.
A freestanding tub sits beneath a graceful arched window adjacent to a cozy fireplace.
Double vanities and a rustic sliding barn door enhance this functional master bathroom.
Crisp shiplap paneling and open wood shelving maximize storage and style in this powder room.
Geometric wall paneling and a large arched window create a stylish architectural focal point.
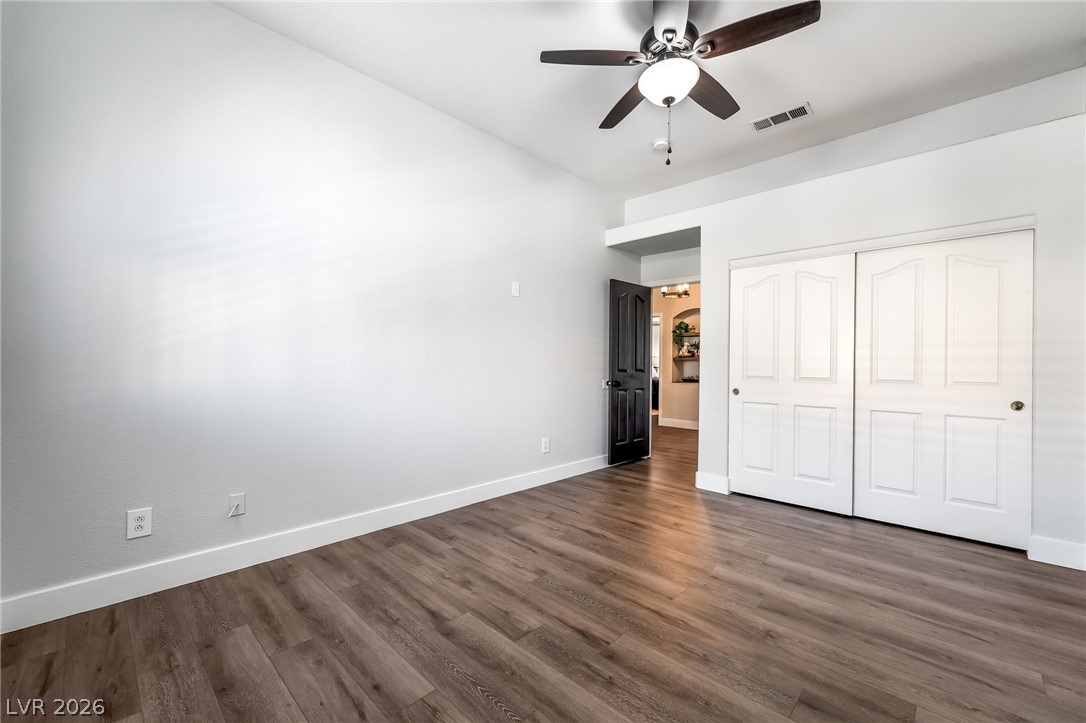
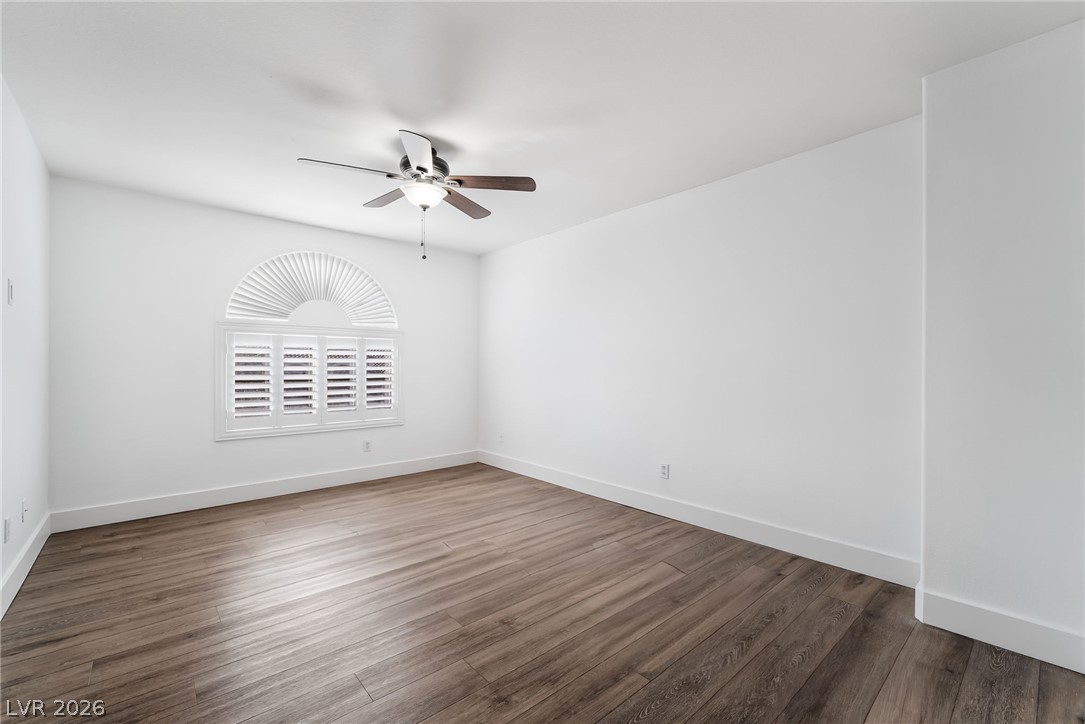
Rich wood-look flooring and crisp white trim define this versatile secondary room.
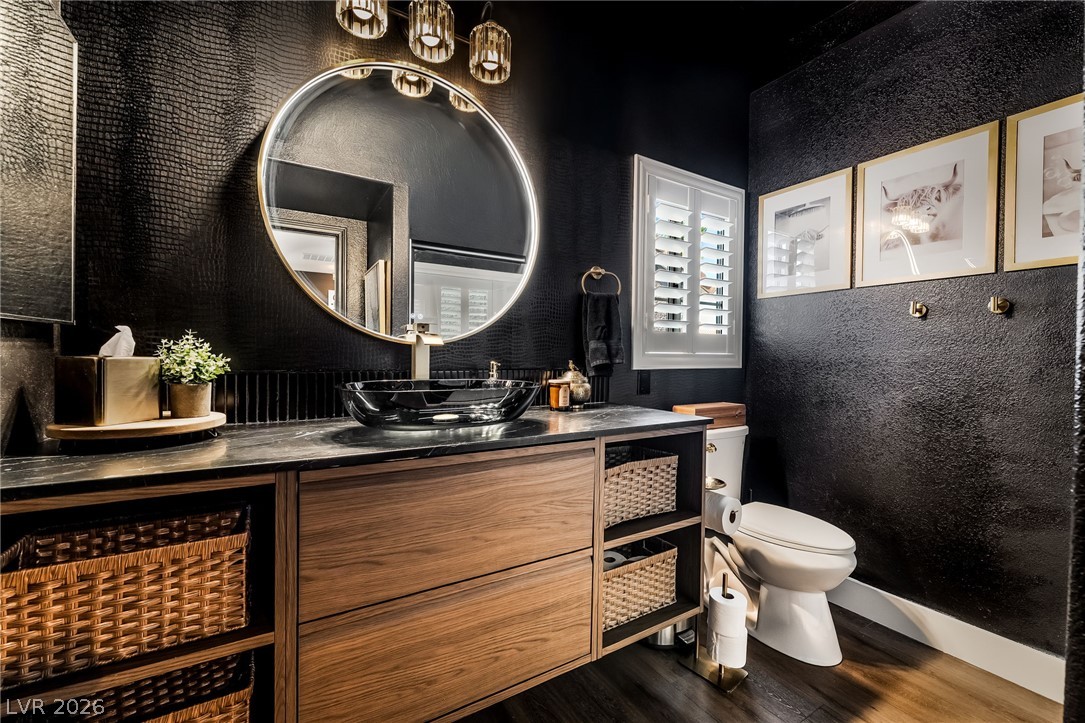
Dramatic dark textured walls complement a handsome wood vanity in this custom powder room.
A modern walk-in shower features glass sliding doors and bold dark walls.
Rich wood-inspired flooring pairs beautifully with crisp white walls and a classic arched window.
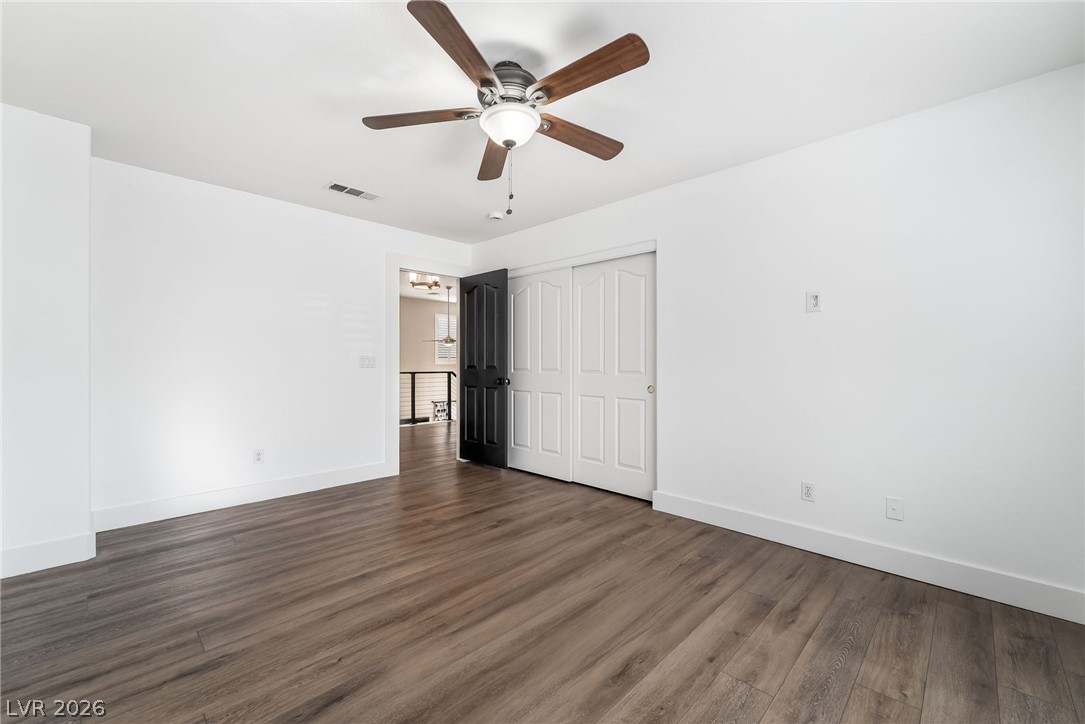
Rich wood-inspired flooring pairs beautifully with crisp white walls and classic molding.
Rich wood-look flooring and clean white lines define this versatile second-floor bedroom.
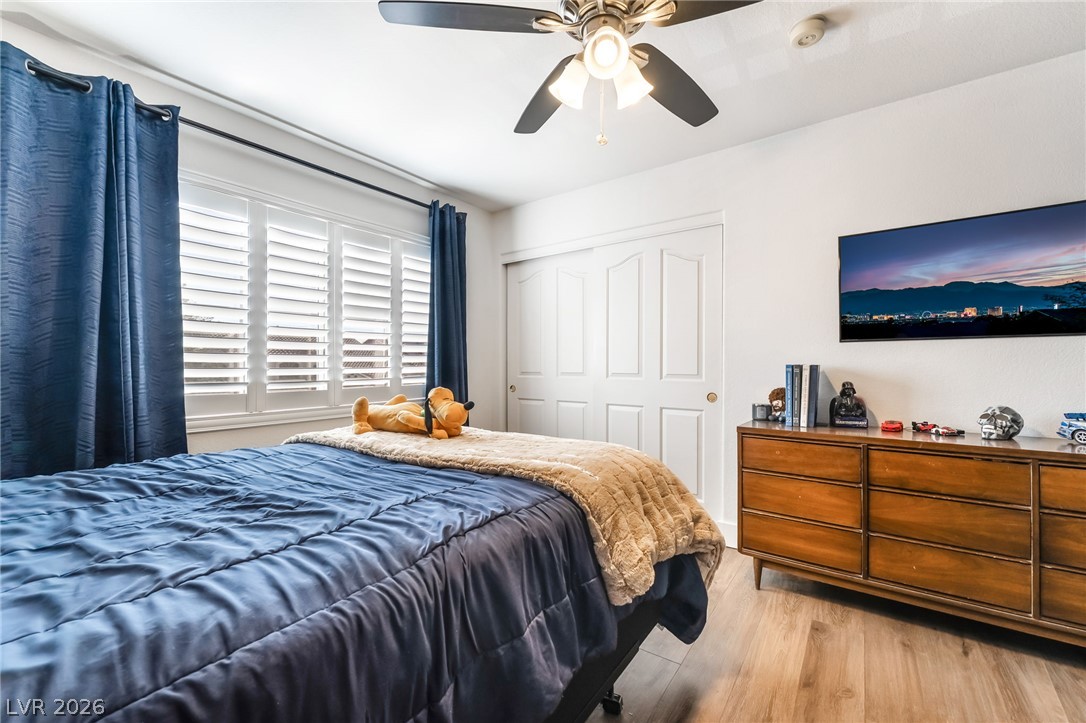
Hardwood floors and plantation shutters define this inviting bedroom space.
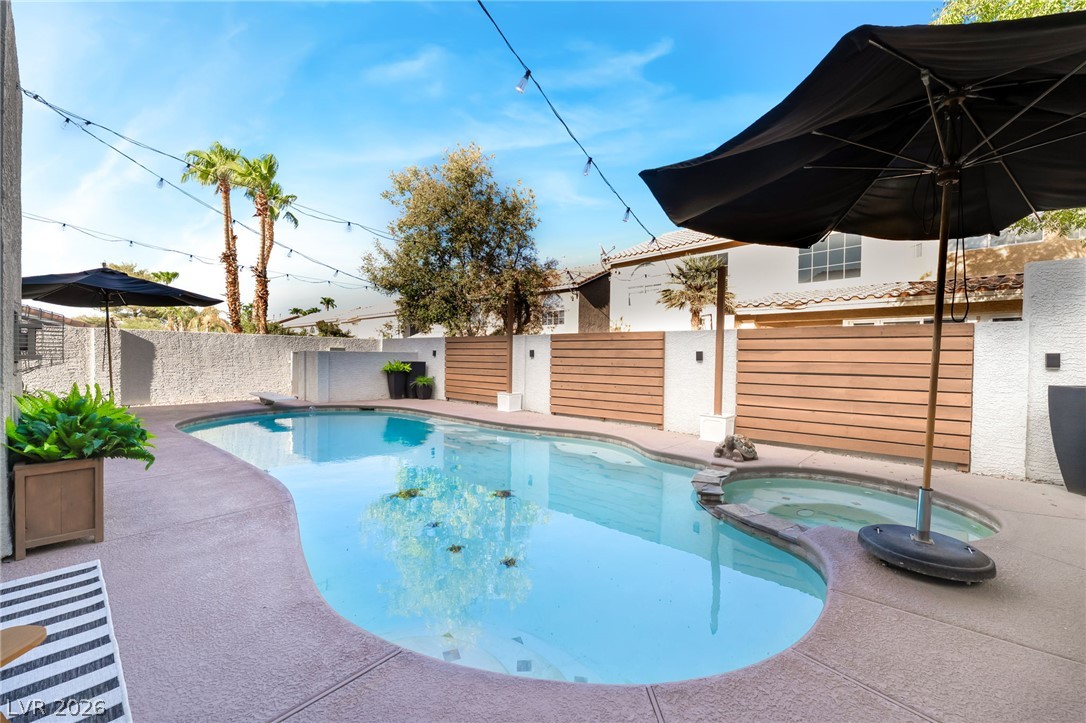
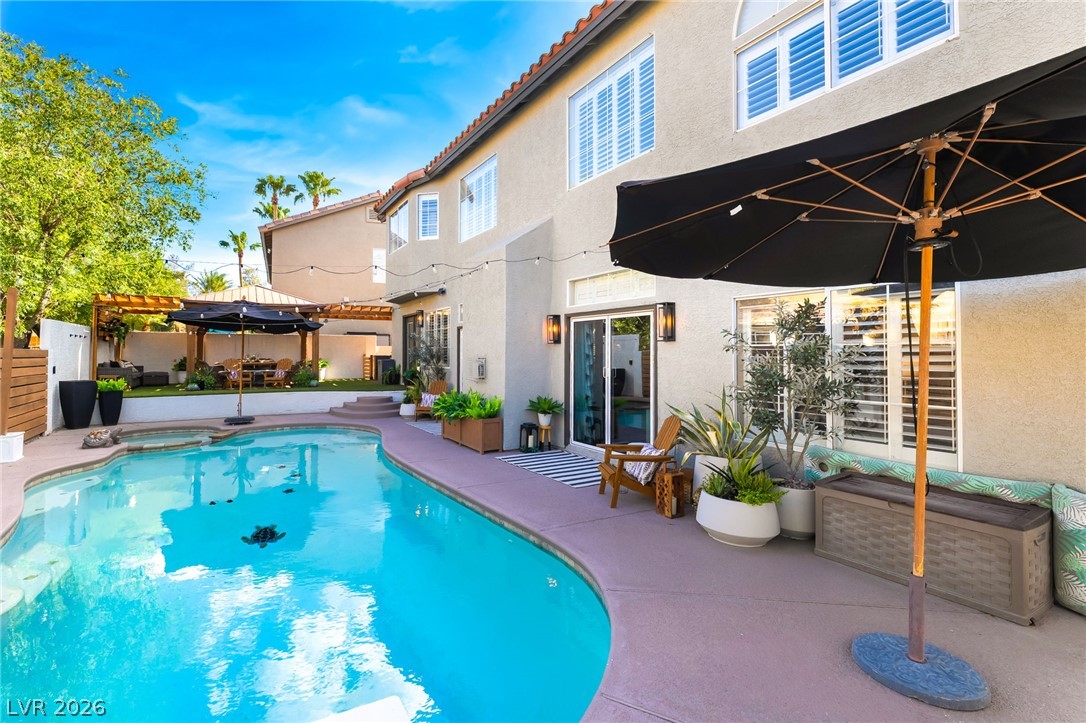
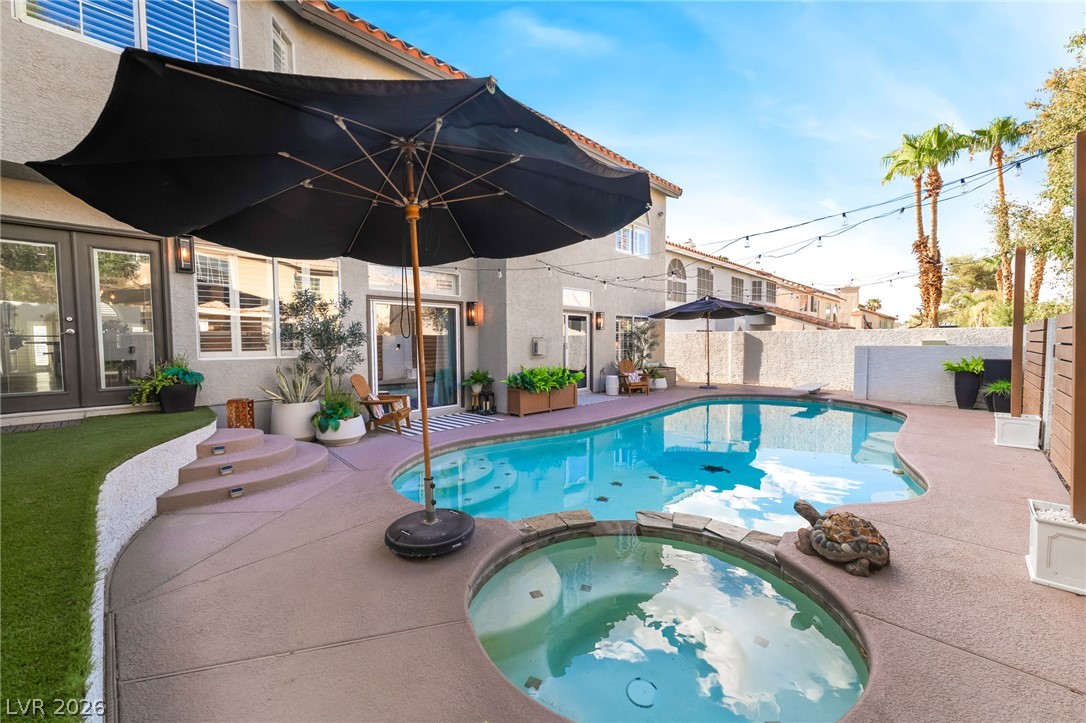
An inviting backyard oasis features a curved swimming pool integrated with an adjacent in-ground spa.
An inviting backyard swimming pool is bordered by concrete decking and private fencing.
An inviting backyard oasis features a sparkling swimming pool, built-in spa, and concrete decking.
A sparkling swimming pool and integrated spa define this private backyard oasis.
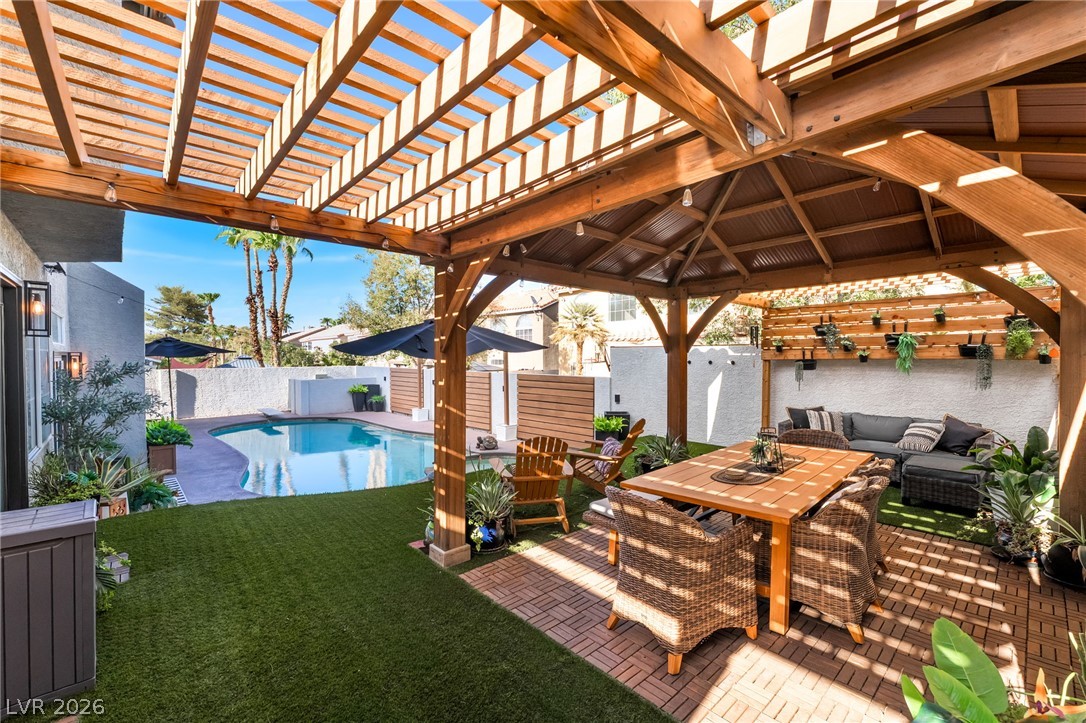
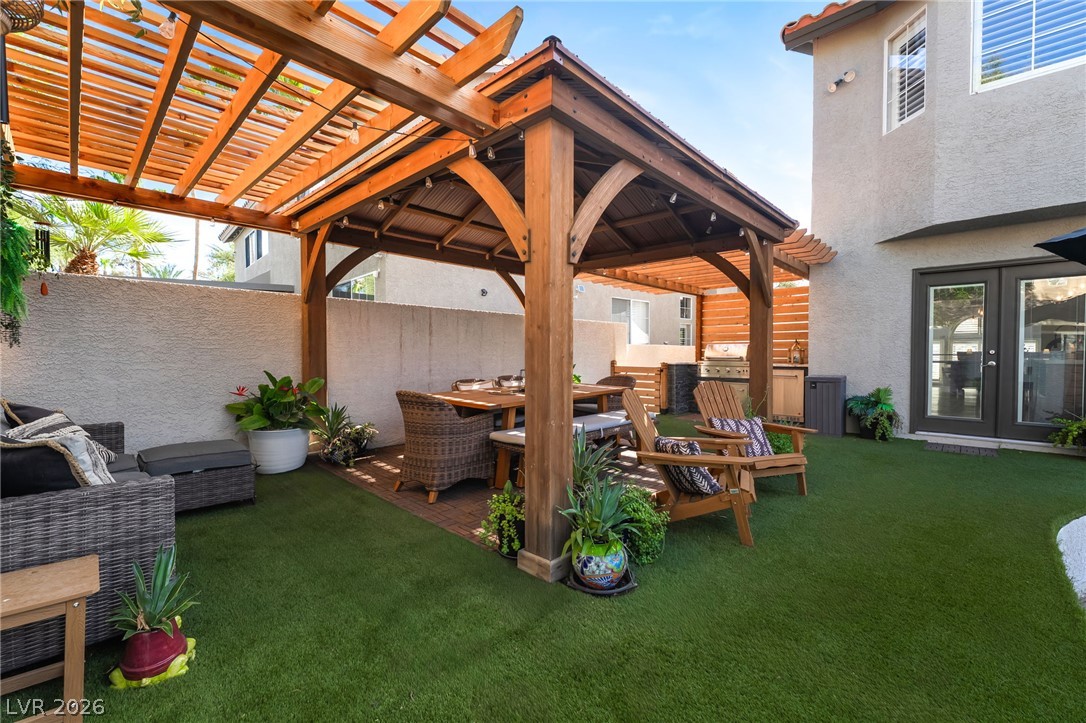
An inviting backyard oasis features a shaded wooden pavilion alongside a sparkling swimming pool.
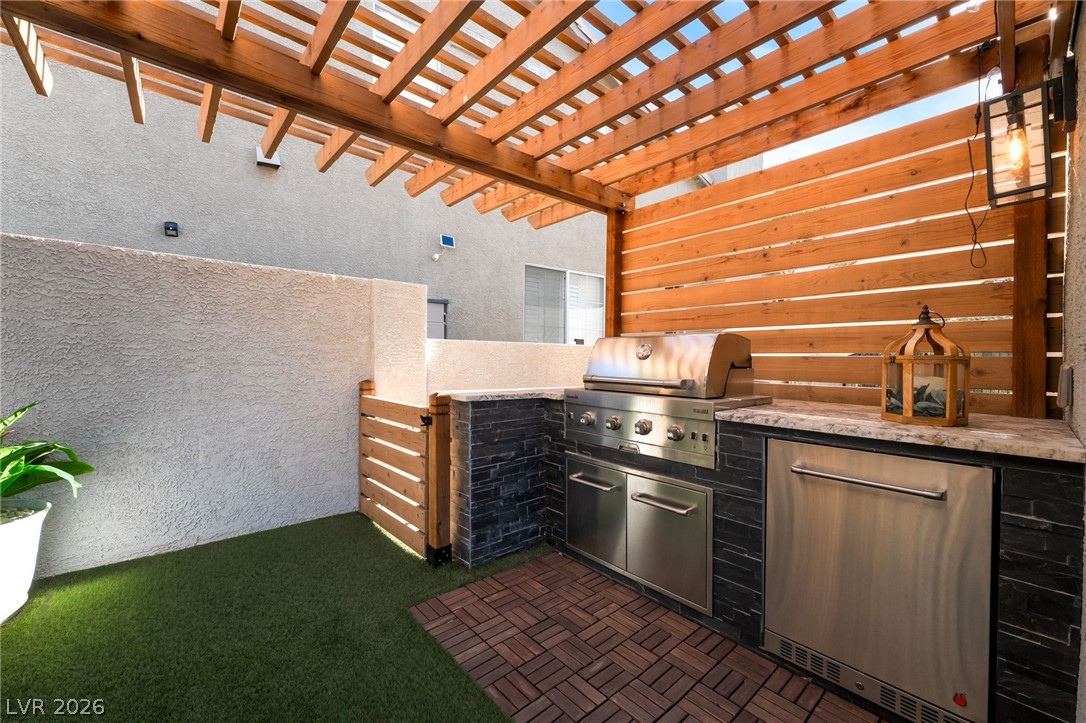
A custom wooden pergola shades this stone-finished outdoor kitchen set against a private courtyard wall.
A spacious outdoor living area features a wooden pavilion and integrated kitchen adjacent to the home.
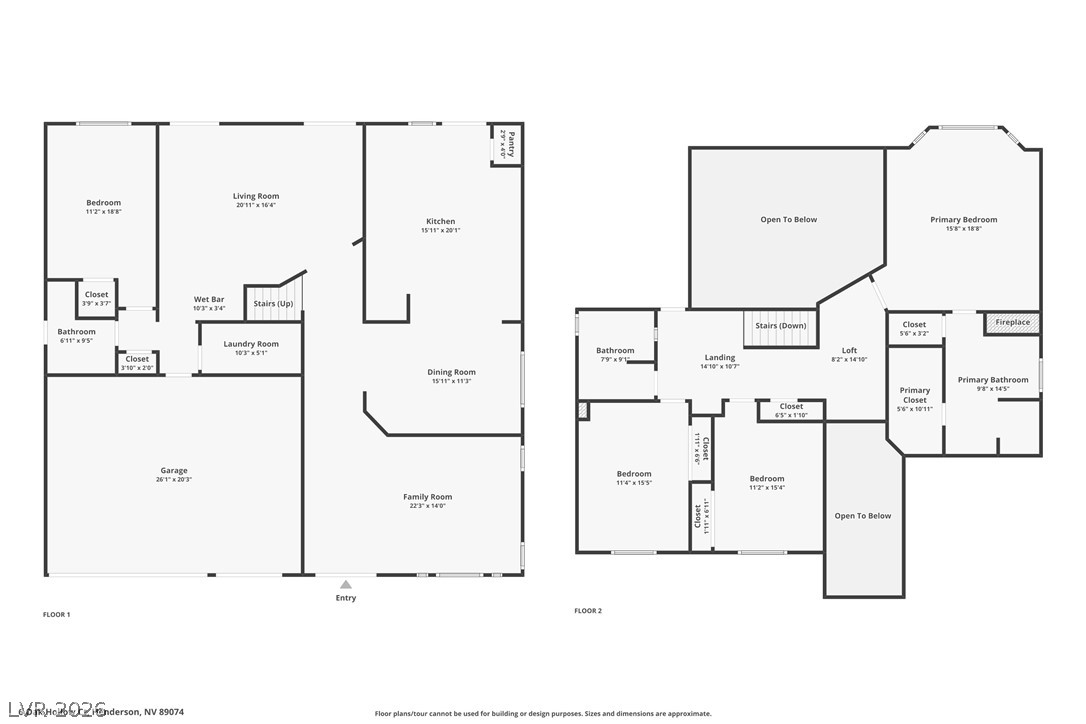
An organized floor plan outlines the spacious layout of this single-level home.
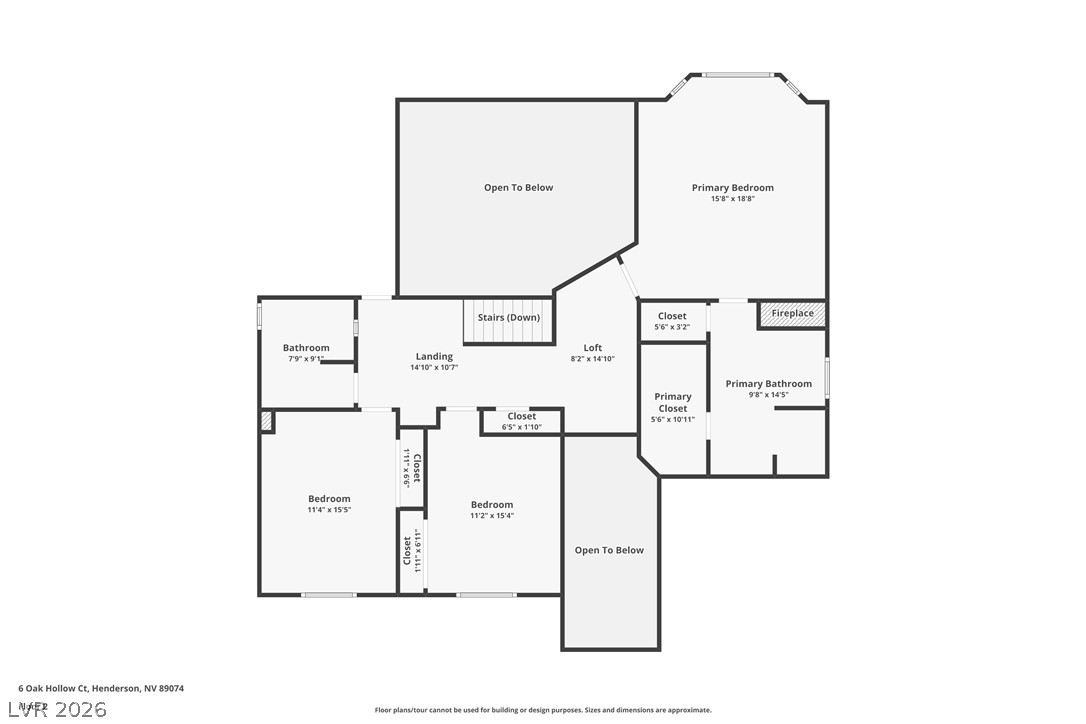
An interactive digital schematic illustrates the spacious upper level layout and room dimensions.
A detailed layout outlines the multi-level flow and functional distribution of this spacious home.
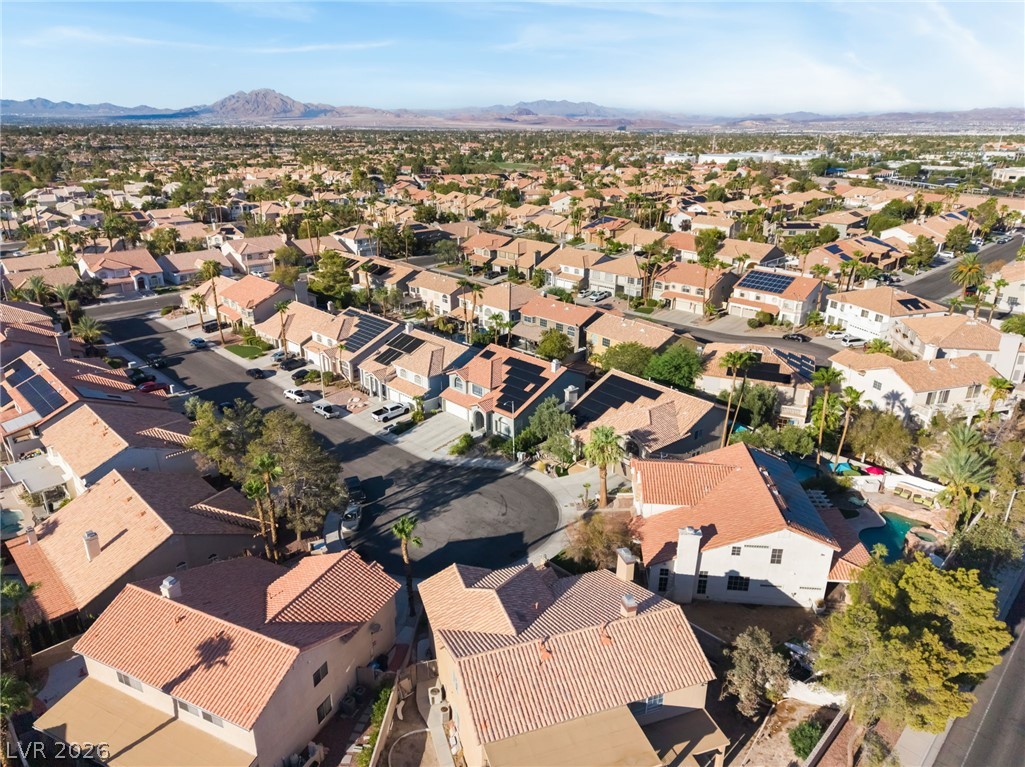
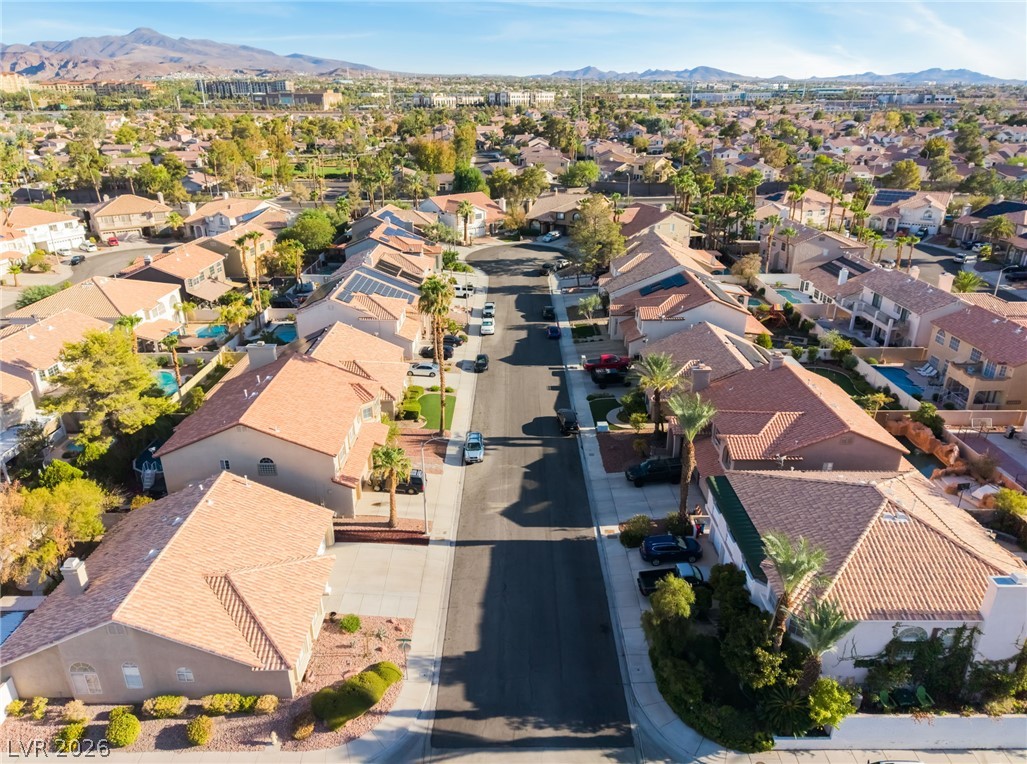
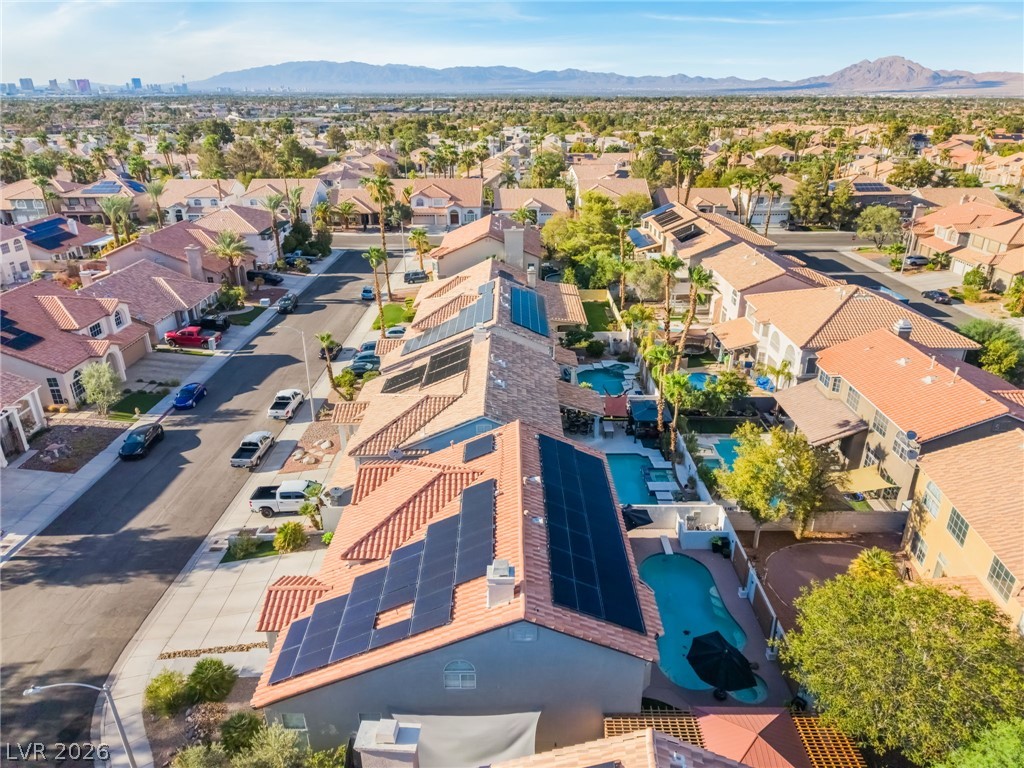
Sun-drenched tile roofs crown this quiet neighborhood under a clear sky and distant mountains.
Sun-drenched tile roofs line a quiet suburban street set against a majestic mountain backdrop.
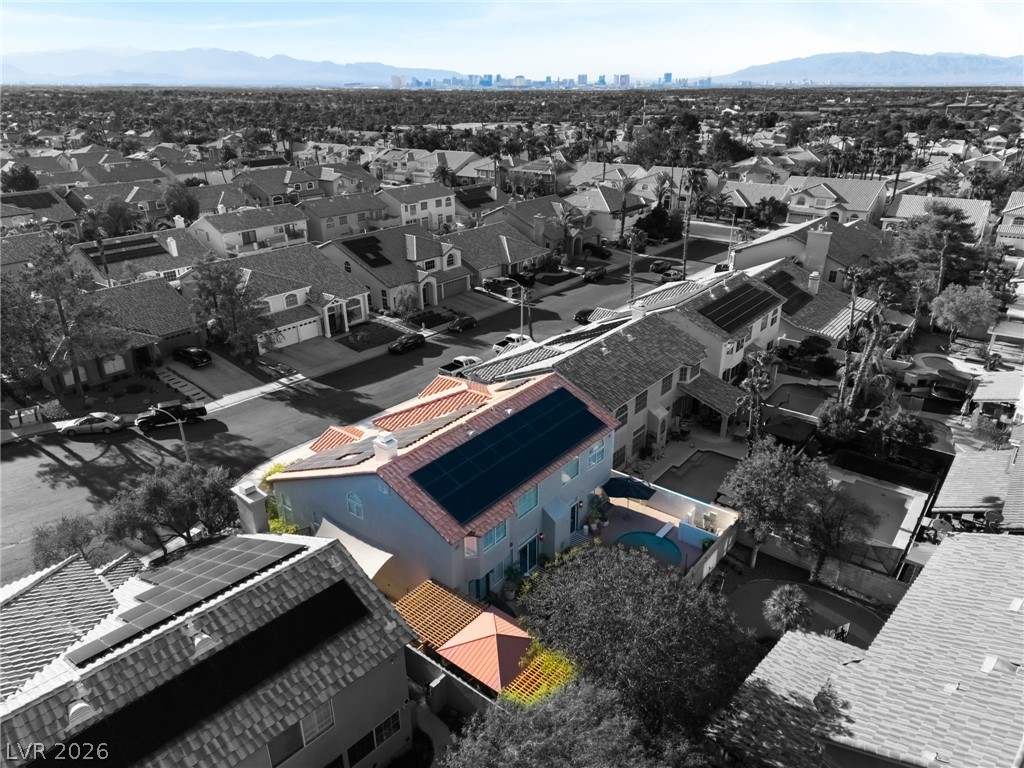
An aerial view showcases the neighborhood layout and distant skyline.
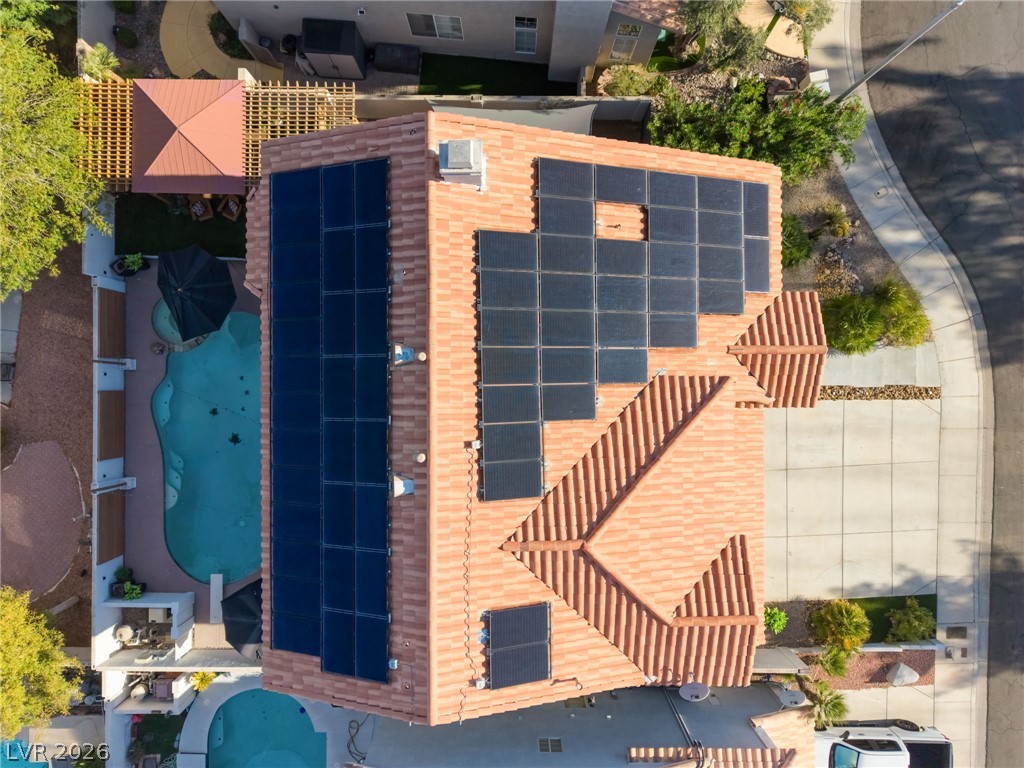
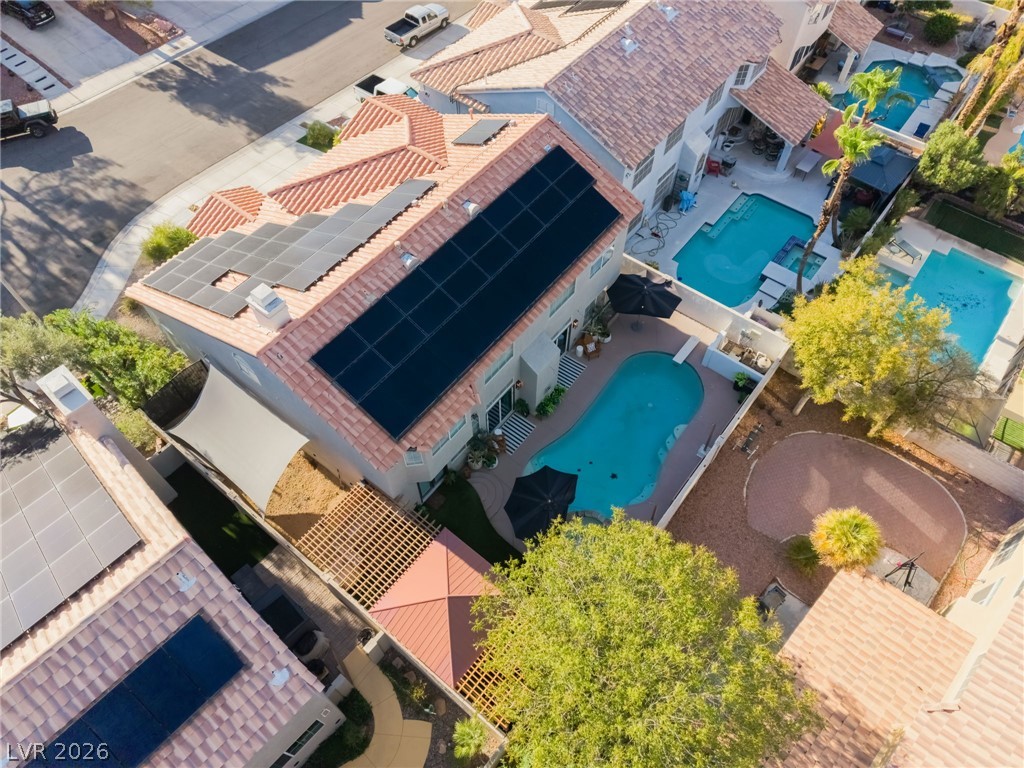
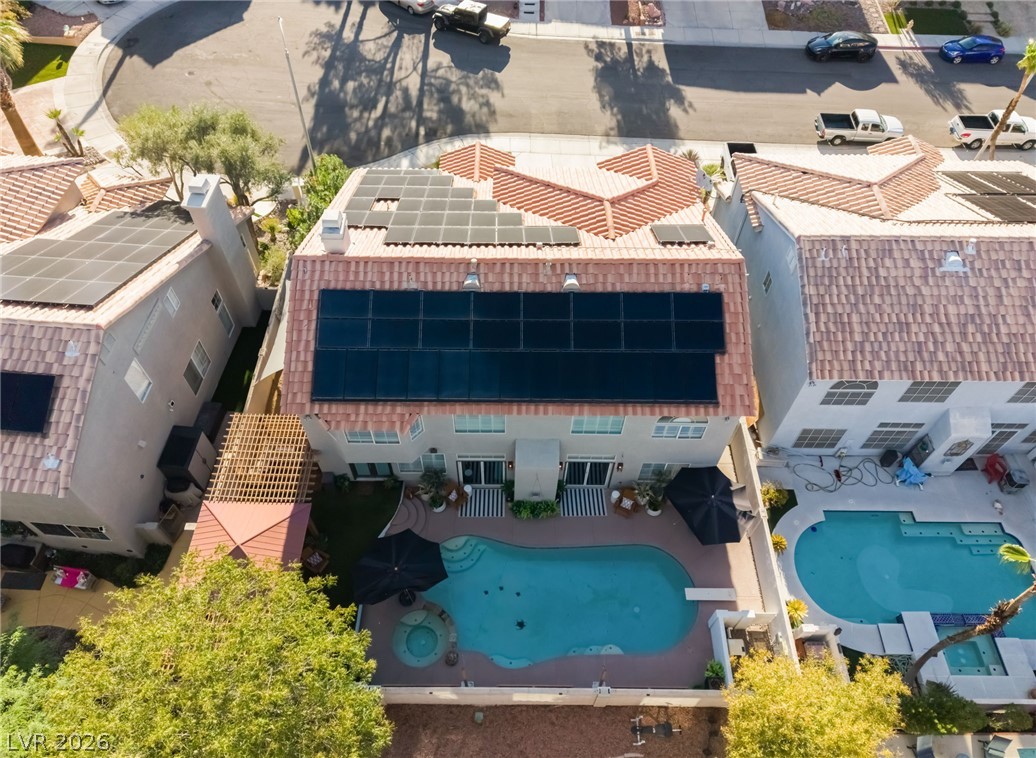
An aerial perspective showcases the solar panel array on a classic tile roof.
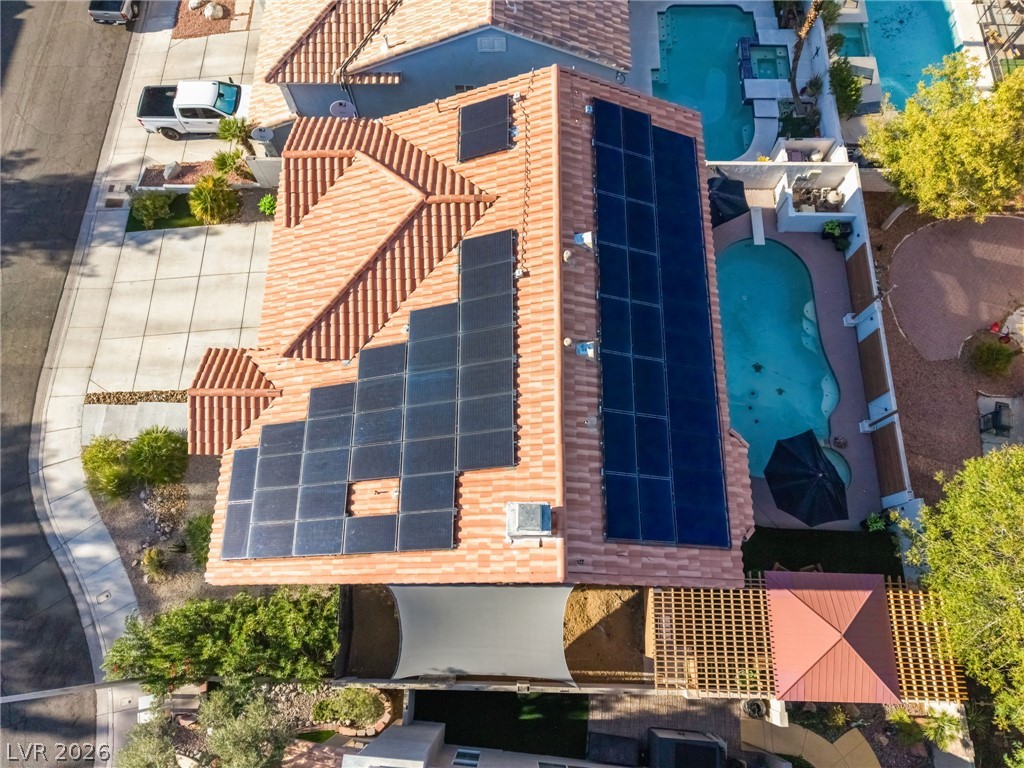
An aerial perspective showcases the tiled roof equipped with modern solar panels.
Tiled roofs equipped with solar panels look out over a quiet residential neighborhood.
An aerial perspective showcases a backyard swimming pool paired with solar panels on the roof.
An aerial perspective captures the backyard swimming pool, patio area, and roof-mounted solar panels.

 New Listing
 In-Person: 08/21 12:00 PM - 3:00 PM