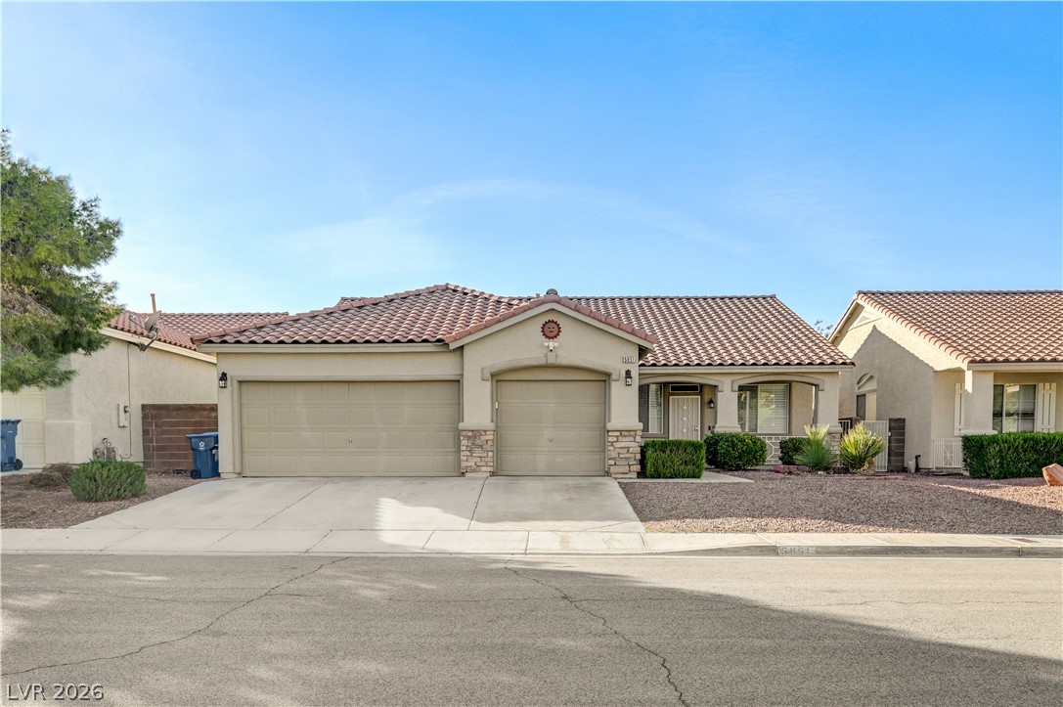
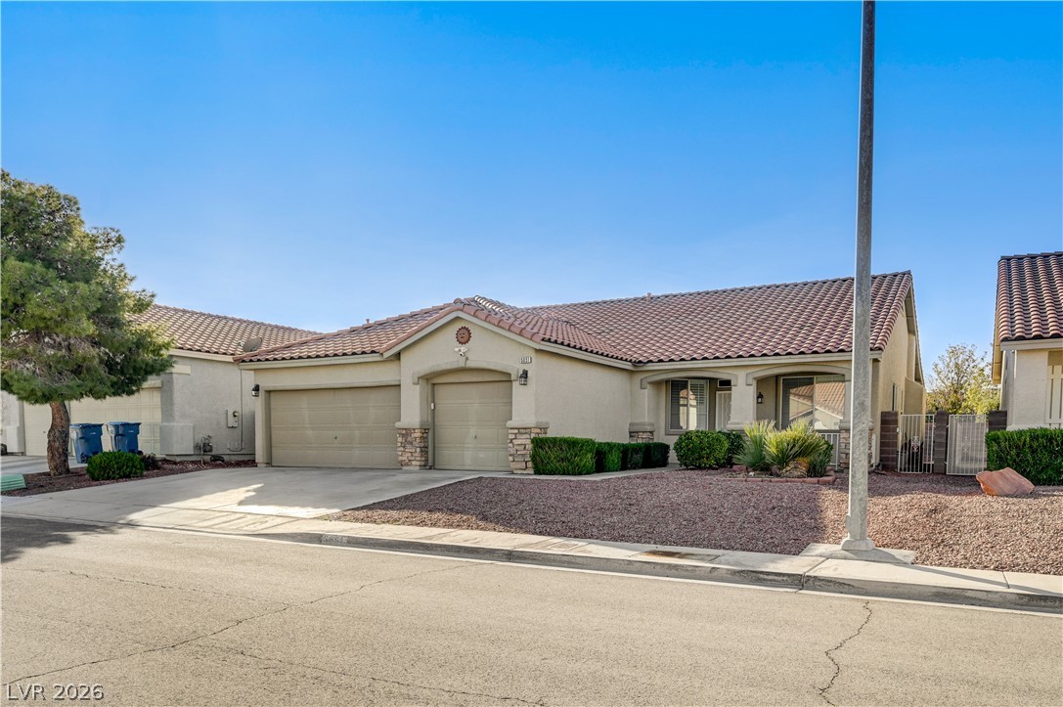
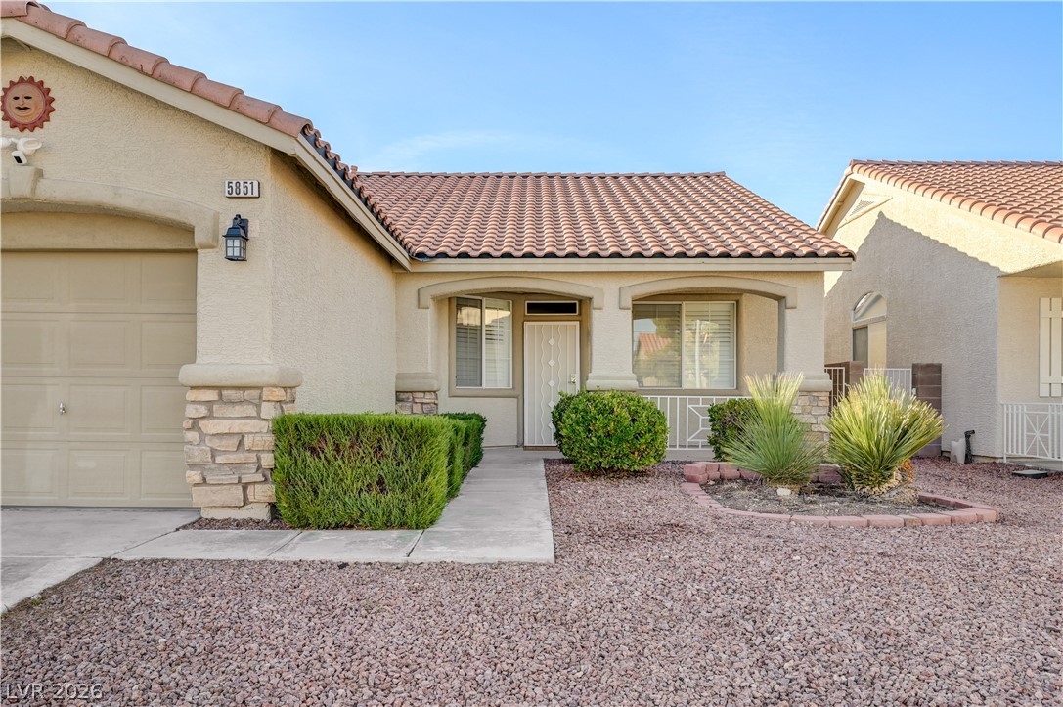
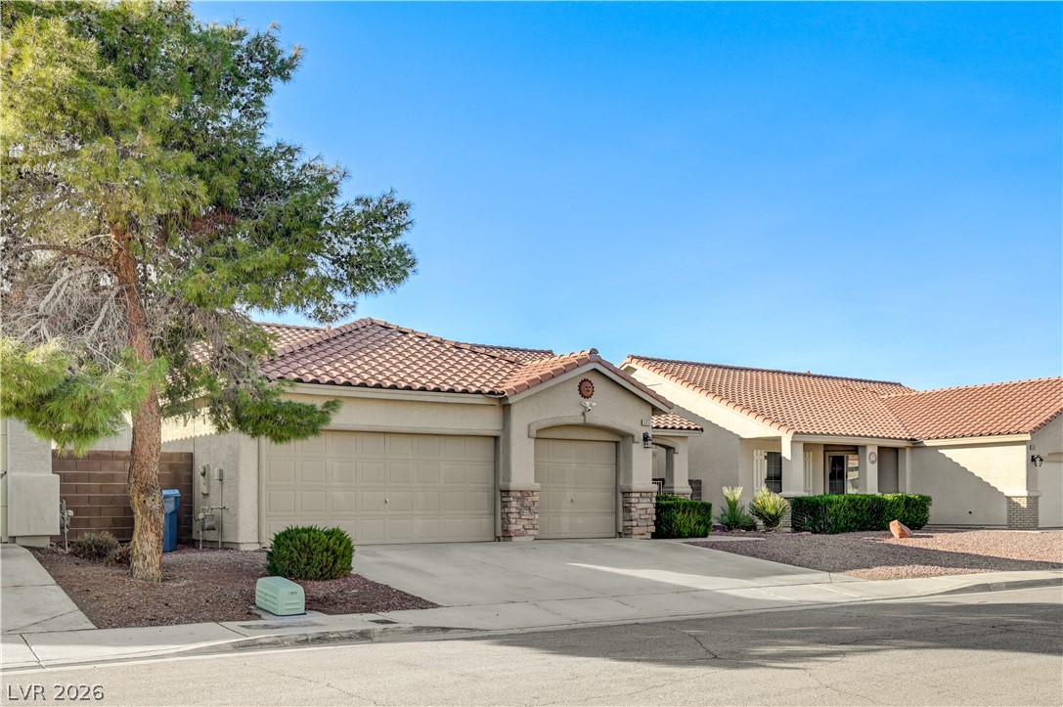
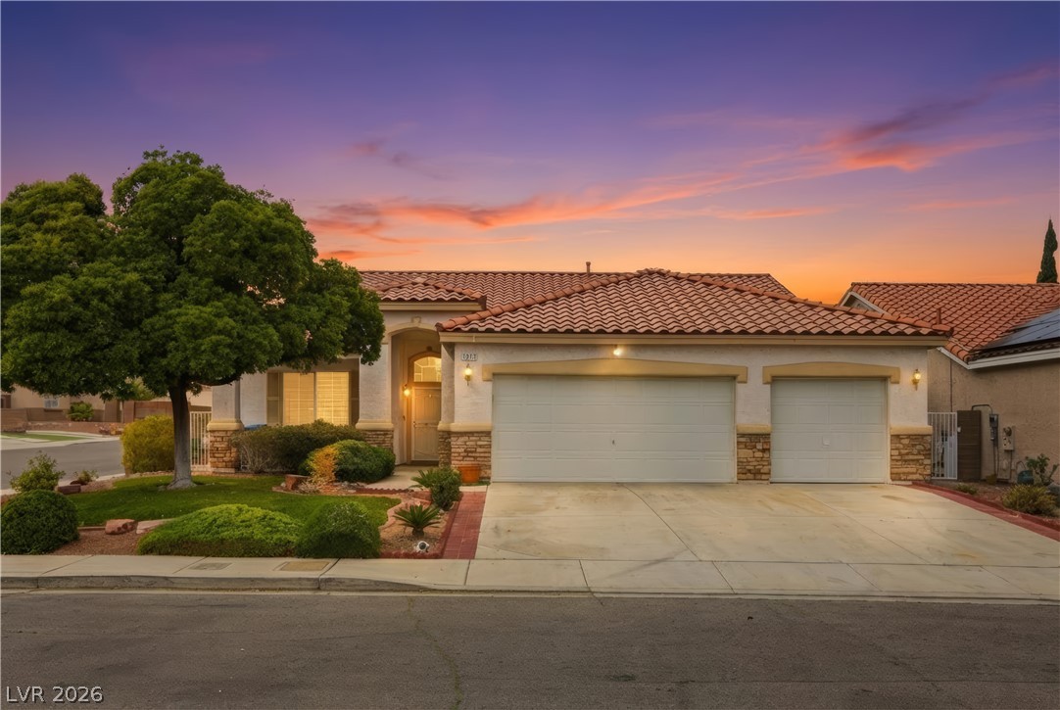
An inviting exterior features a tiled roof, stone accents, and a spacious three-car garage.
Spanish tile roofing and stone accents enhance the curb appeal of this single-story home.
Spanish tile roofing and stone accents define this inviting single-story exterior.
A classic tiled roof and stone-accented garage bays define this desert-landscaped facade.
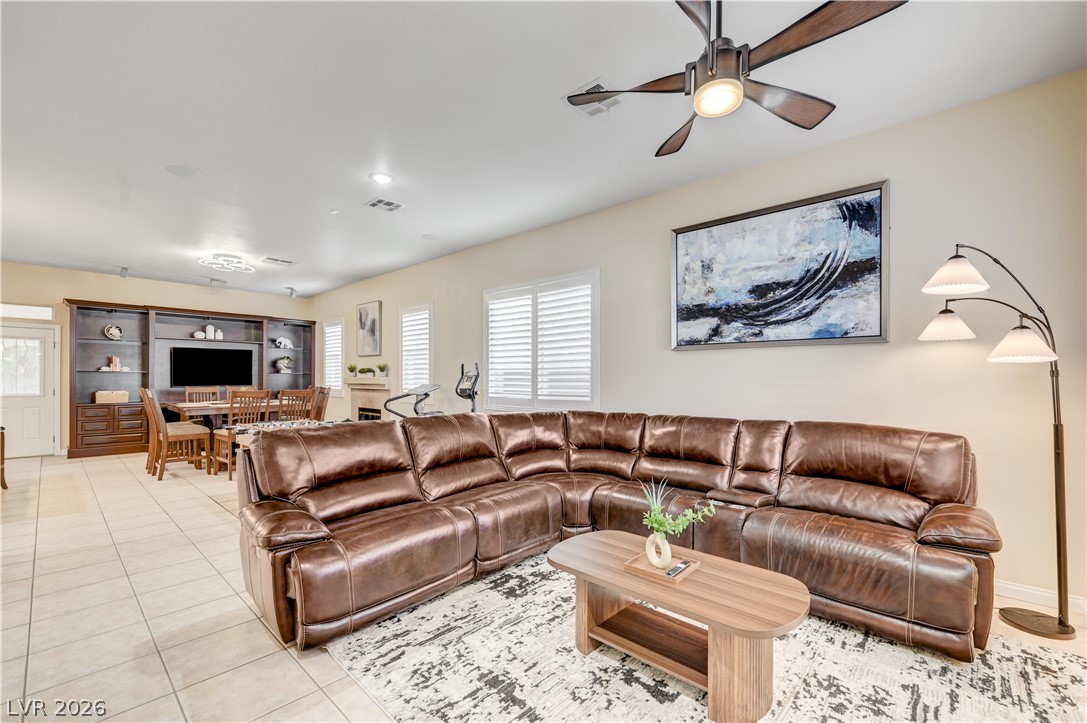
Smooth tile flooring and recessed lighting accent this spacious, open-concept living area.
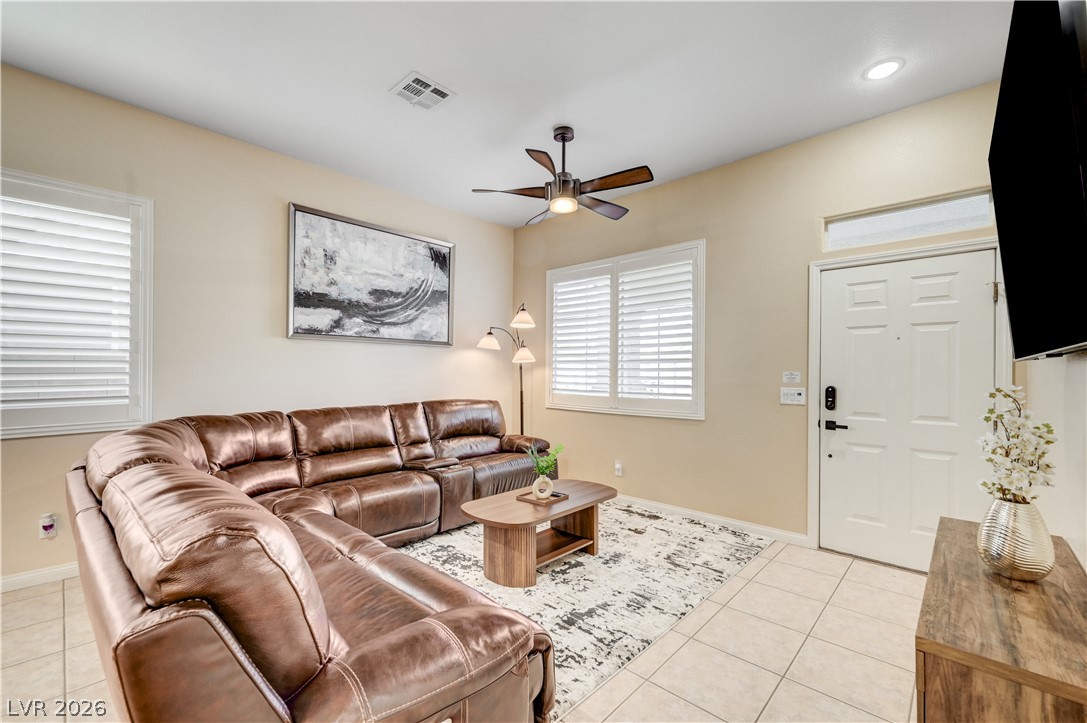
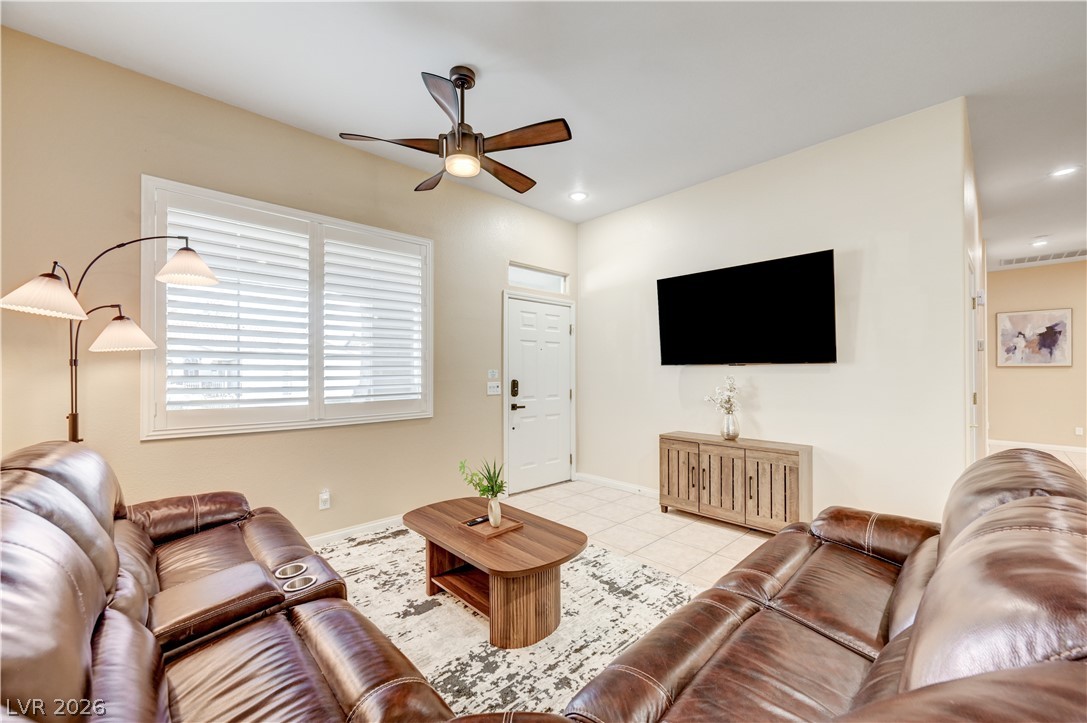
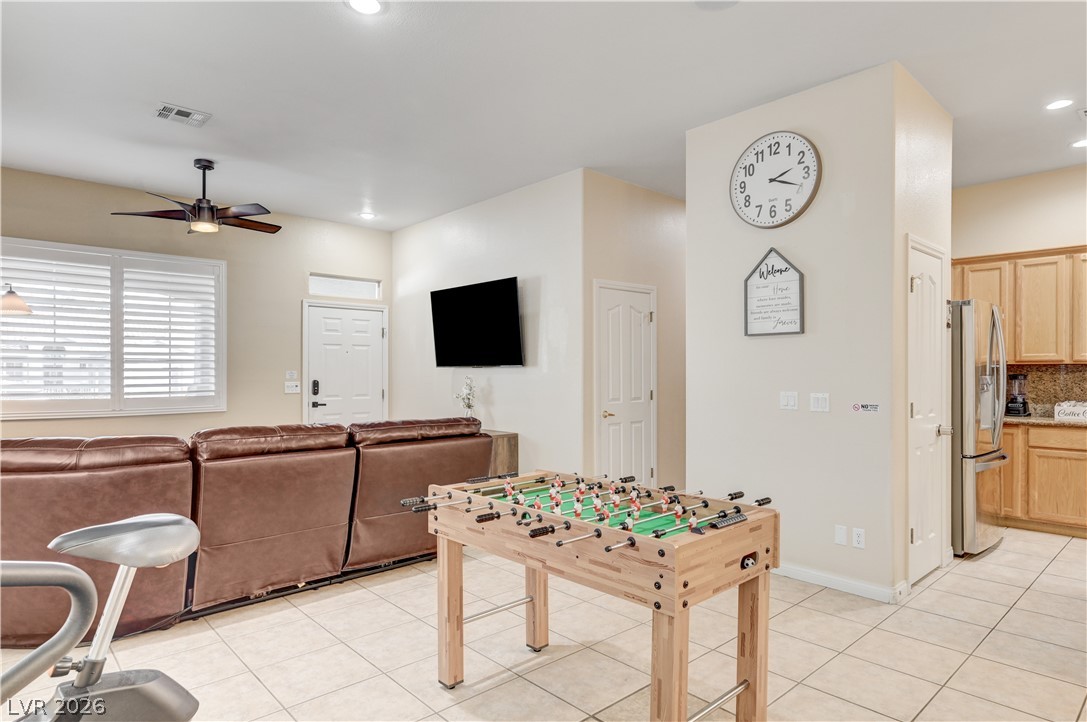
Tiled flooring and tall windows with plantation shutters anchor this inviting entry living space.
Gleaming tile floors and high ceilings define this welcoming entryway and living area.
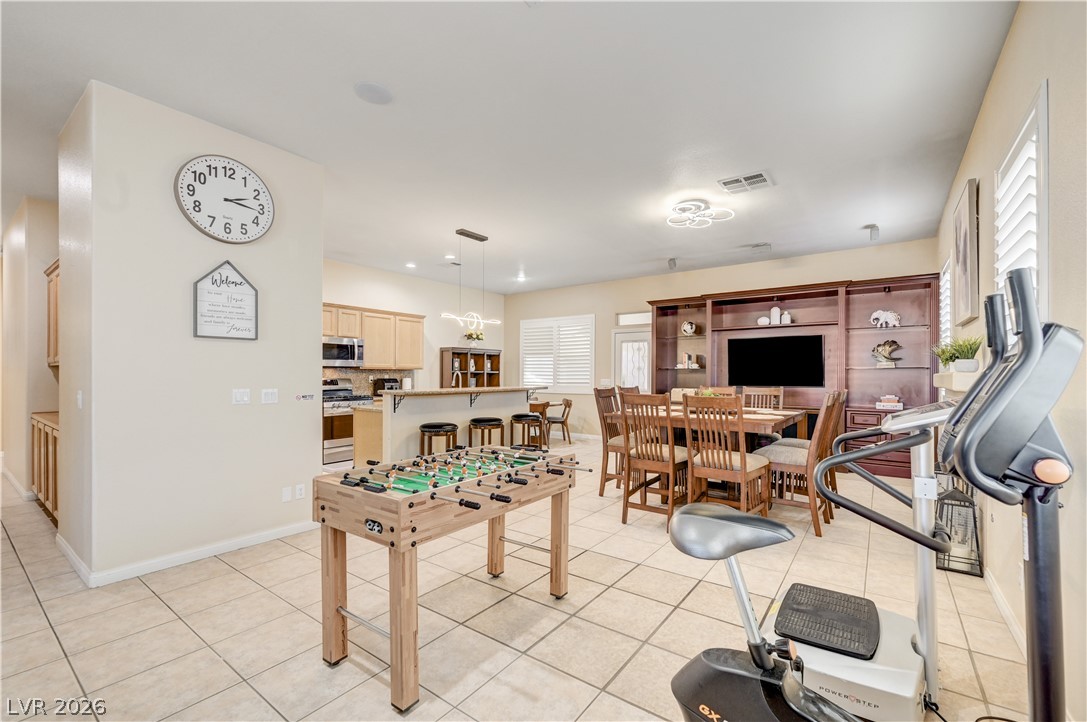
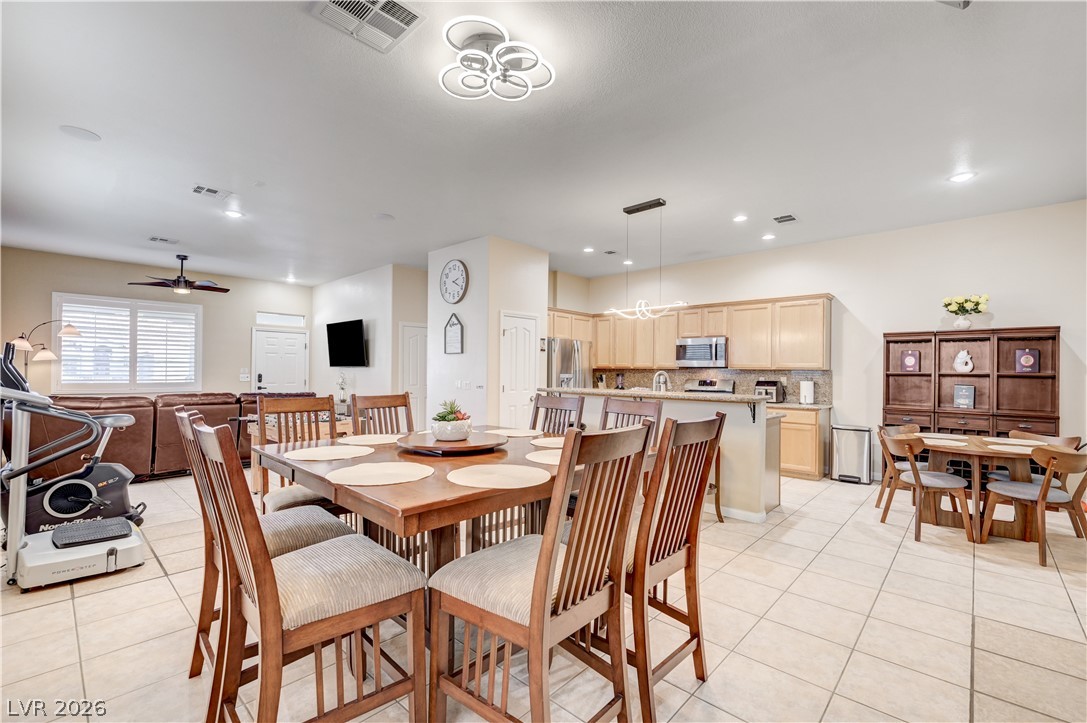
An open floorplan design seamlessly connects the spacious living and dining areas over tiled floors.
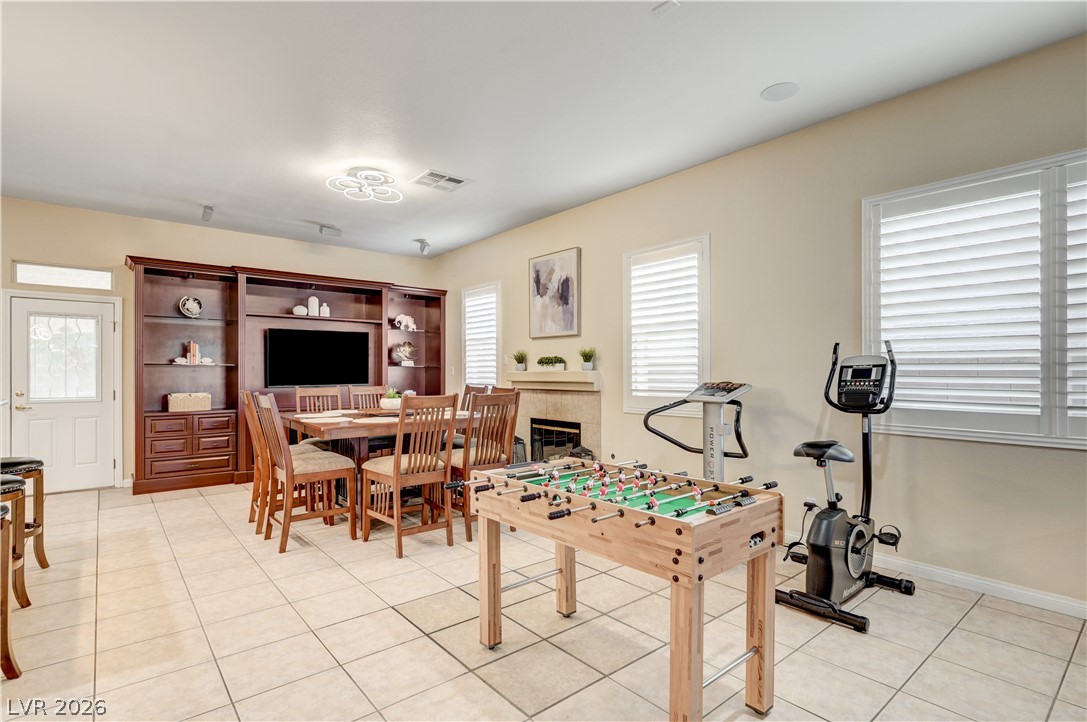
Tiled flooring and plantation shutters accent this versatile recreation room complete with a fireplace.
Ceramic tile floors and recessed lighting enhance this versatile open-concept living and recreational space.
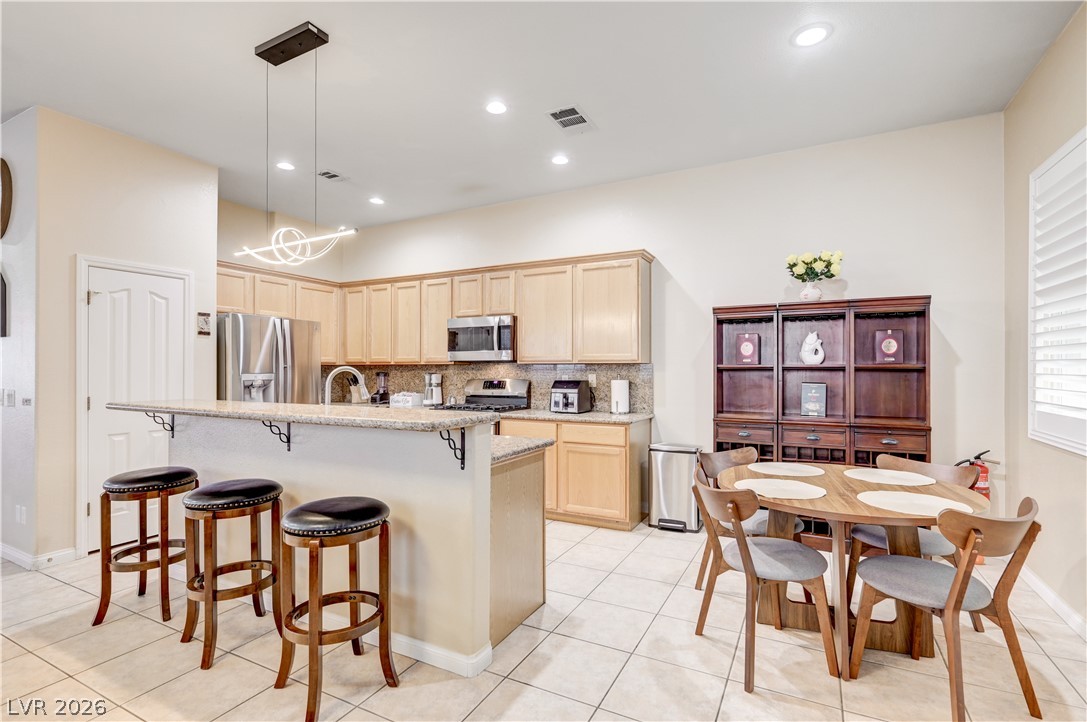
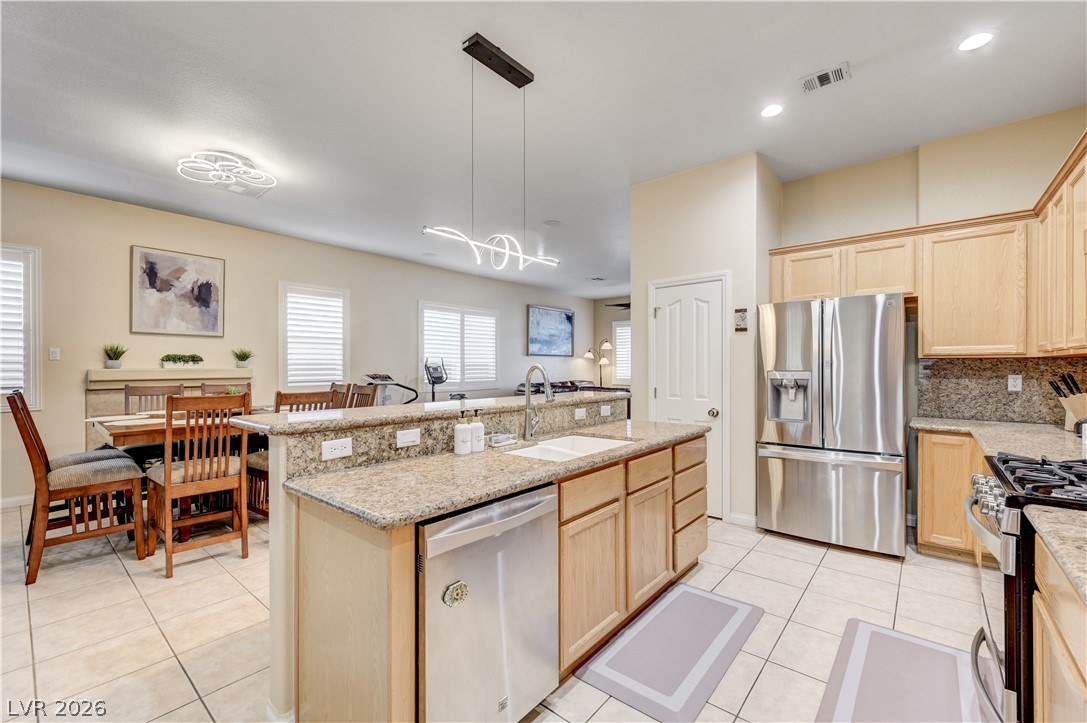
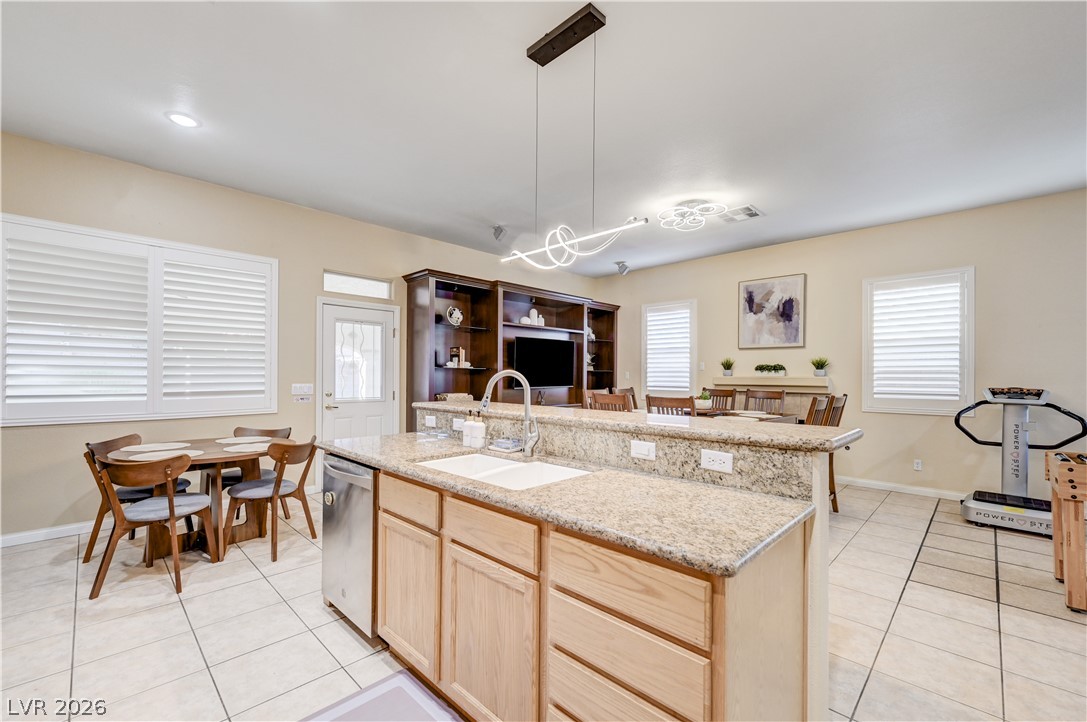
An open concept floor plan seamlessly connects the dining and kitchen areas over tile flooring.
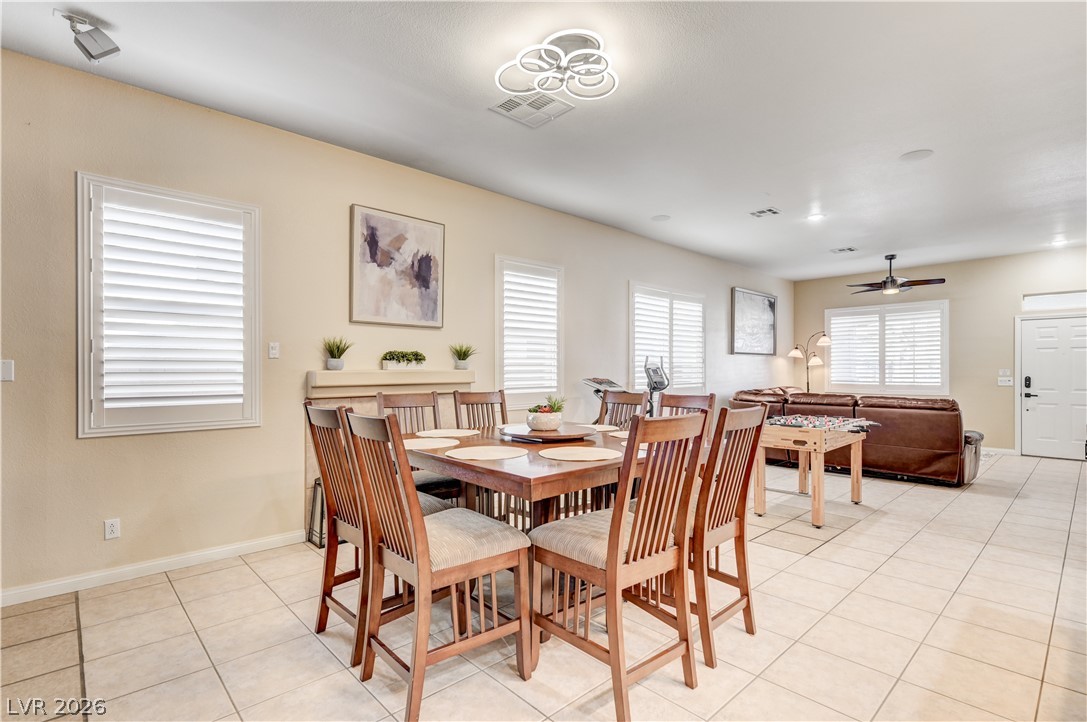
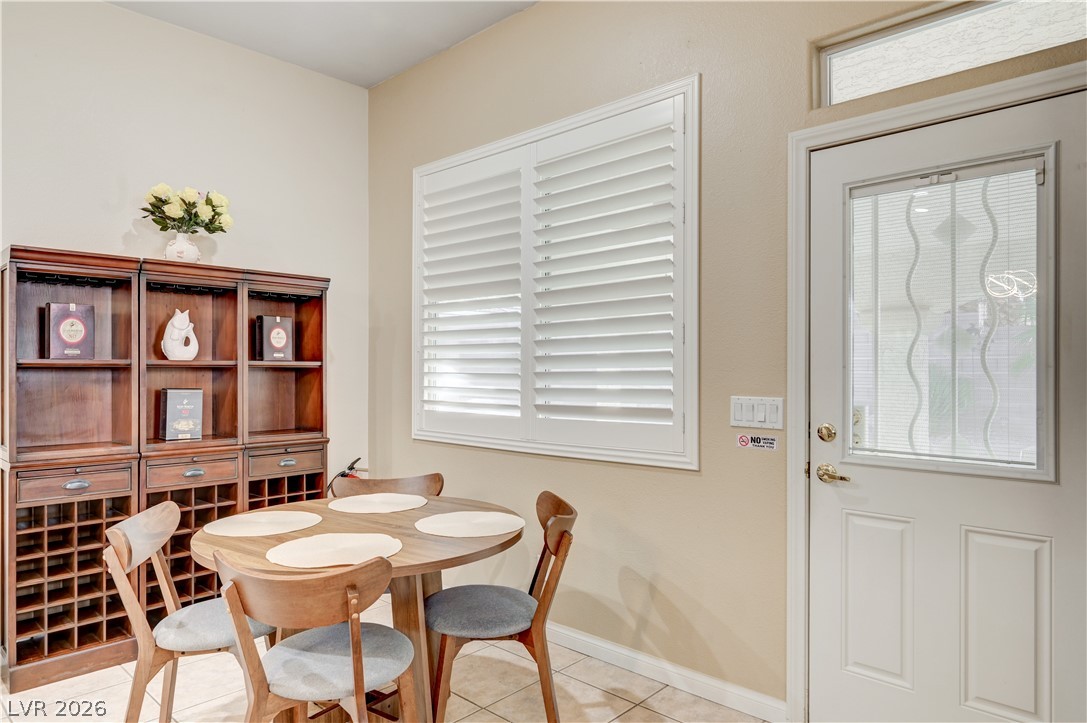
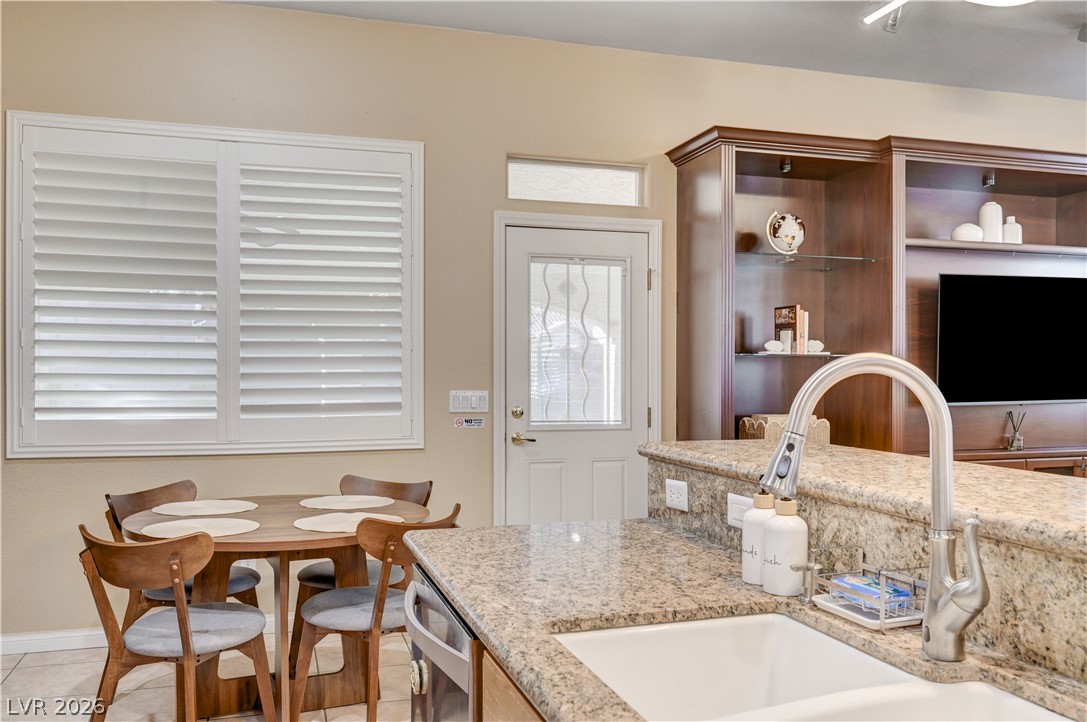
Sunlight streams through plantation shutters onto the tile floors of this open dining space.
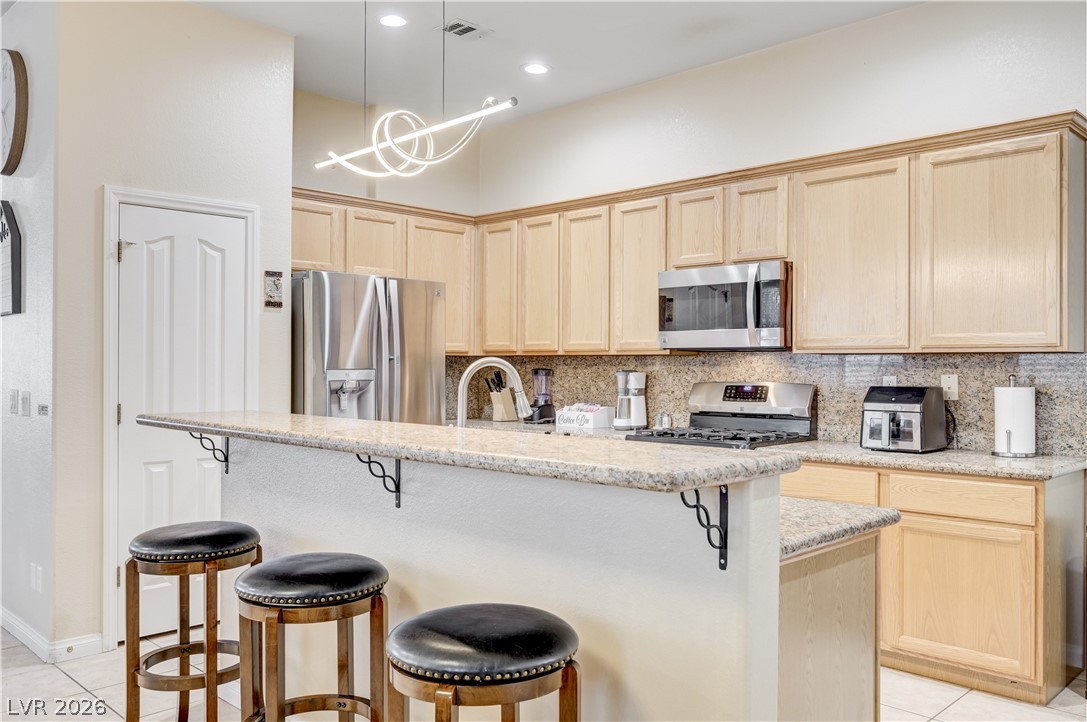
Tiled flooring and granite countertops anchor this kitchen alongside recessed lighting and a breakfast bar.
Natural wood cabinets and granite countertops anchor this kitchen equipped with a raised breakfast bar.
An inviting dining area features durable tile flooring and crisp plantation shutters.
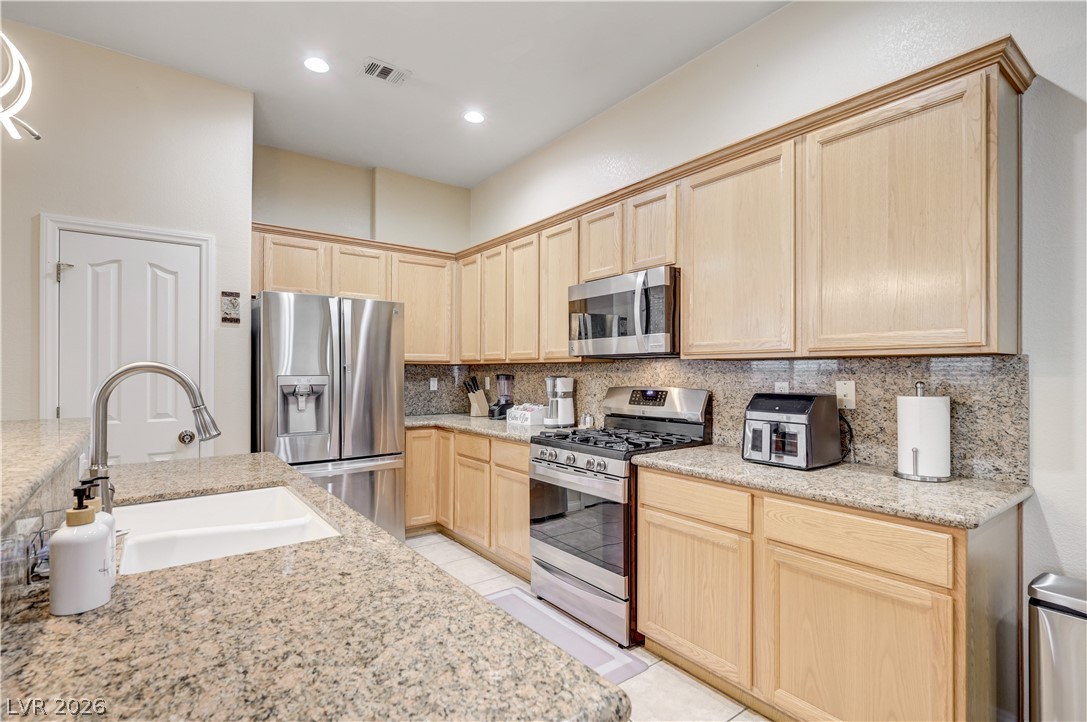
Ample wooden cabinetry and sleek stone countertops define this well-appointed cooking space.
Granite countertops and clean tile floors anchor this highly functional, open kitchen design.
Granite counters and tiled flooring anchor this open kitchen and dining space.
Granite counters and wood built-ins define this warm, light-filled culinary space.
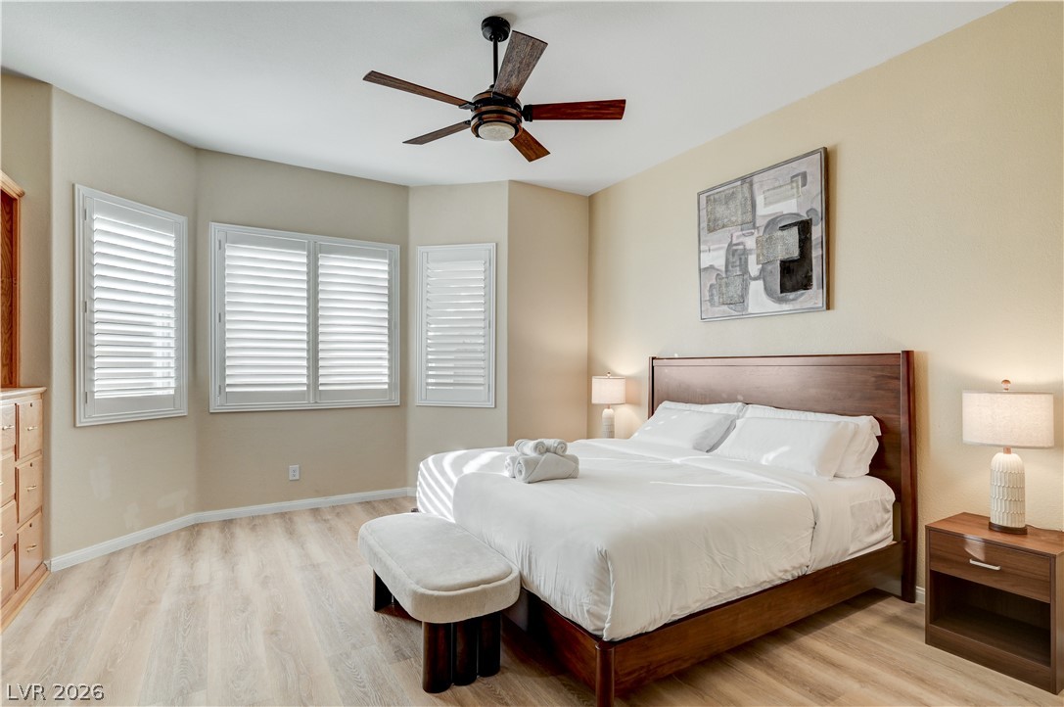
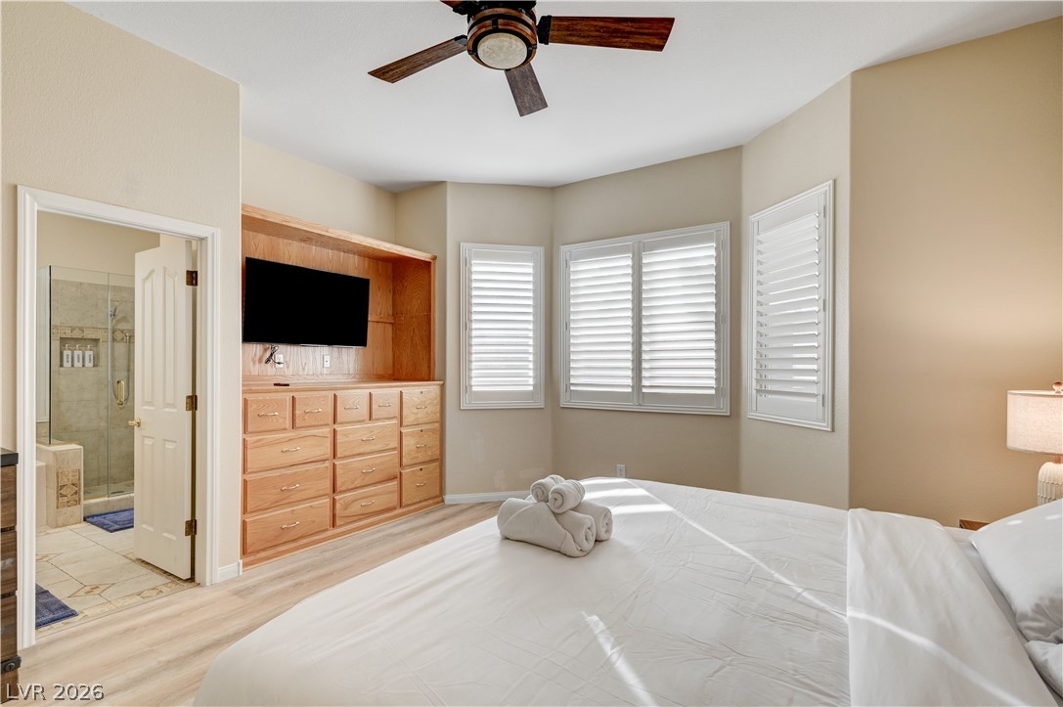
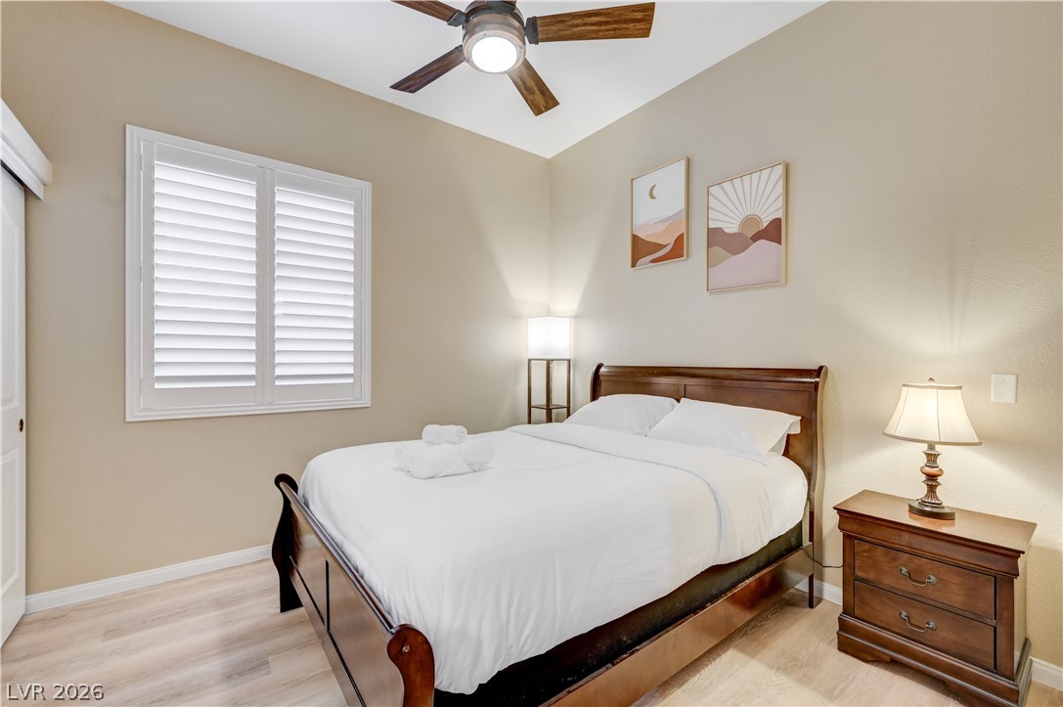
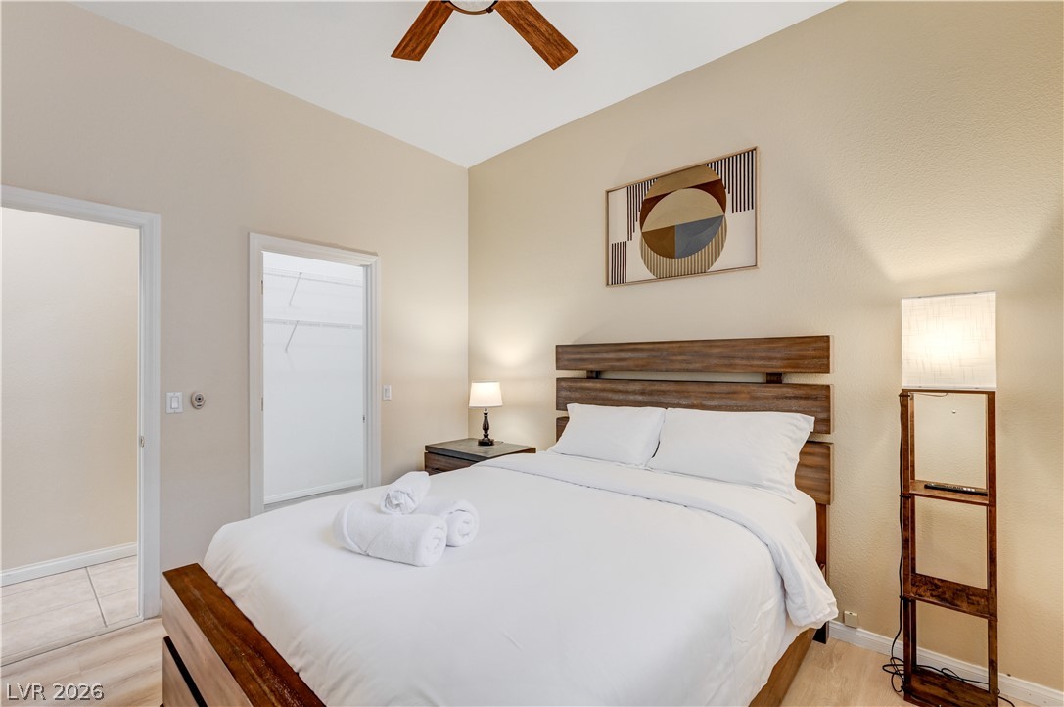
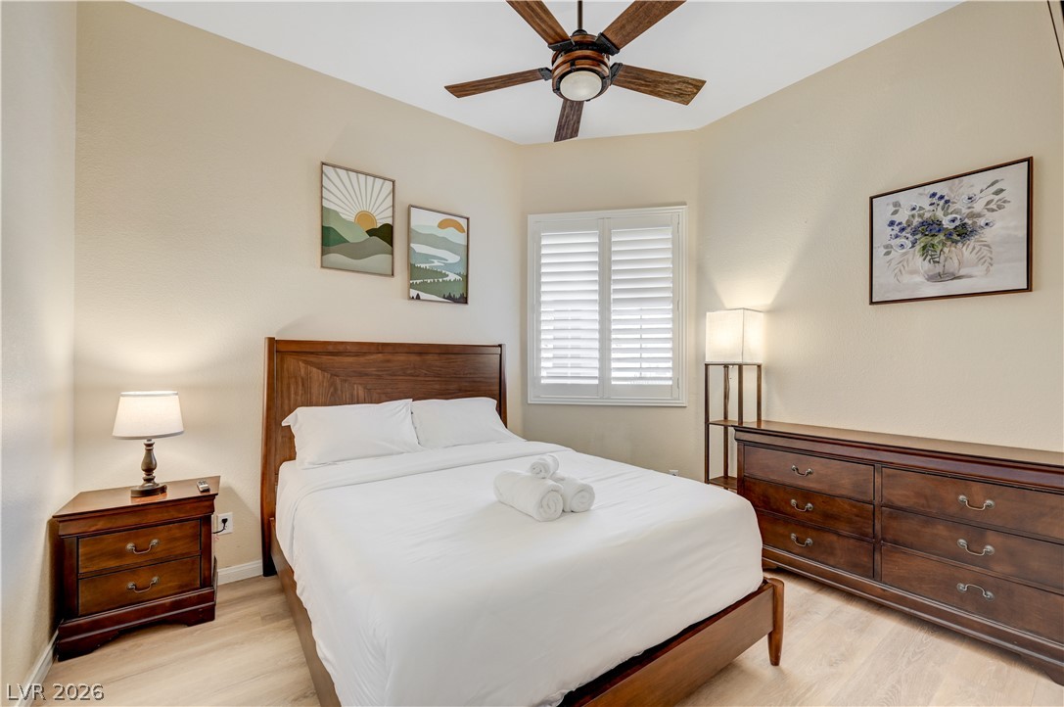
Warm wood floors and plantation shutters define this inviting bedroom space.
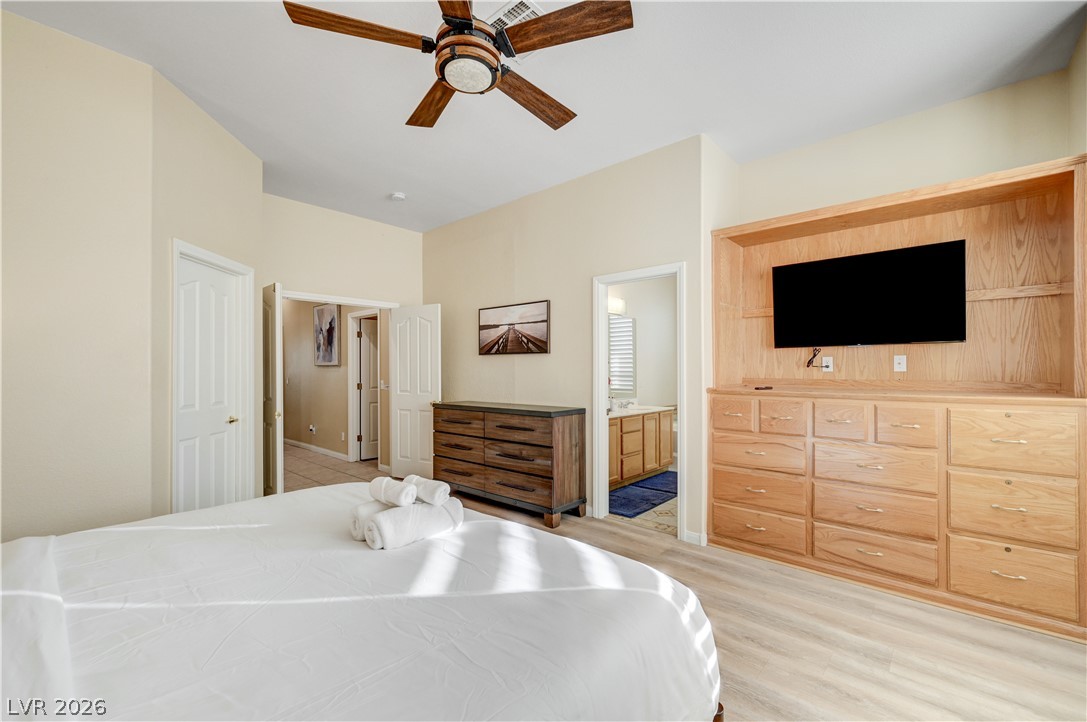
An inviting bedroom features built-in cabinetry, durable vinyl flooring, and plantation shutters.
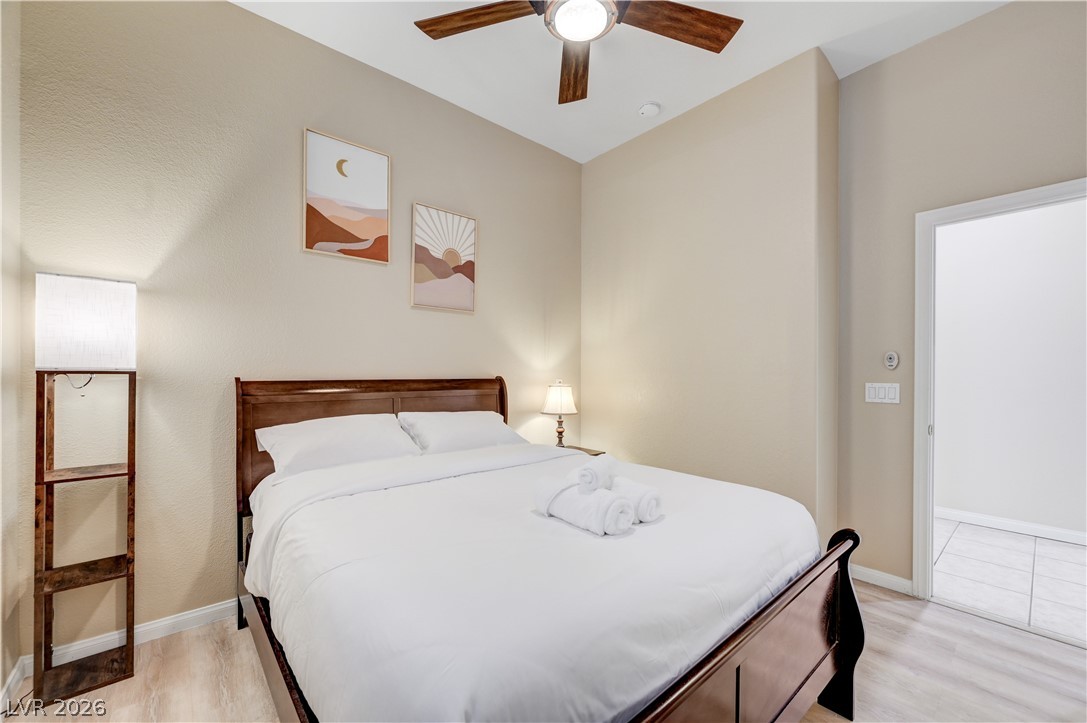
Smooth wood-look flooring and clean architectural lines define this welcoming bedroom suite.
Ample built-in cabinetry and light-toned flooring define this spacious primary bedroom retreat.
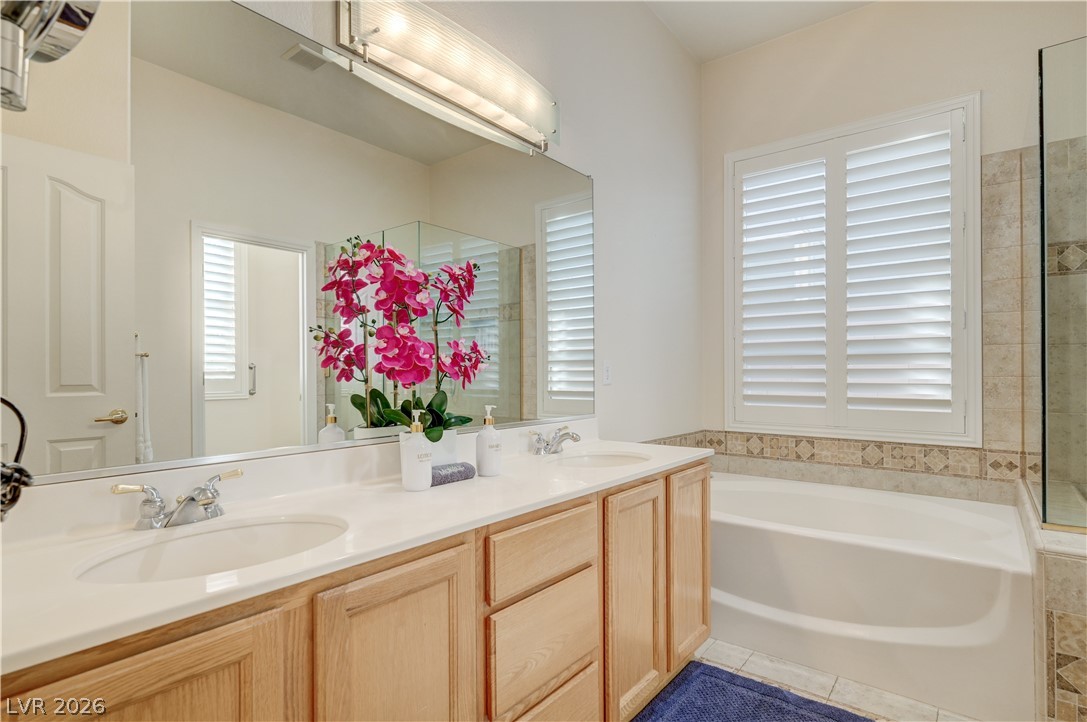
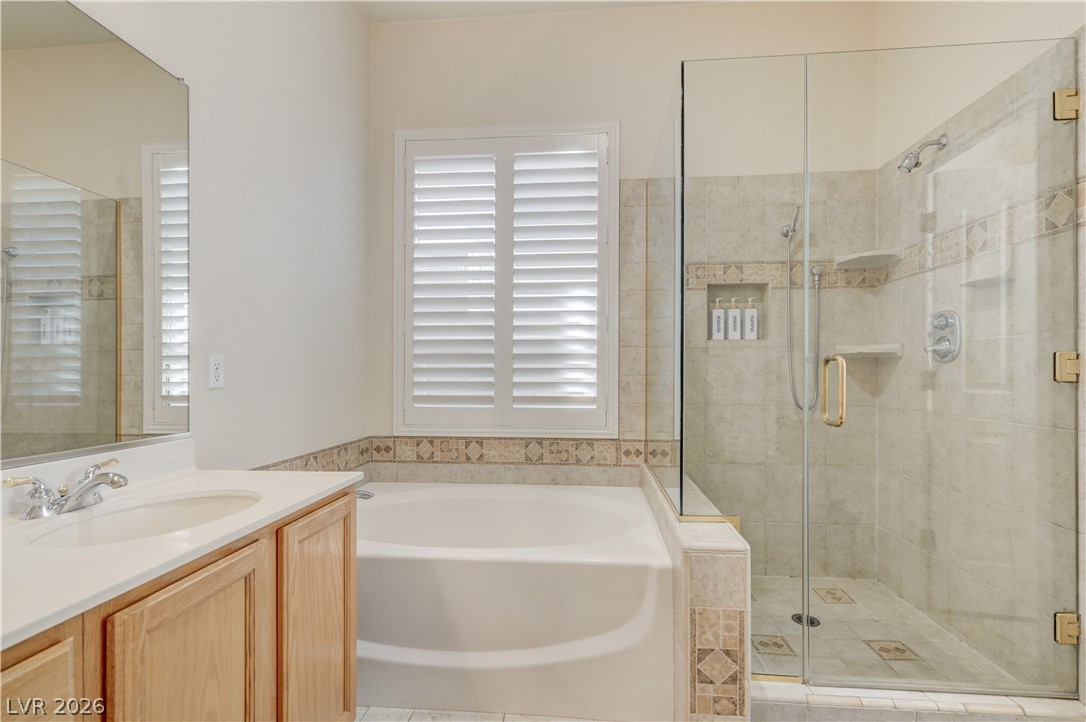
A spacious double vanity pairs perfectly with a deep soaking tub beneath classic shutters.
Tiled accents frame the deep soaking tub and separate glass-enclosed shower.
A spacious double vanity and adjacent soaking tub offer convenience in this well-appointed bathroom.
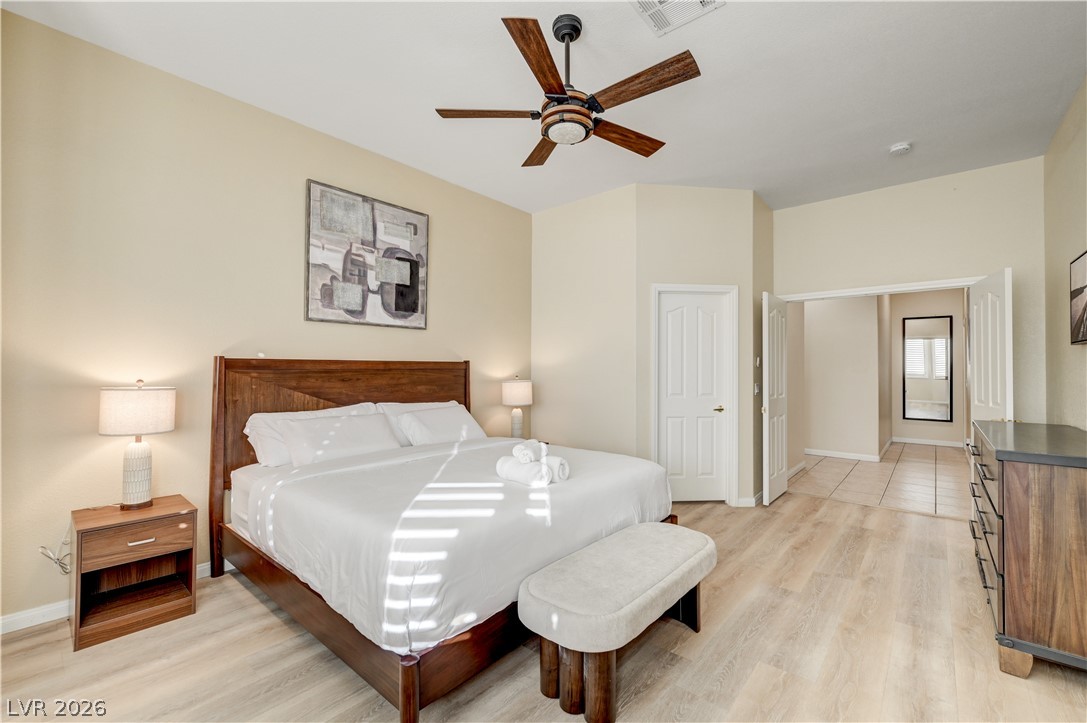
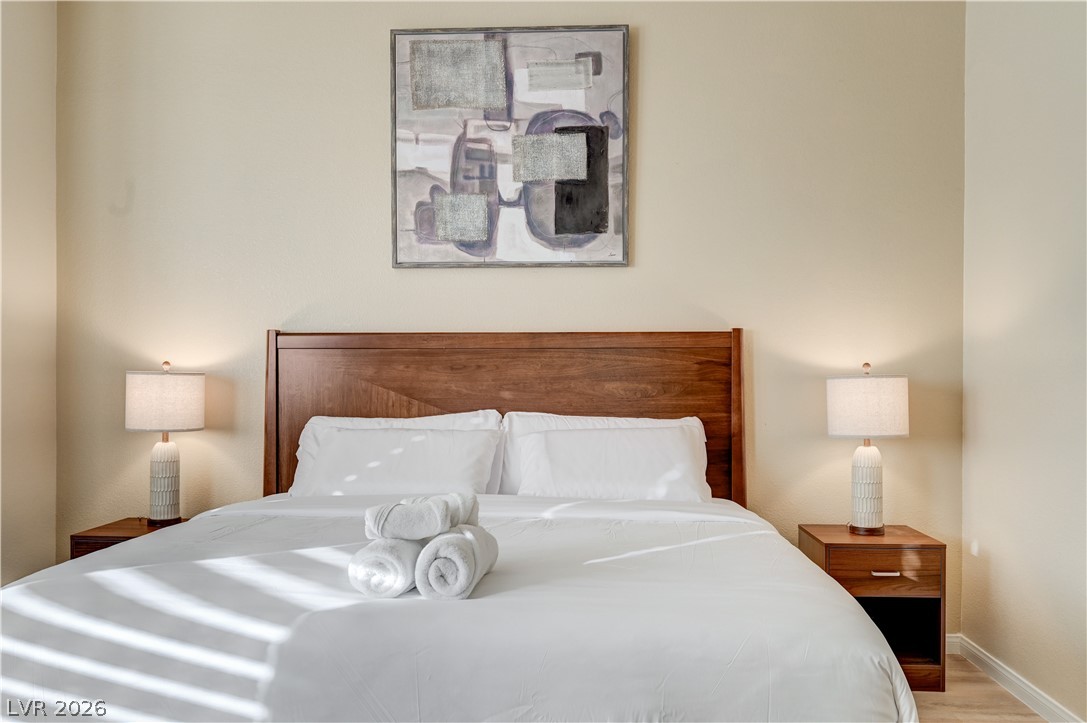
Smooth neutral walls and warm wood-toned flooring anchor this peaceful sleeping space.
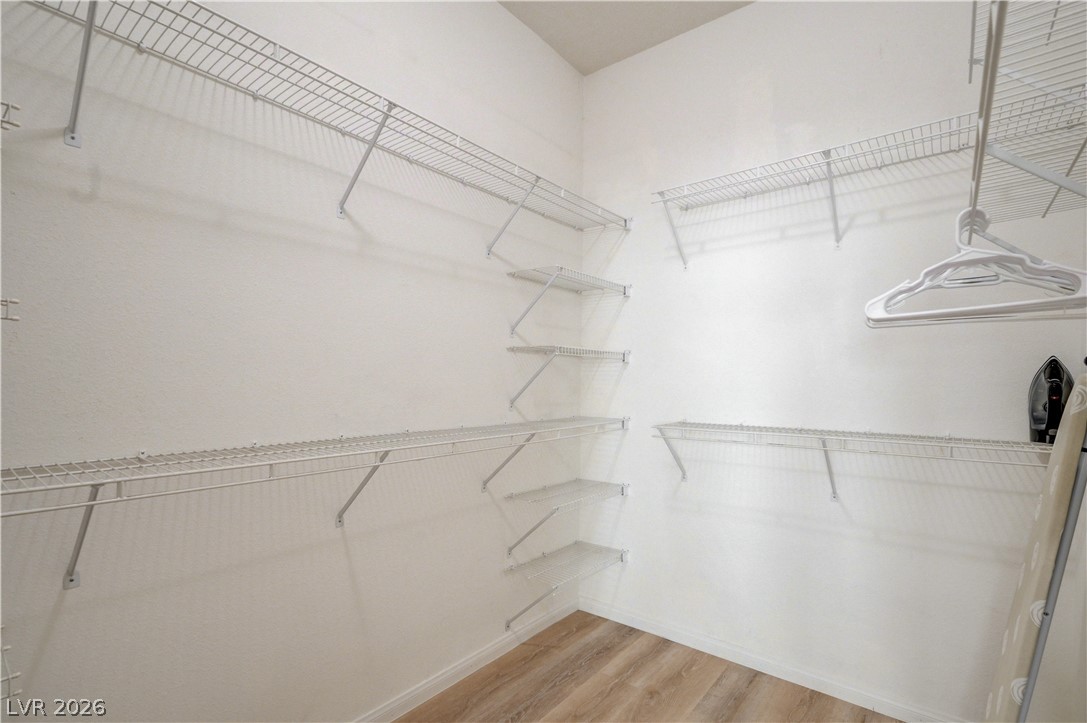
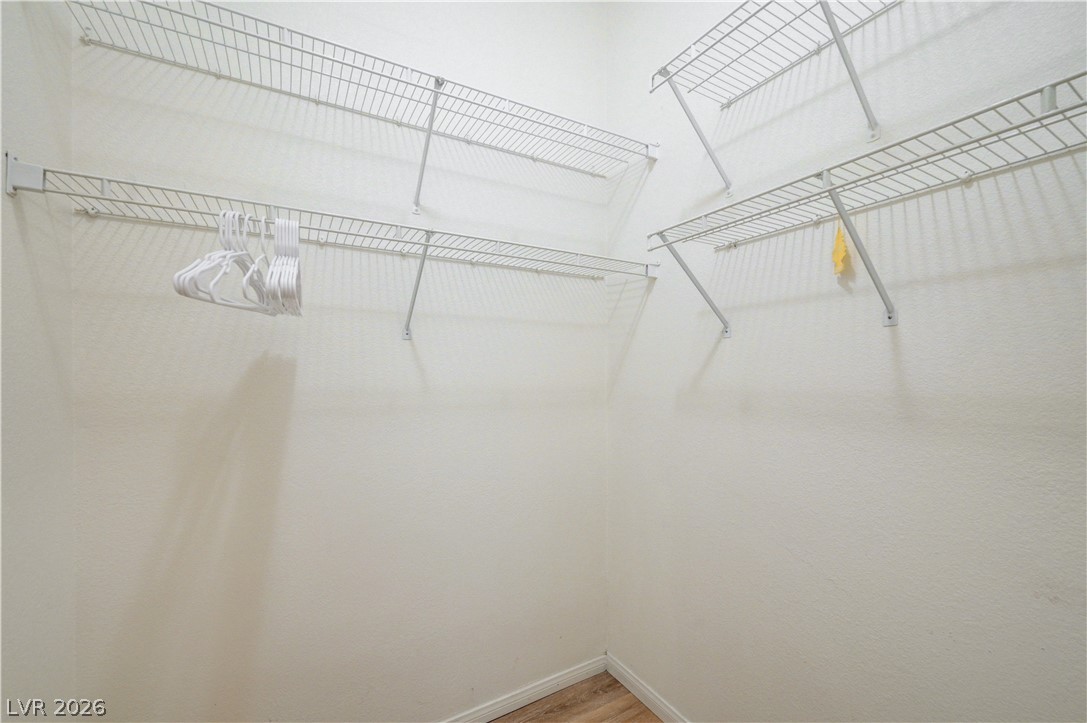
An organized walk-in closet boasts extensive wire shelving and light wood flooring.
Hardwood floors complement the natural light streaming through classic plantation shutters.
High ceilings and durable wood-look flooring enhance this comfortable private retreat.
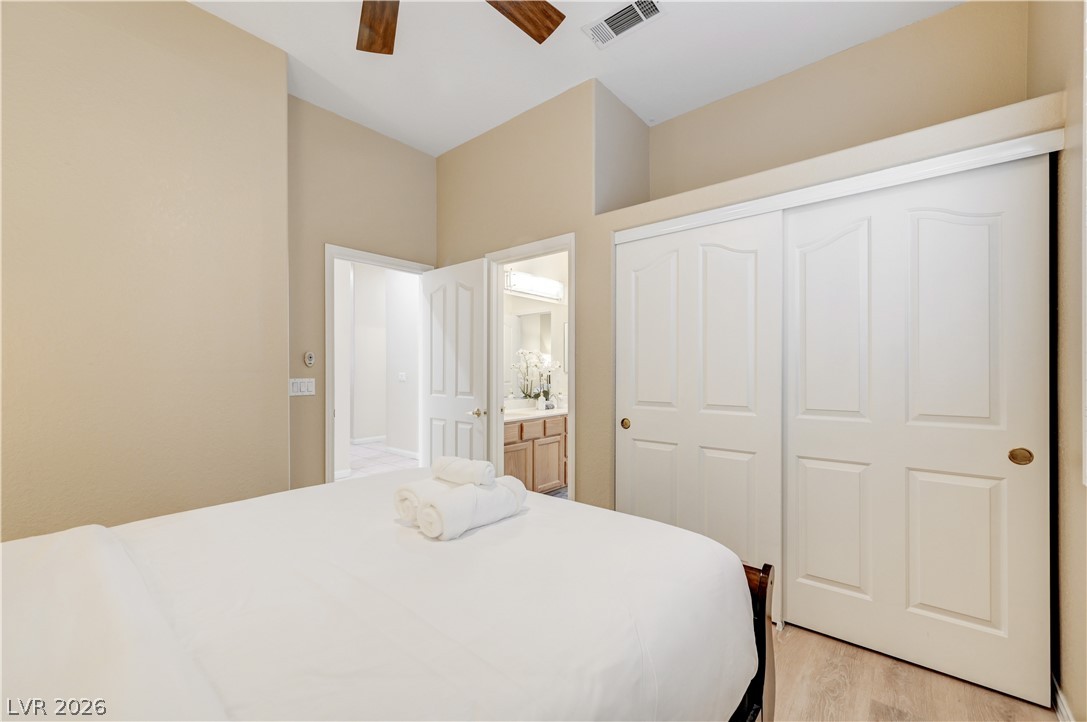
High vaulted ceilings and ample sliding closet space define this comfortable bedroom sanctuary.
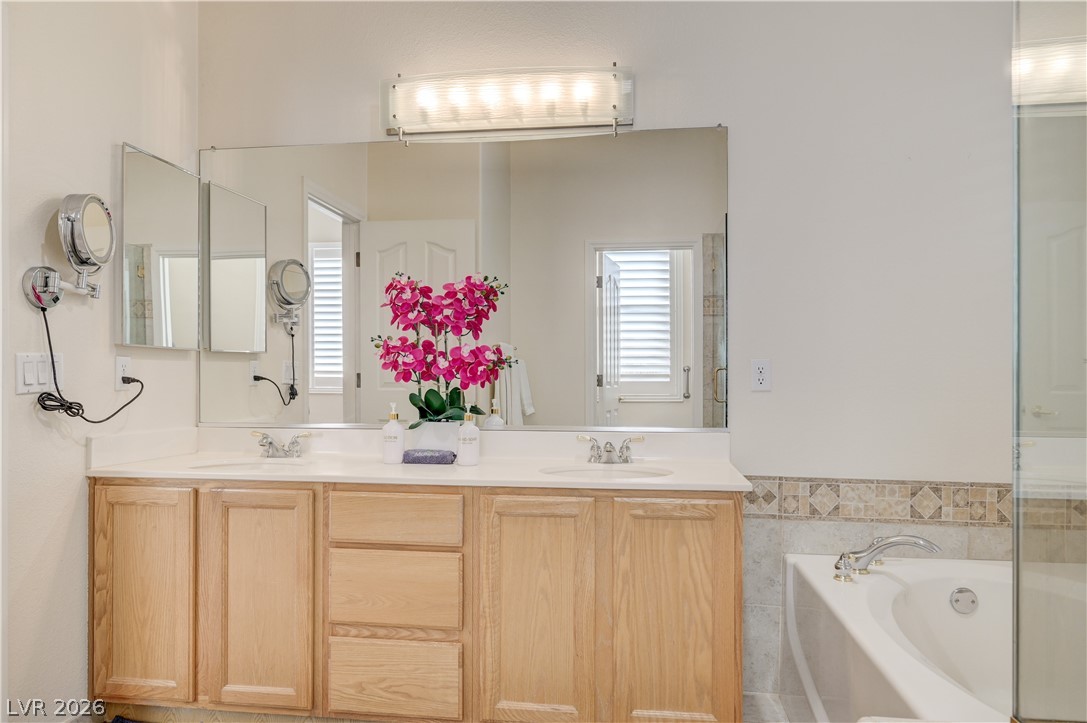
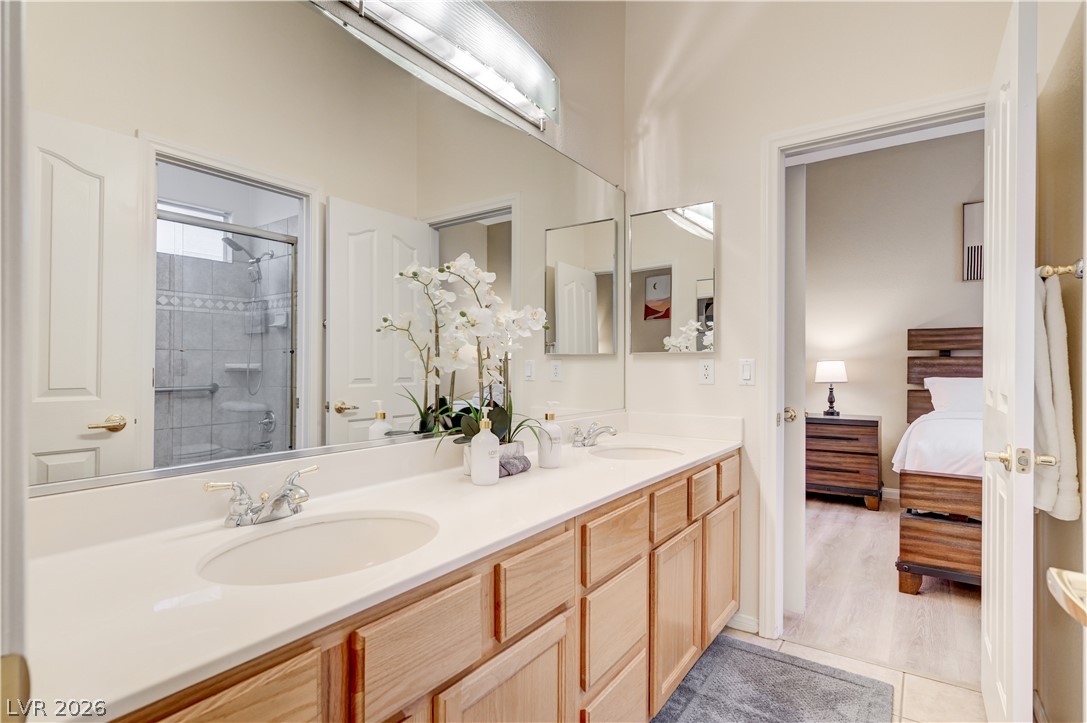
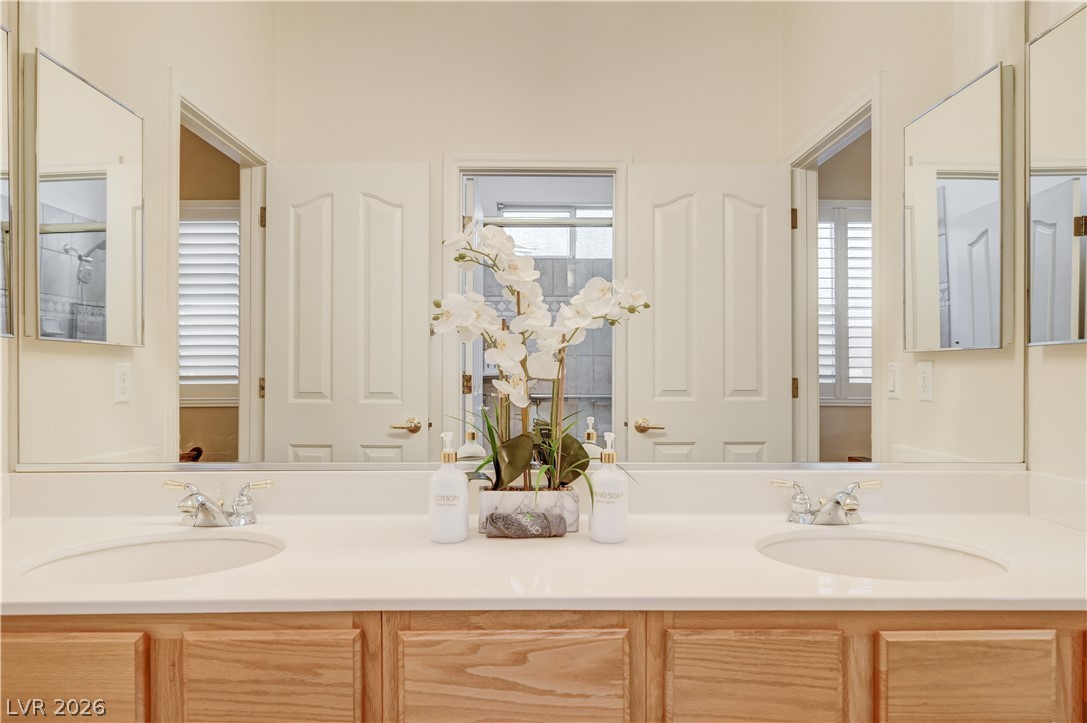
Double vanities sit beneath a massive custom mirror in this tile-floored primary bathroom.
Dual sinks sit beneath a expansive mirror in this primary bathroom featuring oak cabinetry.
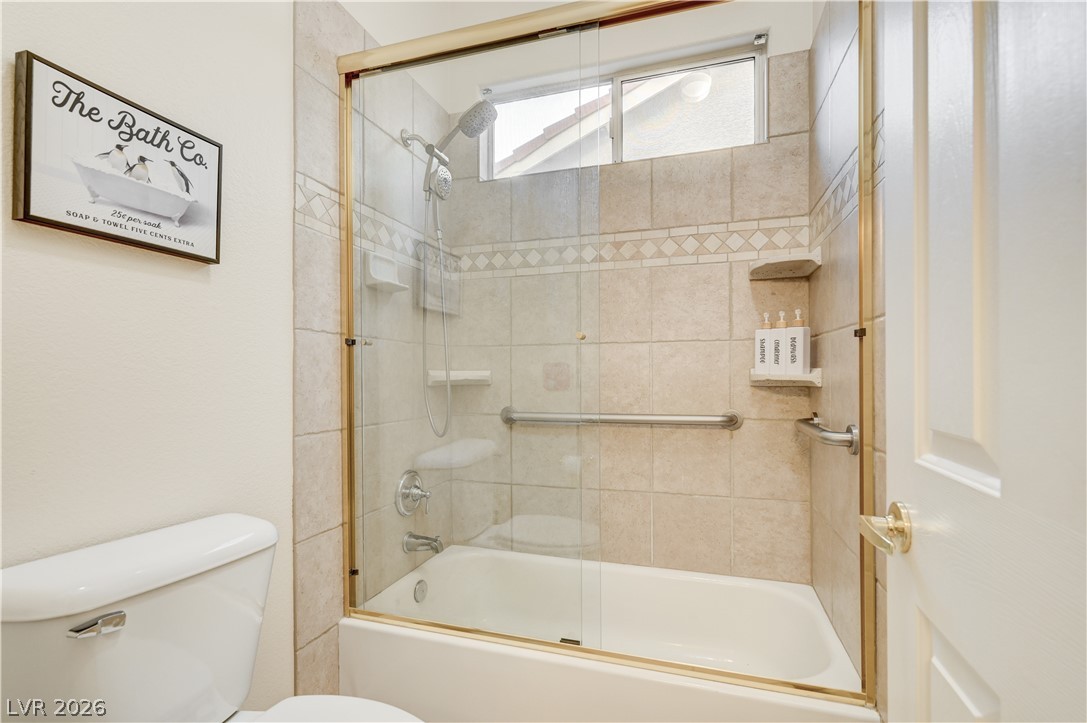
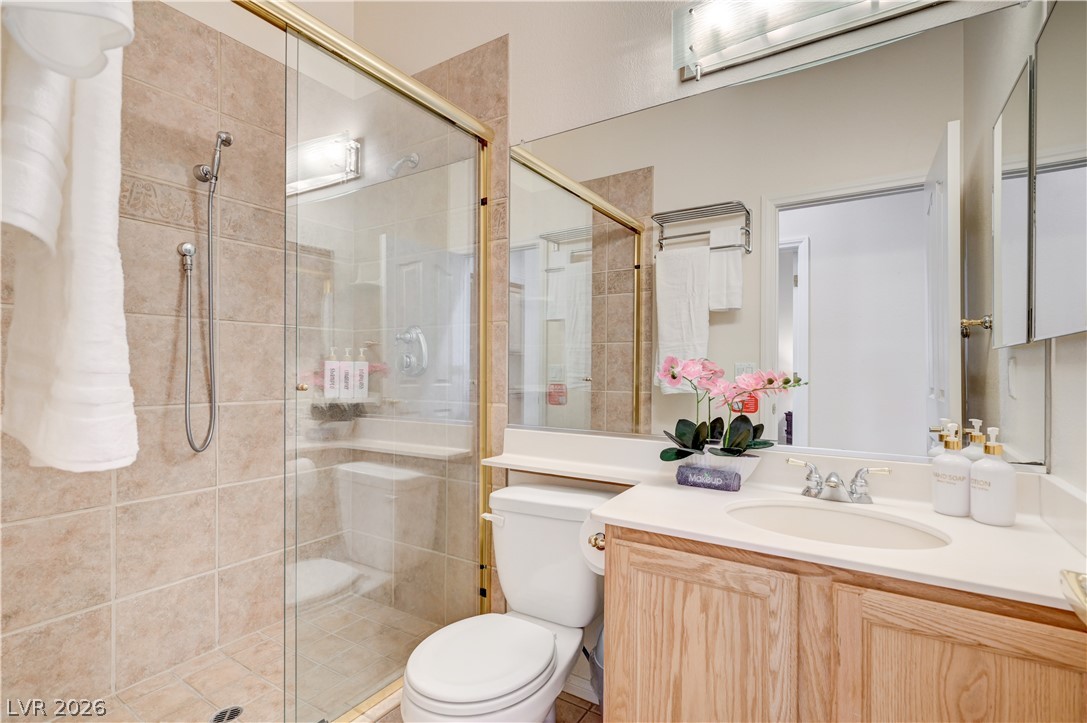
Tiled shower and tub enclosure with gold-trimmed glass doors offers a classic bathroom design.
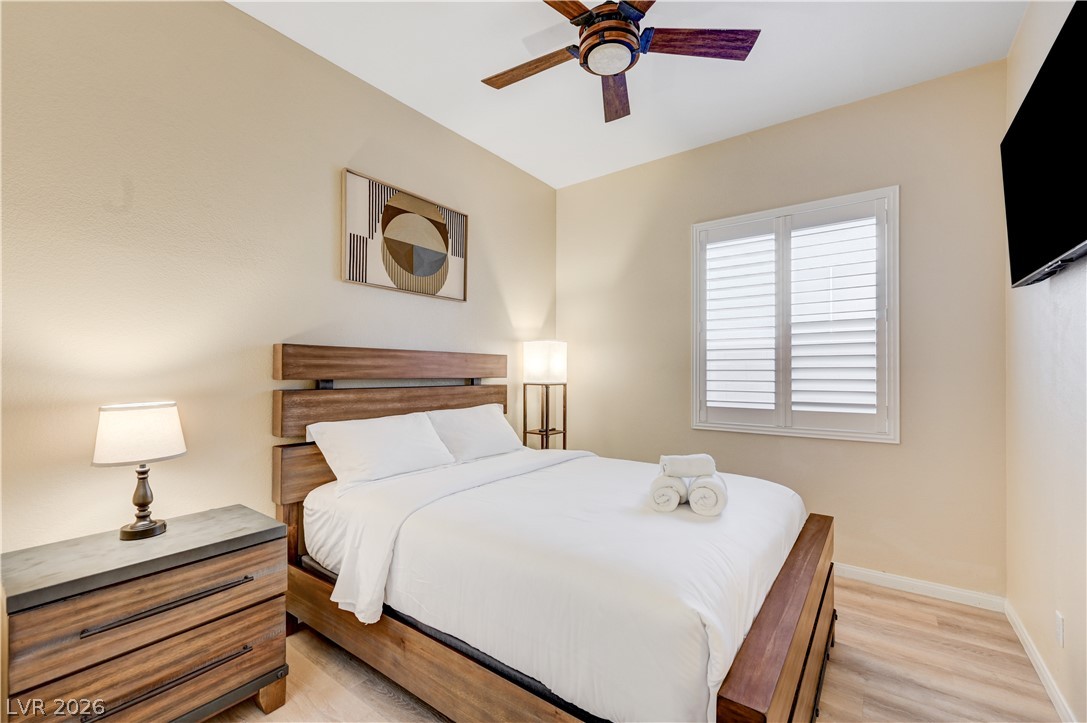
Smooth wood-look flooring and plantation shutters bring refined style to this comfortable space.
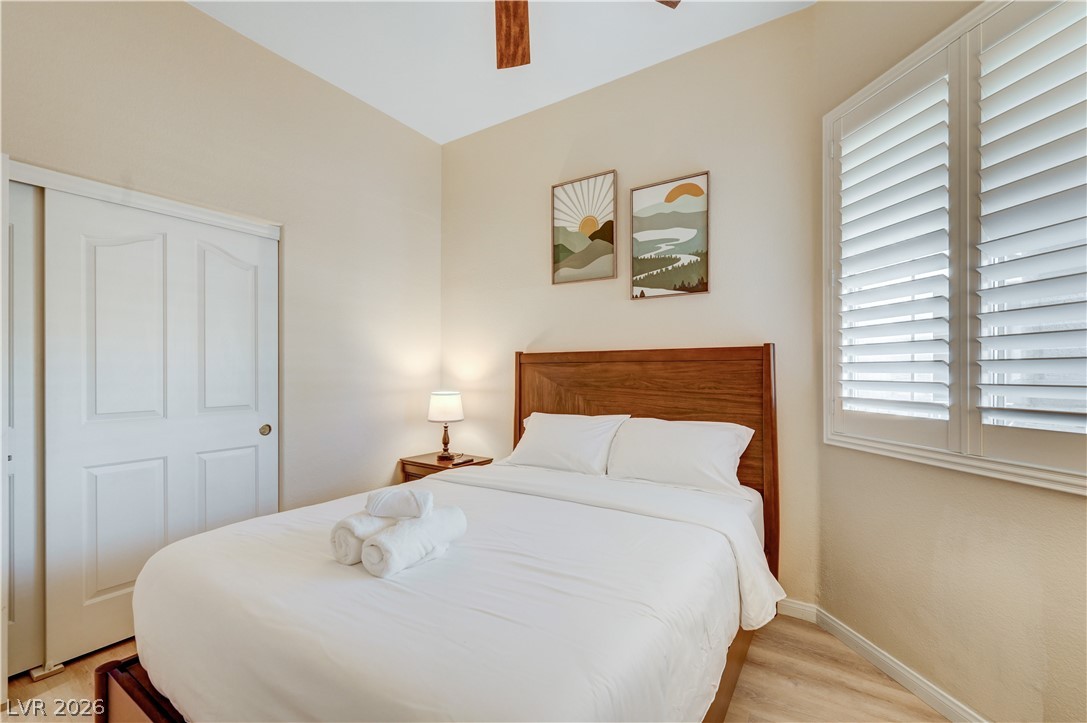
Neutral walls and plantation shutters set a serene tone in this comfortable bedroom space.
Smooth plaster walls and warm flooring create a peaceful atmosphere in this cozy bedroom.
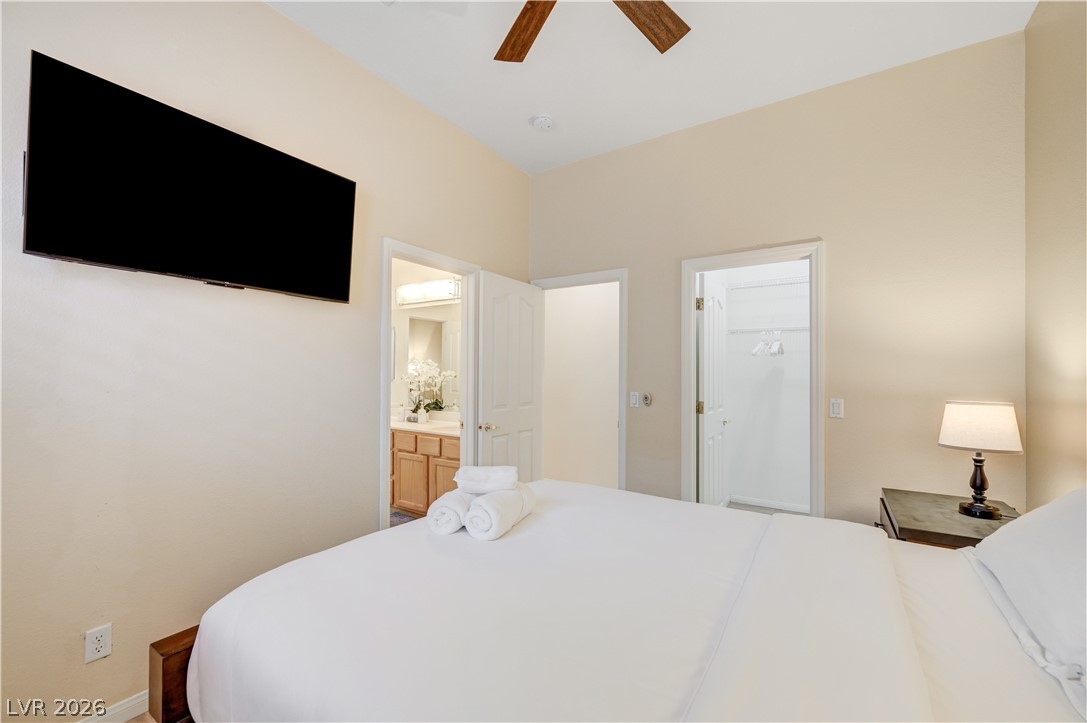
High ceilings and neutral walls frame this comfortable retreat featuring an adjacent bath.
A spacious walk-in closet features built-in wire shelving and durable wood-look flooring.
Tiled walls and a glass-enclosed shower stall define this functional bathroom.
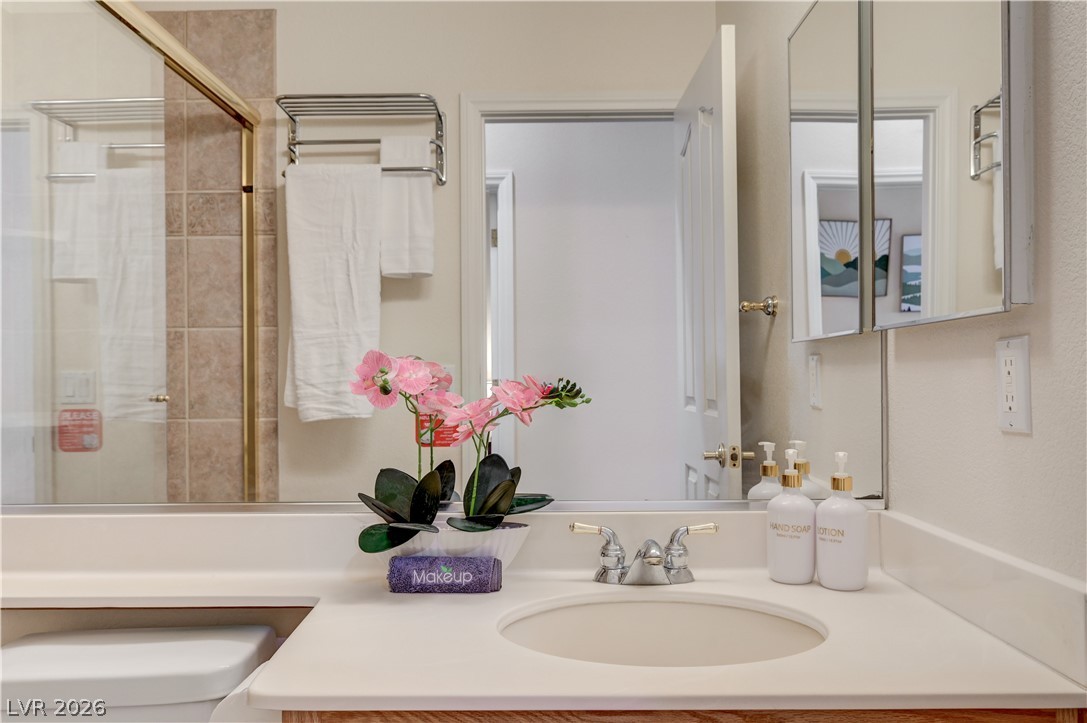
Clean lines and a spacious vanity highlight this functional bathroom.
Smooth wood-look flooring and plantation shutters bring refined style to this comfortable space.
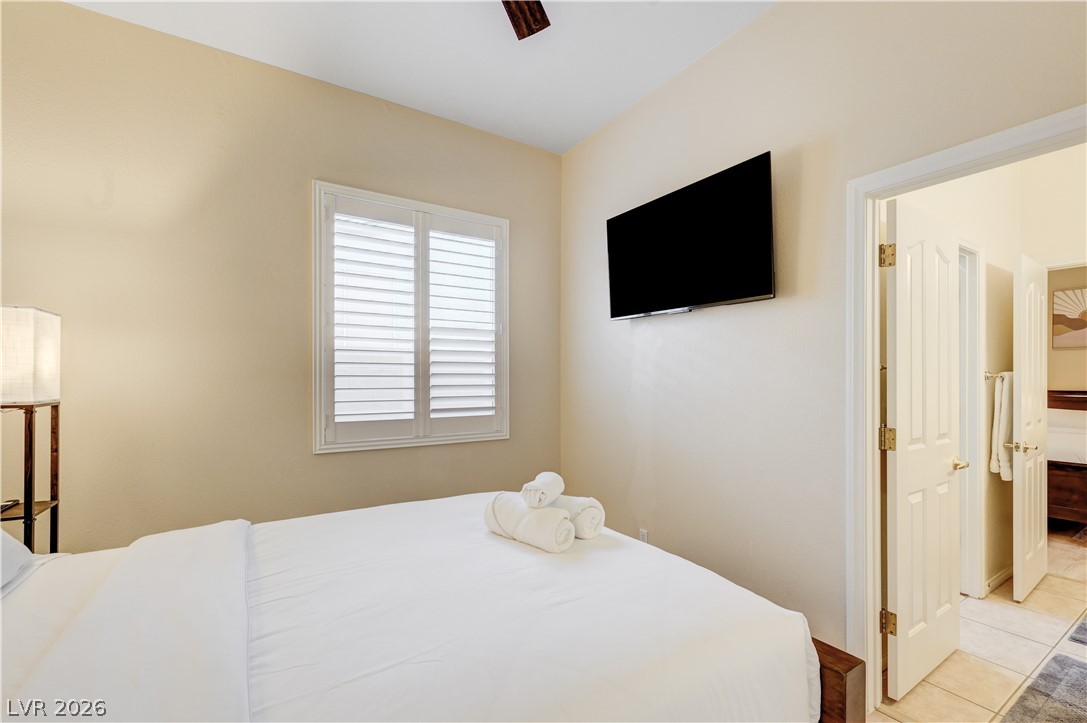
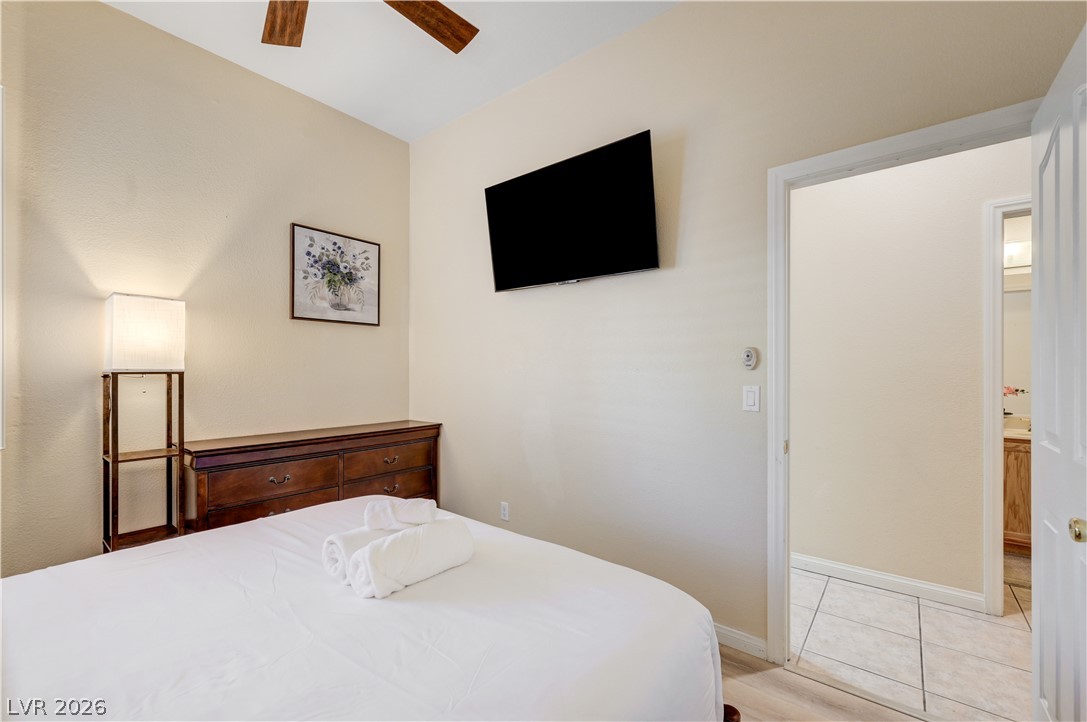
Smooth neutral walls and hard-surface flooring define this cozy bedroom with adjacent bathroom access.
Smooth plaster walls, warm wood-look flooring, and plantation shutters create a peaceful retreat.
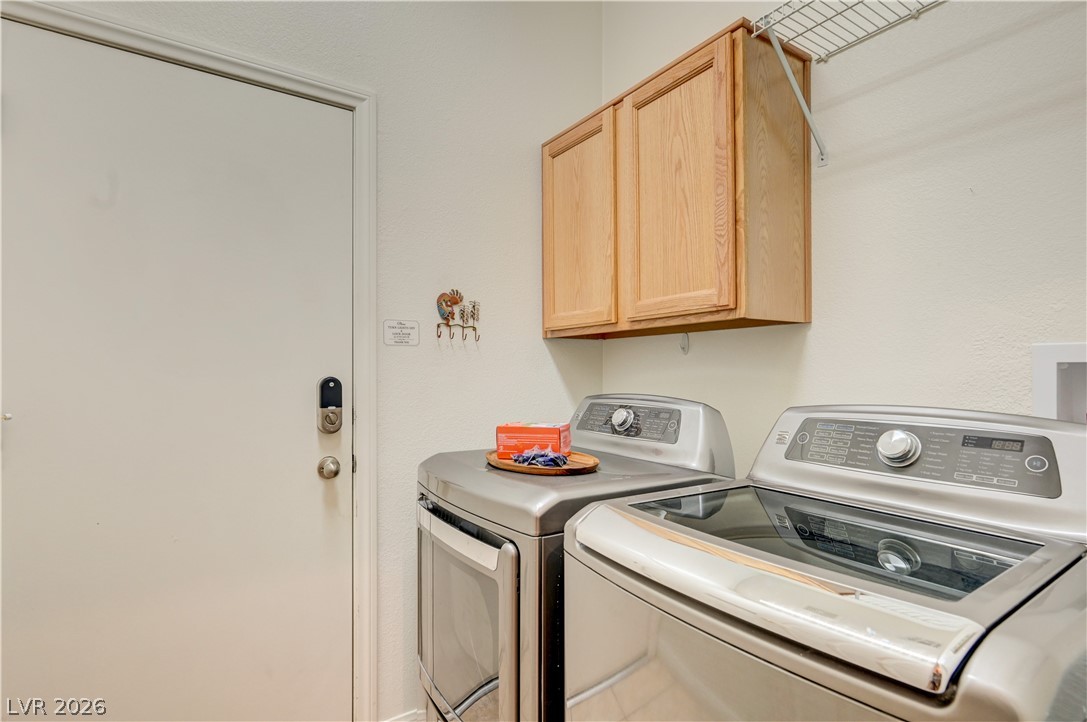
Functional cabinetry and integrated laundry appliances maximize utility in this dedicated utility space.
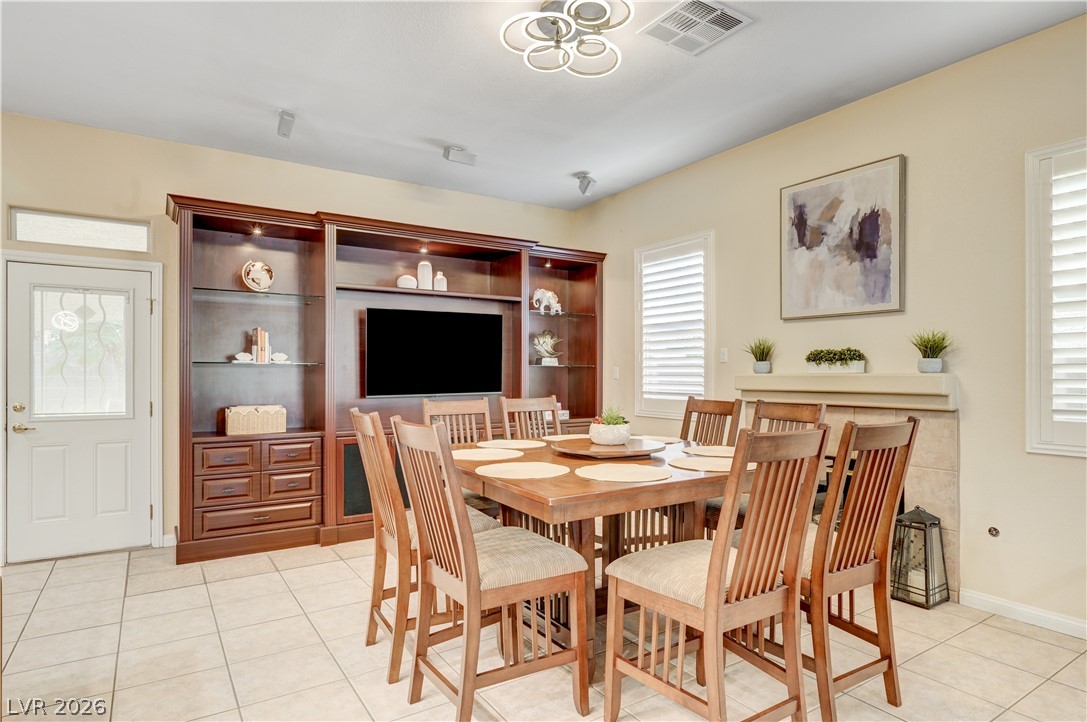
A spacious dining area features tile flooring, built-in cabinetry, and a cozy fireplace.
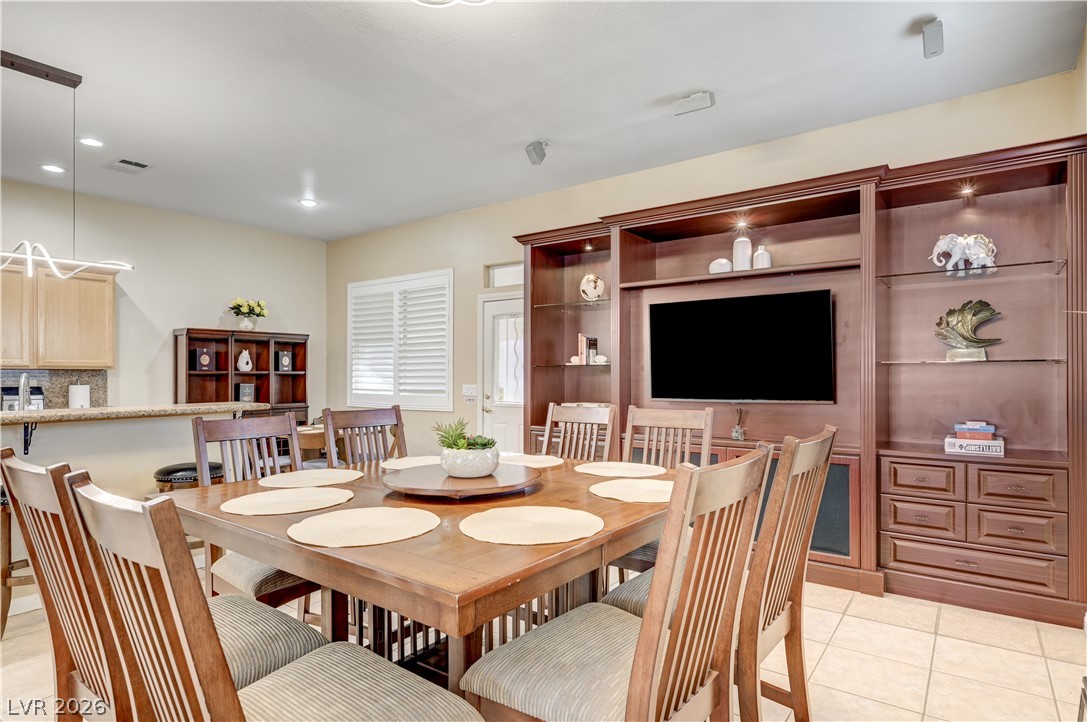
An open dining area features tile flooring, built-in cabinetry, and recessed lighting.
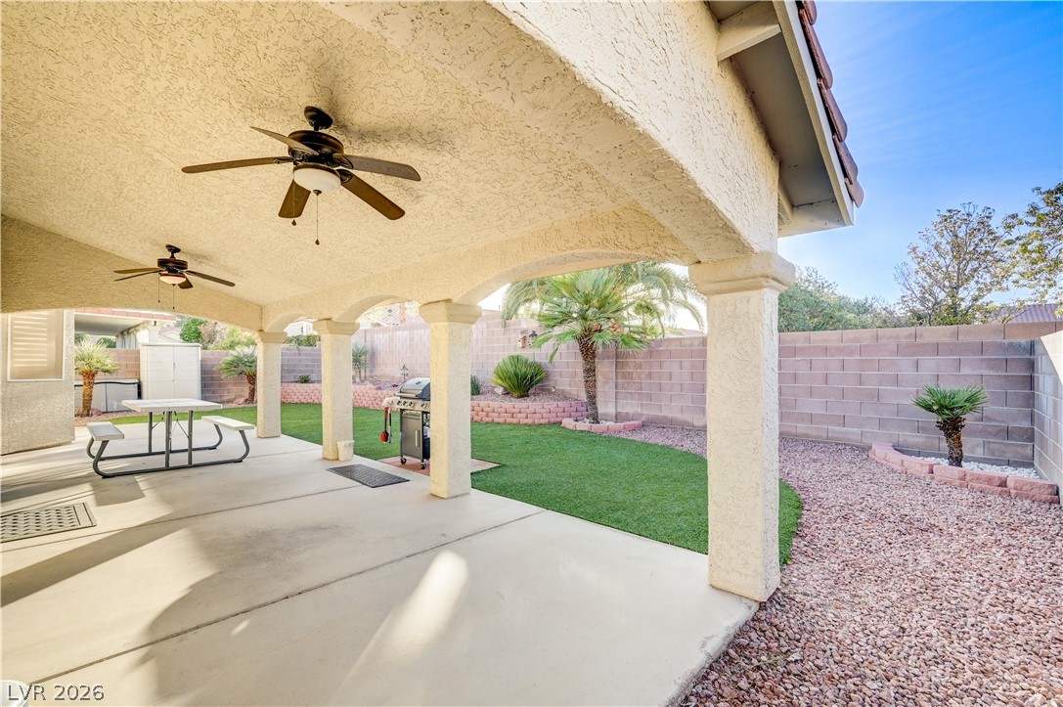
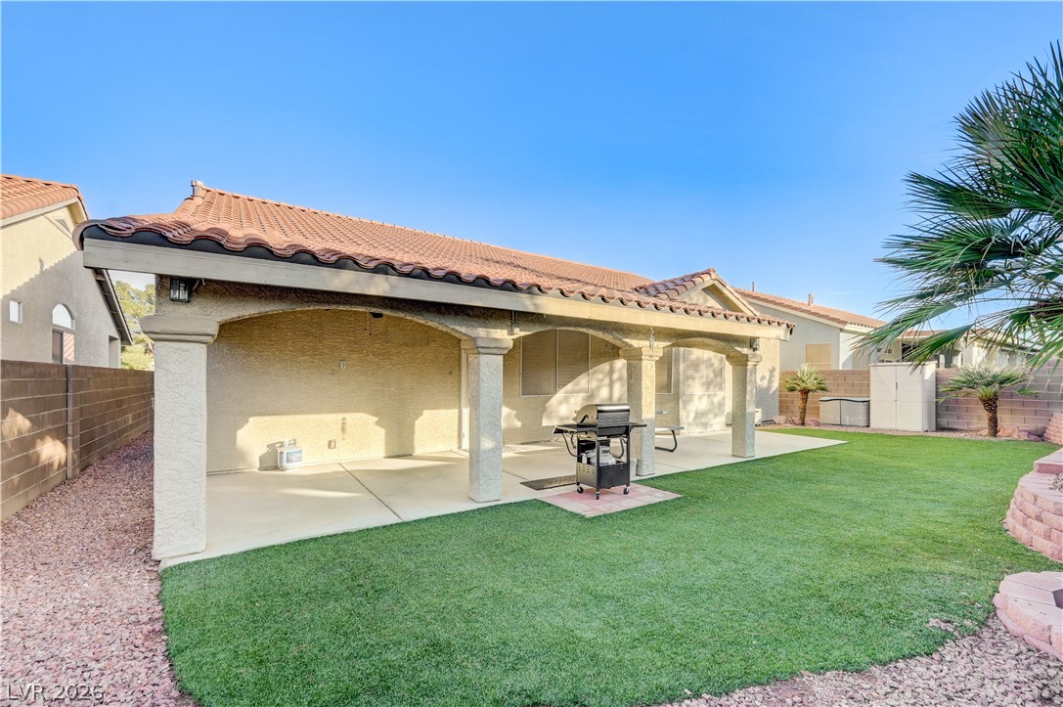
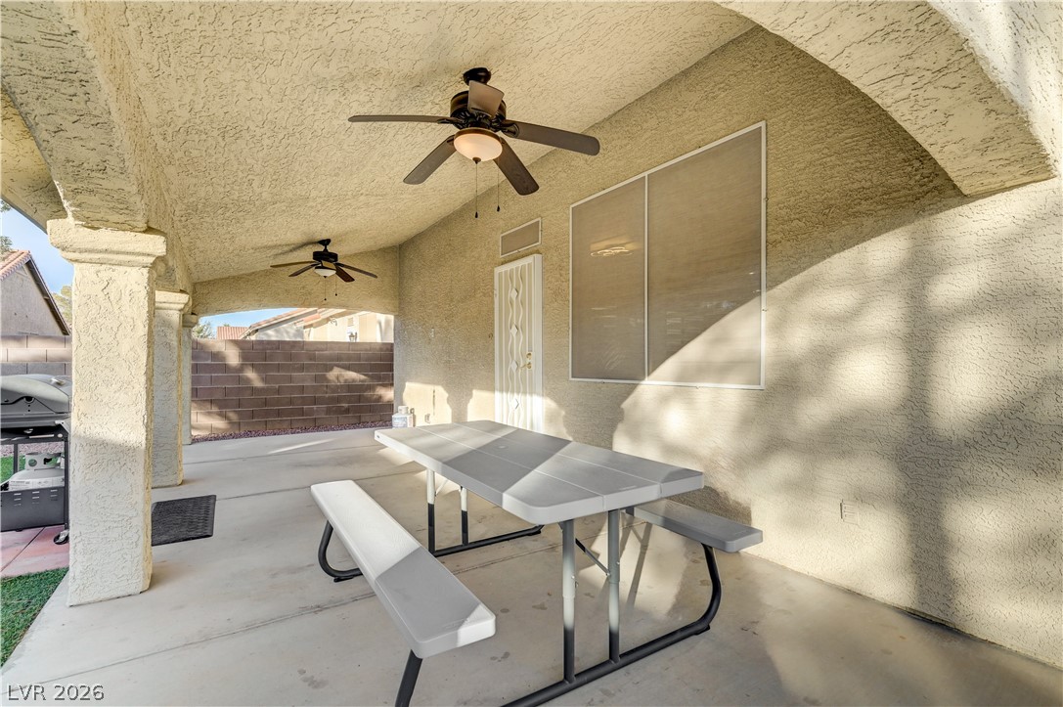
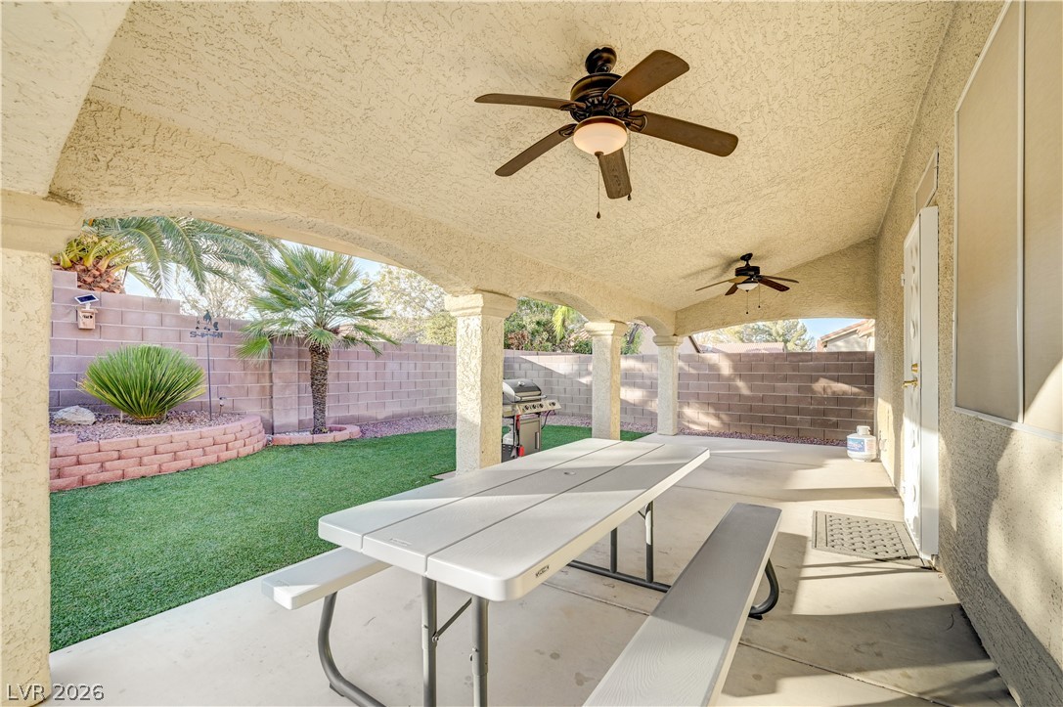
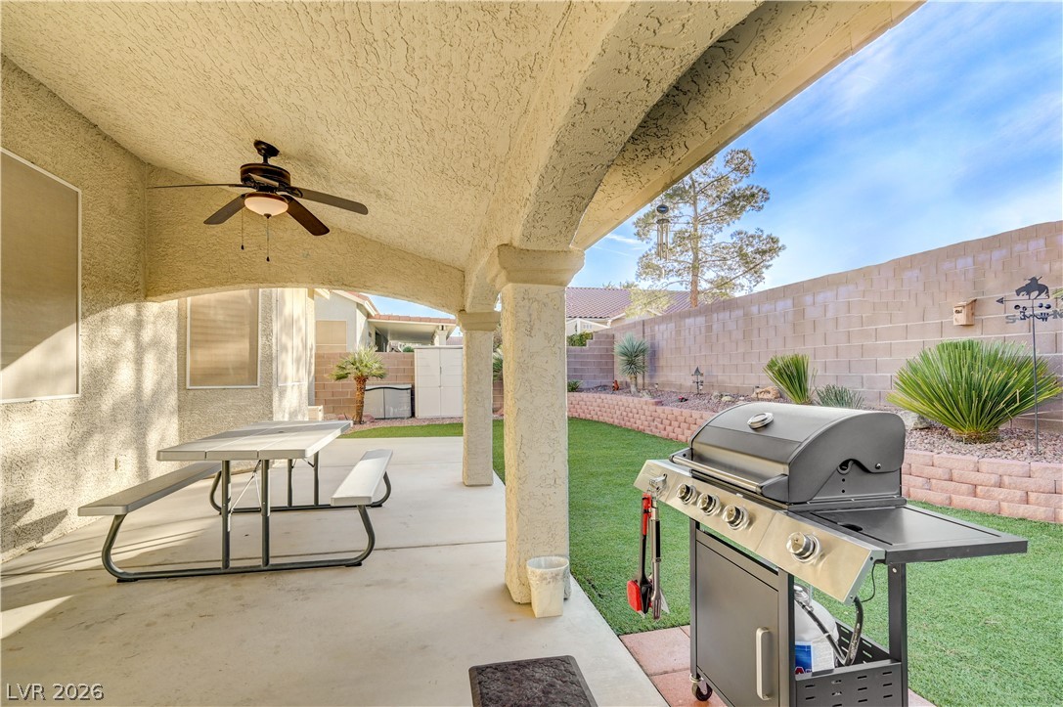
An arched covered patio provides a shaded outdoor space overlooking the fenced backyard.
An arched covered patio overlooks a grassy backyard framed by masonry walls under blue skies.
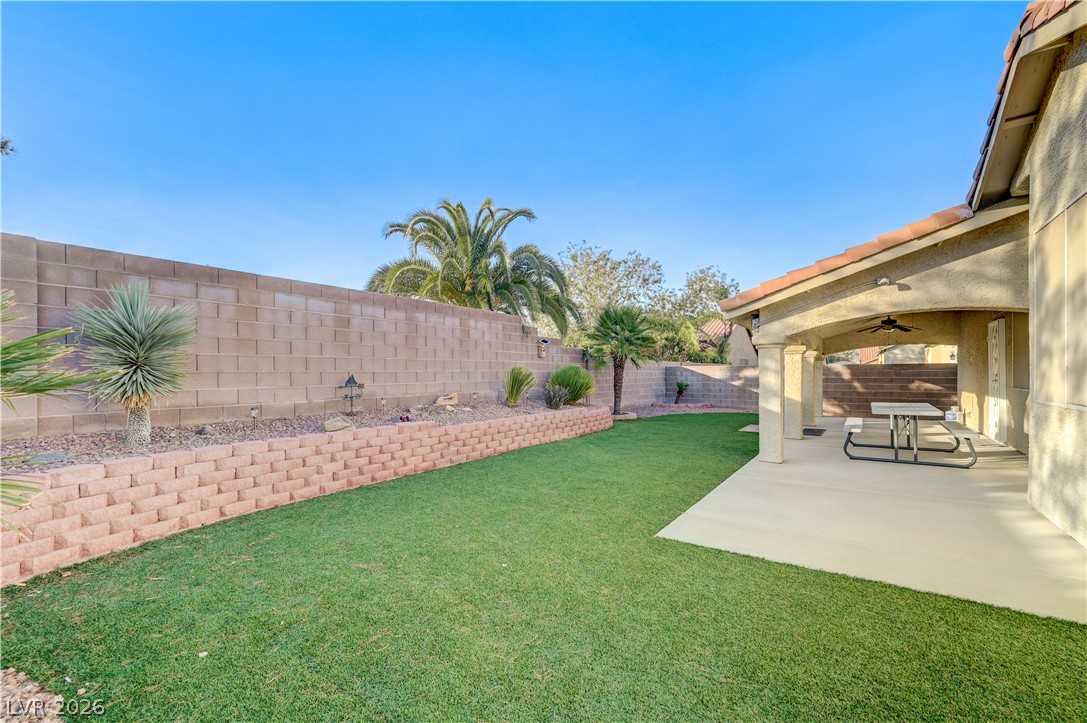
A spacious covered patio overlooks a grassy lawn enclosed by structural block walls.
A spacious covered patio overlooks a grassy lawn enclosed by high privacy walls.
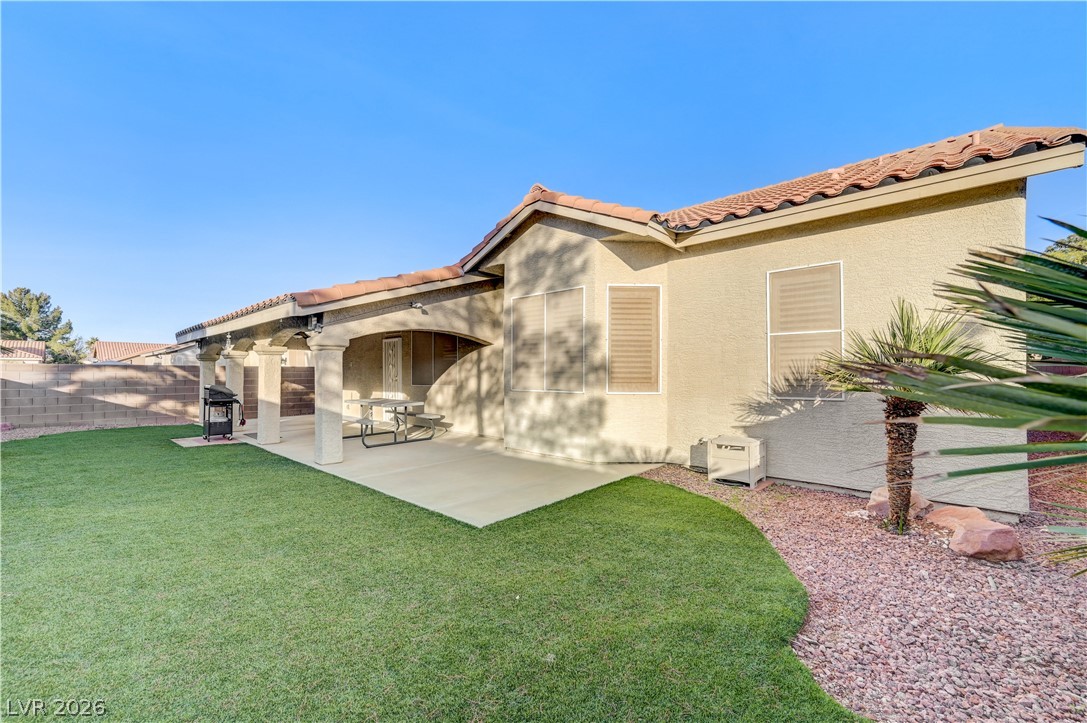
Arched openings frame a covered concrete patio extending along the textured stucco exterior.
An arched covered patio provides a shaded retreat overlooking the grassy backyard.
A covered patio with stucco pillars overlooks a fenced backyard featuring low-maintenance lawn.

 In-Person: 10/06 2:00 PM - 6:00 PM