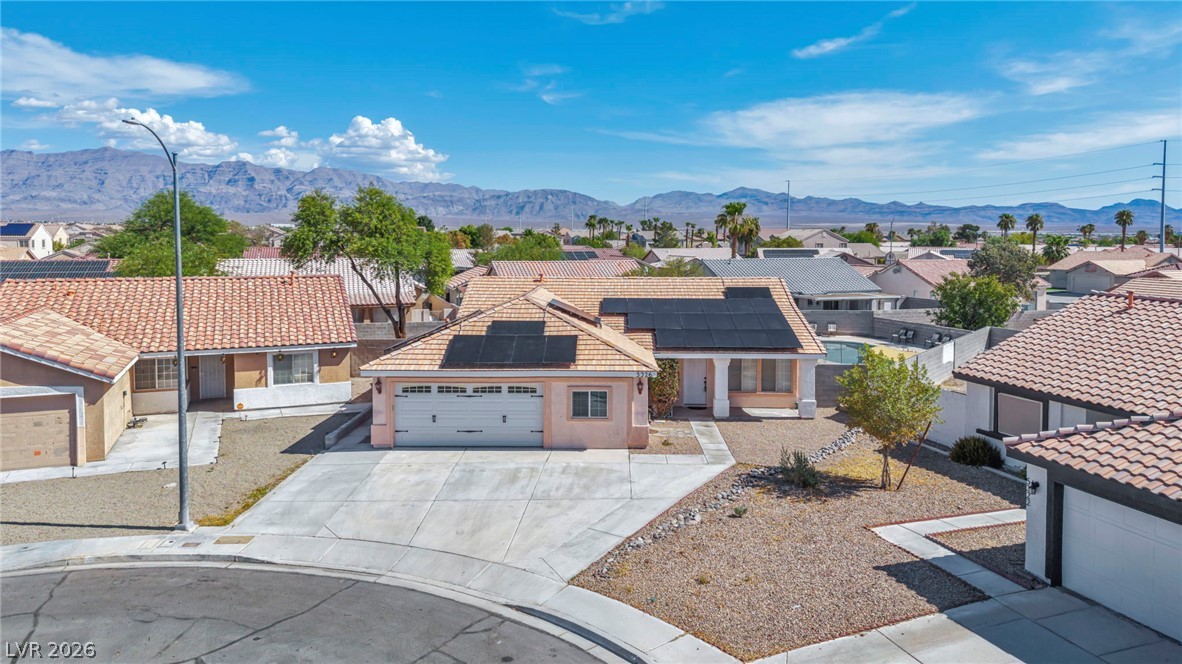
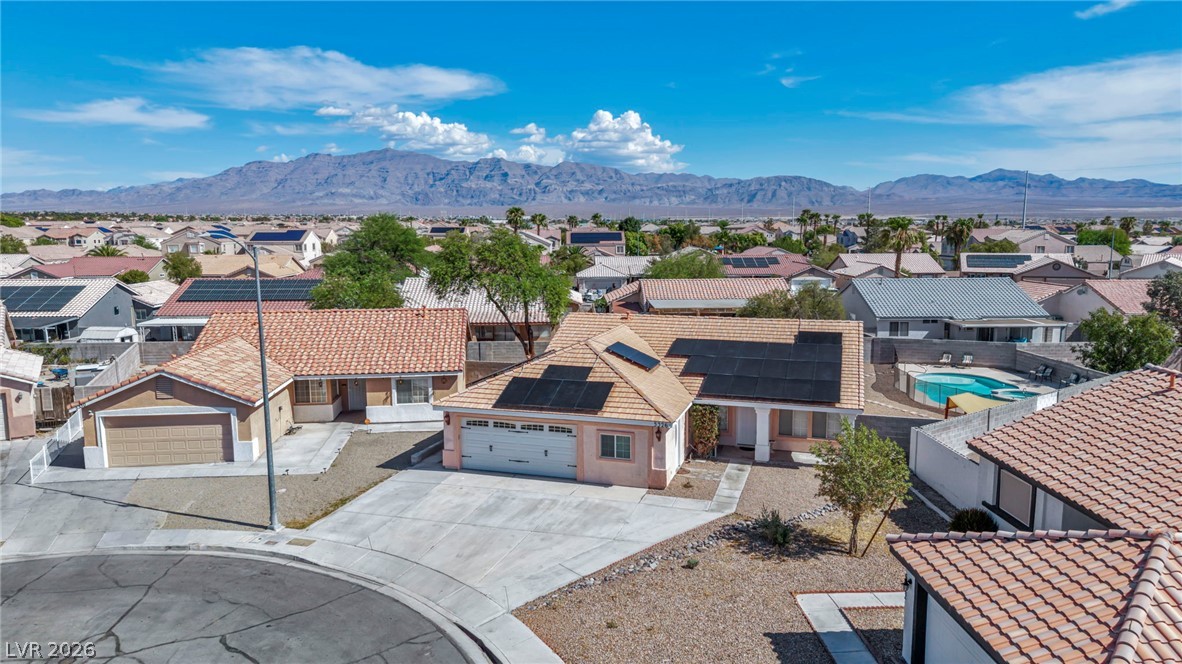
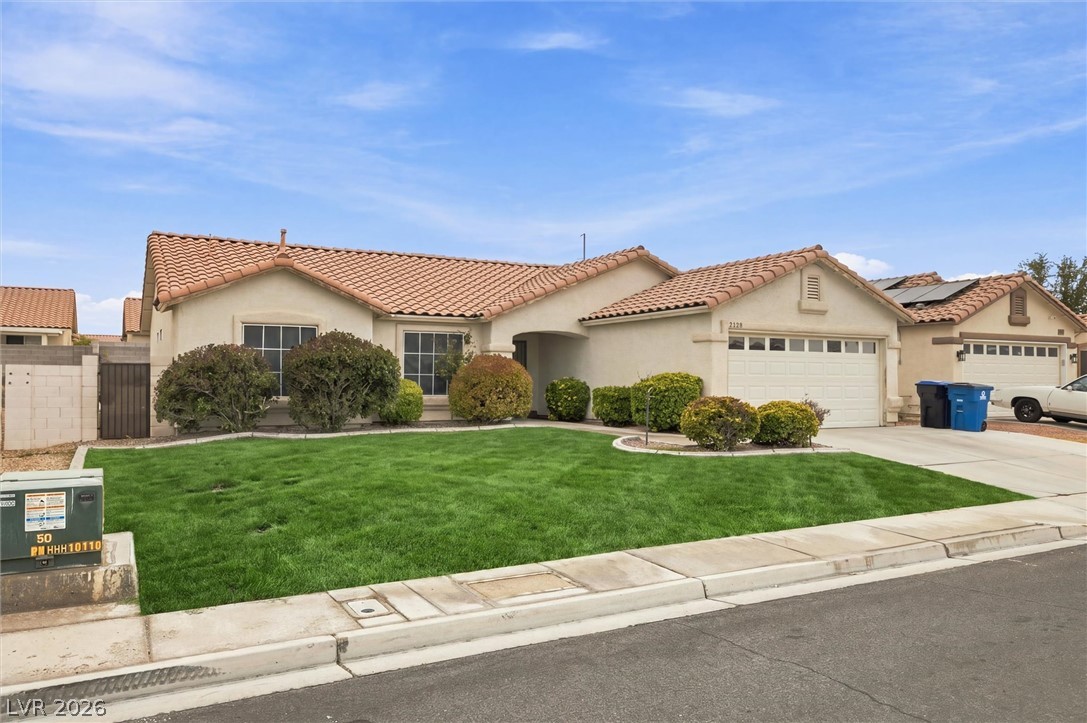
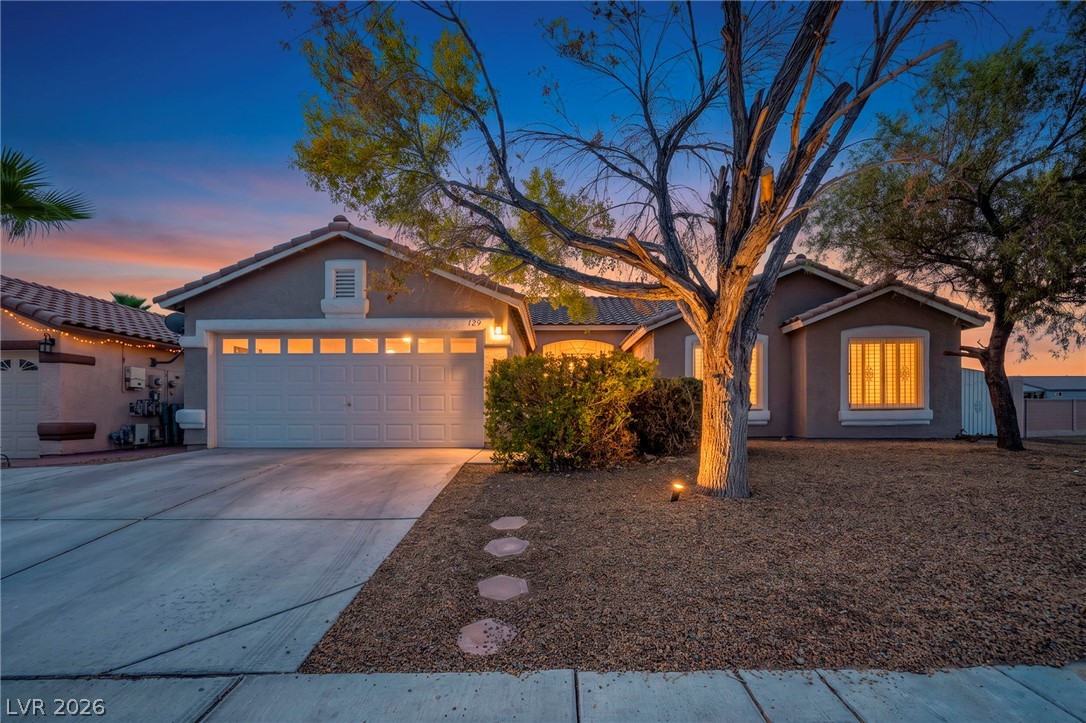
Spanish tile roofs and solar panels define this classic desert-style residence under wide mountain views.
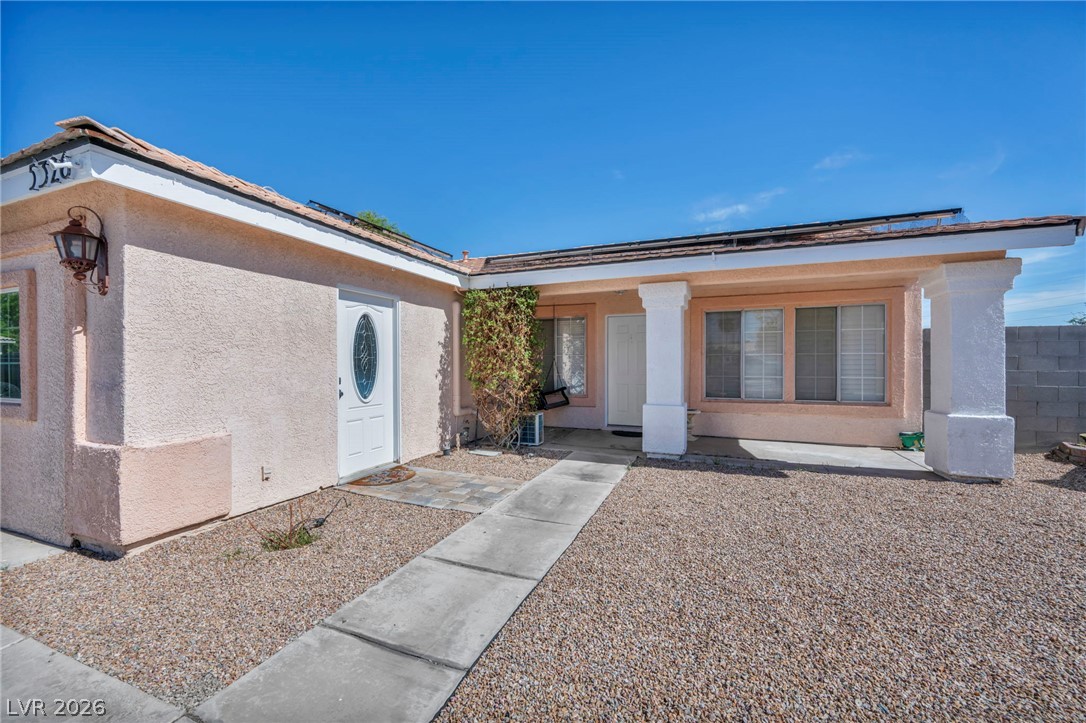
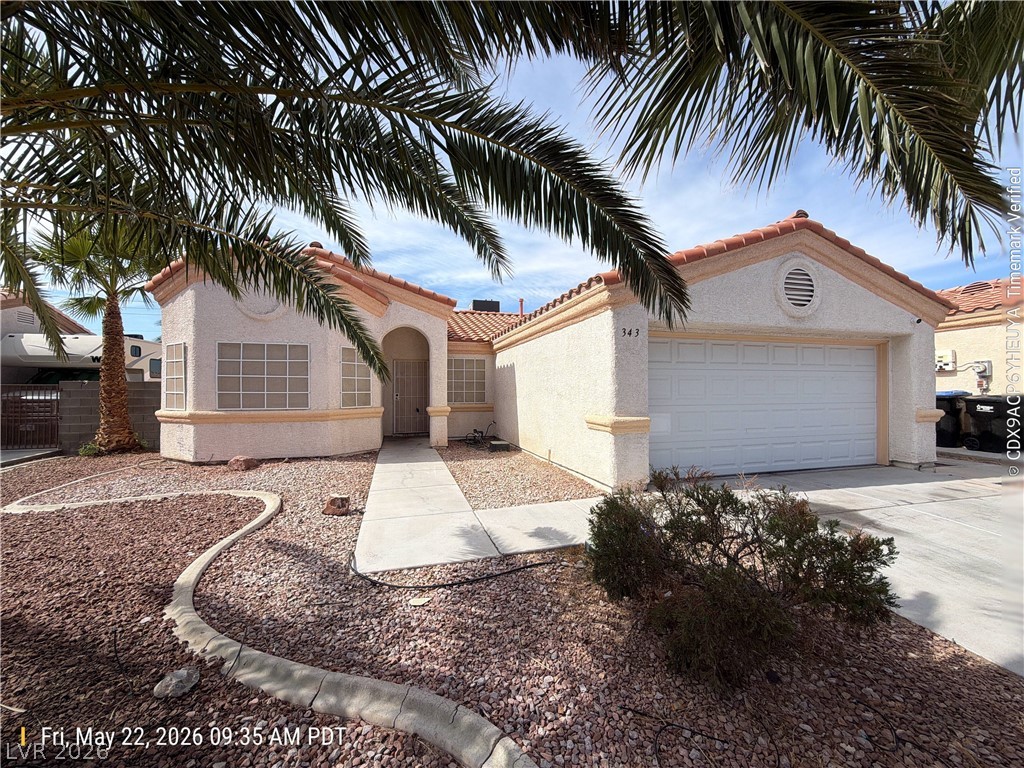
Spanish tile roofing and a wide concrete driveway frame this classic stucco home.
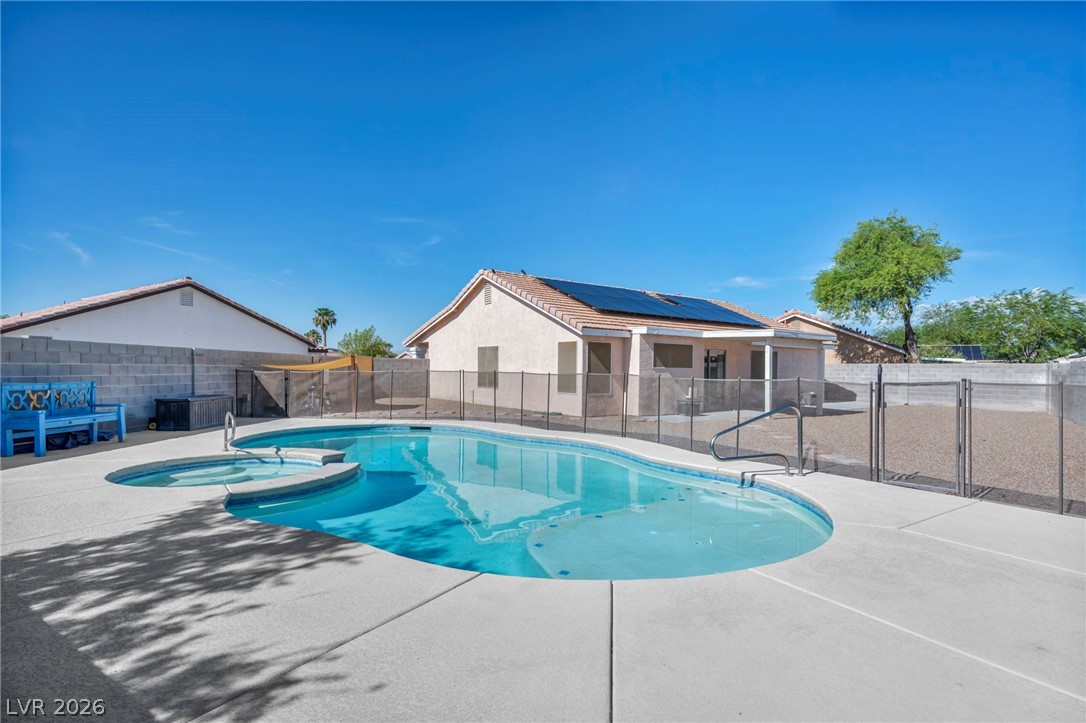
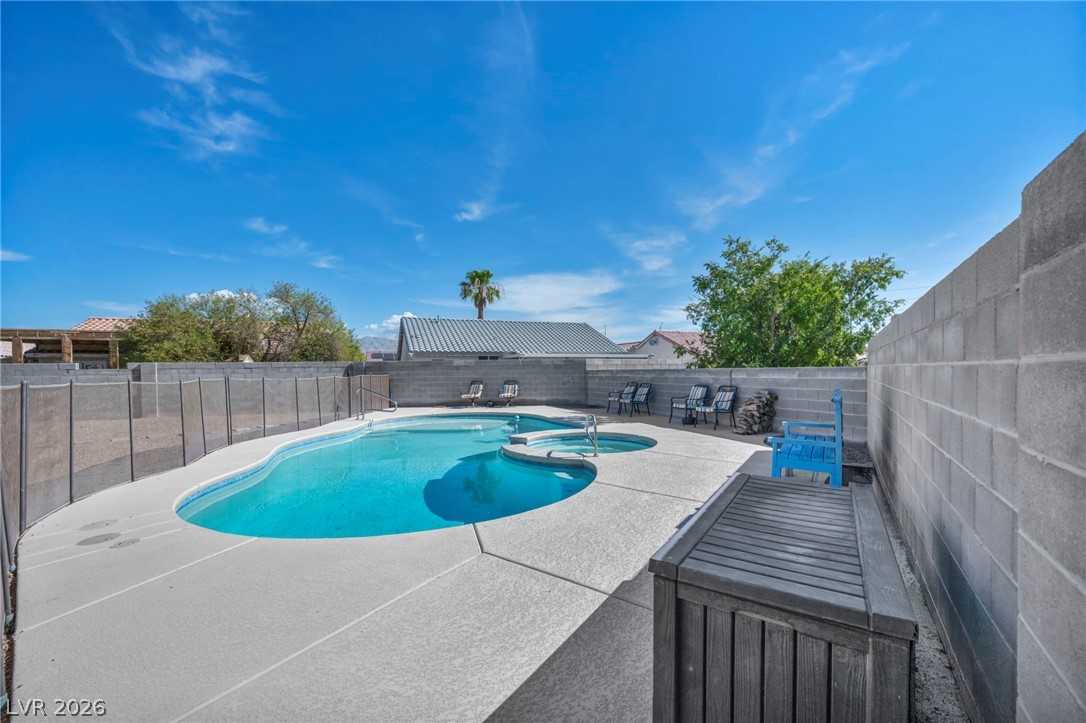
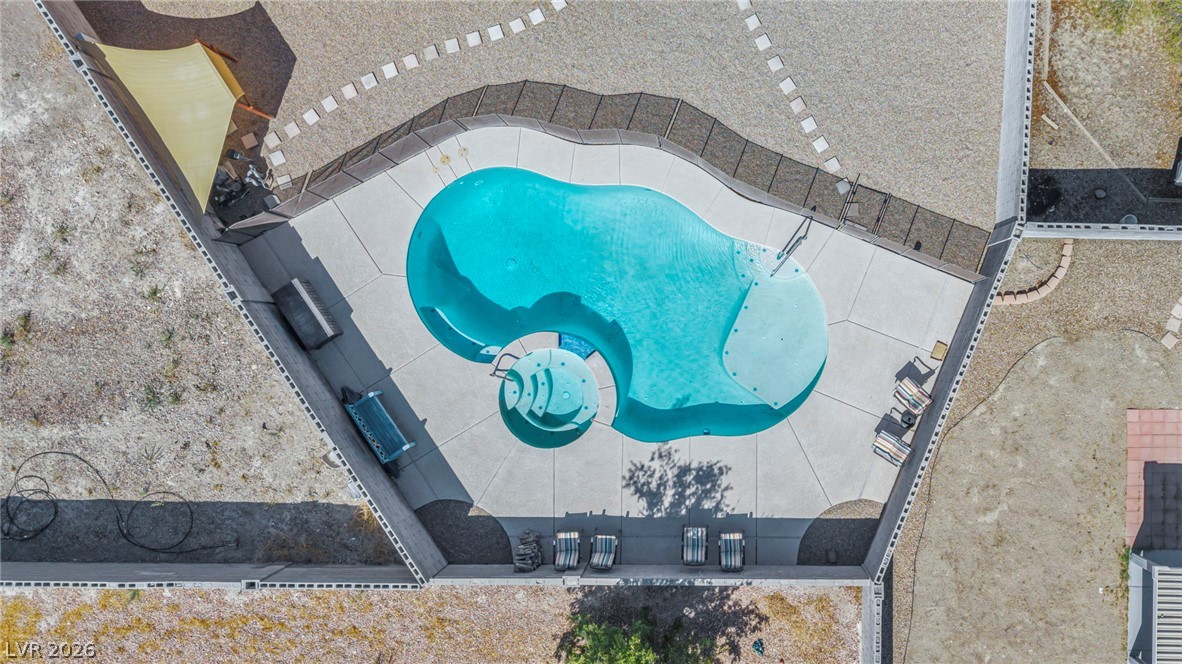
An inviting backyard pool and integrated spa sit surrounded by spacious concrete decking.
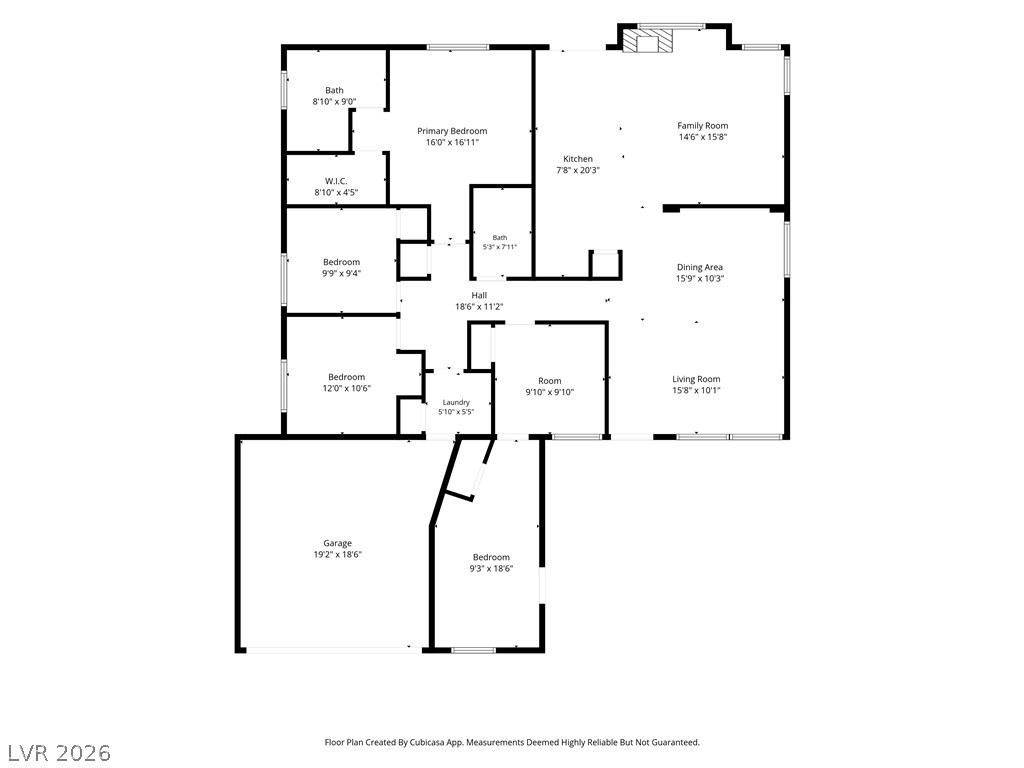
A detailed layout illustrates the thoughtful arrangement of living spaces and bedrooms.
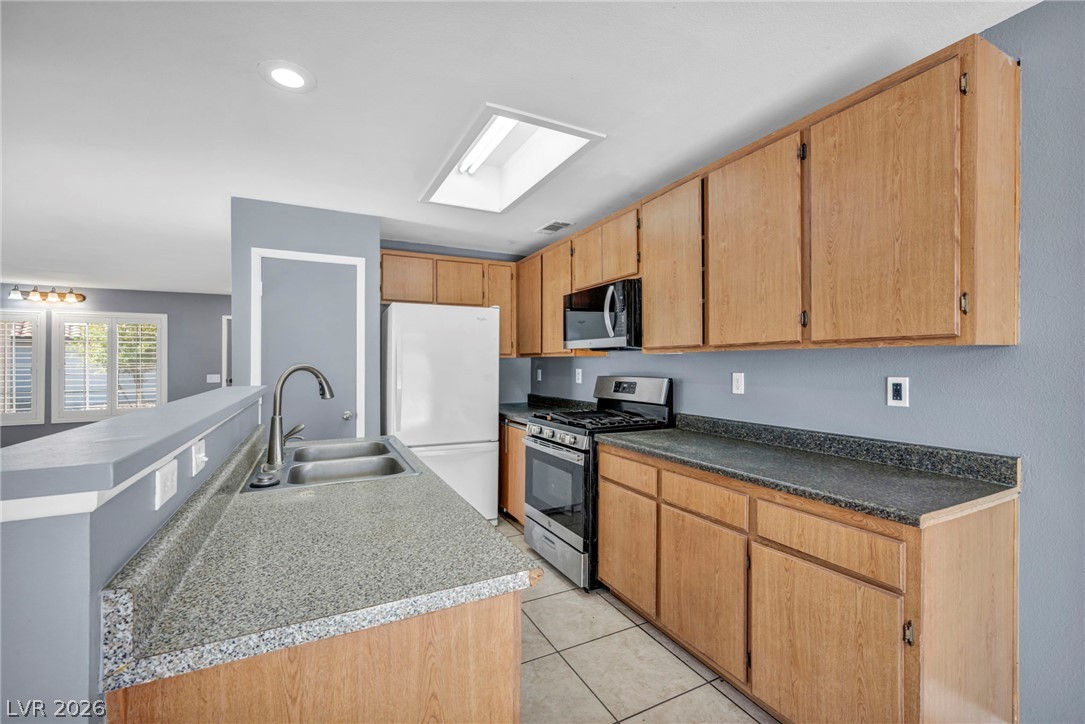
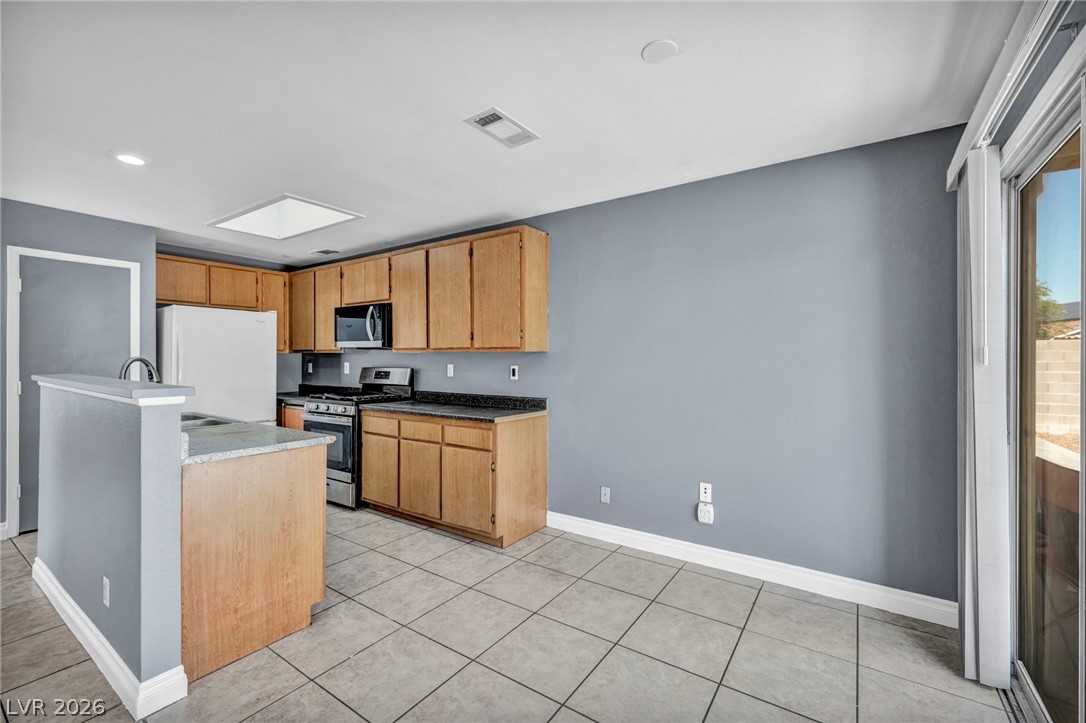
Functional layout guides this cooking space featuring plentiful cabinetry and durable stone counters.
Ample wooden cabinetry and resilient tile flooring define this functional culinary space.
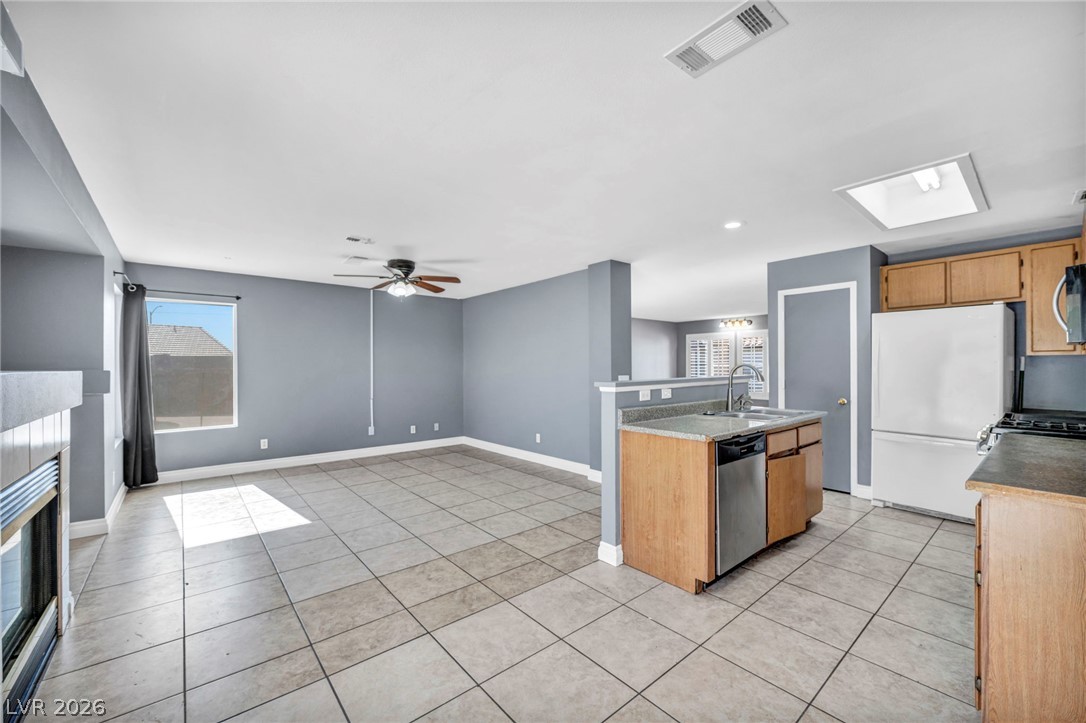
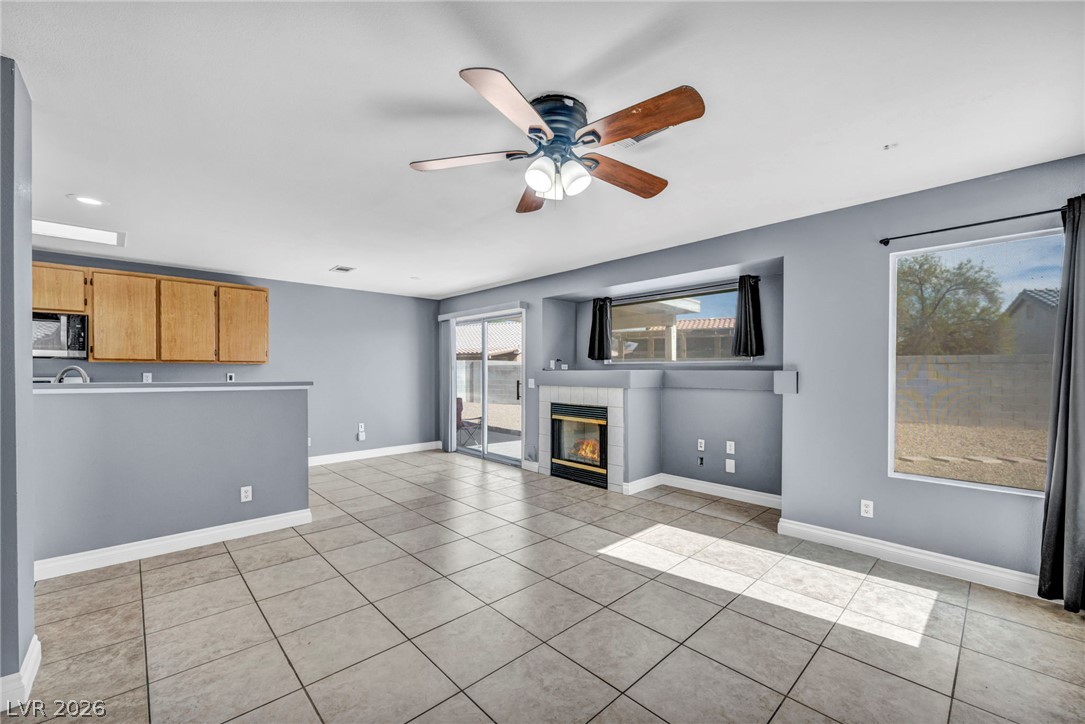
An open-concept living area flows seamlessly into the kitchen over continuous tiled flooring.
Ample cabinetry and tile flooring anchor this functional kitchen with sliding glass door access.
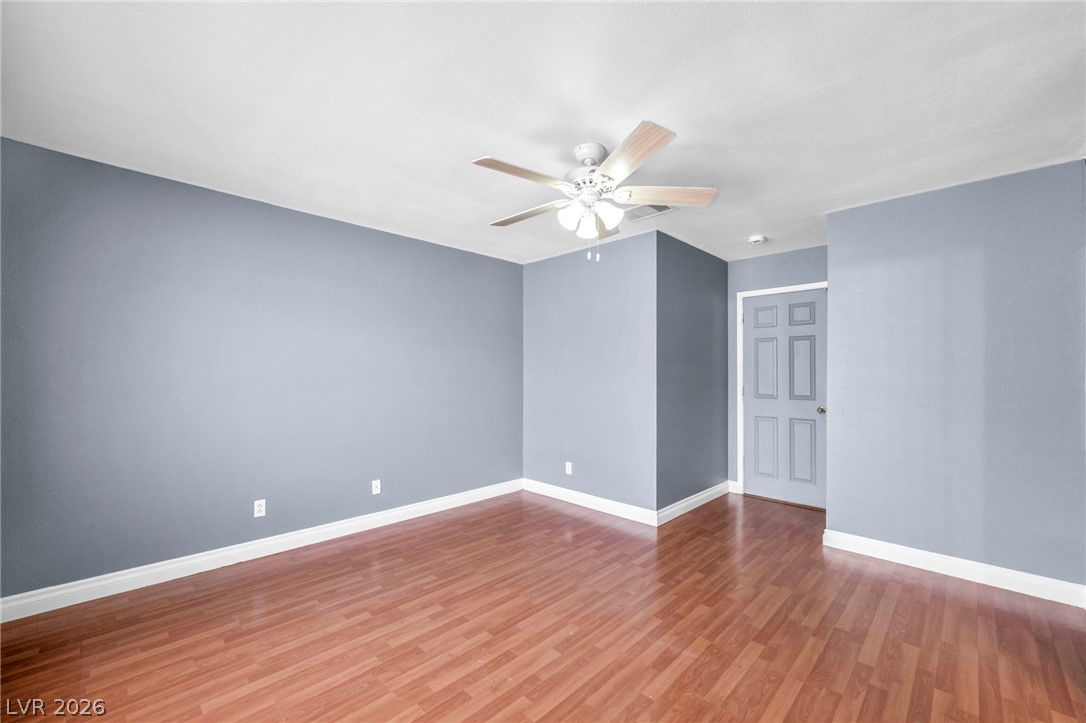
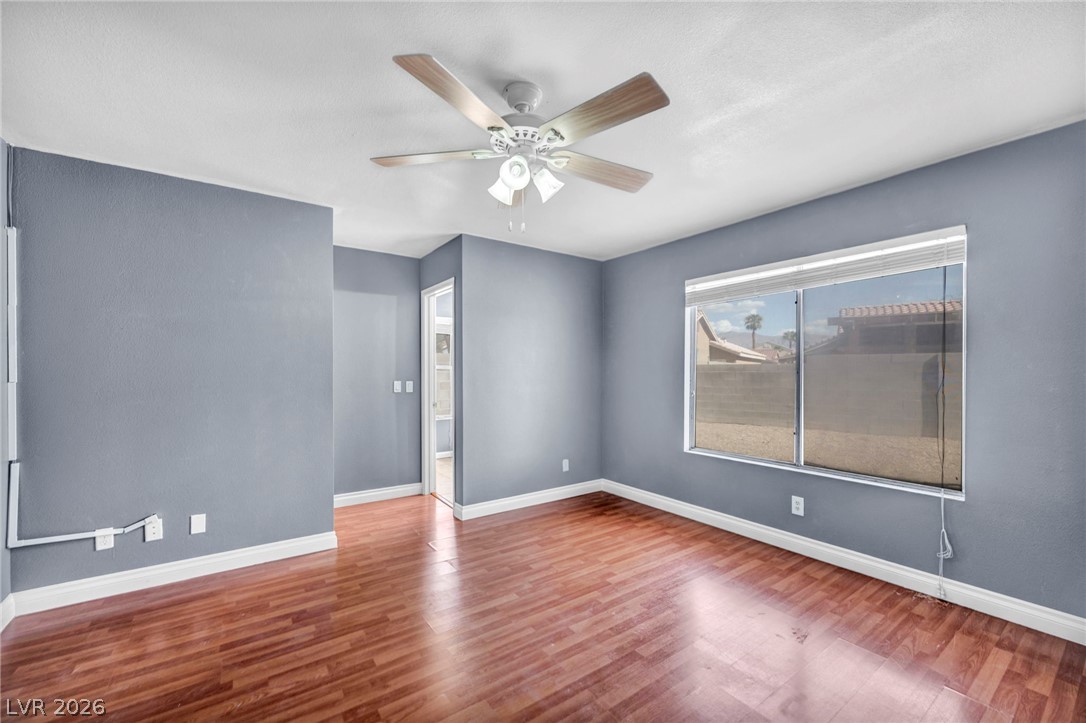
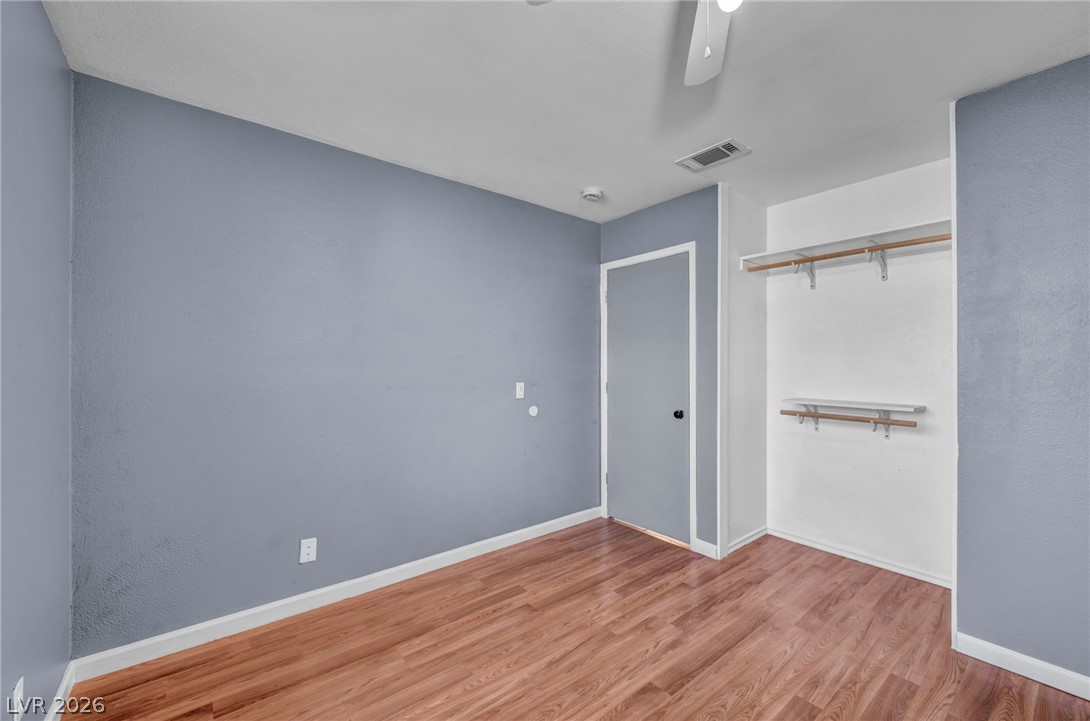
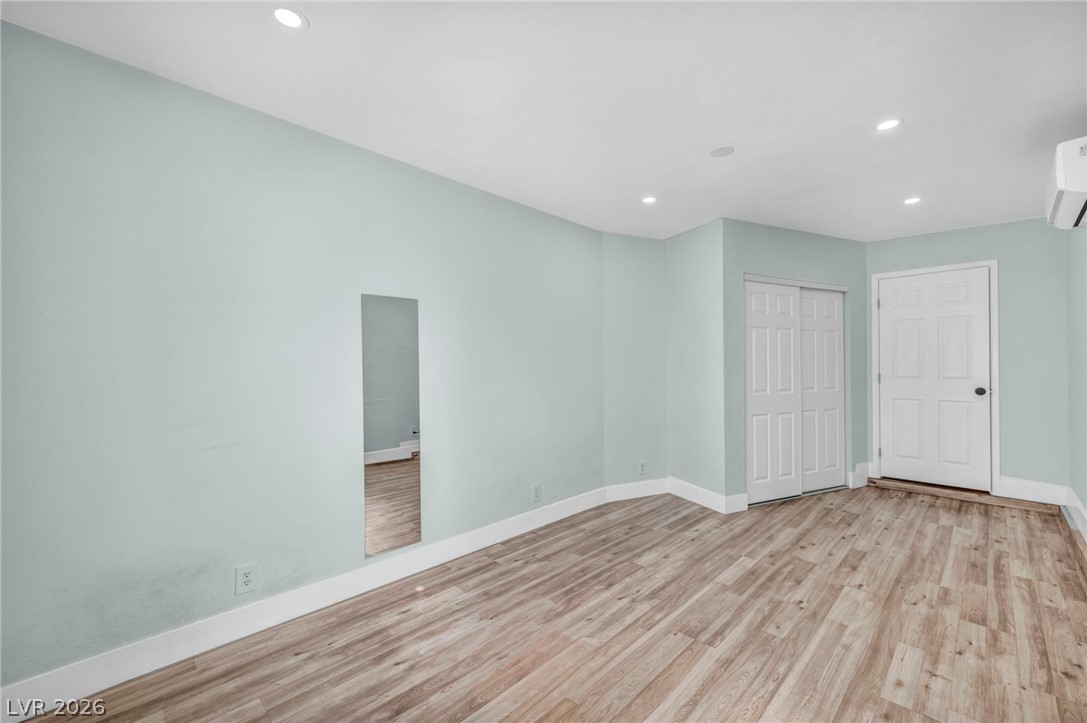
Warm wood flooring pairs beautifully with clean baseboards and smooth walls in this versatile bedroom.
Warm wood flooring contrasts with cool-toned walls in this versatile living area.
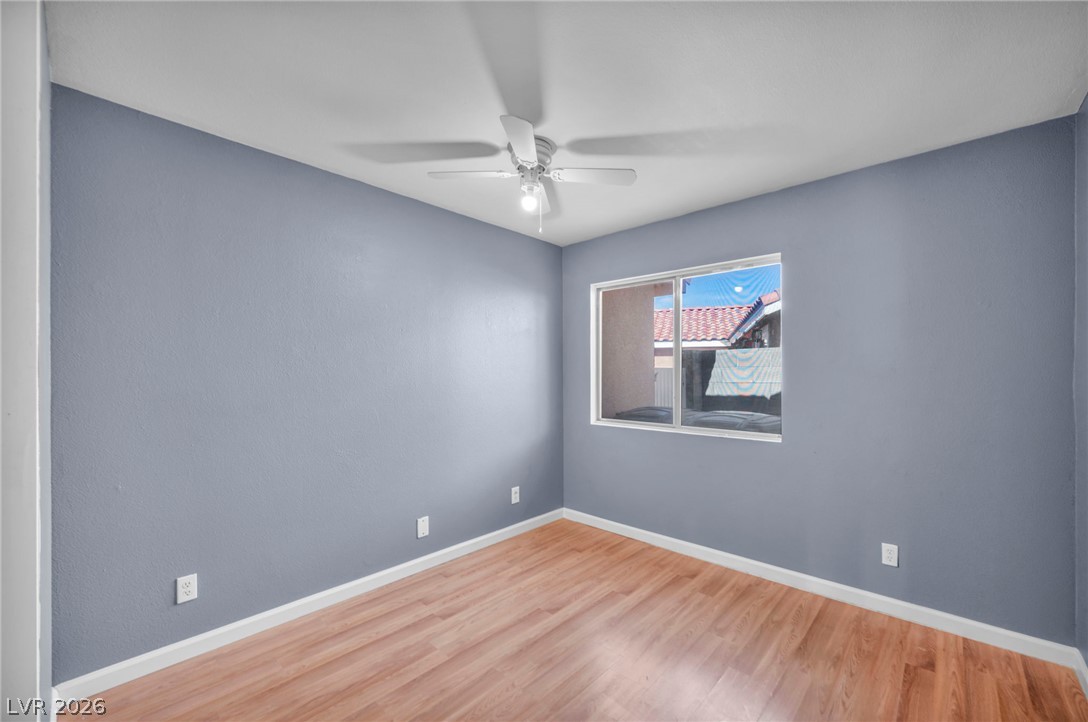
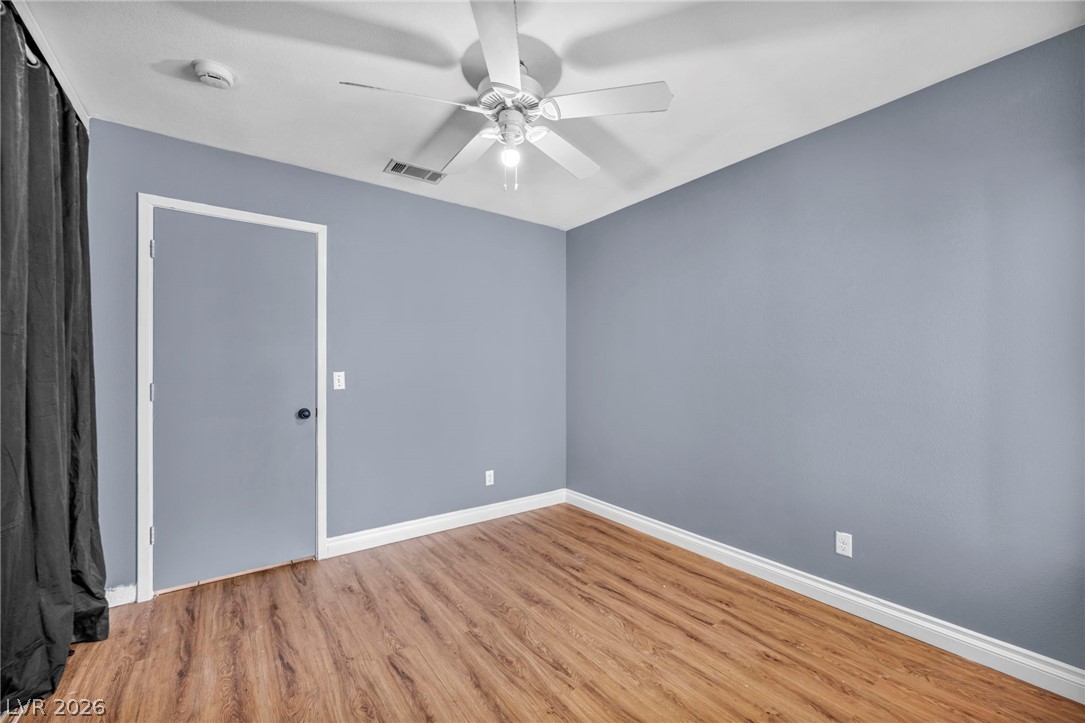
Rich wood-toned flooring and a large picture window anchor this comfortable secondary bedroom.
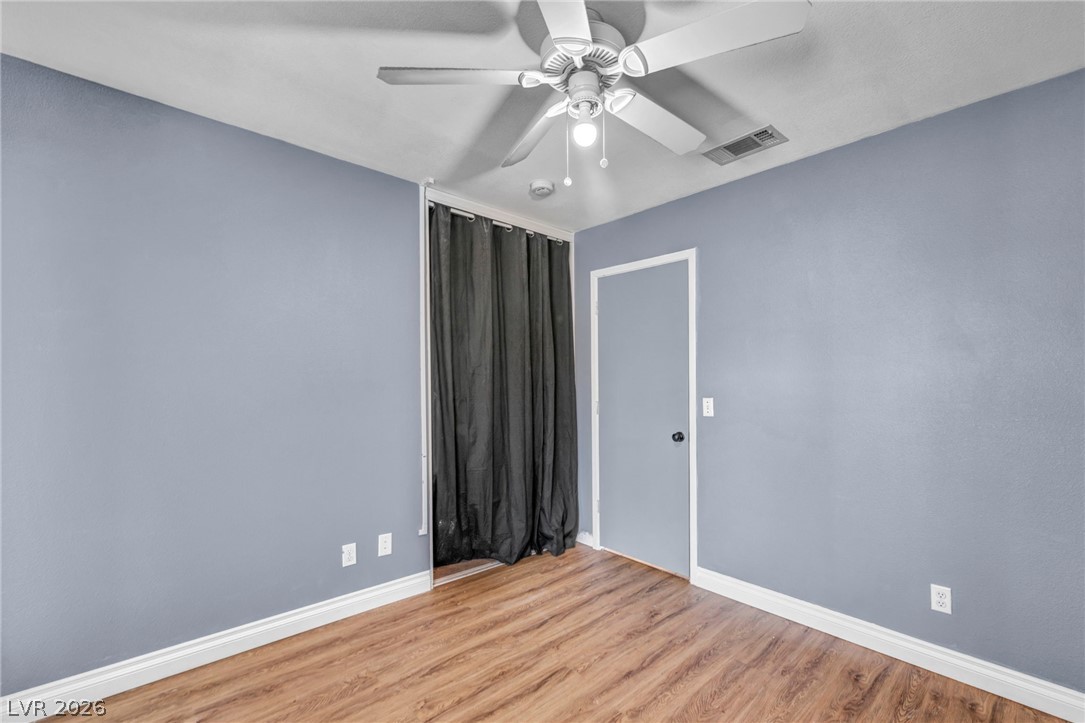
Rich wood-toned flooring contrasts beautifully with smooth walls and a wide picture window.
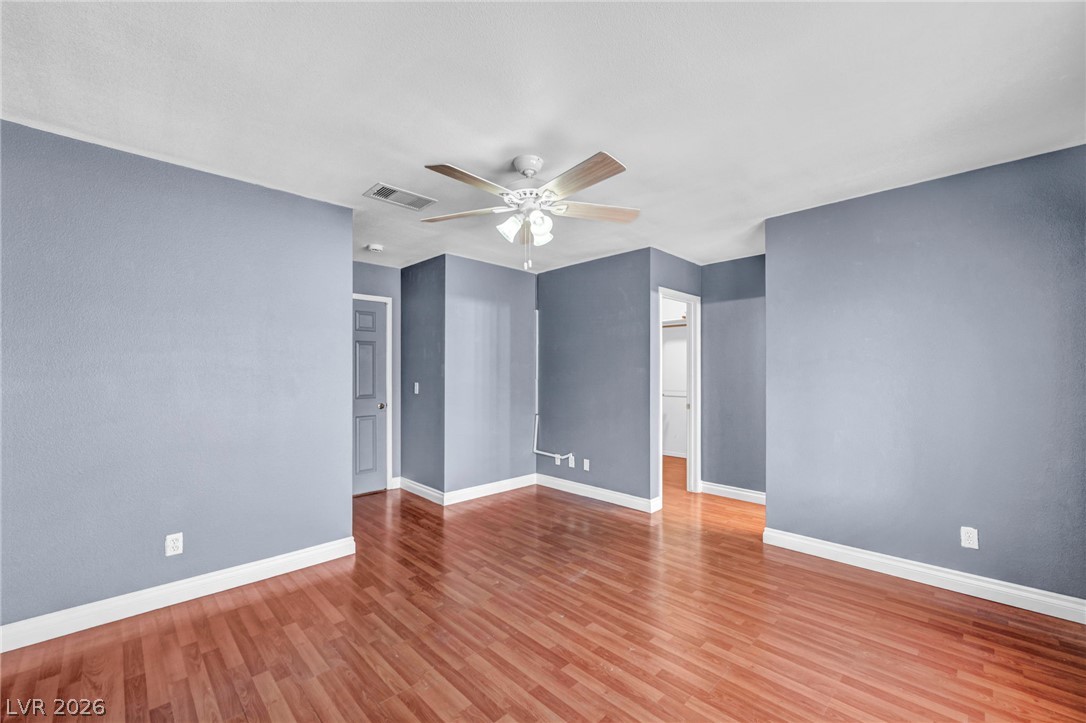
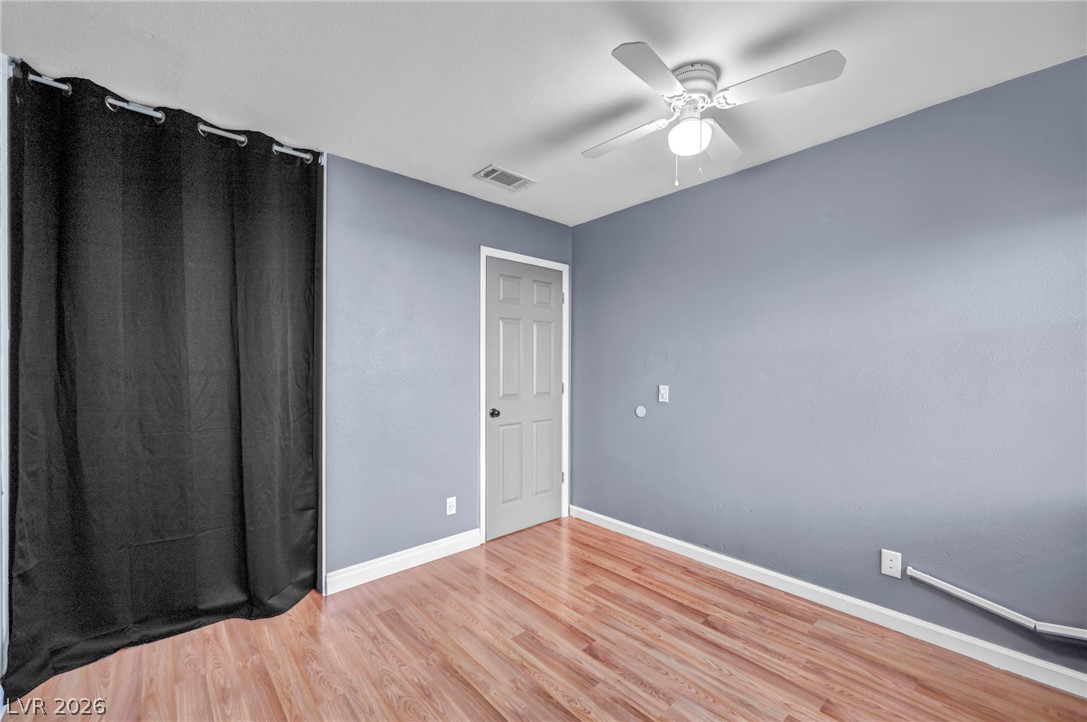
Warm wood flooring complements the clean lines of this versatile modern bedroom.
Smooth wood flooring highlights this versatile bedroom space.
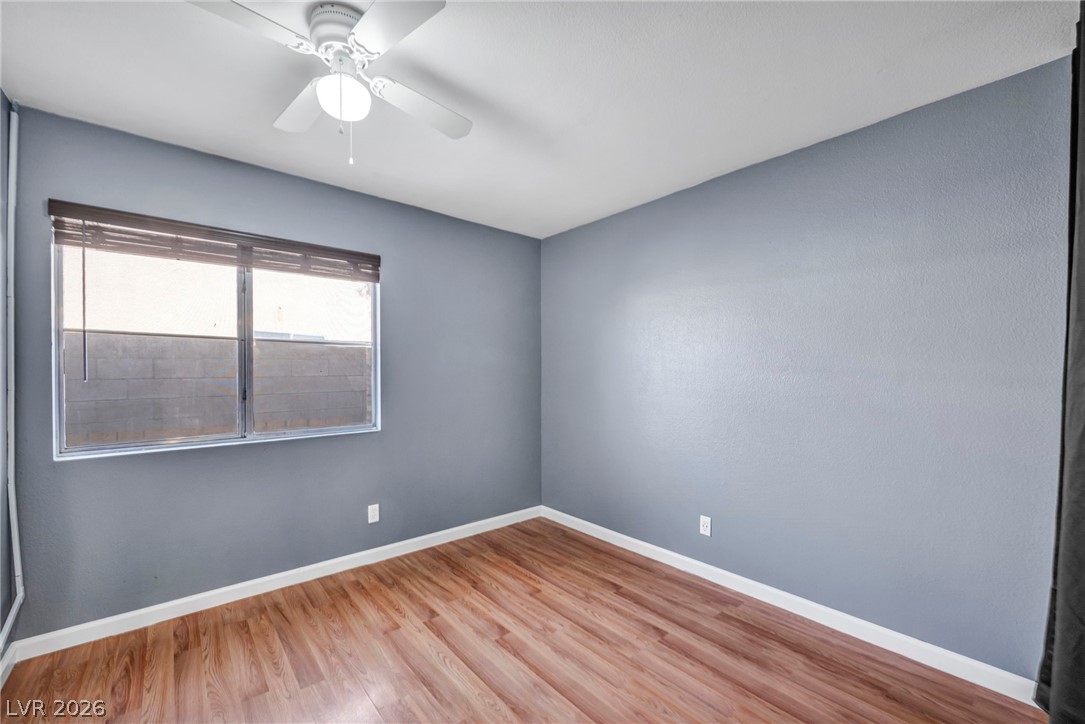
Warm wood flooring grounds this versatile space illuminated by a wide window.
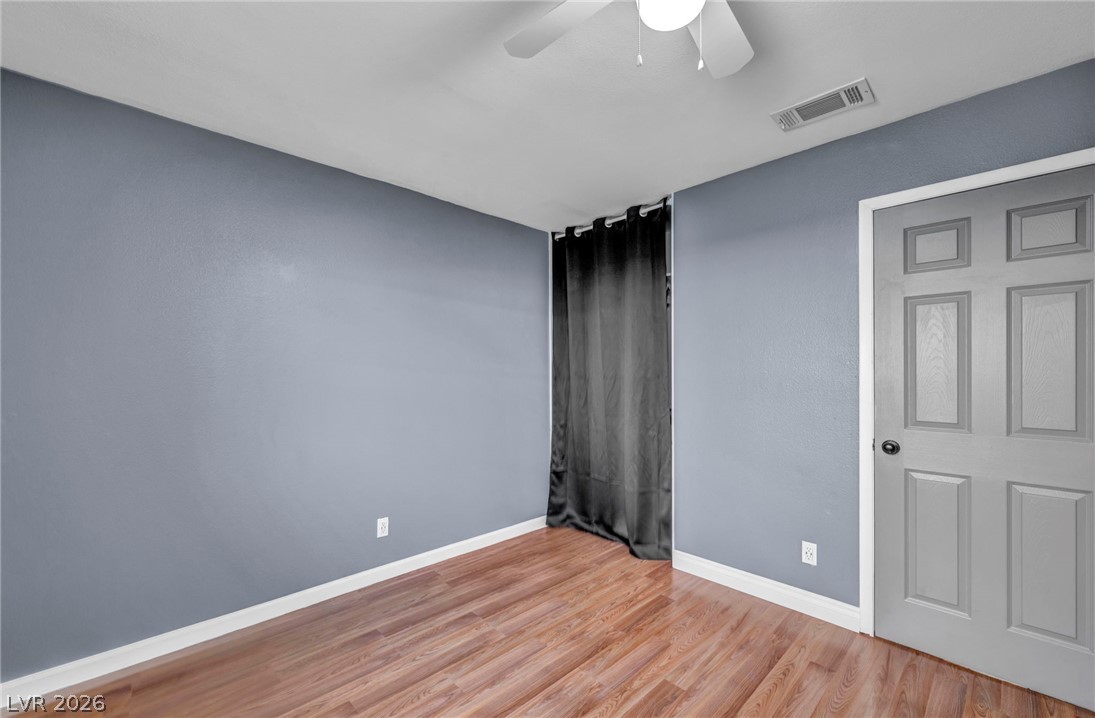
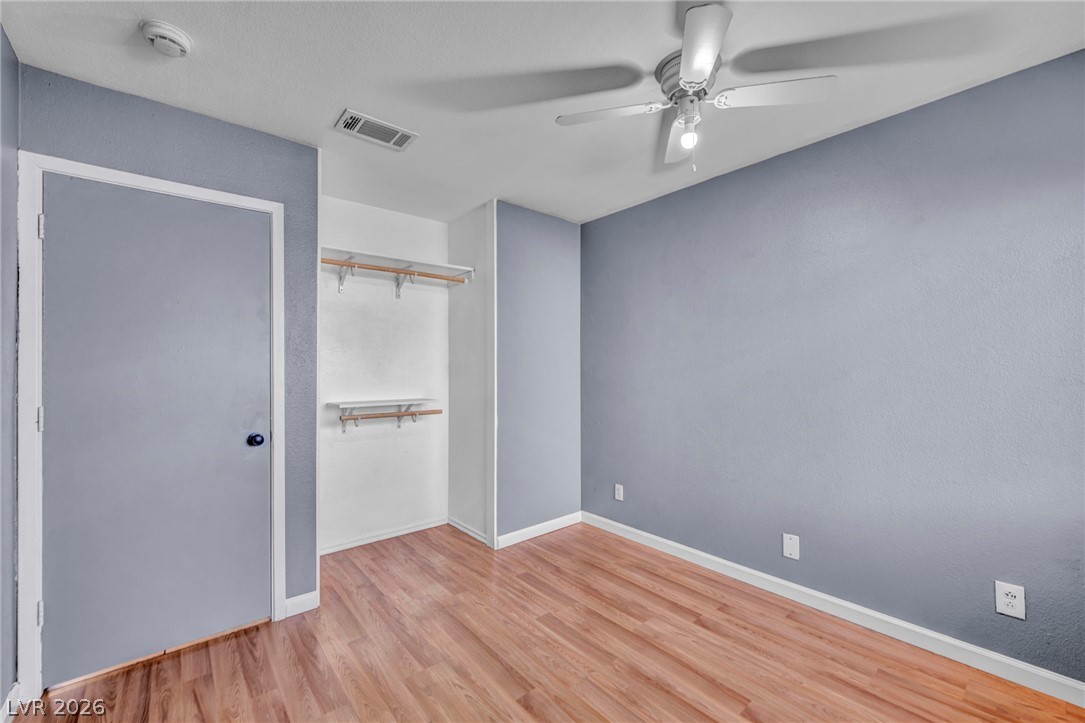
Gleaming wood-inspired flooring pairs with clean lines and integrated storage in this versatile bedroom.
Smooth wood-look flooring and integrated shelving create a highly functional bedroom space.
Smooth wood floors and tall baseboards ground this light-filled room with views through a wide window.
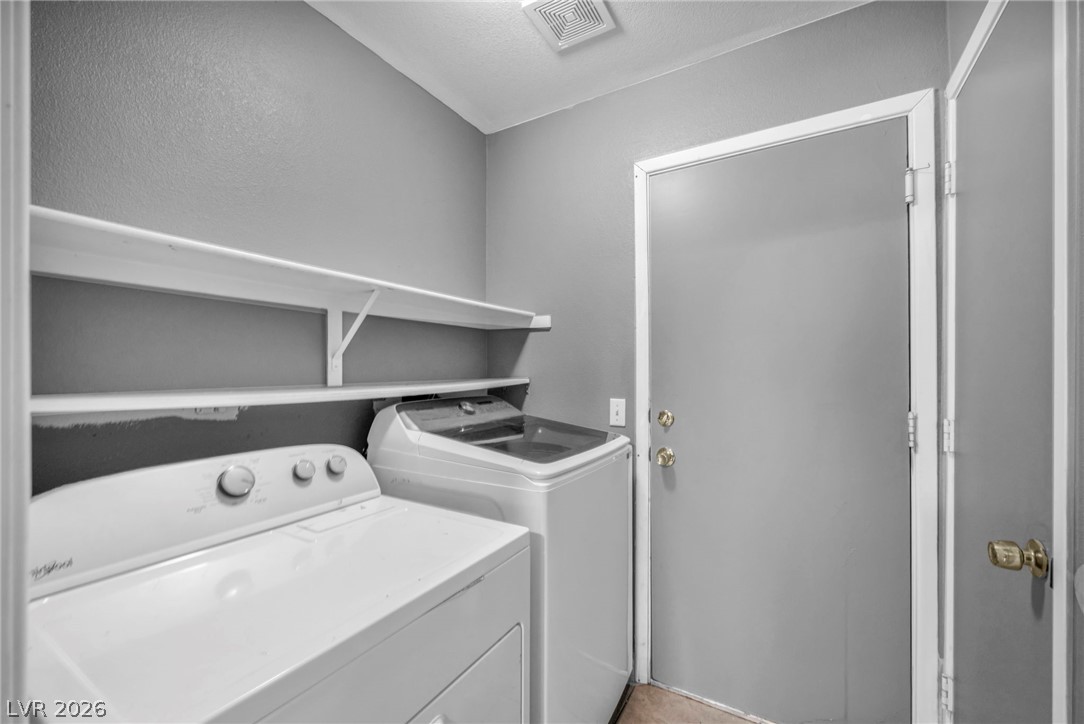
A functional utility space features overhead shelving above the laundry appliances.
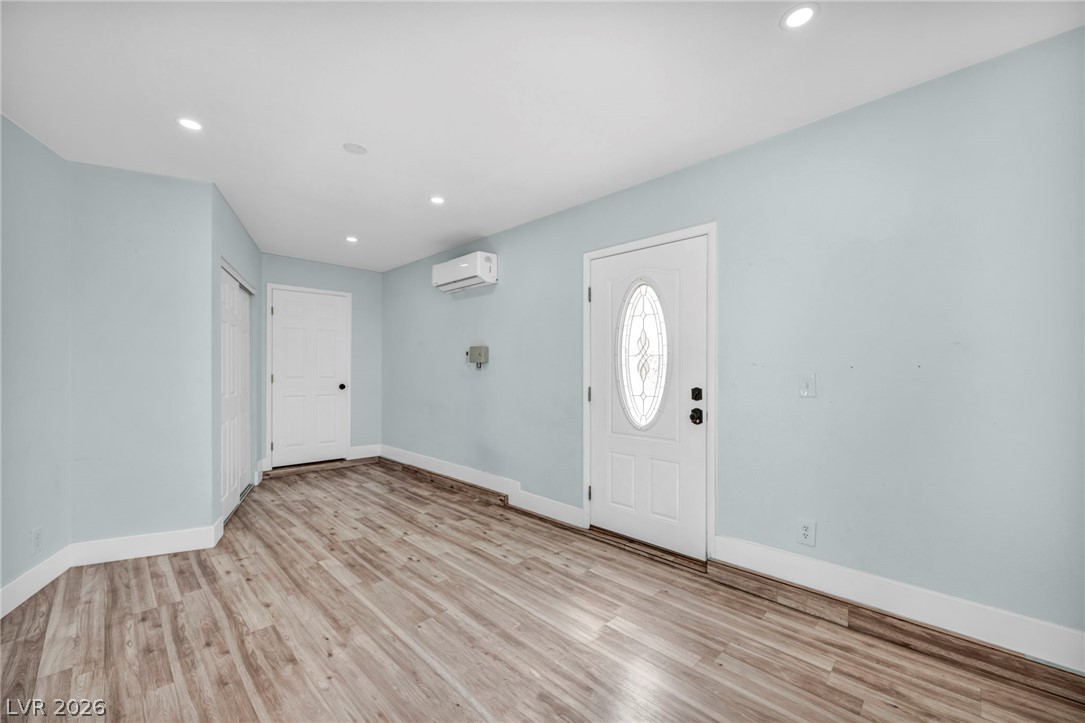
Gleaming wood-look floors anchor a welcoming entryway with crisp trim and recessed lighting.
Smooth wood floors pair with recessed lighting in this versatile interior space.
Smooth wood-look flooring and clean recessed lighting define this versatile interior space.
Rich wood-inspired flooring and clean baseboards define this versatile interior space.
Rich wood-look flooring and crisp white trim enhance this versatile bedroom space.
Smooth wood-style flooring and classic baseboards anchor this versatile interior space.
Rich wood-look flooring and crisp white trim enhance this versatile bedroom space.
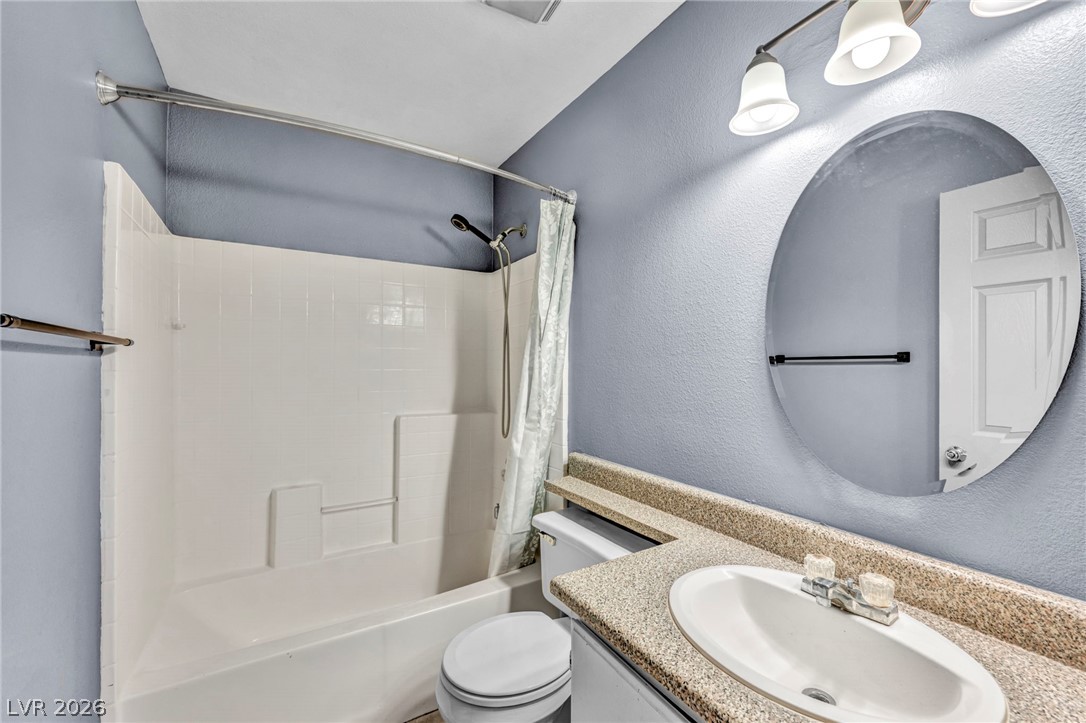
A classic tub shower configuration pairs with a granite-look vanity in this functional bathroom.
Tiled flooring flows through an open-concept layout connecting the main living area to the kitchen.
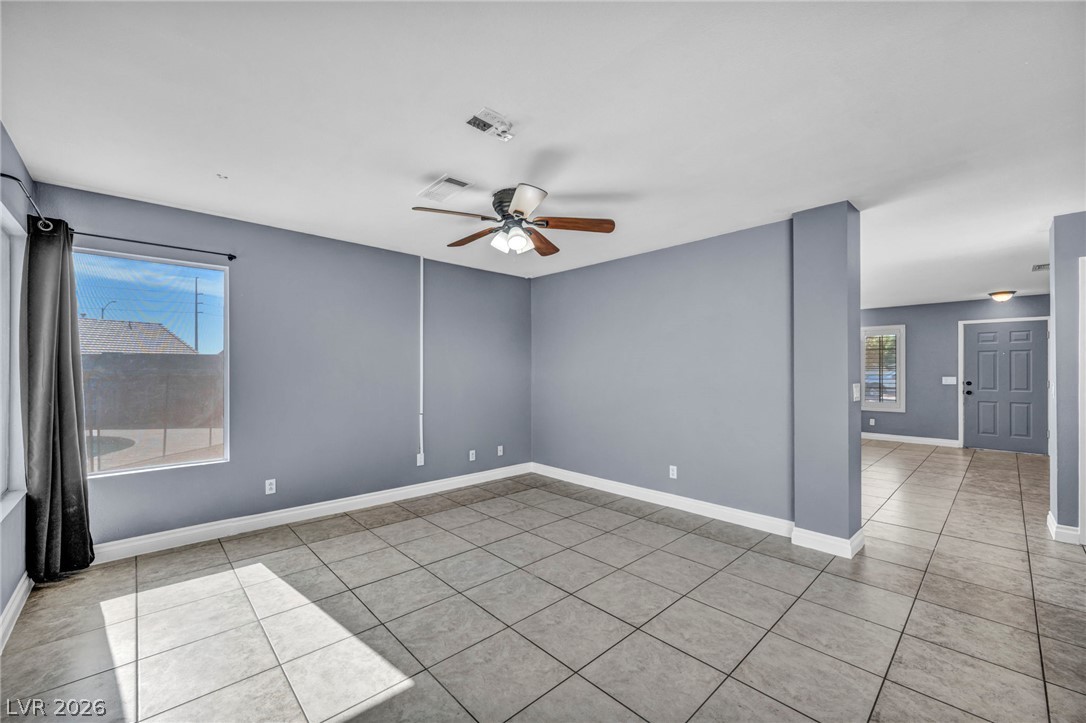
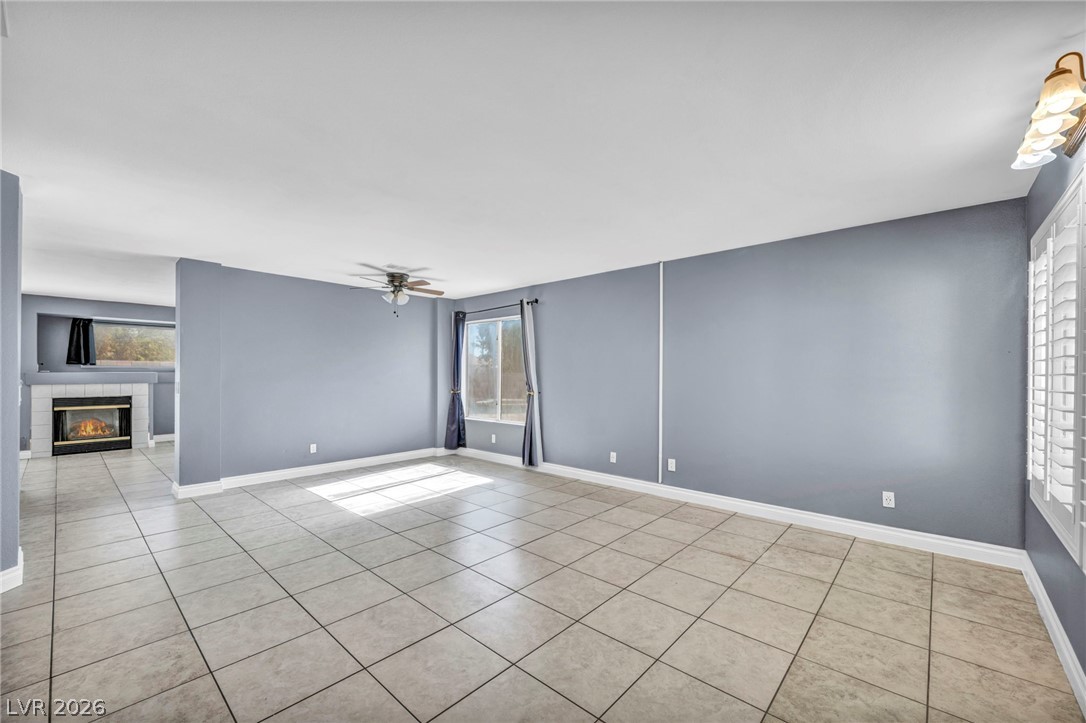
Tiled flooring and large windows enhance the open-concept layout of this versatile living area.
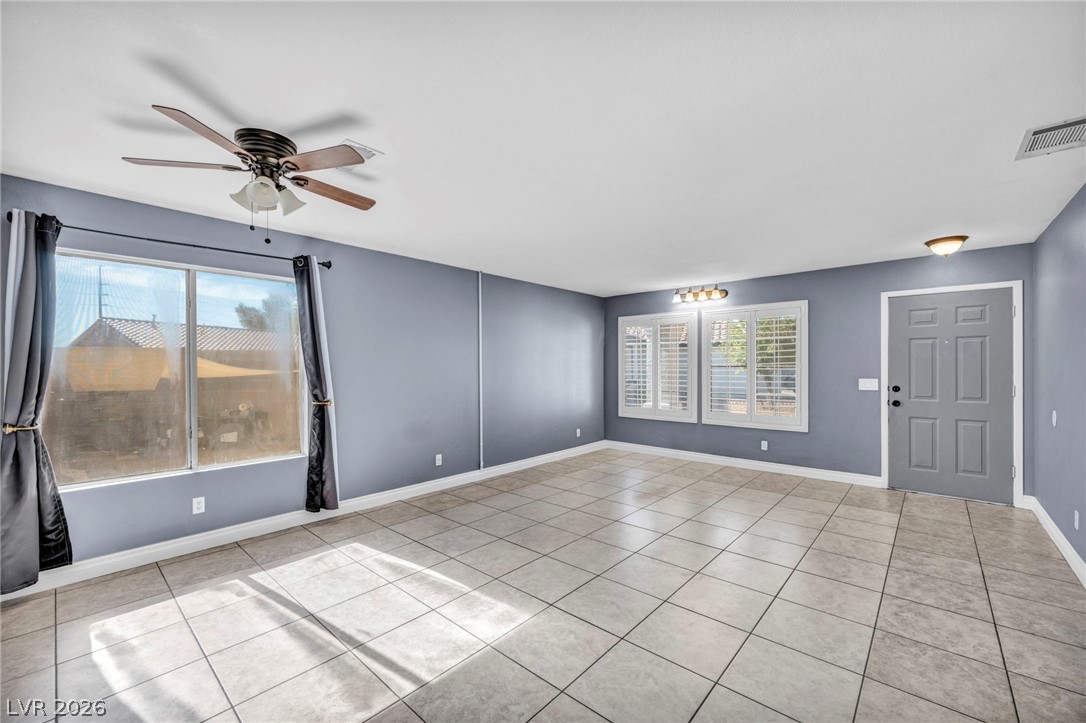
Tiled flooring stretches across an open living and dining layout adjacent to the kitchen.
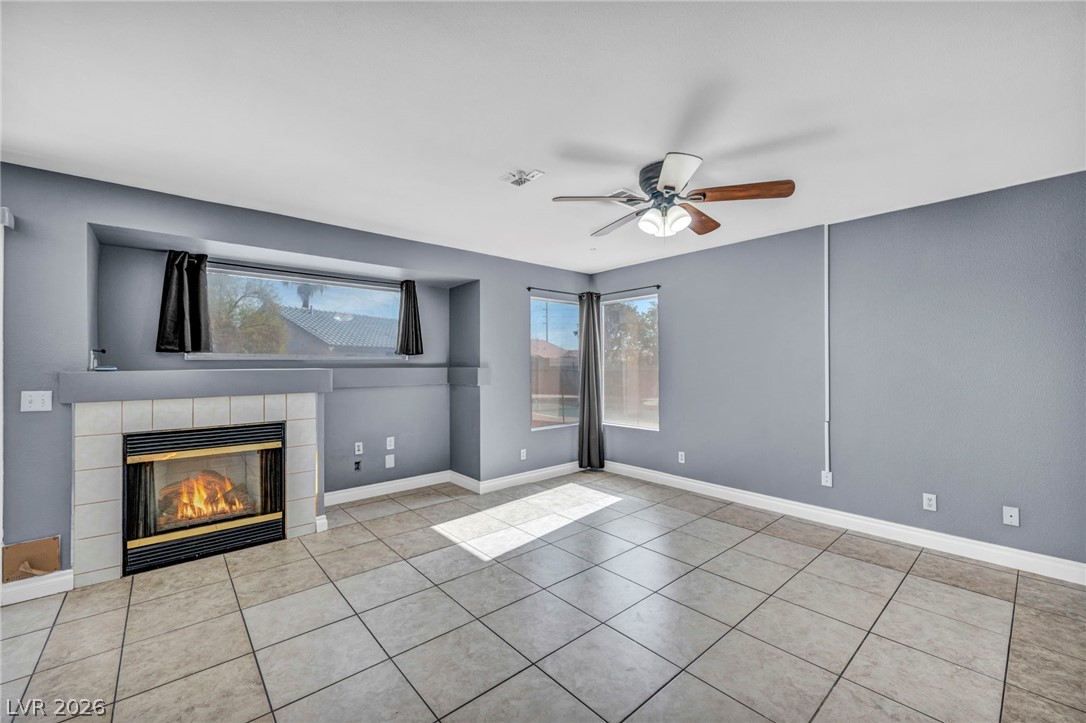
Tiled flooring and a classic fireplace with tile surround define this versatile living space.
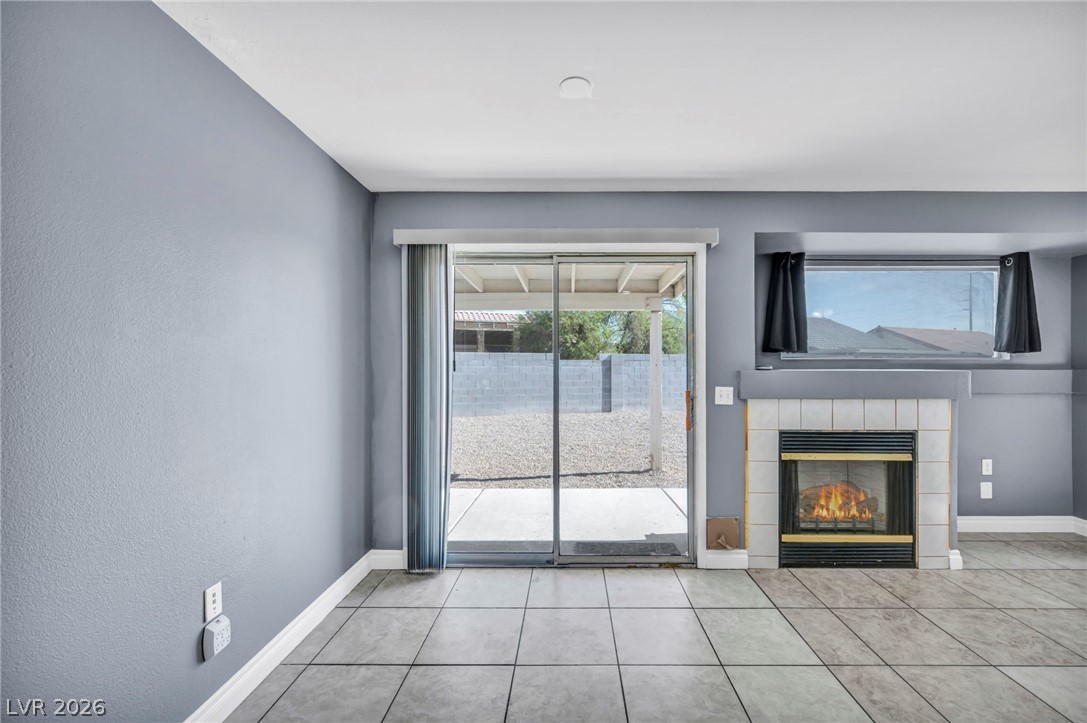
Sliding glass doors open to the patio from this tiled living space with a fireplace.
Tiled flooring and a classic fireplace with tile trim anchor this versatile living space.
An open floor plan coordinates the tiled living space with a cozy corner fireplace.
Tiled flooring and large windows enhance this versatile living area featuring an adjacent fireplace.
Tiled flooring and an open layout connect this versatile living space to the nearby kitchen.
Large tile flooring and simple molding define this open living area.
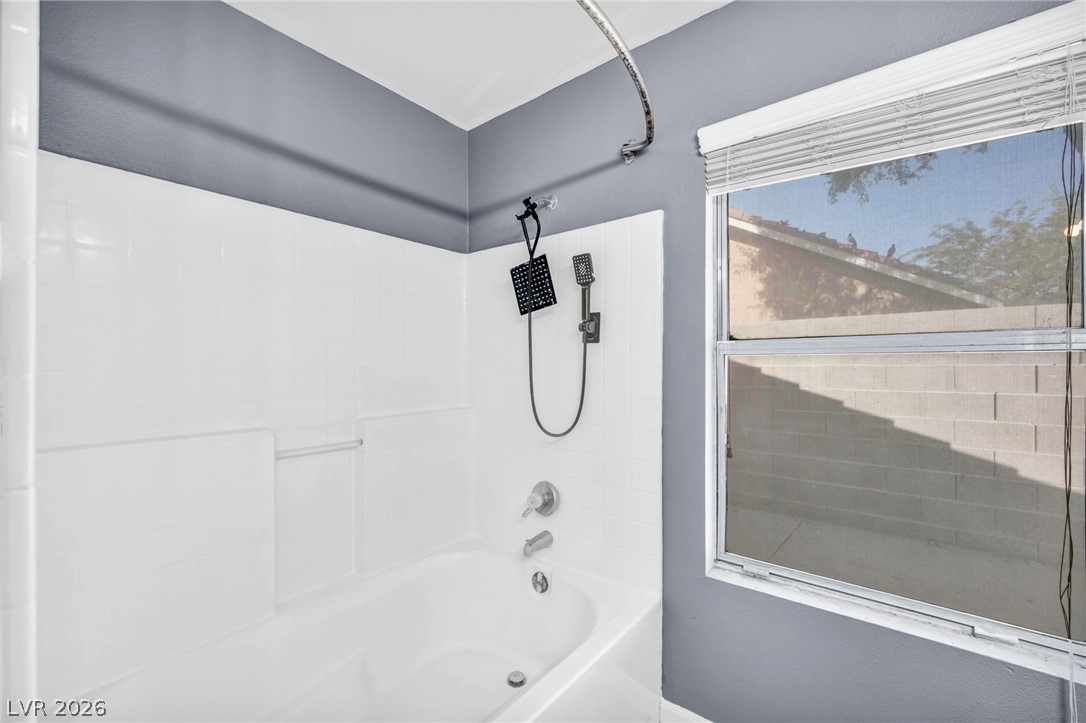
Crisp white tiled walls surround a deep soaking tub positioned beside a large side window.
Double vanity sinks stand alongside a wide vanity mirror in this functional bathroom space.
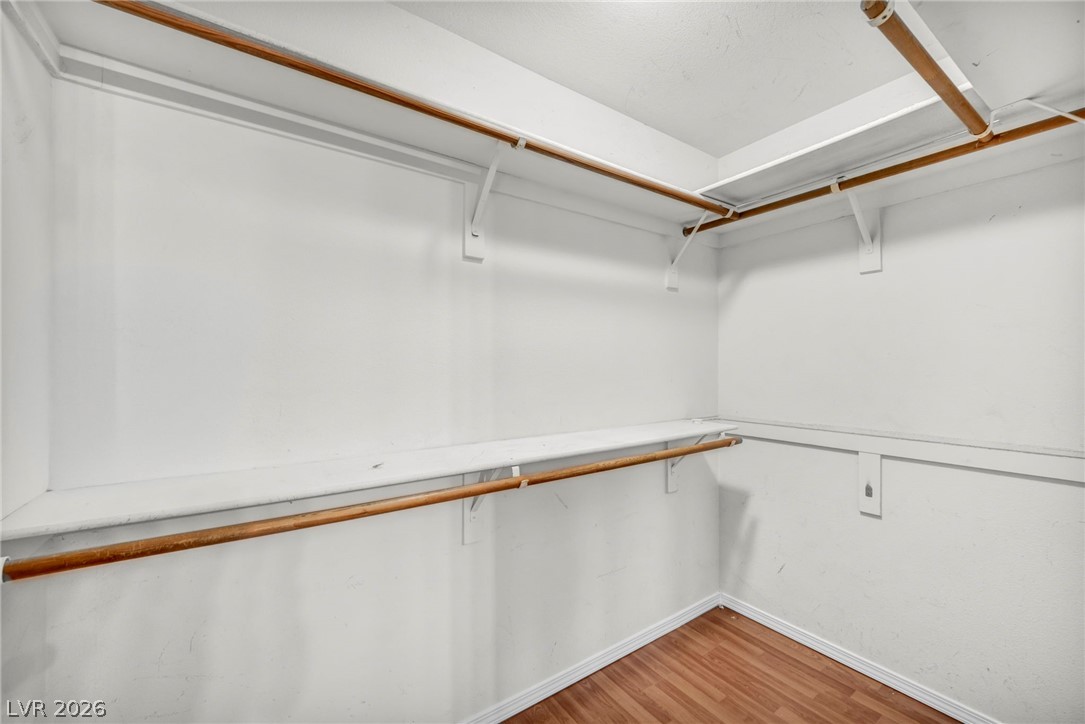
Multi-tier hanging rods and built-in shelving maximize organization above warm wood-look flooring.
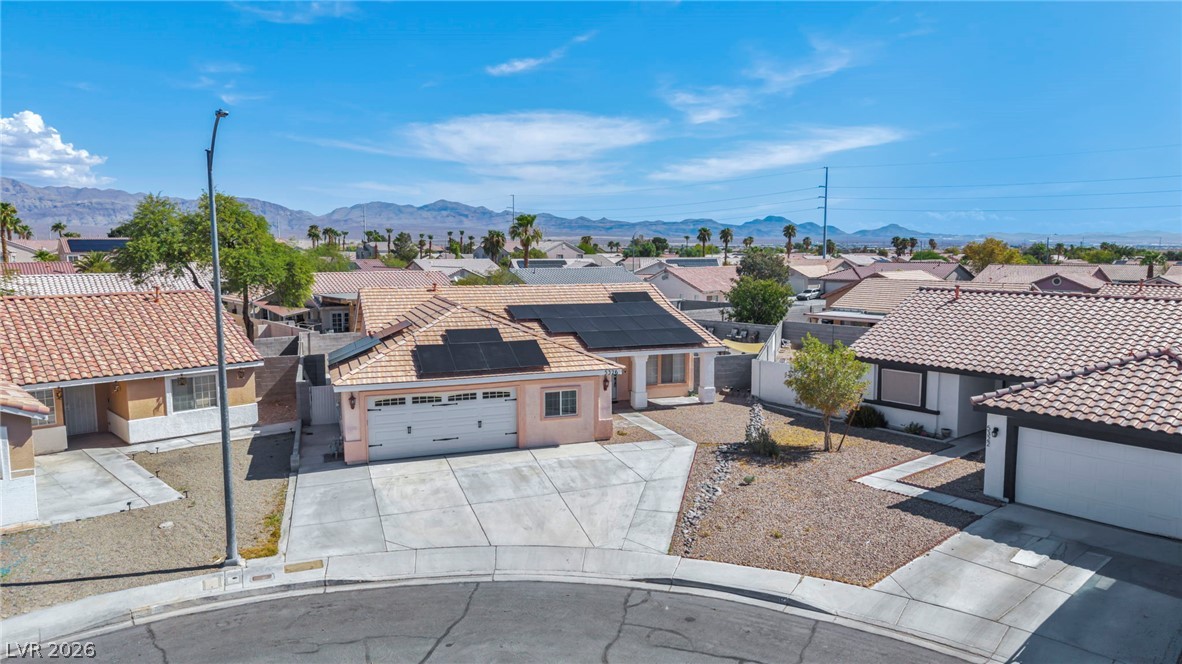
Classic stucco exterior showcases a welcoming covered porch entry set against low-maintenance gravel???????????????????????????????? landscaping.
Solar panels line the roof of this classic suburban home featuring a spacious concrete driveway.
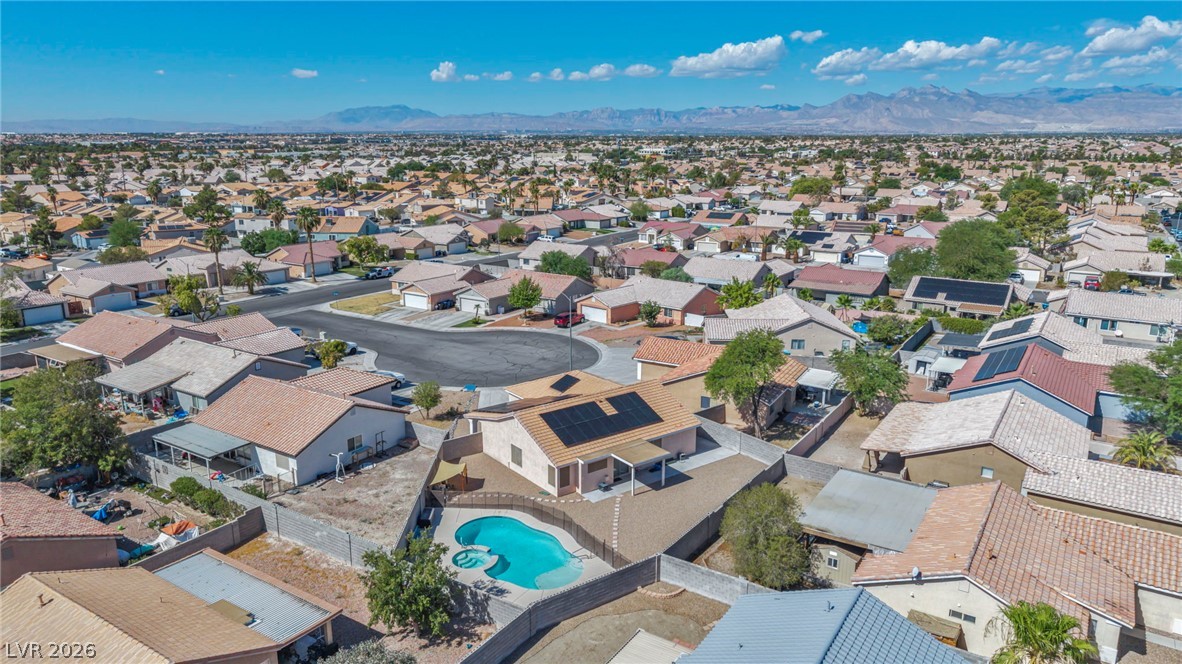
Mountain views frame this expansive neighborhood setting with a private swimming pool.
An aerial perspective showcases a vibrant desert neighborhood flanked by distant mountain peaks.
Distant mountains frame the surrounding neighborhood of this classic suburban community.
An aerial perspective showcases a neat residential neighborhood framed by distant mountain ranges.
An aerial perspective showcases a vibrant neighborhood backed by distant mountains.
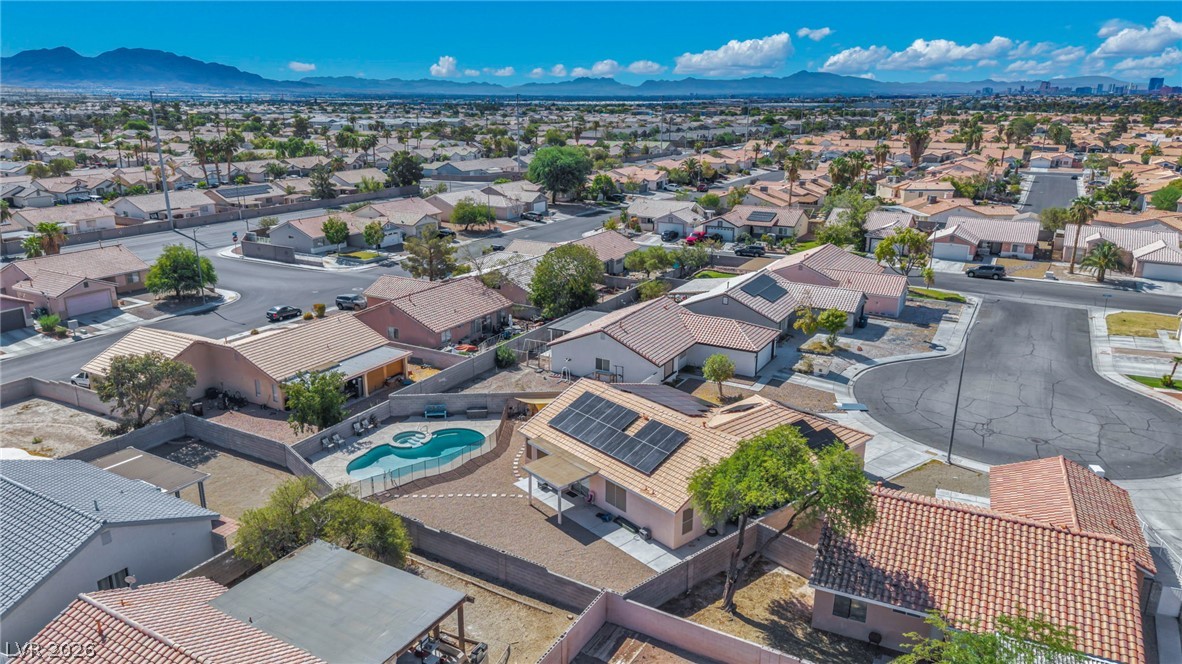
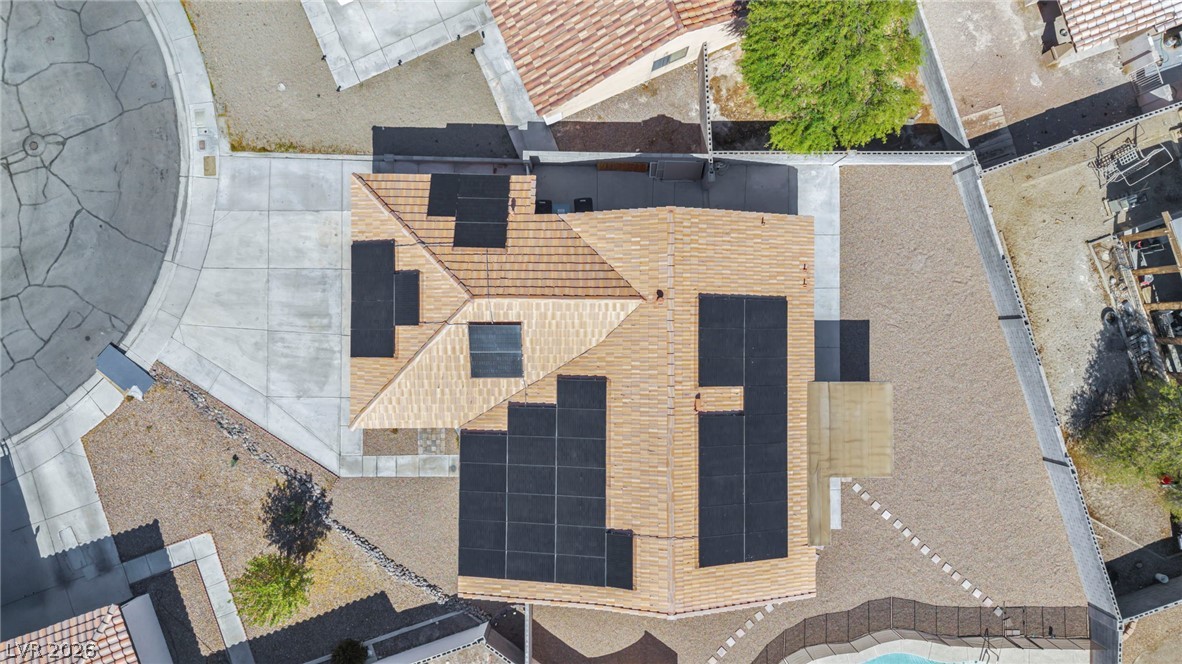
An aerial perspective showcases the tile roof equipped with a comprehensive solar panel system.
Sweeping mountain backdrops frame a quiet residential neighborhood featuring tile-roofed homes.
Scenic mountain vistas frame this single-level home situated in a quiet cul-de-sac setting.
An aerial perspective showcases the complete property footprint, highlighted by integrated solar panels and backyard pool.
Concrete decking surrounds an in-ground pool and integrated spa enclosed by protective safety fencing.
An aerial perspective showcases a custom-shaped swimming pool surrounded by clean concrete decking.
Concrete decking surrounds a sparkling pool and integrated spa under clear blue skies.
Concrete decking surrounds an inviting in-ground pool under clear blue skies.
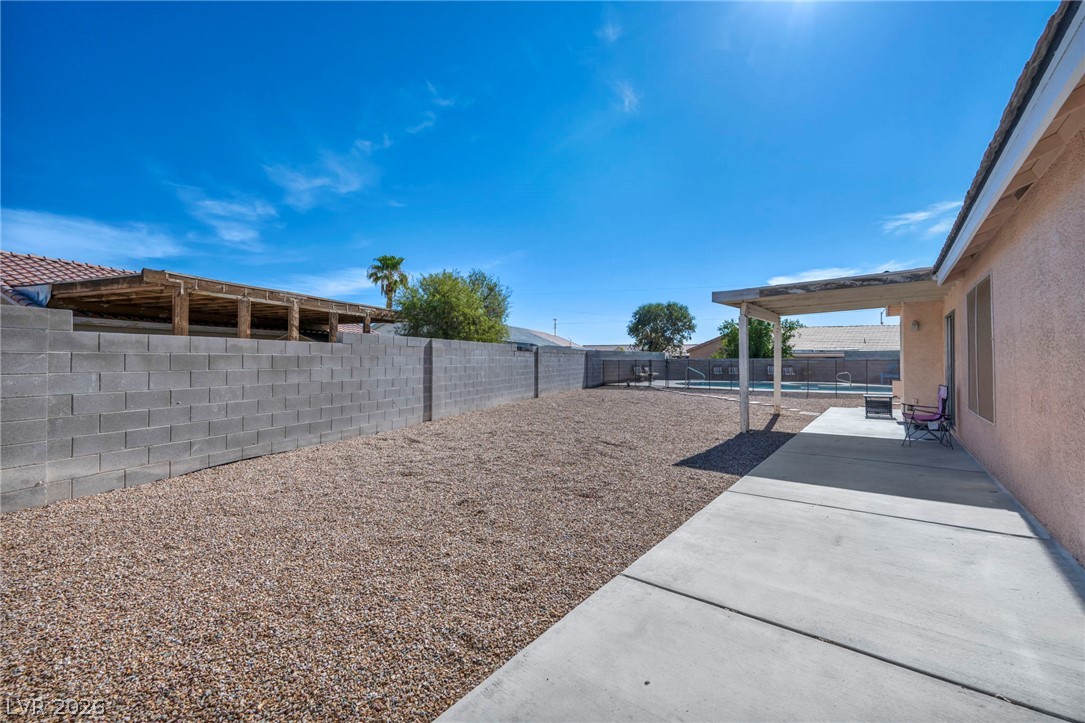
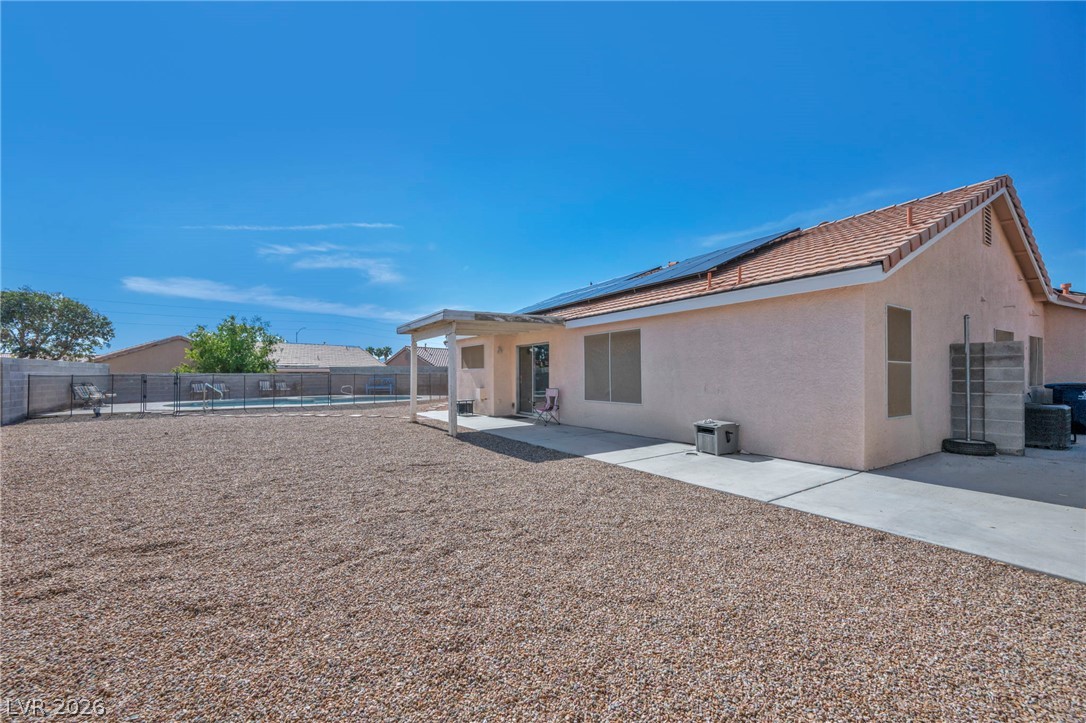
A low-maintenance gravel yard surrounds this home featuring a covered patio and solar panels.
An extensive covered concrete patio overlooks a low-maintenance gravel yard enclosed by block fencing.
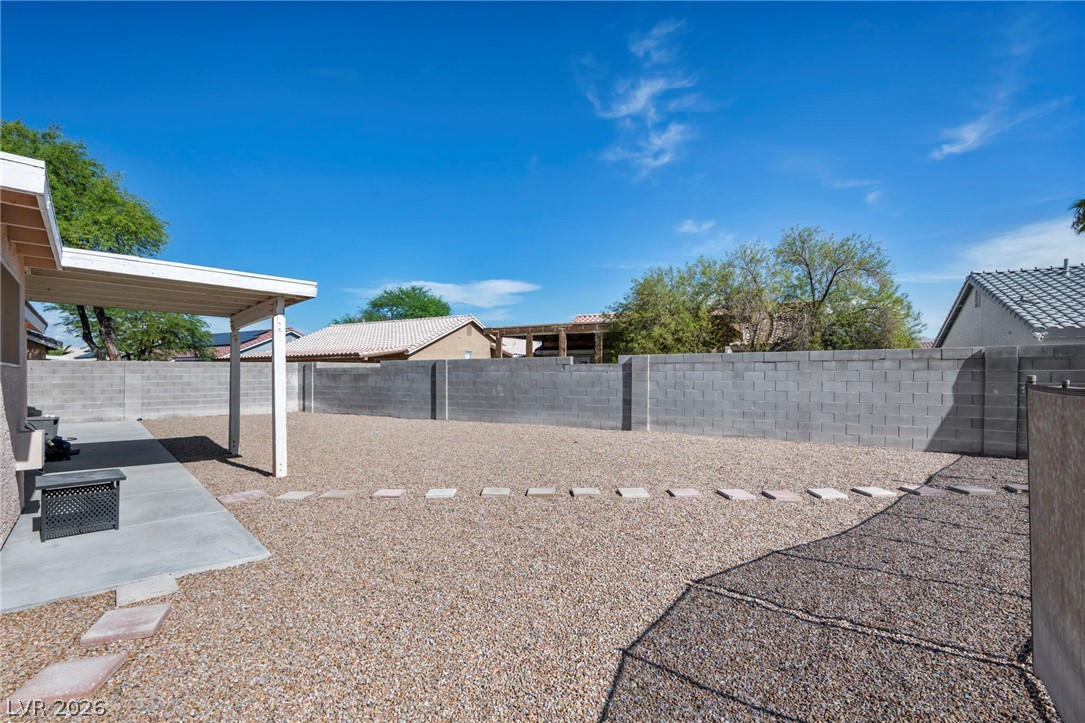
Concrete pathways wrap around the low-maintenance gravel yard beneath a classic tile roof.
Stepping stones cross a gravel yard bordered by a sturdy block wall under open skies.

 New Listing
 In-Person: 08/22 12:00 PM - 2:00 PM