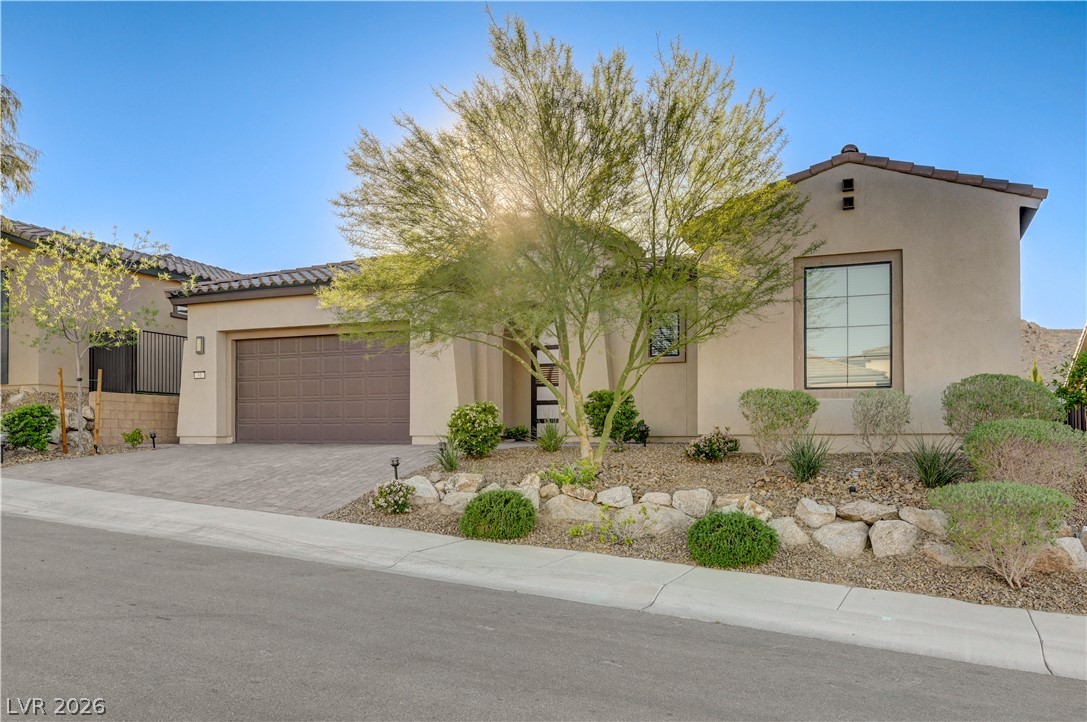
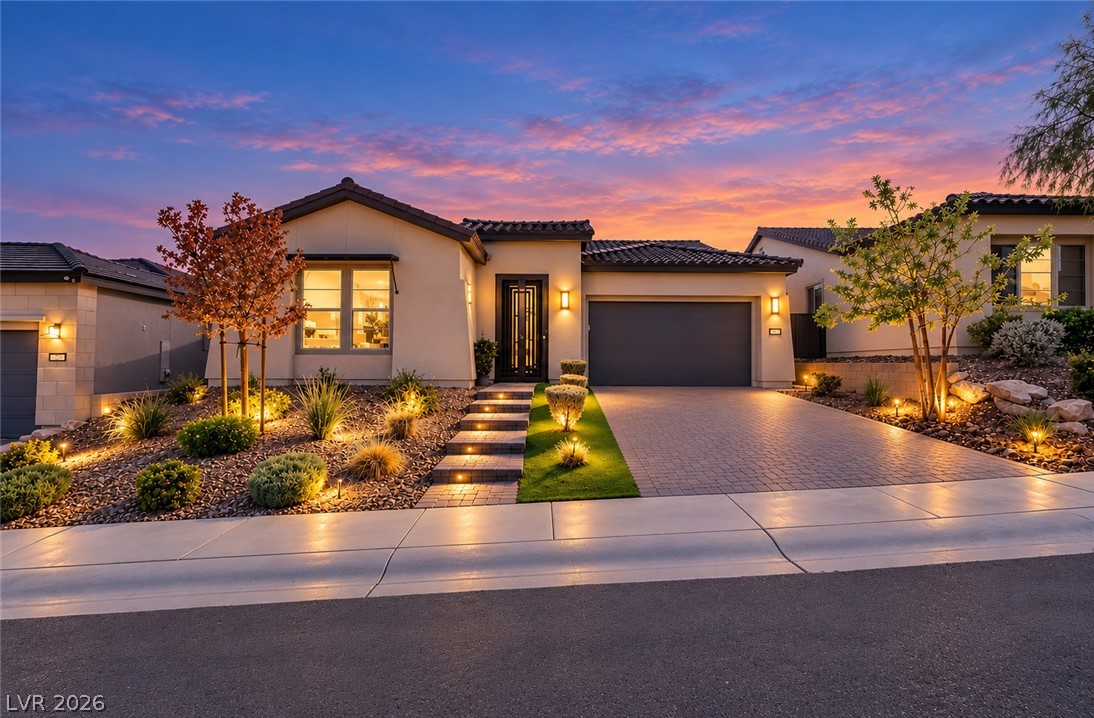
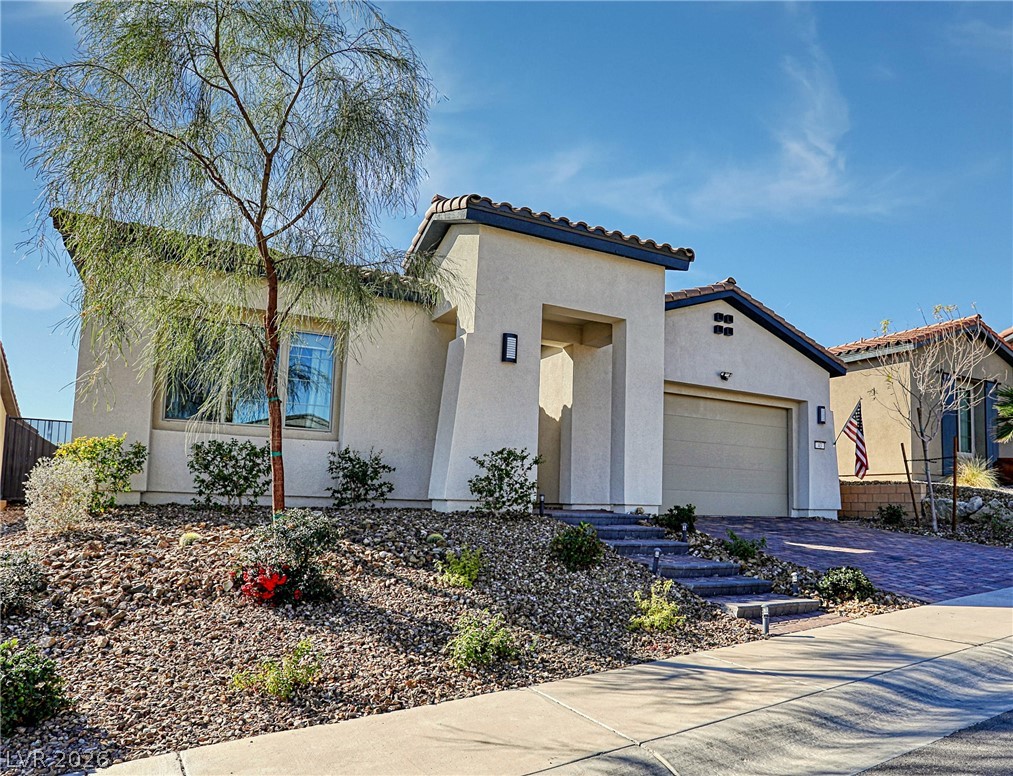
Mediterranean / spanish-style house featuring decorative driveway, a garage, stucco siding, and a tile roof
Mediterranean / spanish-style home with driveway, a garage, stucco siding, and a tile roof
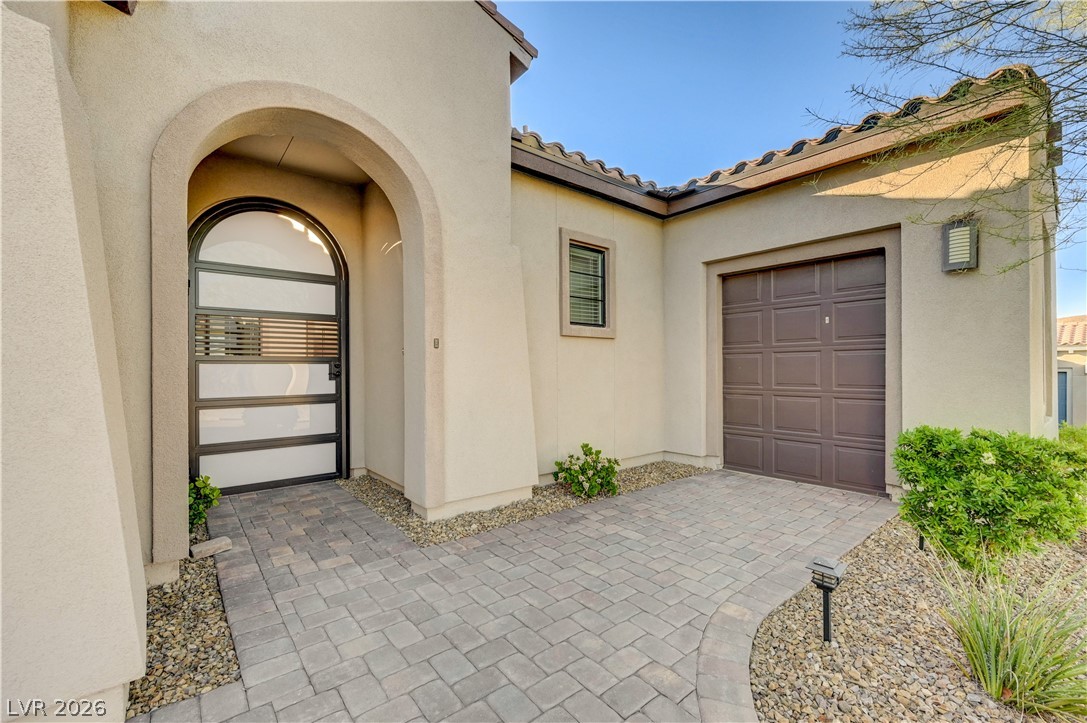
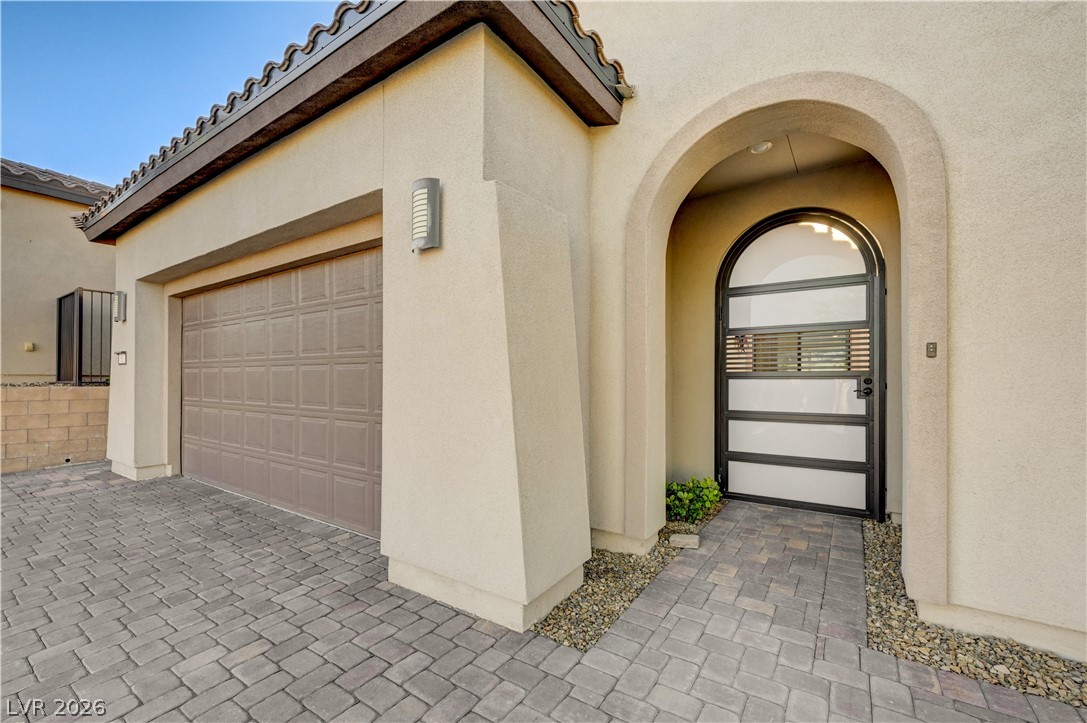
View of exterior entry featuring stucco siding and an attached garage
Entrance to property featuring stucco siding, decorative driveway, an attached garage, and a tile roof
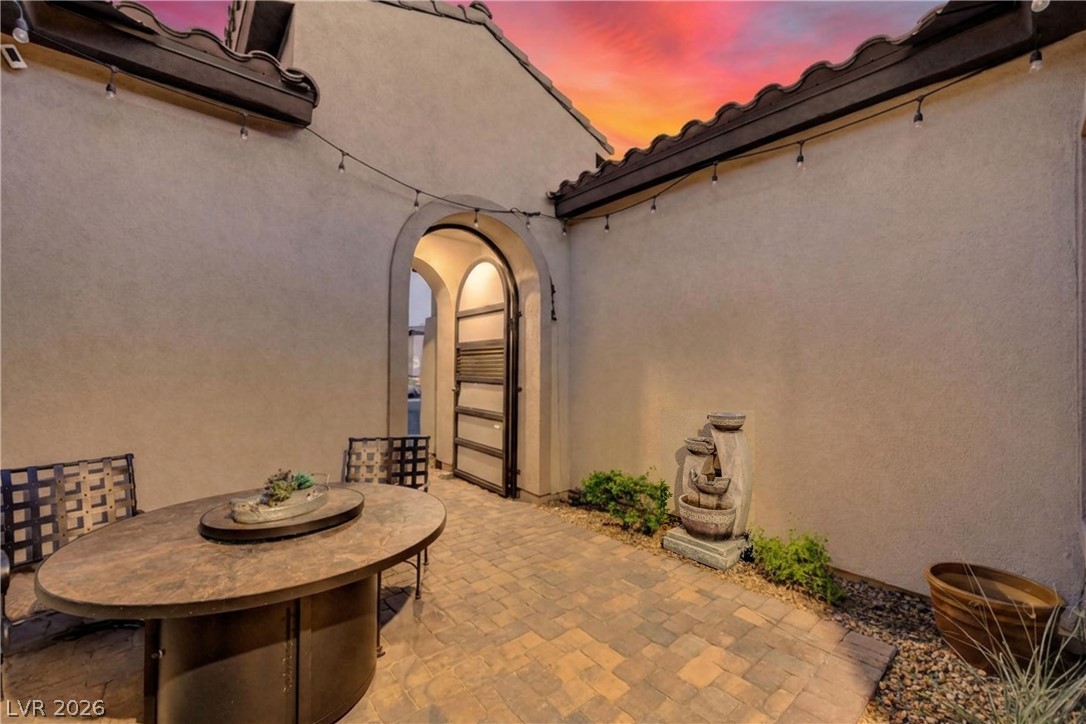
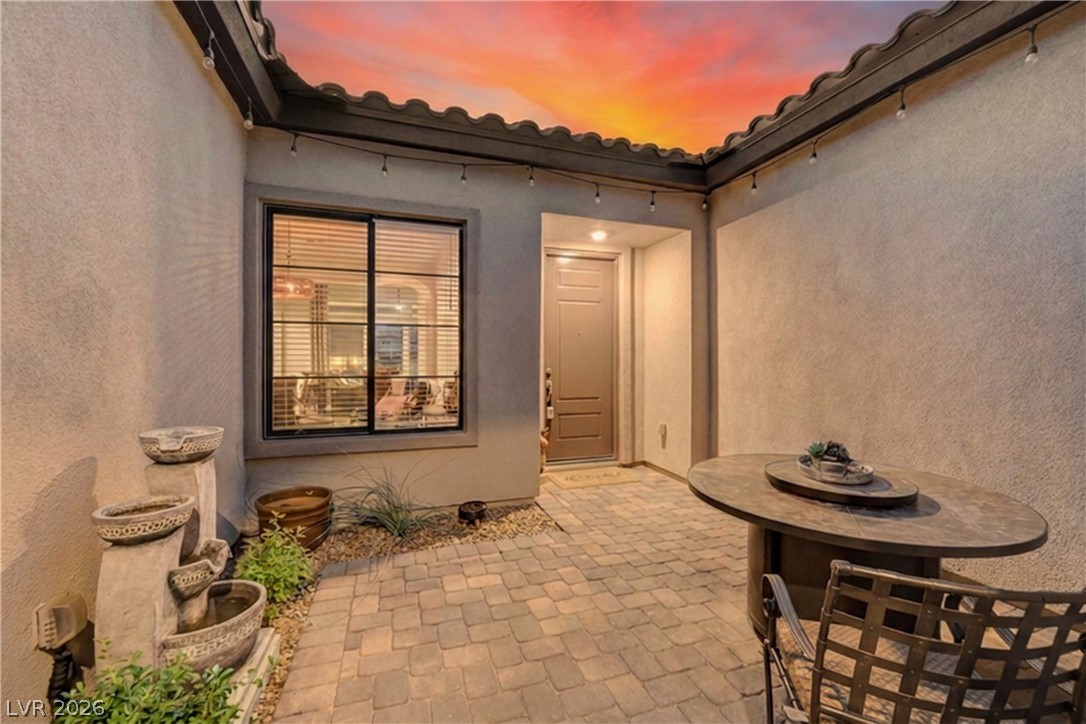
An inviting stone-paved entry courtyard features stucco walls and an elegant arched wrought-iron gate.
An inviting stone-paved courtyard provides a private entry under a Spanish tile roof.
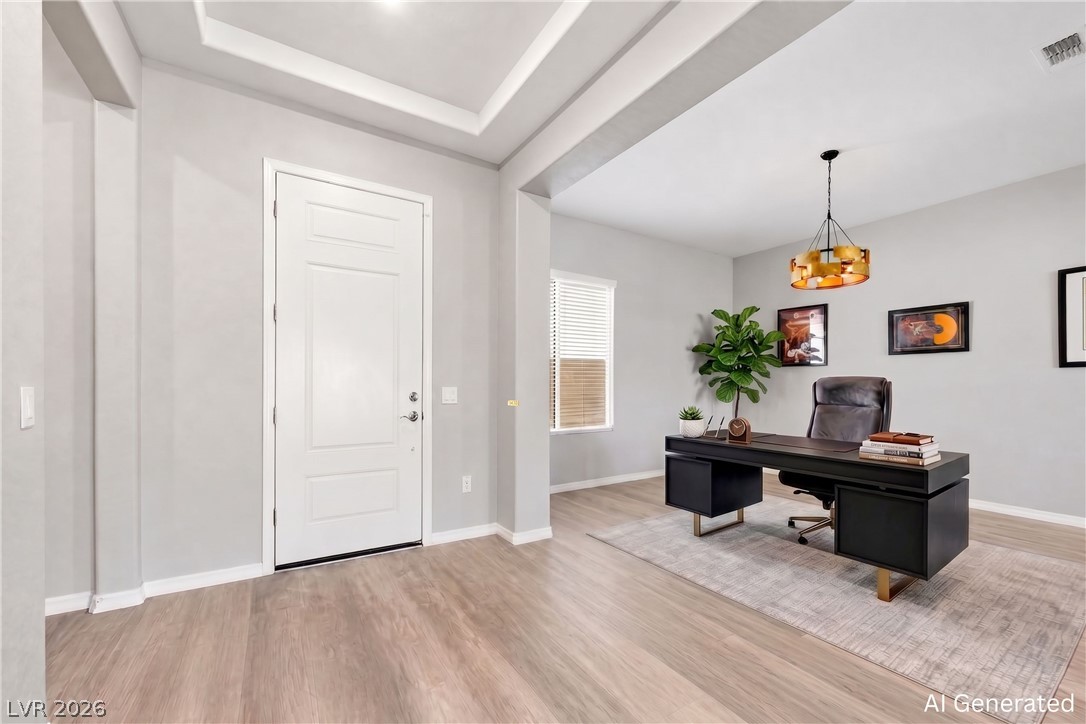
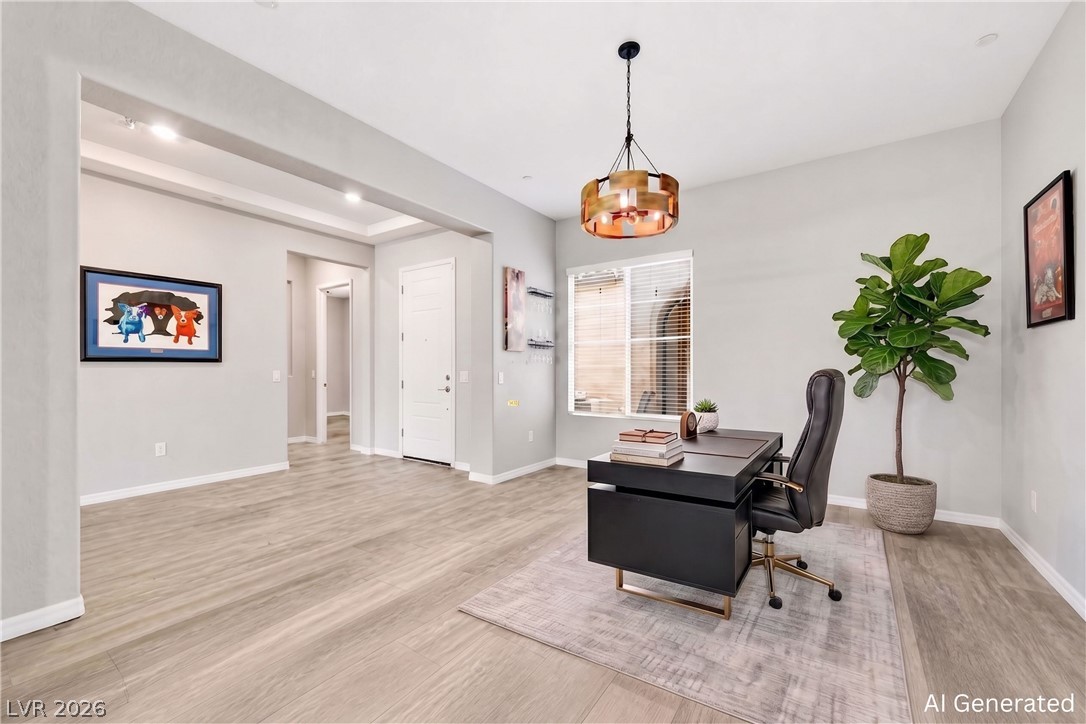
An inviting entrance foyer transitions seamlessly into a versatile home office with wood flooring. AI-generated image.
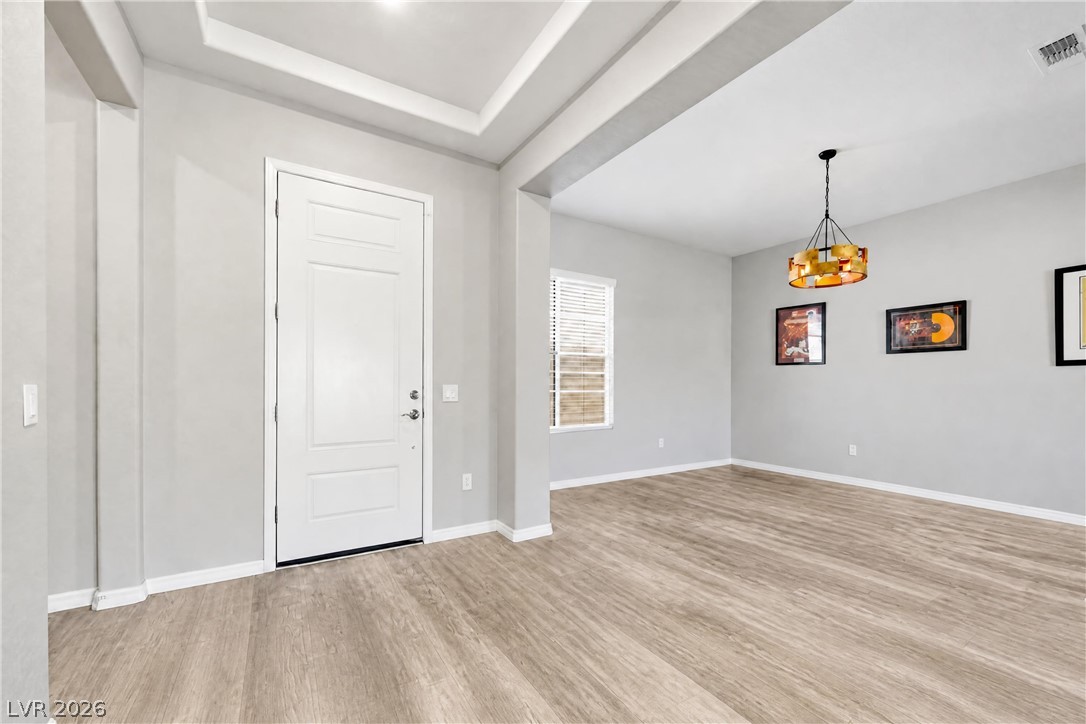
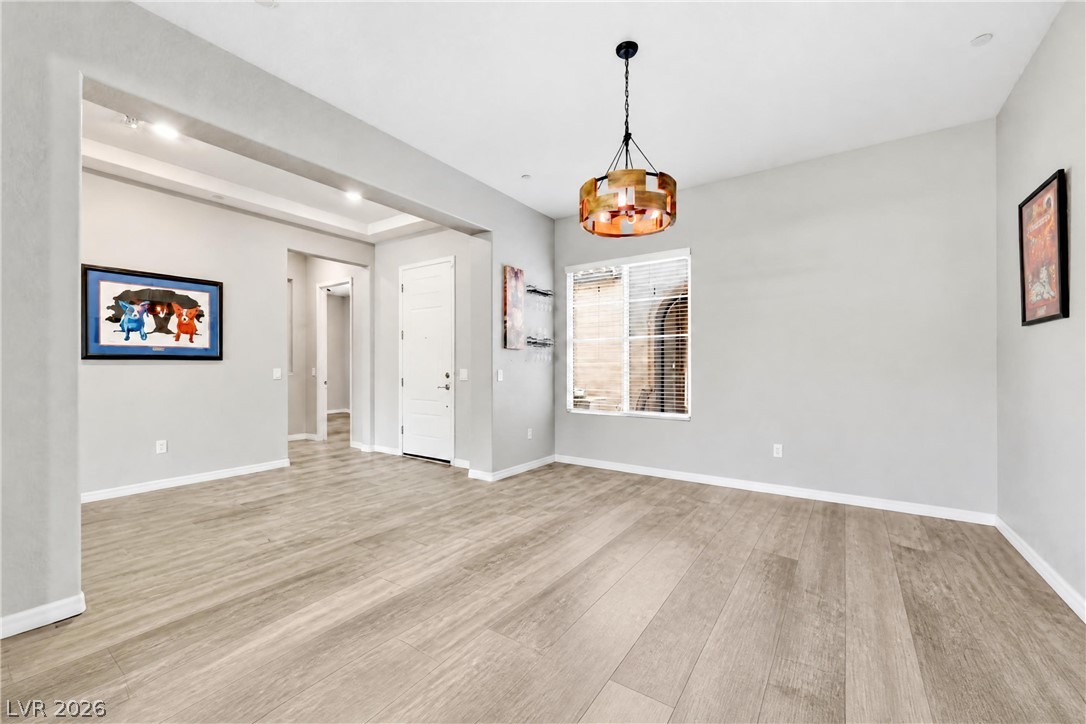
Clean lines and tray ceilings define this welcoming entry that flows into the dining area.
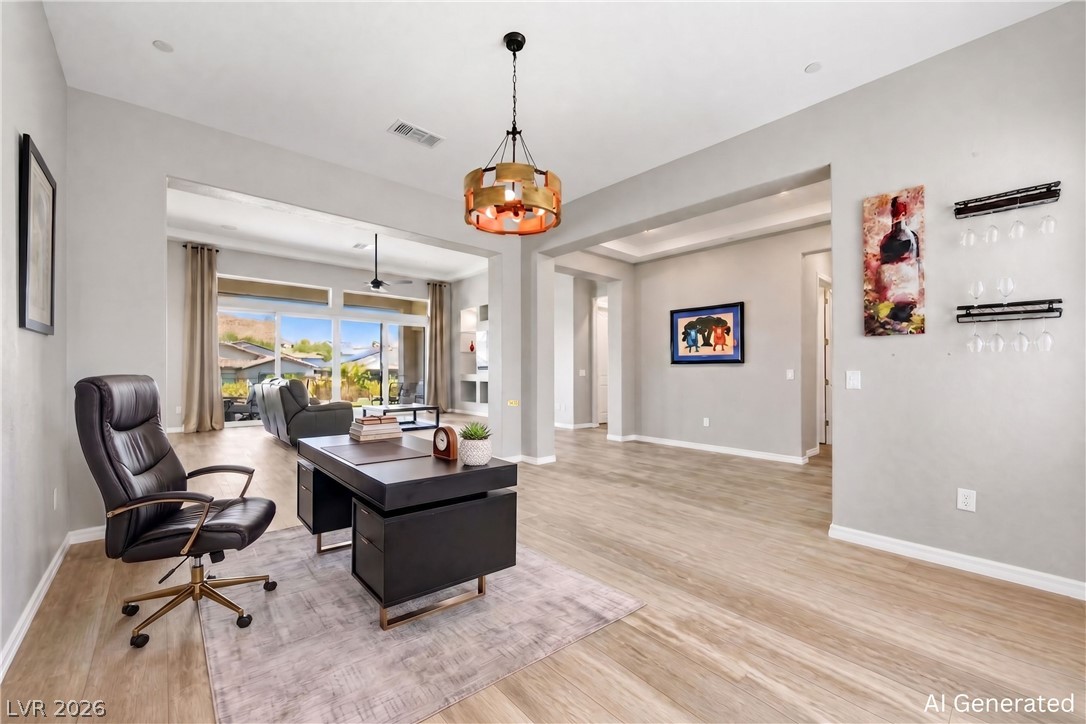
An open floorplan connects this versatile study to the surrounding living areas. AI-generated image.
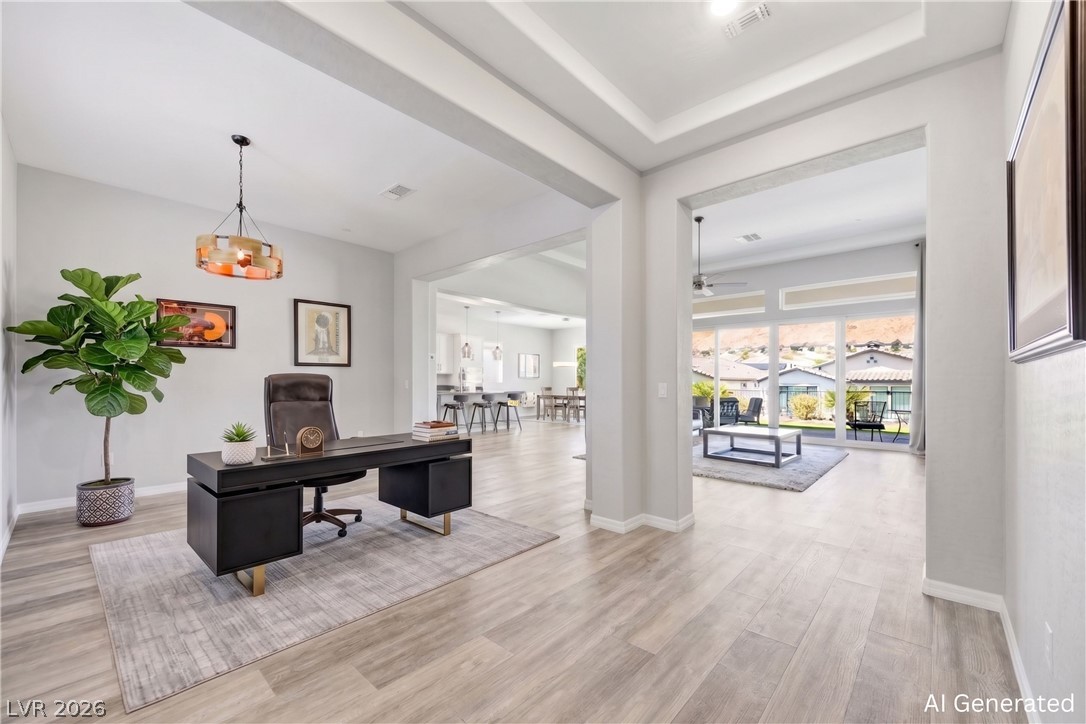
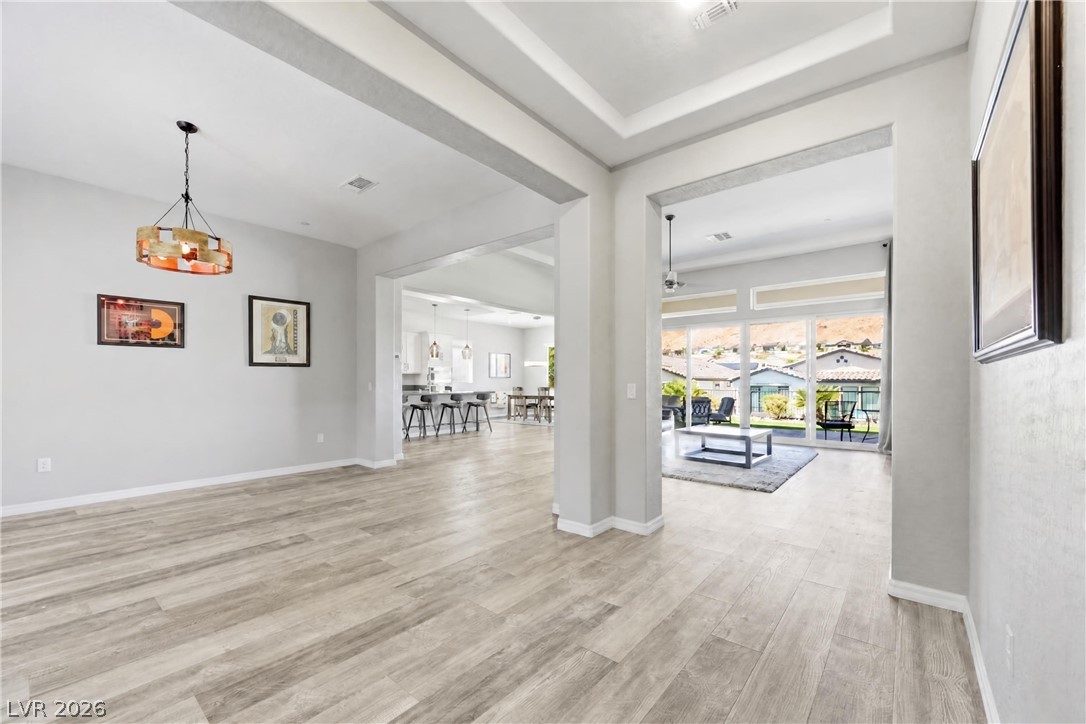
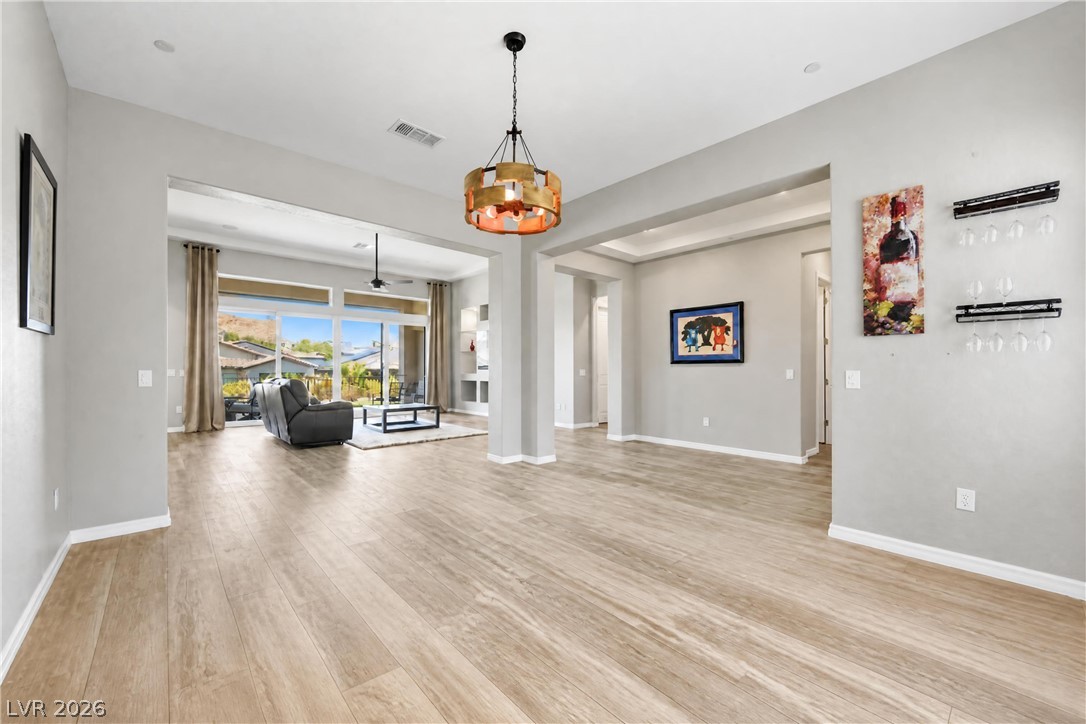
Wide, columned openings connect these airy spaces over durable wood-look flooring.
Gleaming wood floors and a tray ceiling define this versatile work-from-home office space. AI-generated image.
Smooth wood-look flooring and clean lines define this versatile, open-concept living space.
Clean lines and warm wood floors define this versatile office space opening to wider living areas. AI-generated image.
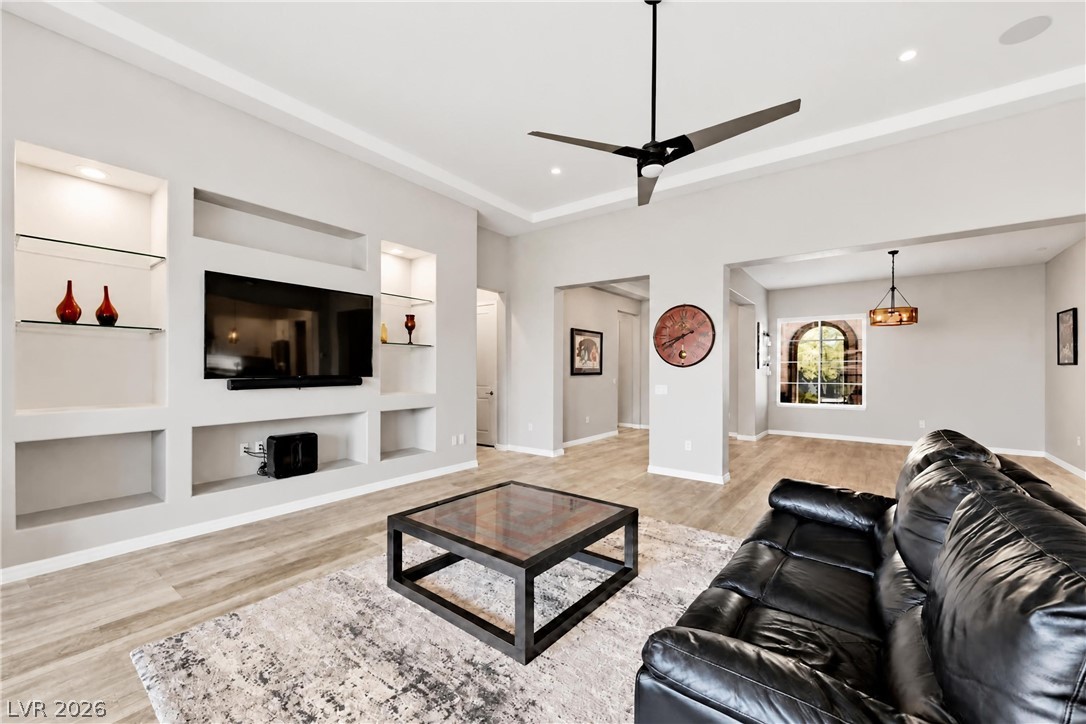
An open floorplan flows seamlessly over wood-look flooring beneath high ceilings.
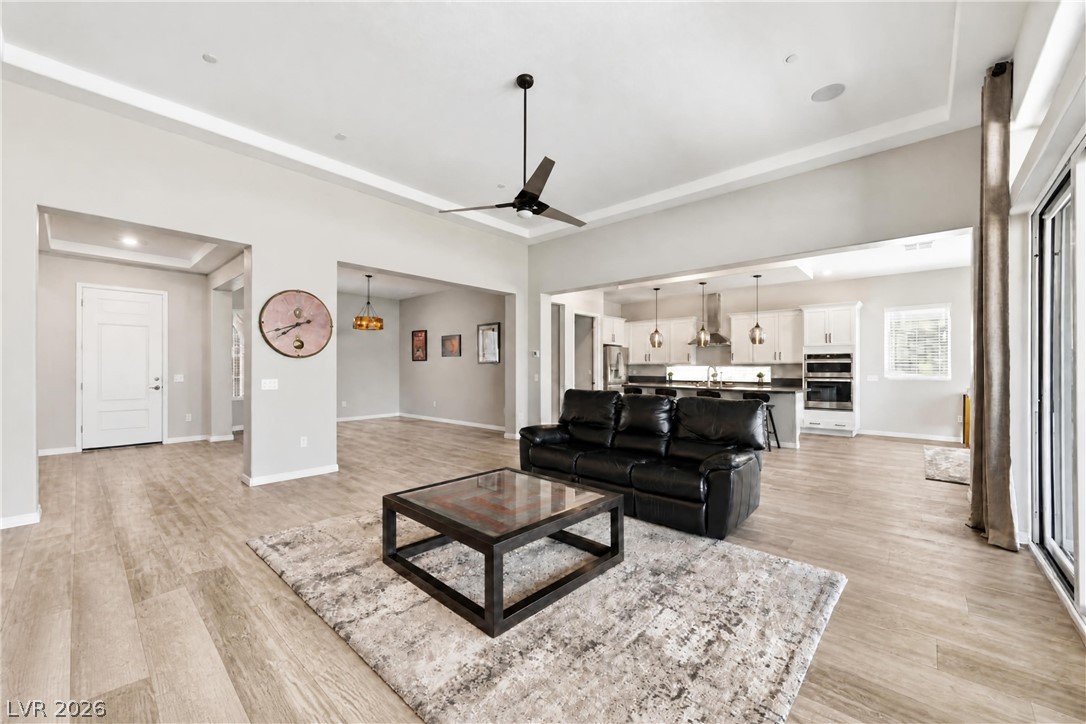
An open floorplan connects the living spaces under high tray ceilings with recessed lighting.
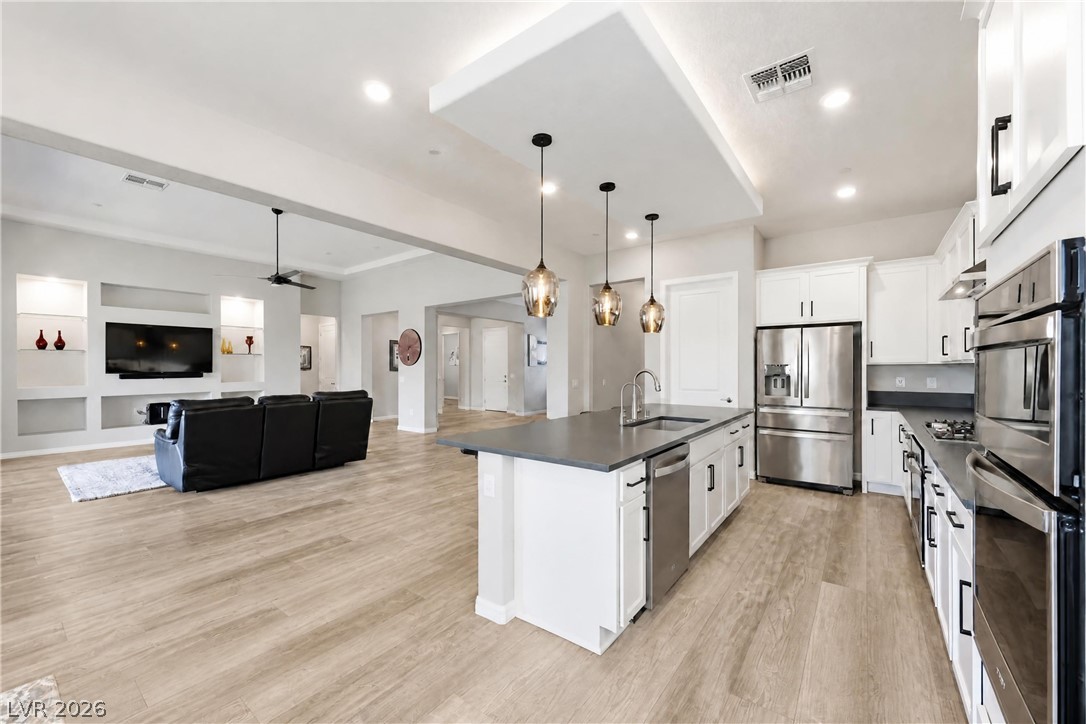
An open floor plan connects the living area to a modern kitchen with high ceilings.
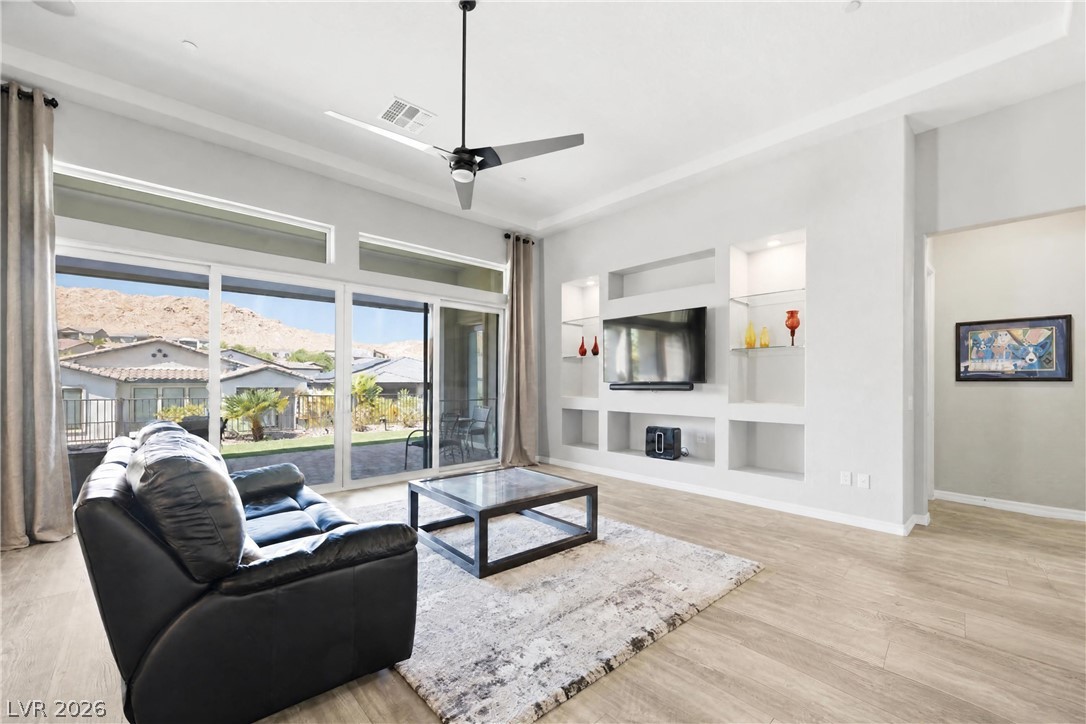
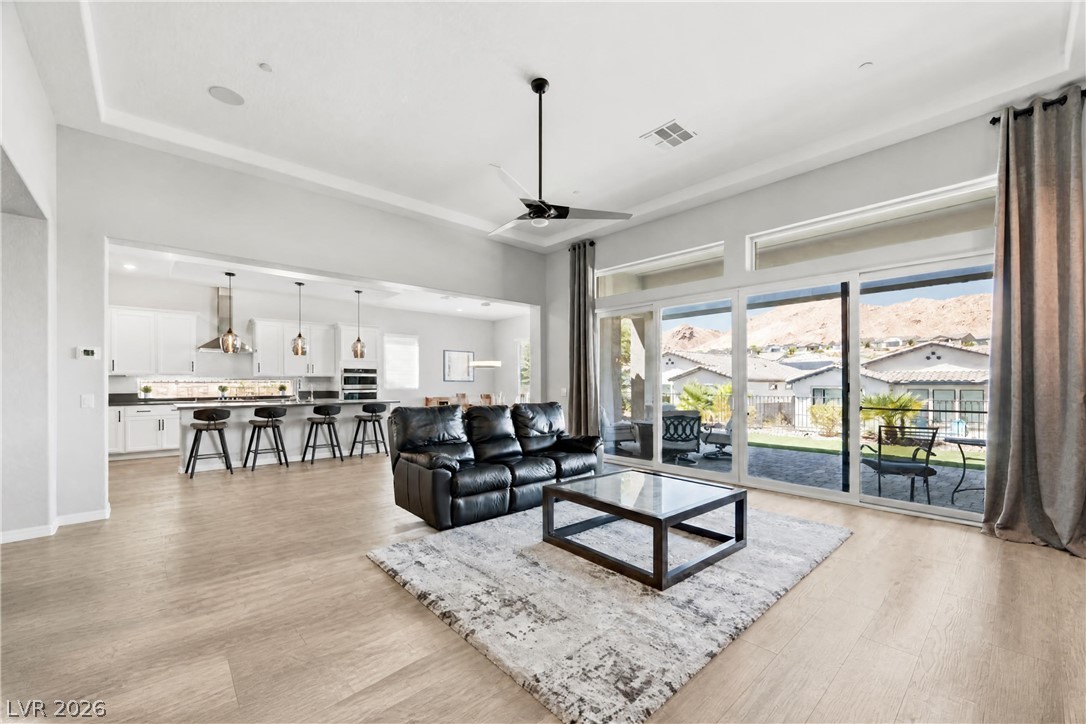
A spacious living room features expansive sliding doors opening to mountain views.
Soaring ceilings and massive sliding glass doors frame mountain views in this airy open layout.
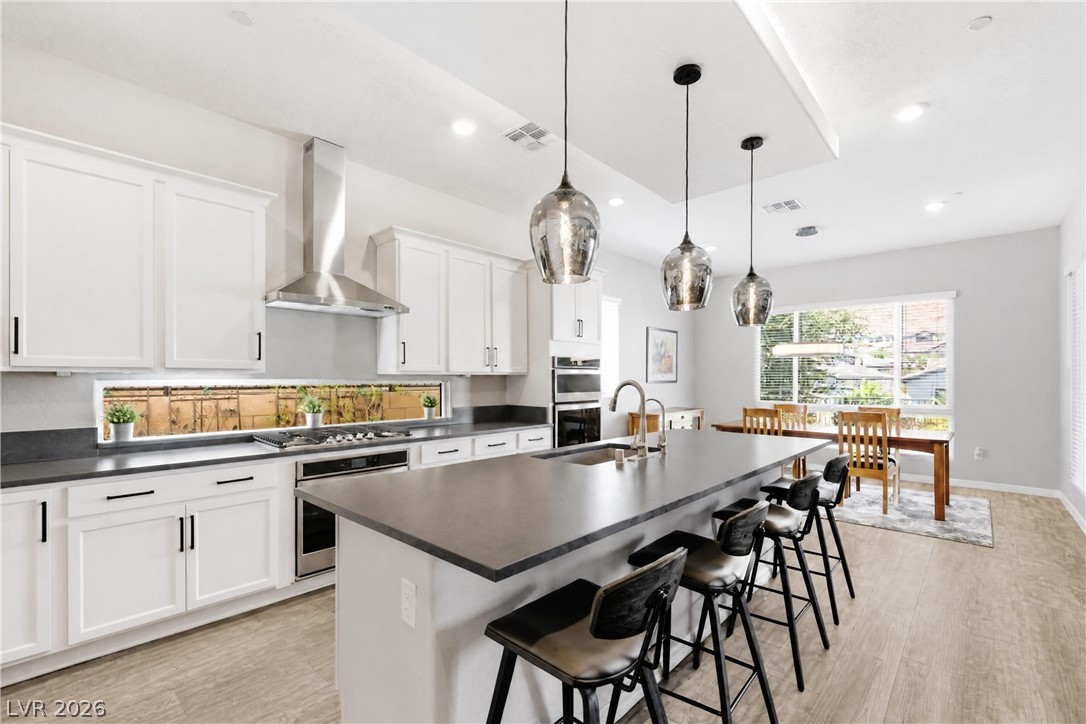
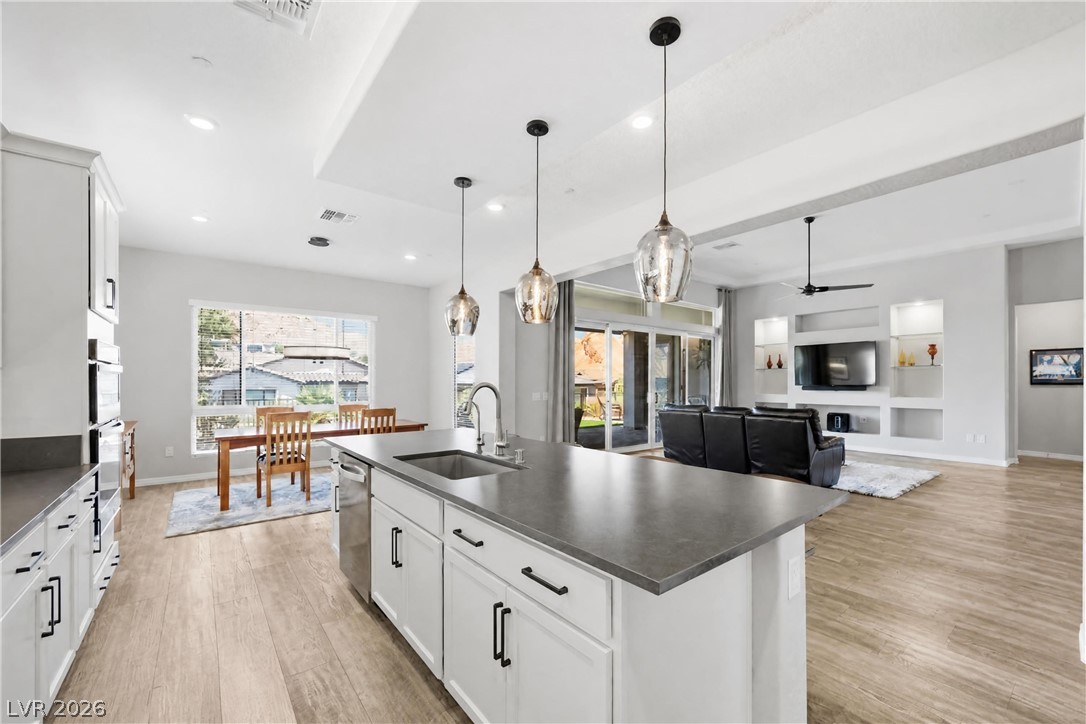
Gleaming wood floors pair beautifully with crisp cabinetry and an expansive central island.
An open floorplan seamlessly connects this culinary space to the surrounding living areas.
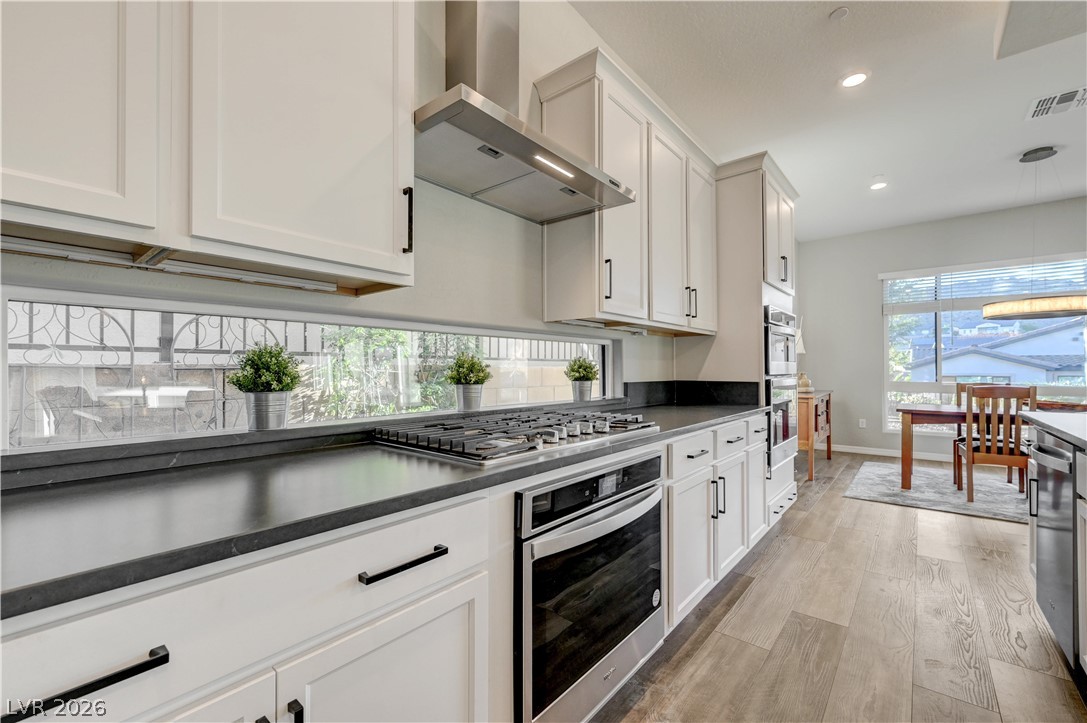
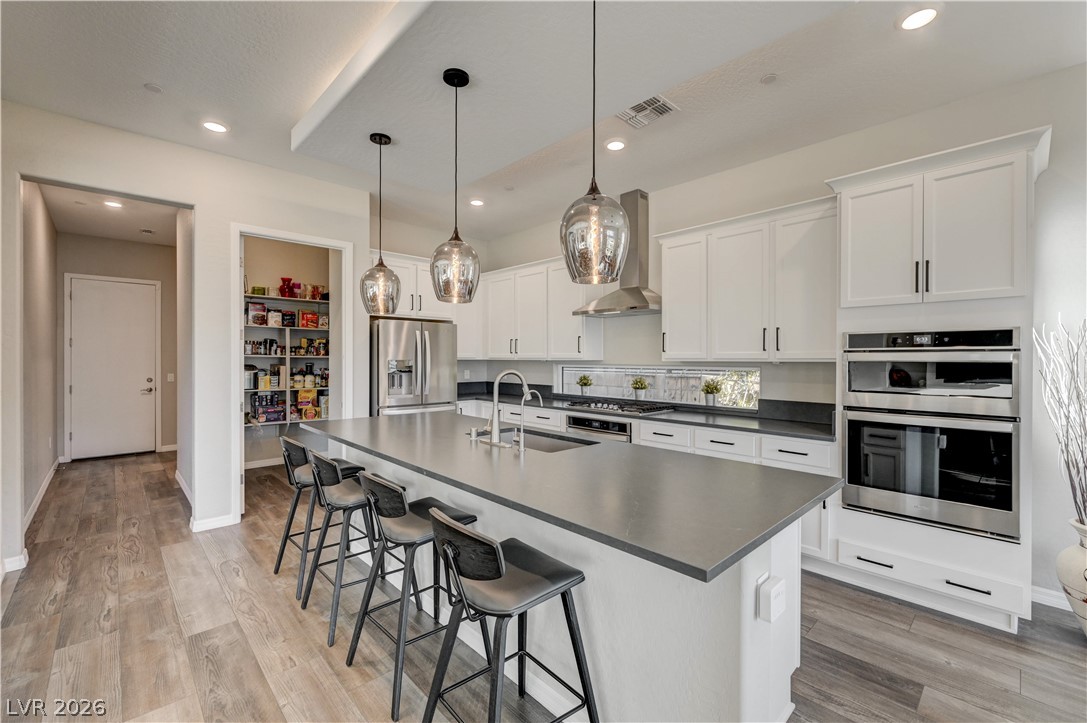
Kitchen featuring stainless steel appliances, light wood-style floors, white cabinetry, a large island, and decorative light fixtures
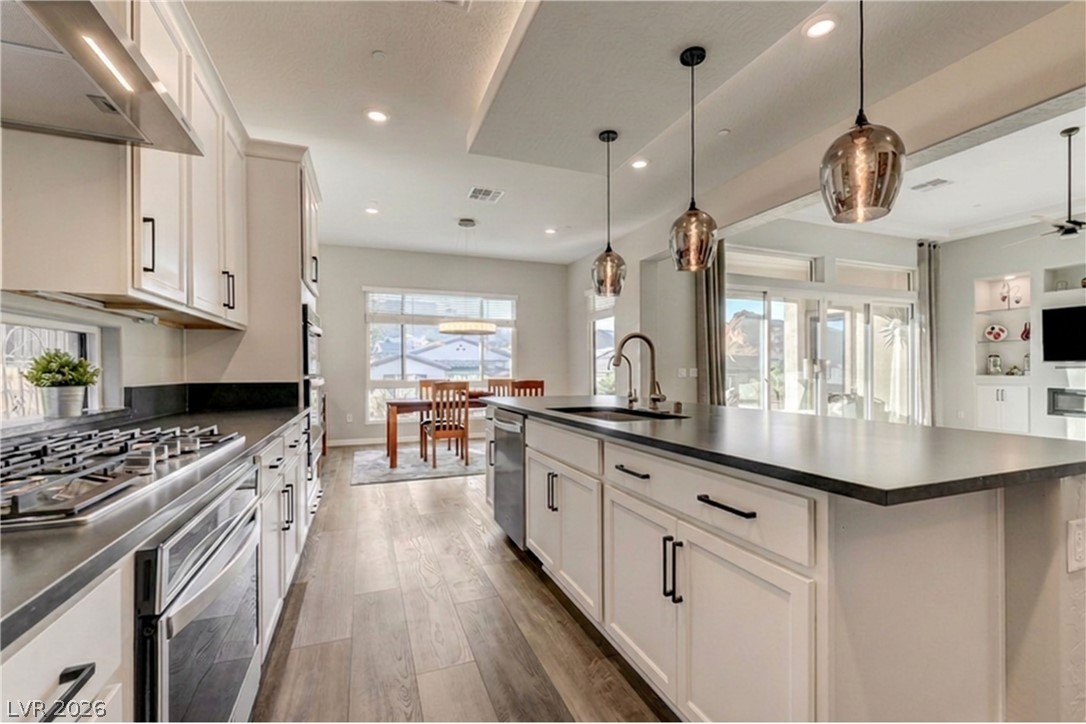
Kitchen with recessed lighting, white cabinets, light wood-type flooring, stainless steel appliances, and dark stone countertops
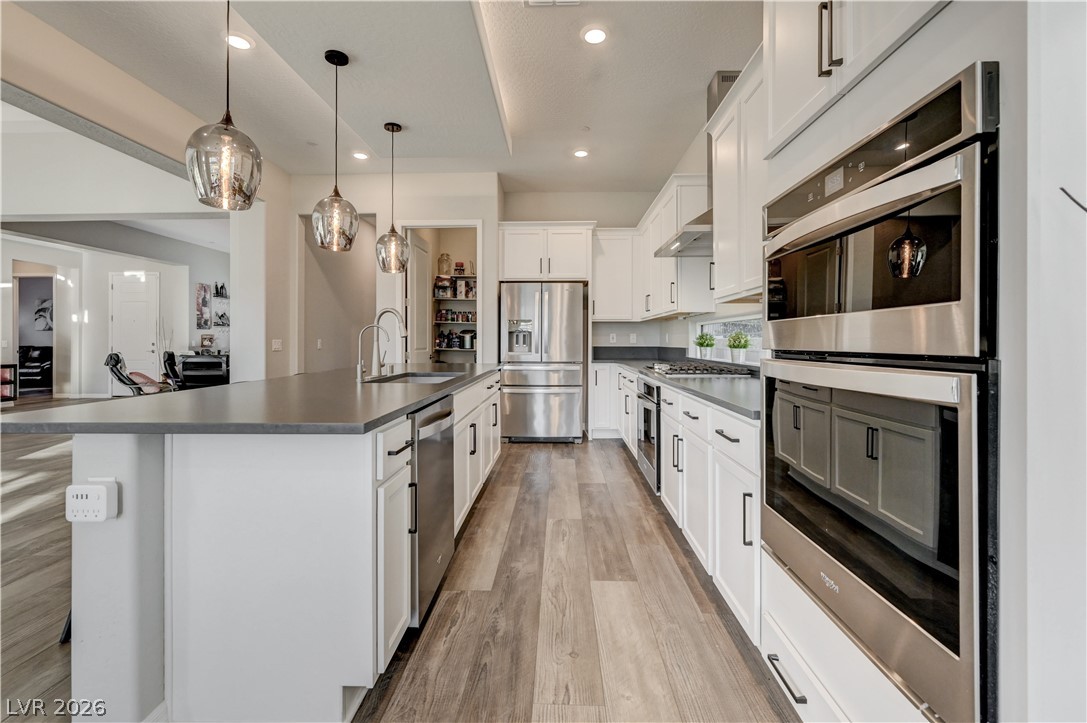
Kitchen with stainless steel appliances, a breakfast bar, white cabinets, a kitchen island with sink, and light wood-style flooring
Gleaming wood floors anchor an airy, open layout connecting the kitchen to the living space.
An open concept design seamlessly connects the modern kitchen workspace to the adjacent living areas.
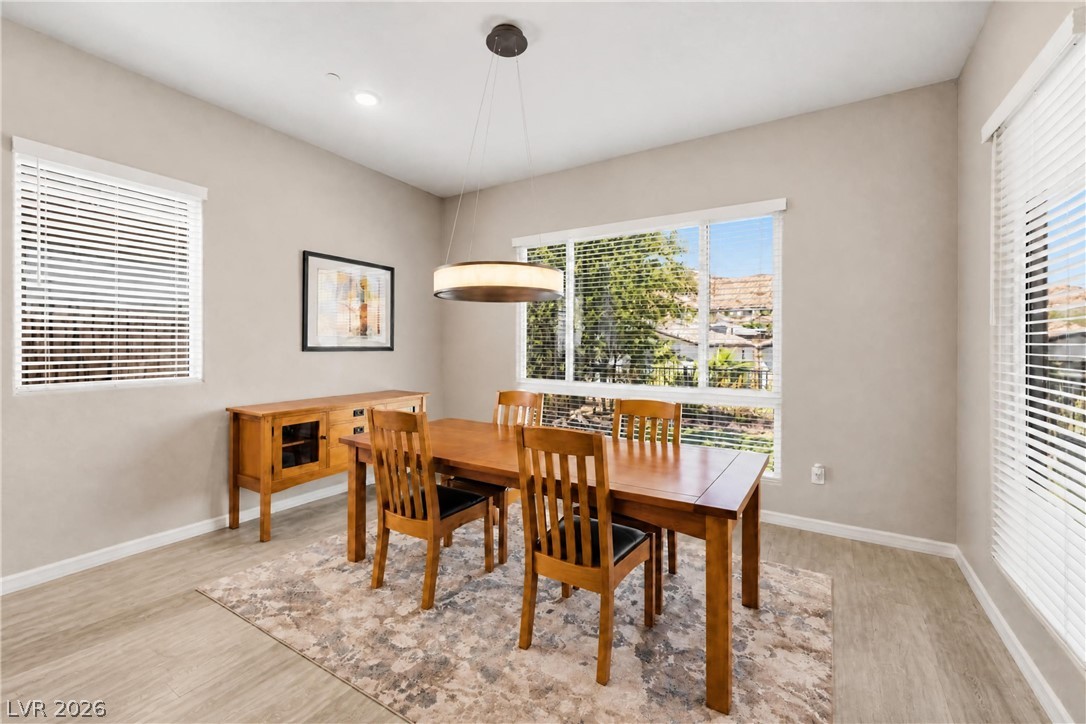
Natural light streams through multiple windows onto the wood flooring of this dining space.
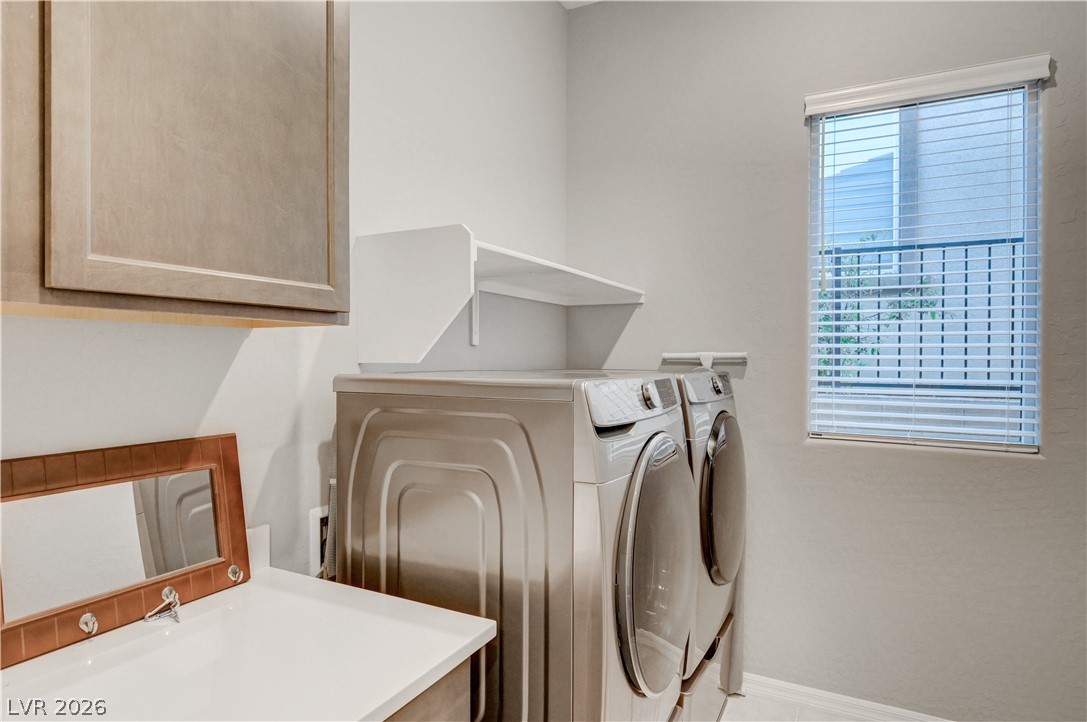
Laundry area featuring washing machine and clothes dryer and cabinet space
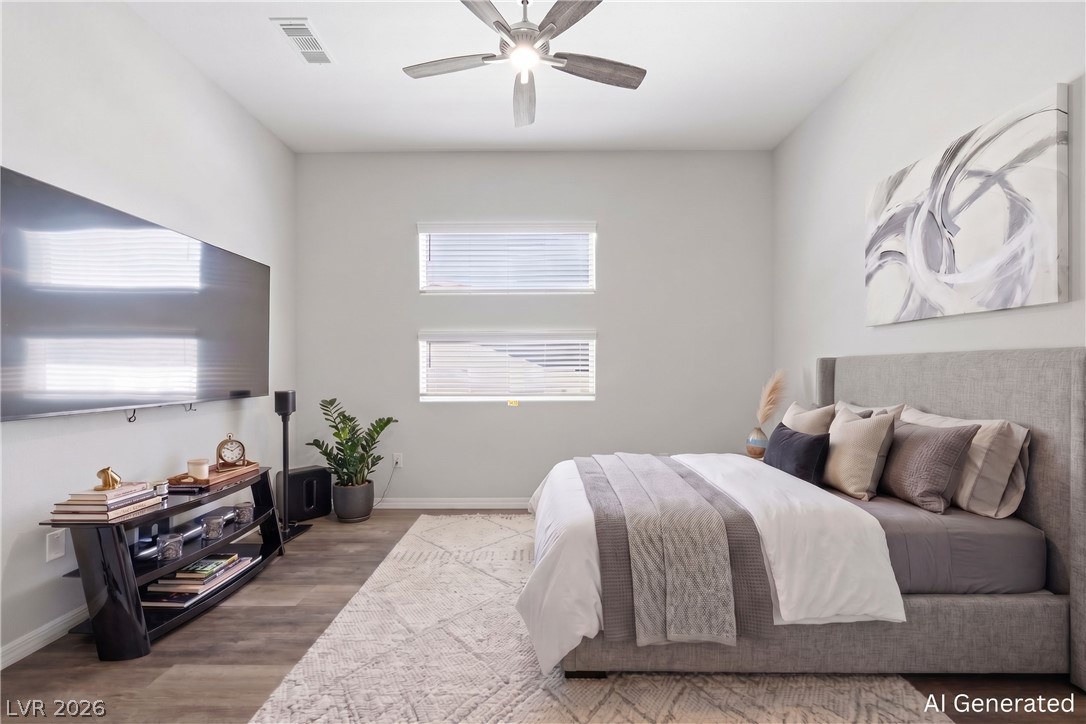
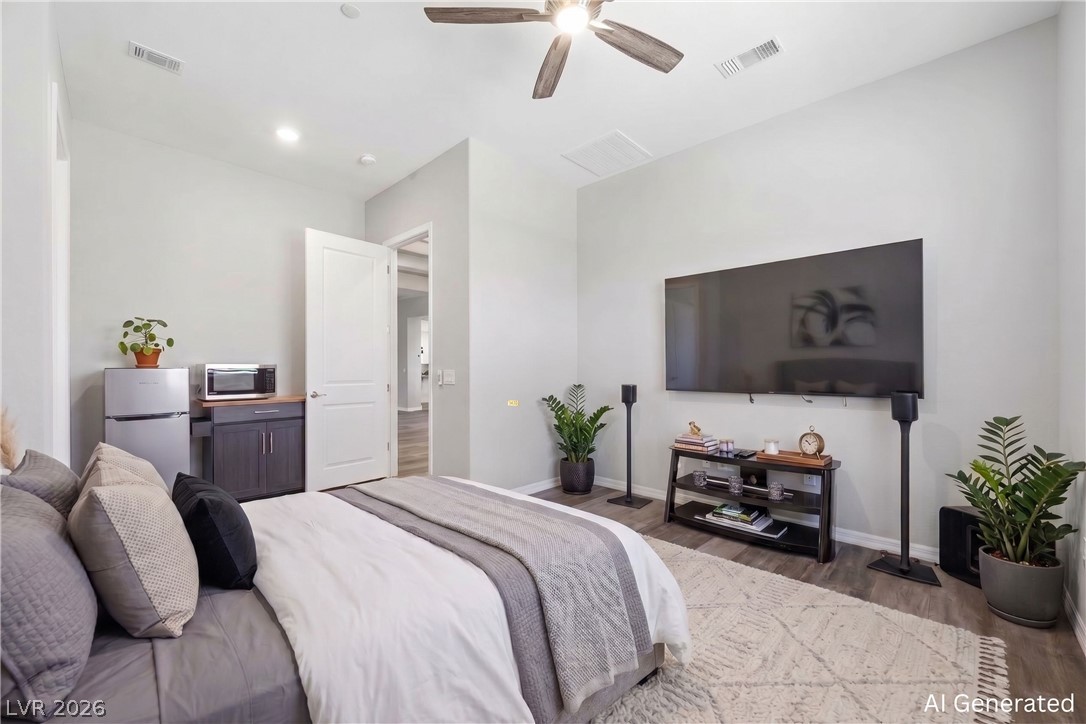
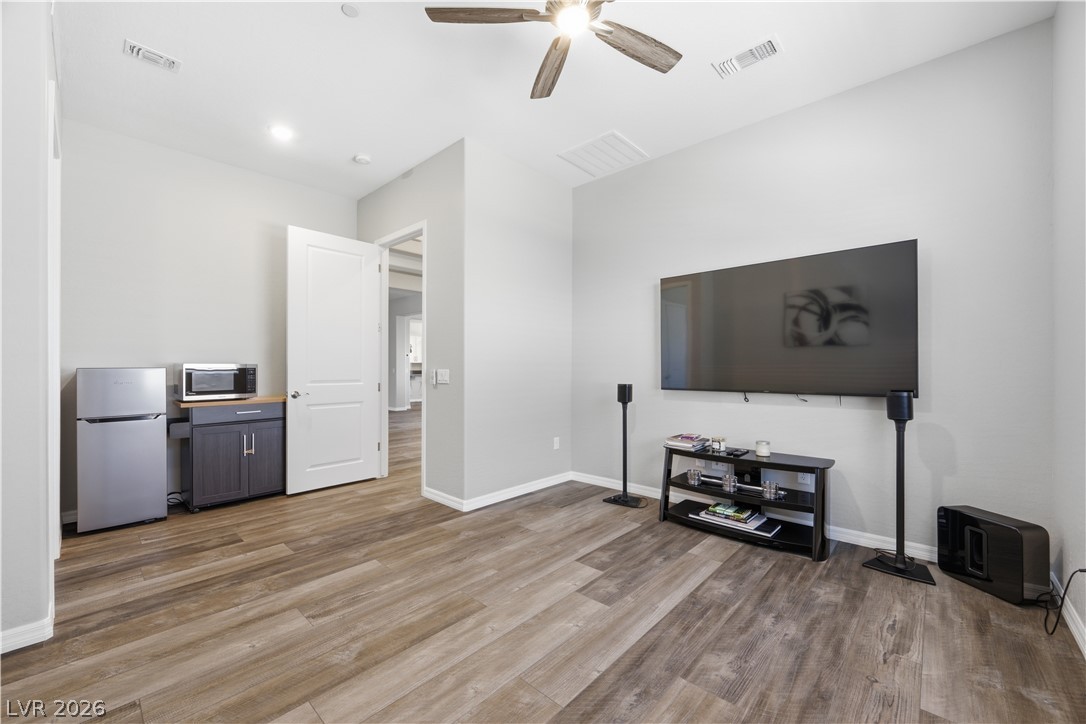
Smooth wood-look flooring and stacked horizontal windows enrich this restful next-gen optional bedroom. AI-generated image.
Smooth wood-look flooring and stacked horizontal windows enrich this restful next-gen optional bedroom.
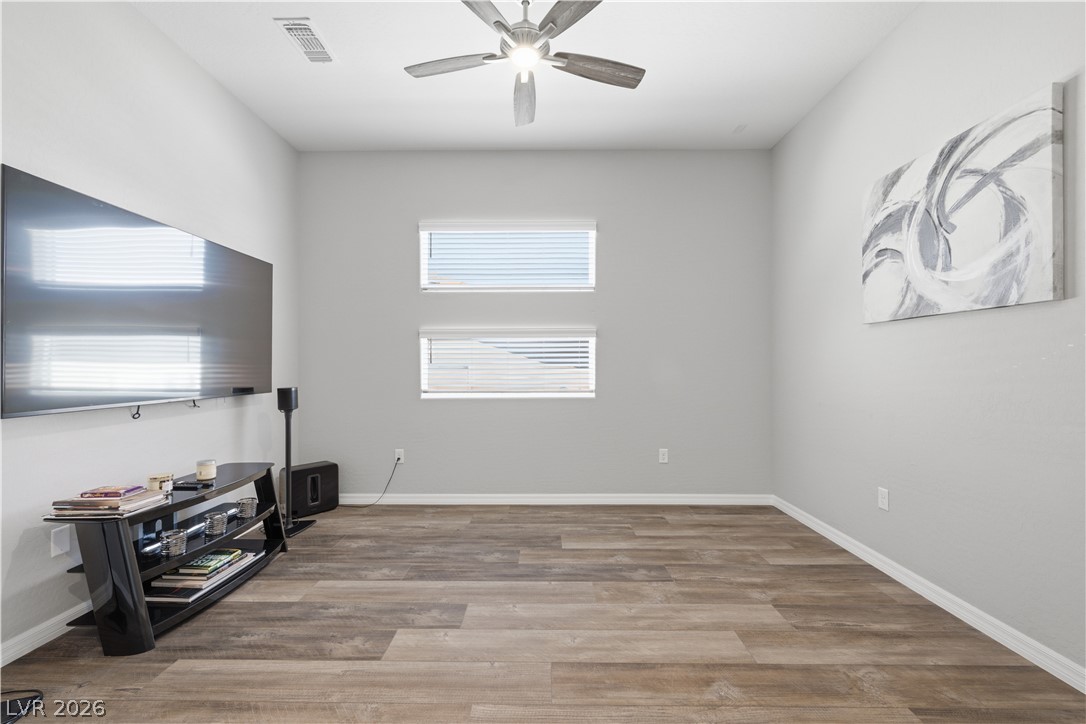
Smooth wood-look flooring and stacked horizontal windows enrich this restful next-gen optional bedroom. AI-generated image.
Smooth wood-look flooring and stacked horizontal windows enrich this restful next-gen optional bedroom.
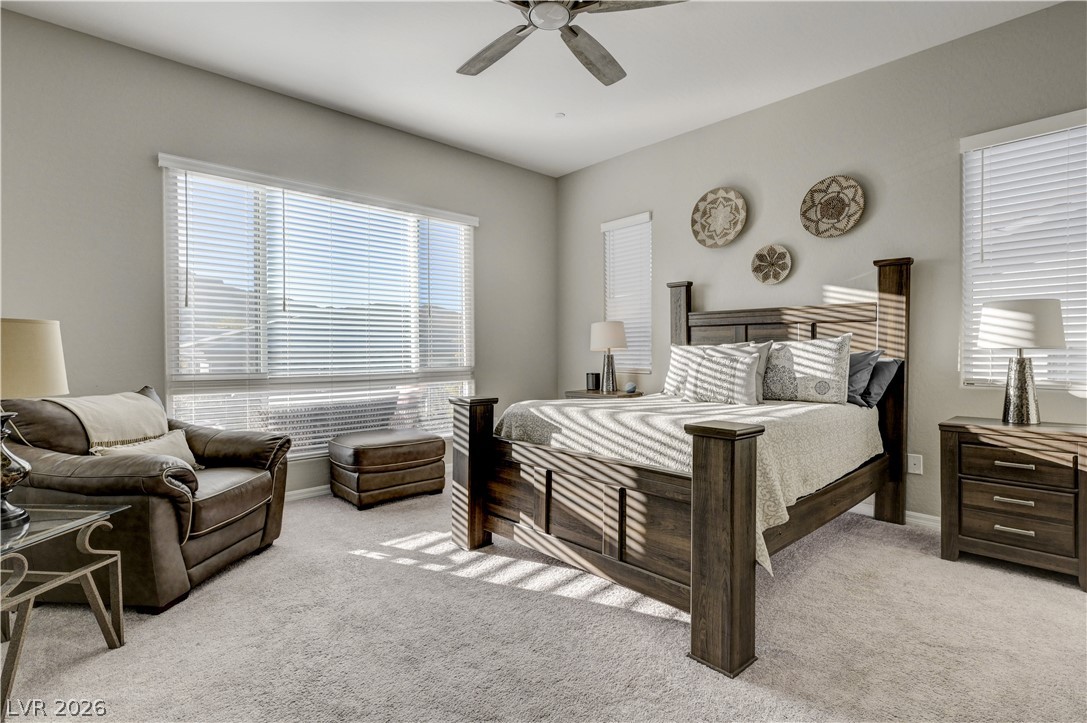
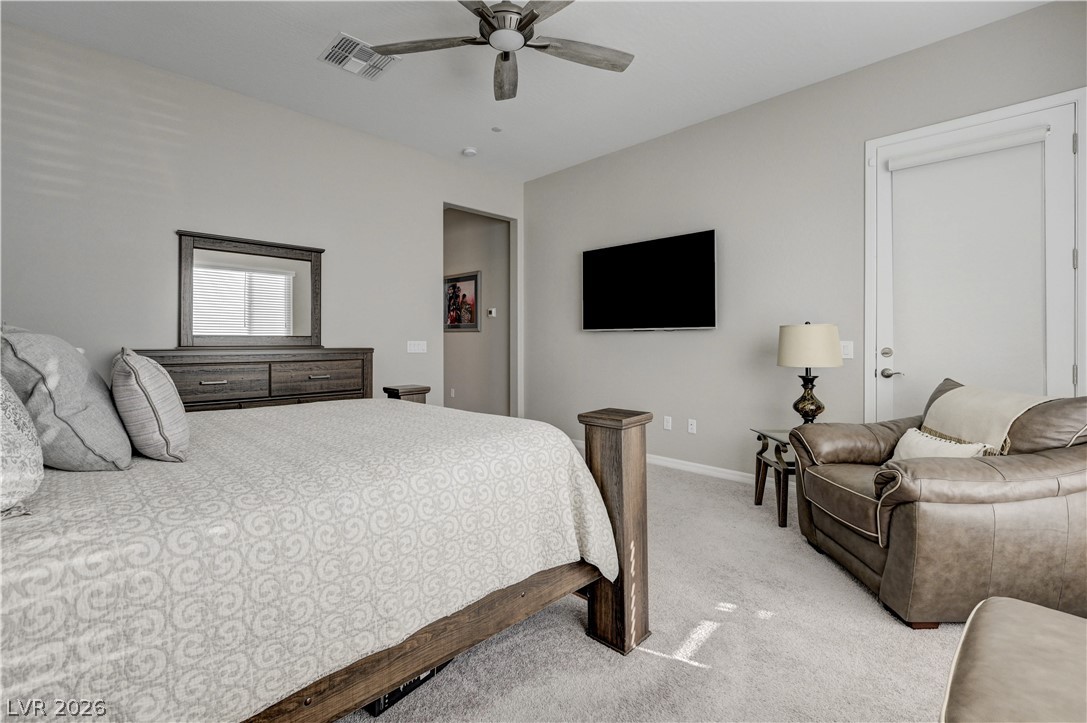
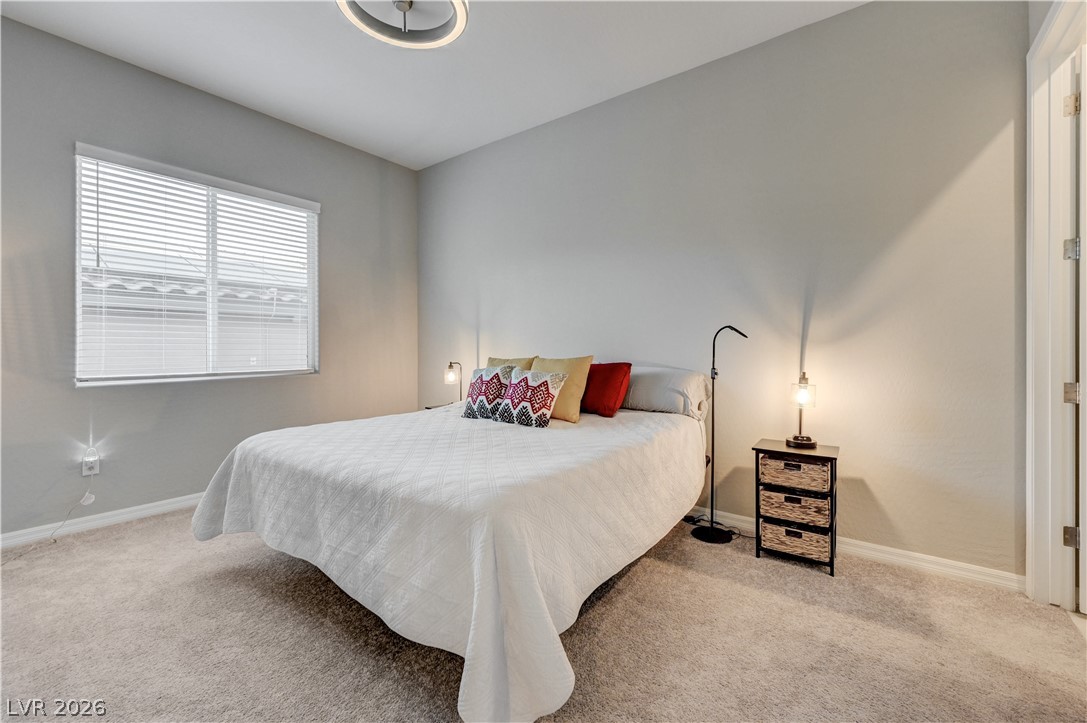
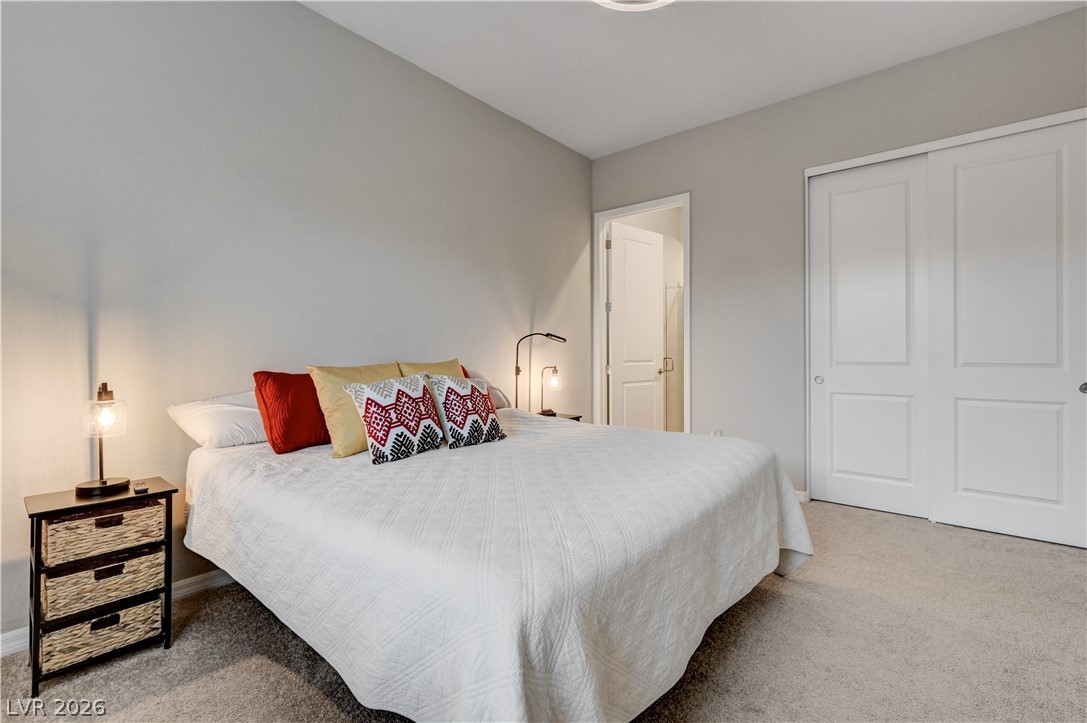
Bedroom featuring light colored carpet and a ceiling fan
Bedroom with light carpet and ceiling fan
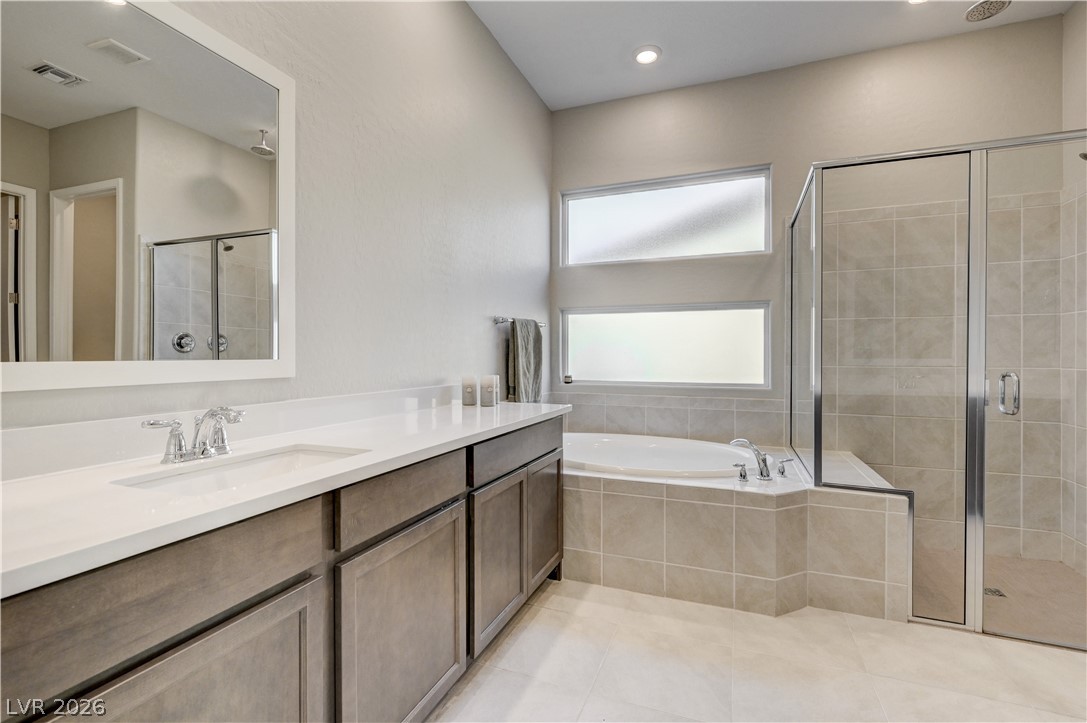
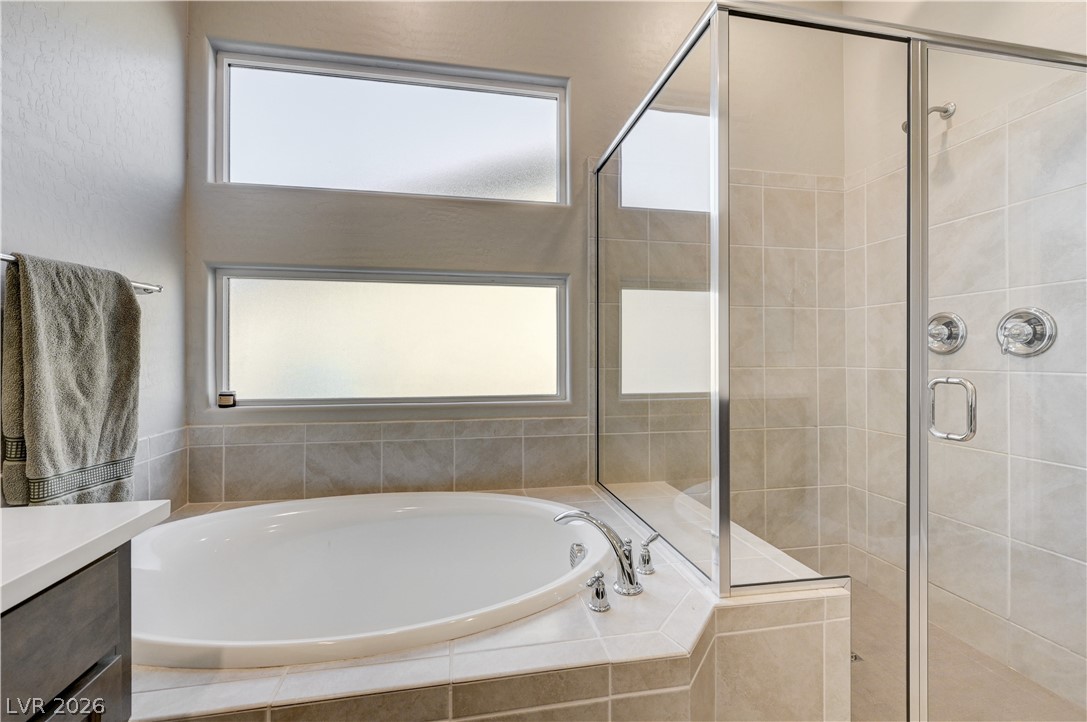
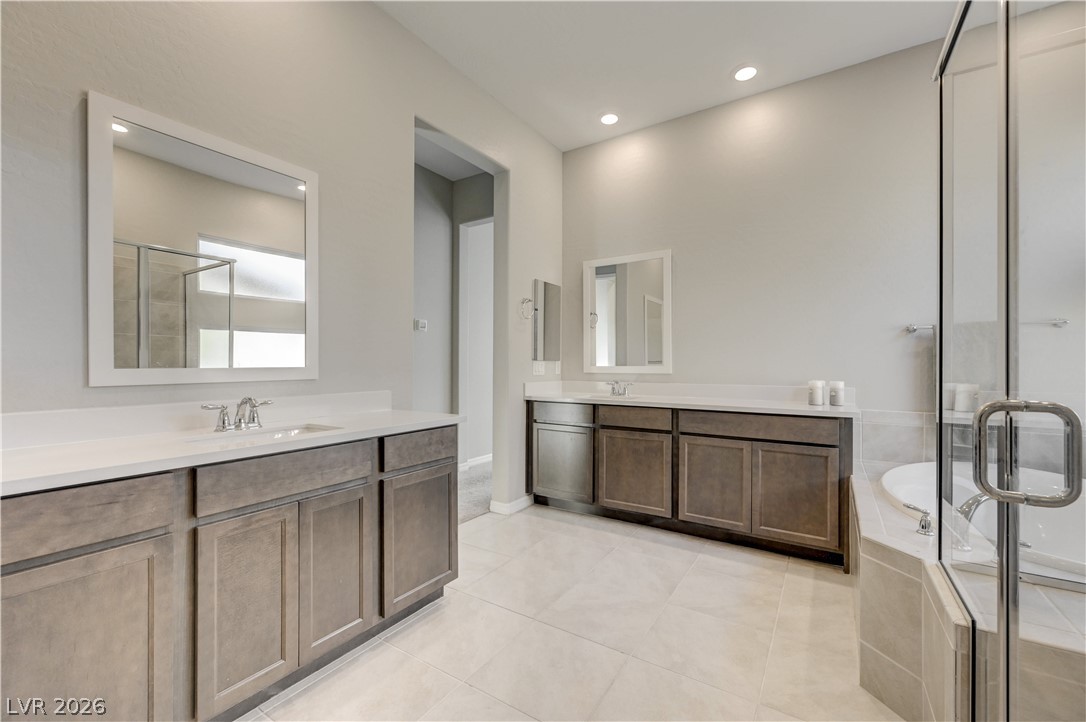
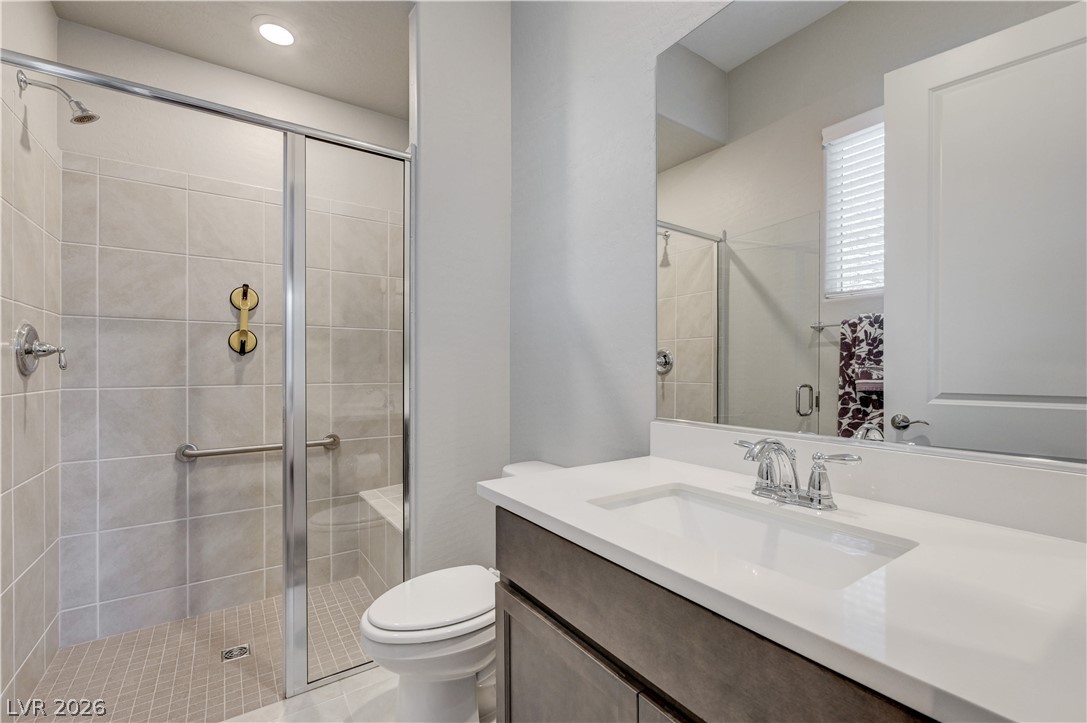
Bathroom with vanity, a shower stall, a bath, light tile patterned floors, and recessed lighting
Bathroom featuring a shower stall, healthy amount of natural light, a garden tub, and vanity
Bathroom featuring a stall shower, two vanities, light tile patterned floors, a bath, and recessed lighting
Bedroom with light carpet and baseboards
Bedroom featuring light colored carpet and a closet
Bathroom with vanity and a shower stall
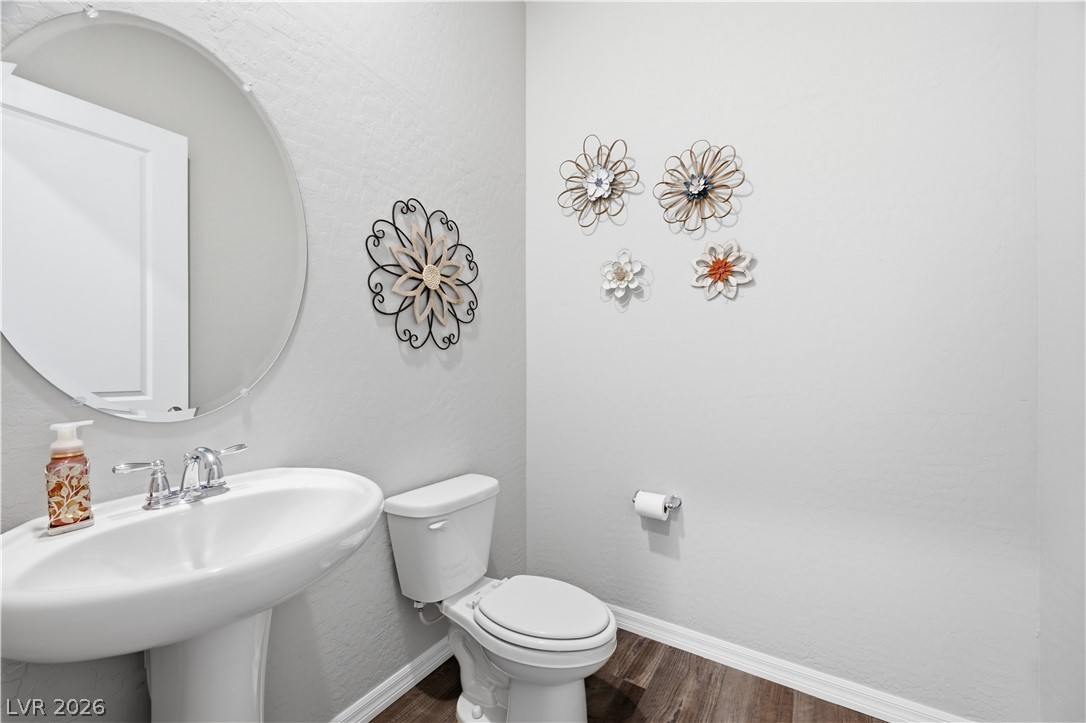
Smooth plaster walls and rich wood-texture flooring define this contemporary powder room.
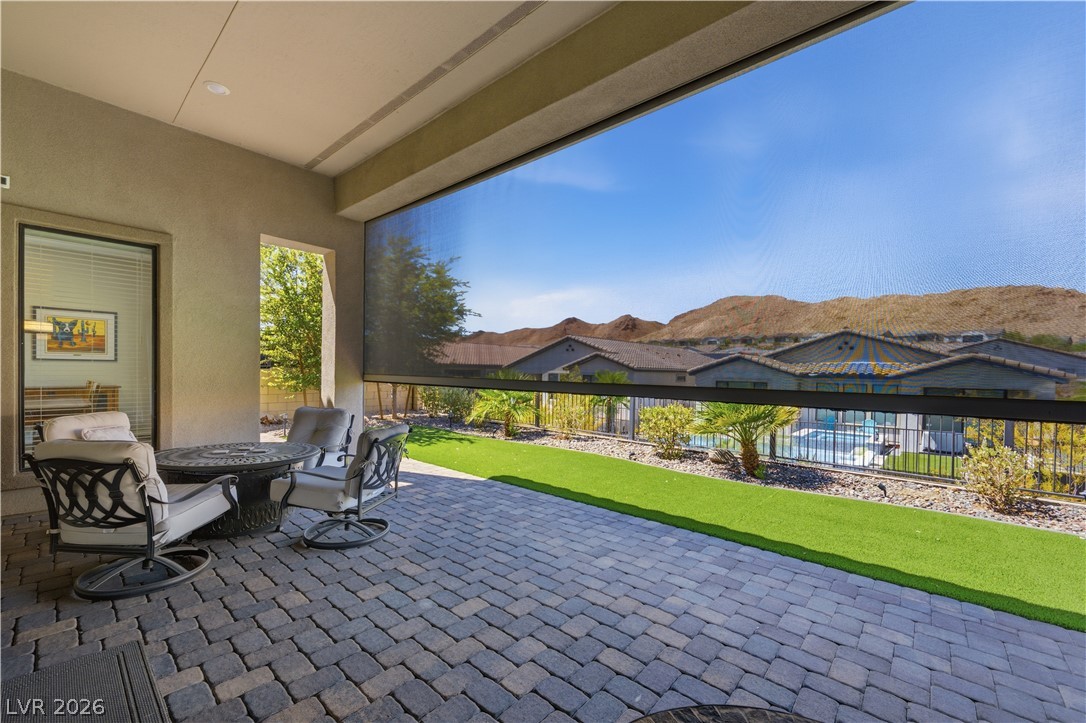
Fenced backyard featuring a patio area
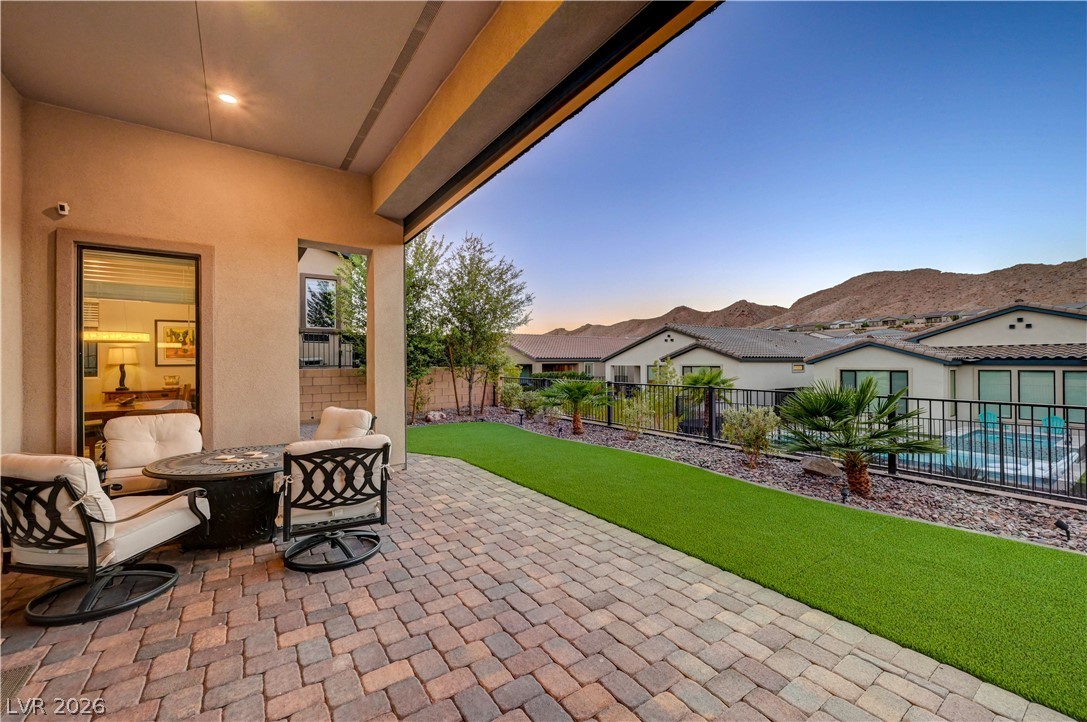
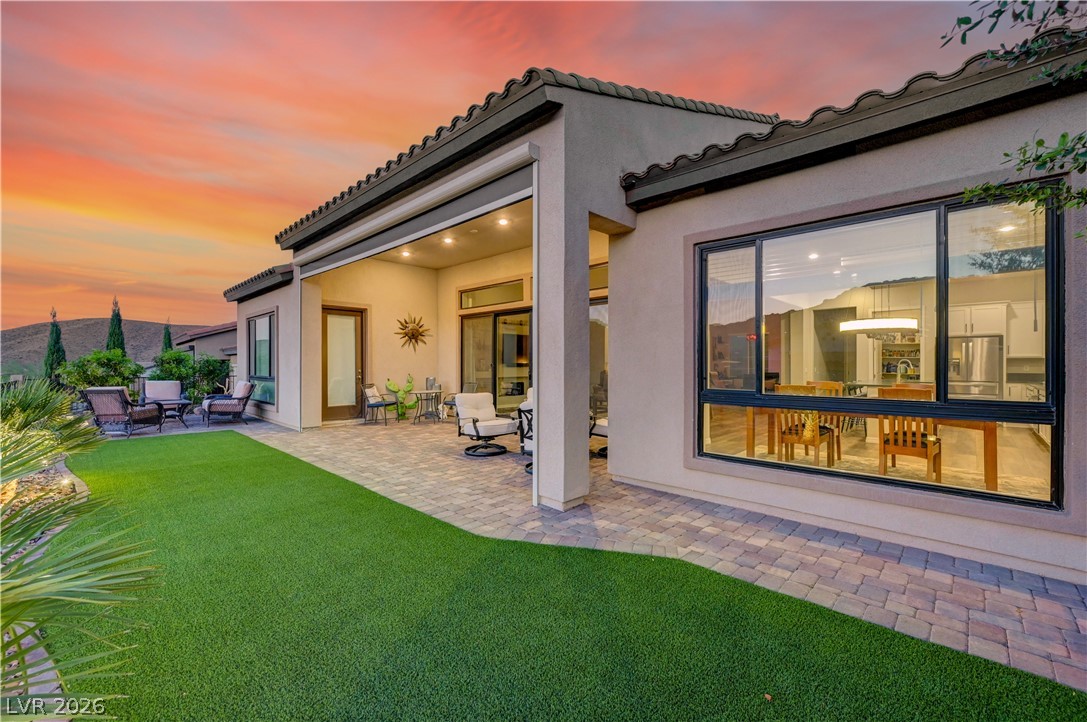
An inviting covered patio featuring robust pavers looks out over a manicured lawn and mountain views.
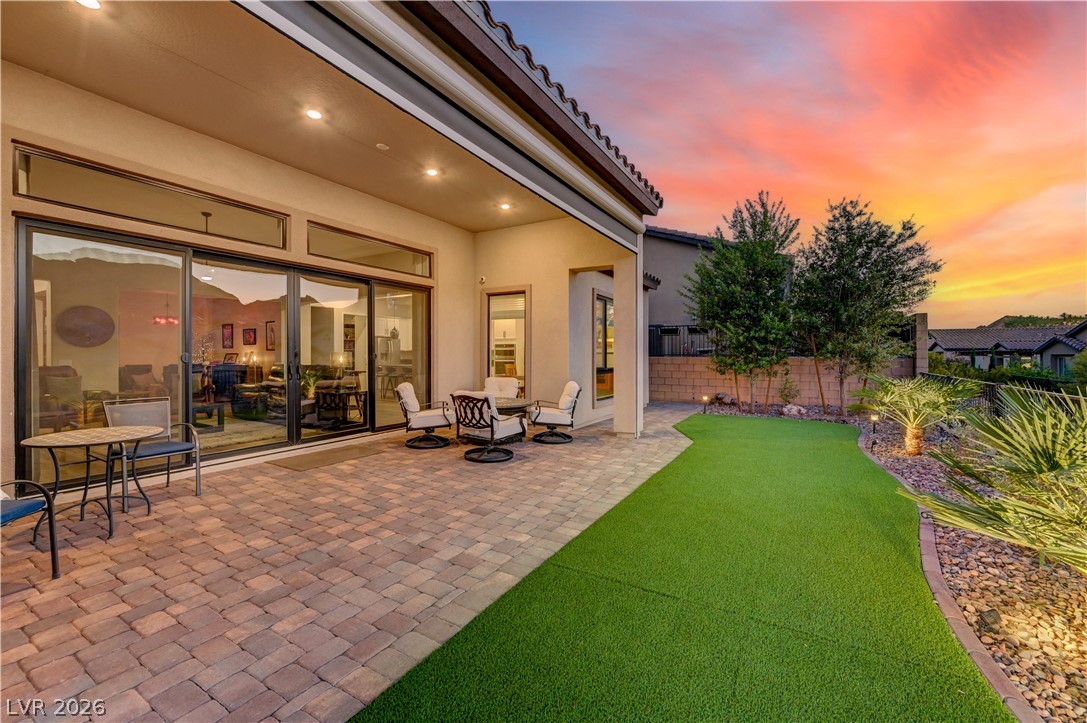
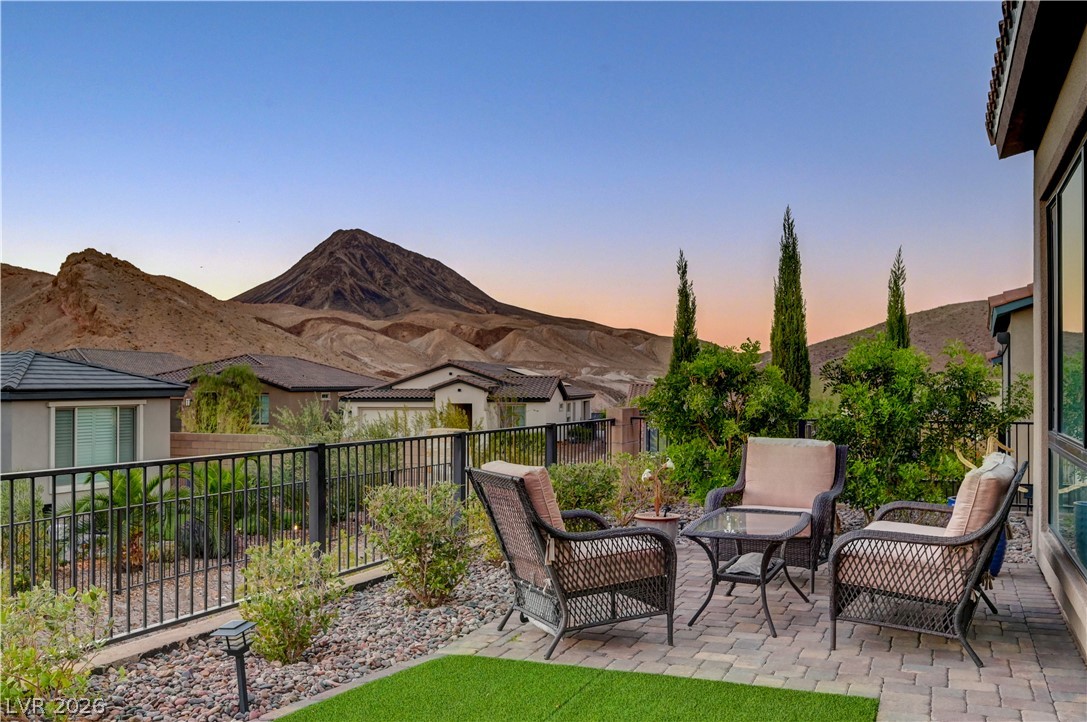
Patio terrace at dusk featuring a fenced backyard and a patio
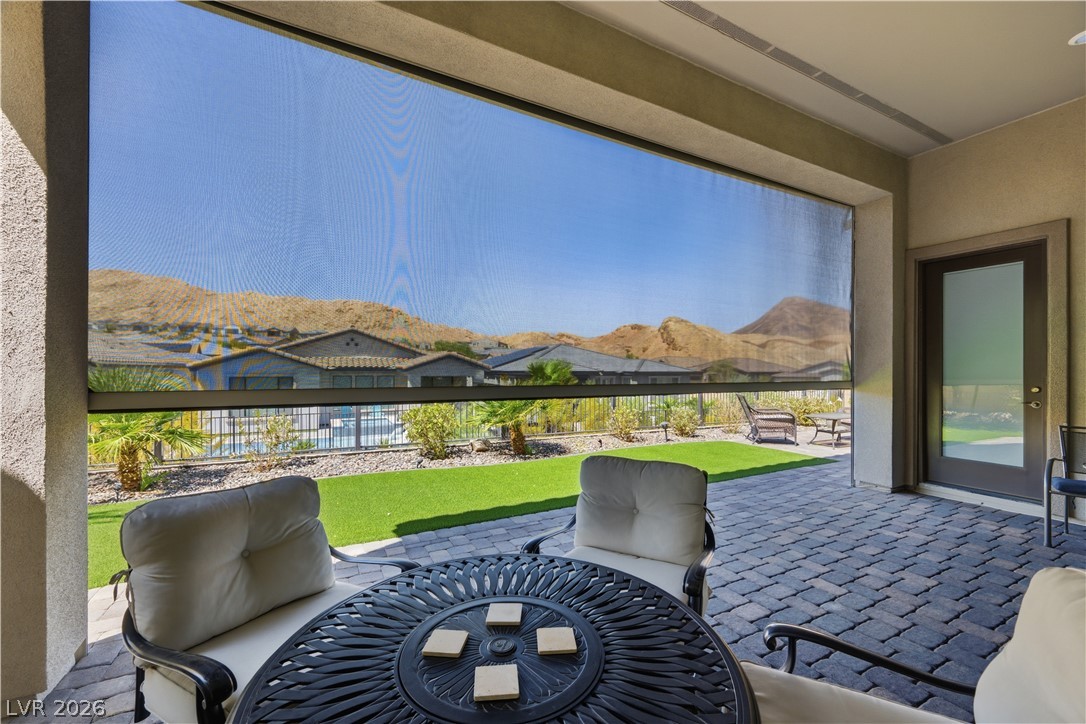
A shaded patio opens to paved surfaces and picturesque mountain views.
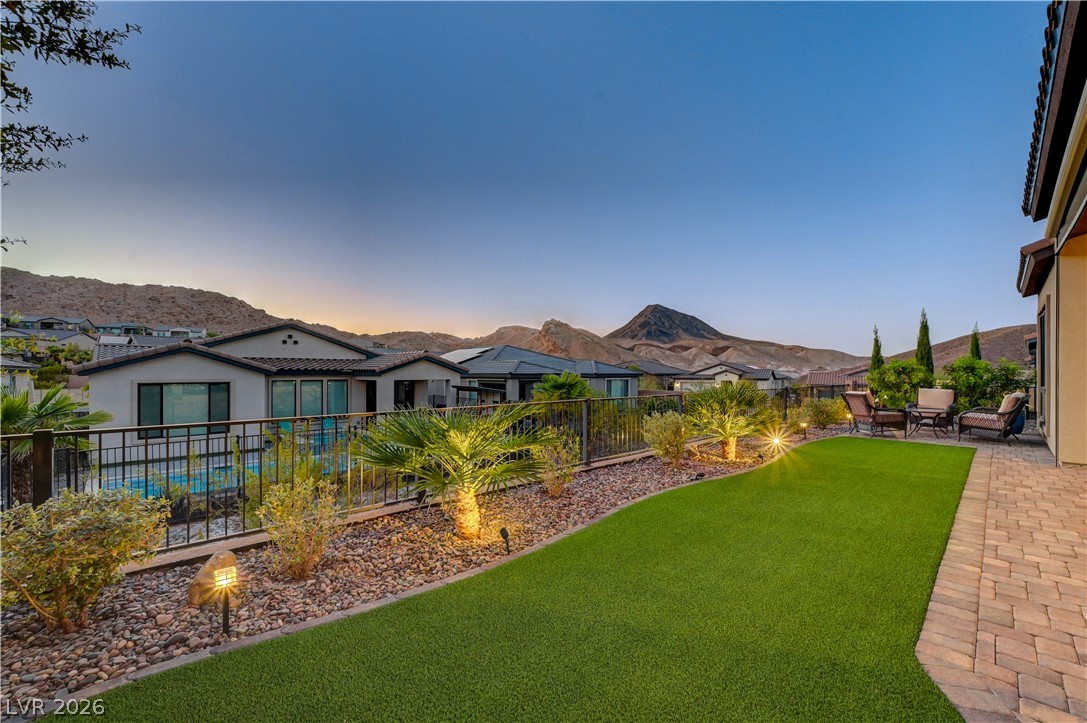
Fenced backyard with a mountain view, a patio area, and a residential view
Back of house featuring a tiled roof, a patio area, stucco siding, and a lawn
Patio terrace at dusk with a patio area, a fenced backyard, a mountain view, and an outdoor lounge area
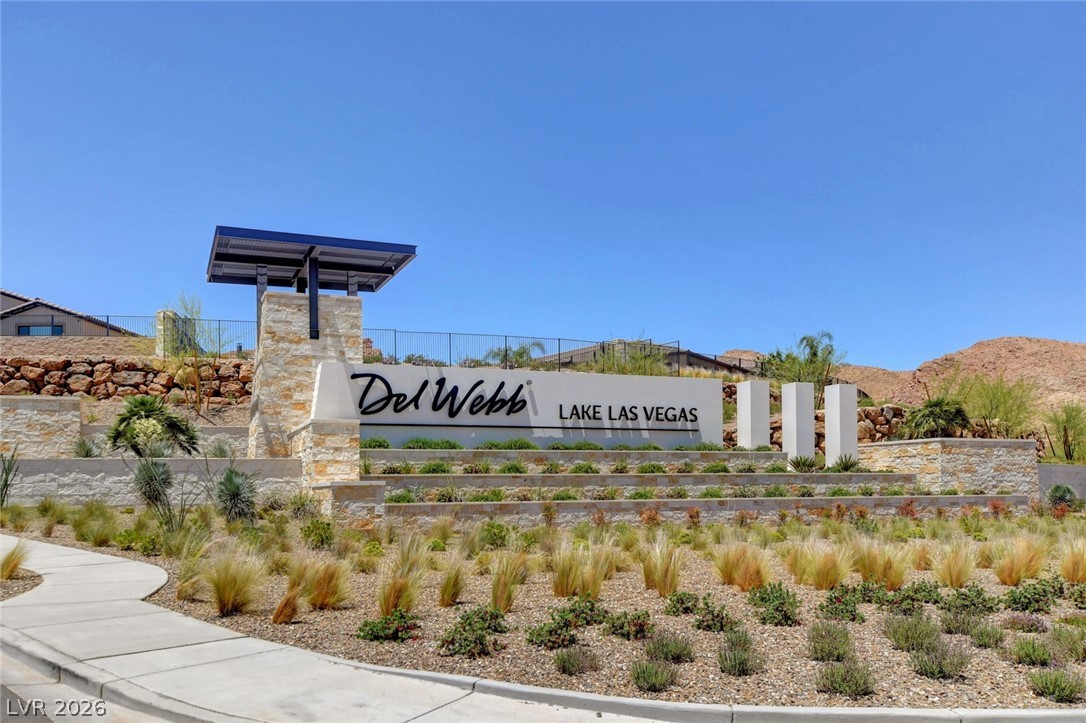
View of community / neighborhood sign
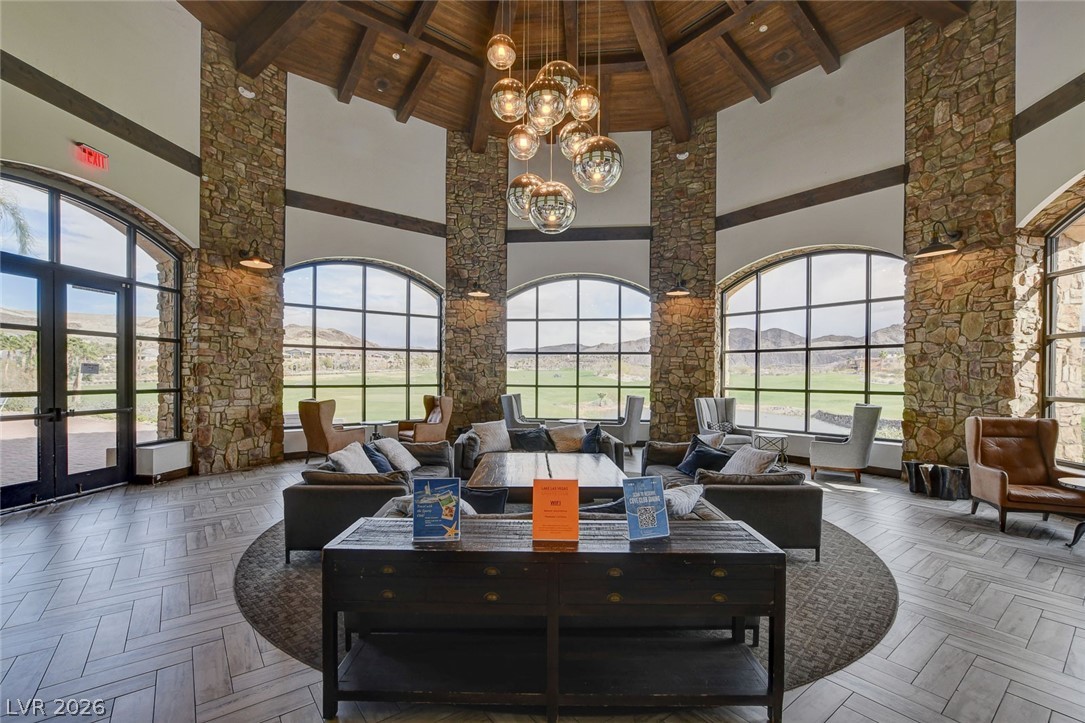
Common area with a high wooden beamed ceiling and a mountain view
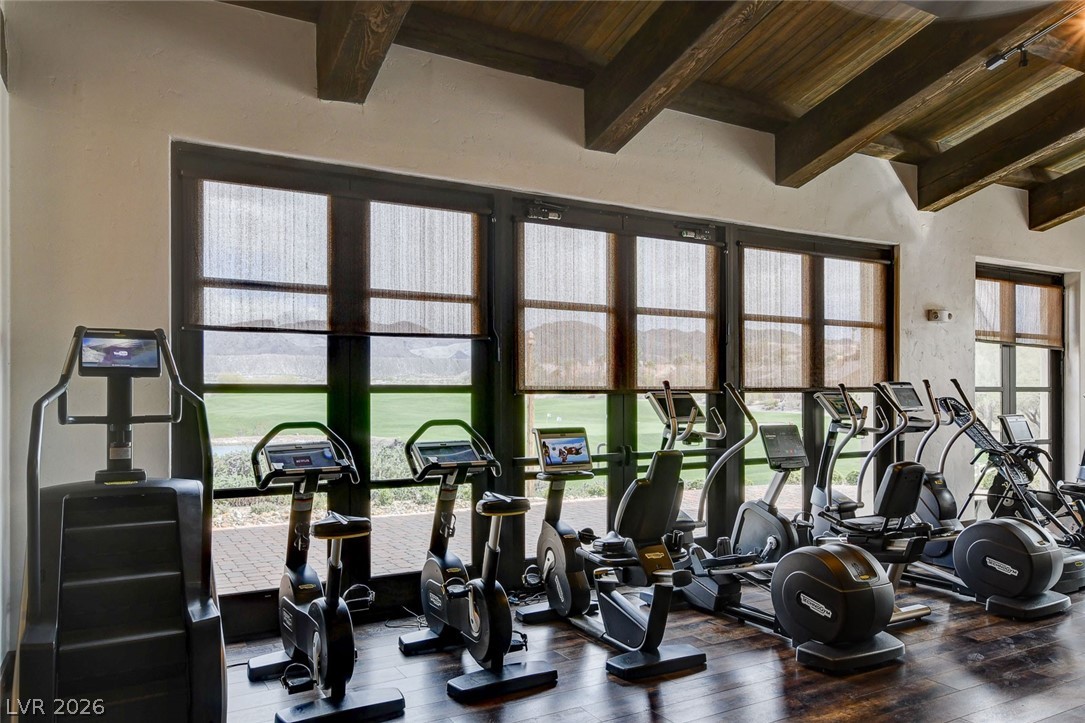
Gym featuring a wood ceiling with exposed beams
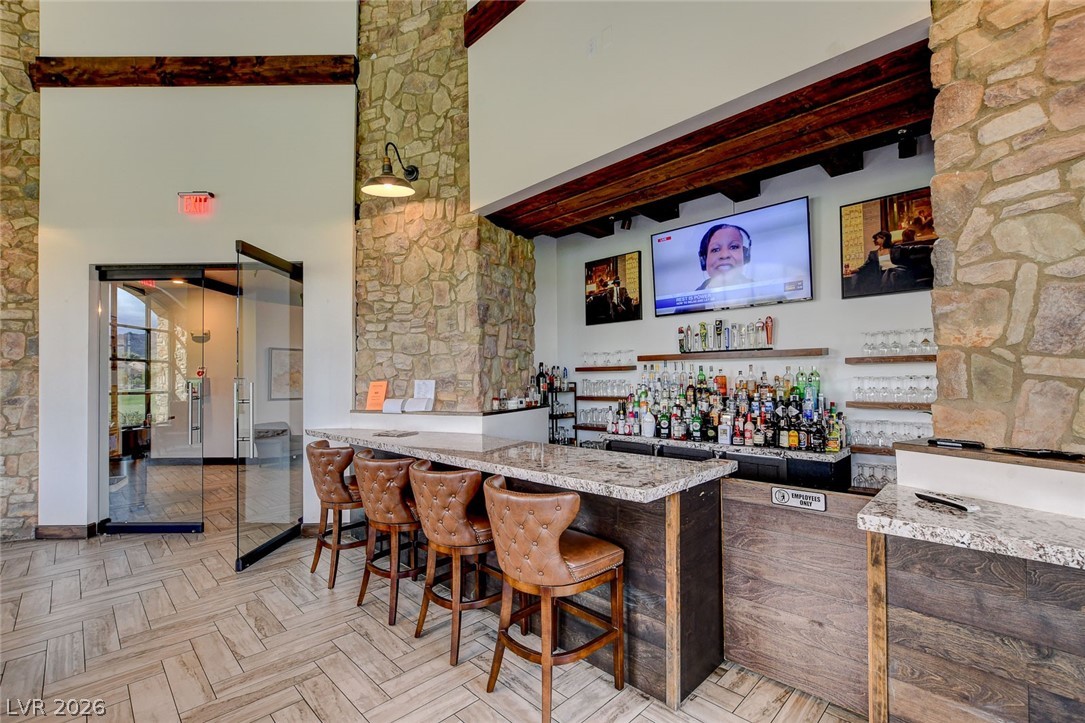
Community bar area featuring a high ceiling and light stone countertops
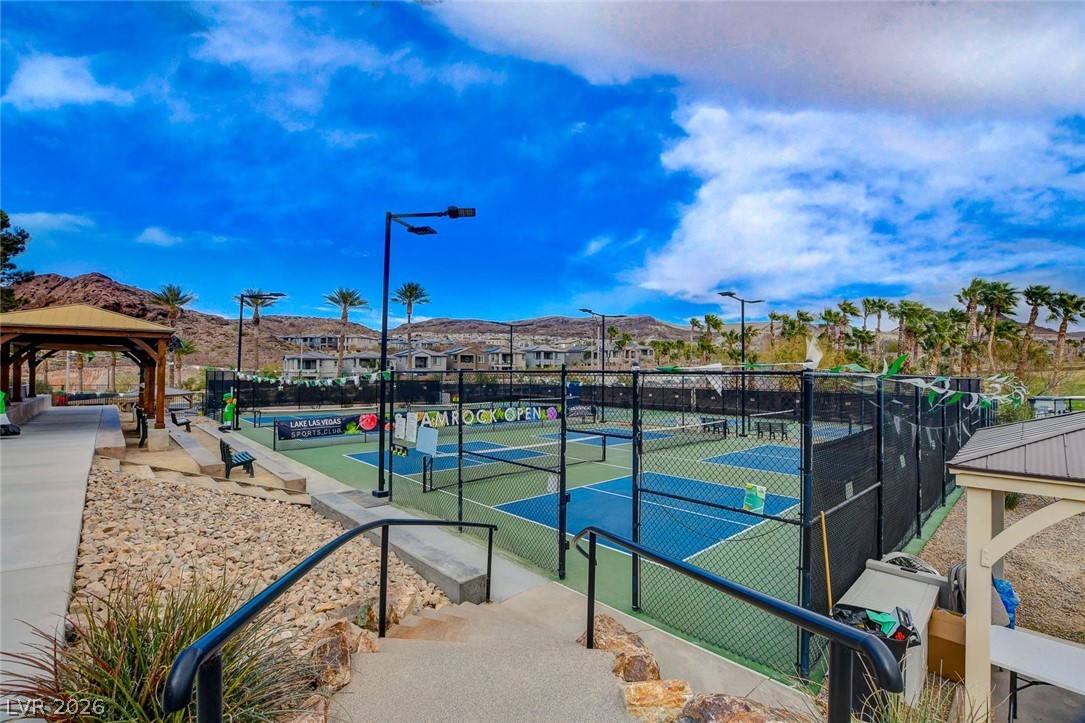
View of tennis court featuring a gazebo, a patio area, and a residential view
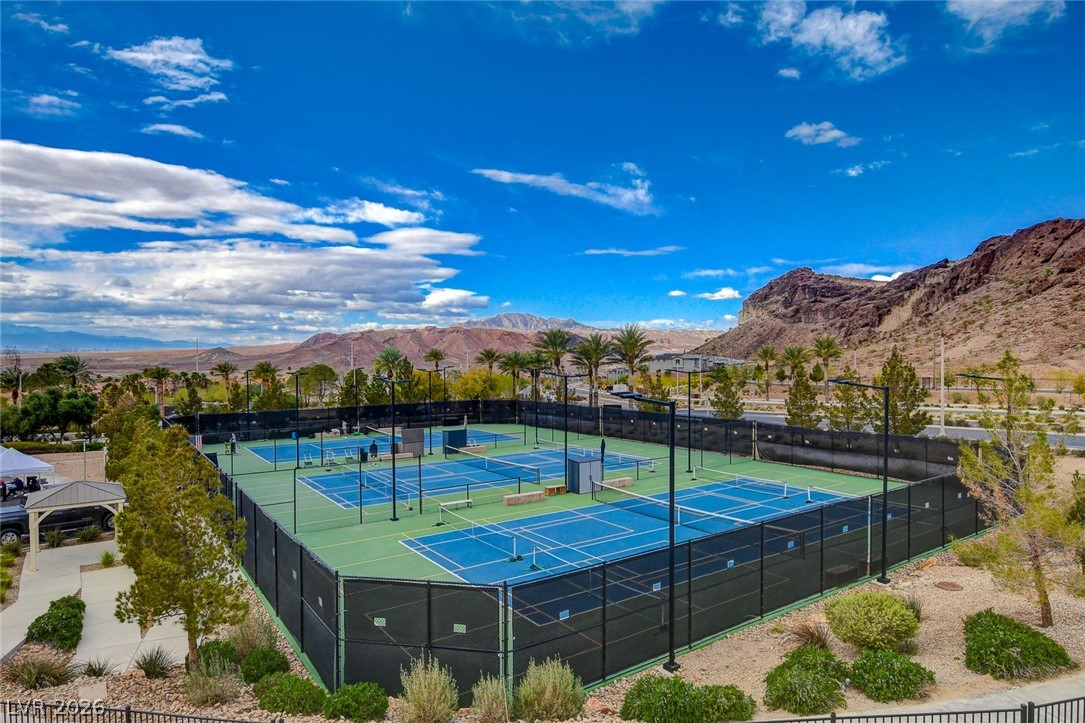
View of tennis court with a mountain view
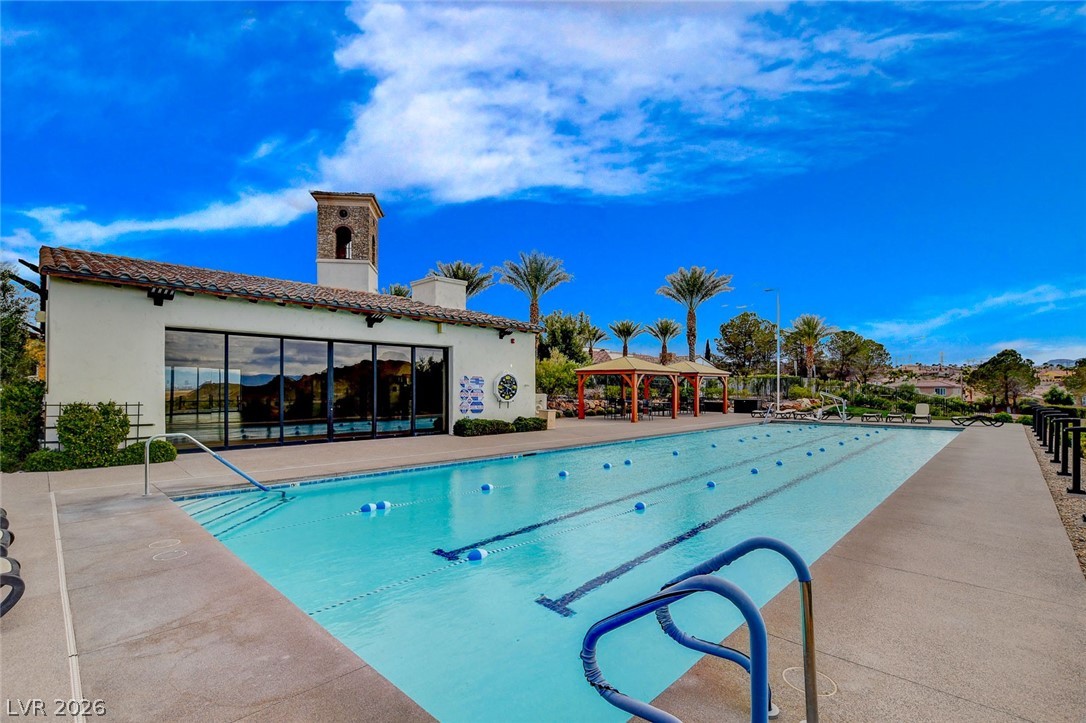
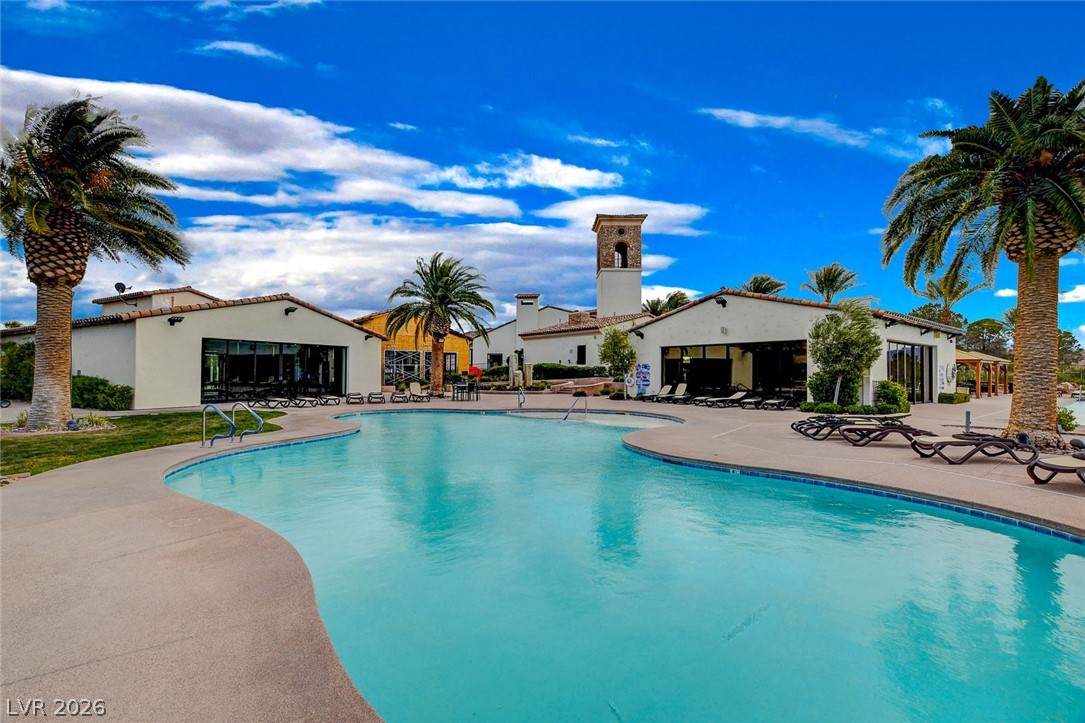
Community pool featuring a patio and a gazebo
Community pool featuring a patio
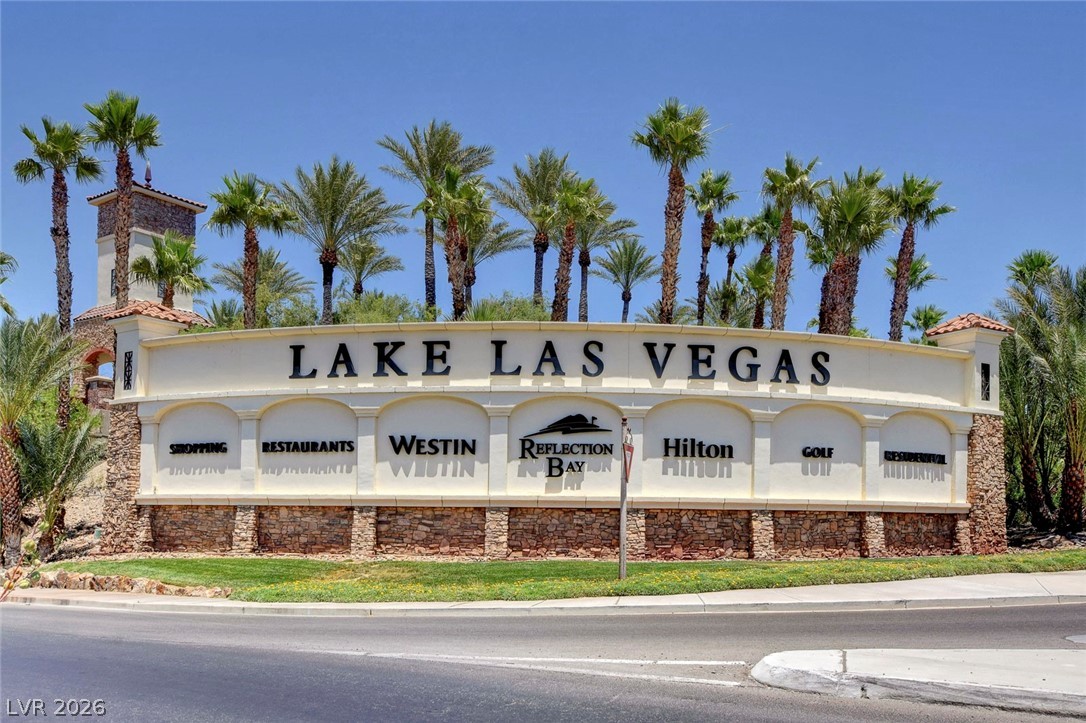
View of community / neighborhood sign
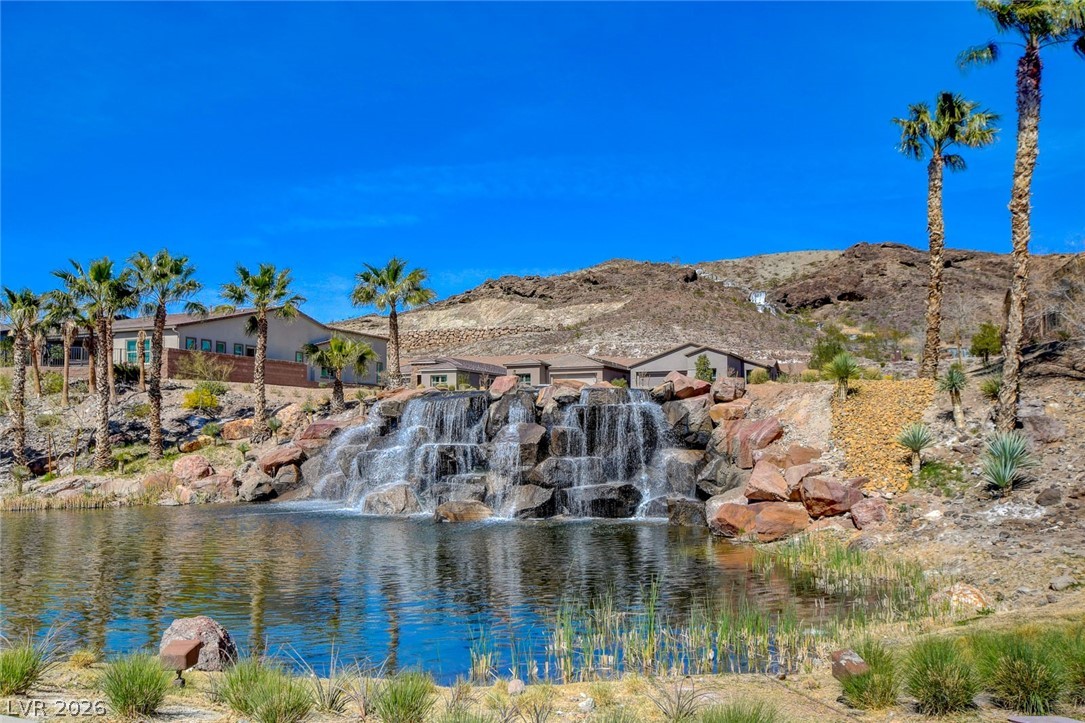
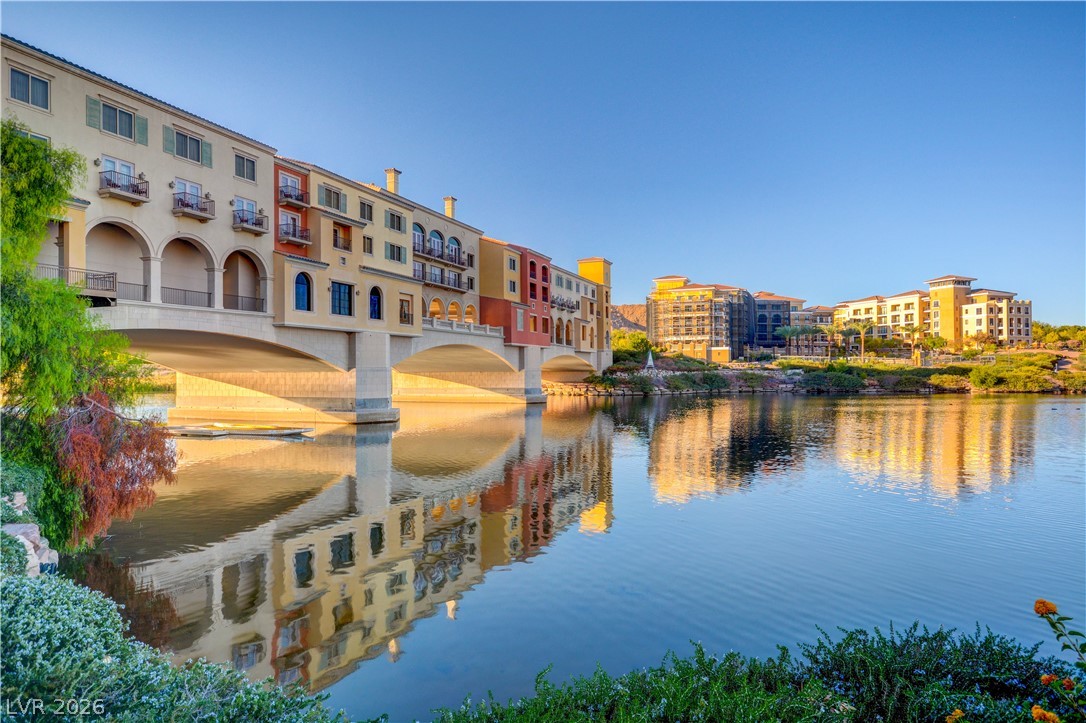
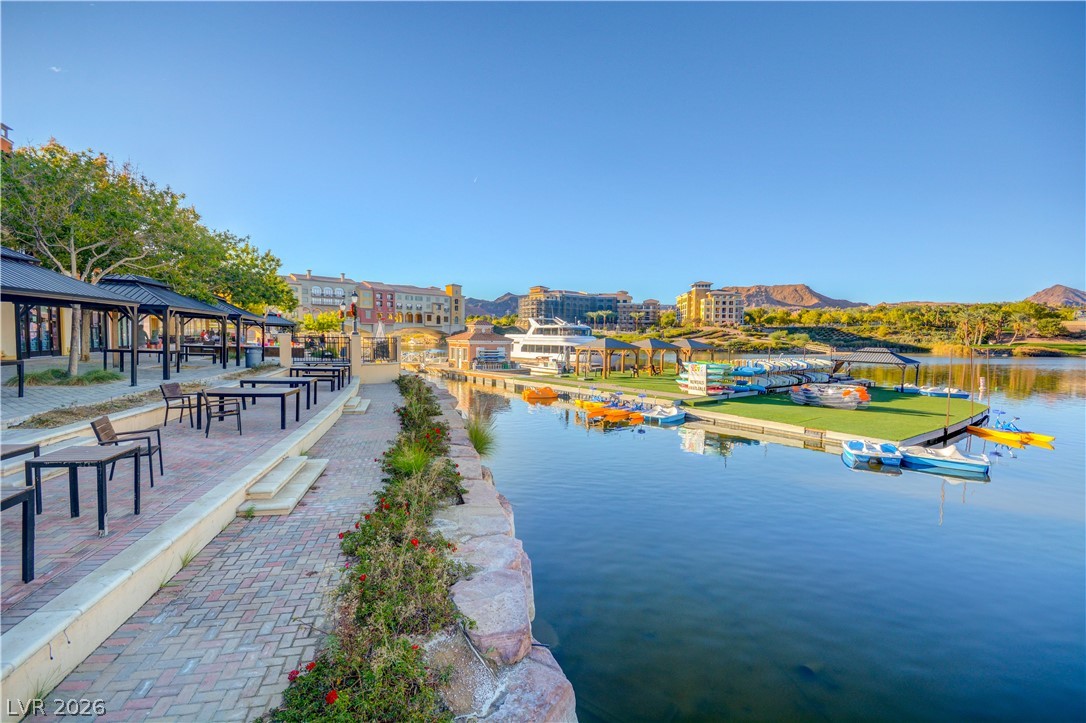
Water view featuring a mountain backdrop
Bird's eye view of a water and mountain view
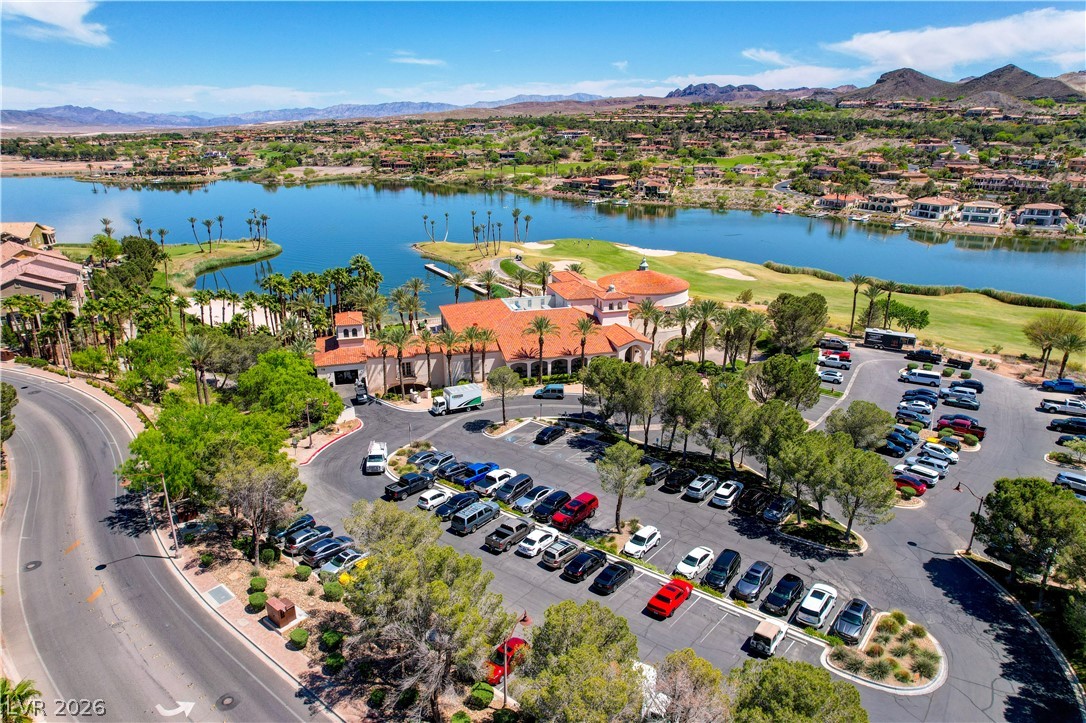
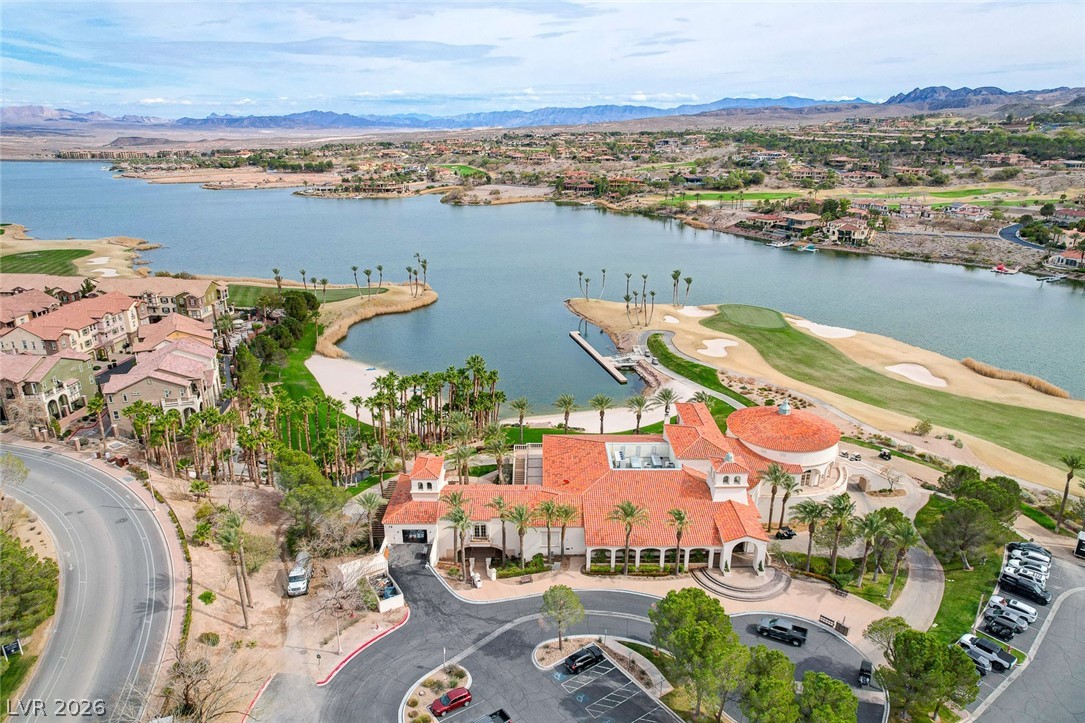
Aerial perspective of suburban area with a golf course and a water and mountain view
View of front facade featuring a tiled roof and stucco siding
View of building exterior
Aerial perspective of suburban area with a water and mountain view and a golf course

 Price Reduced Listing
 In-Person: 10/10 11:00 AM - 2:00 PM