
$750,000 $4,497 est/mo Sourced by Back At You
495 Railroad Avenue,Boulder City, NV 89005
Boulder City, NV 89005

Manicured green lawns flank a concrete path leading to this classic stucco home at sunset.
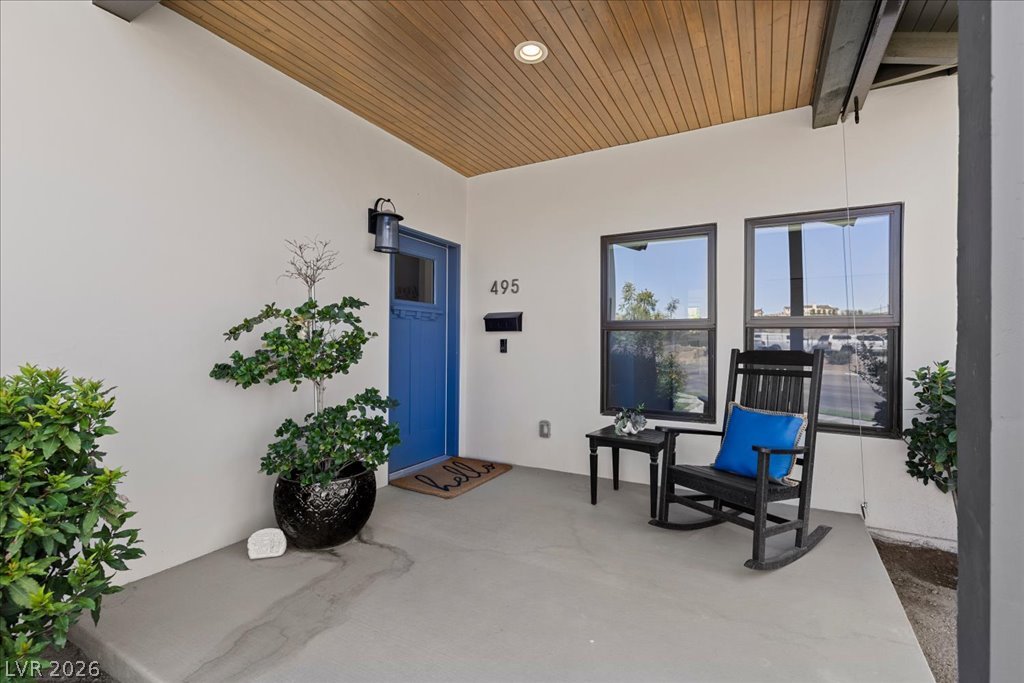
An inviting entry porch features a warm wood ceiling and a modern blue front door.
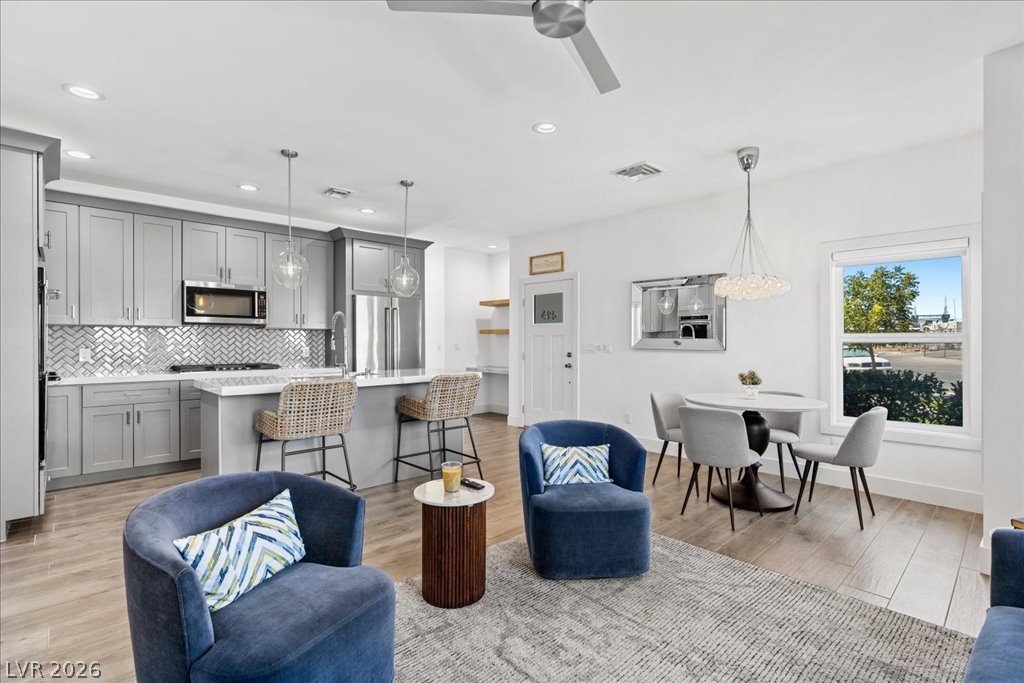
Clean lines and wood flooring define this open layout connecting the kitchen and dining areas.
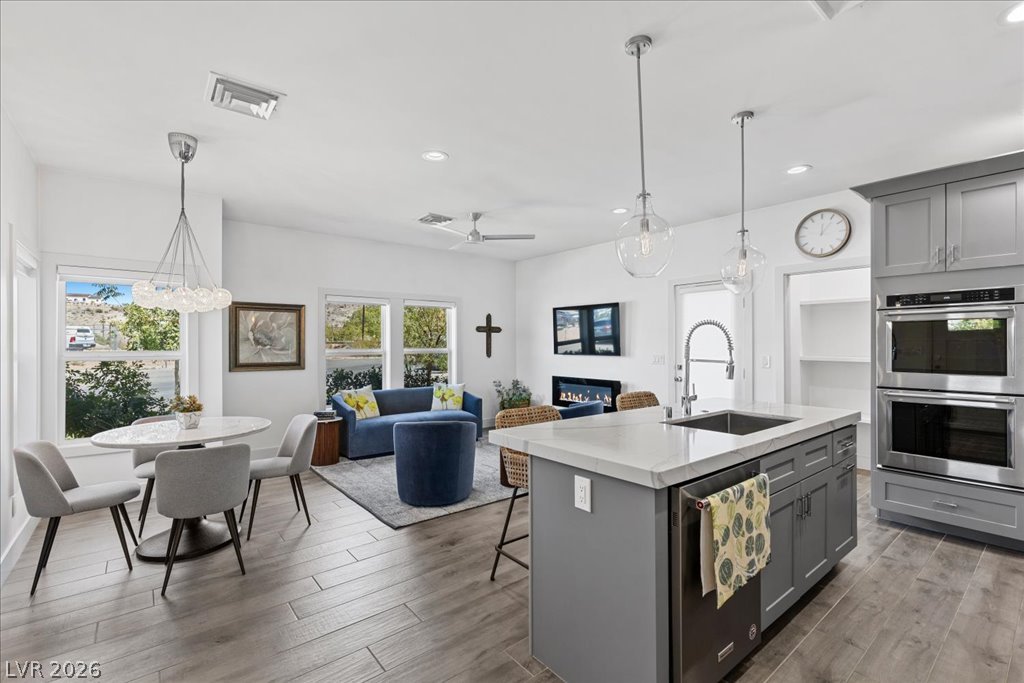
An open-plan kitchen and living area showcases wood-look tile flooring and clean lines.
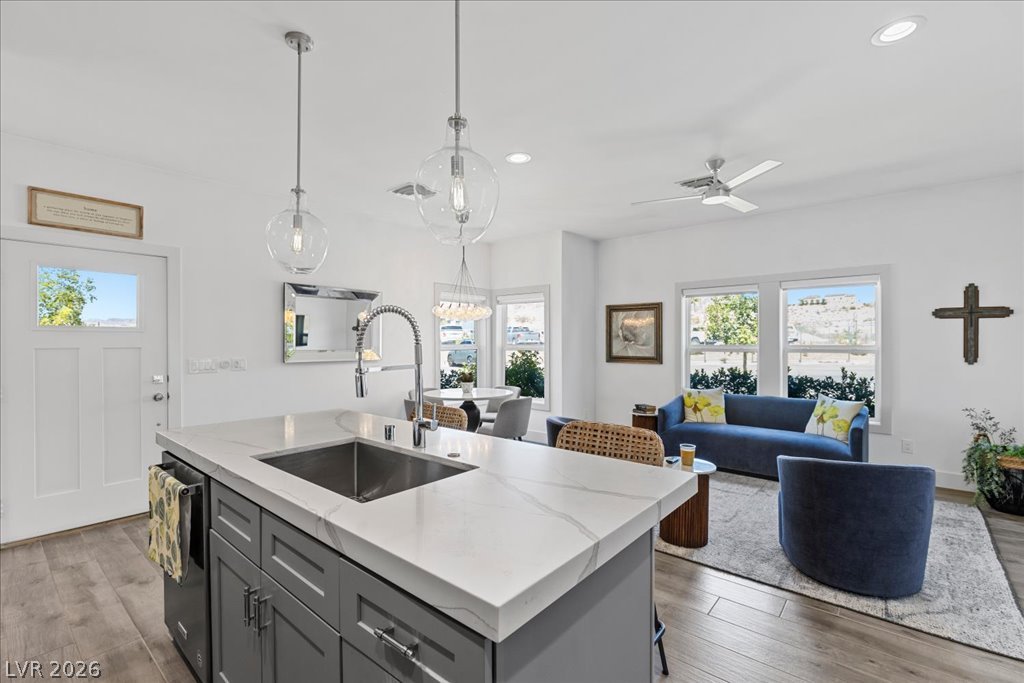
An open-concept living space transitions smoothly from a central kitchen island with stone countertops.
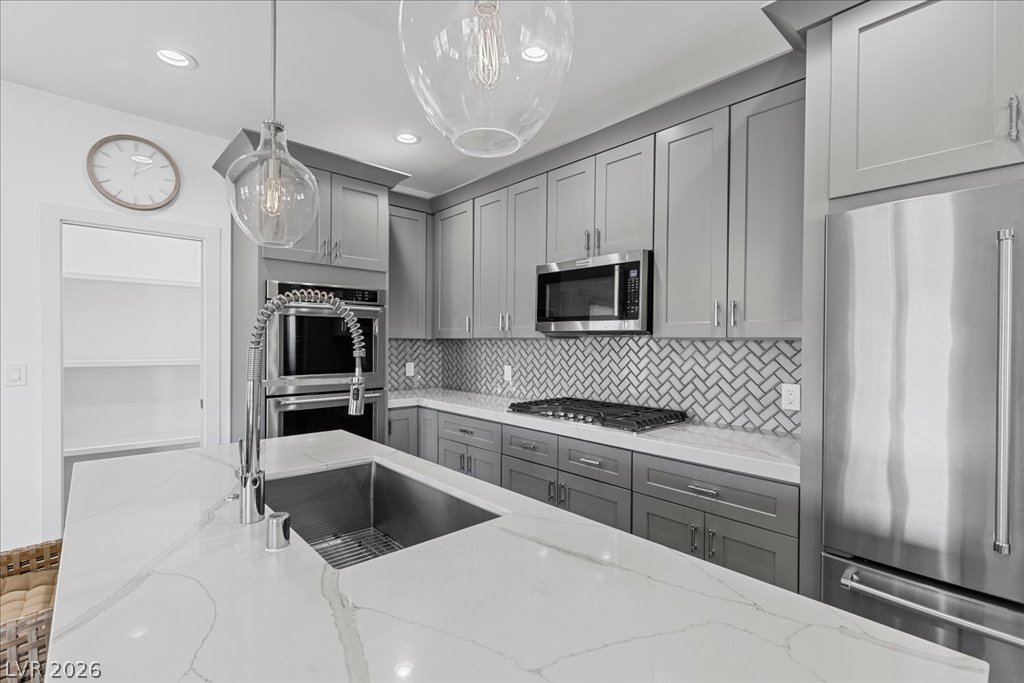
An island with stone counters sits before shaker cabinetry, stainless appliances, and herringbone tile.
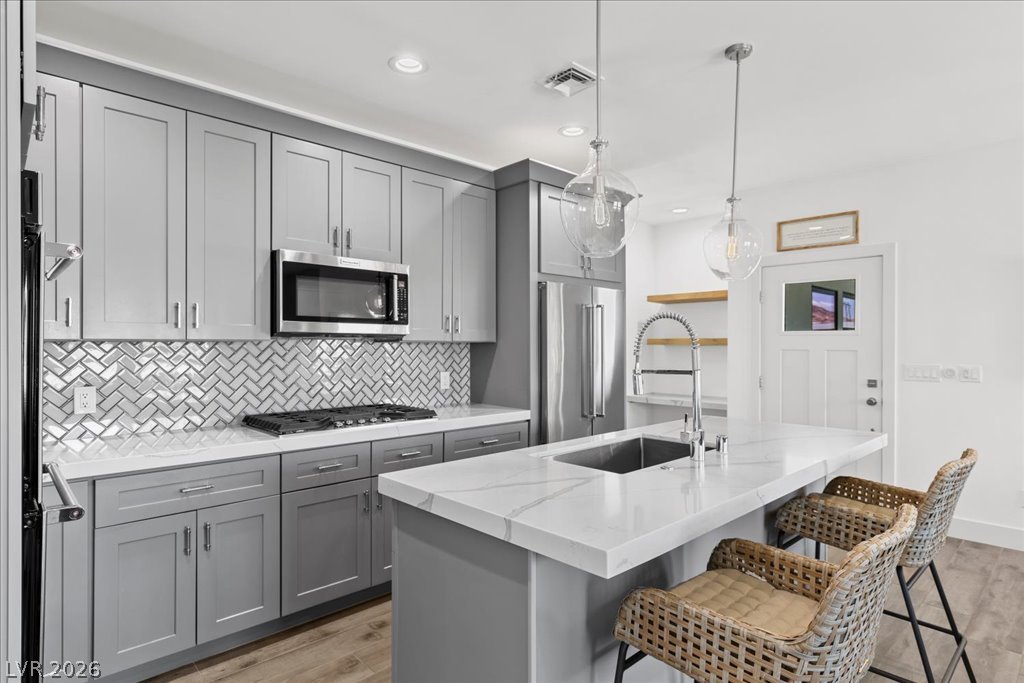
Herringbone tile and sleek quartz countertops elevate this modern culinary space.
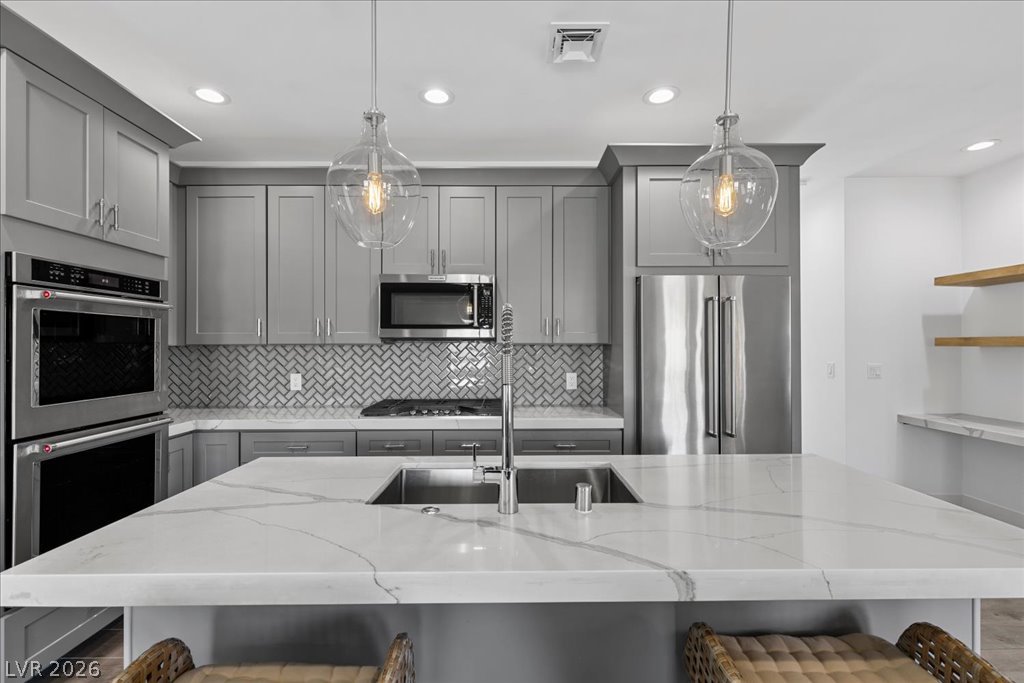
Streamlined cabinetry and veined stone countertops highlight this modern kitchen space.
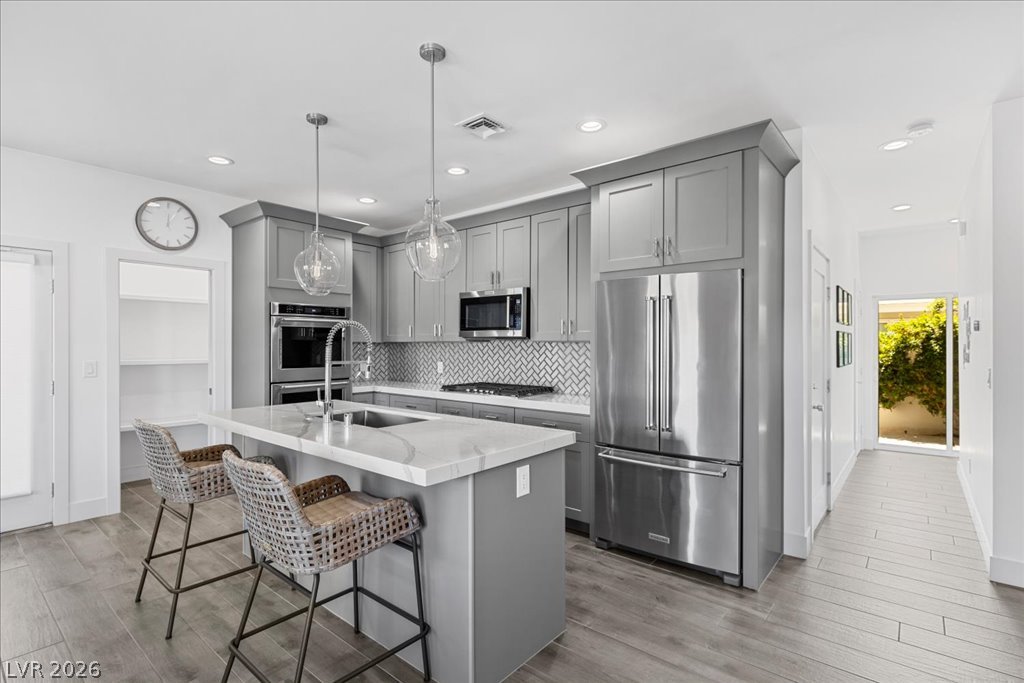
Elegant crown molding crowns custom grey cabinetry around a stone-topped island with clean tiled floors.
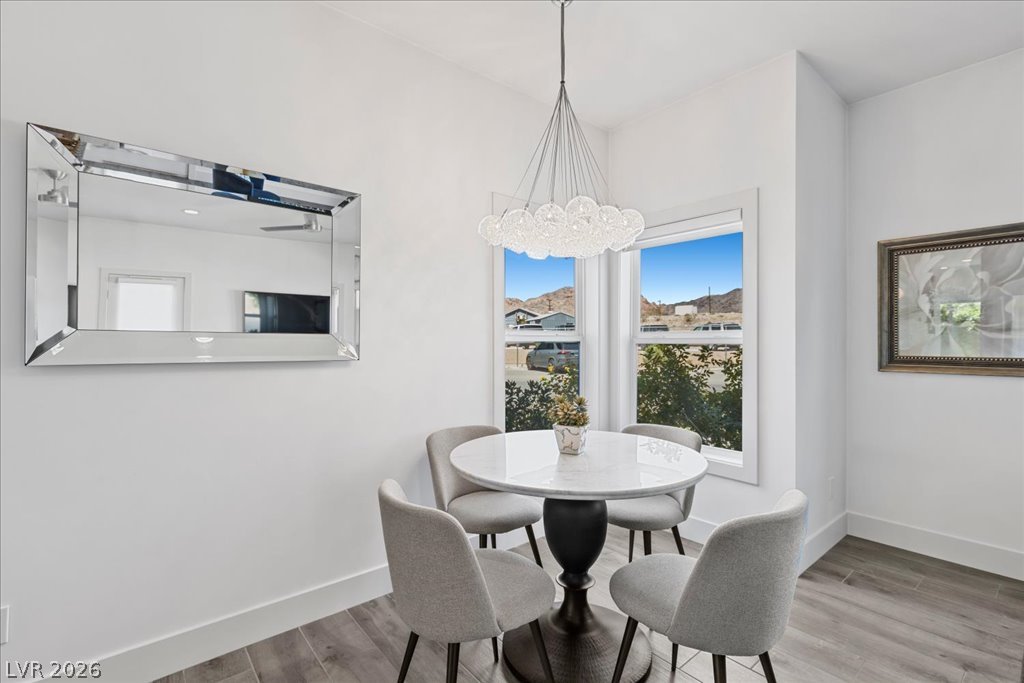
Clean lines and wood-style flooring anchor this cozy dining area framed by twin windows.
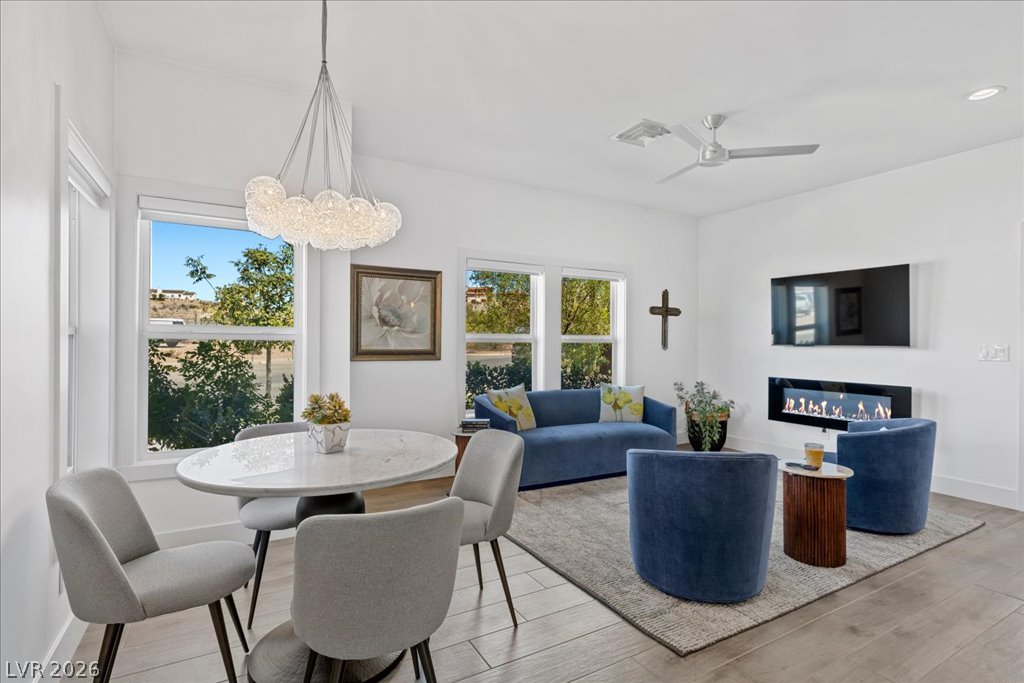
An open living and dining area features sleek wood floors under a linear gas fireplace.
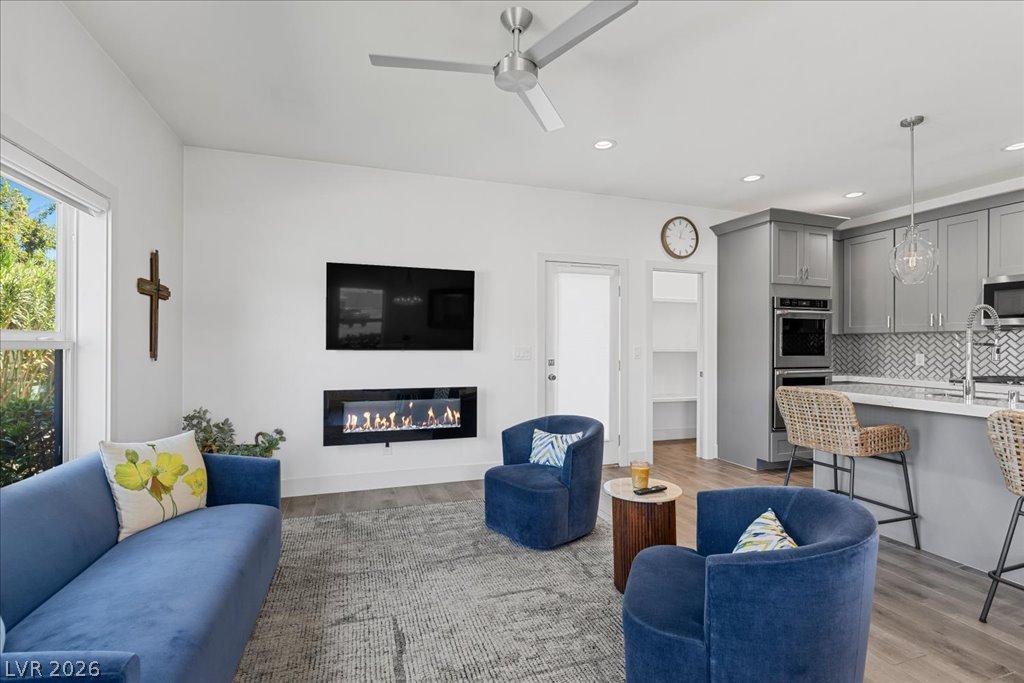
An open living room transitions seamlessly into the kitchen past a sleek linear fireplace.
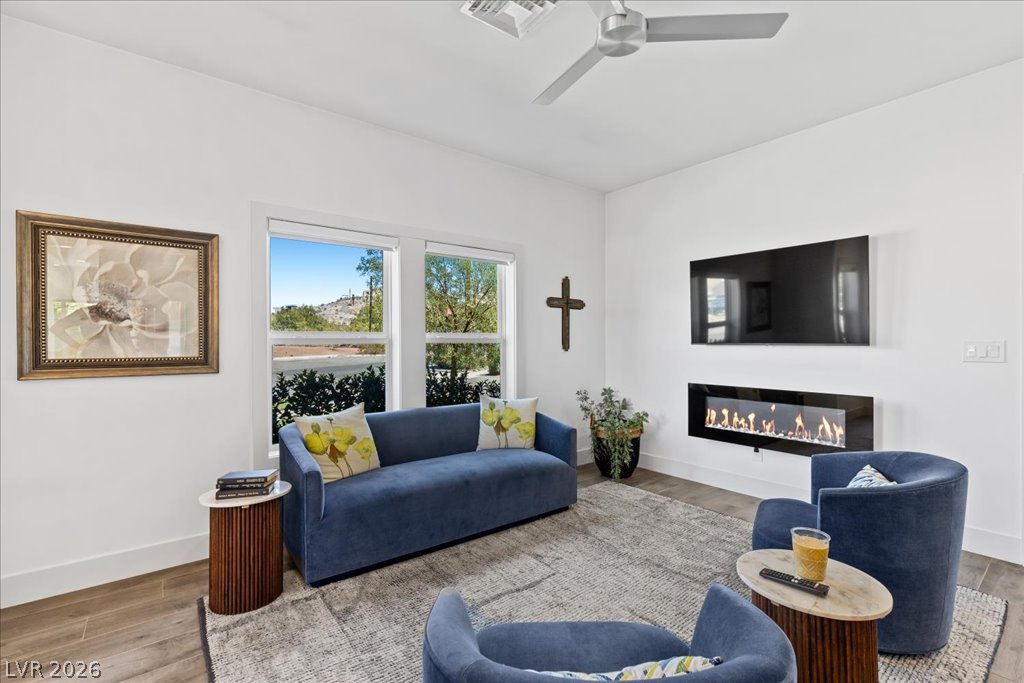
Large windows bring natural light into this living area featuring a modern linear fireplace.
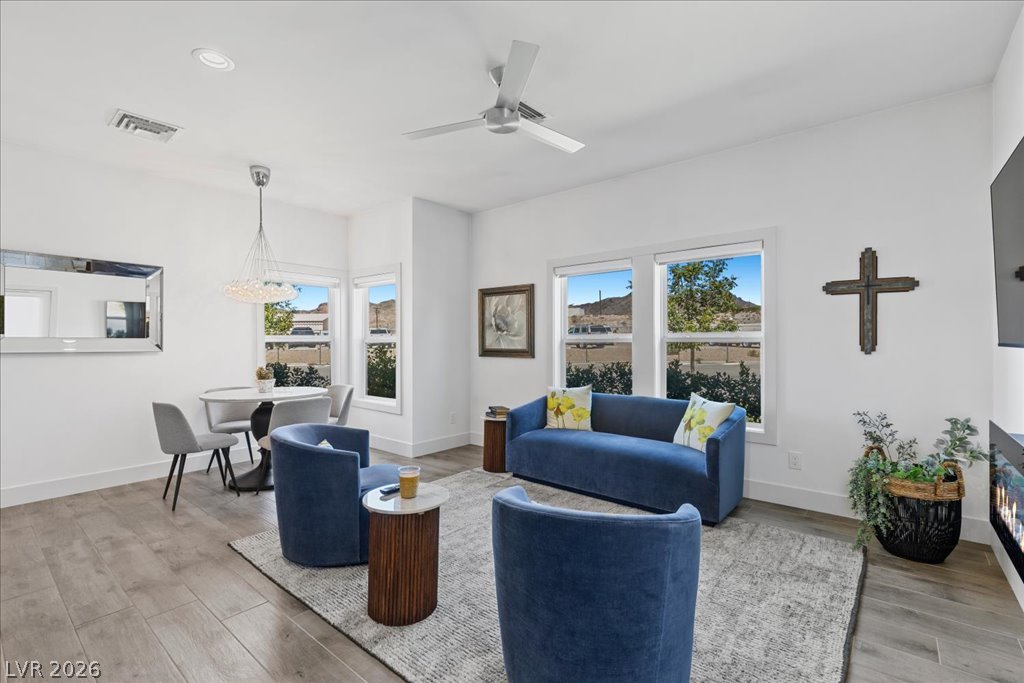
An open living space features wood flooring, recessed lighting, and large windows framing desert views.
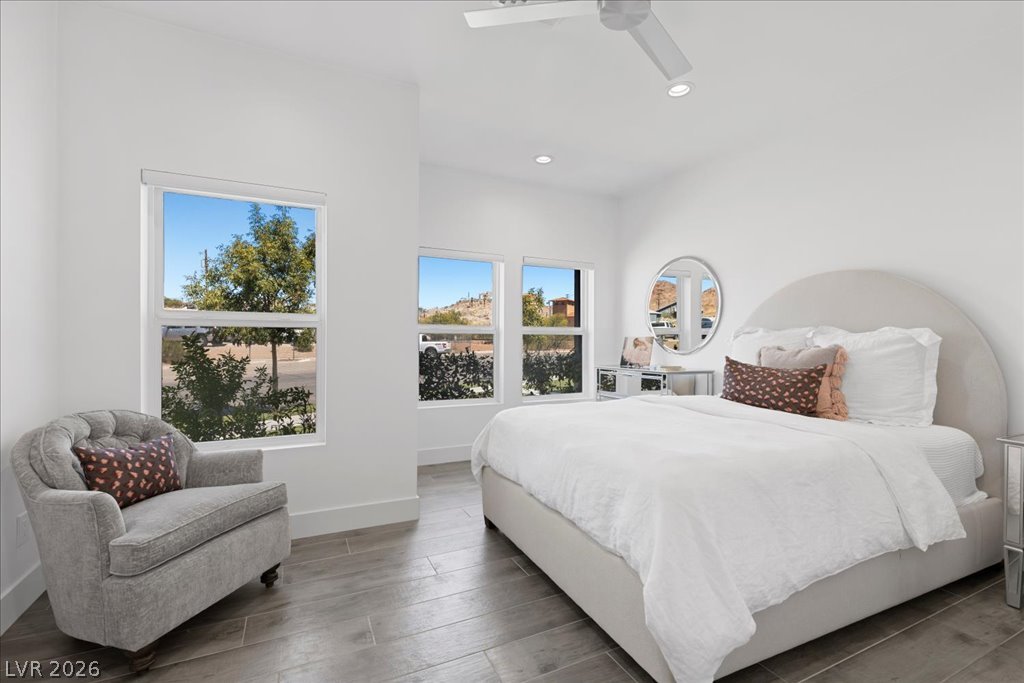
Clean lines and wood-look tile floors define this airy bedroom space with scenic views.
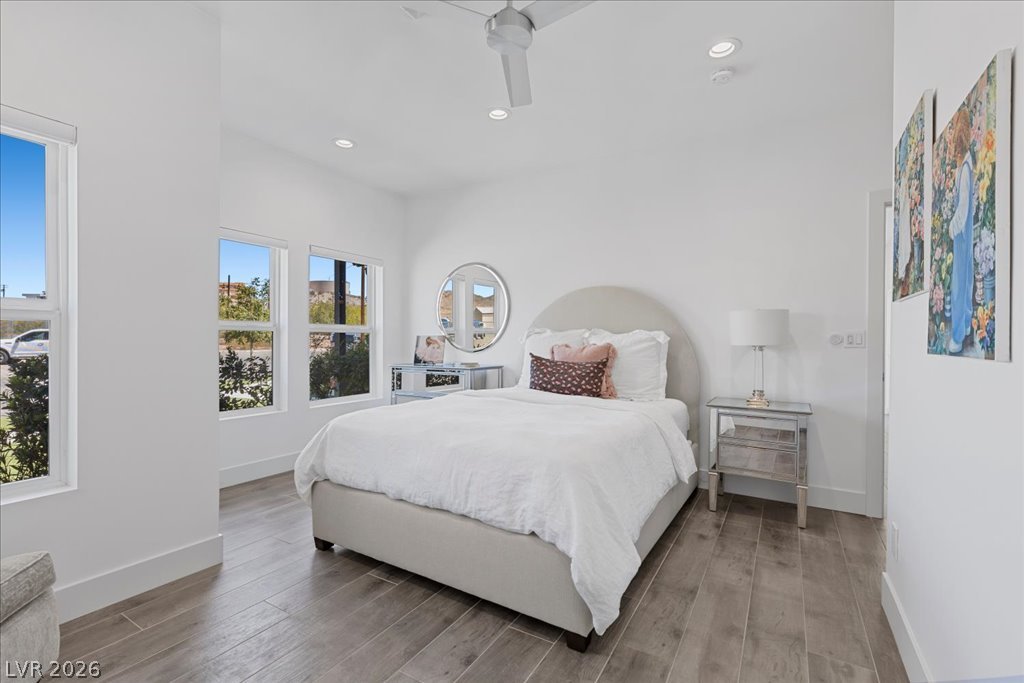
Rich wood-look tile flooring paired with crisp walls and tall windows creates a serene retreat.
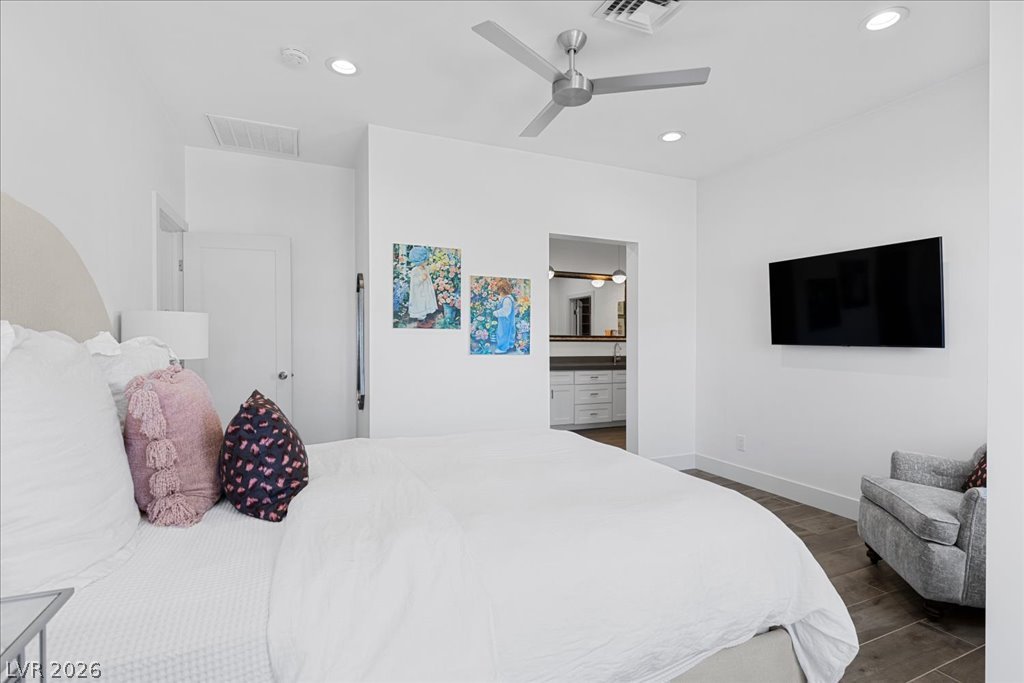
Minimalist design and recessed lighting define this tranquil bedroom suite with wood-look tile floors.
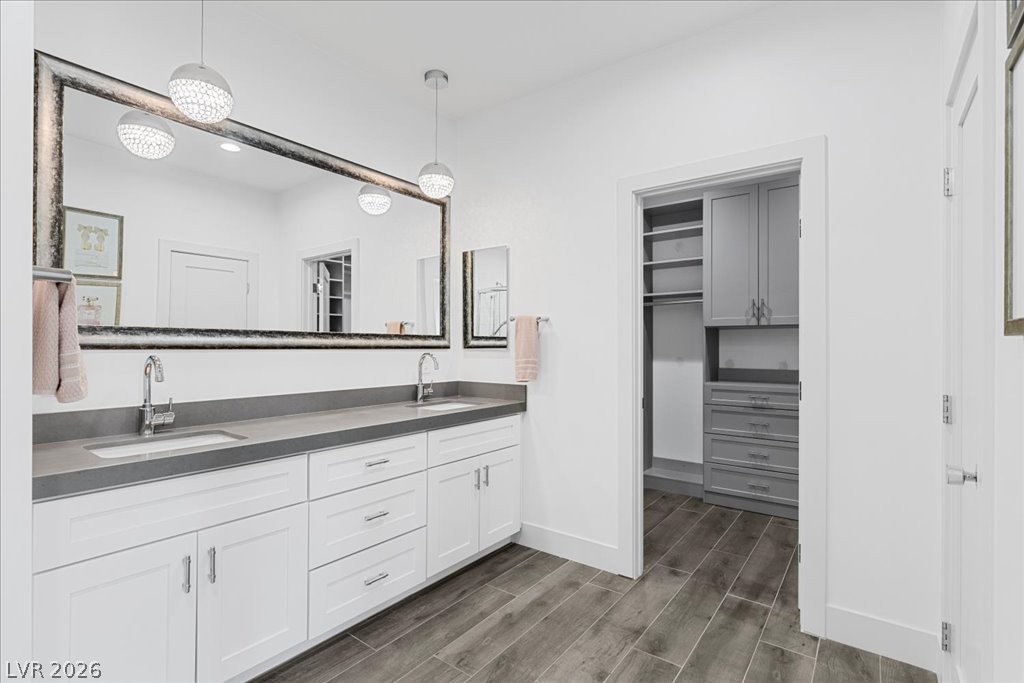
Clean lines and stone counters define a dual vanity bathroom connecting to a walk-in closet.
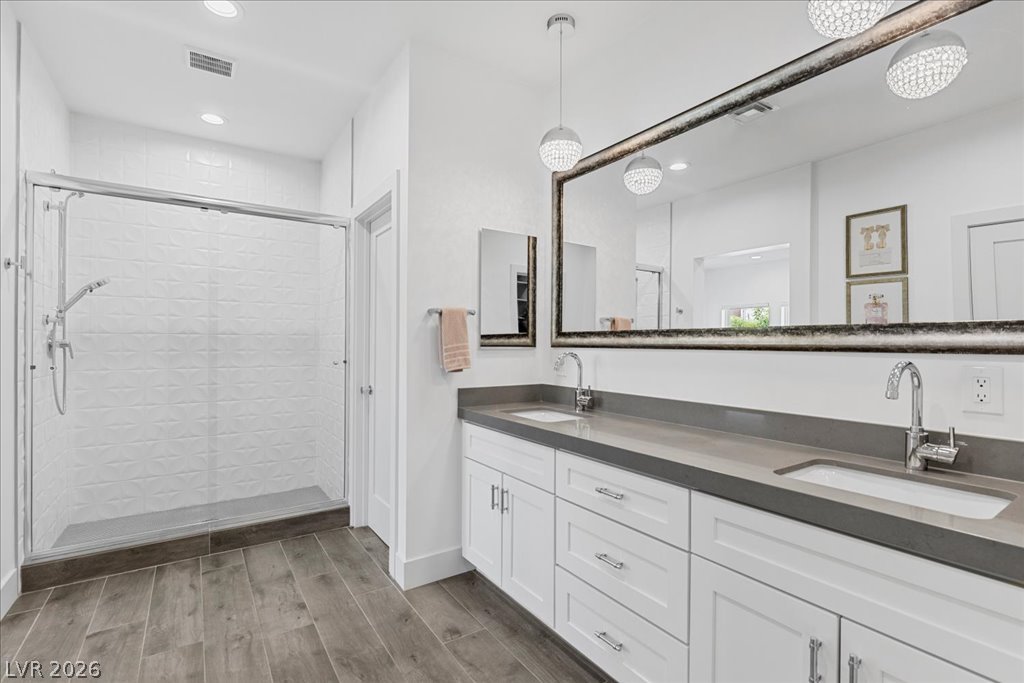
Clean lines and a double vanity define this contemporary master bathroom retreat.
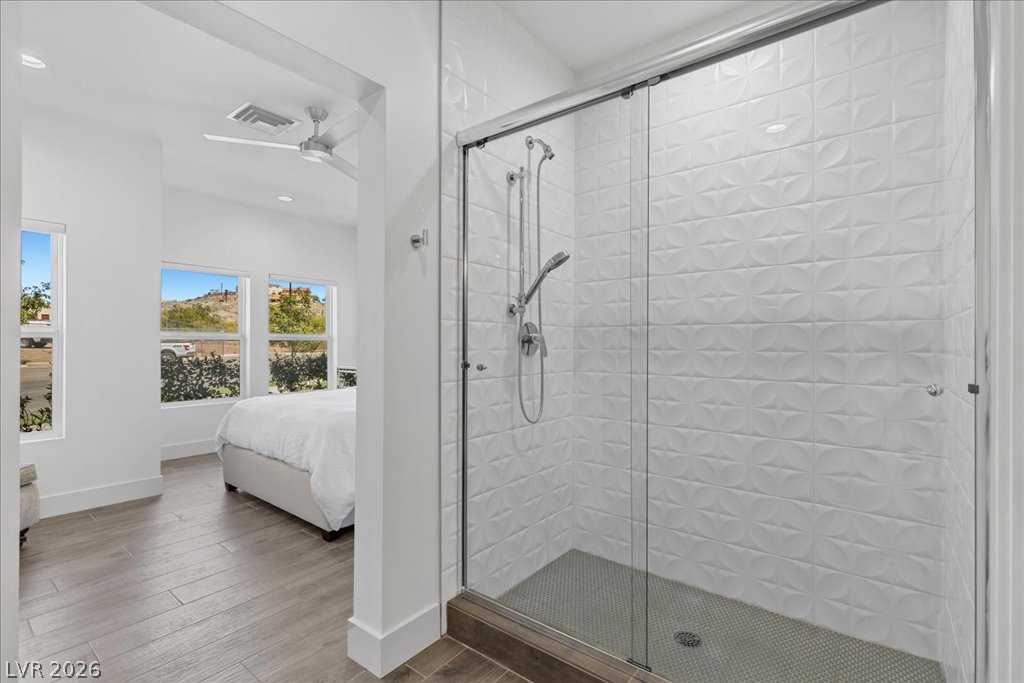
Textured tile walls and a glass enclosure define this modern walk-in shower.
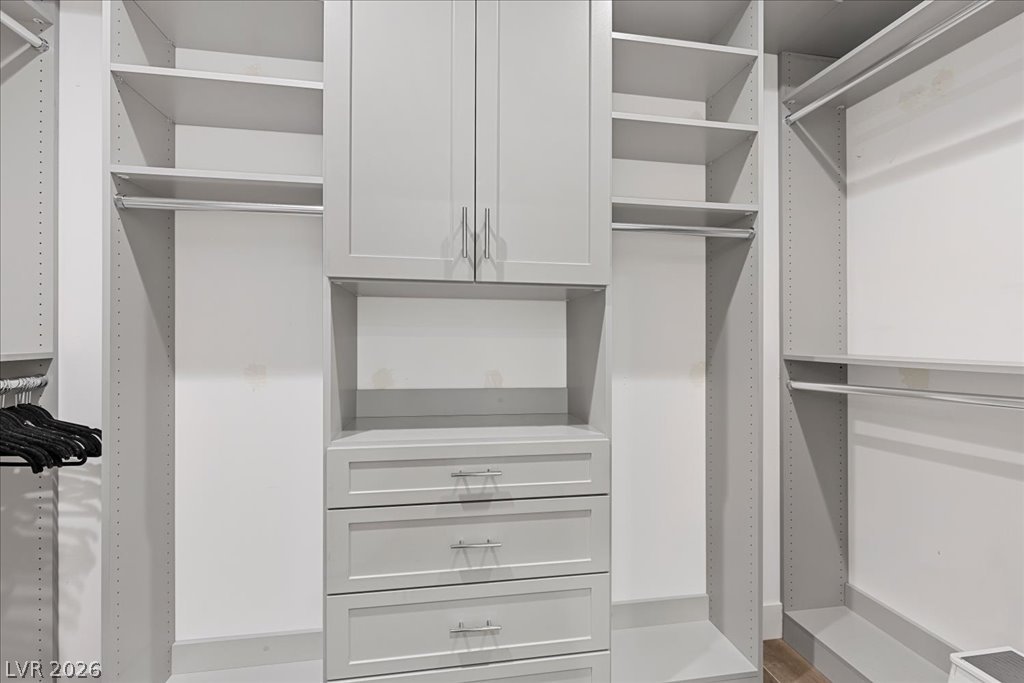
Custom built-in cabinetry and adjustable shelving maximize storage space in this master closet.
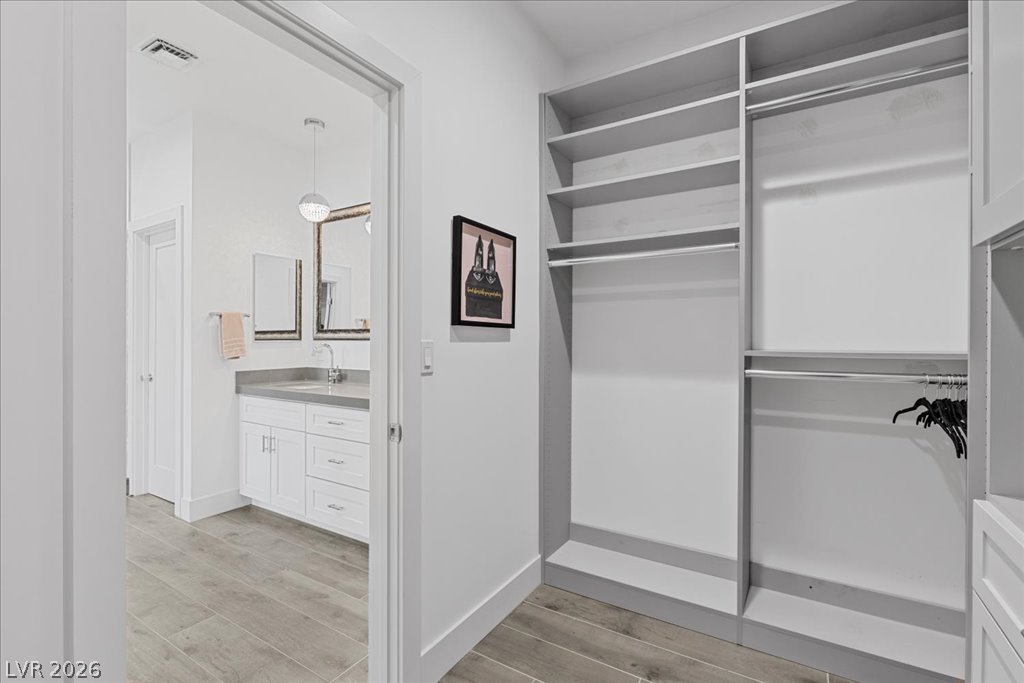
Custom integrated shelving maximizes storage in this streamlined walk-in closet adjacent to the bathroom.
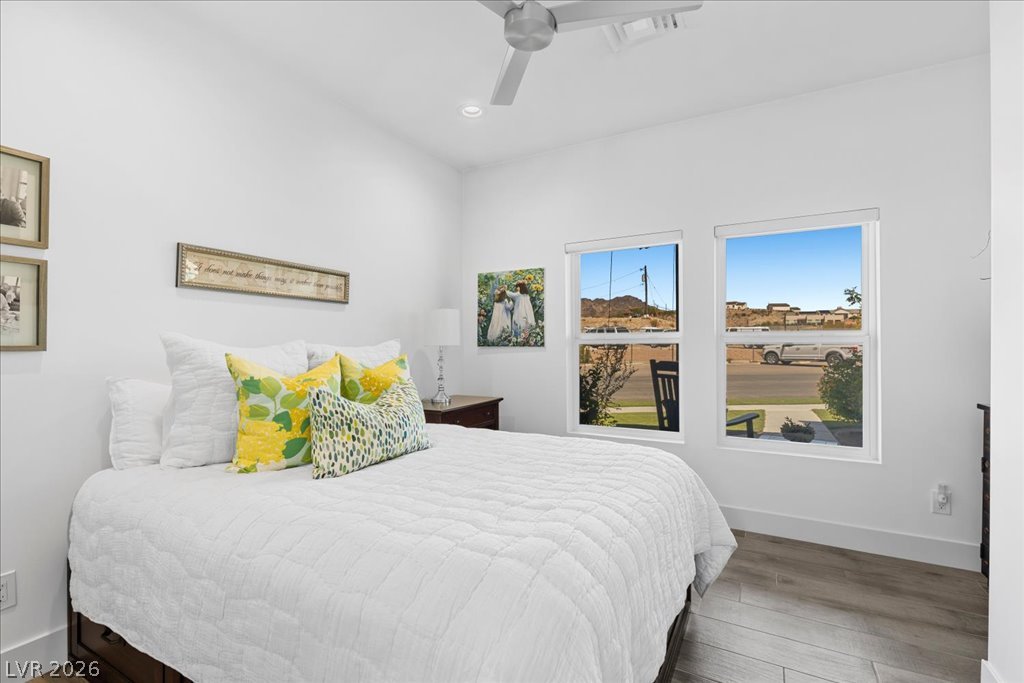
Clean lines and wood-look flooring define this comfortable bedroom with large windows.
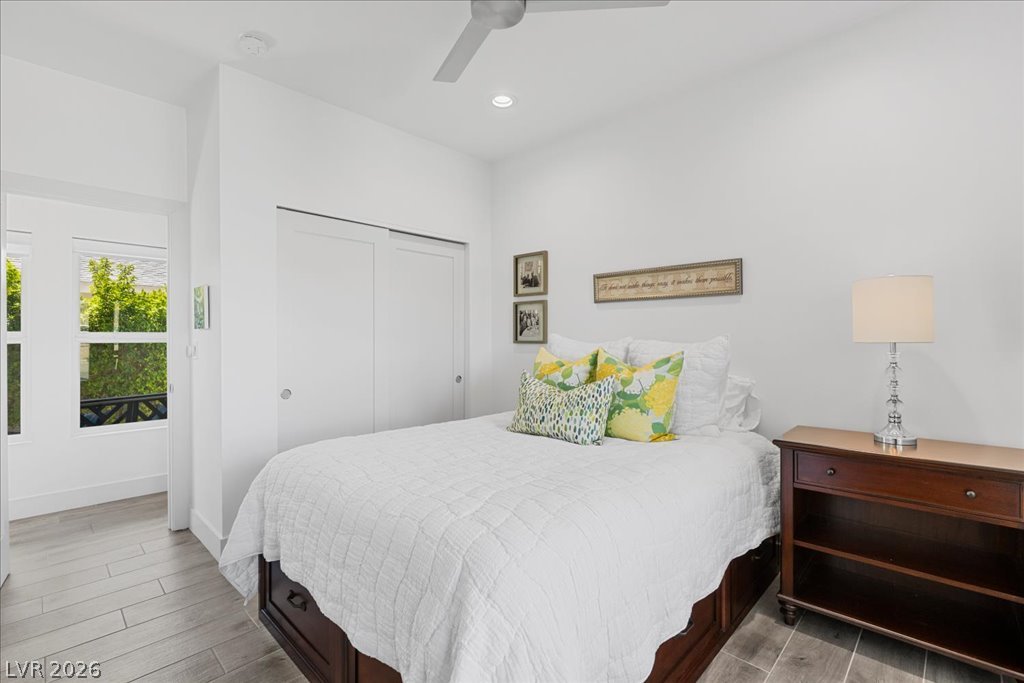
An inviting bedroom features tile flooring, recessed lighting, and a built-in sliding door closet.
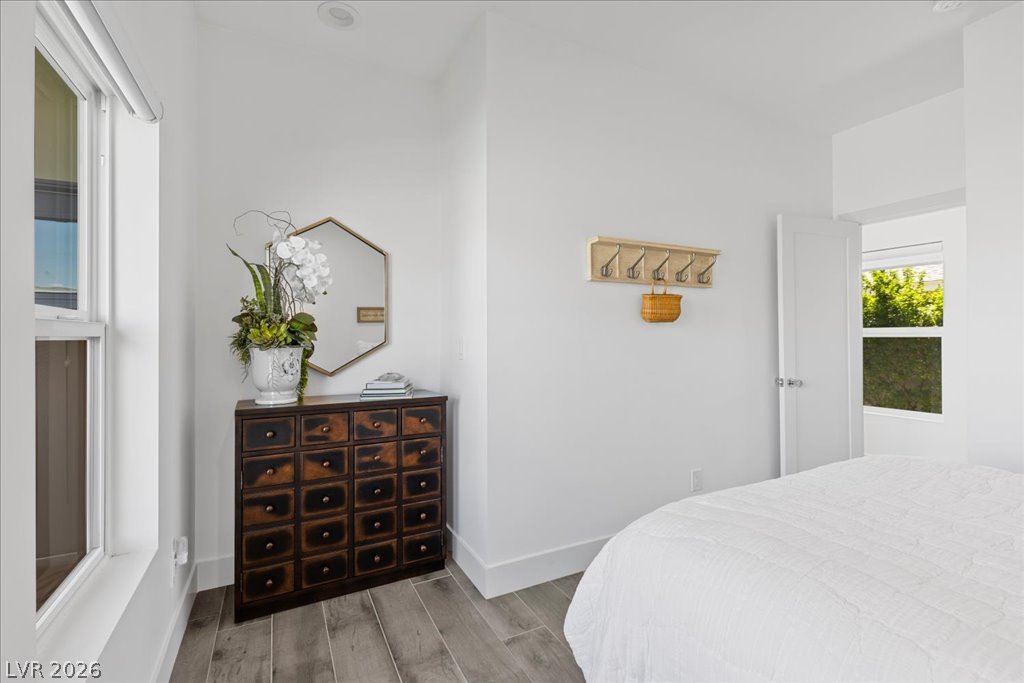
Clean lines and wood-look tile floors define this airy bedroom alcove.
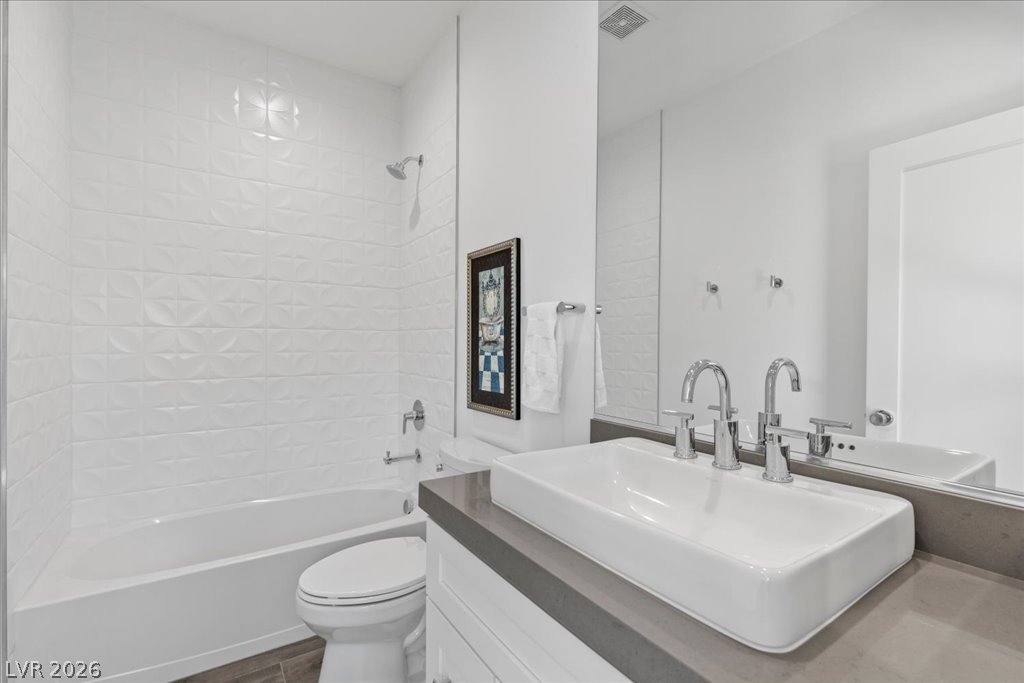
Clean white tiled walls and a modern vanity define this secondary bath space.
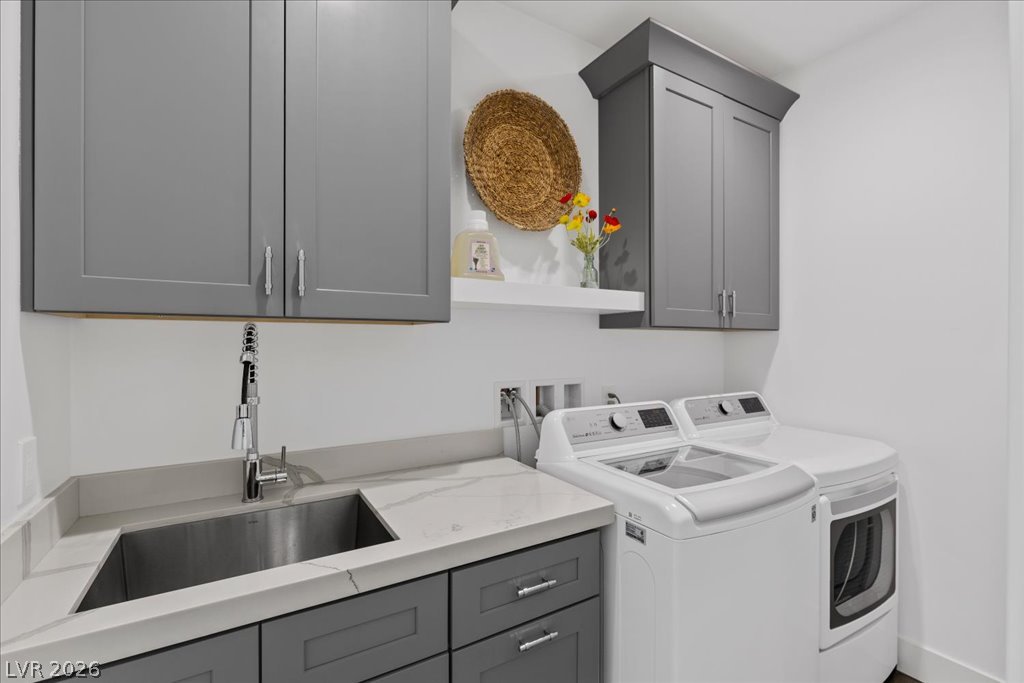
Ample shaker cabinetry and stone countertops elevate this highly functional utility space.
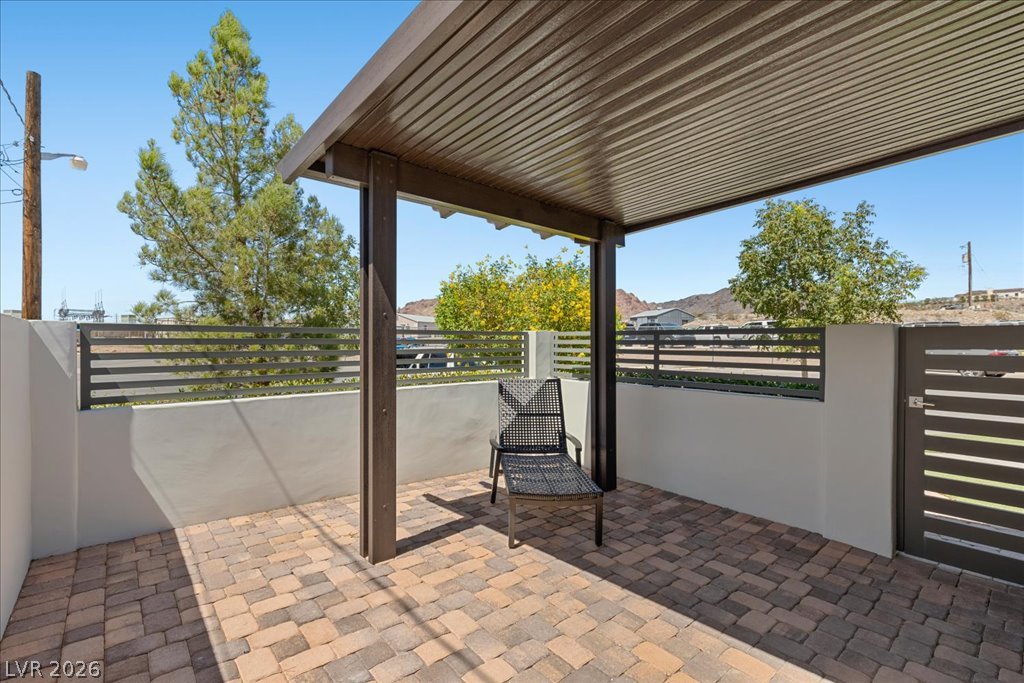
A covered patio with interlocking pavers opens to a fenced courtyard under clear blue skies.
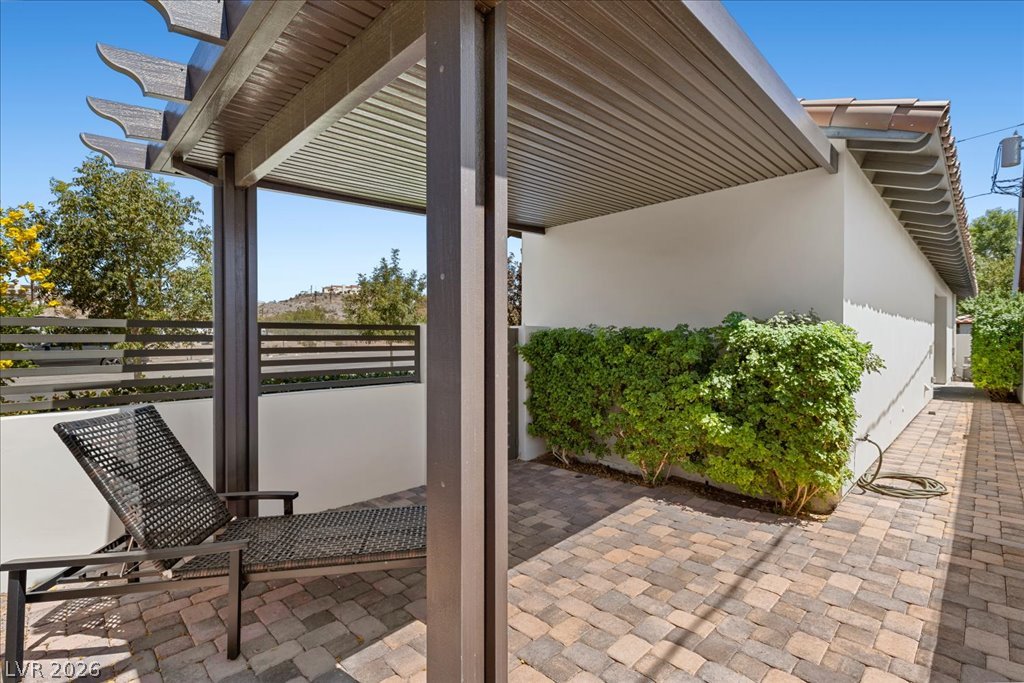
An inviting paved patio sits beneath a protective shade structure alongside manicured green hedges.
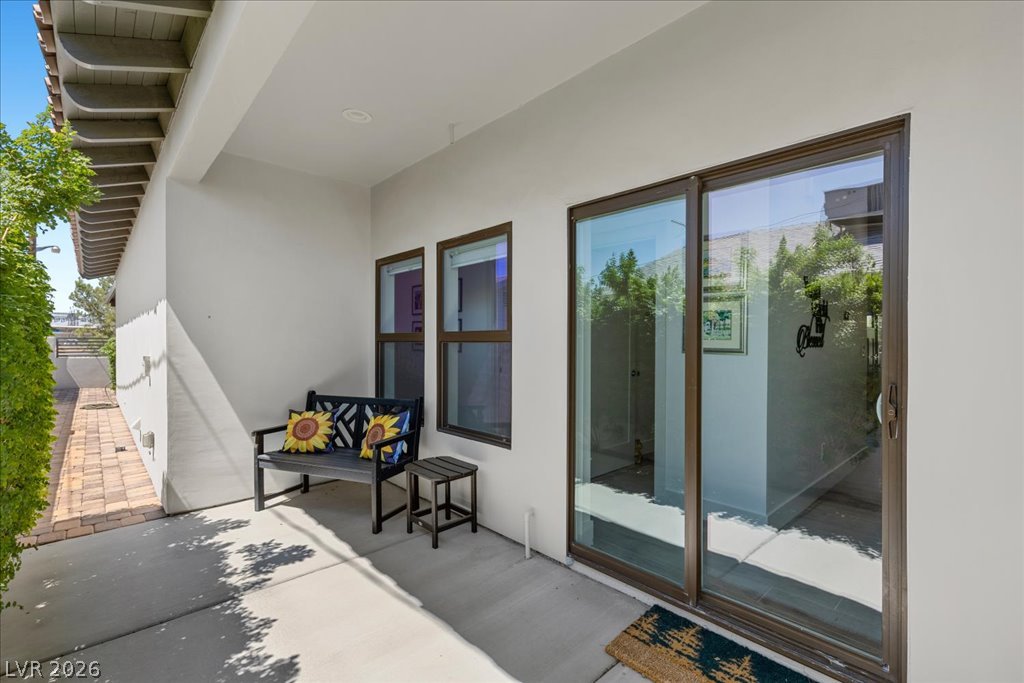
Sliding glass doors open onto a sheltered concrete patio with recessed lighting.
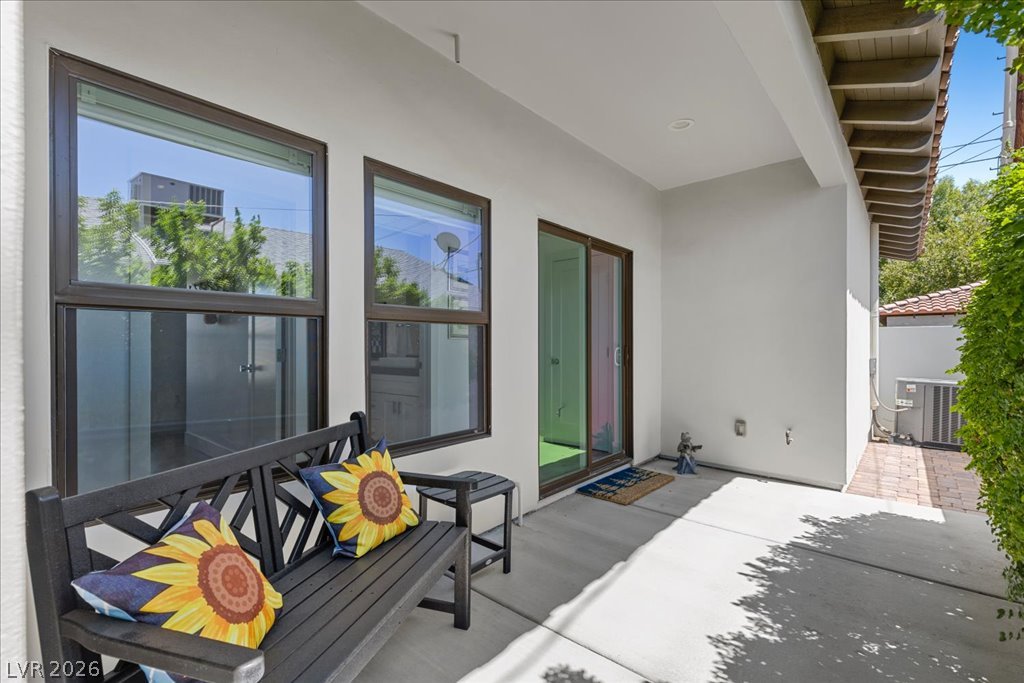
Smooth stucco finishes and clean concrete flooring define this sheltered outdoor seating area.
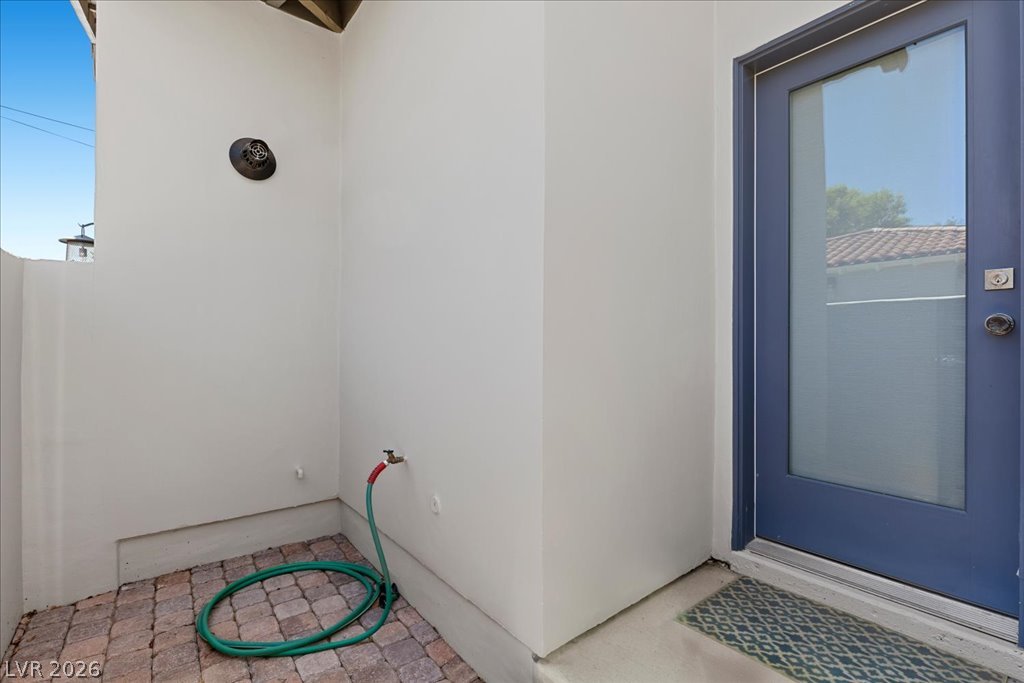
Smooth stucco walls frame a private entryway accented by brick pavers and a glass-paneled door.
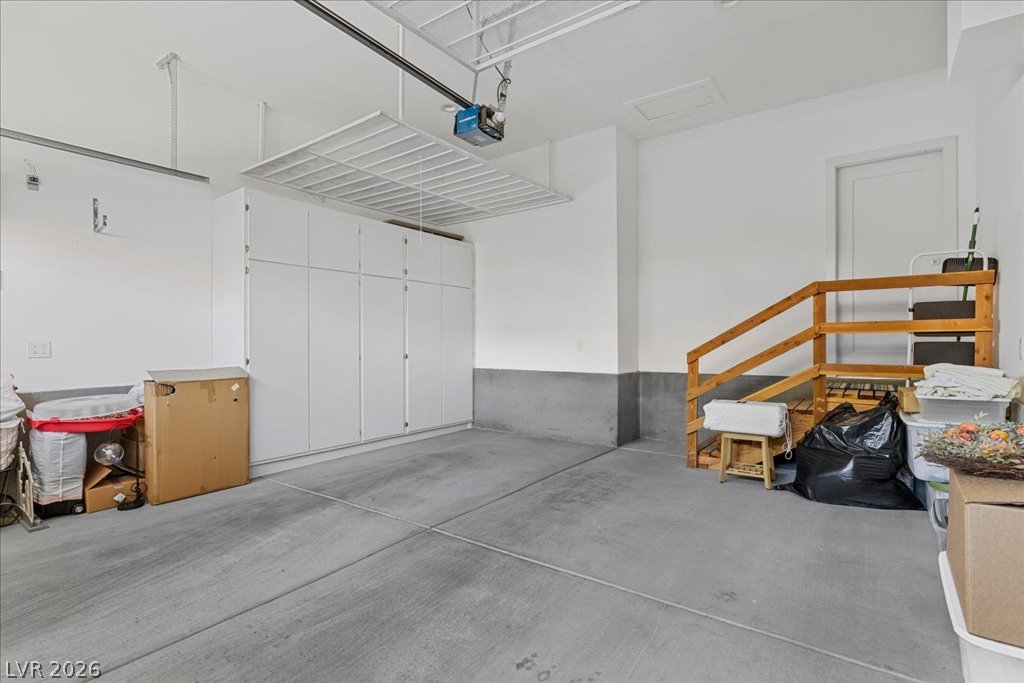
Ample built-in storage cabinets line the walls of this concrete floor garage with interior access stairs.
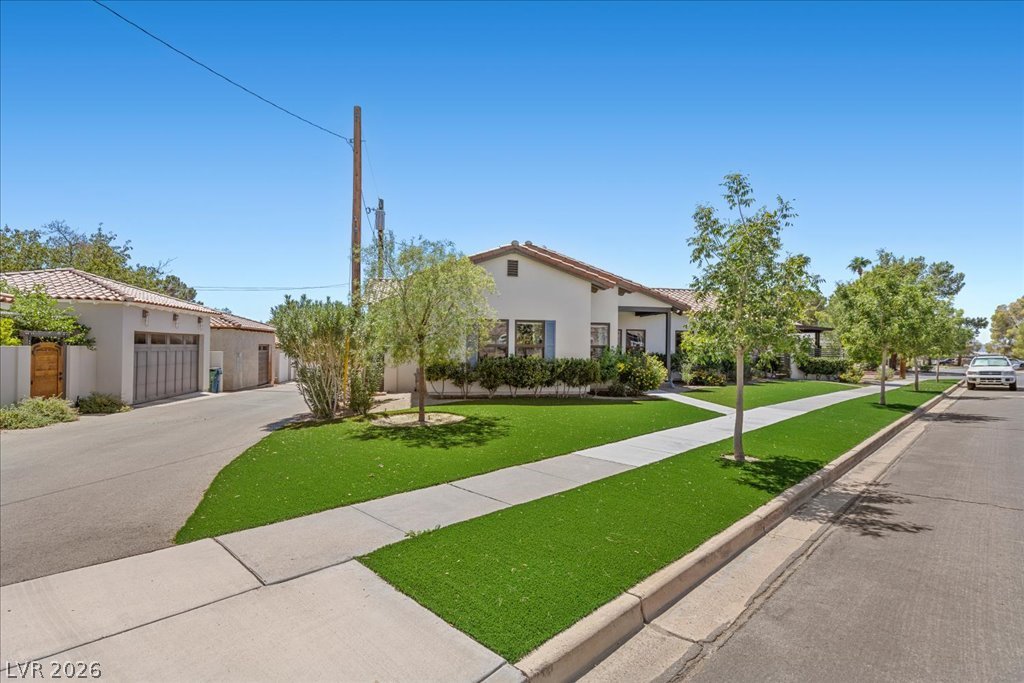
Manicured green lawns and concrete walkways frame this single-story home with a Spanish tile roof.
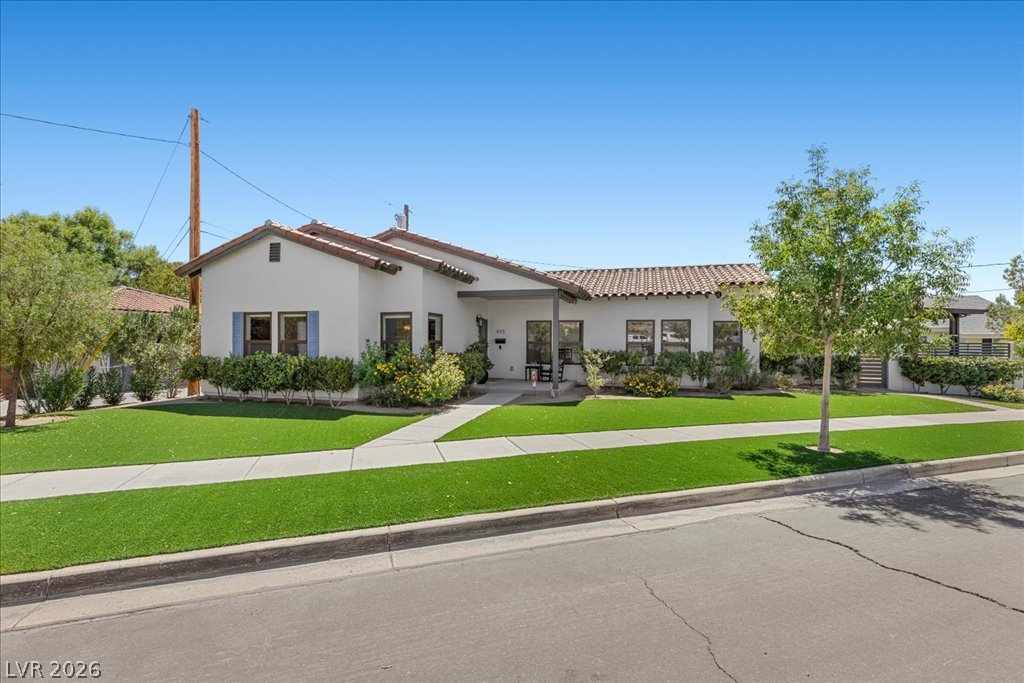
Manicured green lawns frame this single-story residence featuring a classic tile roof and stucco exterior.

Description
Welcome to 495 Railroad Avenue, a newer home located in the heart of downtown Boulder City. This beautiful 2- bedroom, 2- bathroom property offers the perfect combination of modern comfort and small-town charm. Enjoy being within walking distance of downtown shops, dining, and local amenities, while also being just minutes from the outdoor recreation and scenic beauty of Lake Mead.
Details
| MLS # | 2812661 |
|---|---|
| Listing Type | For Sale |
| Style | House |
| Sub-Type | Resale |
| Status | Active |
| Year | 2019 |
| Days On Site | 34 |
| Listing Provided By | Desert Sun Realty | Kerri M. Freeman |
Features
| Bed(s) | 2 |
|---|---|
| Bath(s) | 2 Total |
| SQ Feet | 1,266 |
| Garage | 2 |
| Story(s) | 1 |
| Zoning | Single Family |
| Acreage | 0.09 |
Interior
| Cooling | Central Air, Electric |
|---|---|
| Heating | Central, Gas |
| Heating Yes / No | Yes |
| Cooling Yes / No | Yes |
| Interior Features | Ceiling Fans, Primary Downstairs, Window Treatments |
| Window Features | Window Treatments |
| Furnished | Unfurnished |
| Appliances | Built In Electric Oven, Double Oven, Dryer, Disposal, Microwave, Refrigerator, Washer |
| Fireplaces Total | 1 |
| Fireplace Yes / No | Yes |
Exterior
| Exterior Features | Porch, Private Yard |
|---|---|
| Roof | Tile |
| Construction Materials | Drywall |
| Lot Features | Synthetic Grass, Less Than Quarter Acre |
| Fencing | Block, Back Yard |
Parking
| Attached Garage Yes / No | Yes |
|---|---|
| Parking Features | Air Conditioned Garage, Attached, Garage, Open, Private, Shelves |
| Garage Yes / No | Yes |
Utilities
| Utilities | Underground Utilities |
|---|---|
| Electric | Photovoltaics None |
| Sewer | Public Sewer |
Location
| Senior Community Yes / No | No |
|---|
Other
| List Aor | Greater Las Vegas Association Of Realtors Inc |
|---|
Taxes
| Property | 2481 |
|---|
Area Information
| State | NV |
|---|---|
| County | Clark |
| City | Boulder City |
| Zip Code | 89005 |
| Community Name | Boulder City |
Request a showing
Request a showing
Contact
Learn More About This Property
| State | NV |
|---|---|
| County | Clark |
| City | Boulder City |
| Zip Code | 89005 |
| Community Name | Boulder City |
Nearby Listings (Within 1/4 mile)
Price: $562K - $937K
sqft: 950 - 1,500
Listing Updated: October 4, 2026 at 12:05:12 AM PDT
