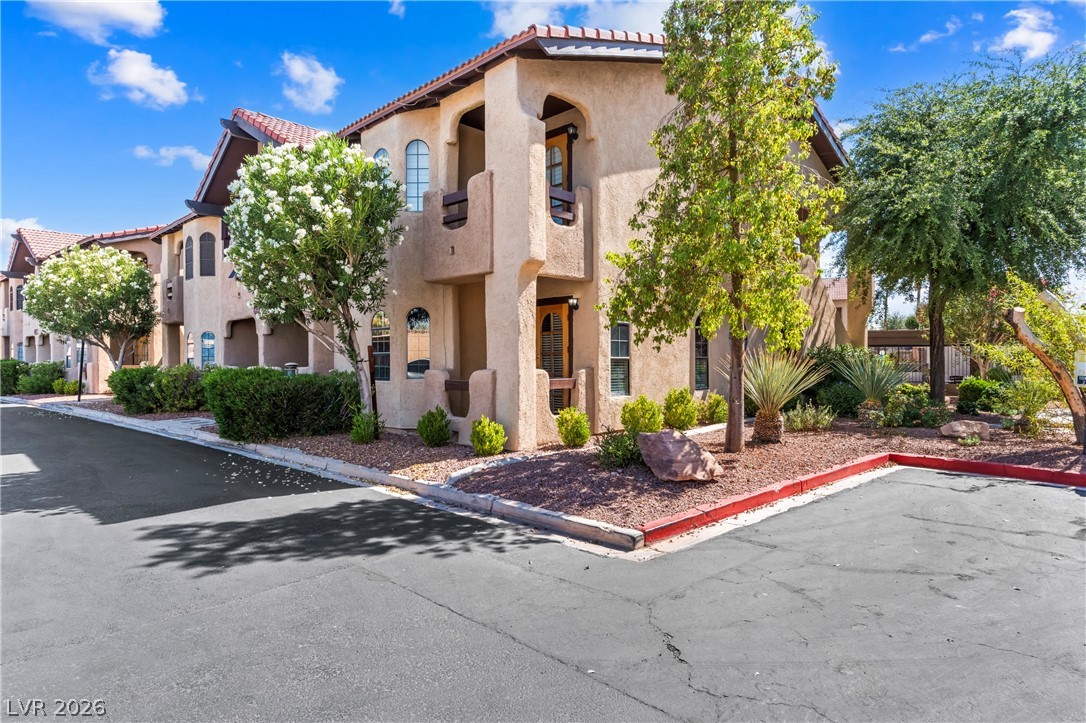
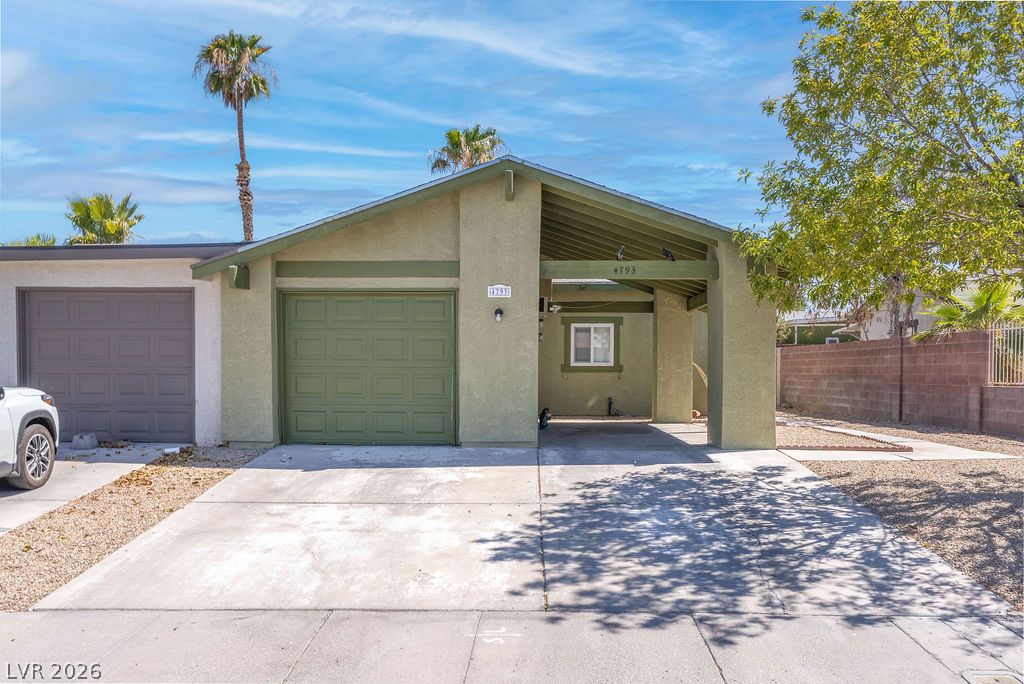
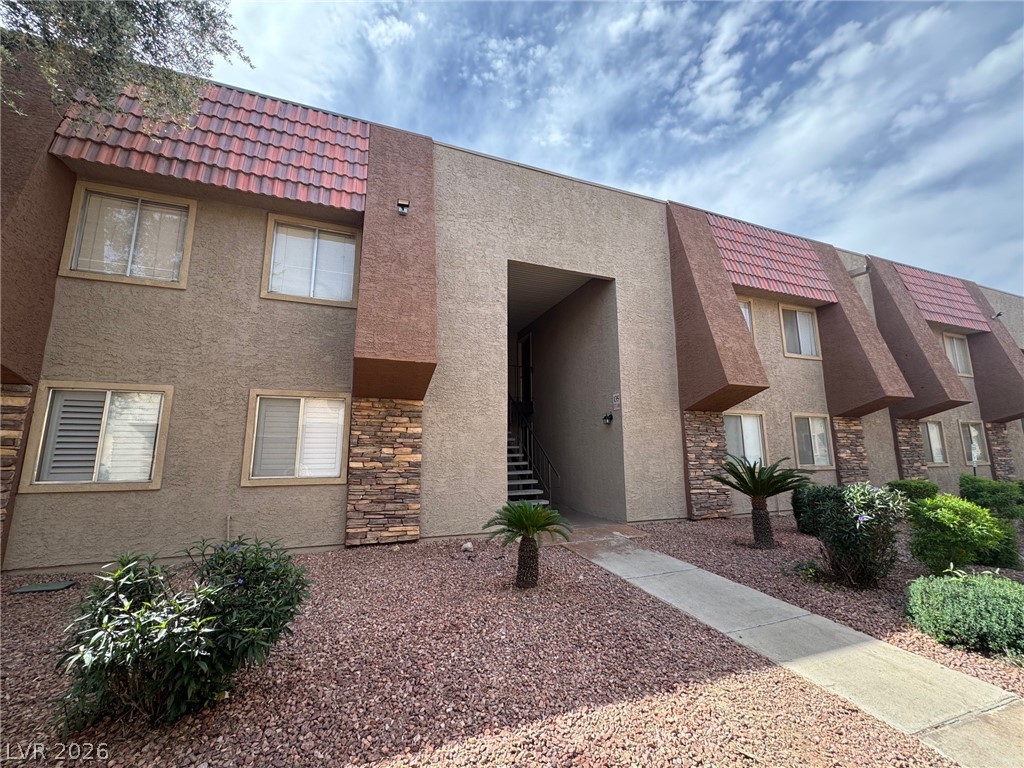
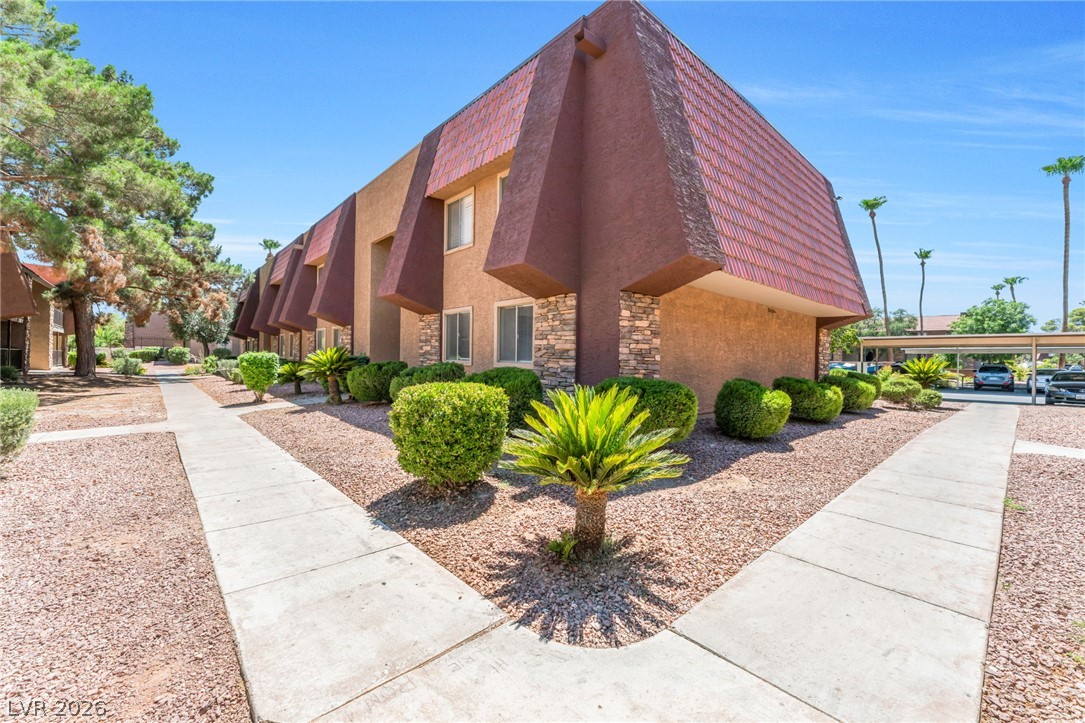
Mediterranean-inspired architecture with warm stucco walls and tiled roofs creates inviting curb appeal.
A terracotta-tiled roof crowns this stucco-sided residence, offering appealing curb appeal with lush landscaping.
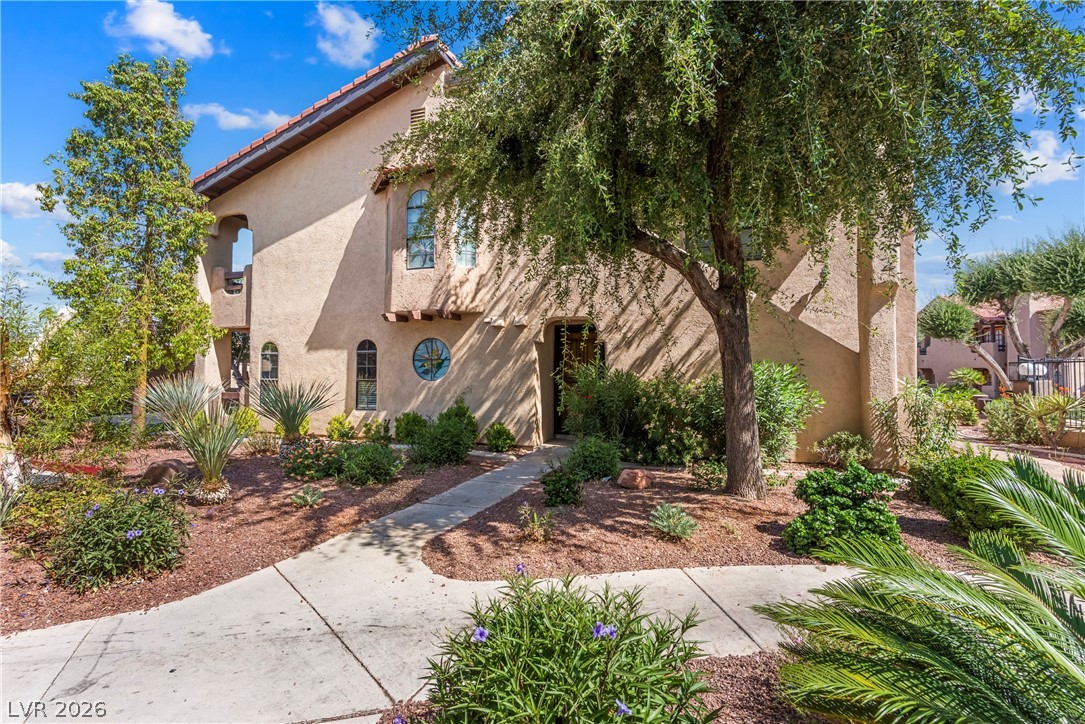
Mature trees and lush landscaping enhance the curb appeal of this inviting stucco residence.
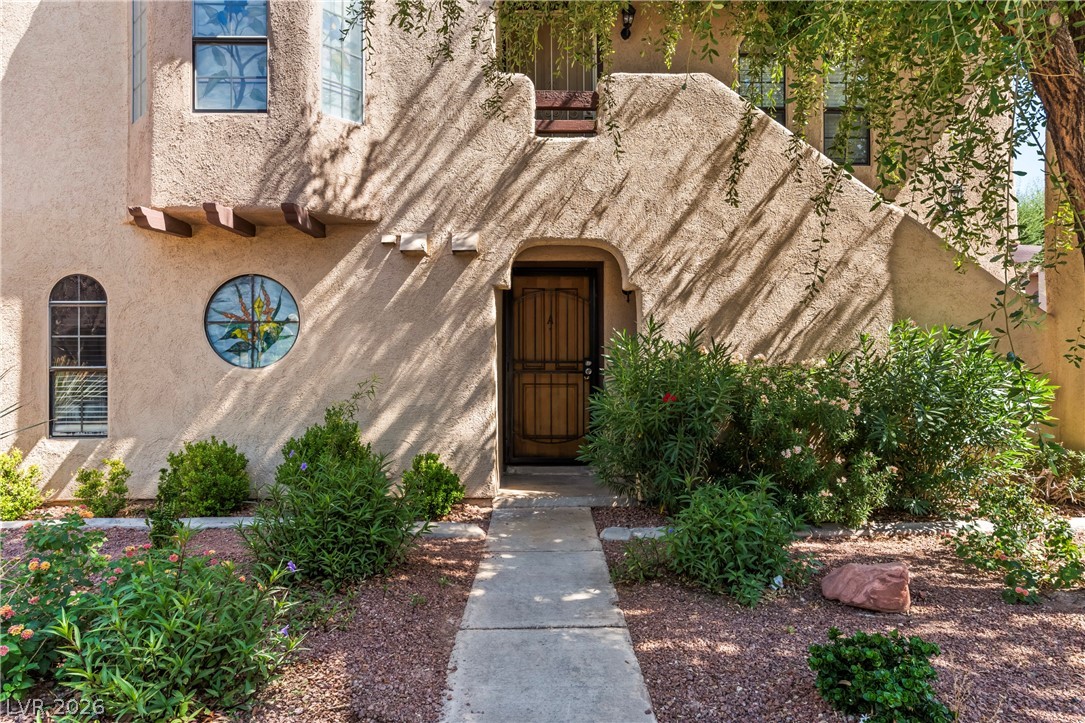
An inviting entrance with a distinct arched doorway and a vibrant stained-glass window, framed by lush desert landscaping.
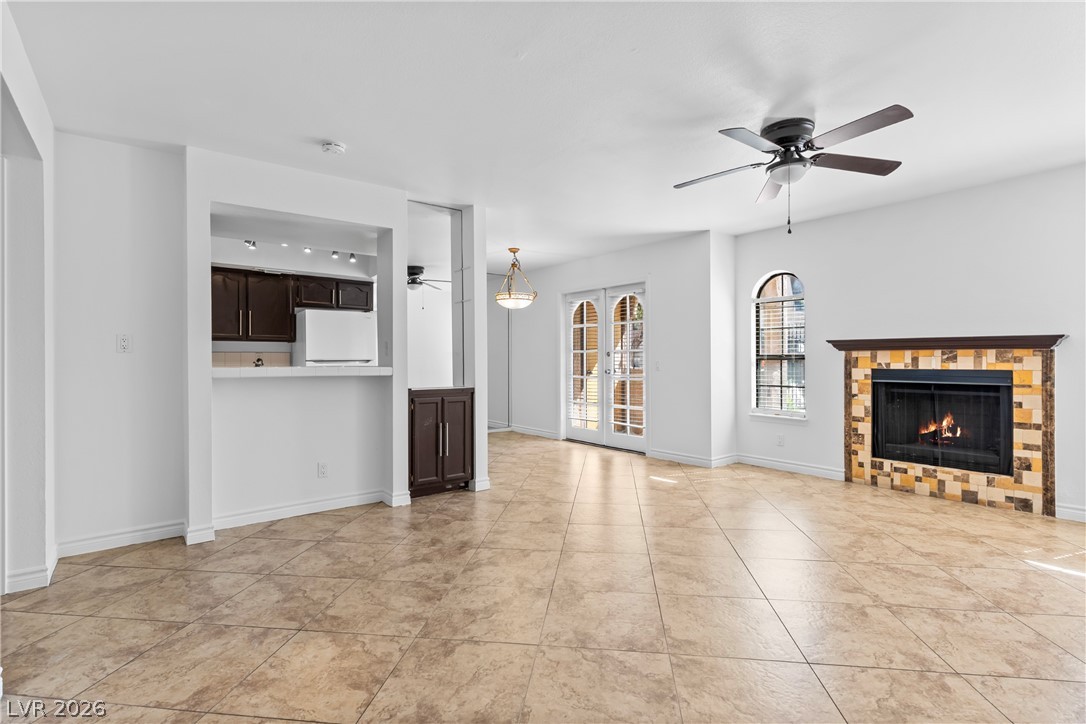
A vibrant living space with a cozy fireplace and convenient access to the kitchen.
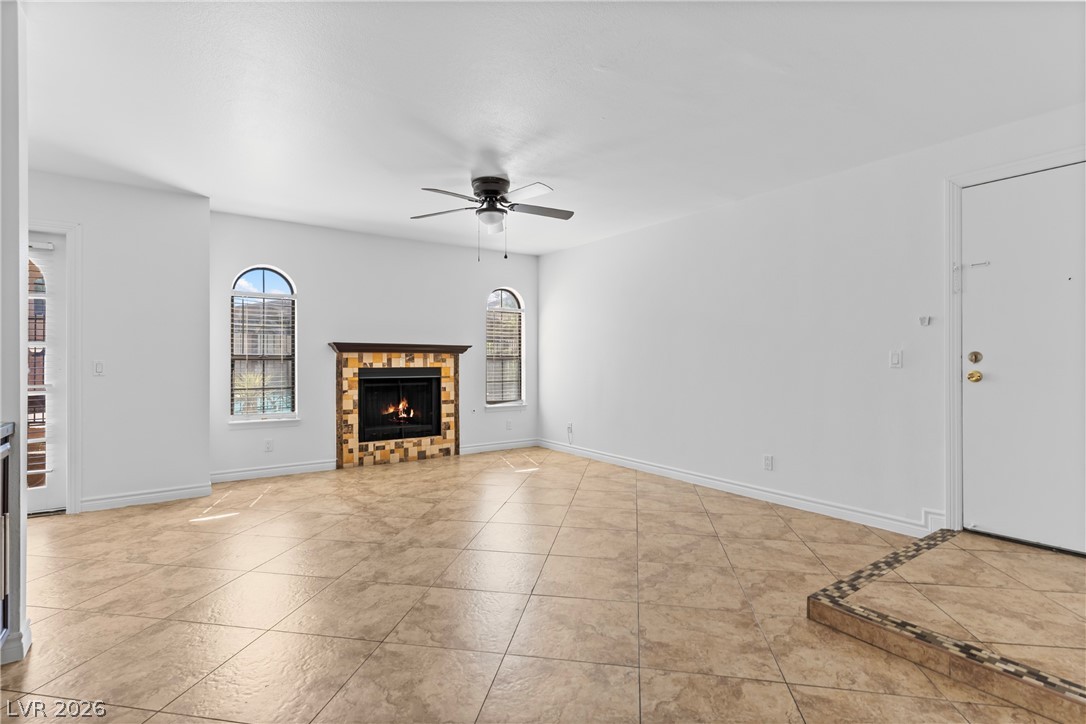
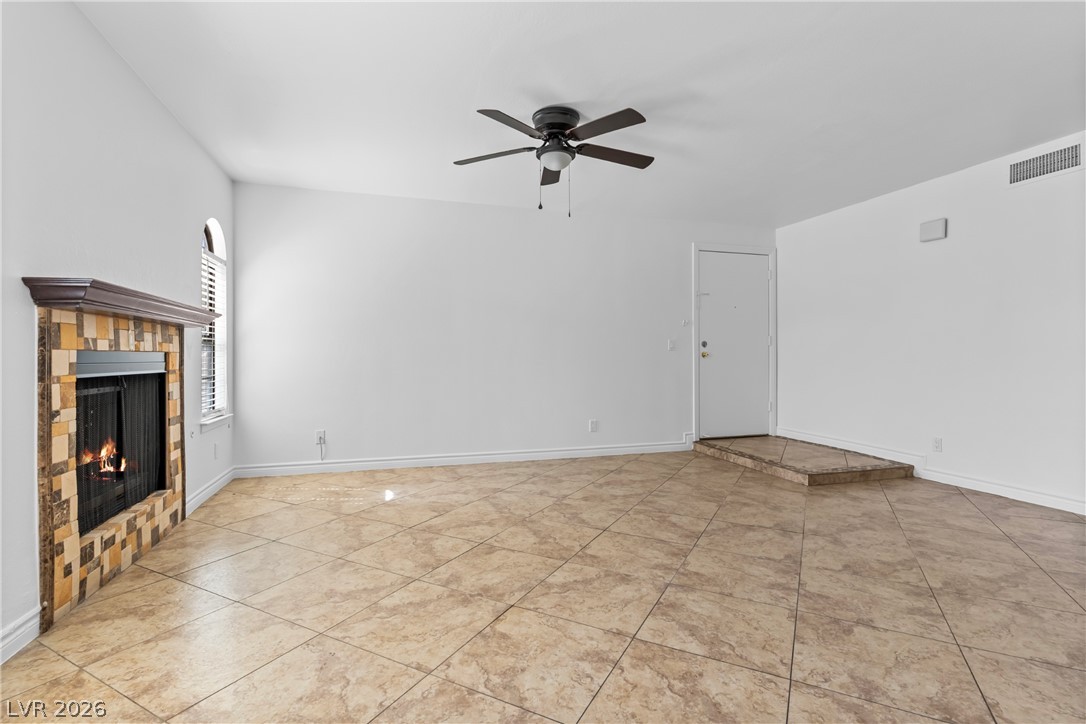
A cozy living space features an inviting fireplace framed by unique tile work and elegant arched windows.
A well-lit living area features tiled flooring, a decorative fireplace, and an inviting entry.
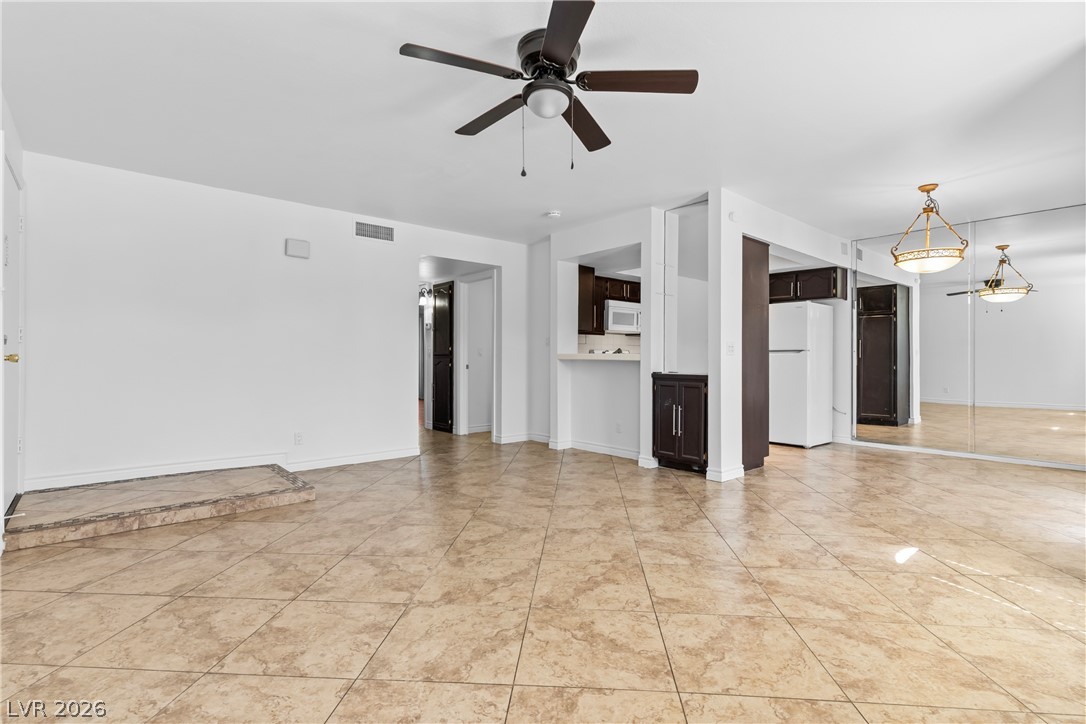
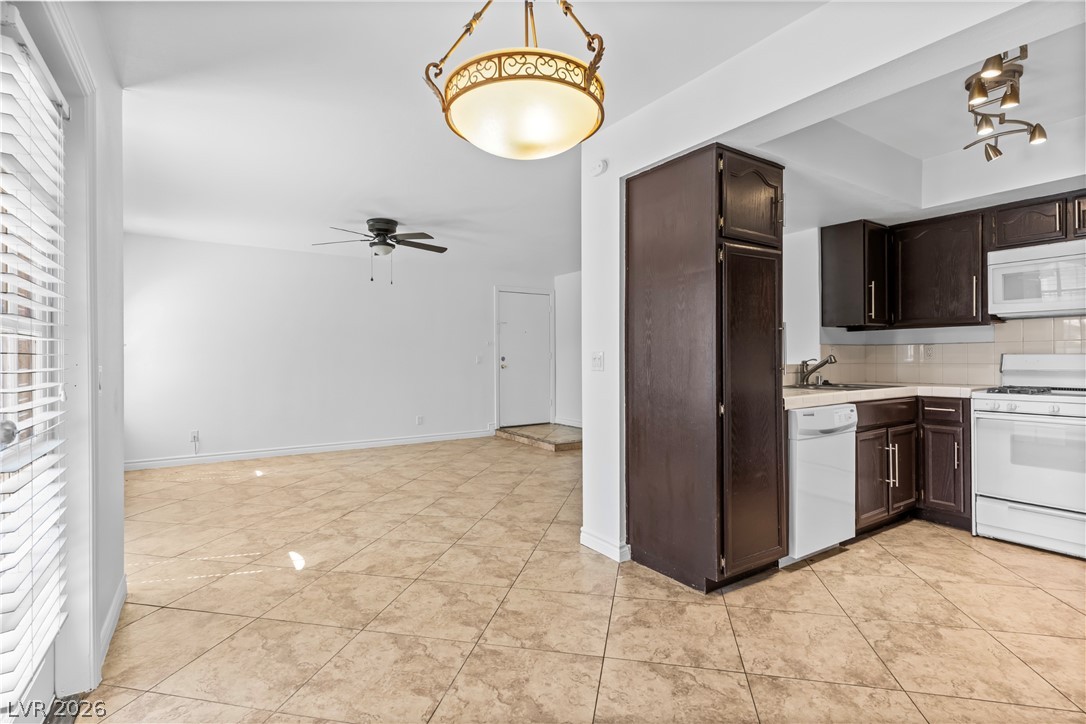
An open concept floorplan features durable tile flooring and a functional kitchen layout.
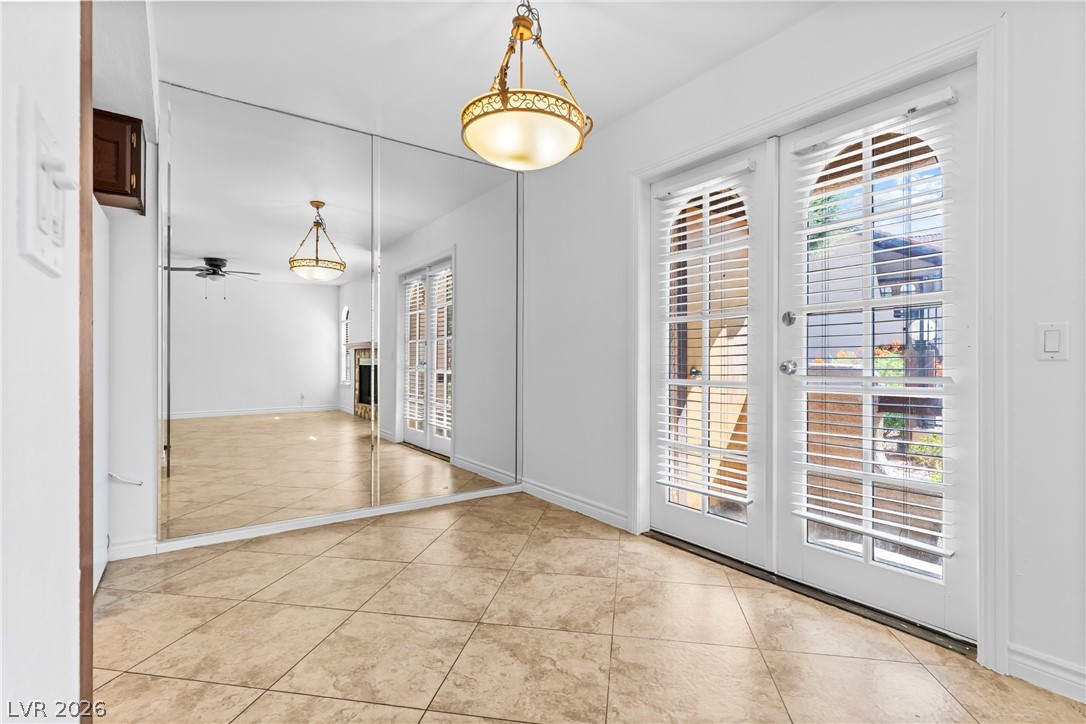
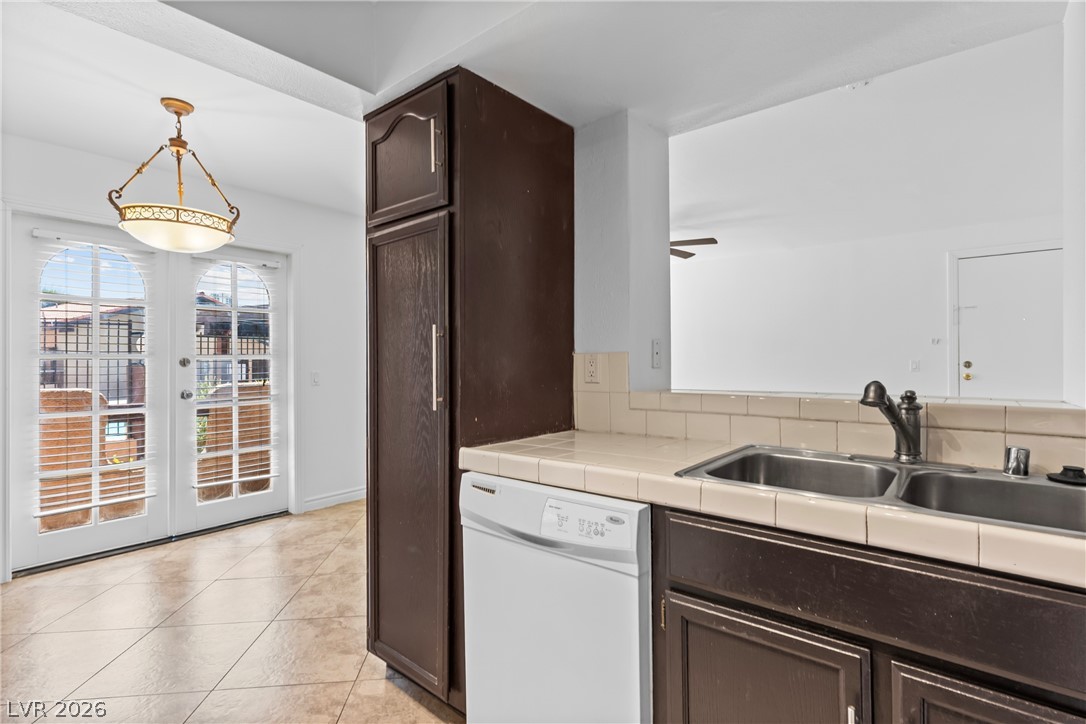
French doors open to an inviting space, complemented by a luminous overhead chandelier.
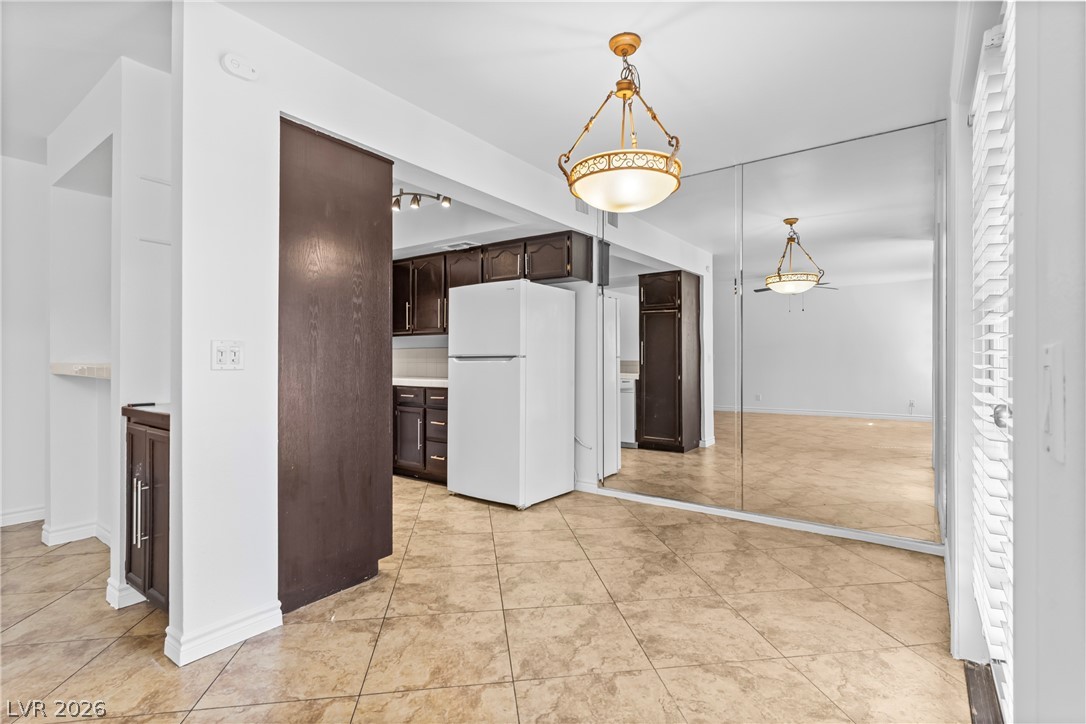
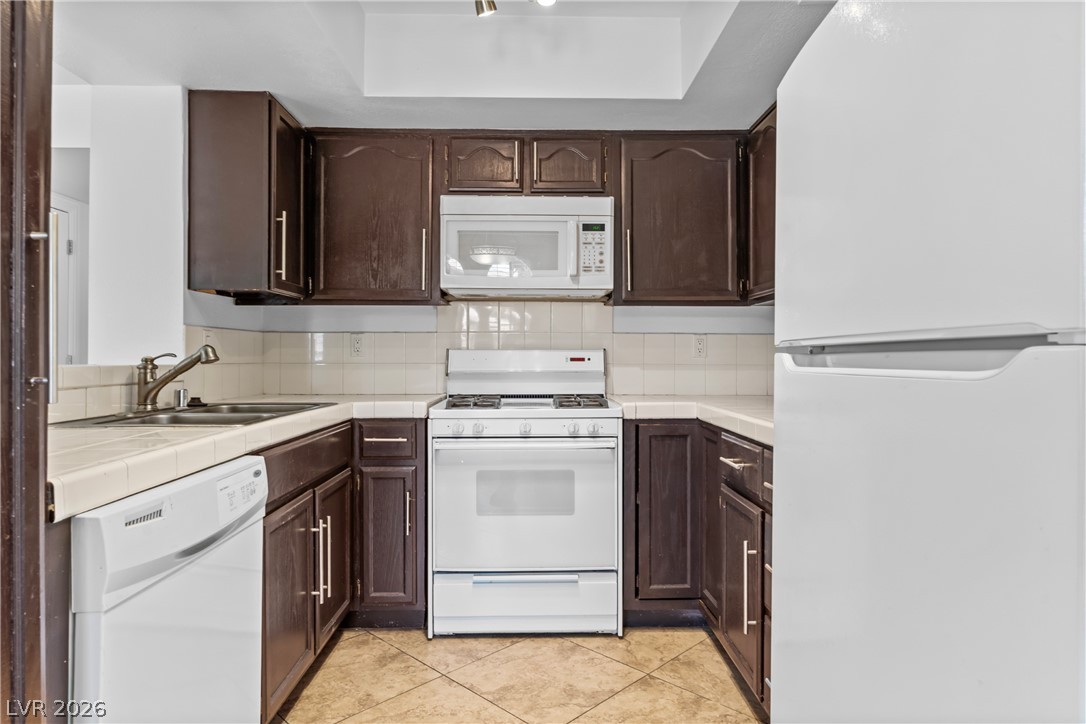
A well-lit kitchen with dark cabinetry and a large refrigerator offers functional elegance.
A streamlined open-concept living space features warm tiled flooring and a functional kitchen with dark cabinetry.
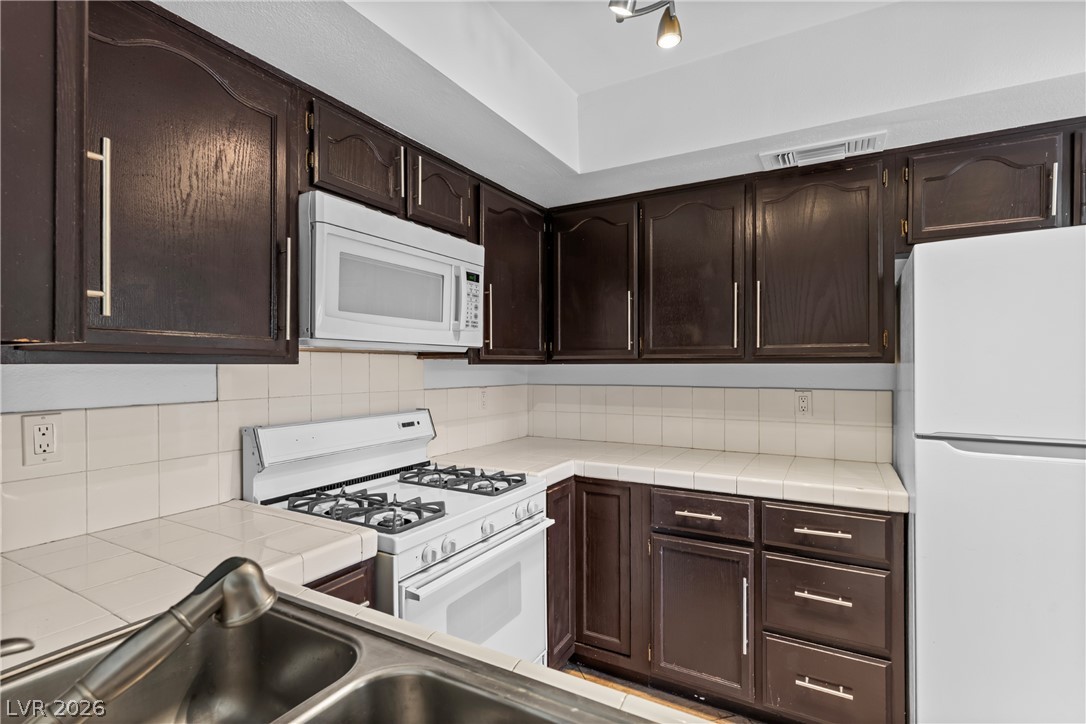
A well-appointed kitchen features dark wood cabinetry complemented by light countertops and a full suite of appliances.
A compact kitchen offering functional white appliances and ample cabinetry.
A well-lit kitchen features functional appliances and access to an outdoor area through double doors.
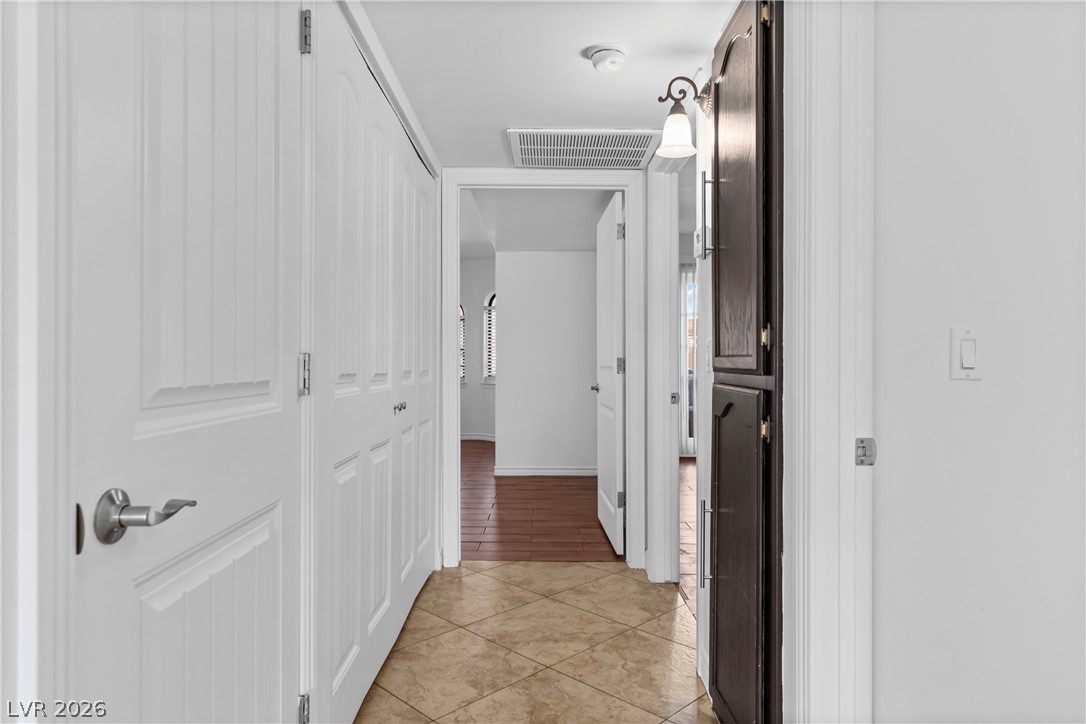
A well-lit hallway featuring tile and wood flooring, connecting various living spaces.
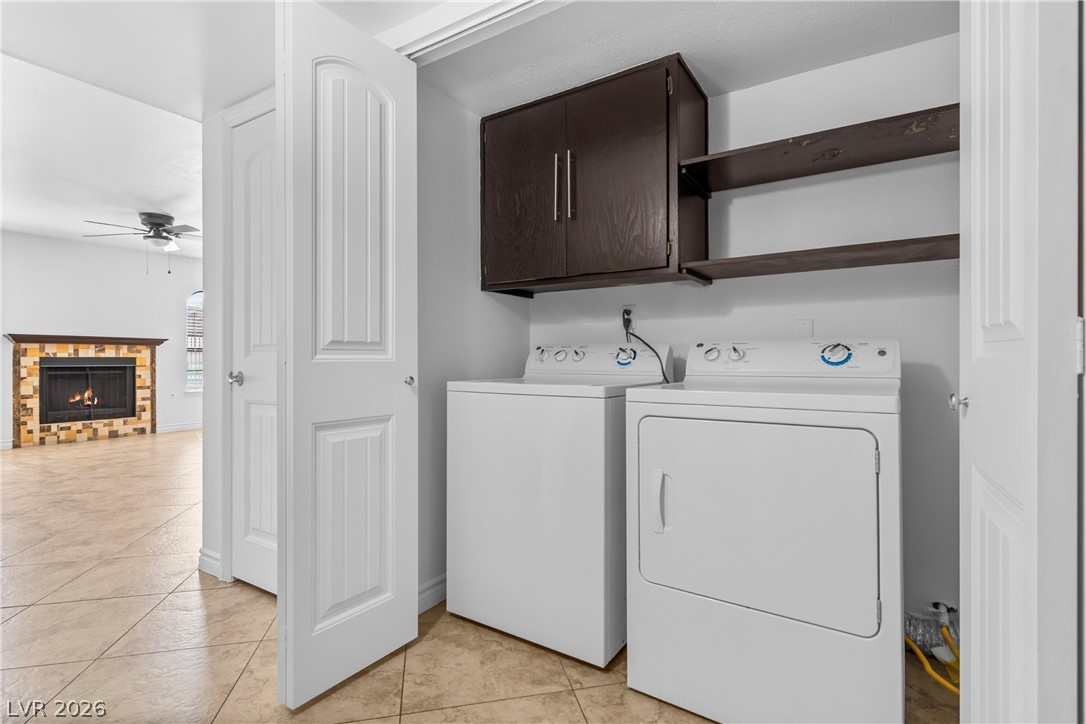
Functional laundry nook provides convenient utility space adjacent to the main living area.
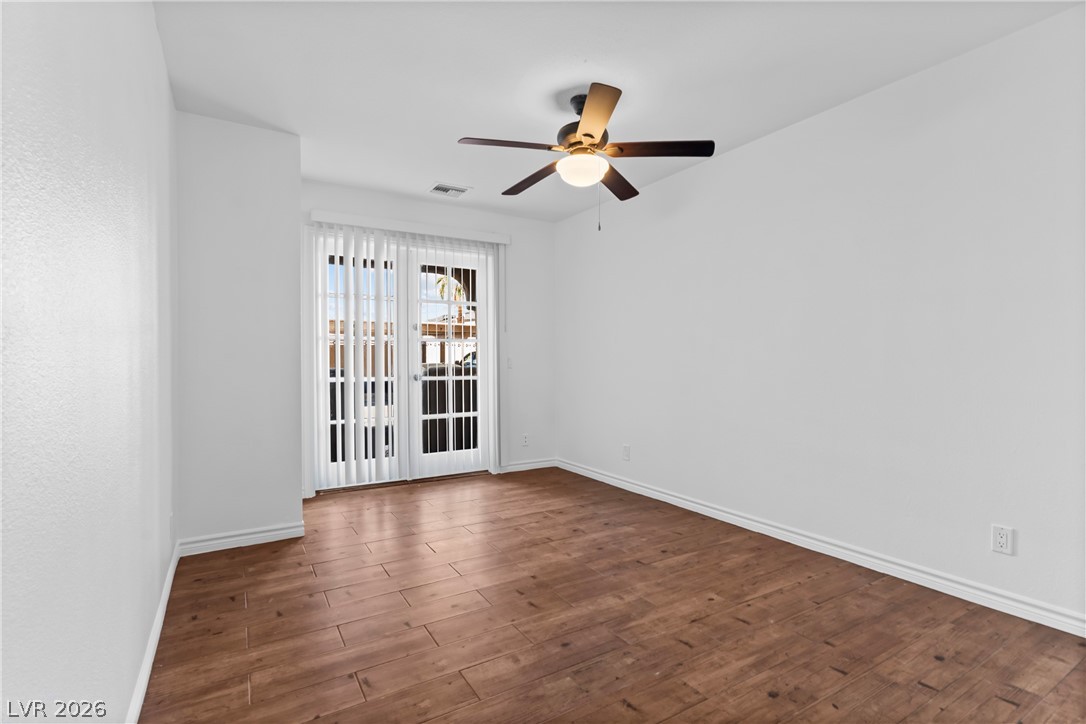
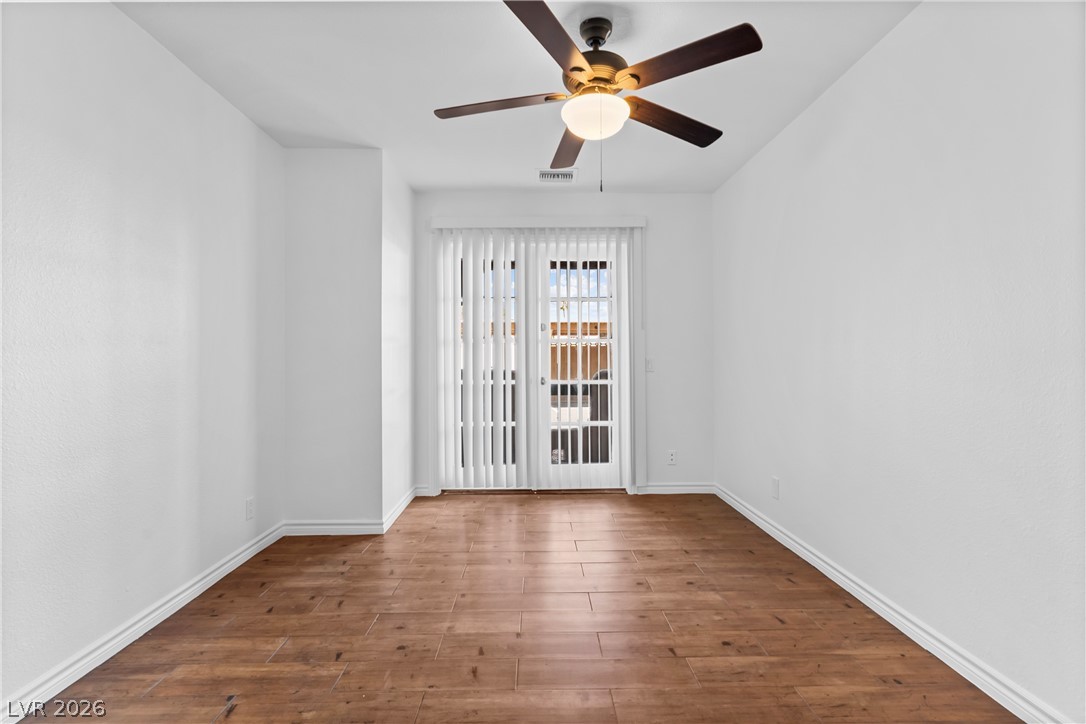
Rich hardwood-style flooring and French doors enhance this adaptable living space.
Hardwood floors and a ceiling fan create a comfortable and inviting atmosphere in this versatile space.
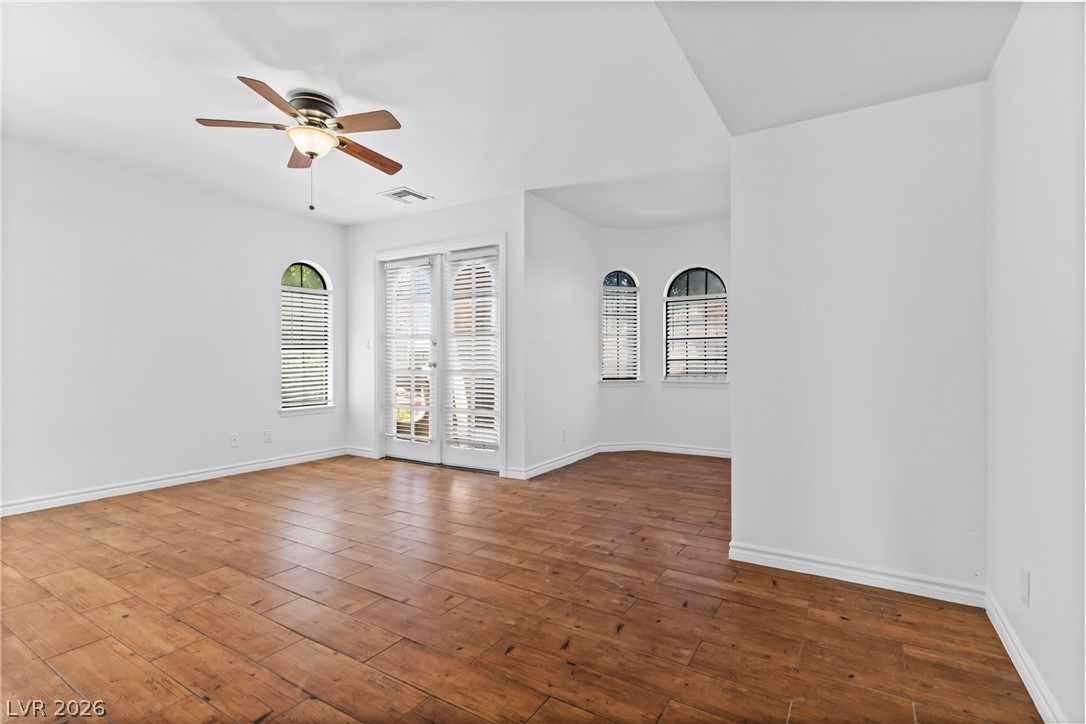
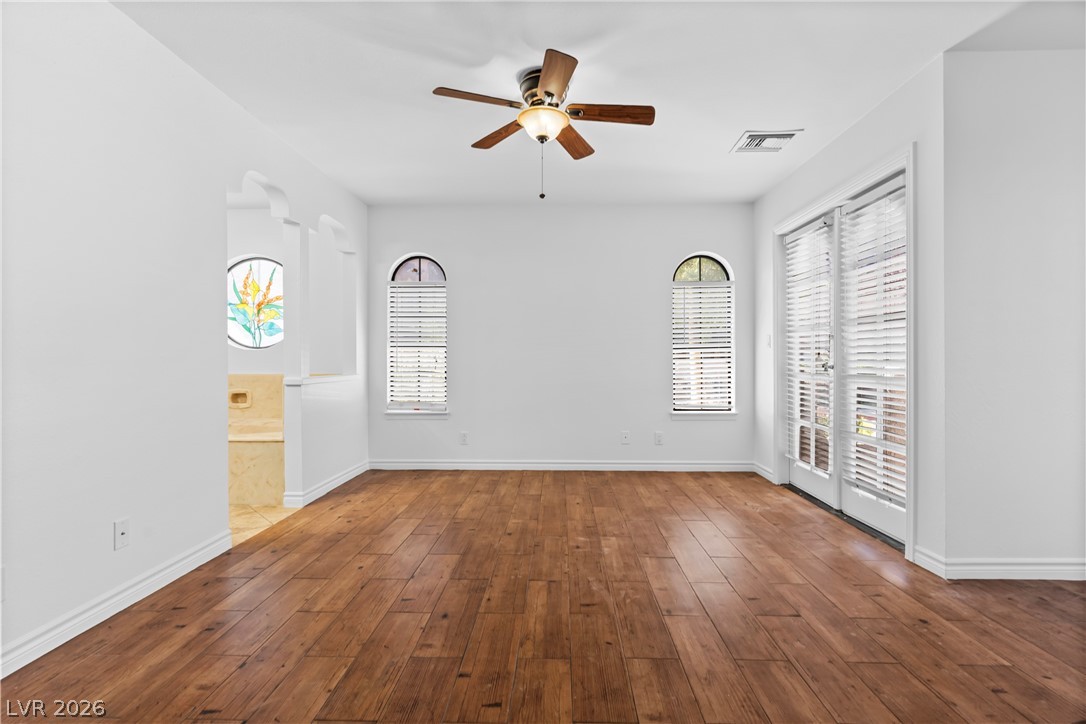
Rich hardwood floors complement arched windows and French doors in this sun-drenched room.
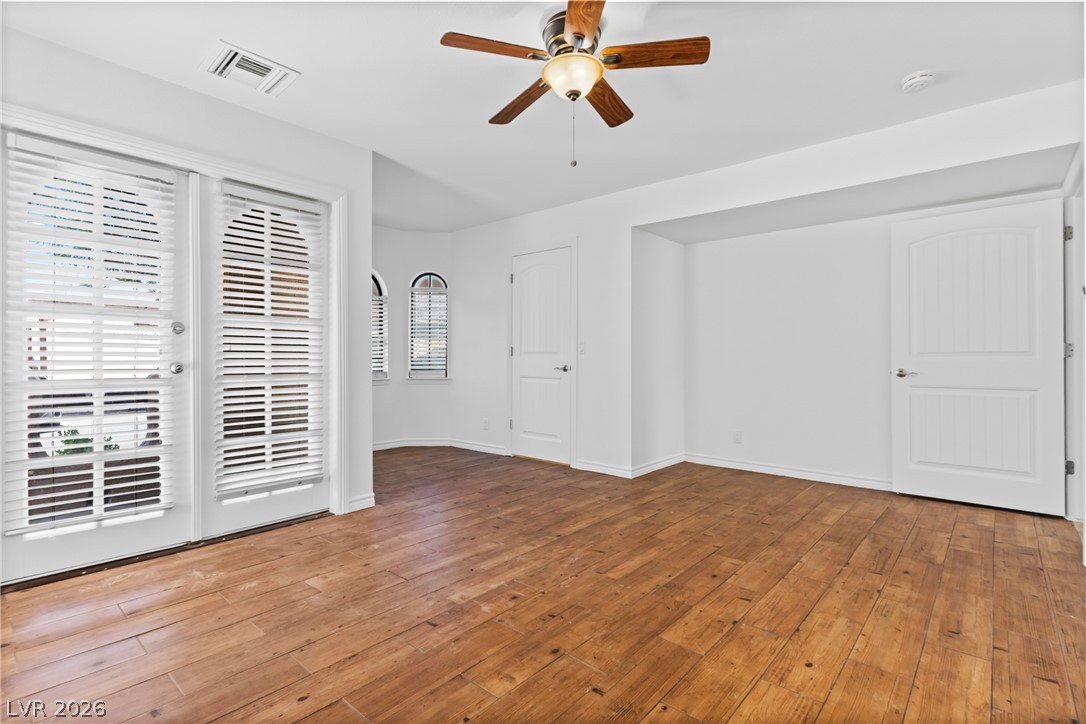
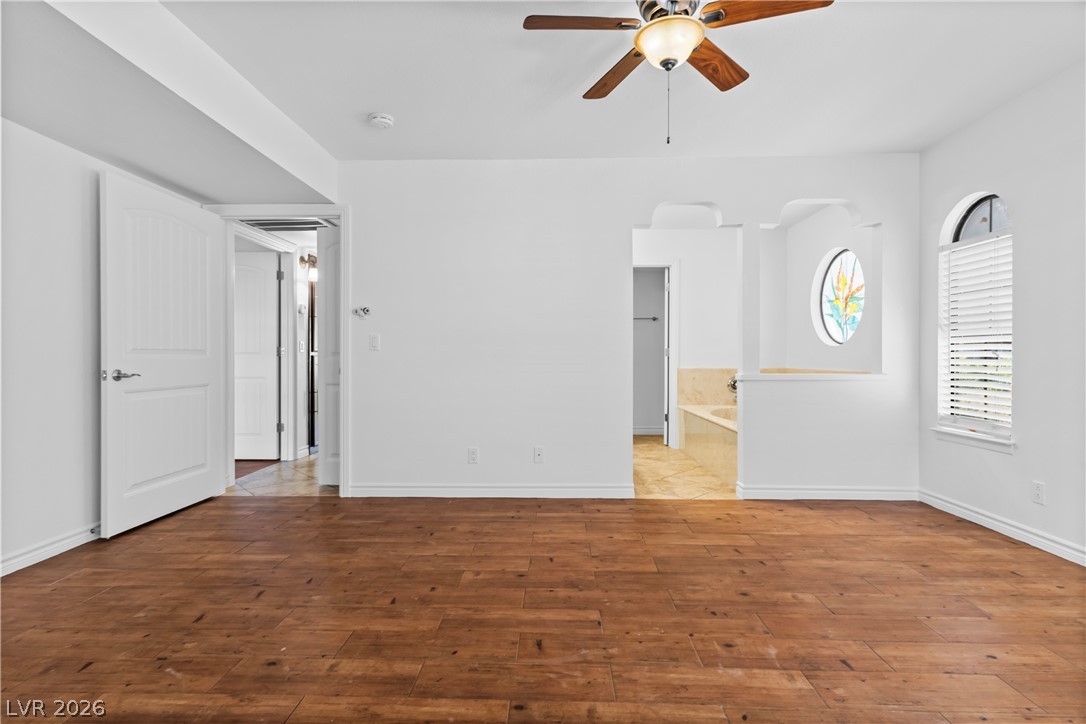
Rich hardwood floors complement this generous room, featuring a private entry and ceiling fan.
Rich hardwood floors complement this primary bedroom, featuring a ceiling fan and elegant arched windows.
Rich hardwood flooring stretches across this open room, featuring arched windows and direct outdoor access.
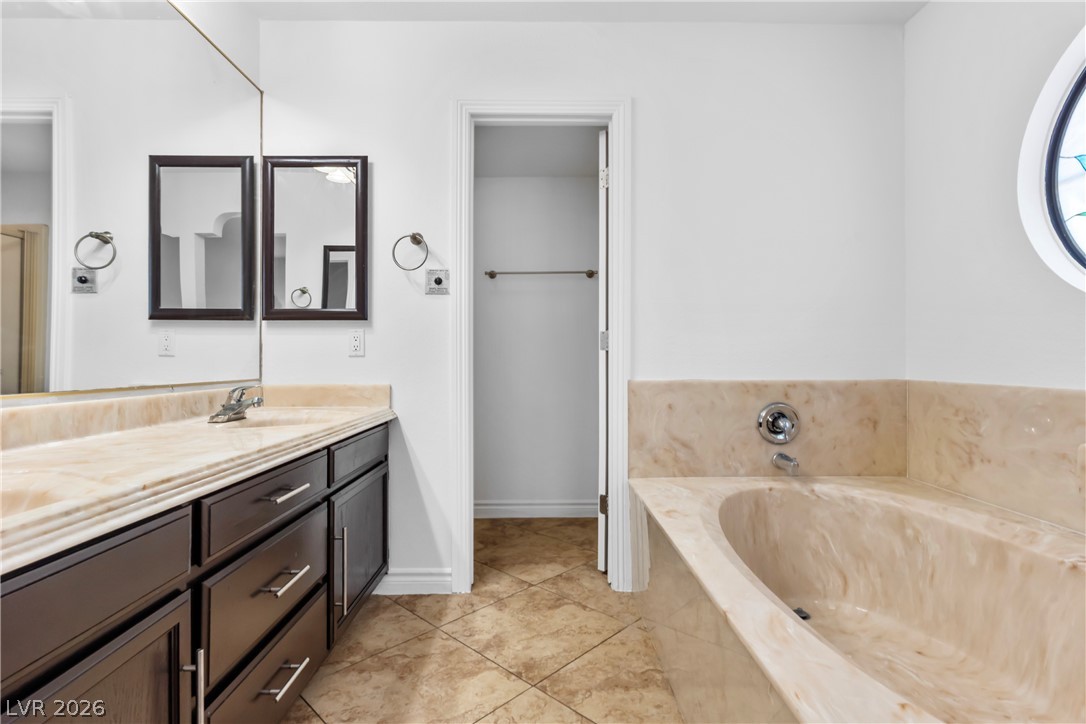
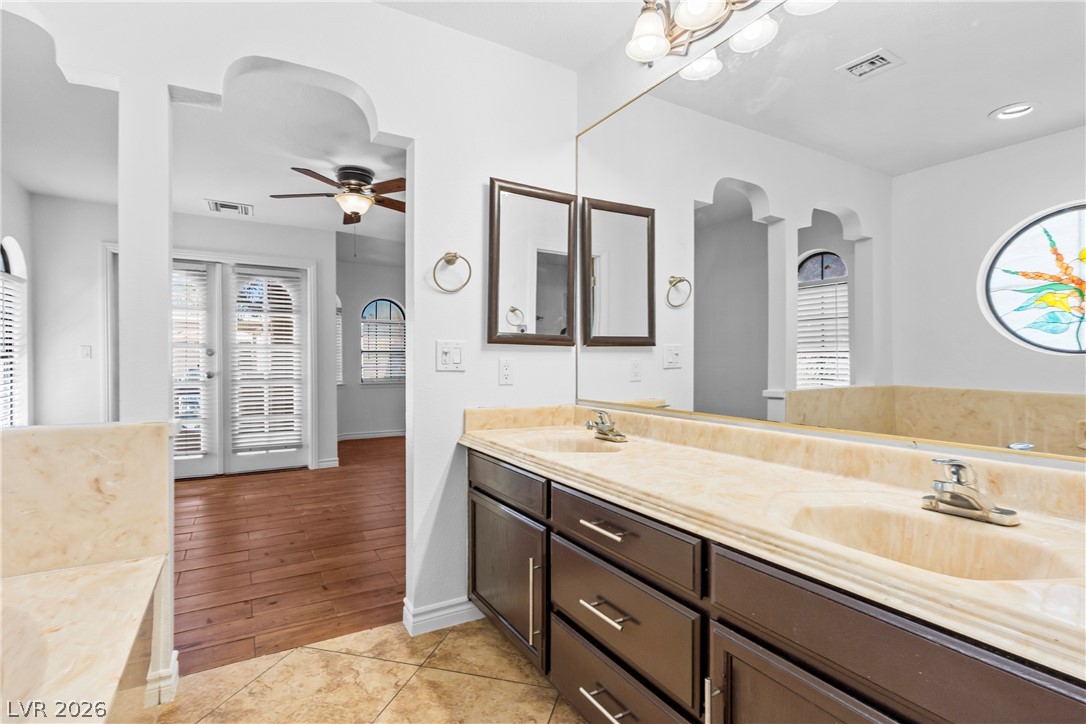
Marble vanity and an oversized soaking tub create a luxurious bathroom retreat.
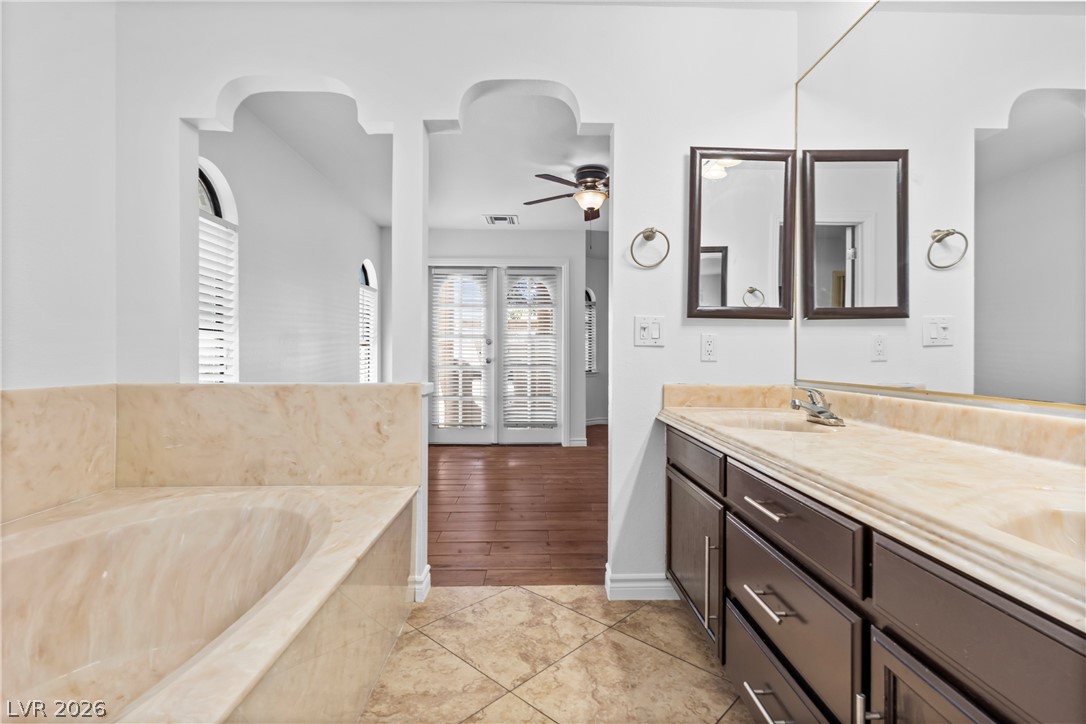
Indulge in a bathroom retreat featuring a spacious soaking tub and an elegant vanity with ample counter space.
Double vanity with ample counter space and stylish framed mirrors, perfect for busy mornings.
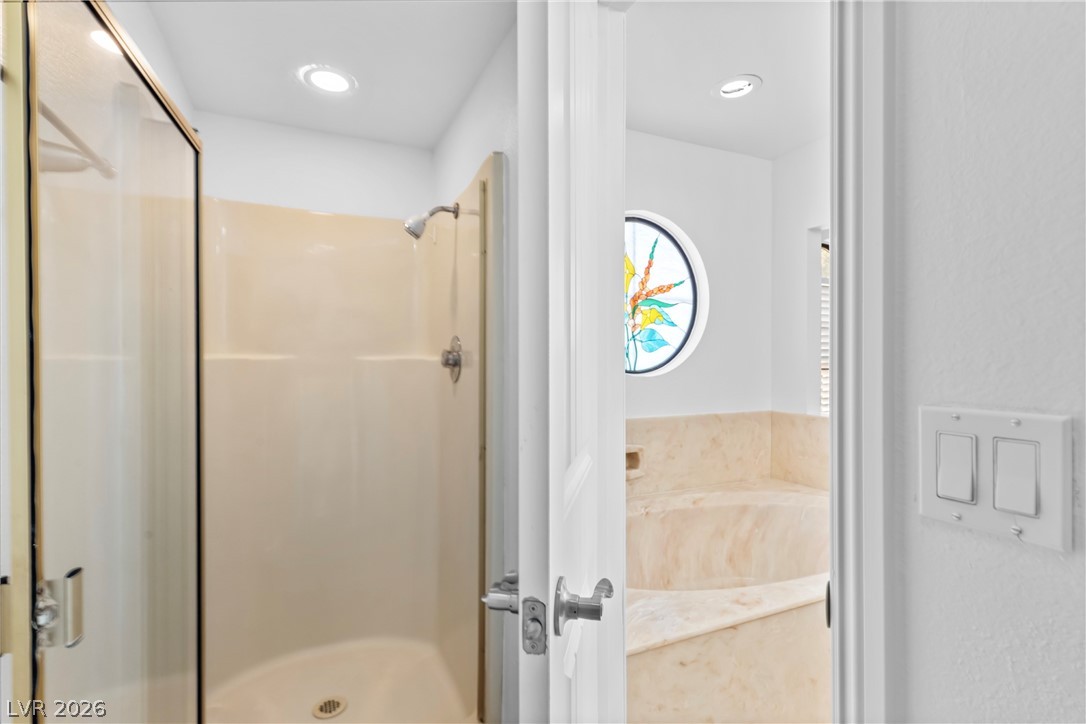
A well-lit primary bathroom features a walk-in shower and a unique stained-glass window accenting a built-in tub.
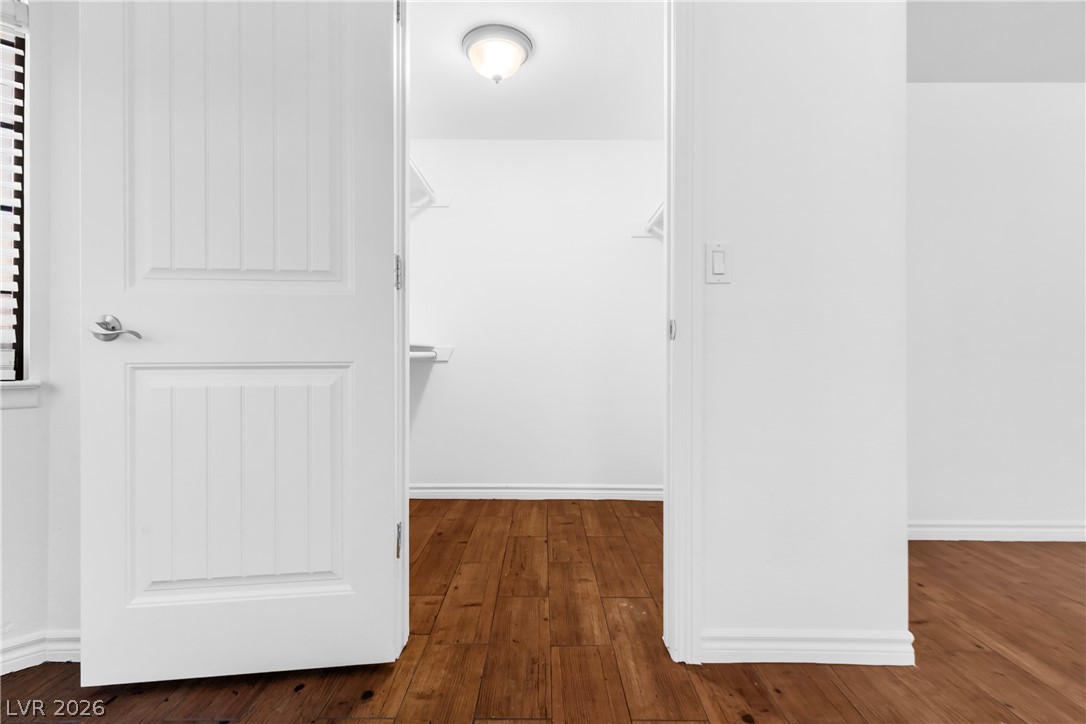
Discover abundant storage with built-in shelving, providing practical organization and a seamless flow.
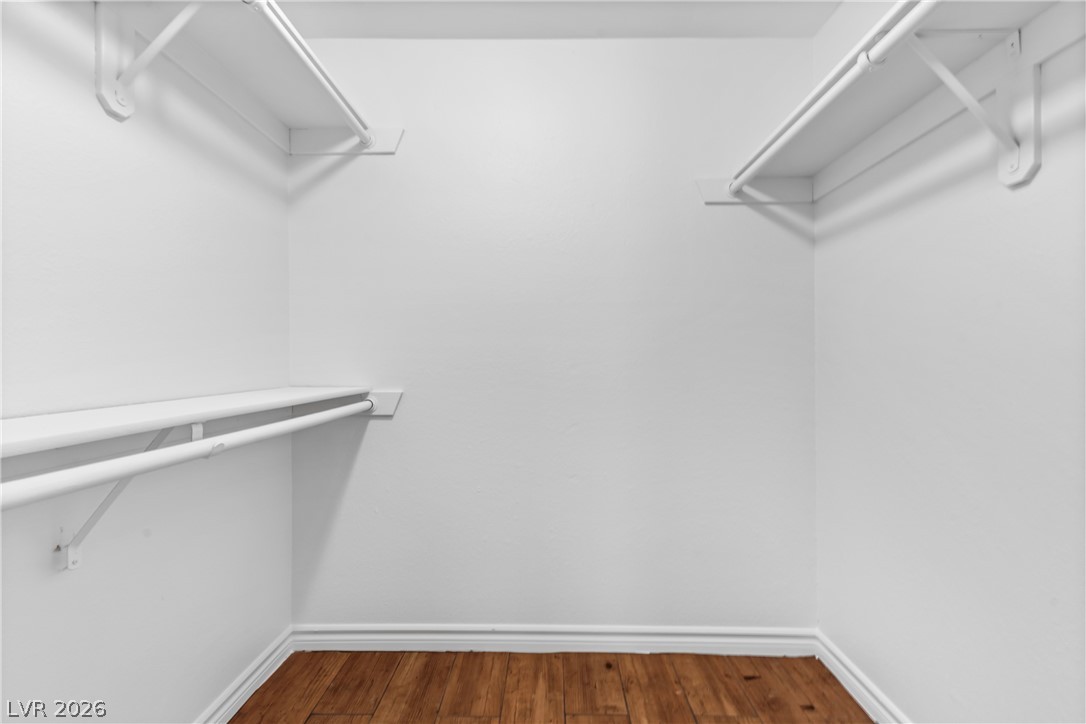
Functional and well-appointed, this walk-in closet offers ample storage with sturdy shelving and hanging rods.
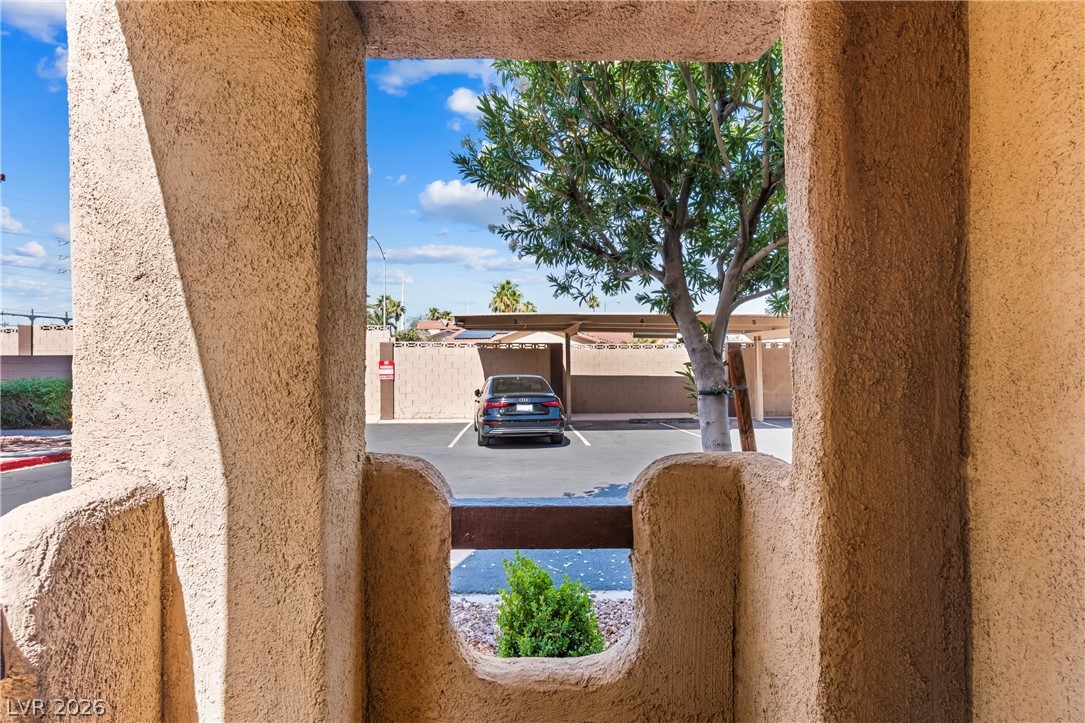
View of the parking area and covered spaces, framed by textured architectural elements.
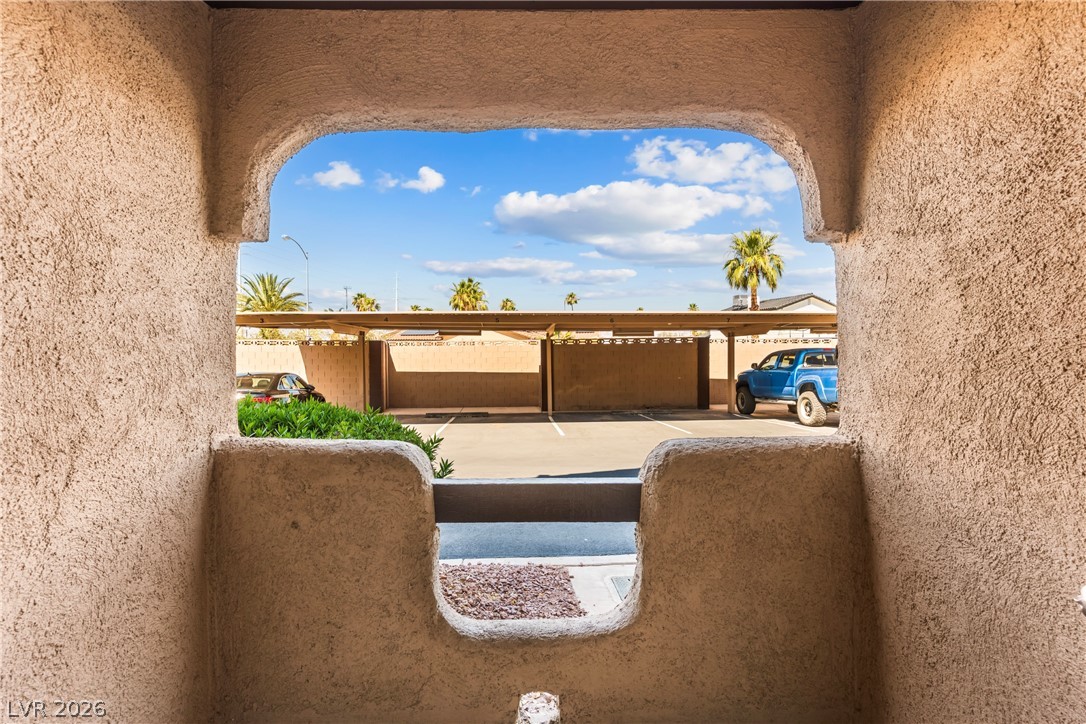
Covered parking spaces offer protection from the elements, complementing the exterior's textured finish.
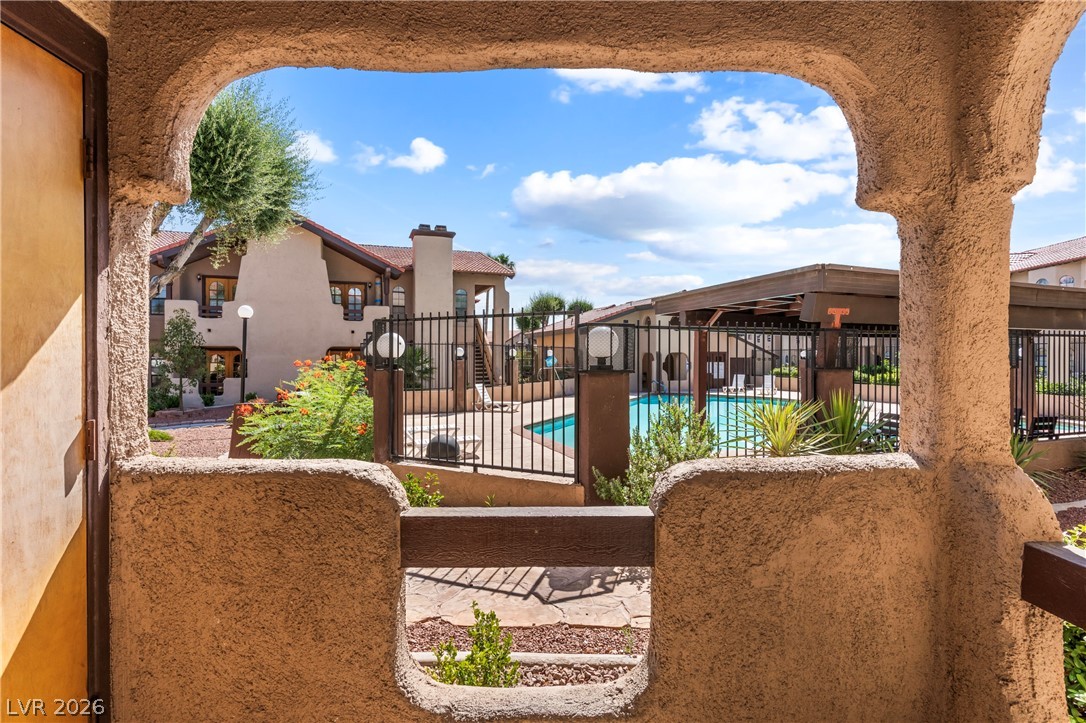
An inviting view of the community pool and residential structures under a bright sky.
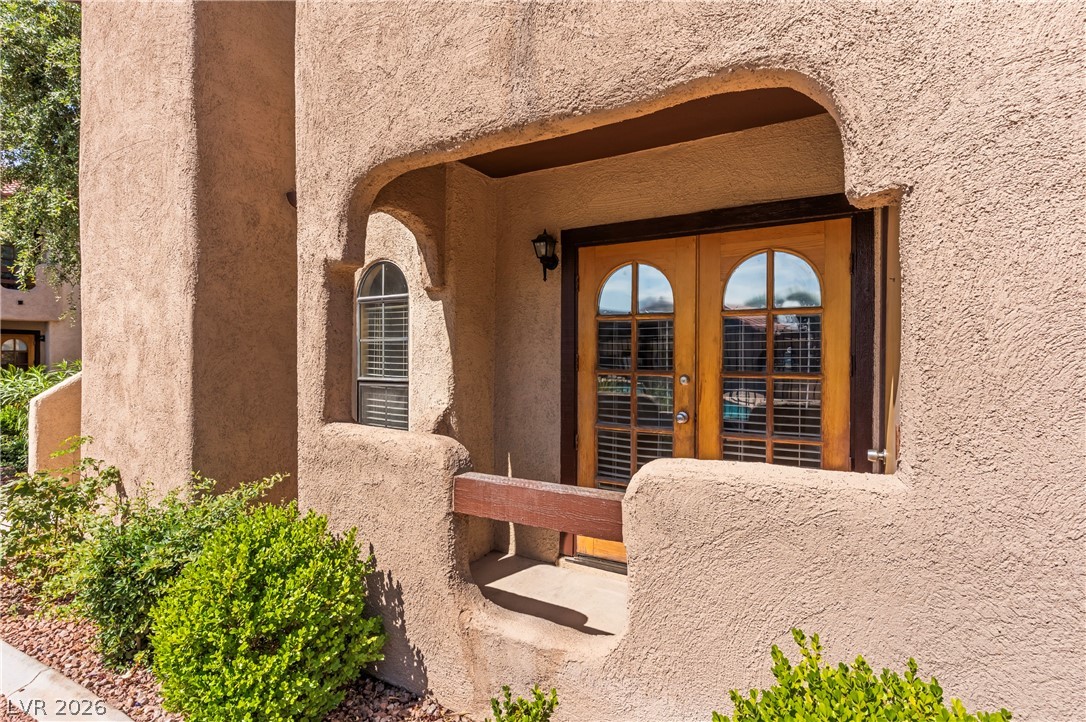
An inviting entry with arched details and natural wood doors welcomes visitors to this unique abode.
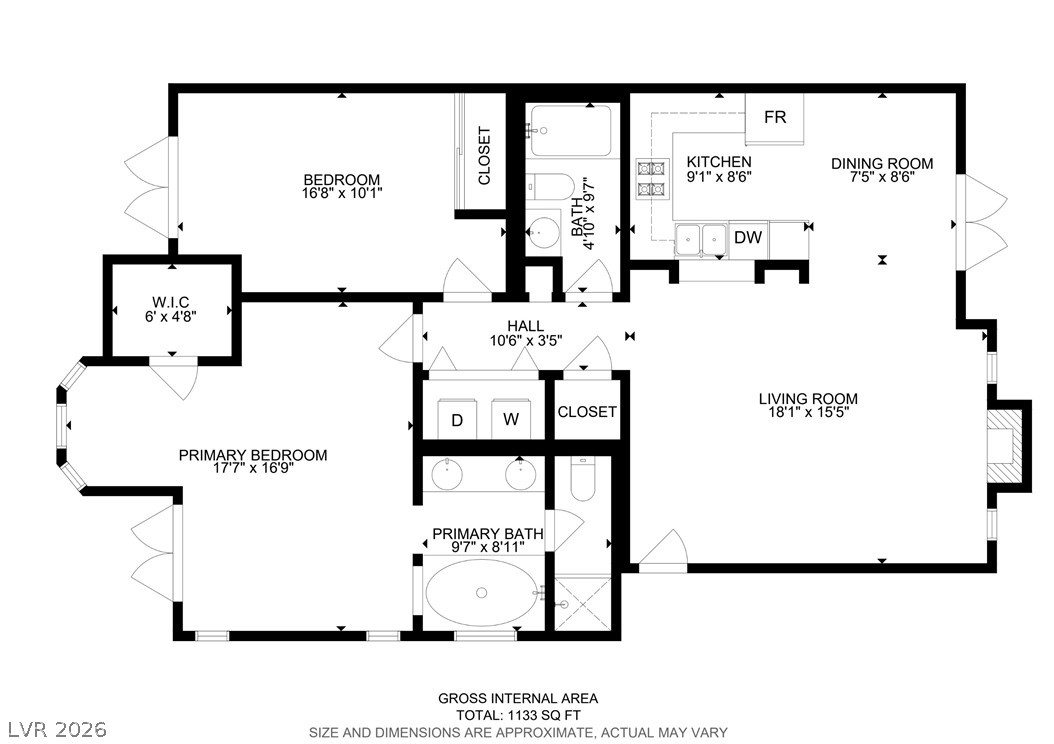
Visualize your future within this efficiently laid out 1133 sq ft living space.
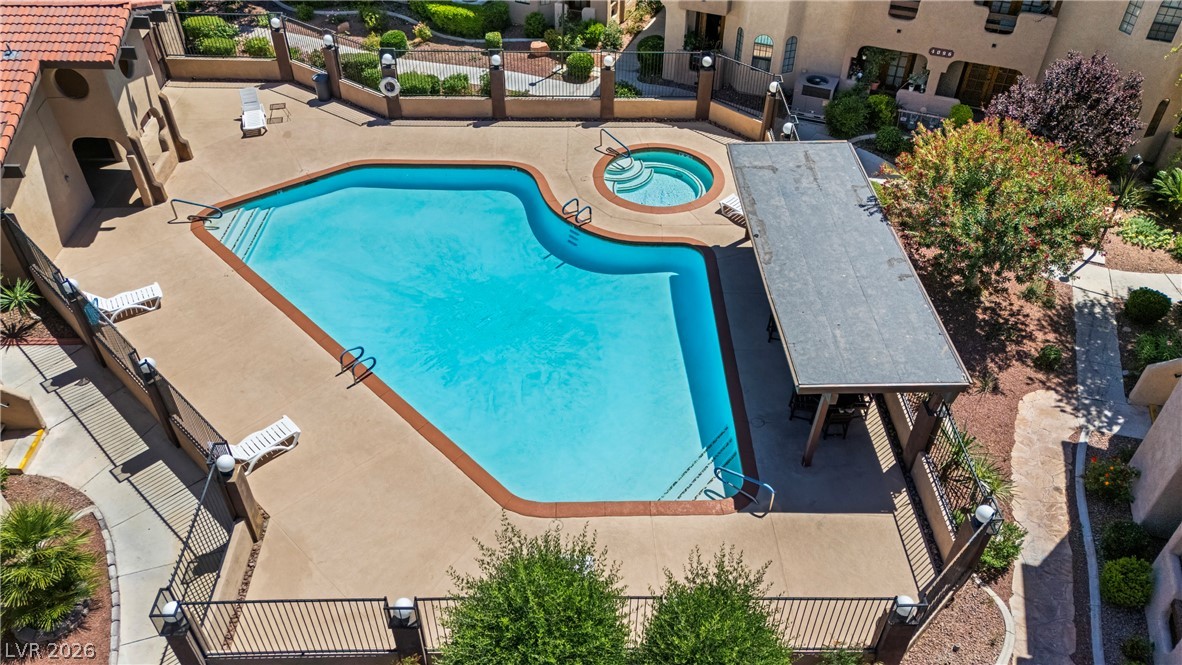
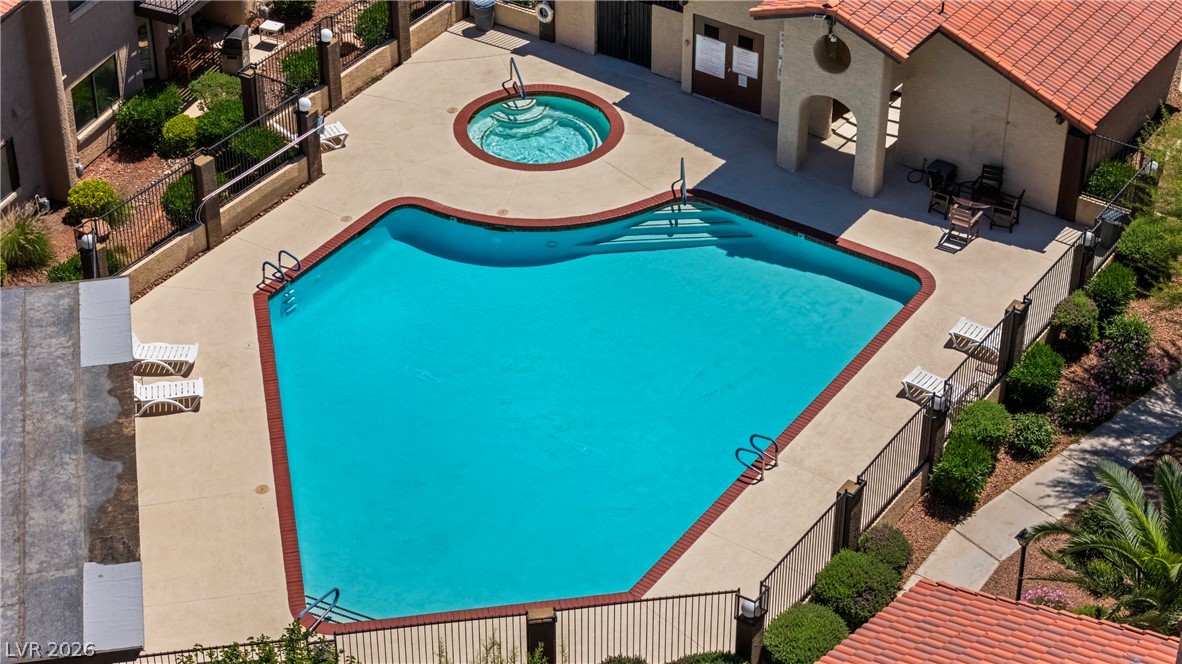
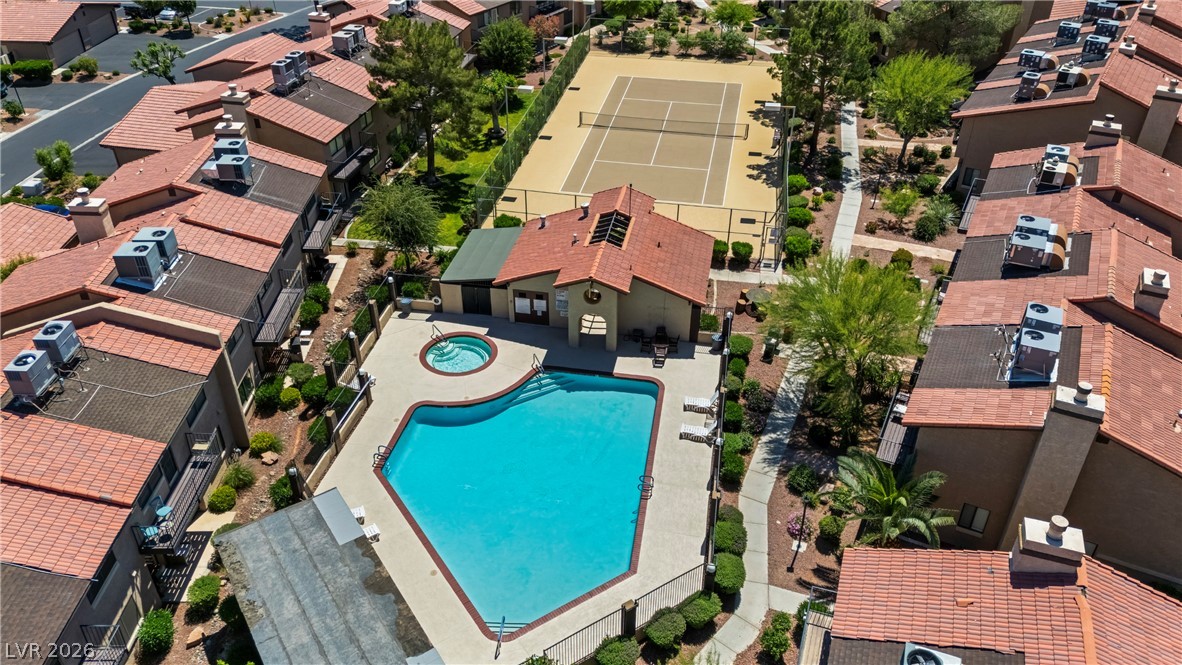
A refreshing pool and relaxing spa are framed by ample patio space, perfect for leisure.
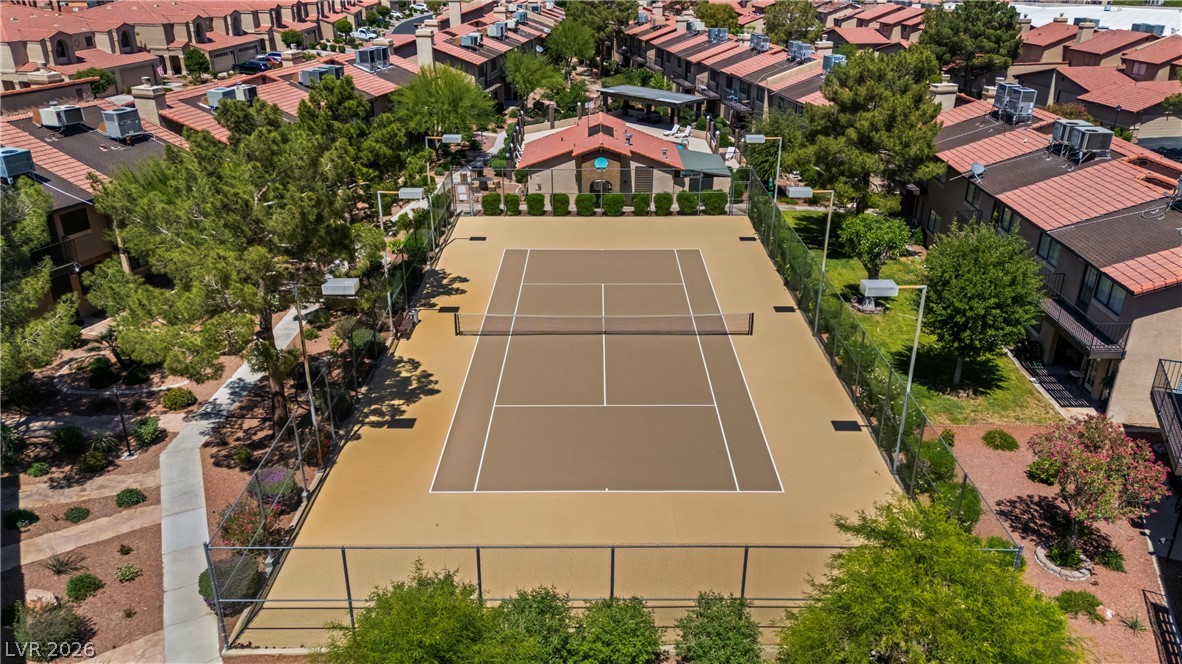
An aerial perspective reveals a well-maintained tennis court nestled within a vibrant residential community.
A refreshing pool and spa area offers an ideal setting for relaxation.
An aerial perspective reveals a vibrant community with recreational amenities including a swimming pool, spa, and tennis court.
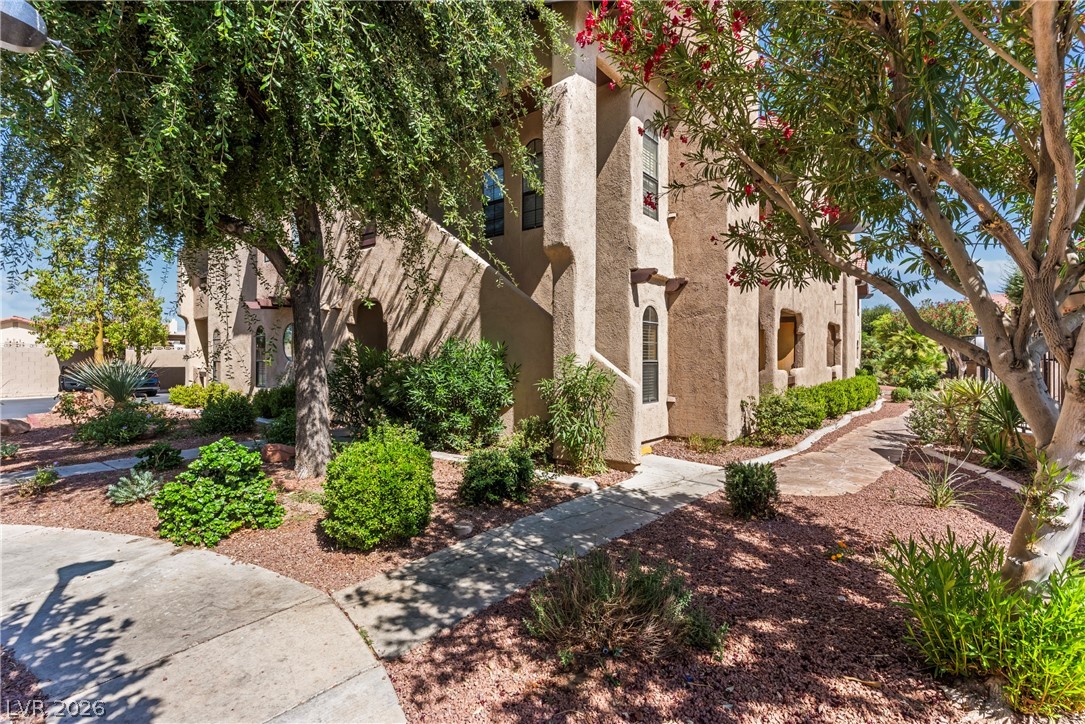
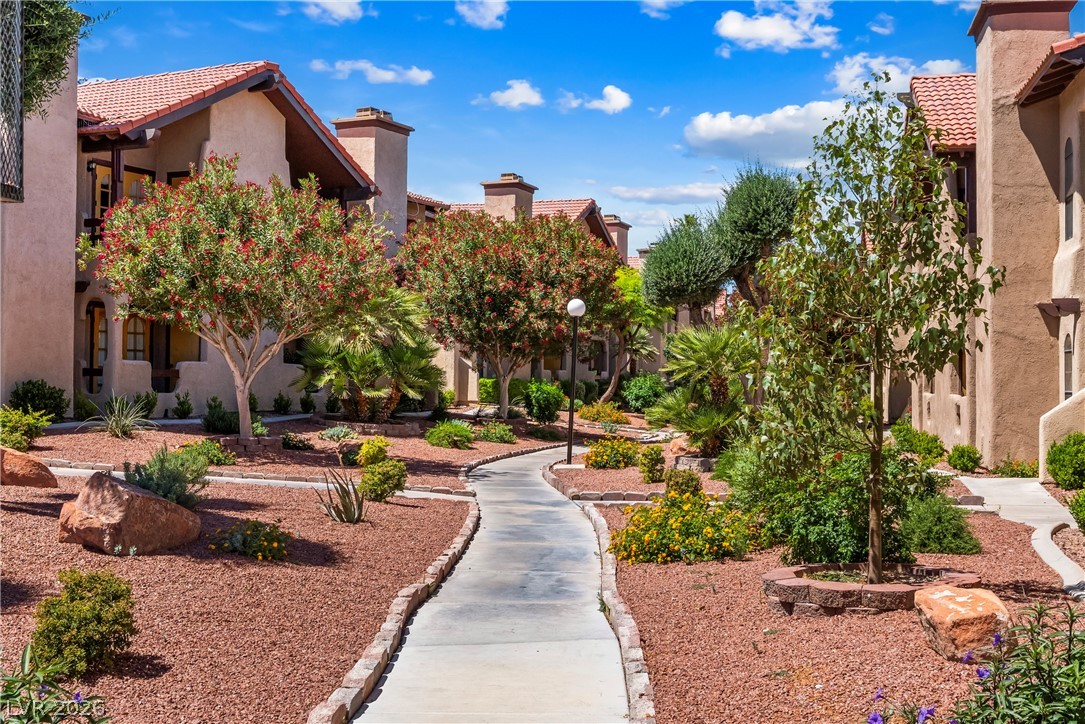
A winding pathway leads through vibrant landscaping to charming residences with tiled roofs.
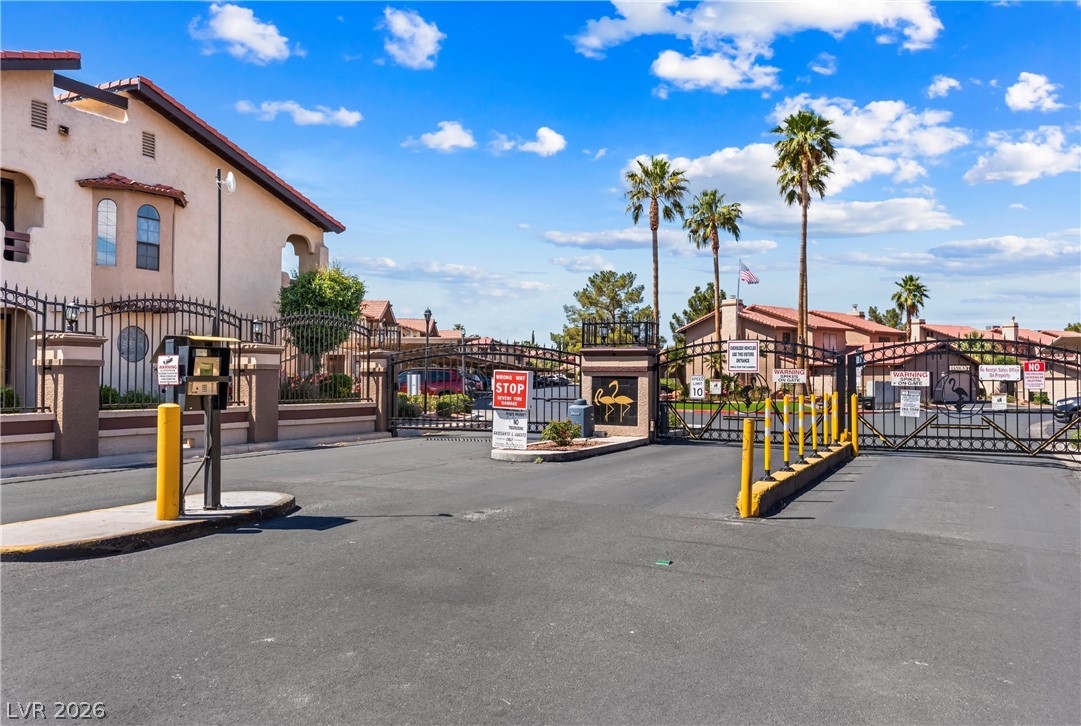
Secure community entrance with stately gates and swaying palm trees.
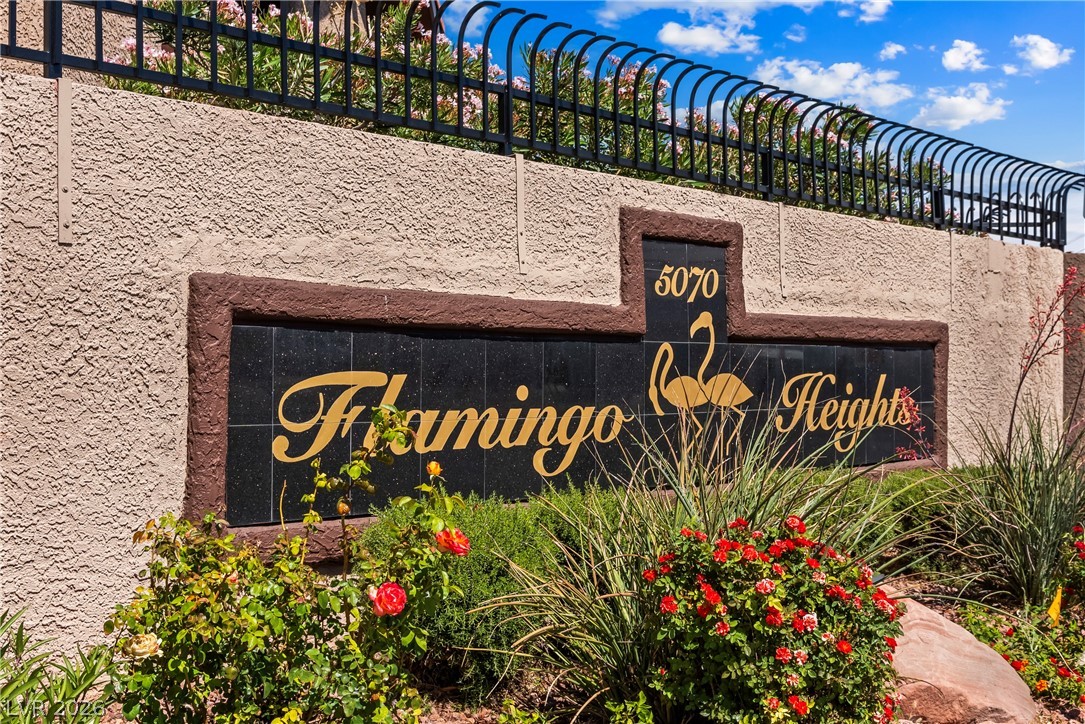
A community entry sign welcomes with elegant script and vibrant plantings.