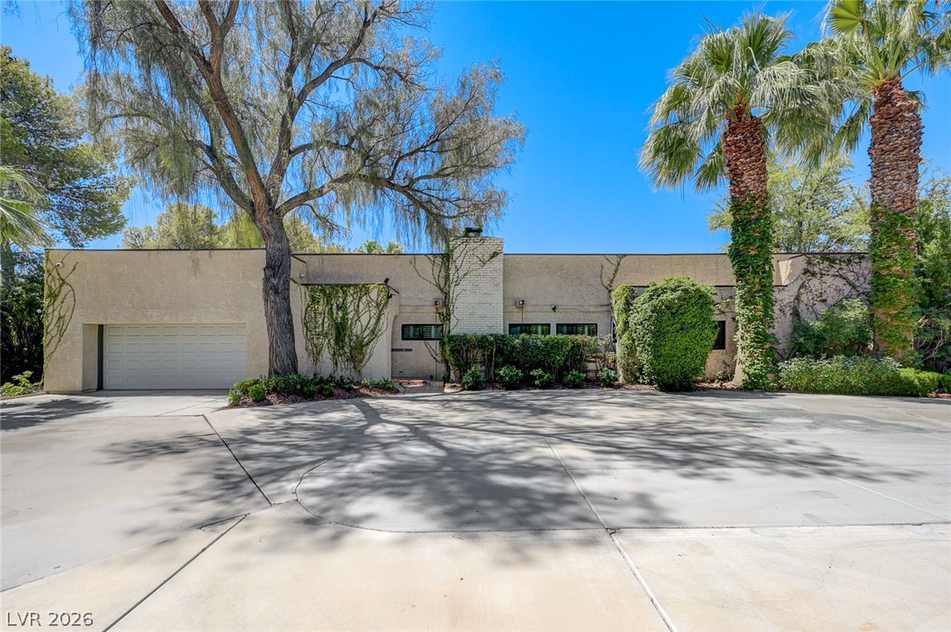
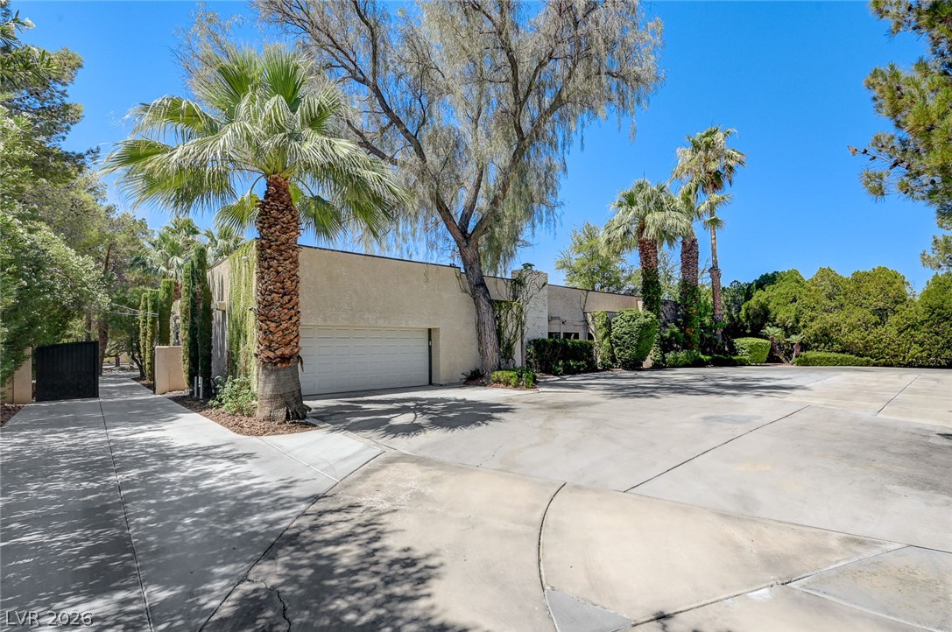
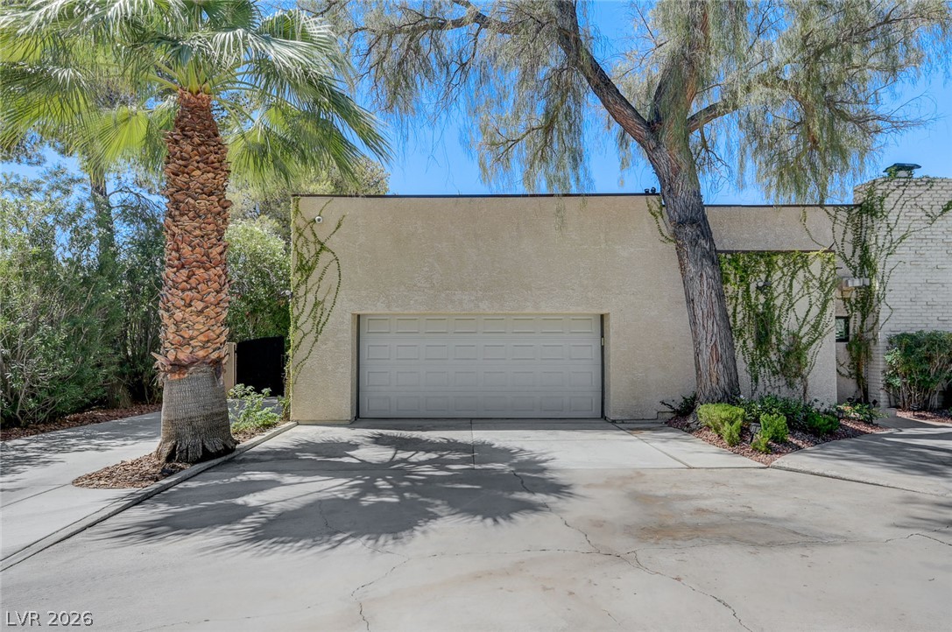
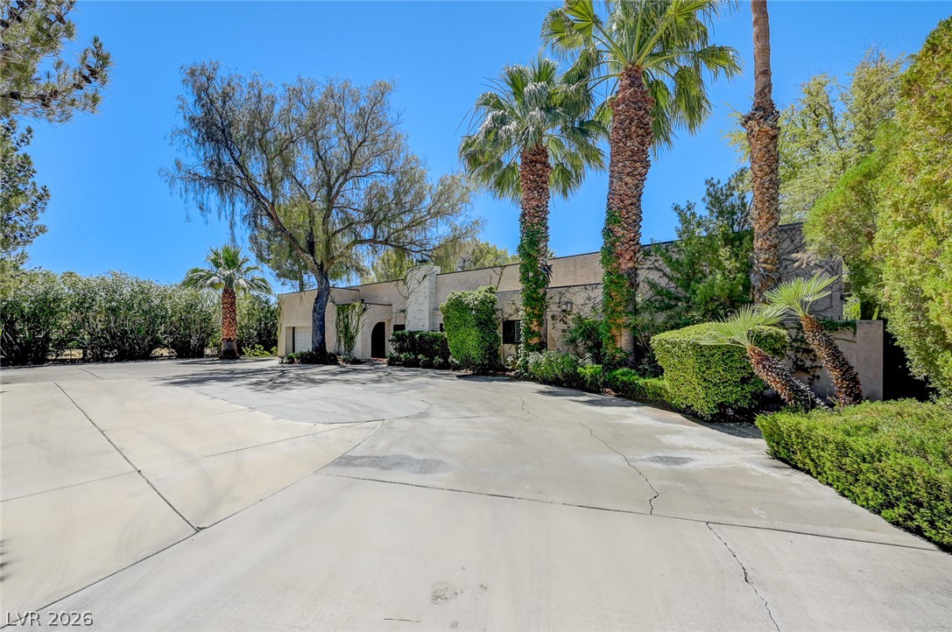
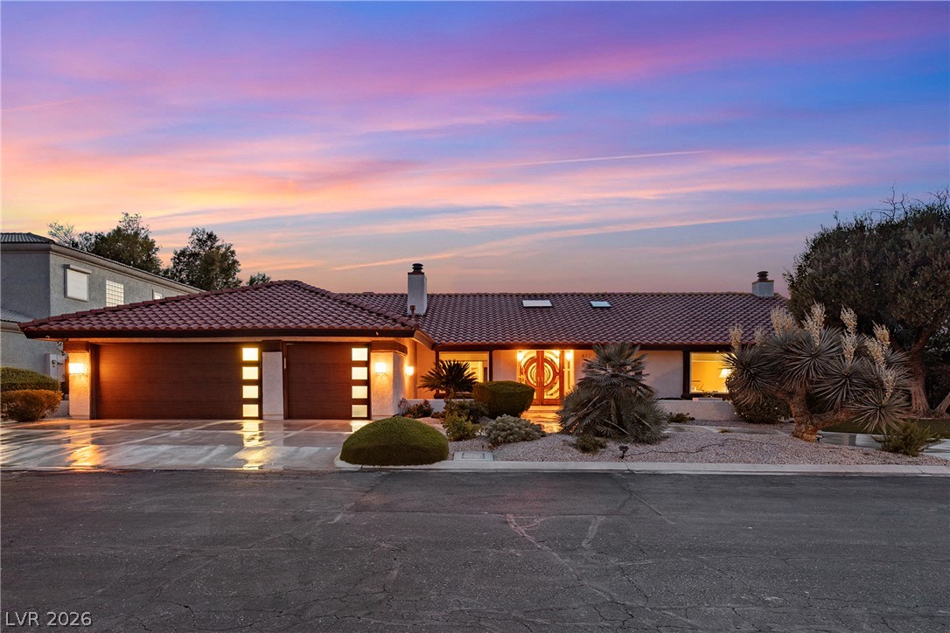
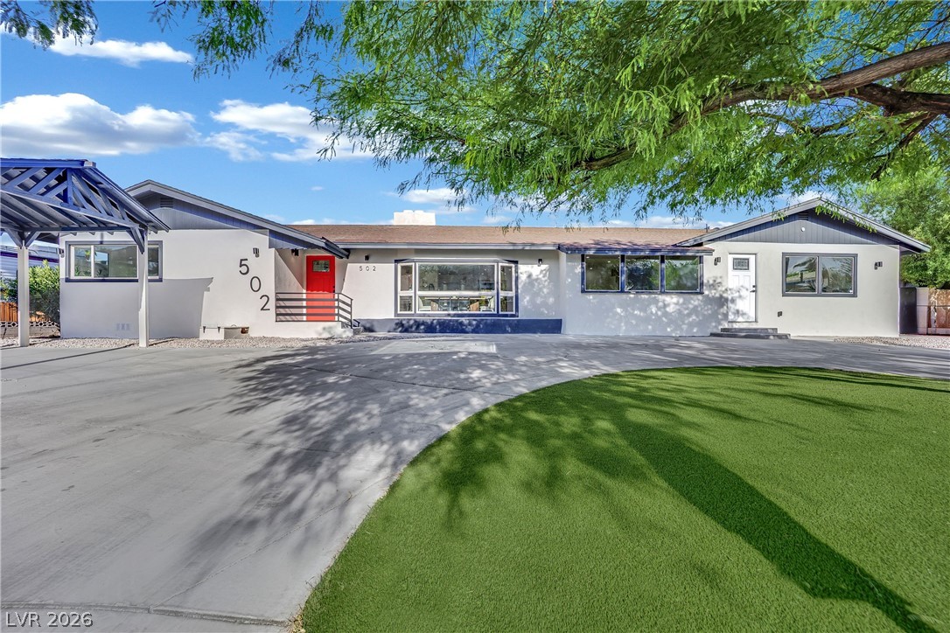
A spacious circular driveway leads to a modern facade, adorned with vibrant foliage and mature trees.
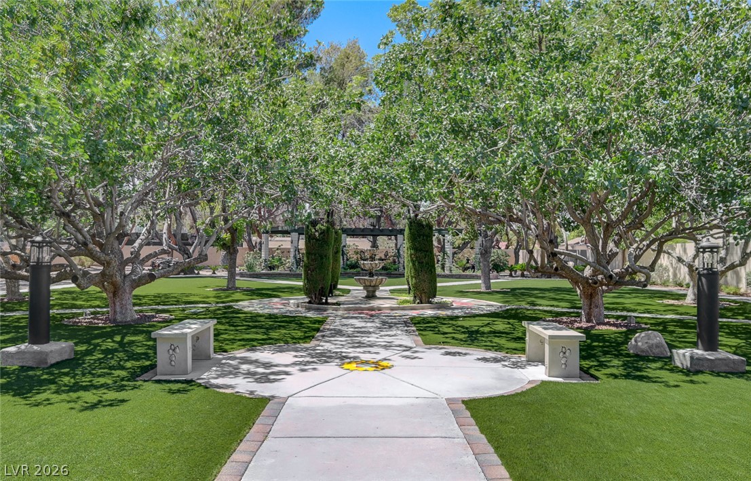
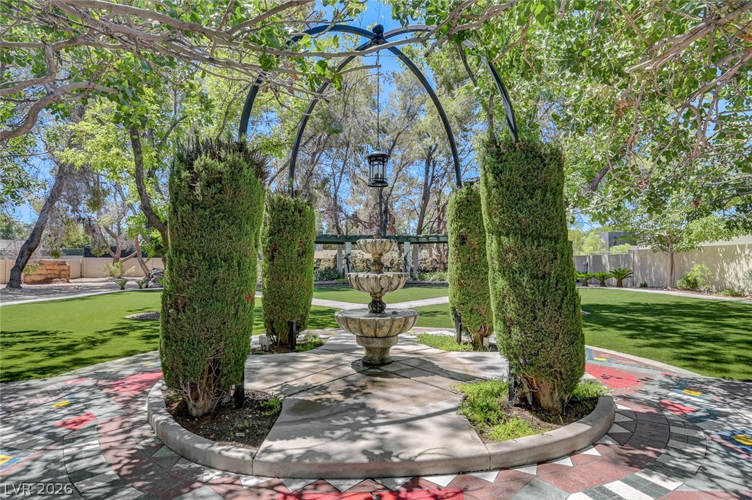
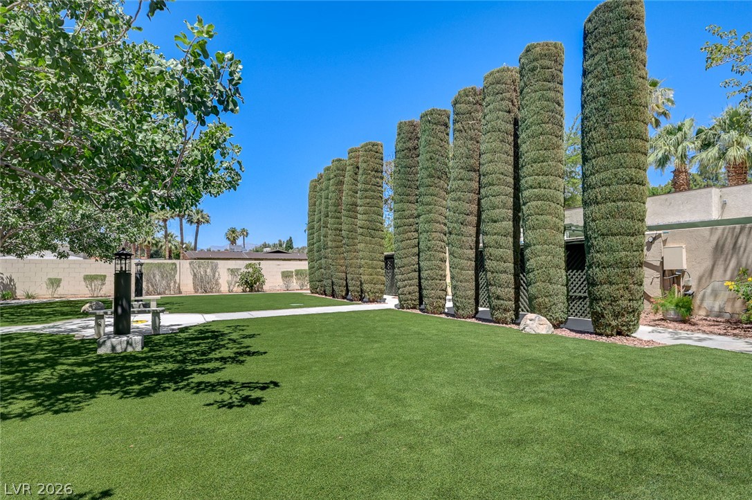
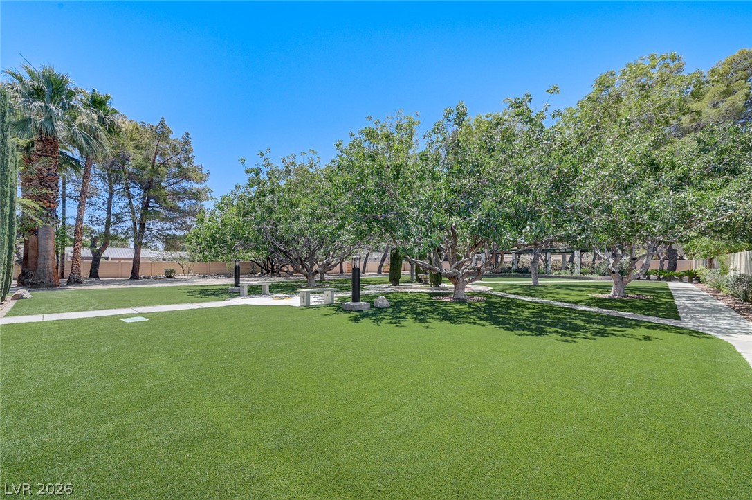
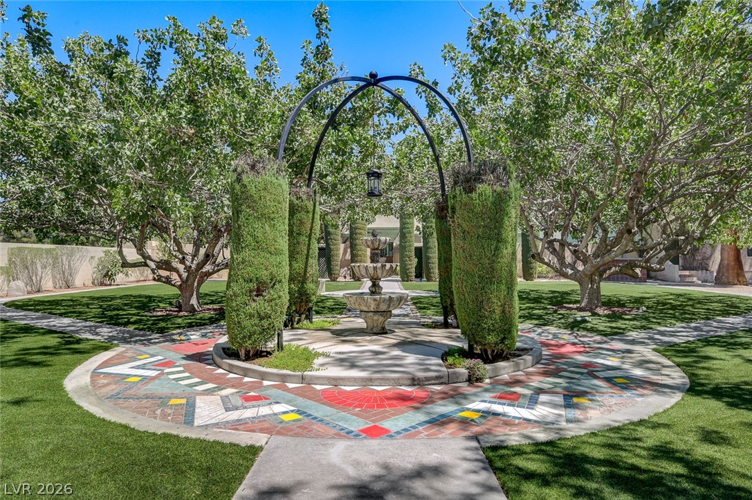
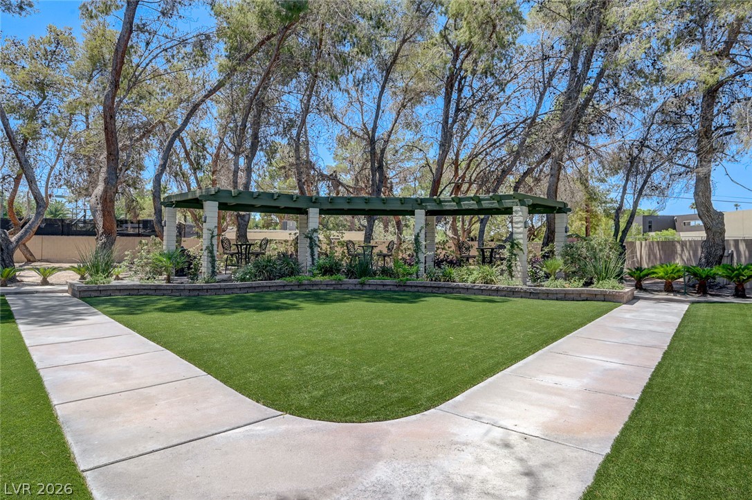
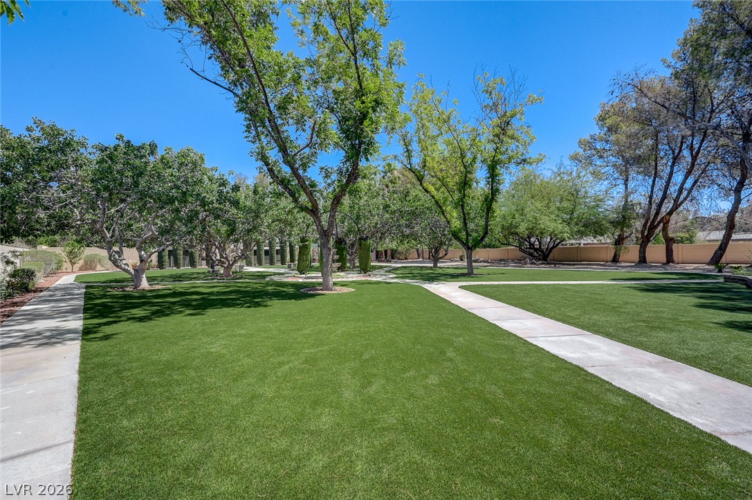
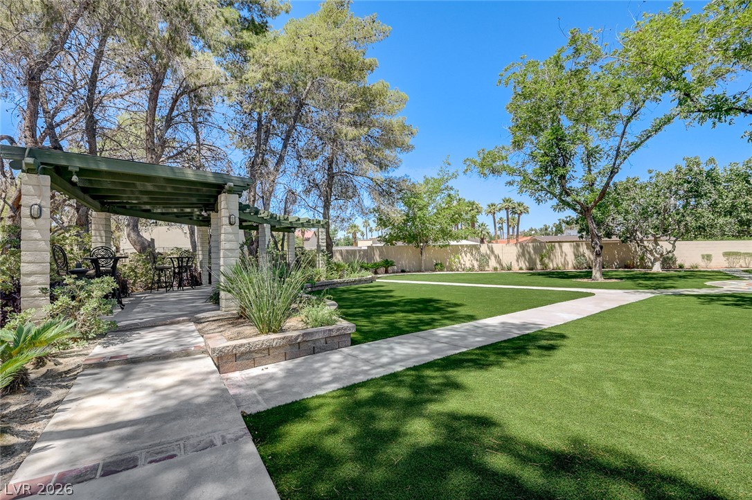
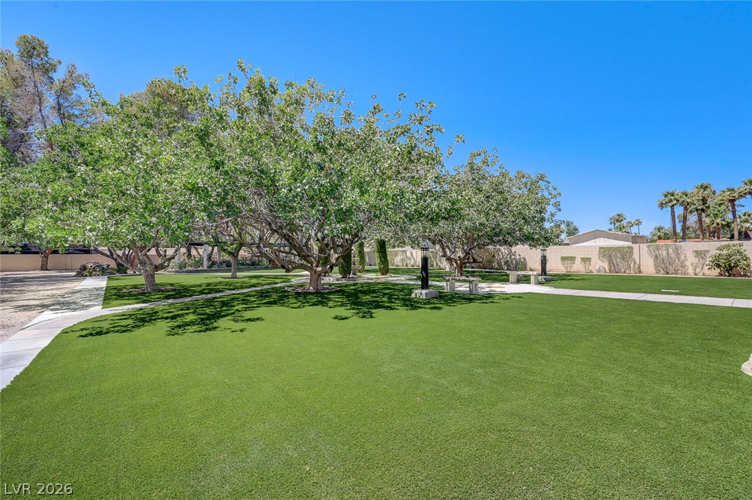
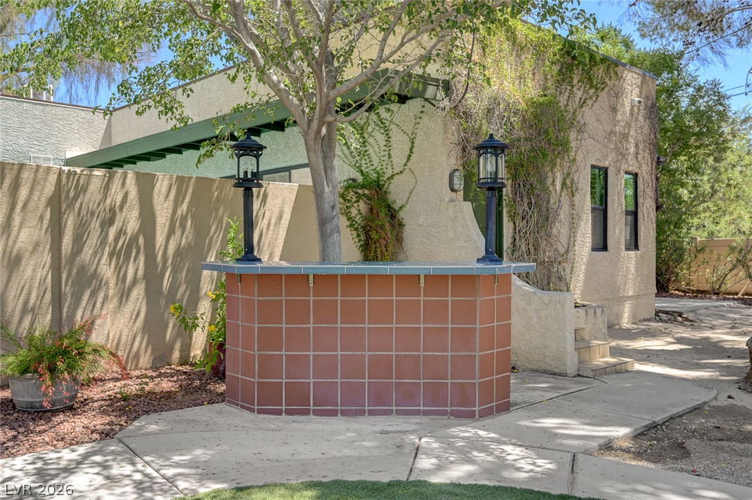
Once entering this custom Mid Century Modern home and walking through it, you'll discover an extraordinary private estate garden.
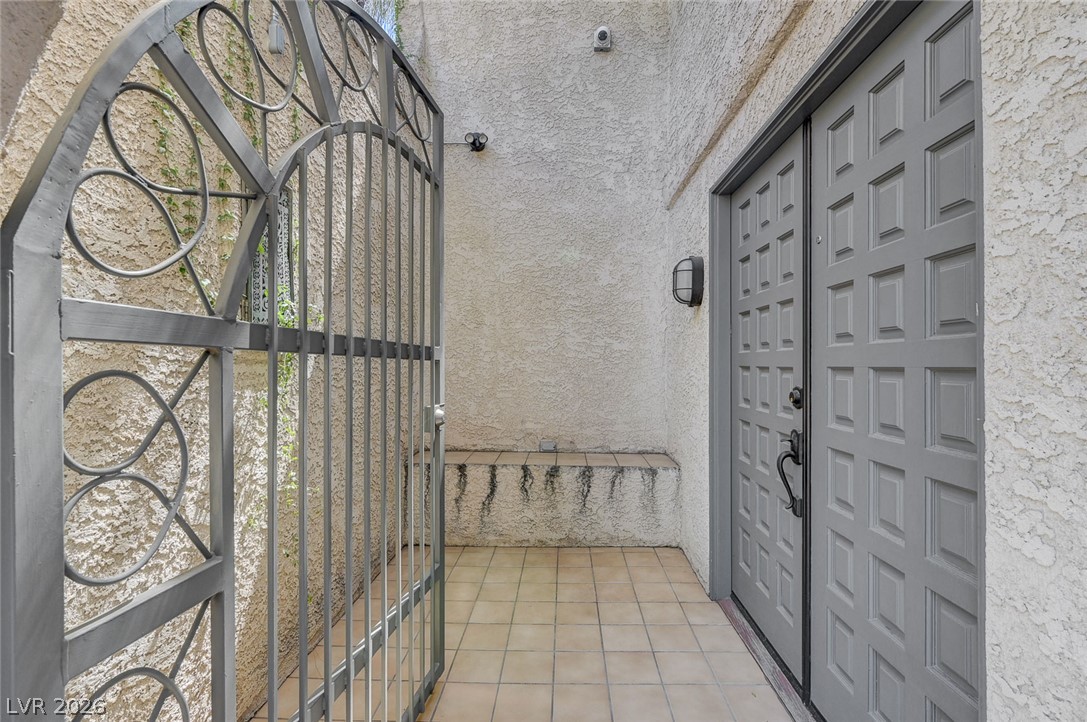
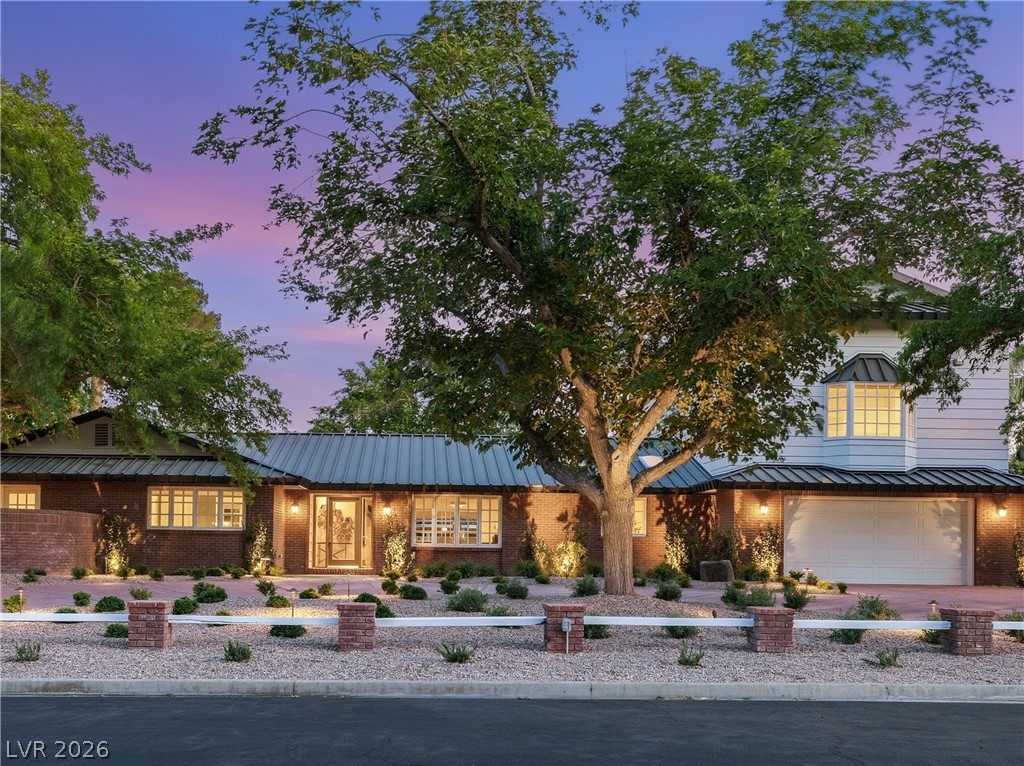
Secure front entry with wrought iron gate and a paneled double-door entry.
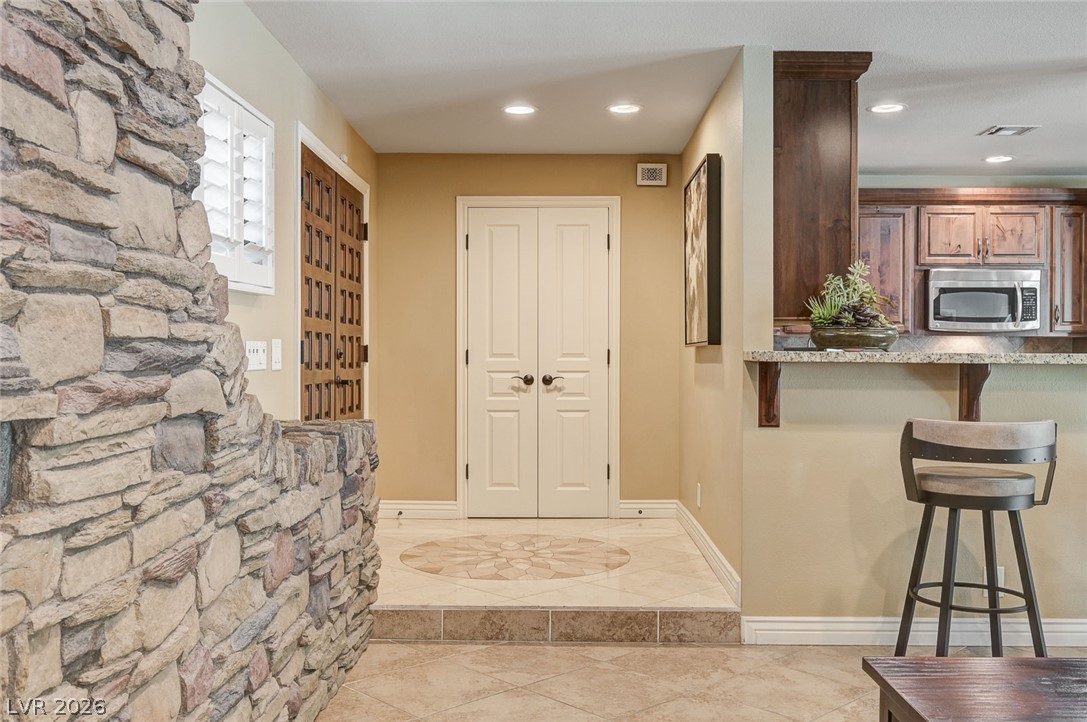
An inviting entry with hall closet.
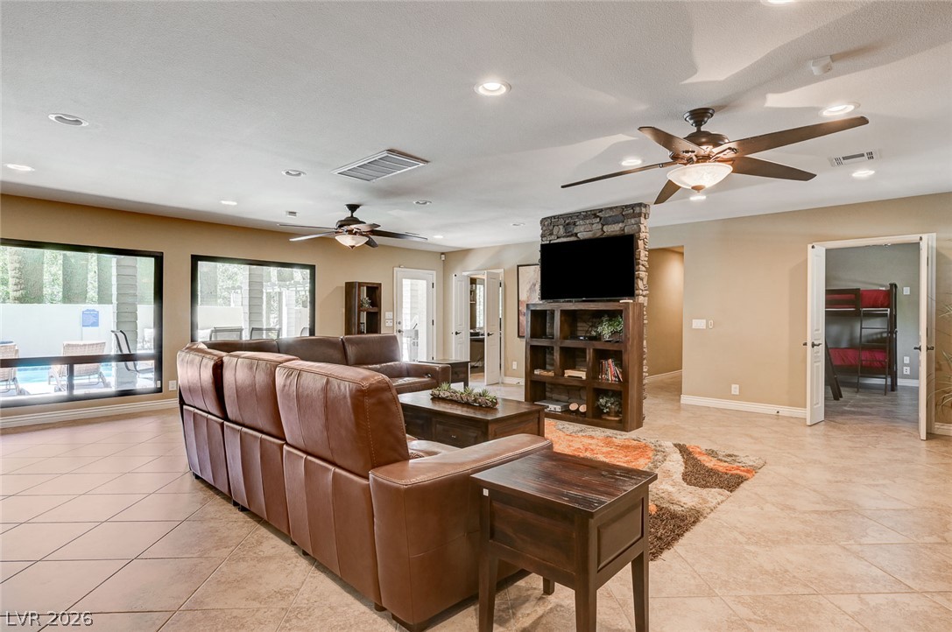
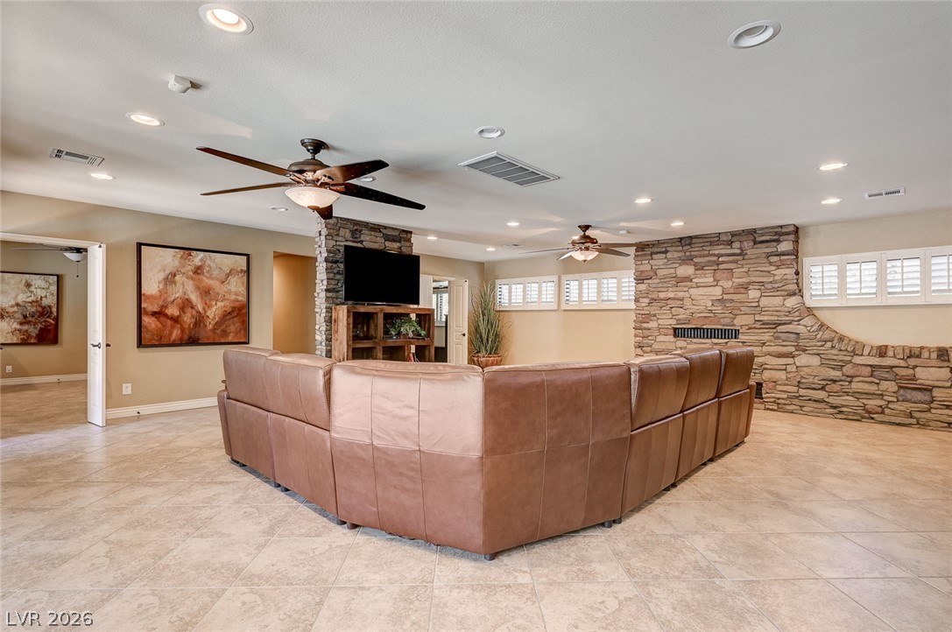
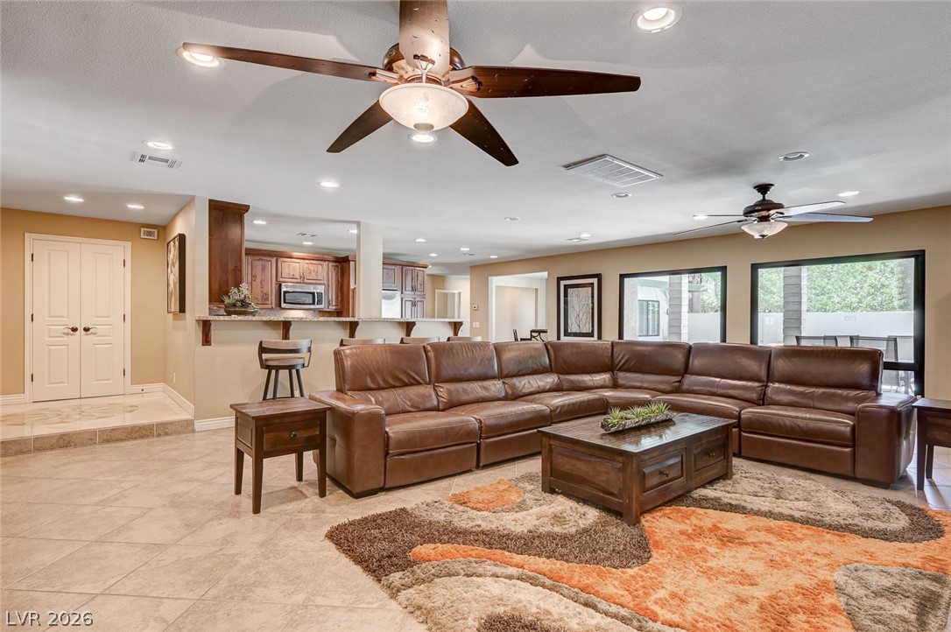
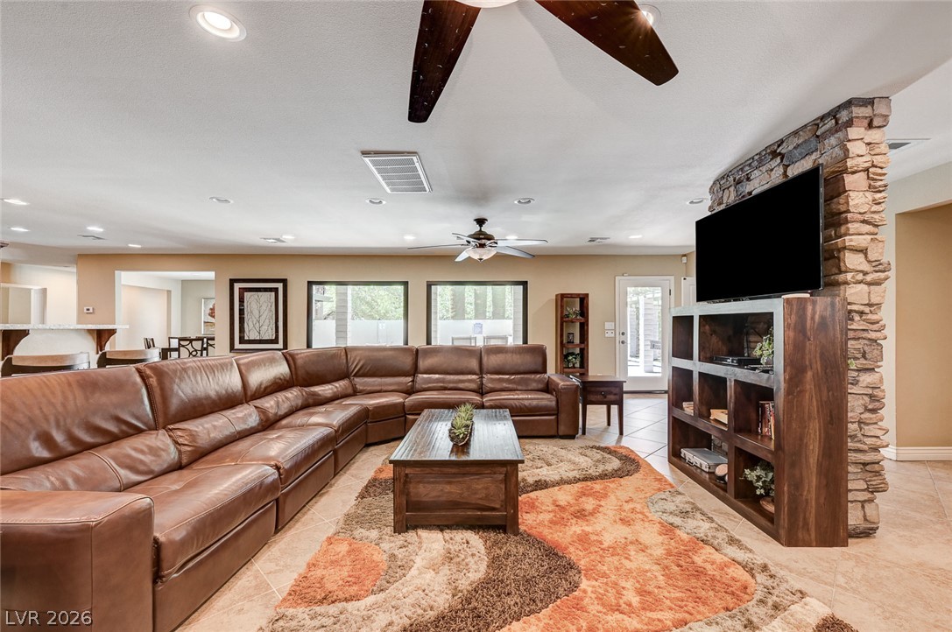
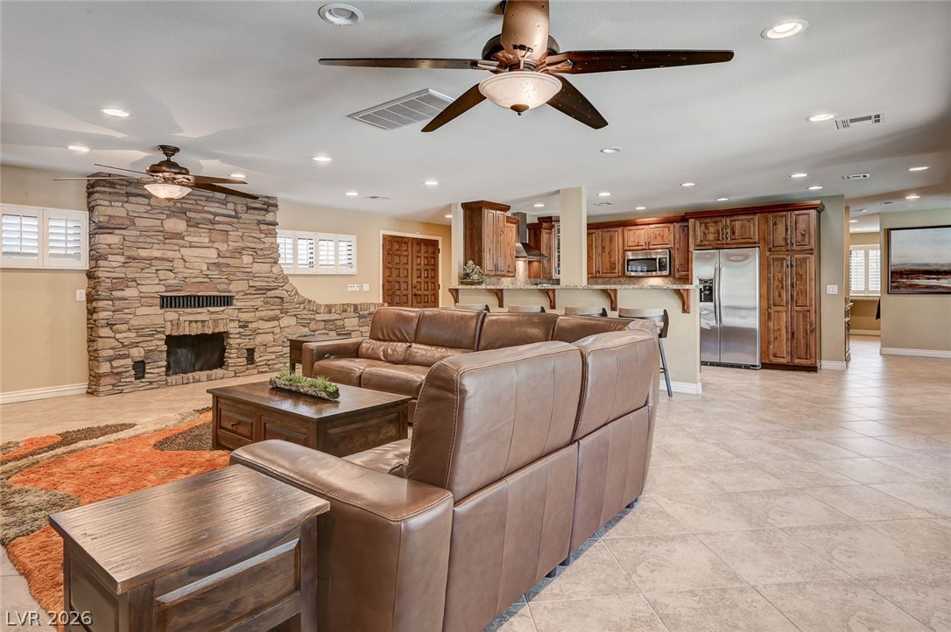
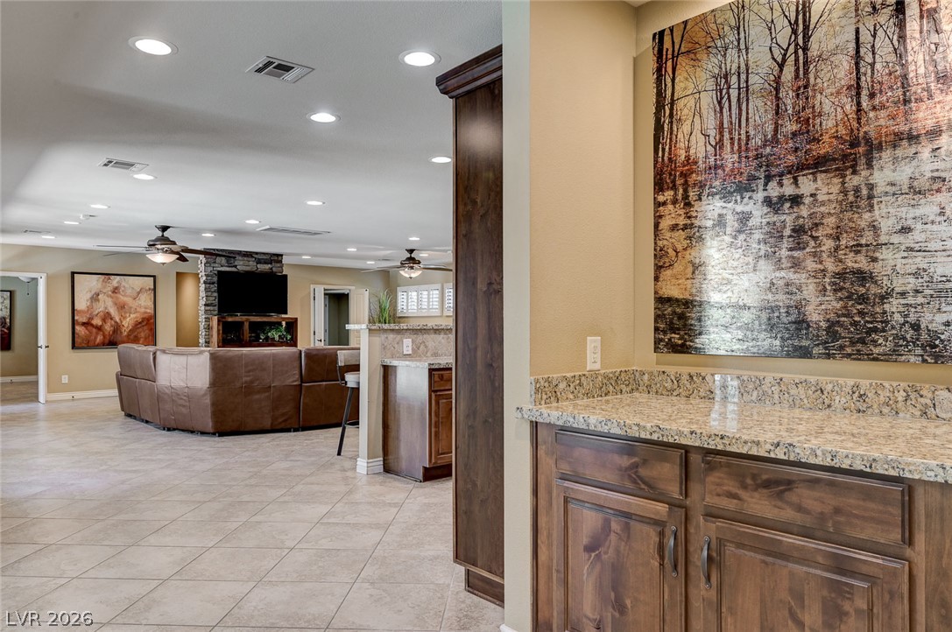
A spacious living area featuring tiled floors, ceiling fans, and abundant natural light from large windows overlooking the outdoor pool.
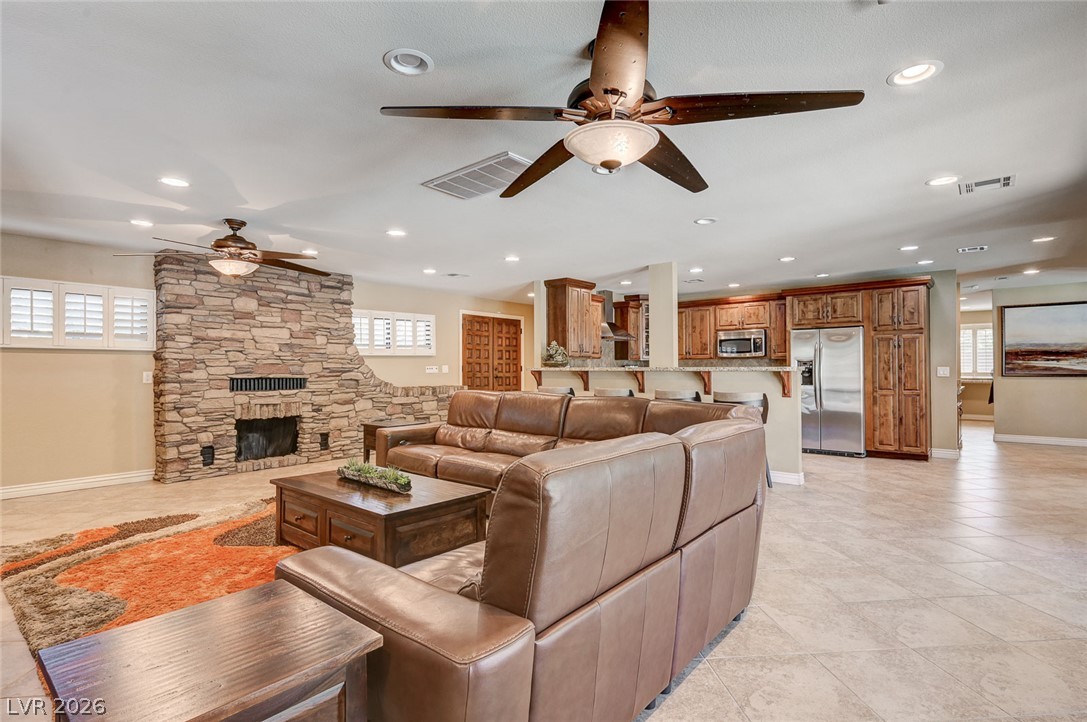
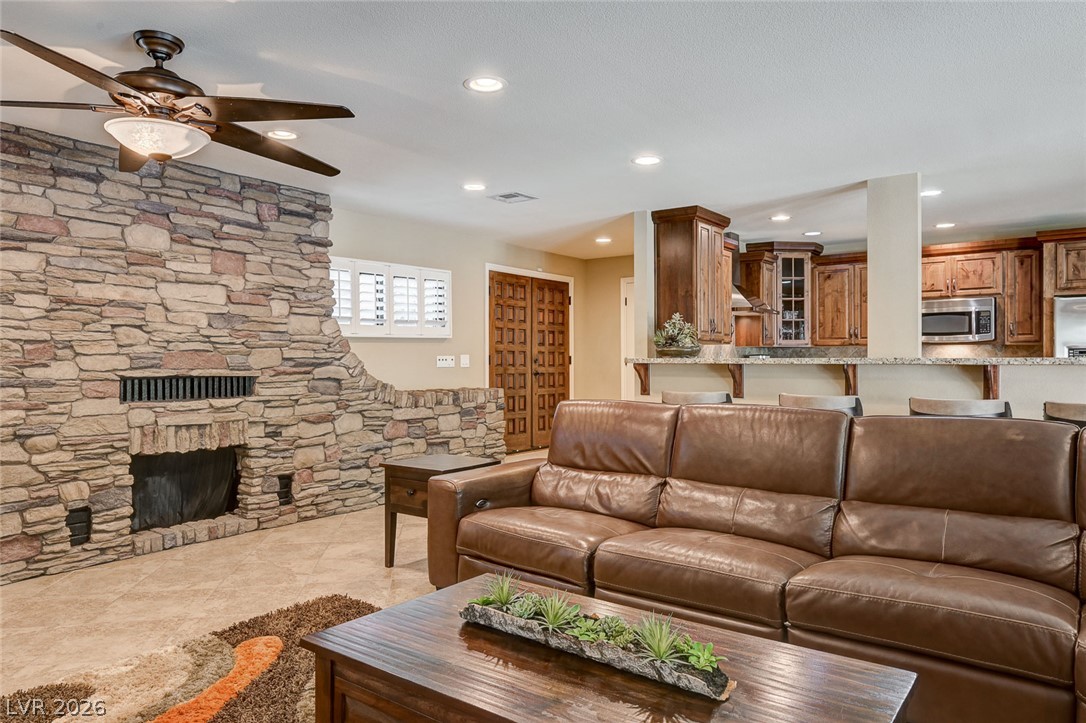
A spacious living area offers a warm stone wood burning fireplace.
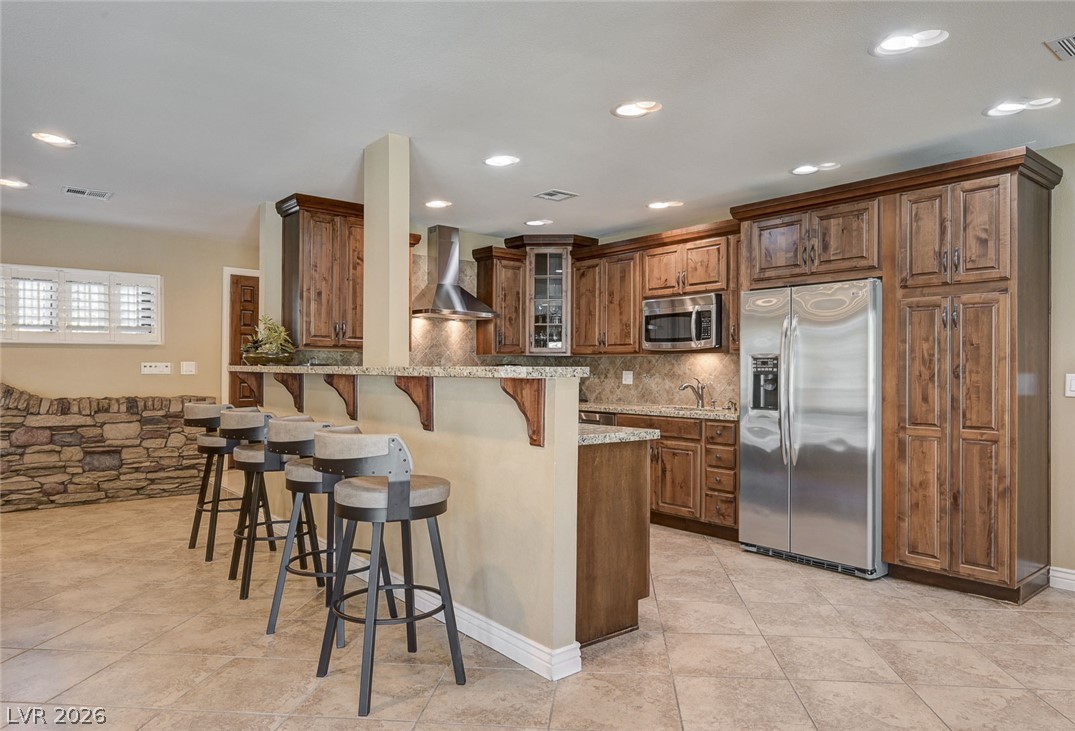
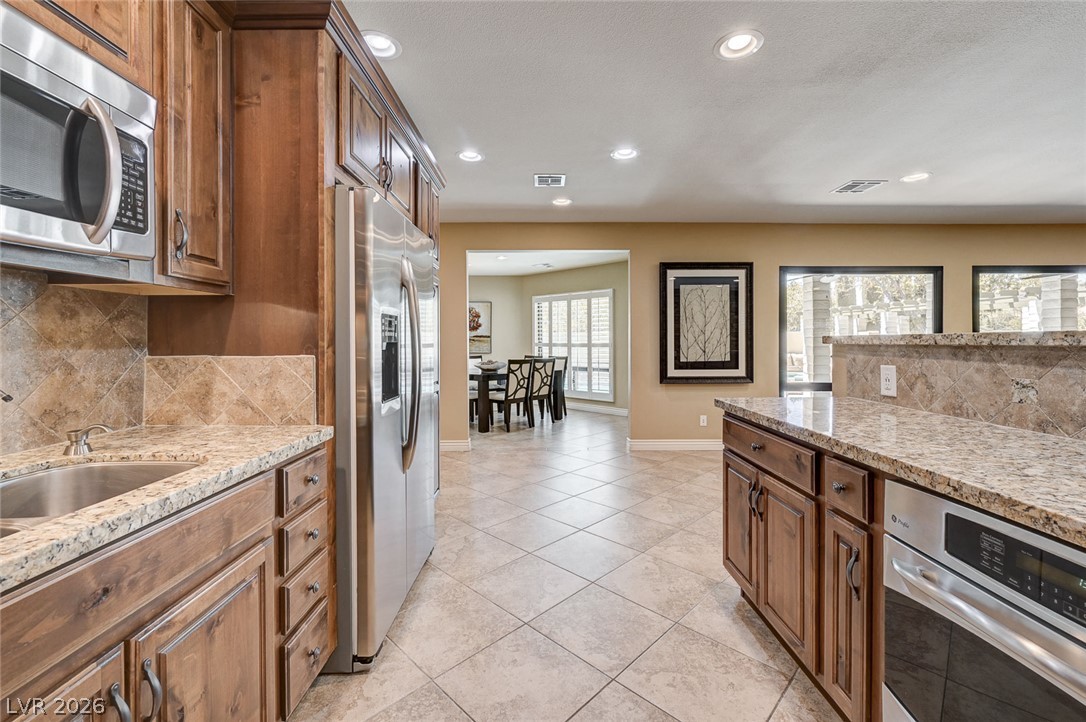
Upgraded kitchen features a functional breakfast bar for casual dining.
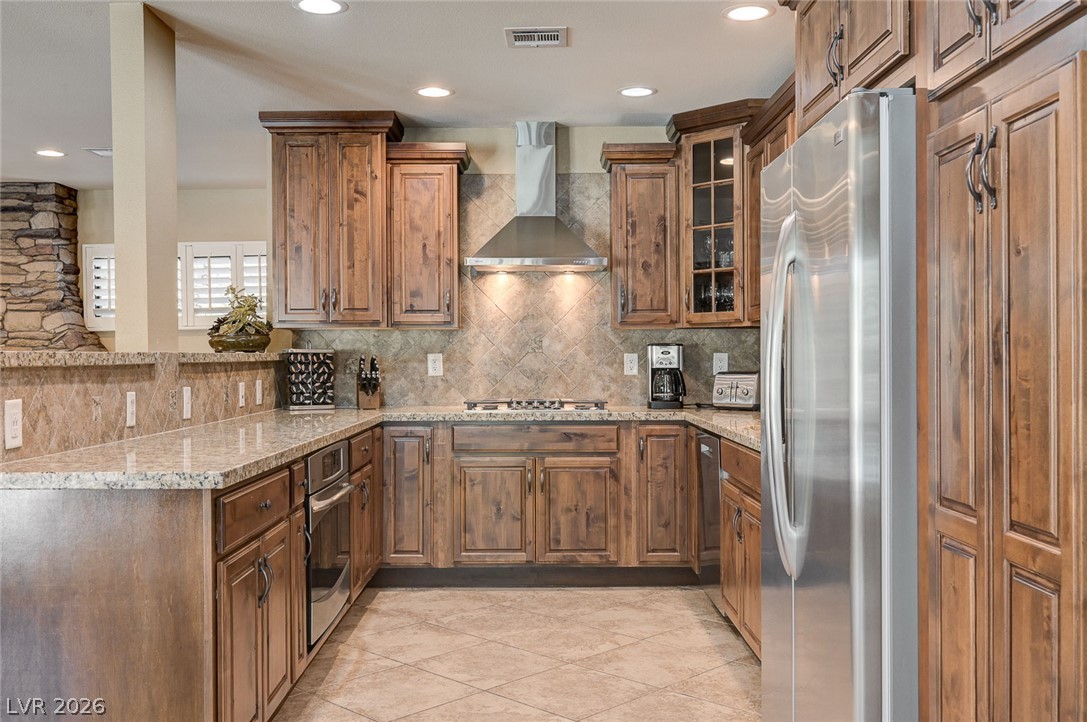
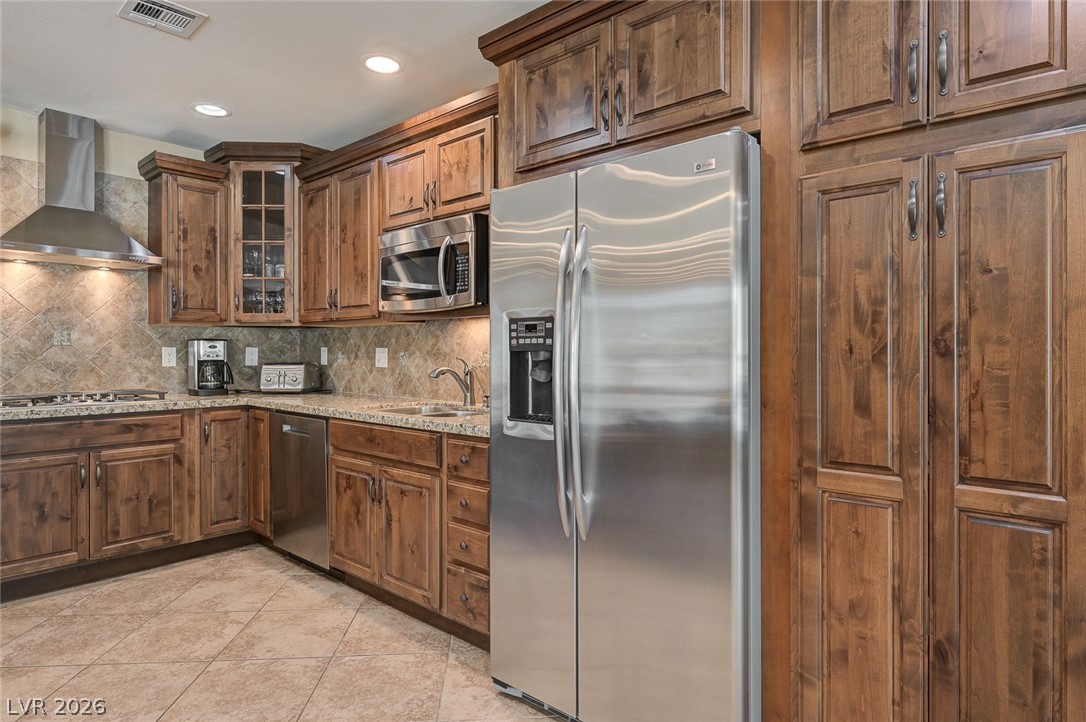
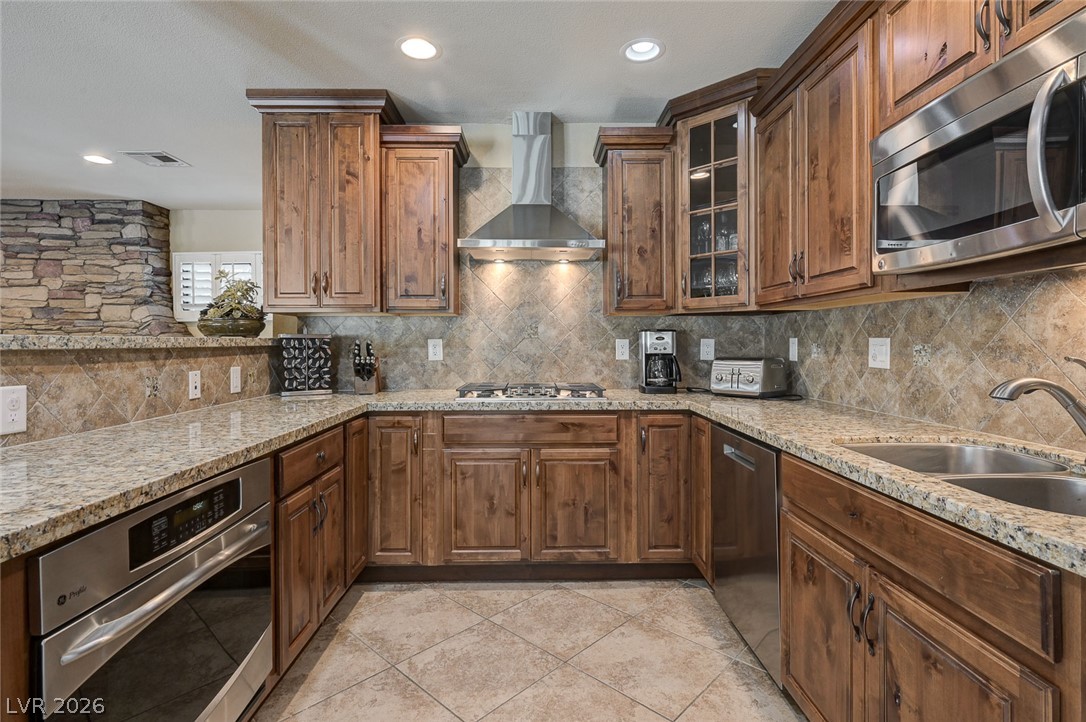
Granite counters and rich wood cabinetry create a well-appointed culinary space.
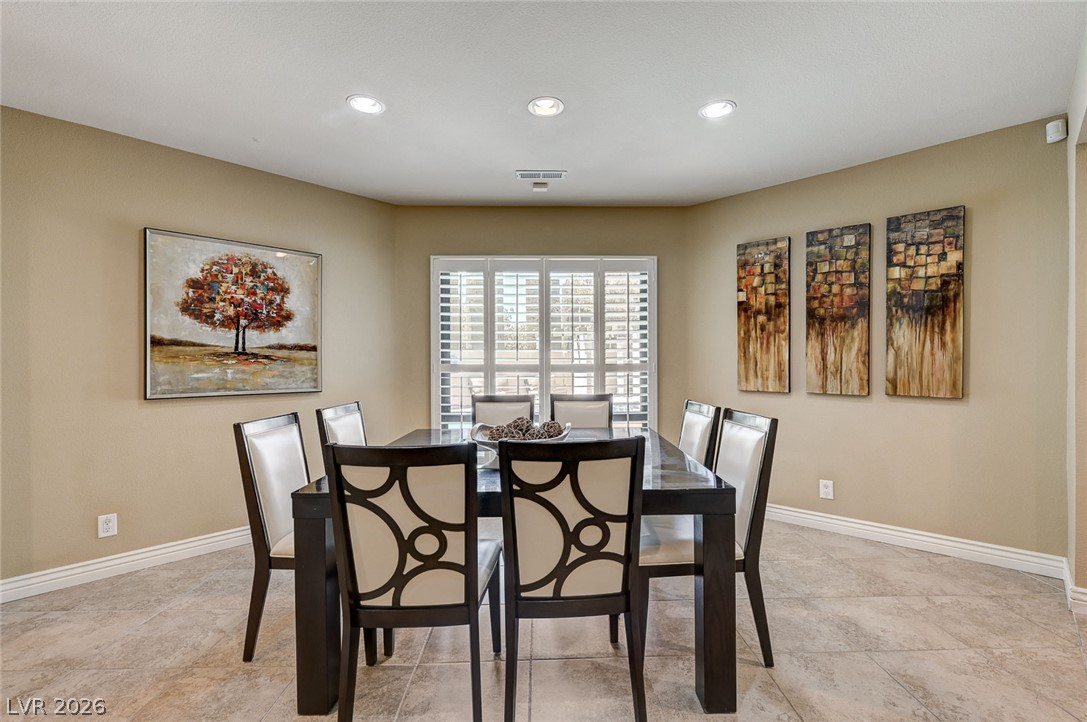
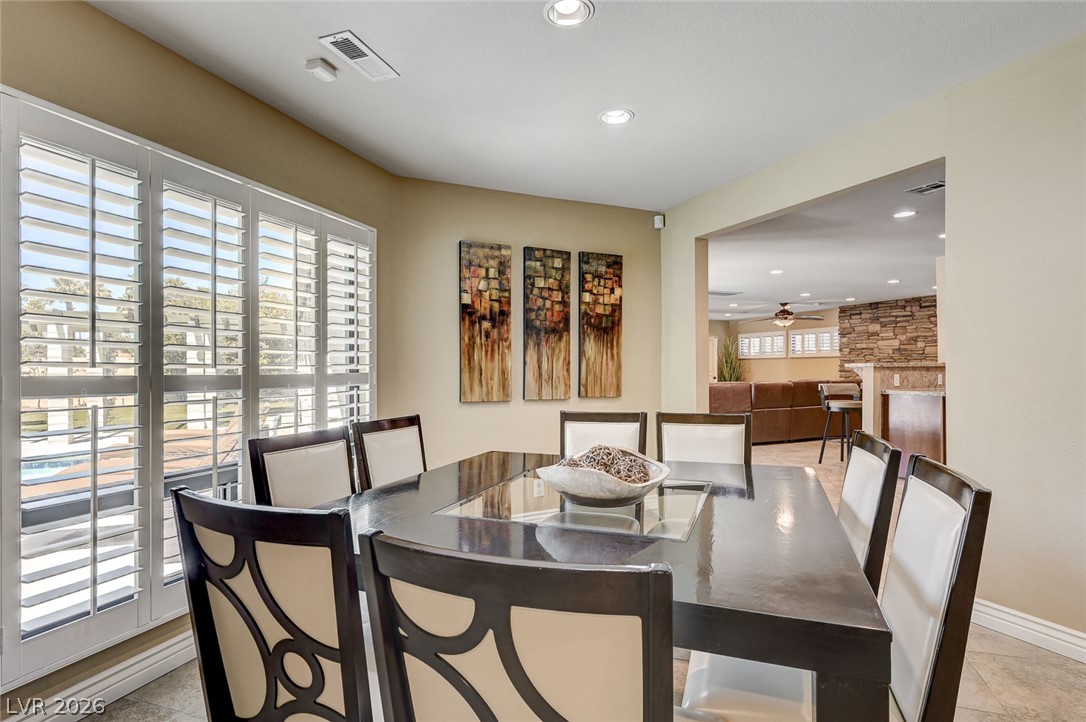
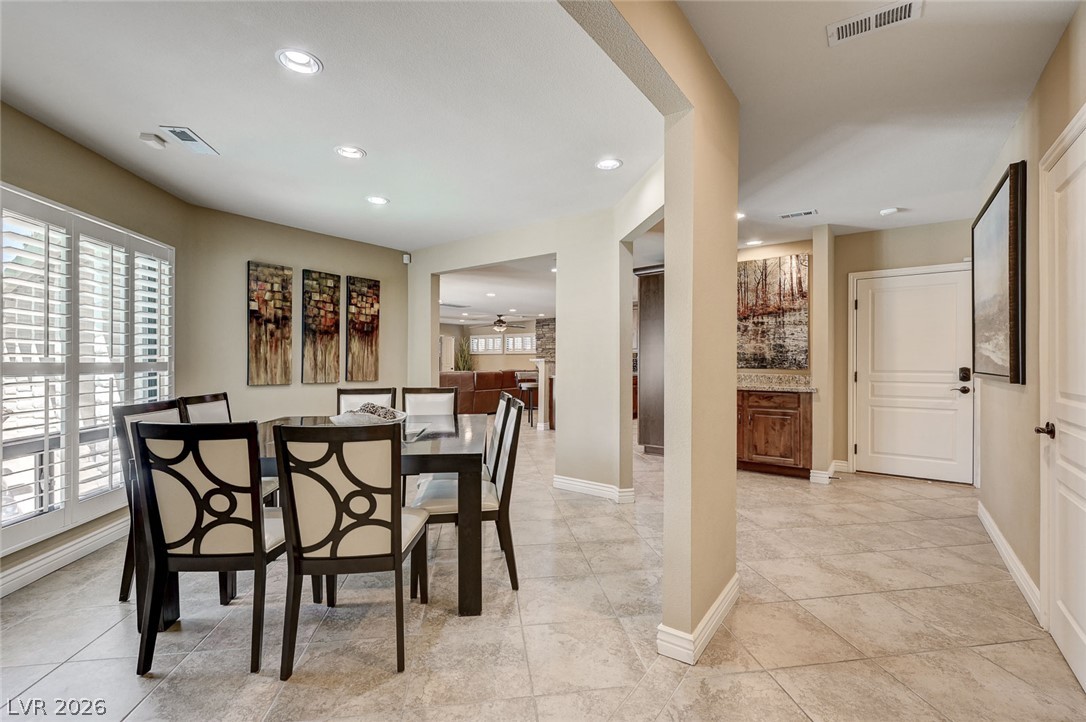
An inviting kitchen with granite counters and rich wood cabinetry flows into a formal dining area.
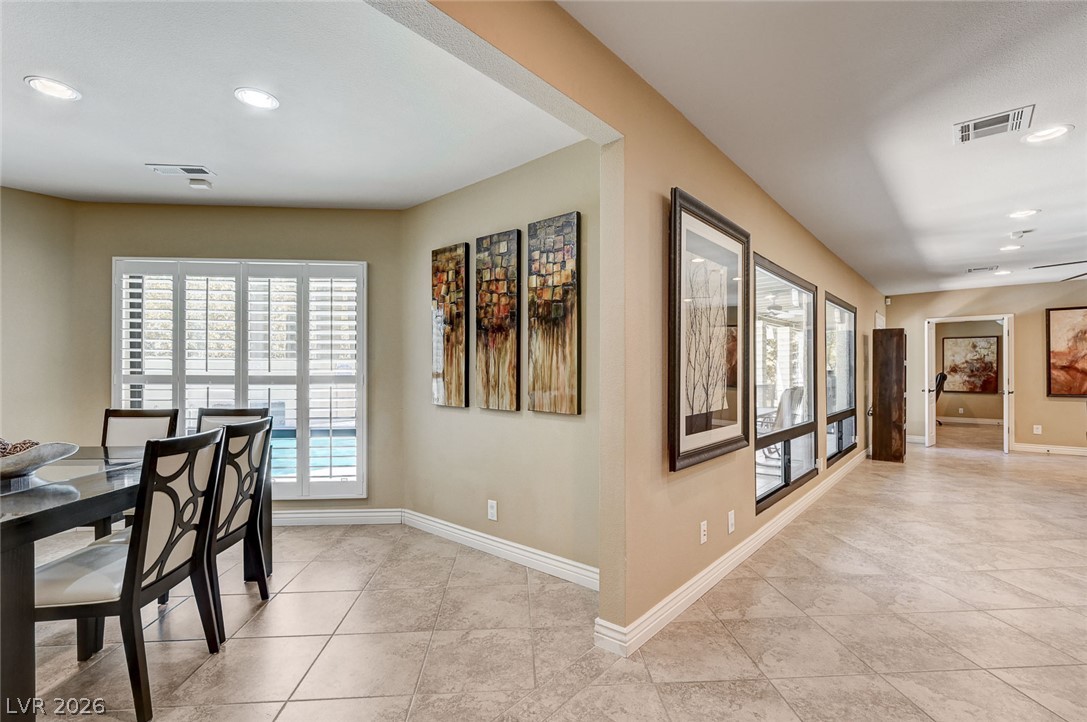
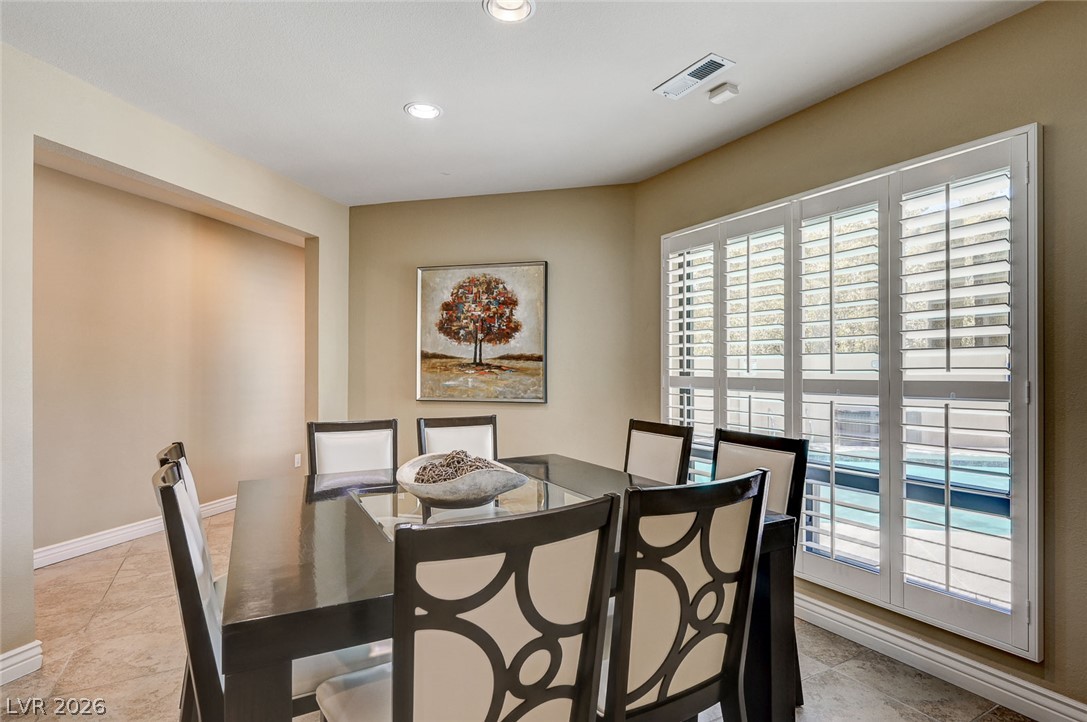
Dining Room overlooks the pool and patio area.
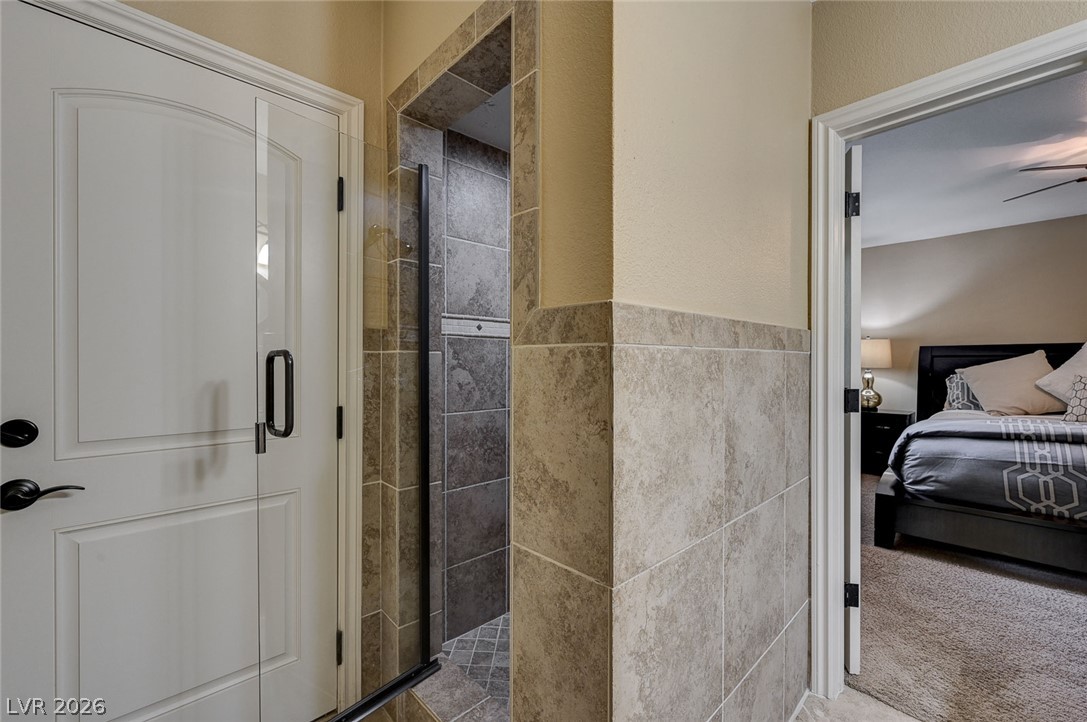
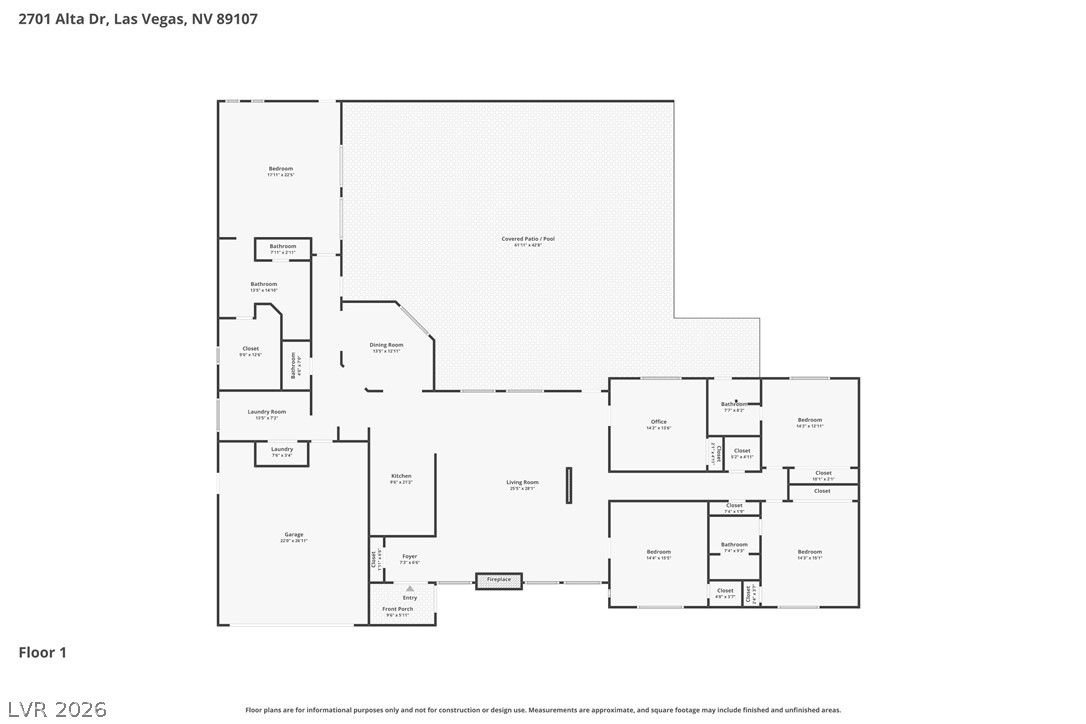
Hallway connecting primary bedroom suite to the main living areas.
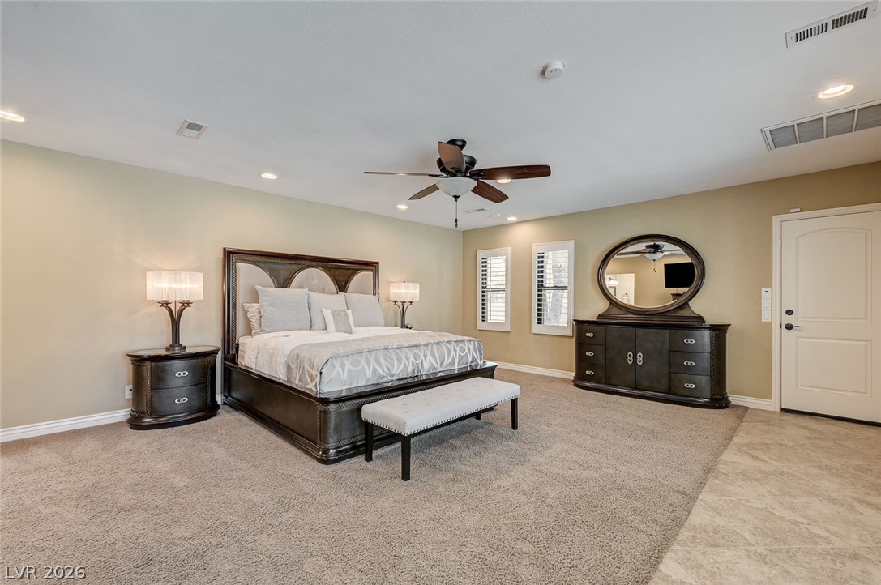
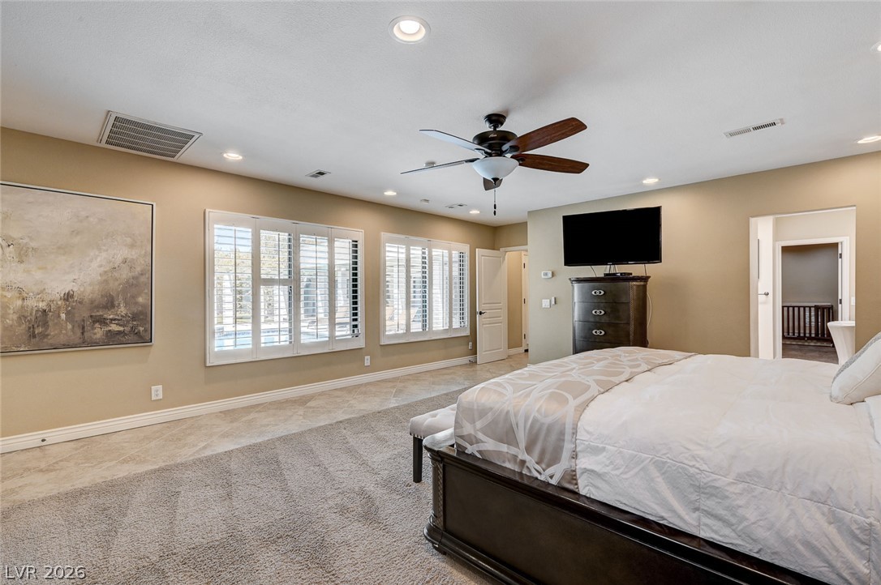
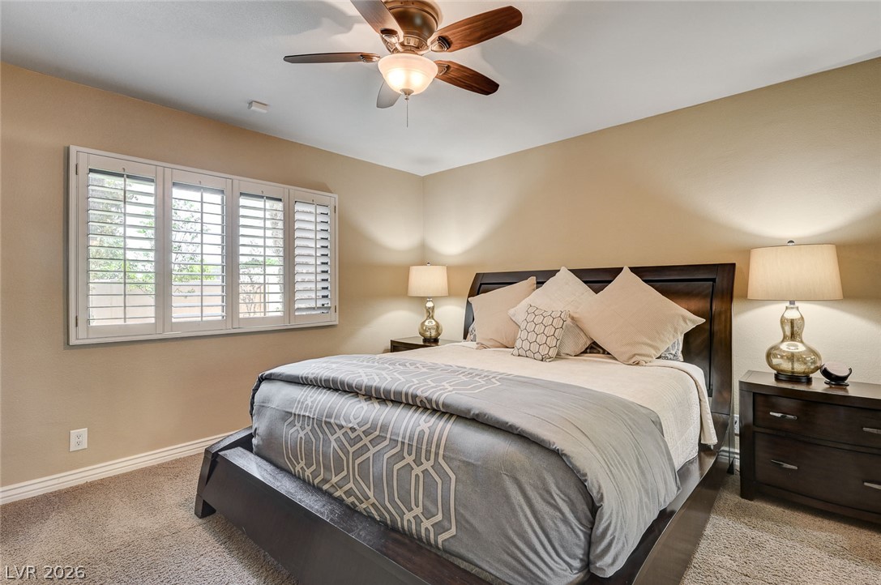
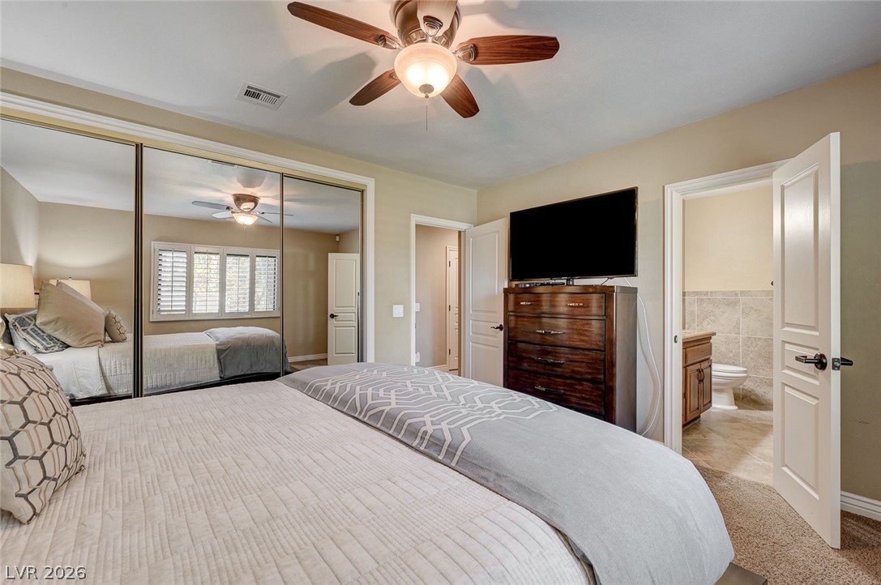
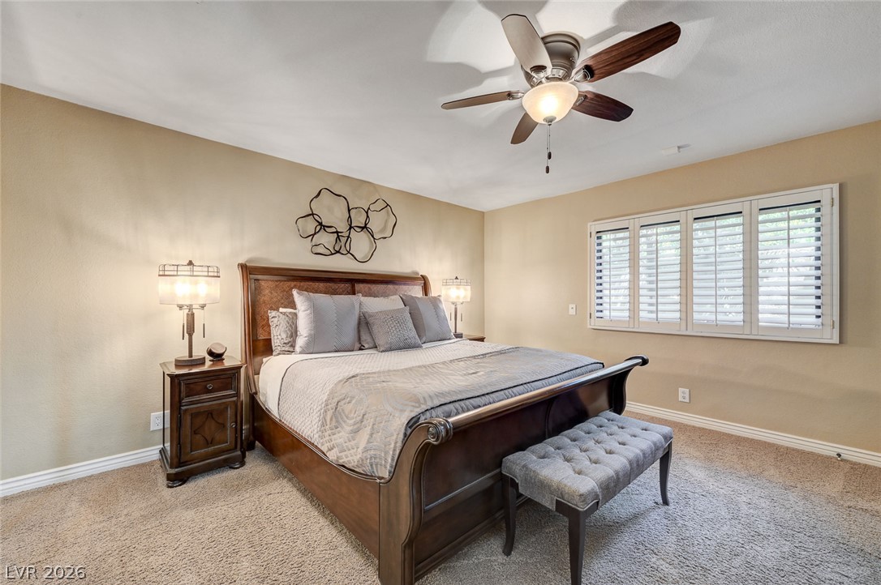
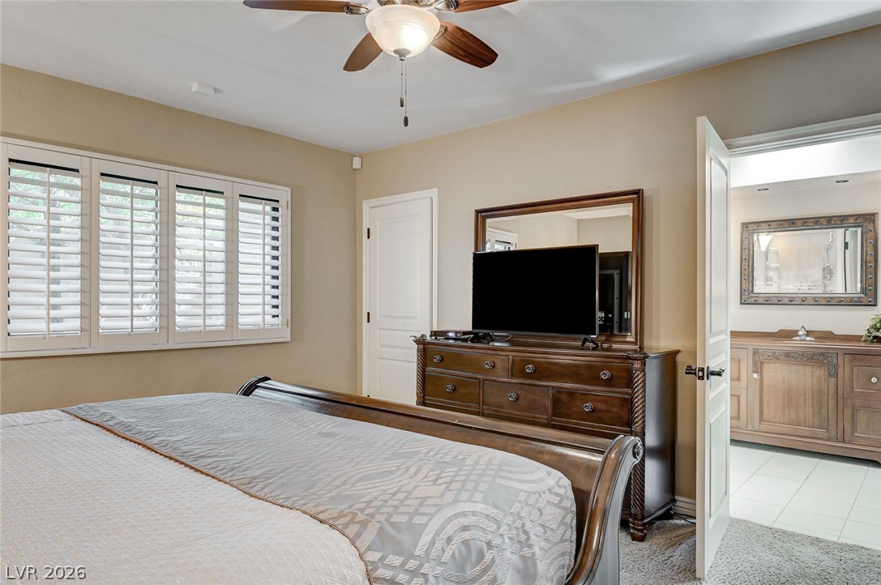
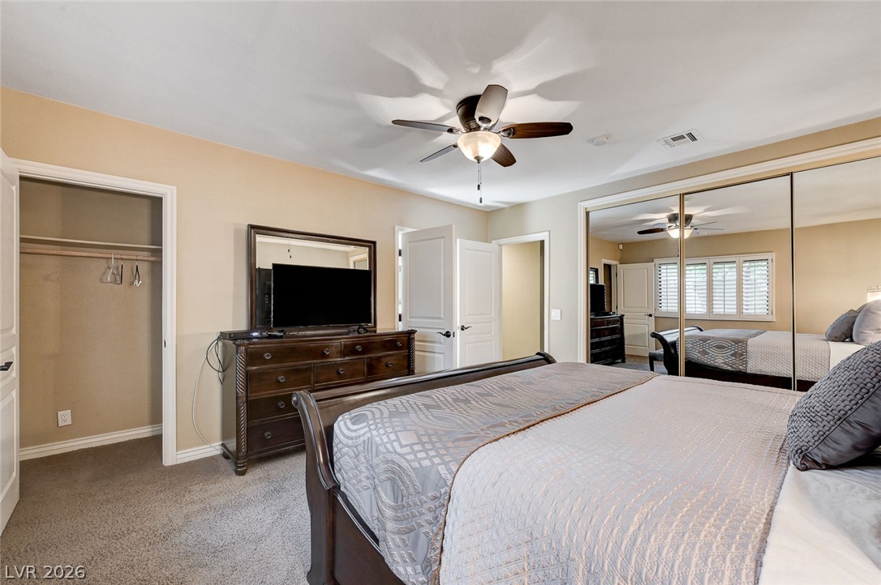
A spacious sleeping area offers comfort with plush carpeting, shuttered windows, and a ceiling fan.
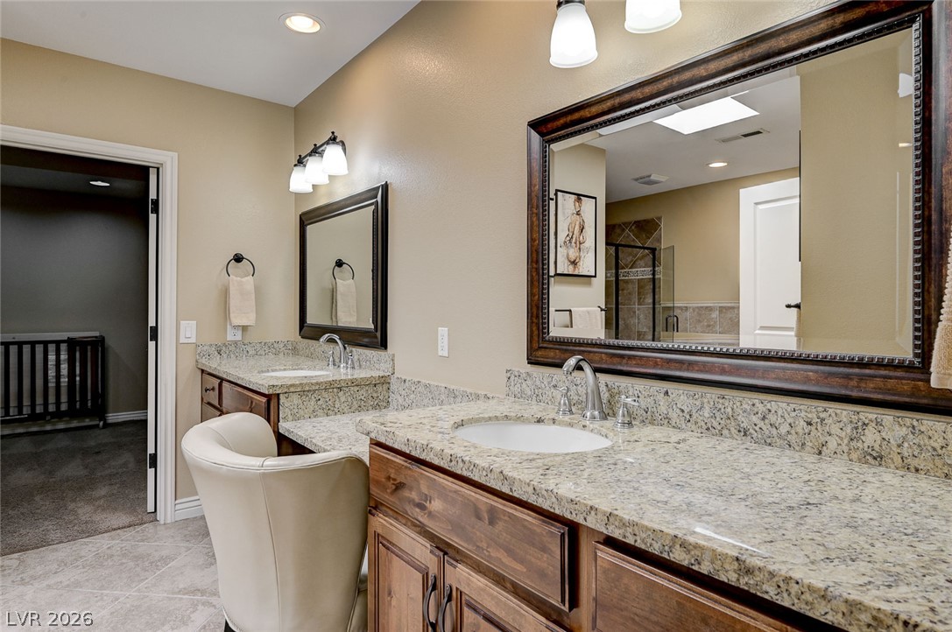
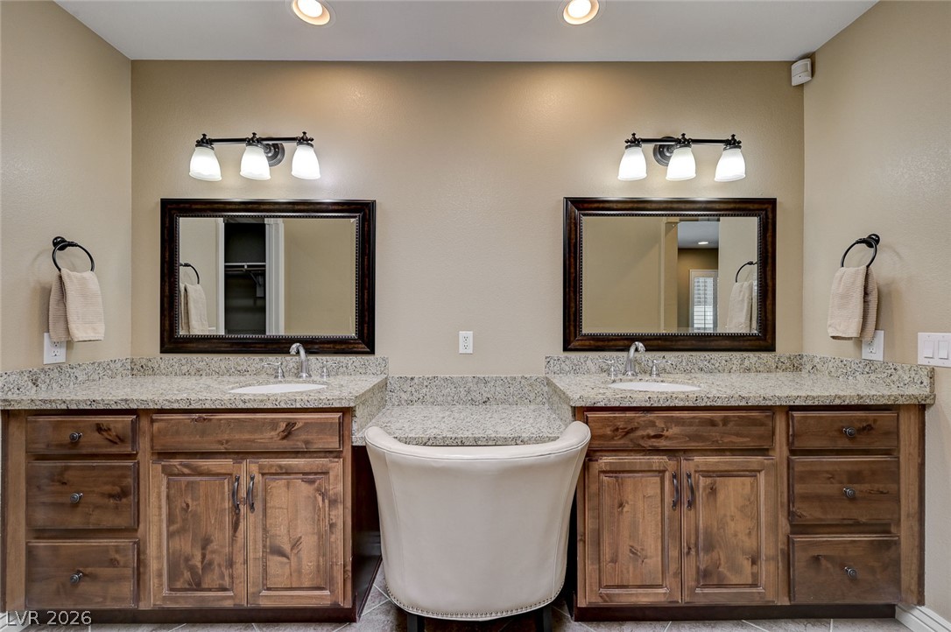
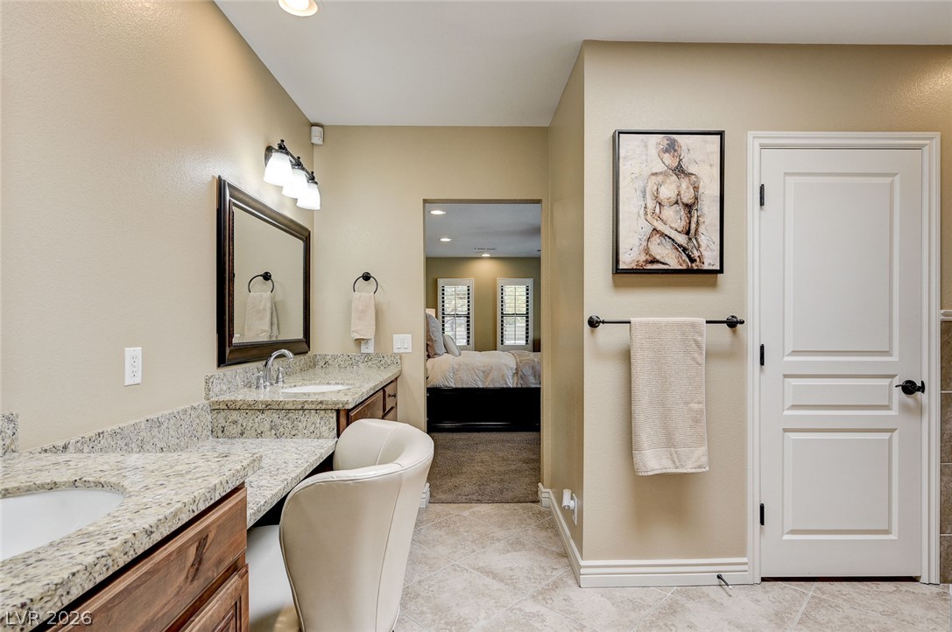
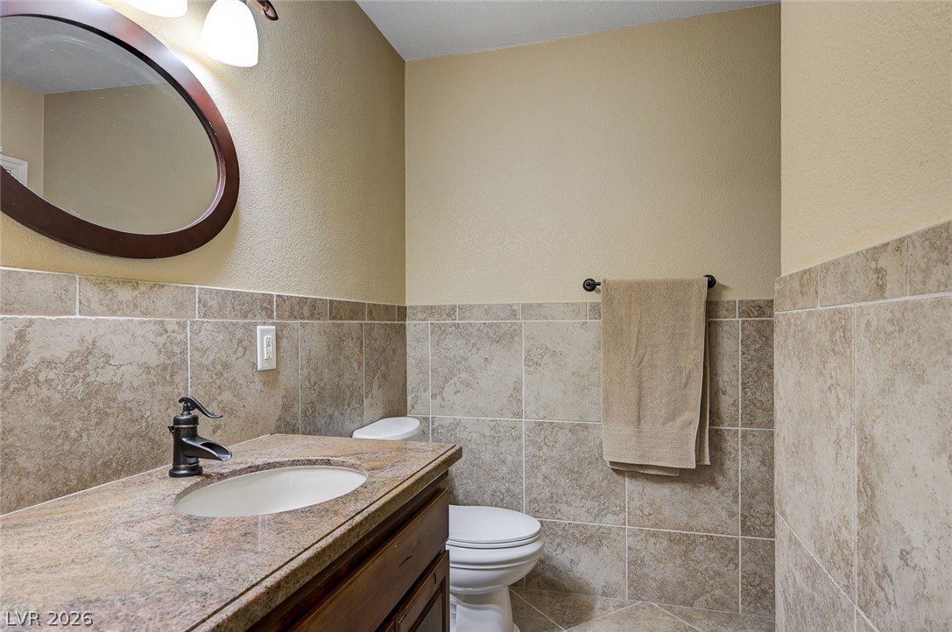
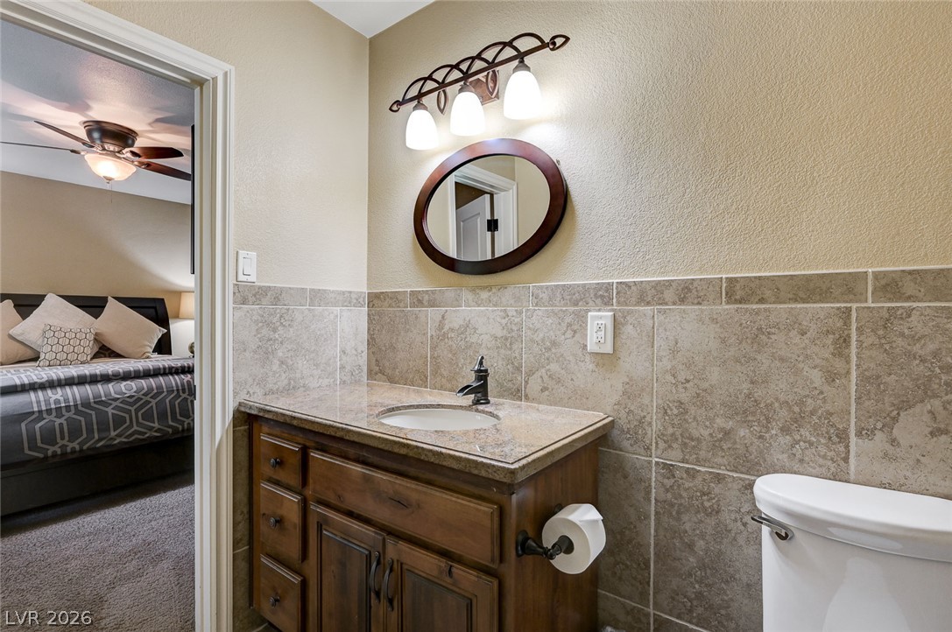
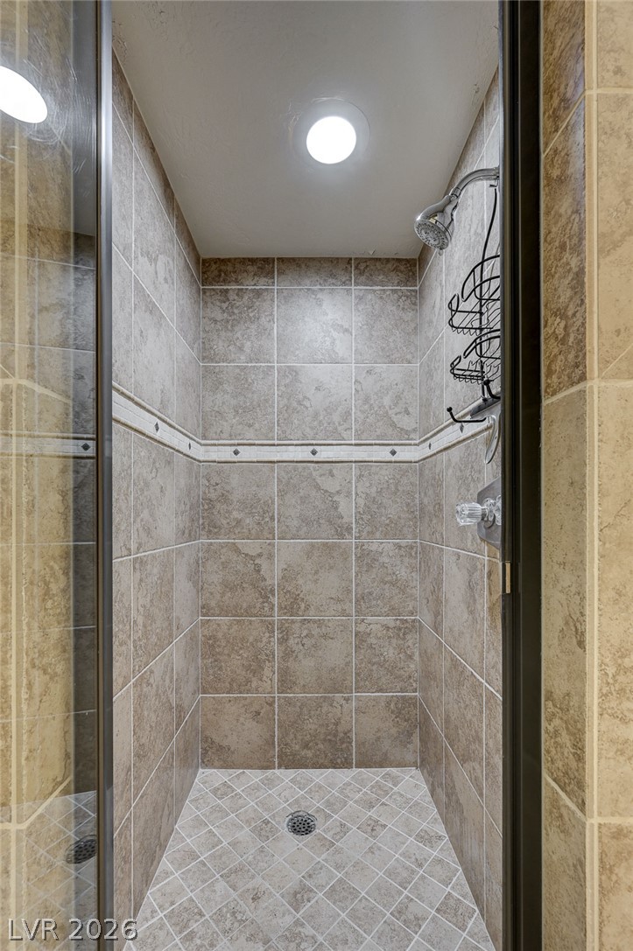
Granite counters and dual sinks complement this well-appointed bathroom space.
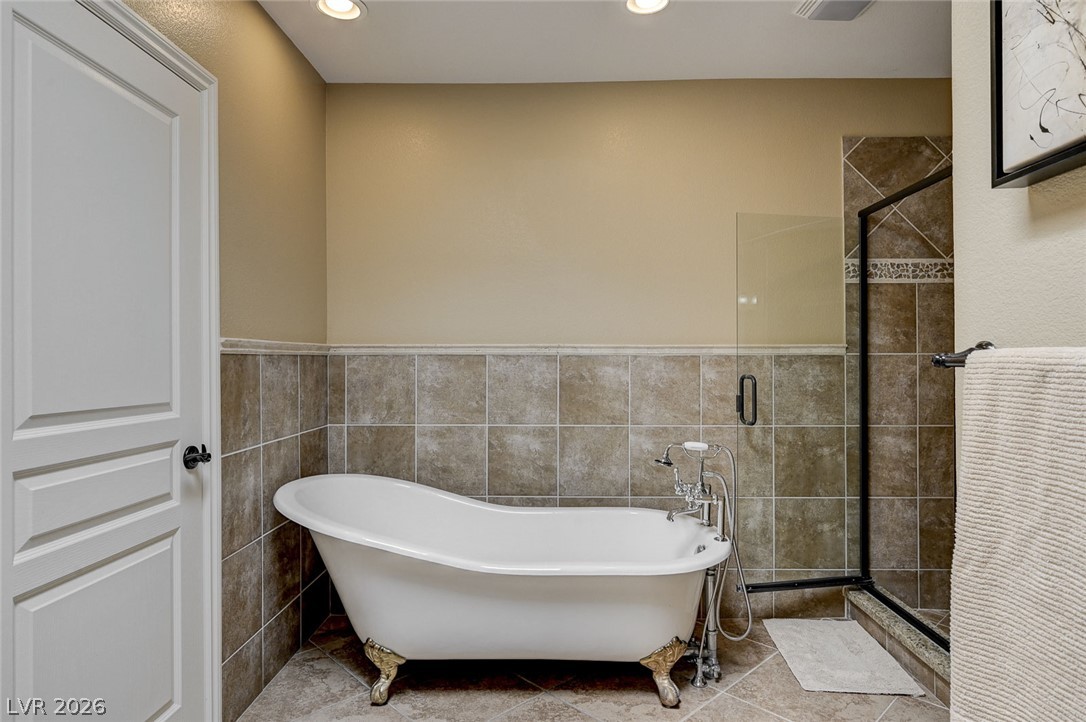
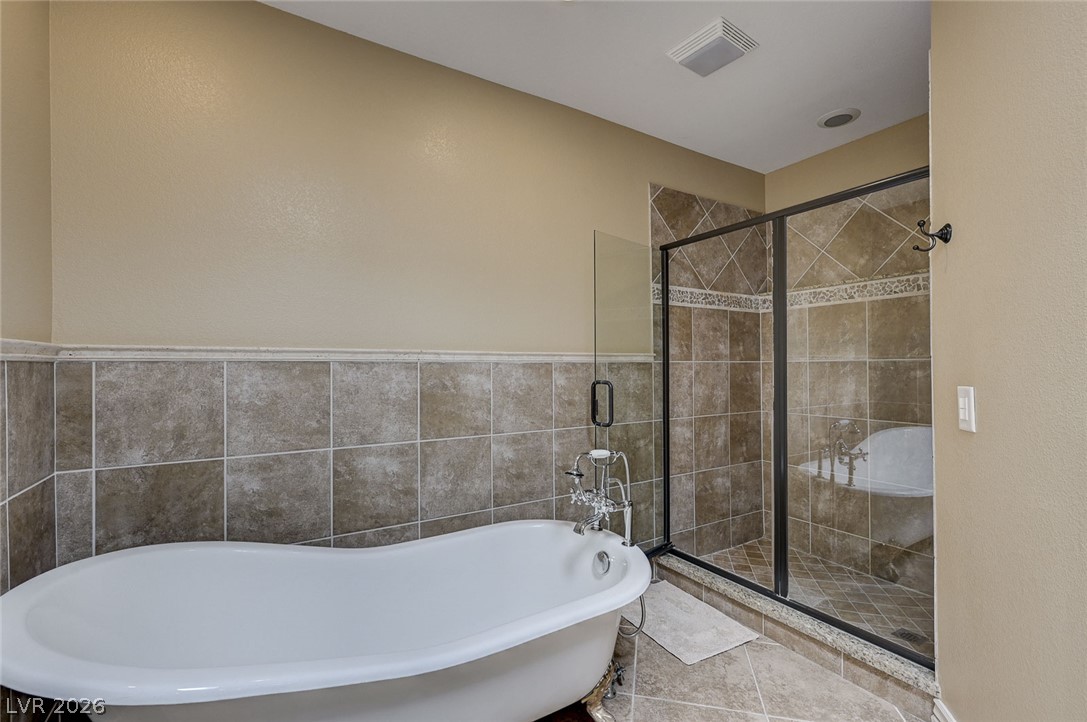
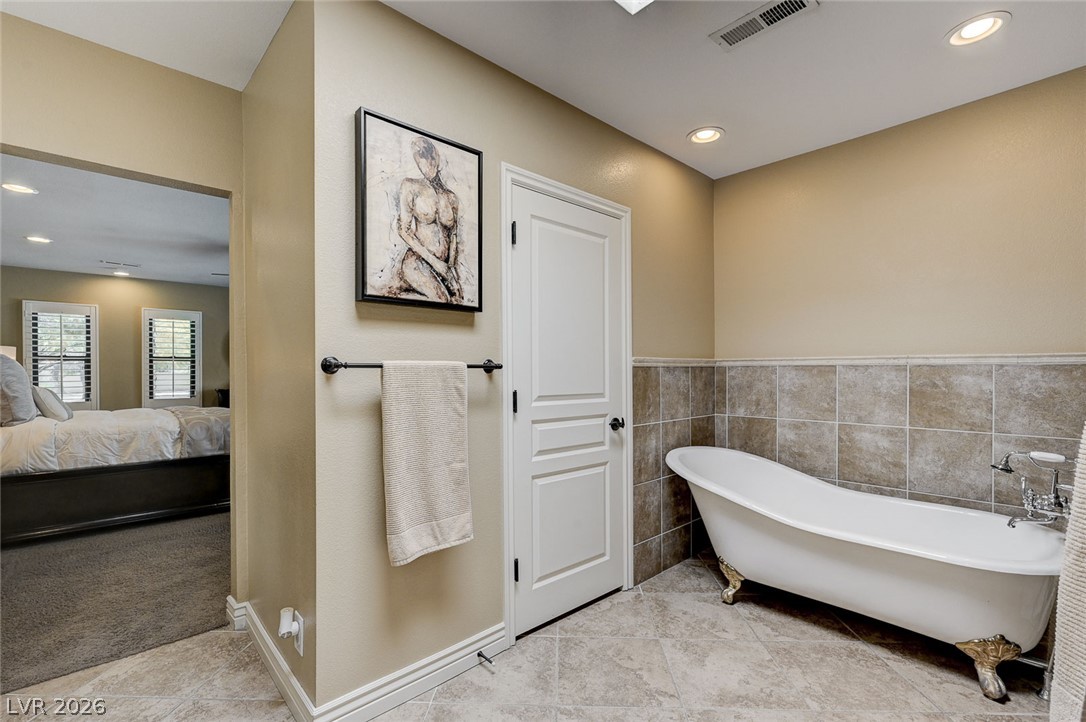
Indulge in a luxurious freestanding soaking tub.
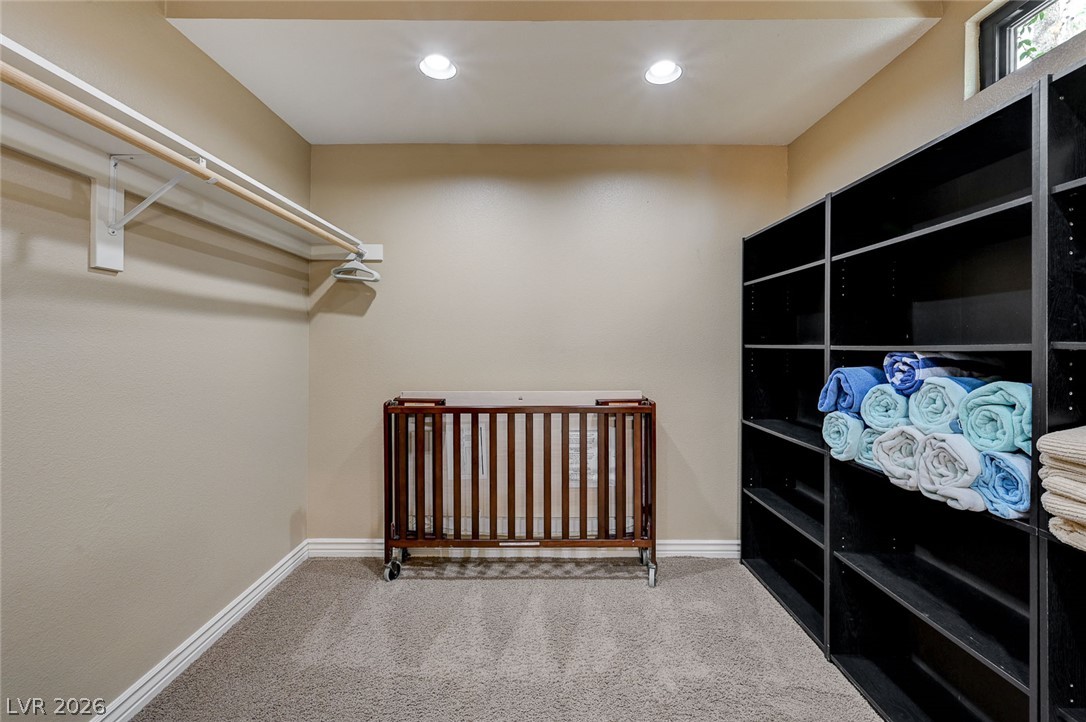
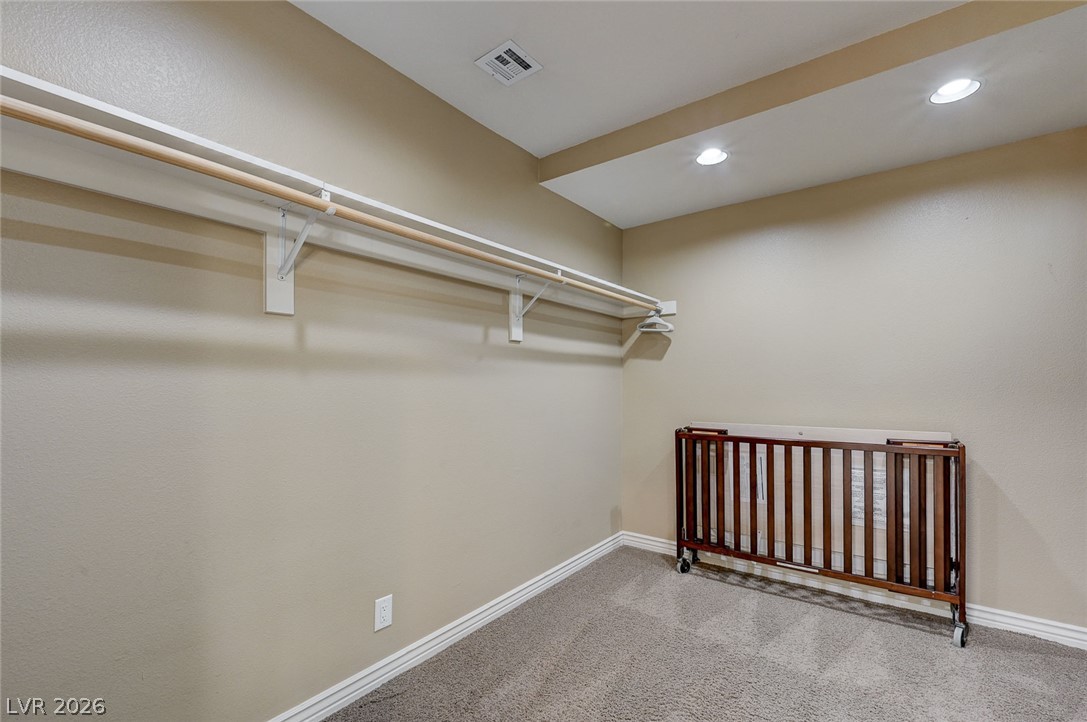
A well-lit primary bedroom walk-in closet.
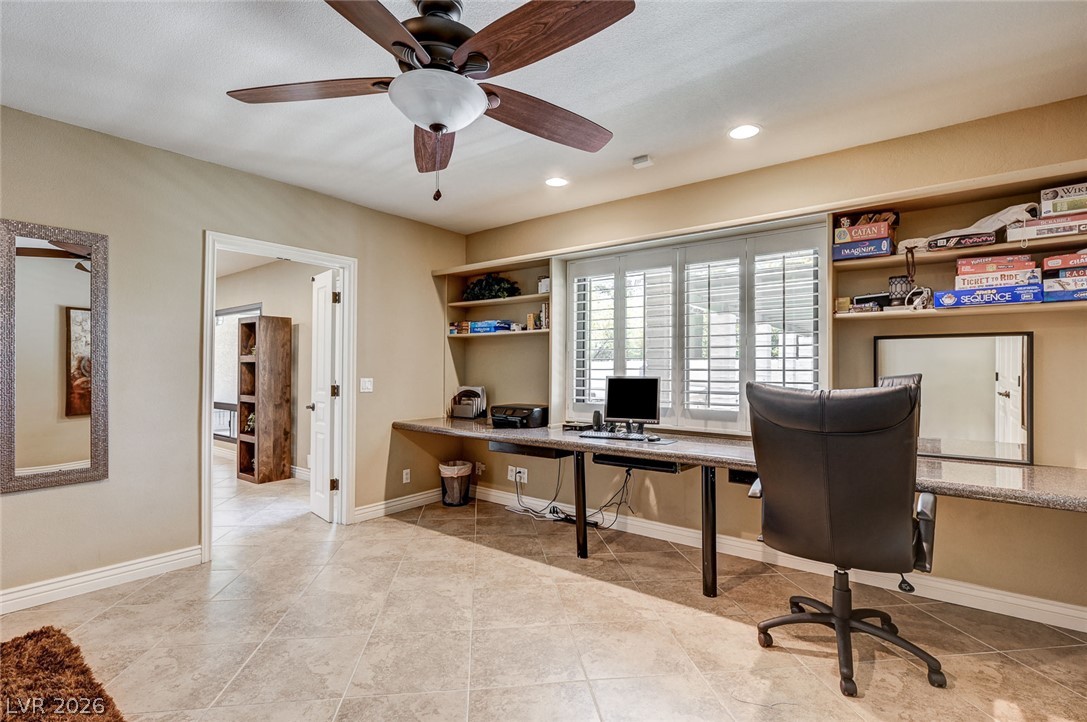
A well-appointed home office with built-in shelving, ample desk space.
This office can also serve as a 5th bedroom.
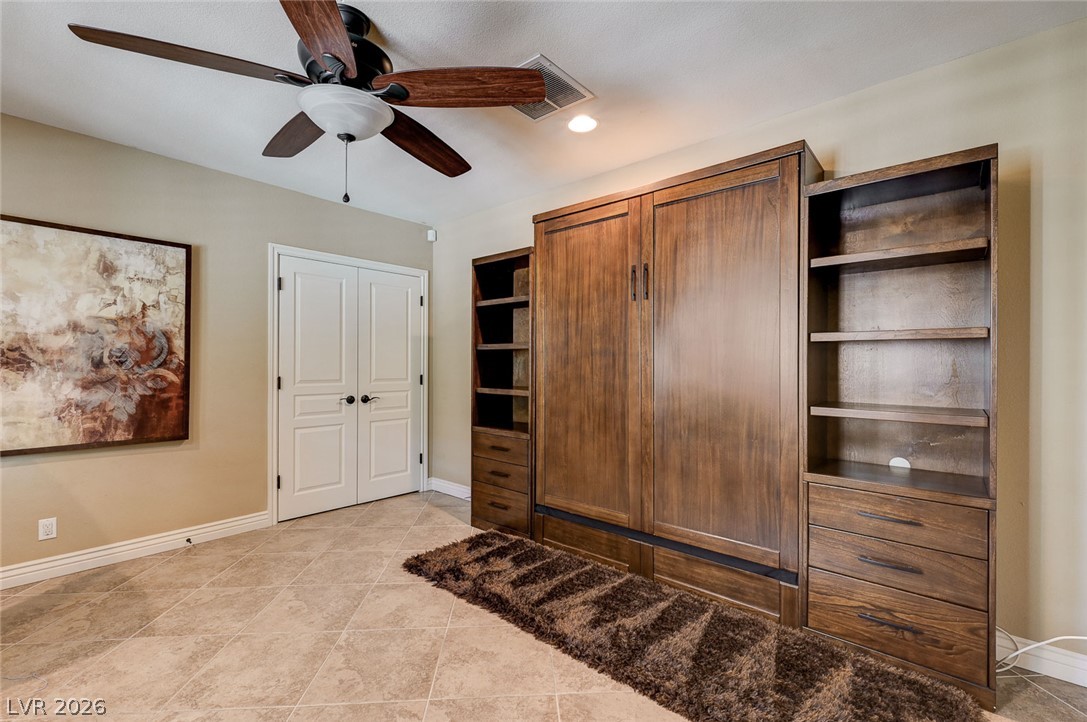
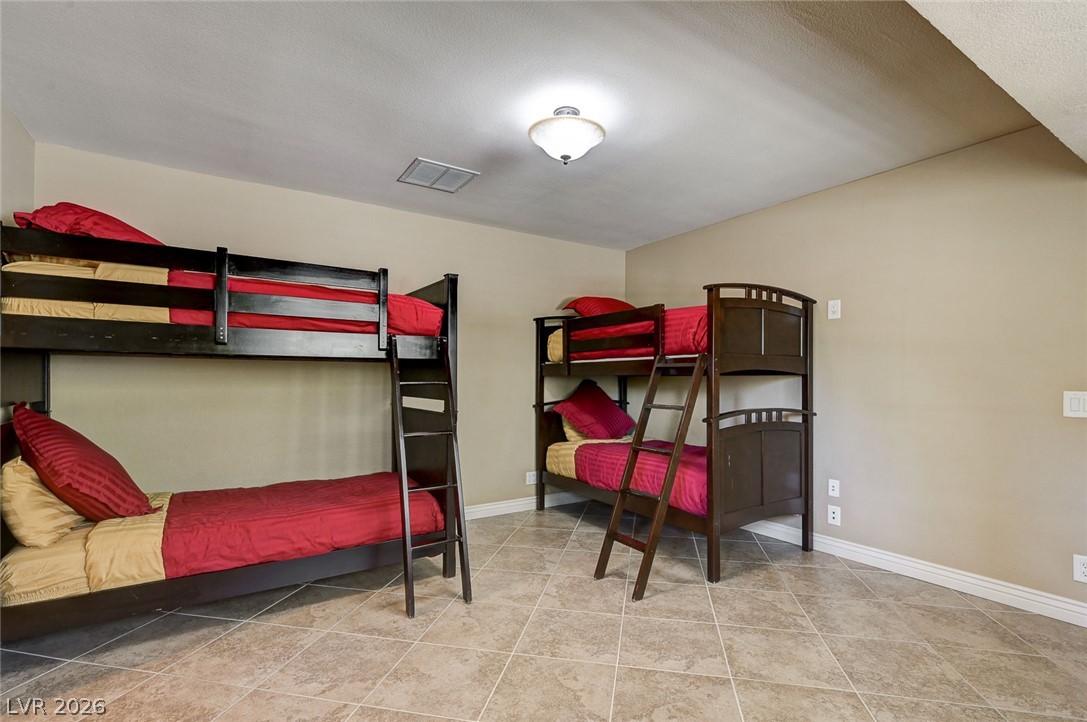
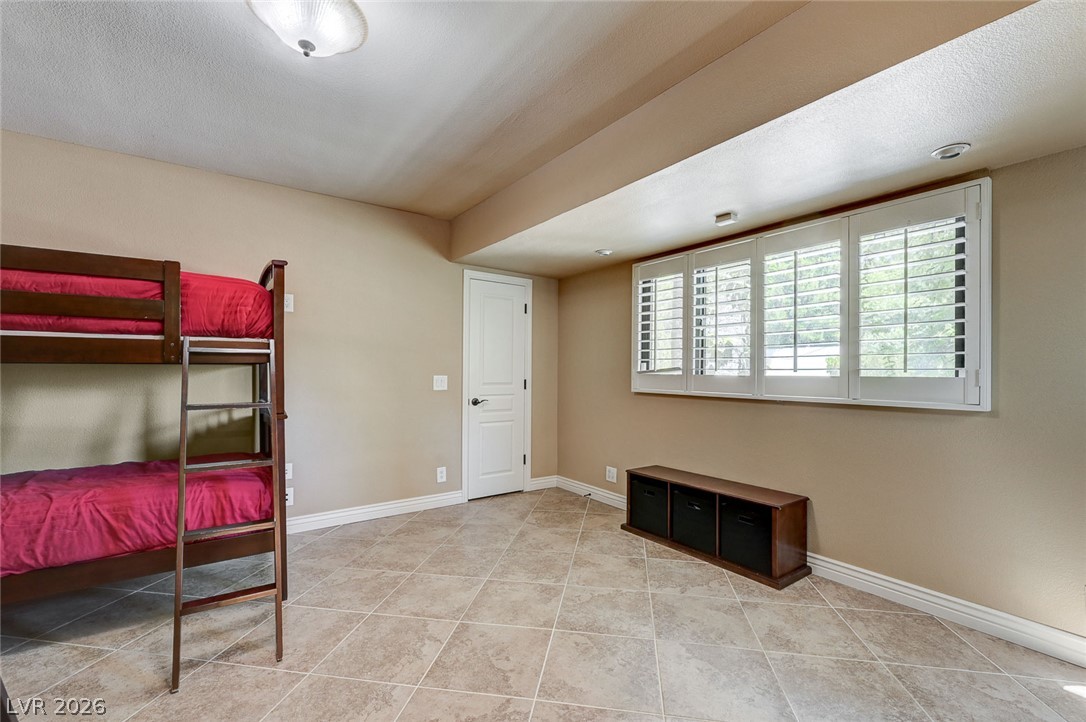
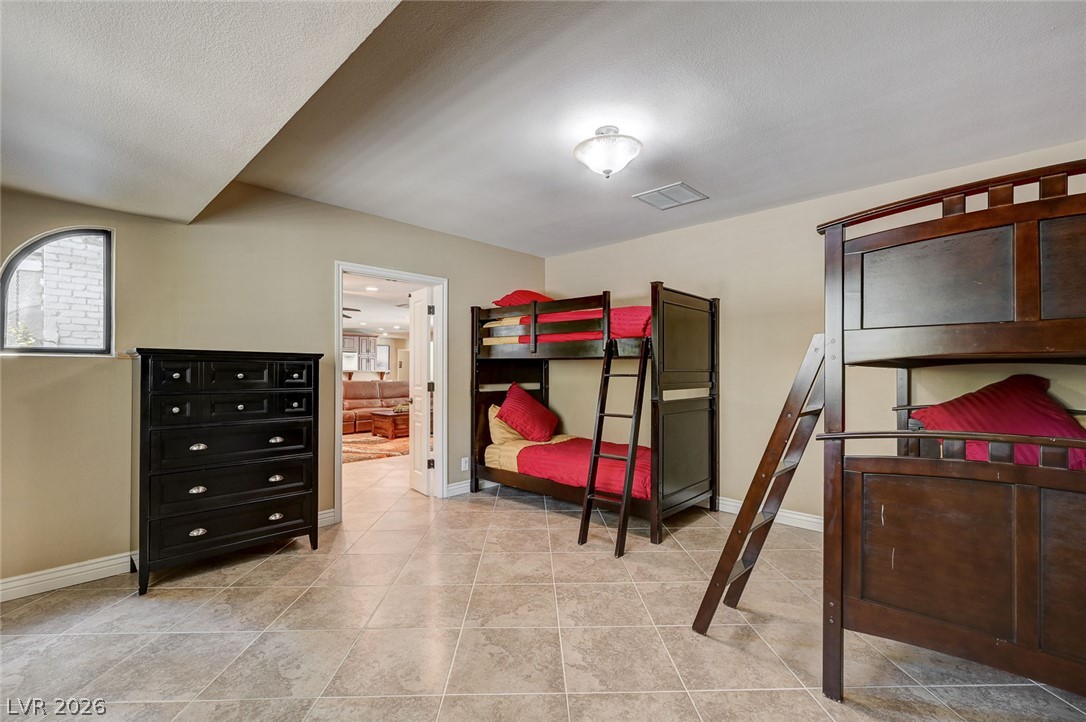
Secondary bedroom with ceiling fan and shutters.
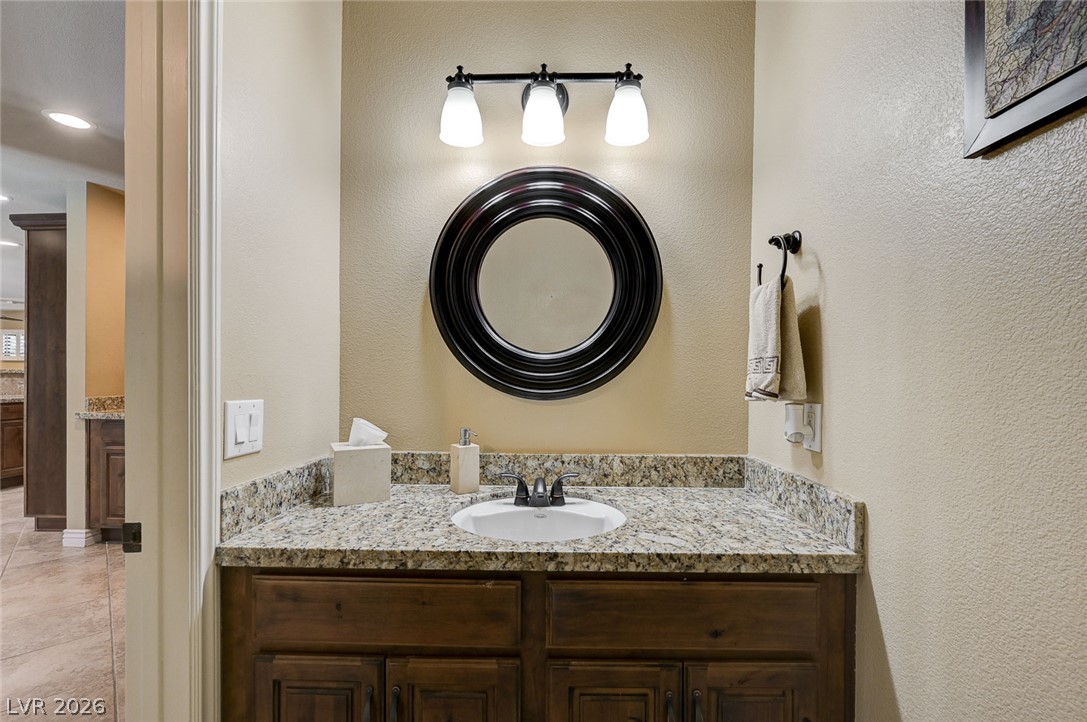
Bathroom has access to the pool area through door on left.
Secondary bedroom with ceiling fan, and shutters.
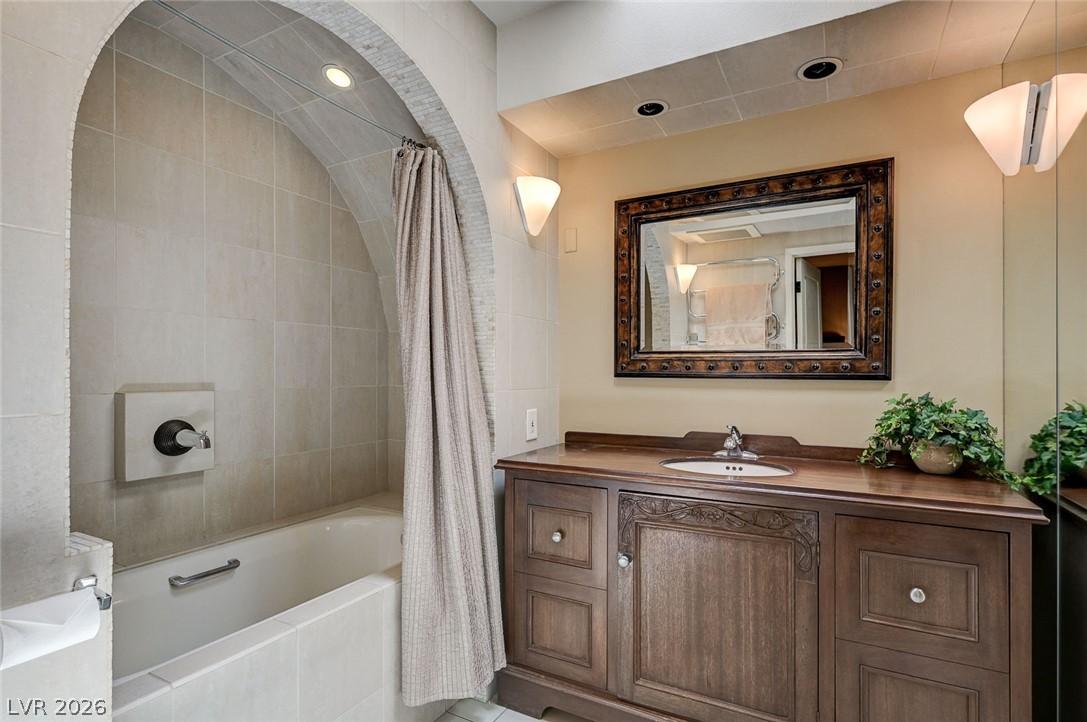
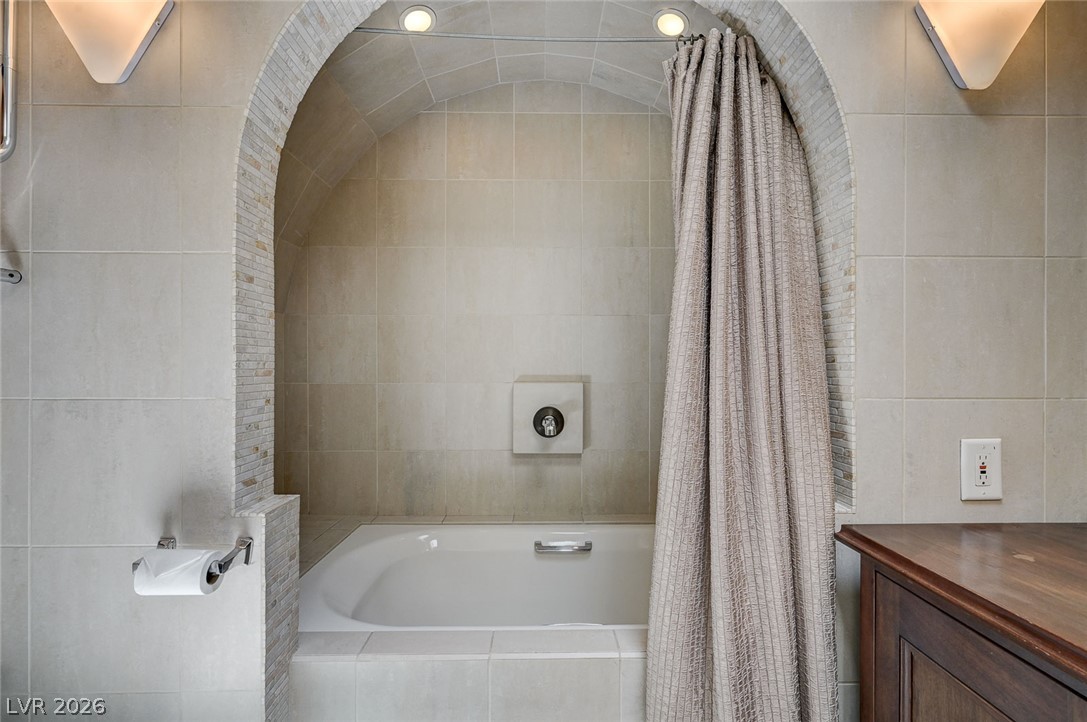
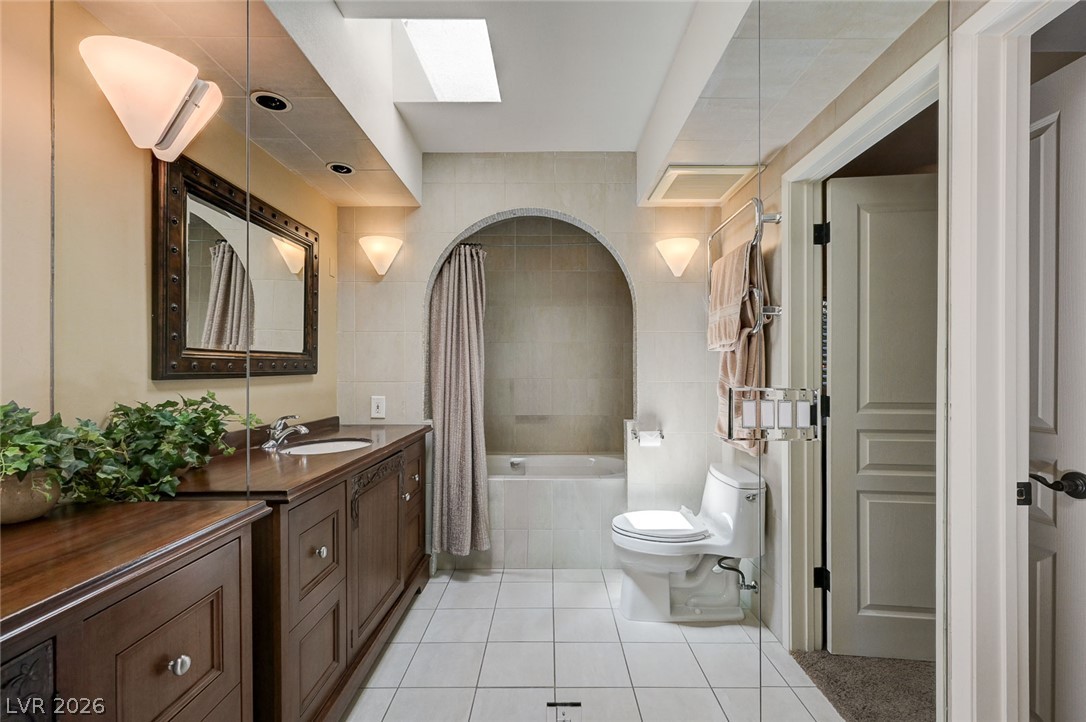
Natural light enters from the skylight above brightening up this ensuite bathroom.
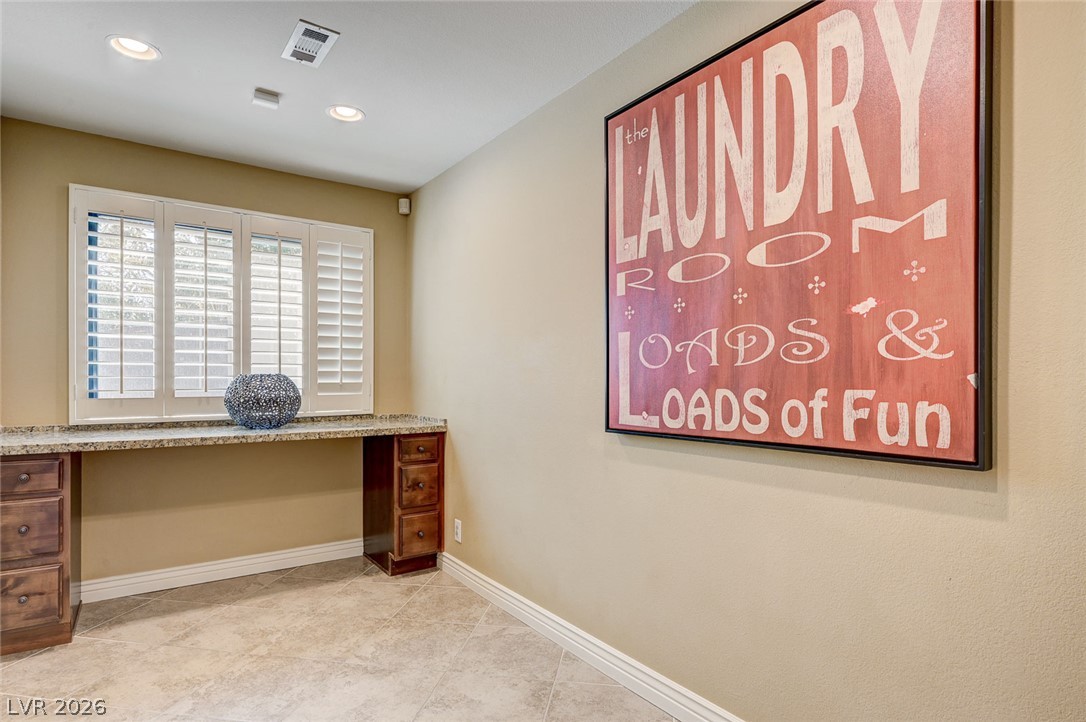
Large functional workspace with built-in cabinetry and a window with shutters.
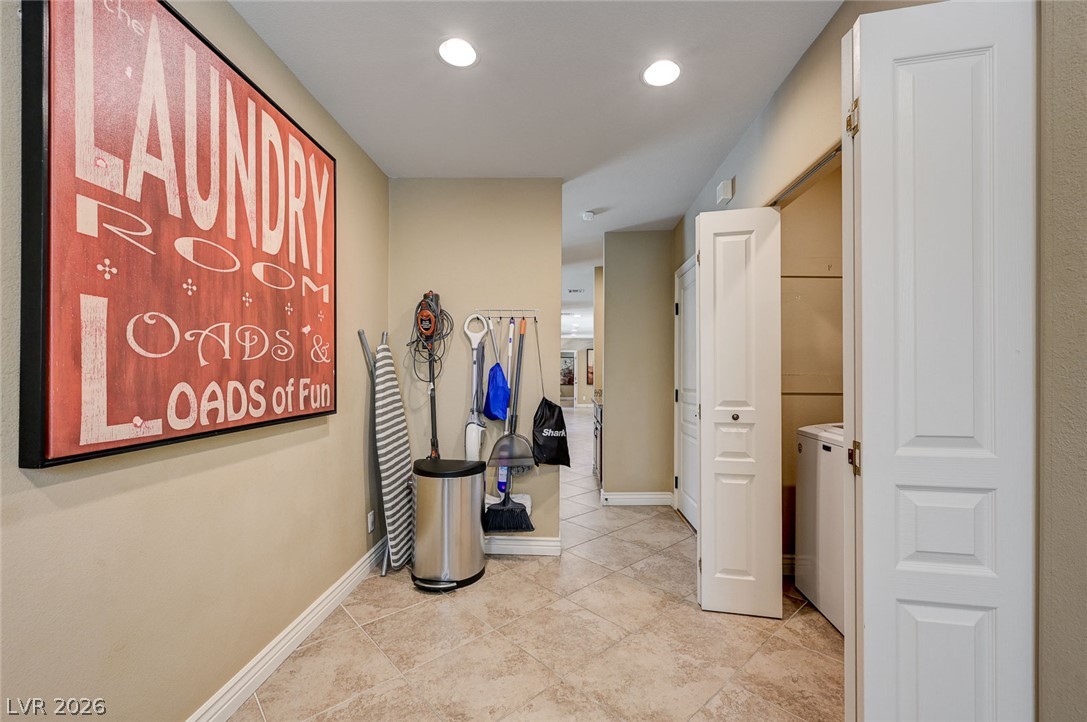
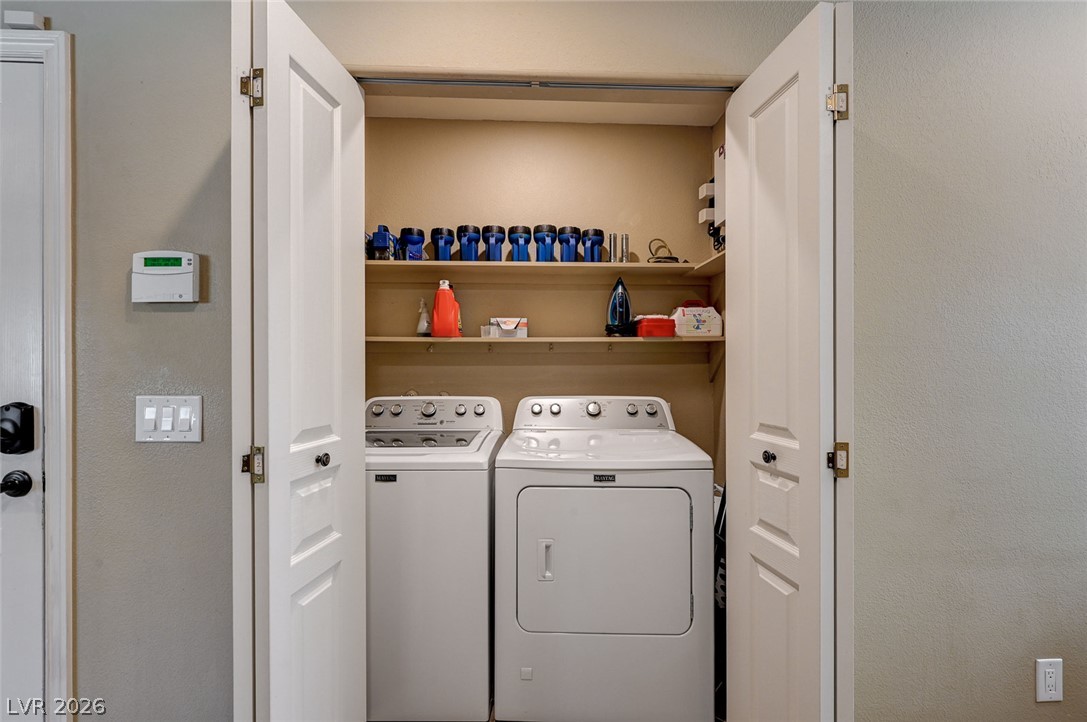
Laundry room features tiled floors and convenient bi-fold closet doors enclosing washer and dryer.
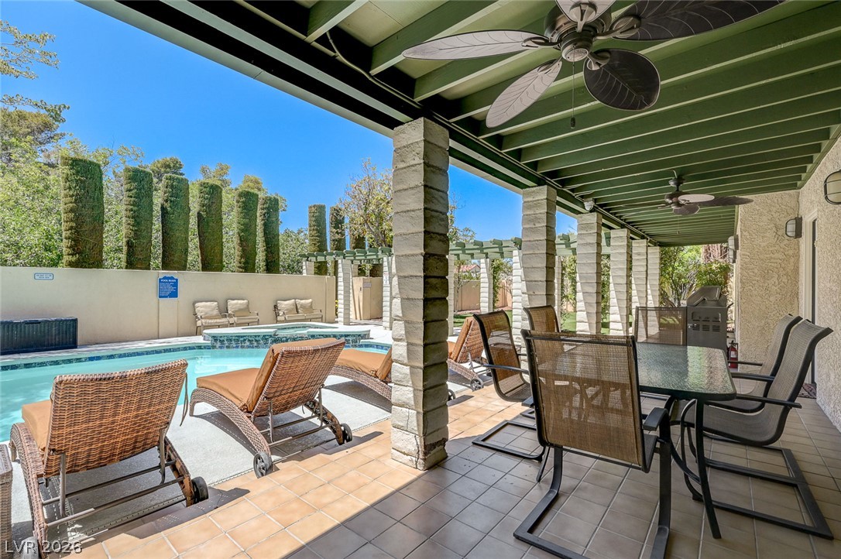
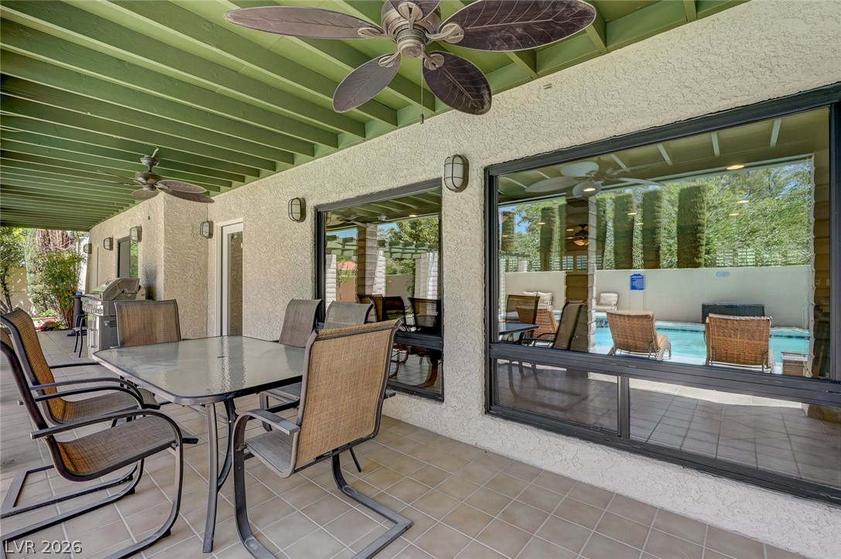
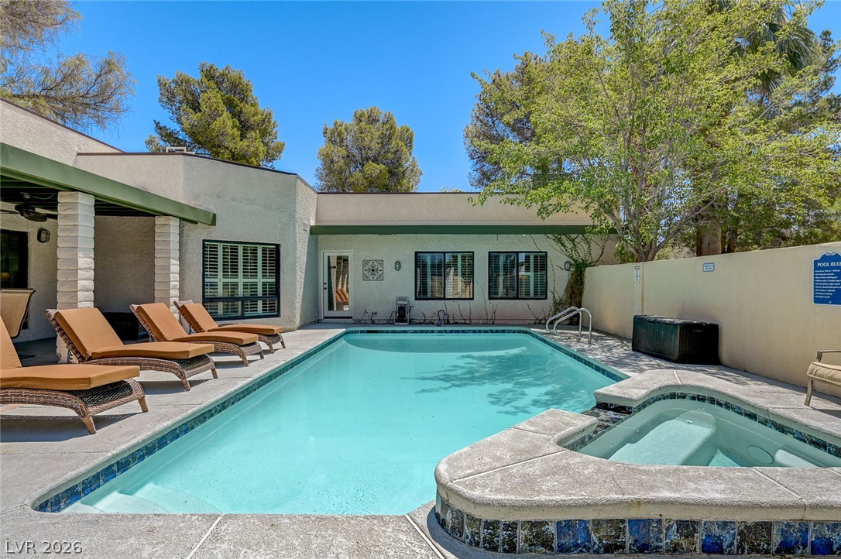
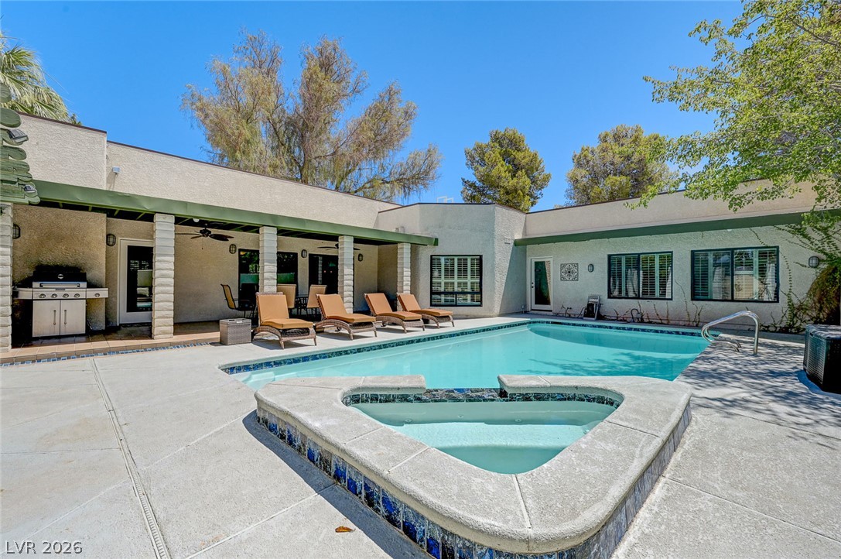
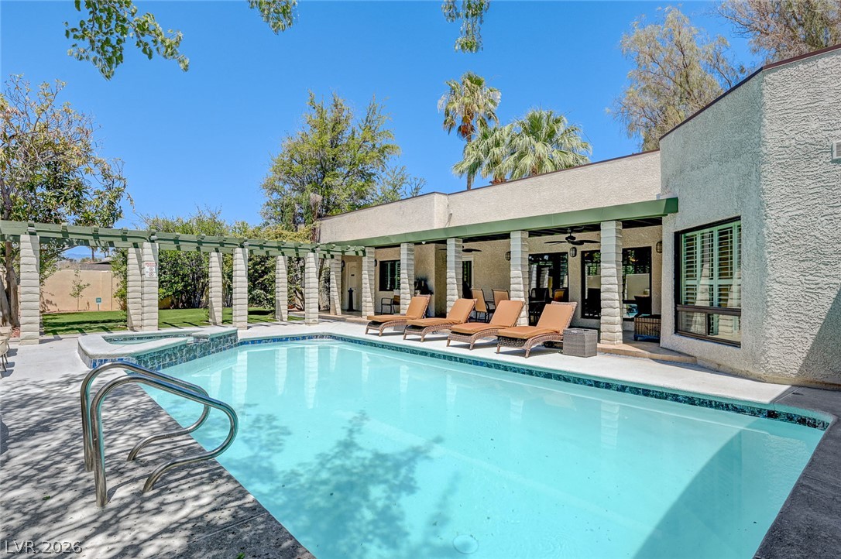
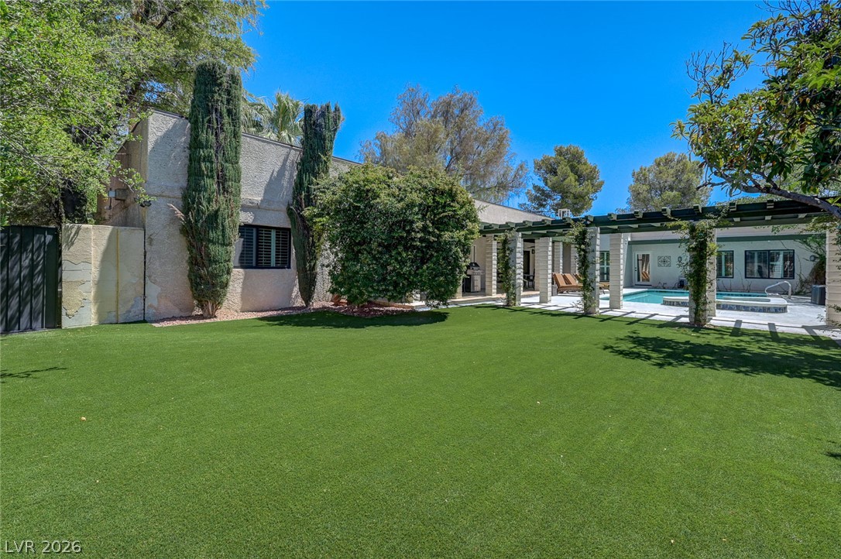
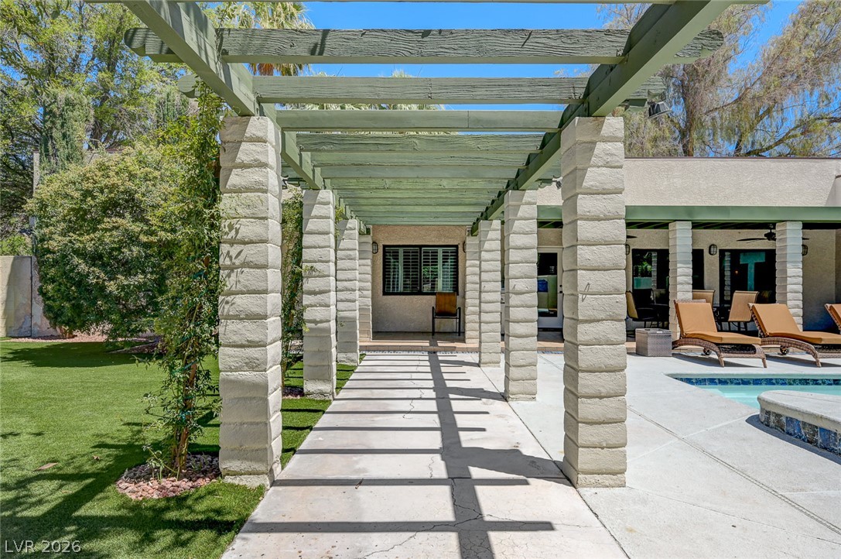
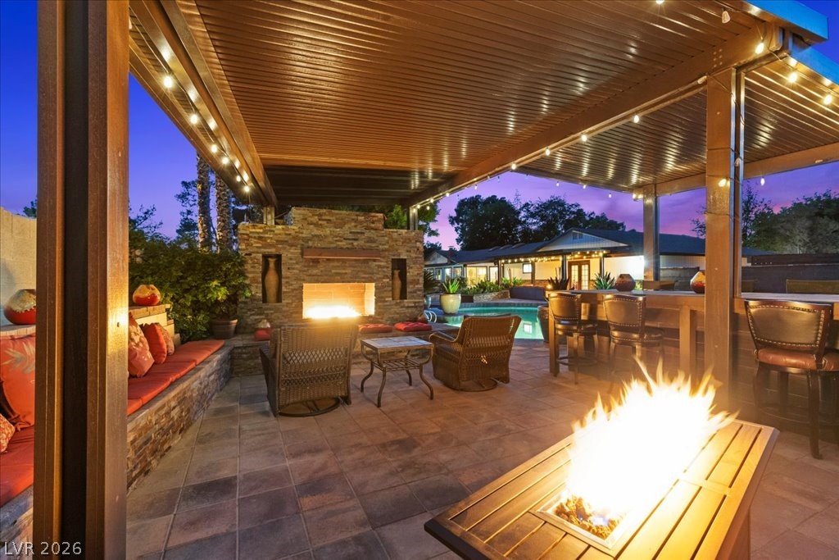
An inviting covered patio with ceiling fans and ample seating adjoins a sparkling pool and spa.
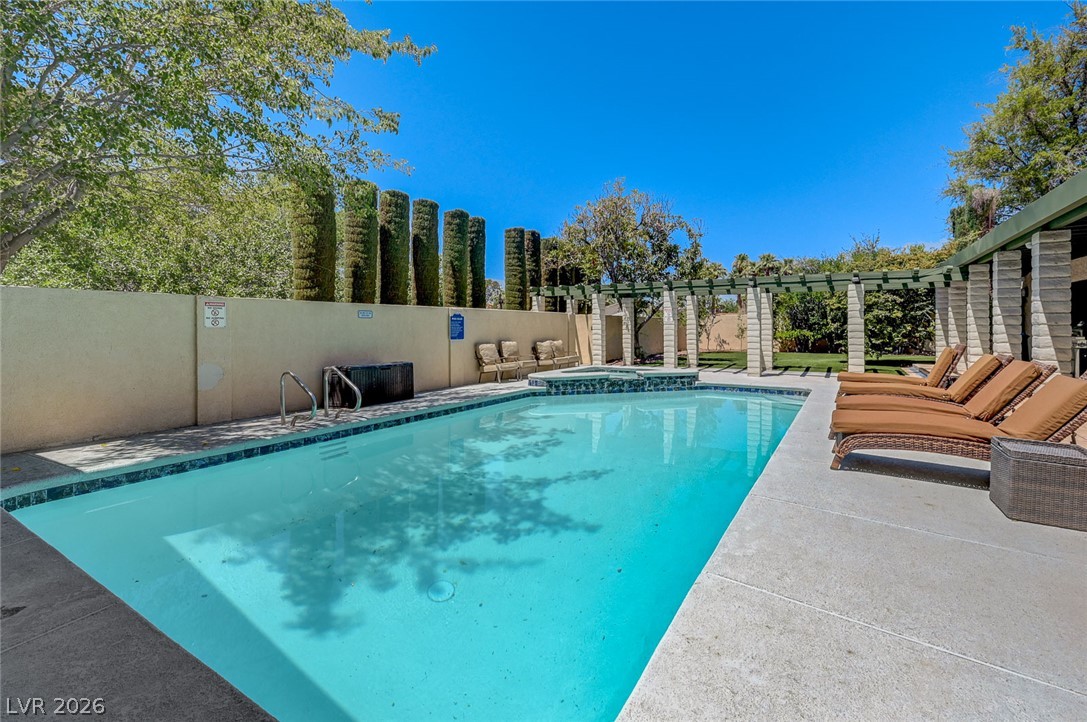
A private outdoor oasis features a refreshing pool and integrated spa.
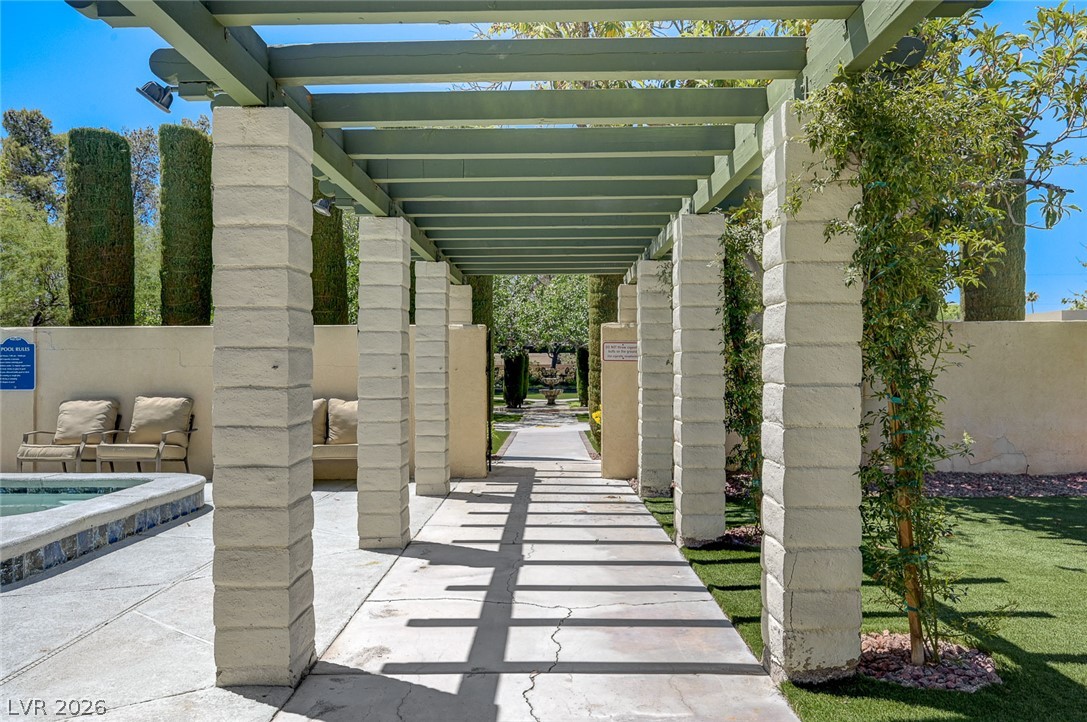
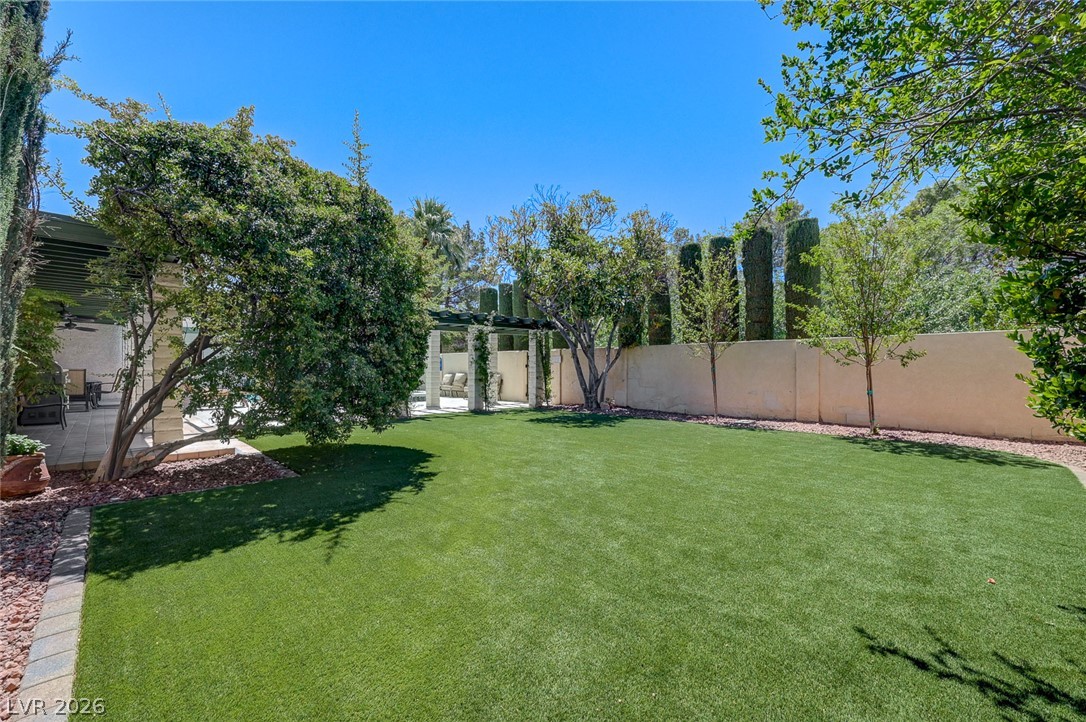
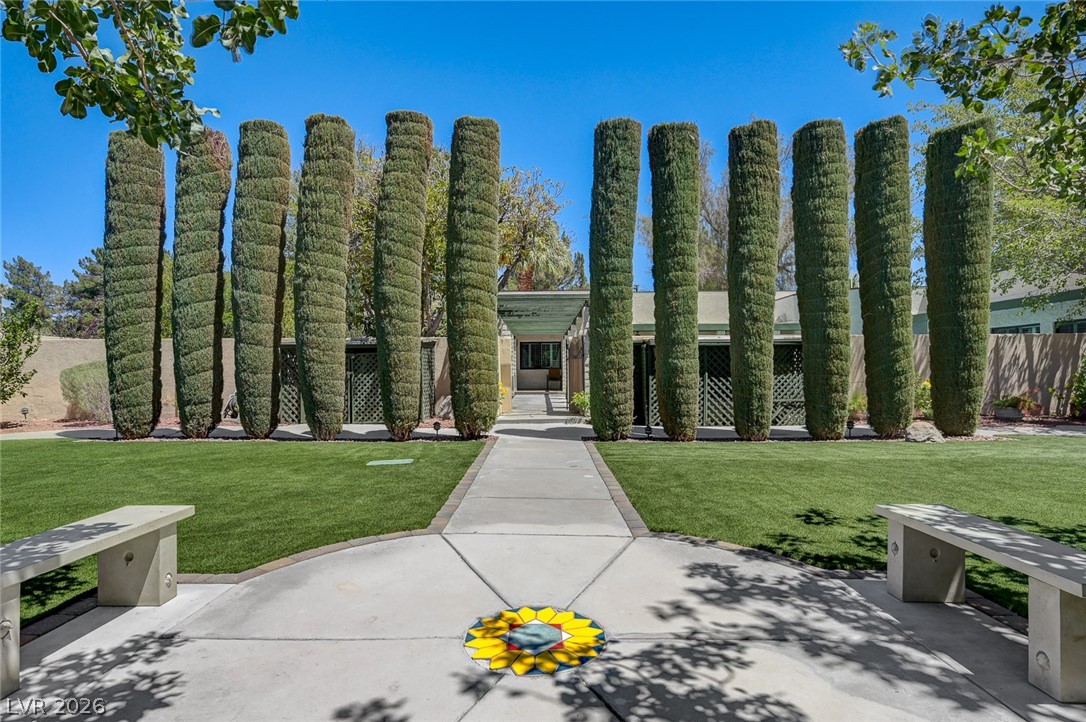
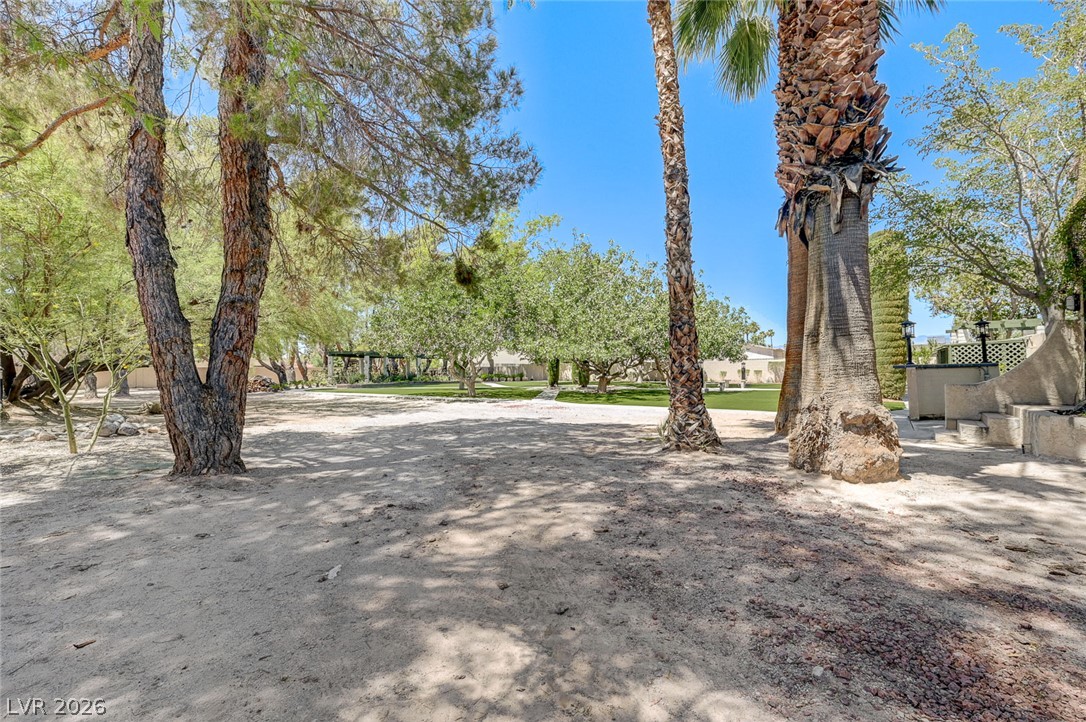
From the pool and landscaped lawn area, a tranquil pathway leads to a private estate garden.
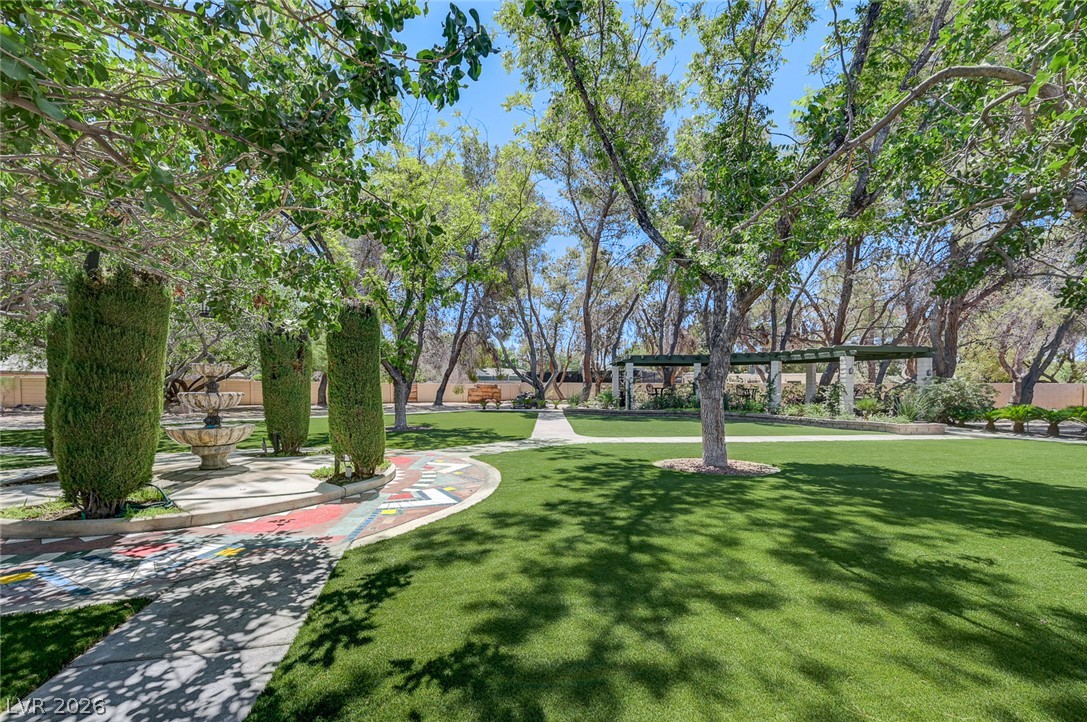
An inviting tiered fountain centers a meticulously landscaped private estate garden.
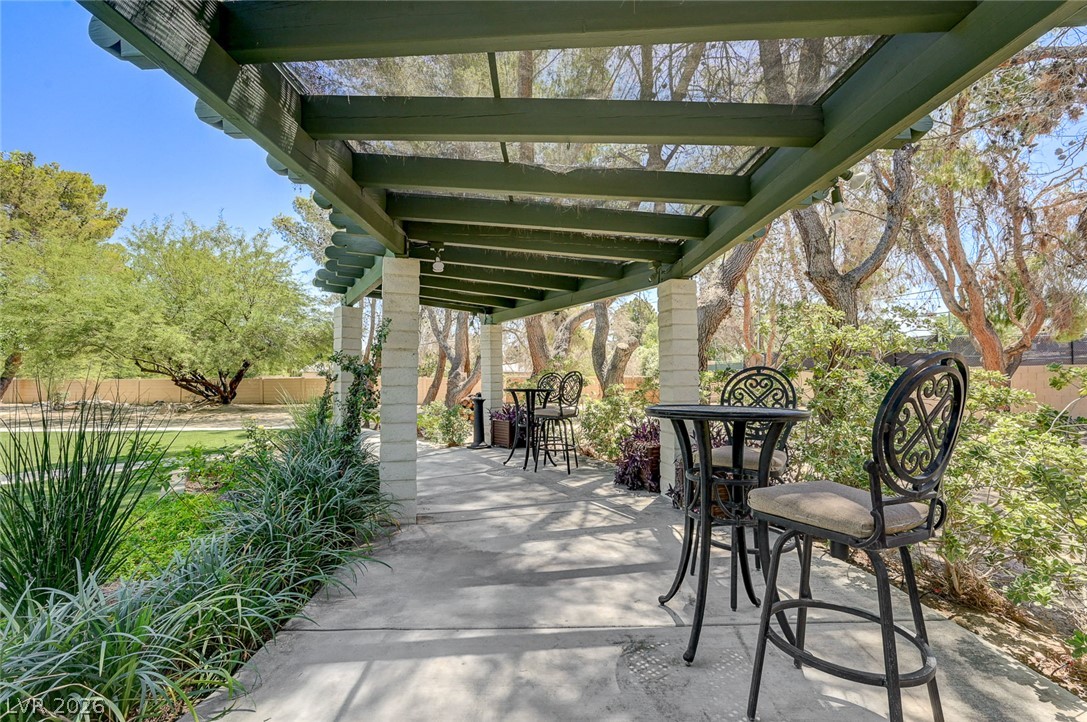
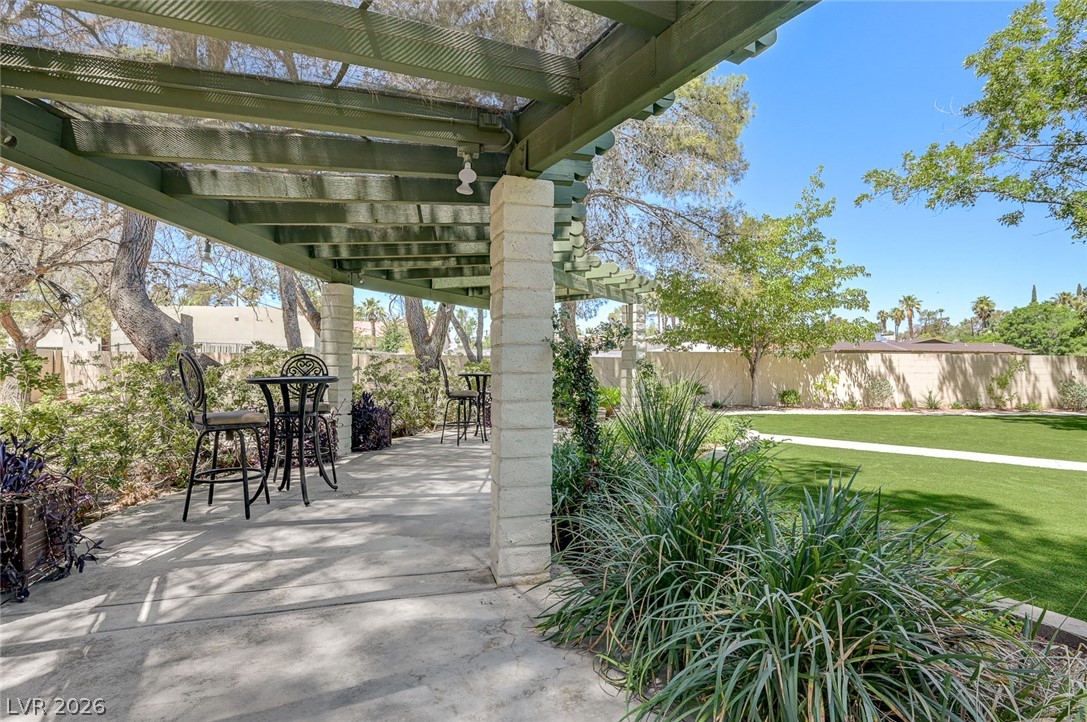
Pathways leading to shaded outdoor gathering spot.
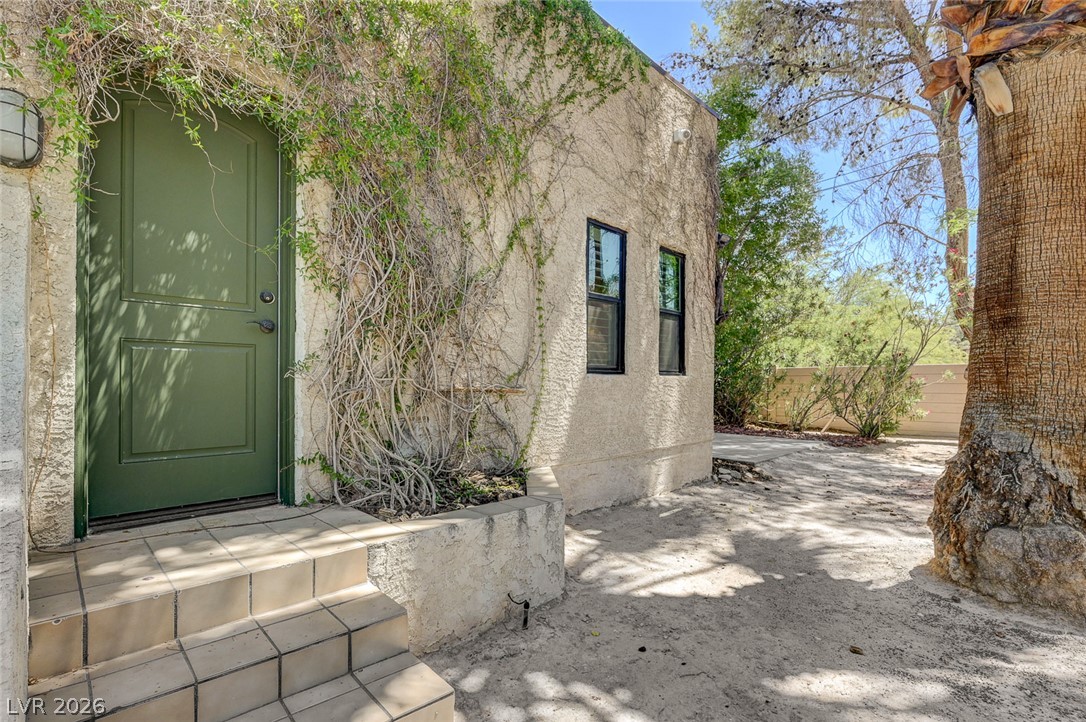
Door from Primary Bedroom to gardens.
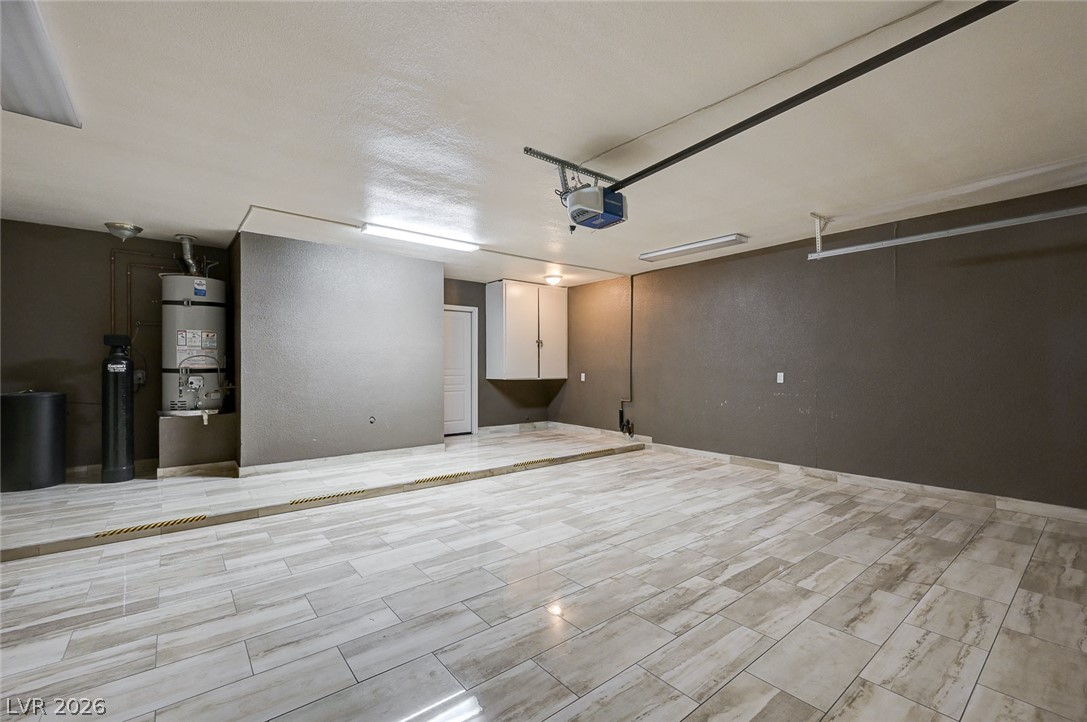
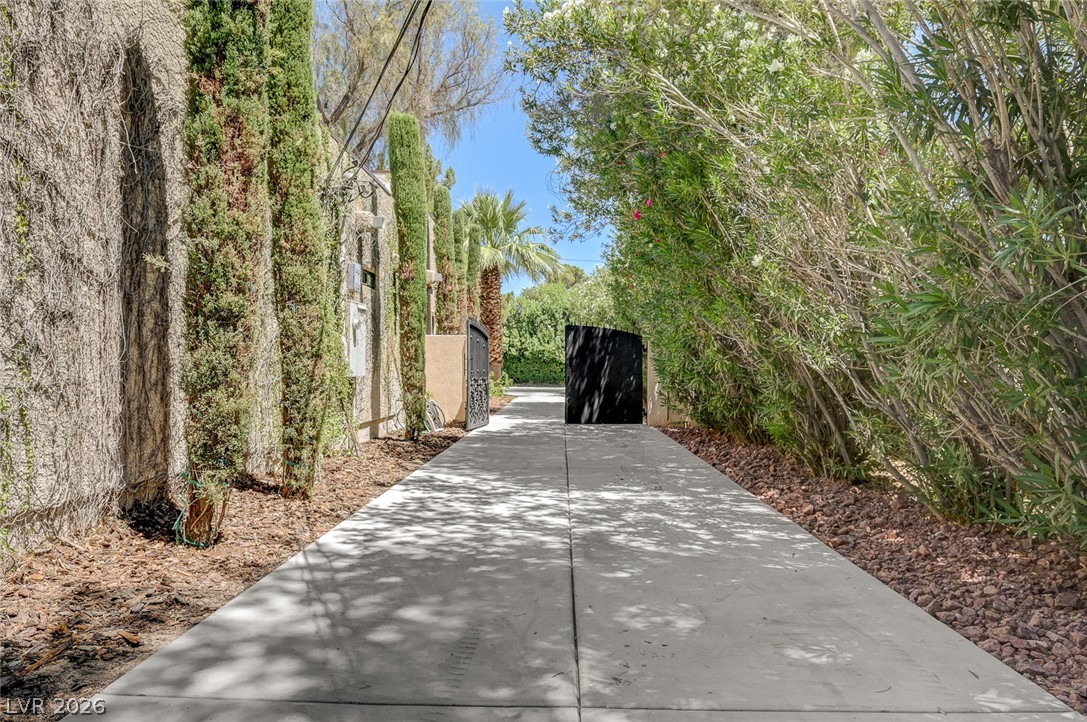
Two-car garage with RV parking to the left side.
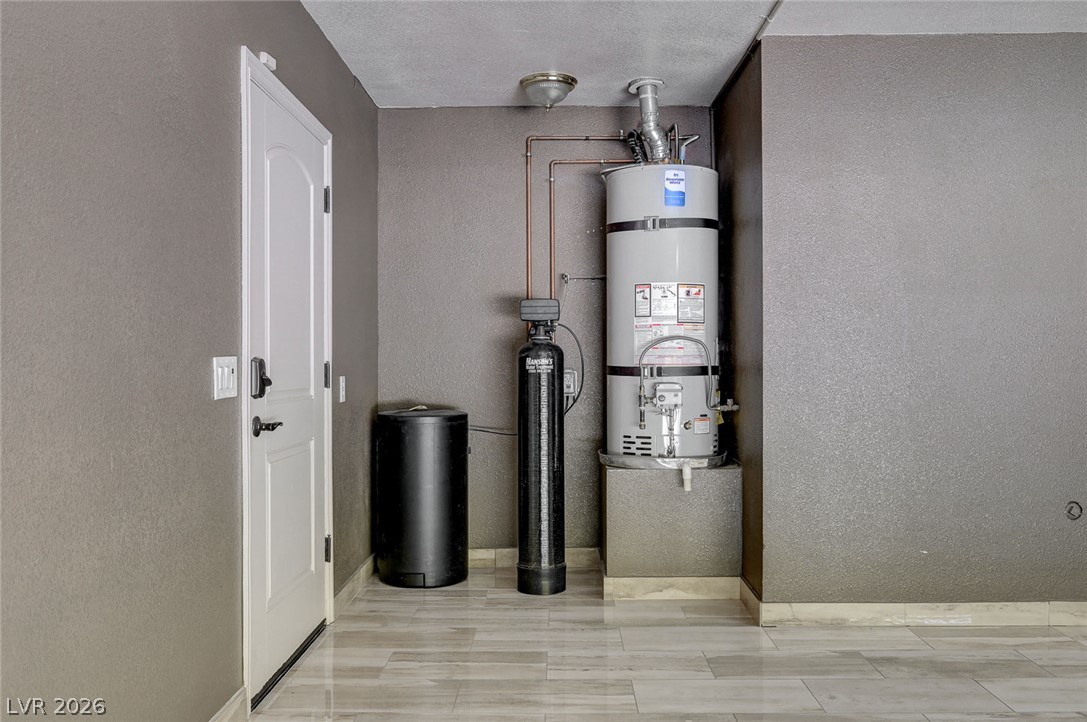
A spacious, well-lit garage features polished tile flooring and convenient storage.
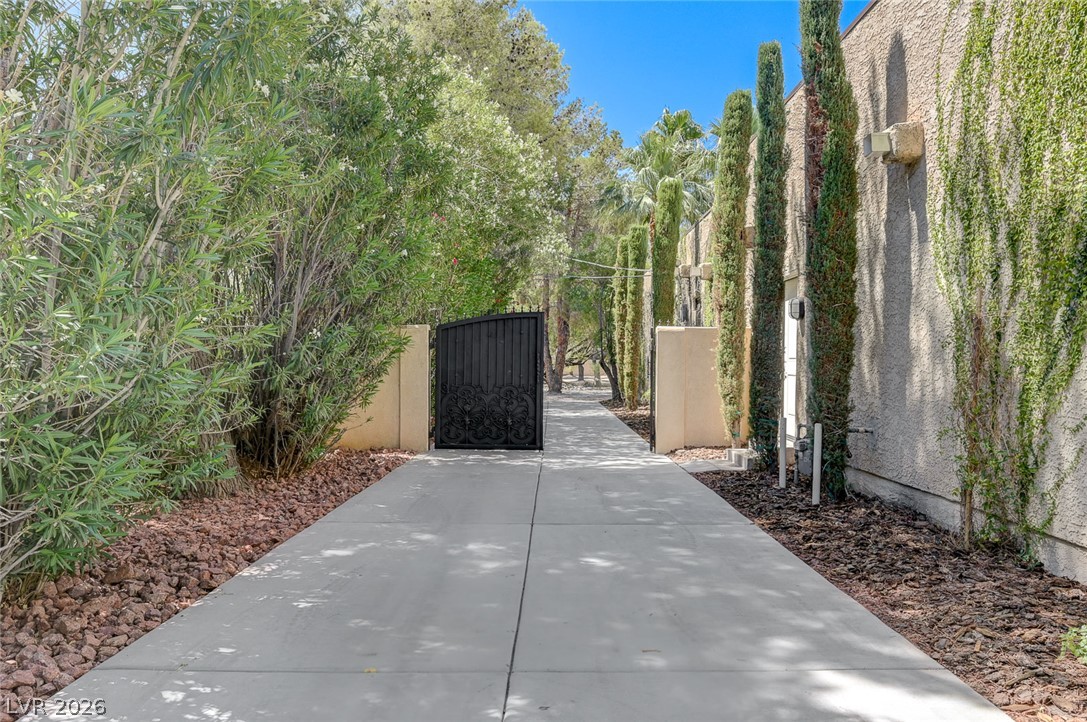
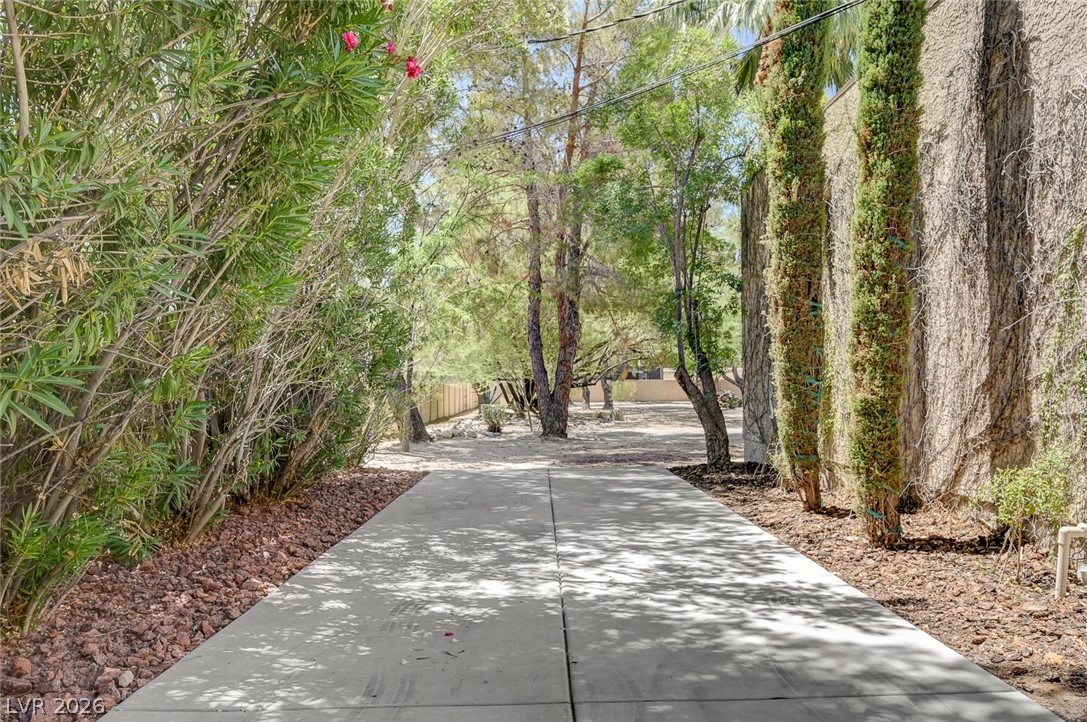
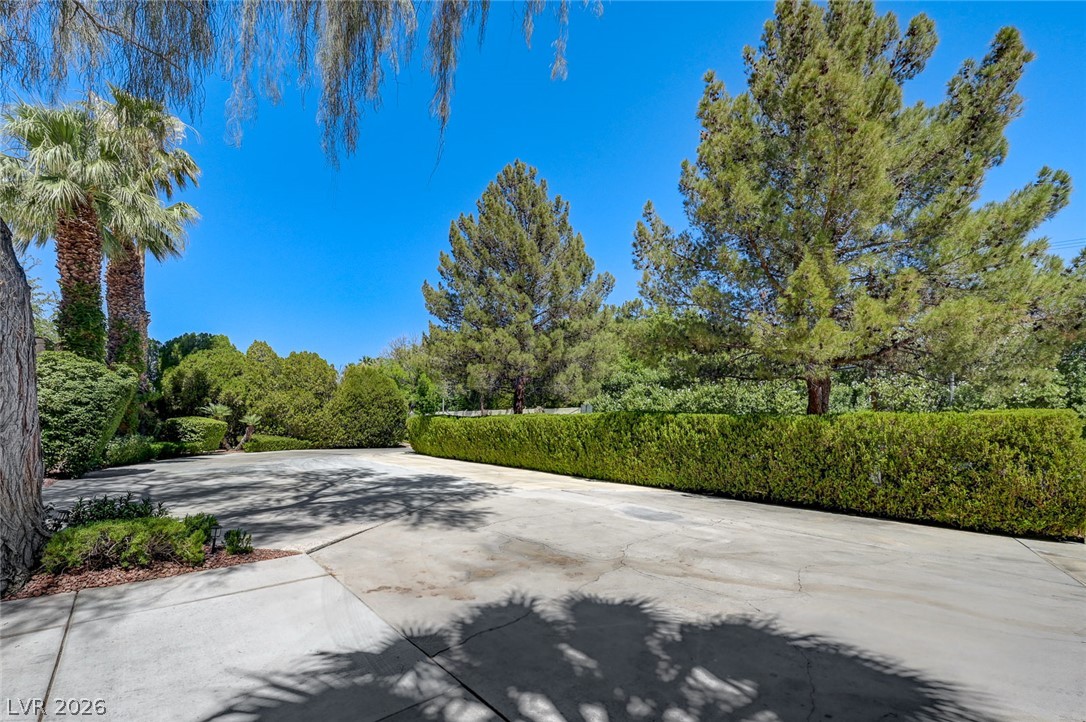
Paved driveway behind RV gates.
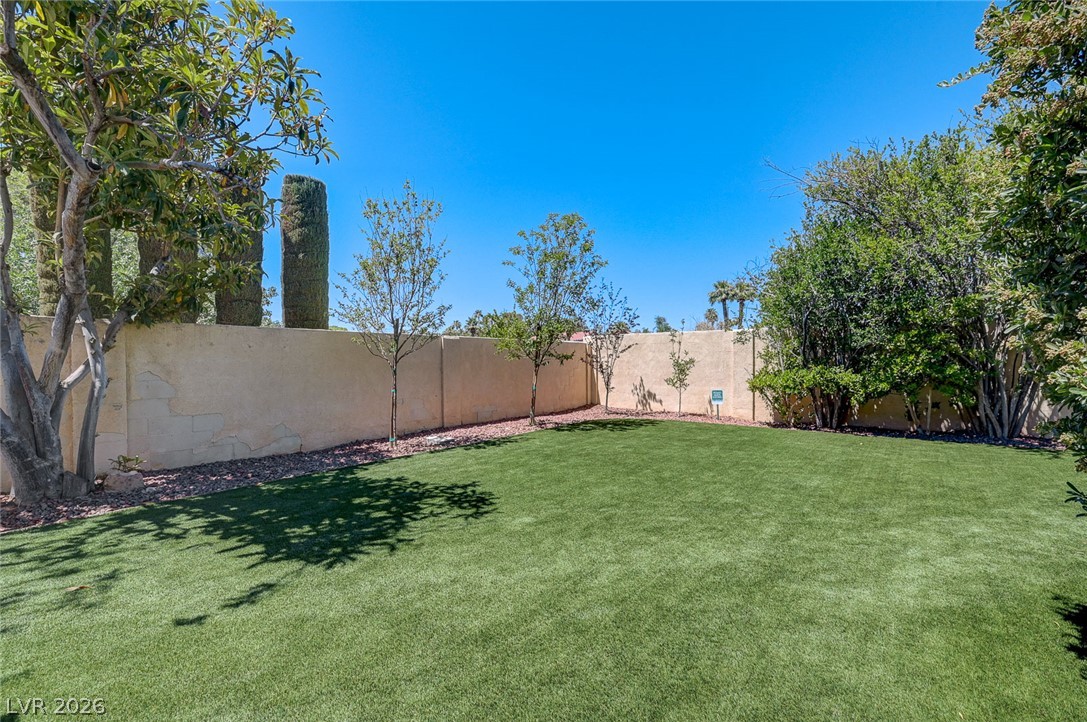
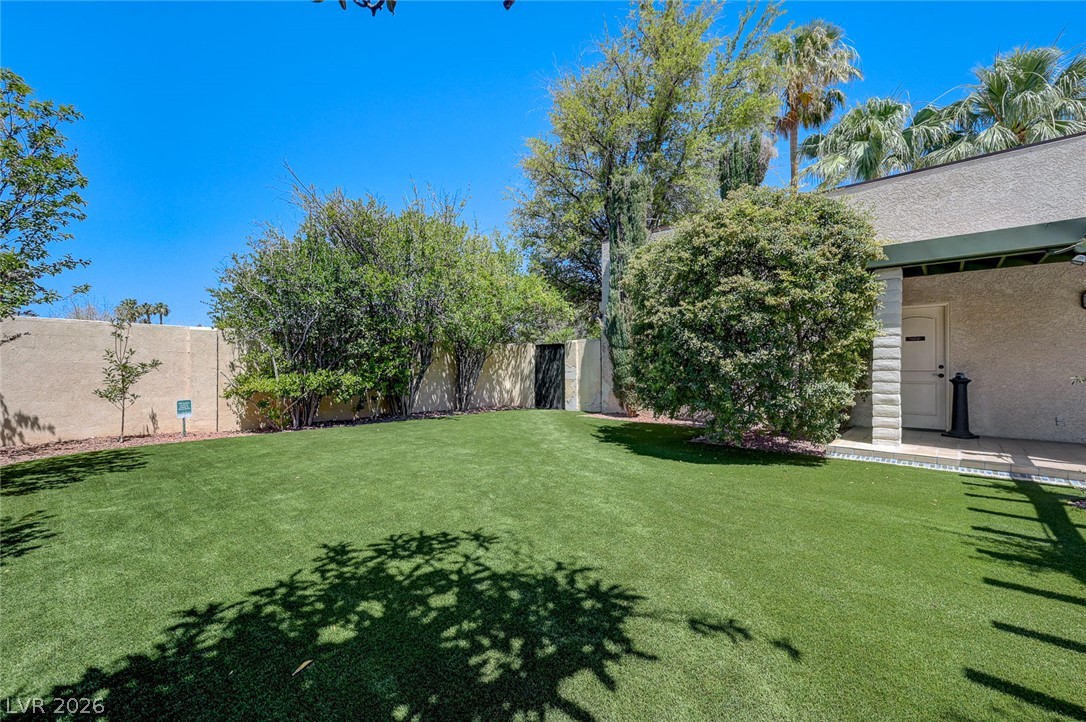
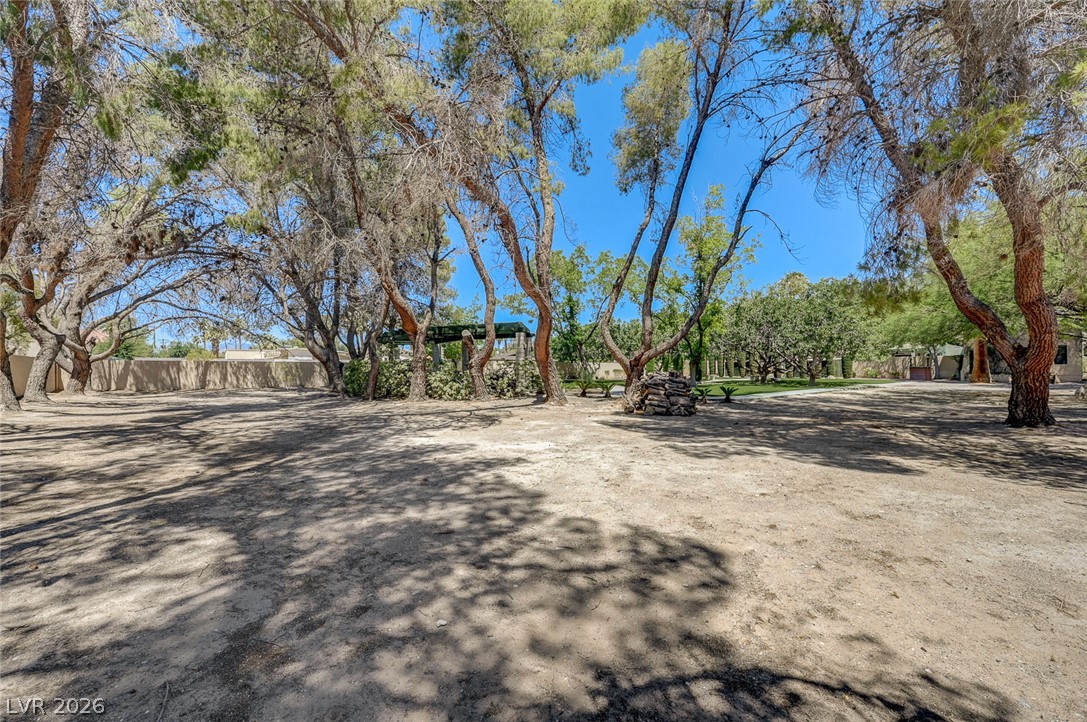
A spacious, natural side yard provides ample room for outdoor activities potential development.
Circular driveway and front of house.

View looking at circular driveway toward street.