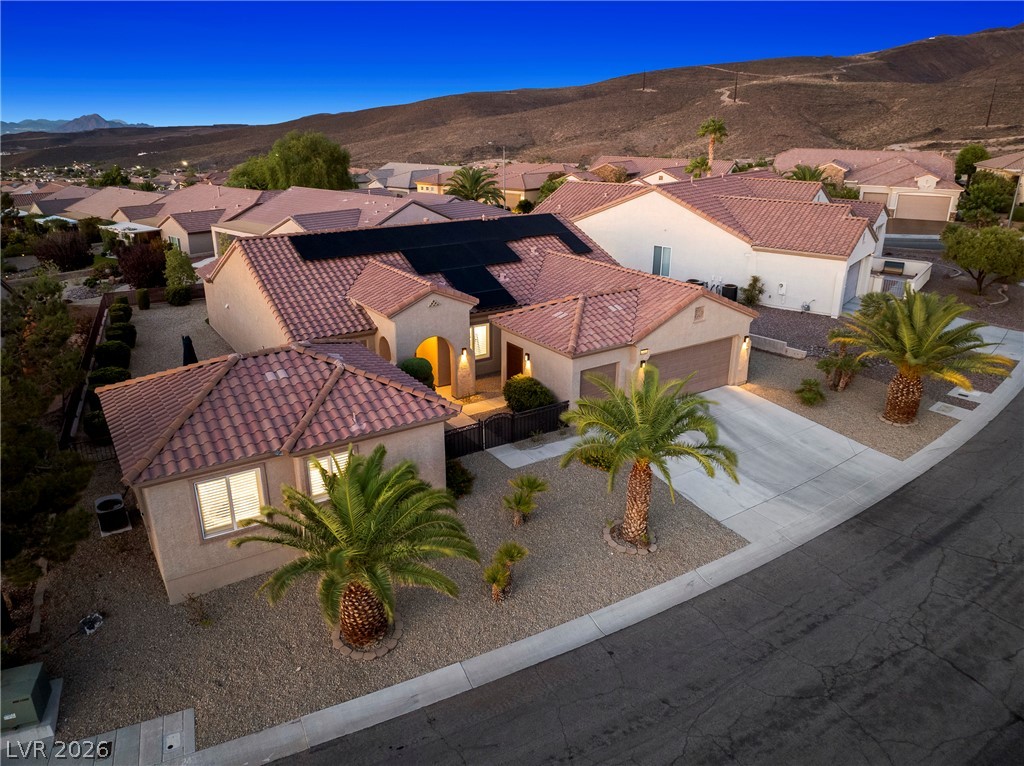
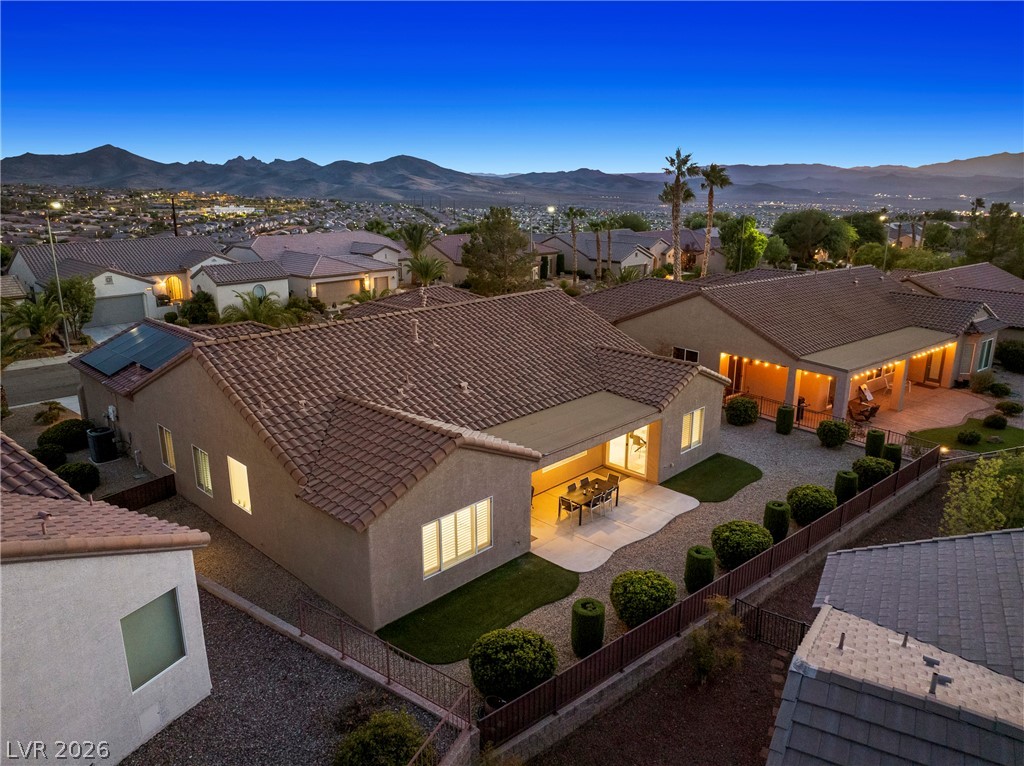
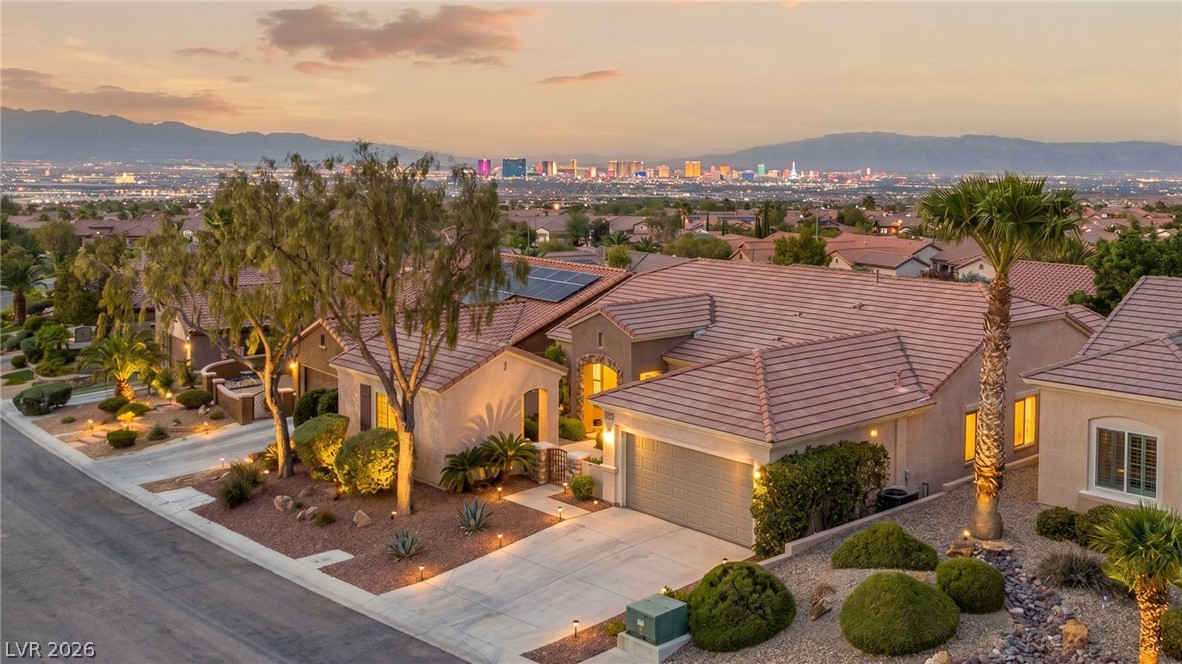
Sunset skies frame this desert home featuring tile roofing and solar panels against mountain backdrops.
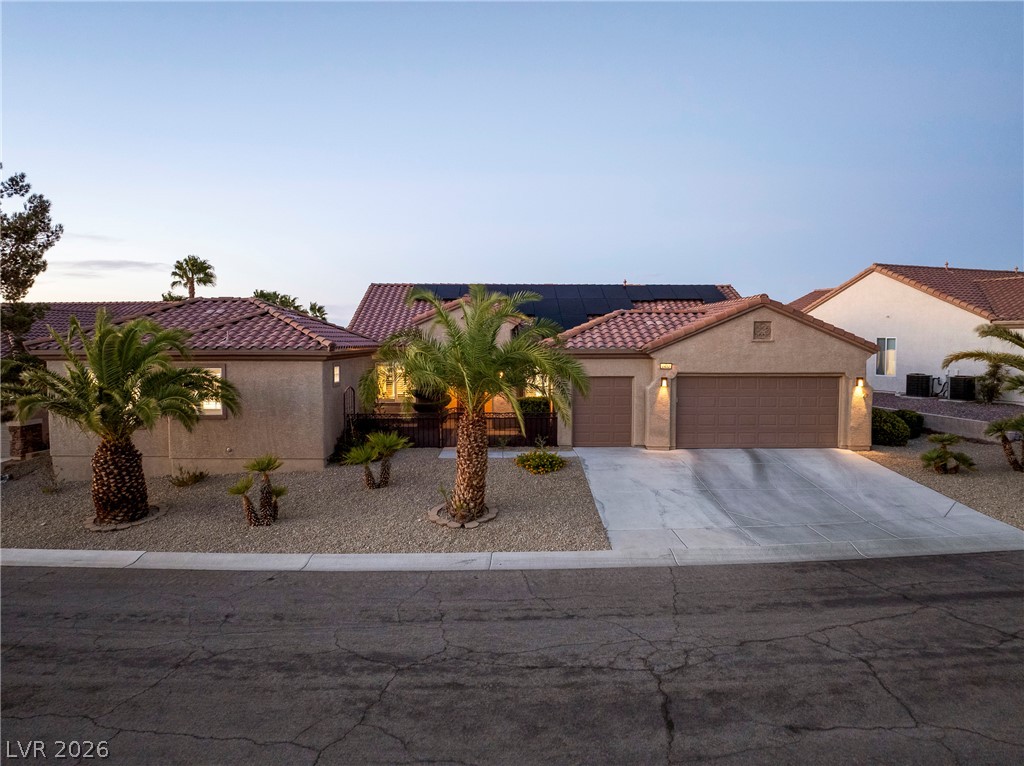
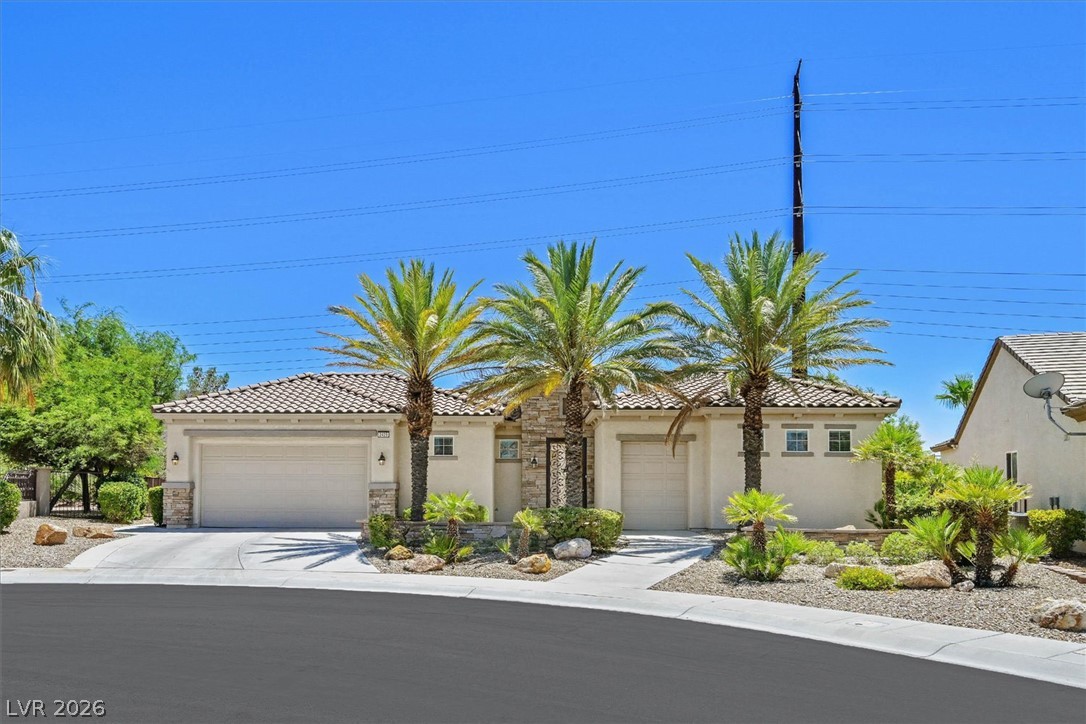
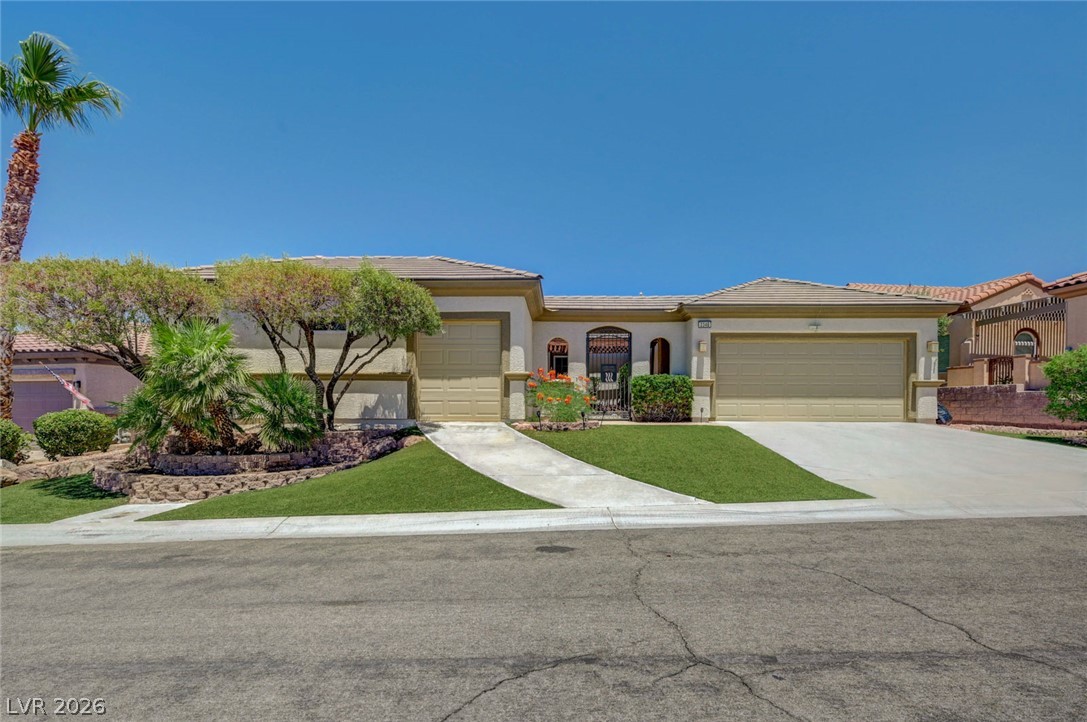
Desert landscaping and a tiled roof define the exterior character of this ranch-style home.
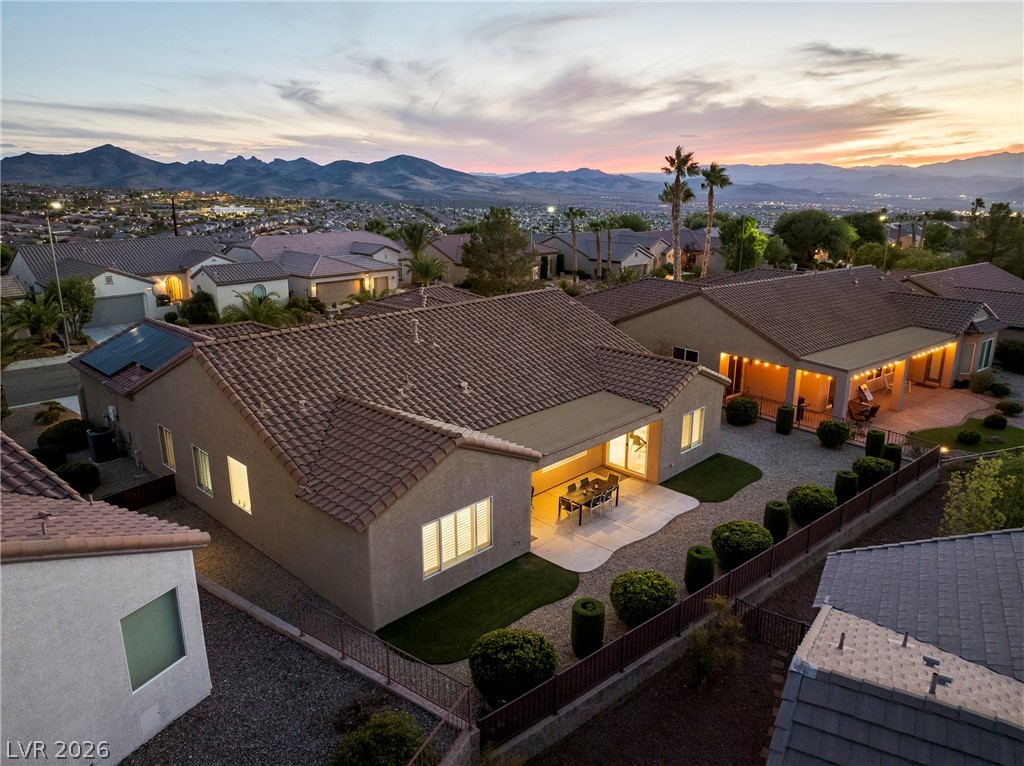
Dramatic mountain and valley views frame this beautifully situated single-story home at sunset.
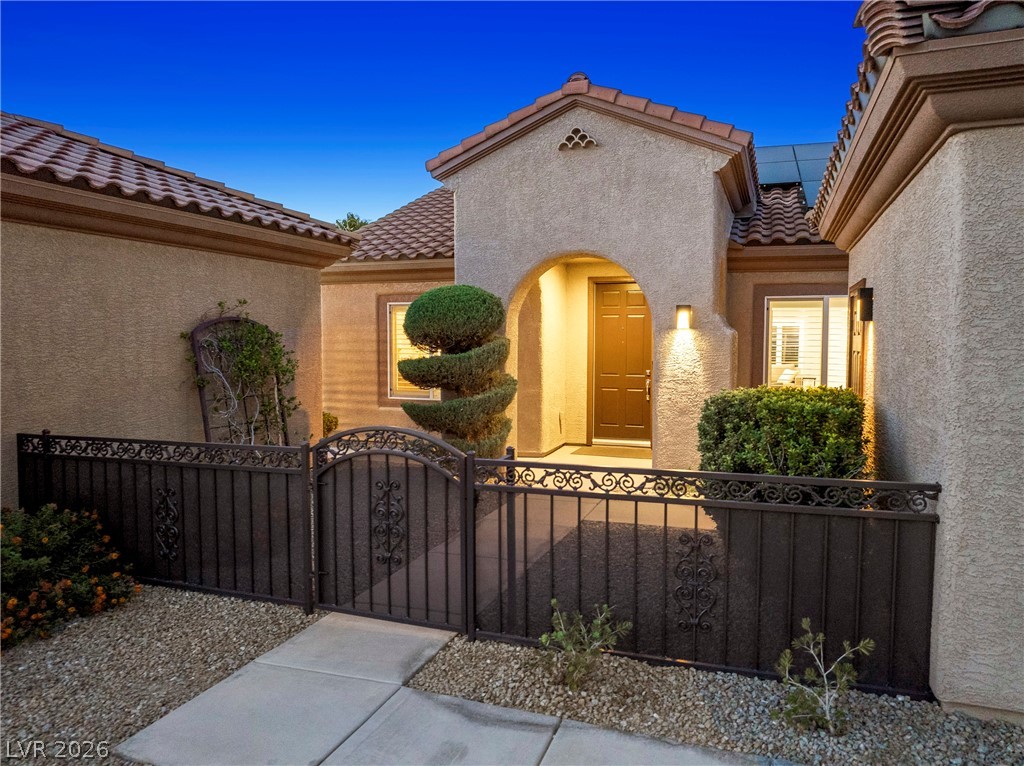
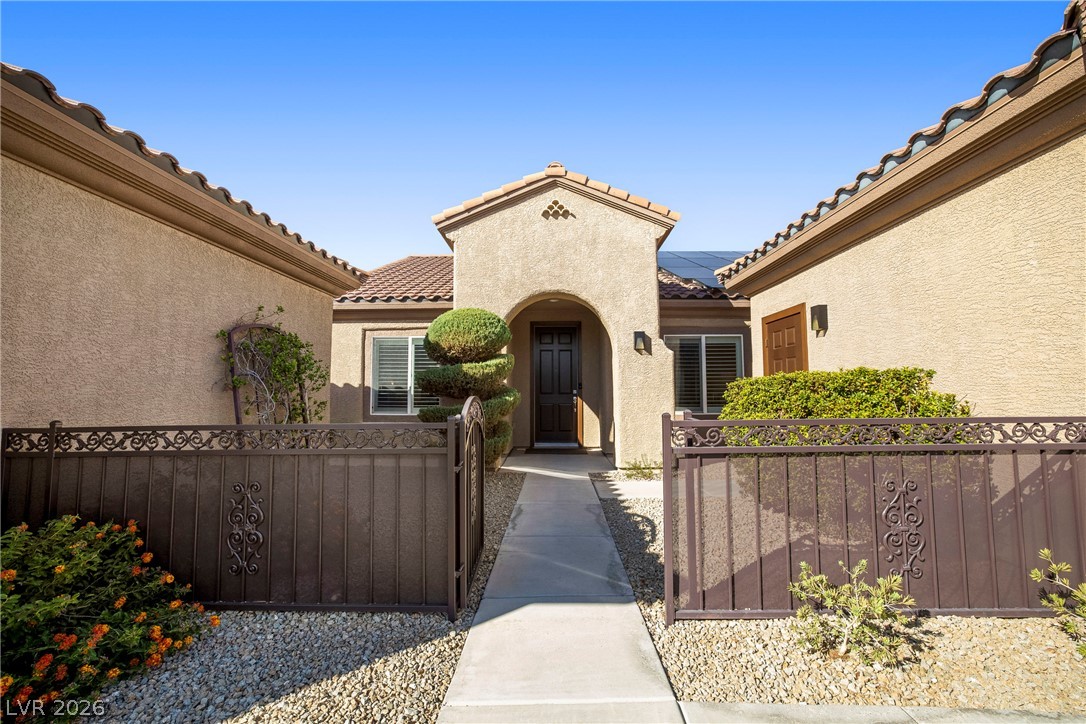
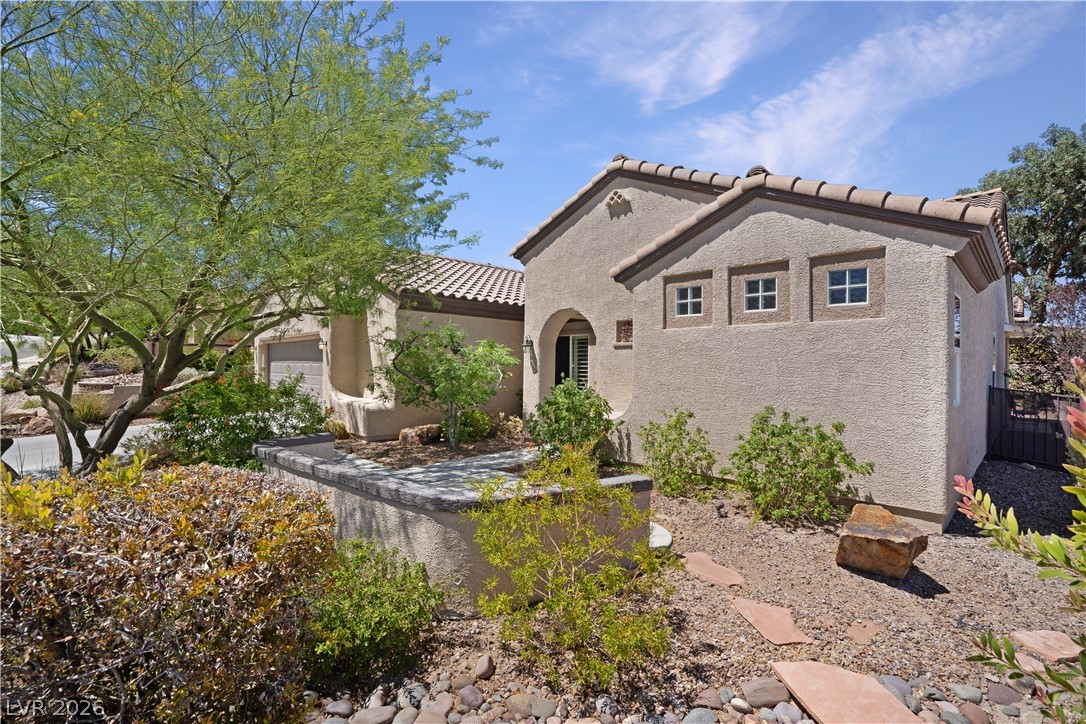
An arched stucco entryway opens beyond a gated courtyard with Mediterranean tile roofing.
Terraced desert living features an inviting covered patio overlooking a panoramic mountain backdrop.
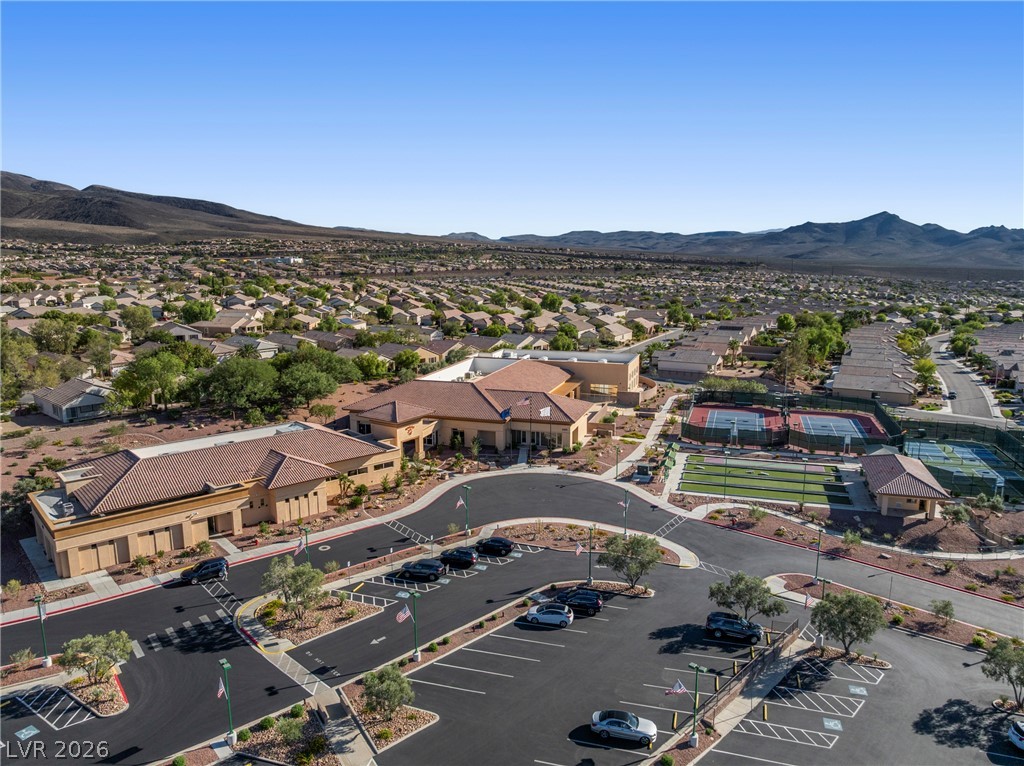
A spacious community center complex nestles within a desert landscape featuring majestic mountain backdrops.
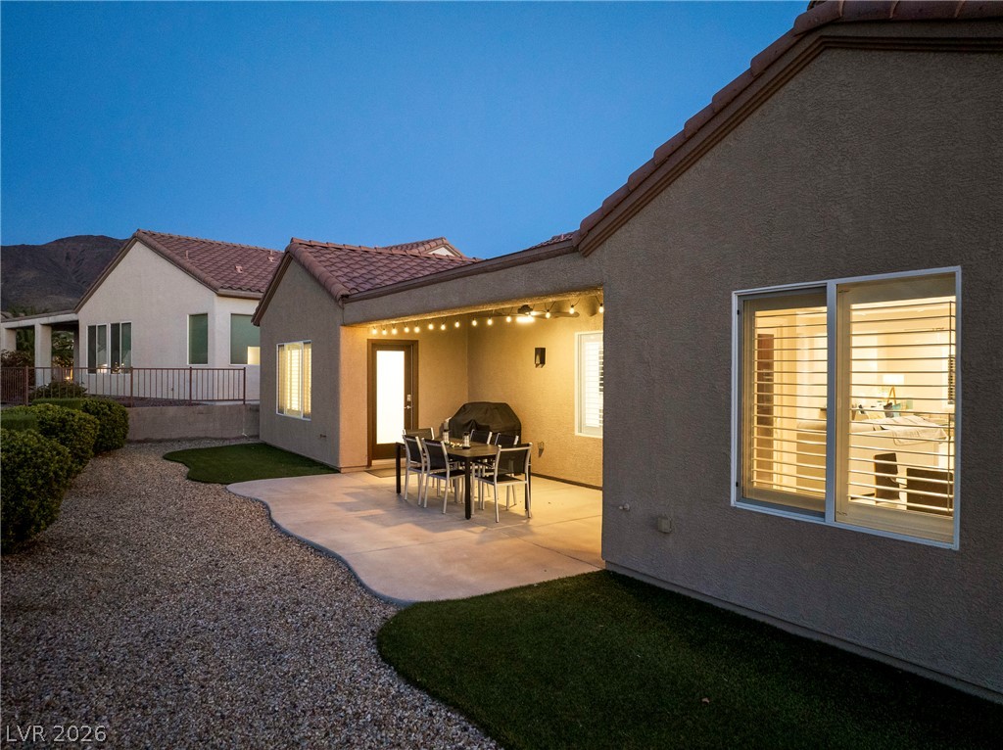
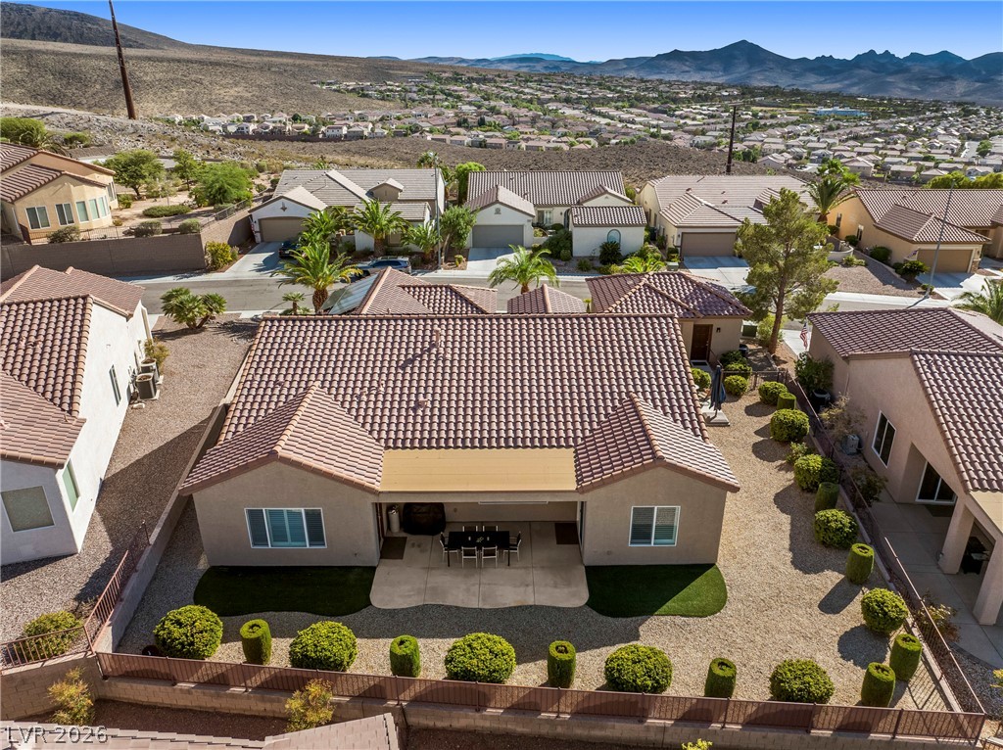
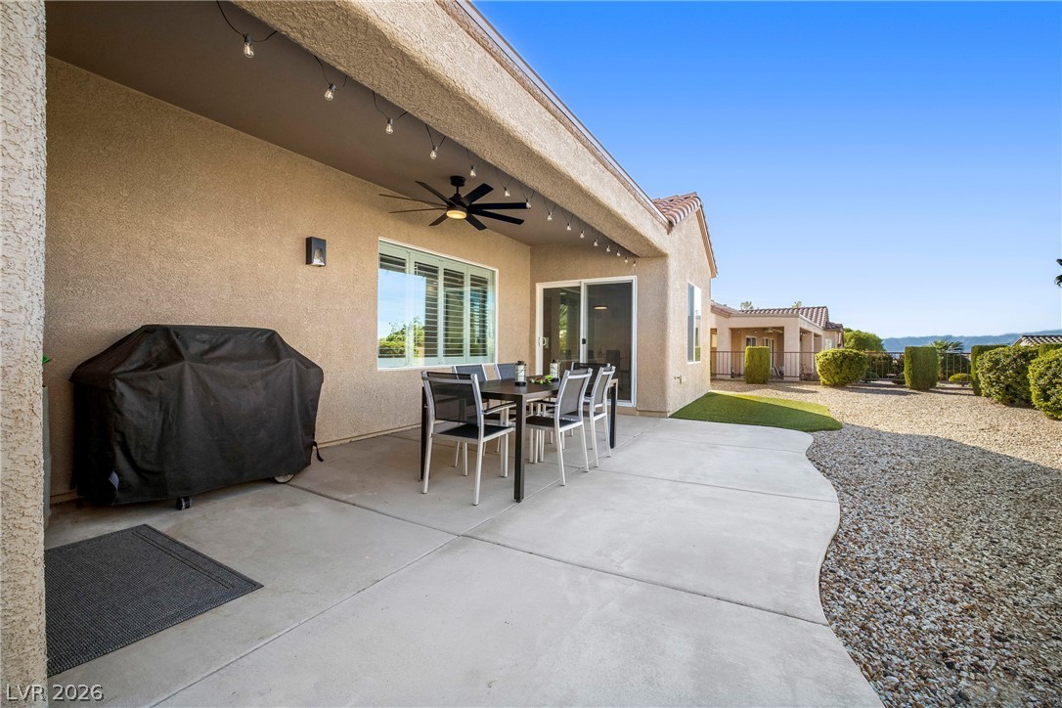
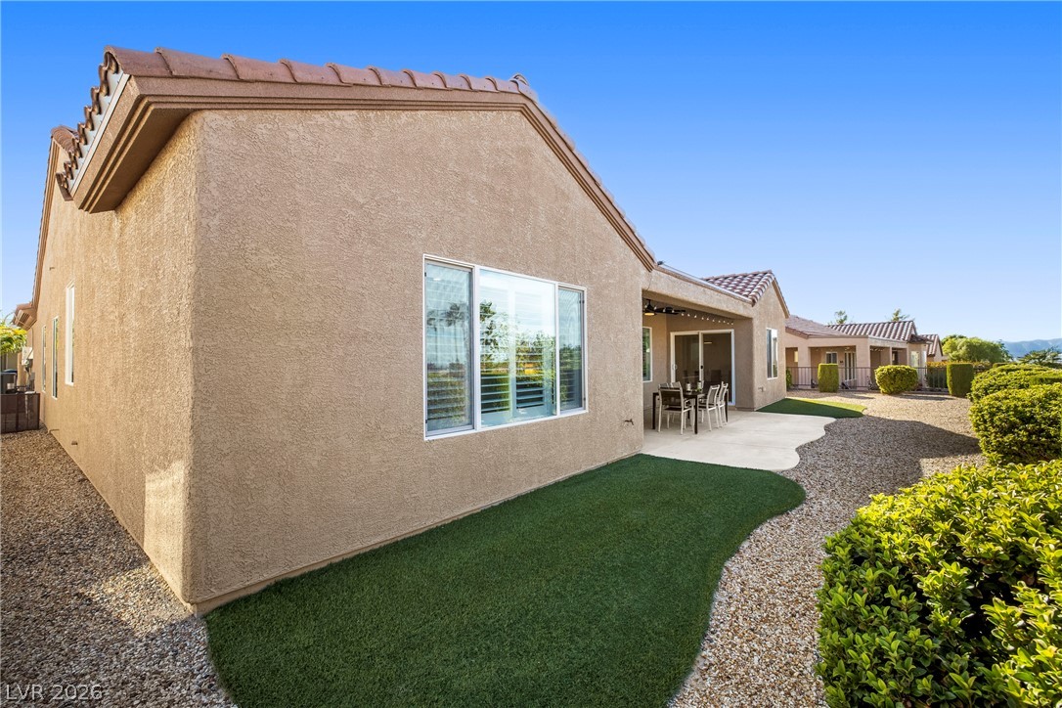
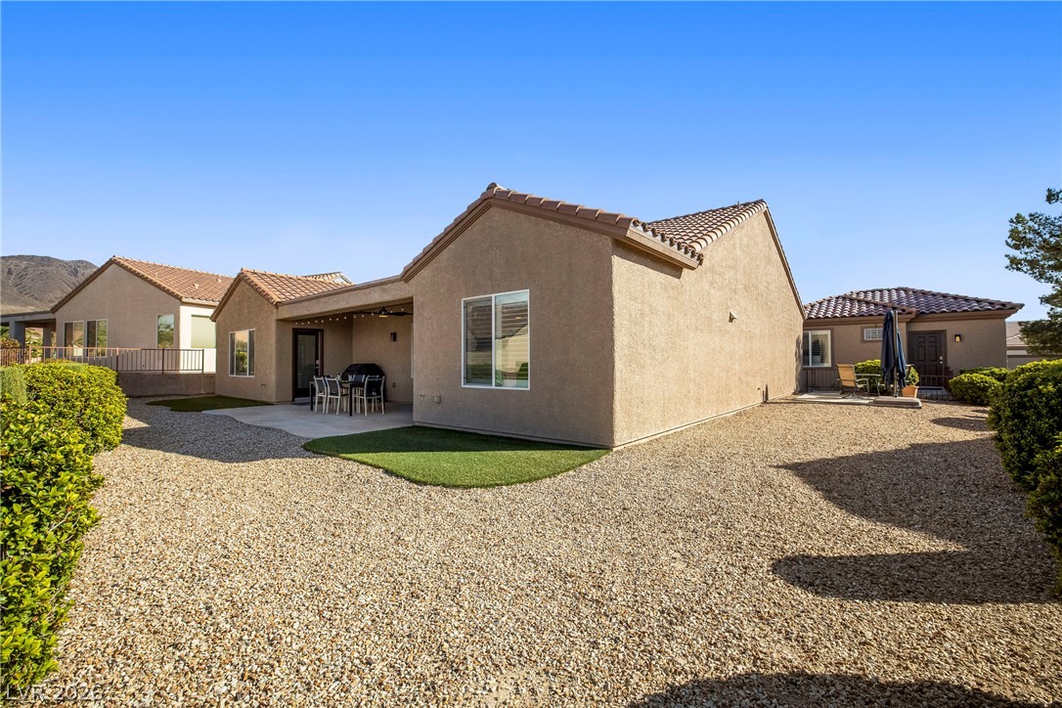
A covered patio expands the outdoor living area alongside a low-maintenance gravel yard.
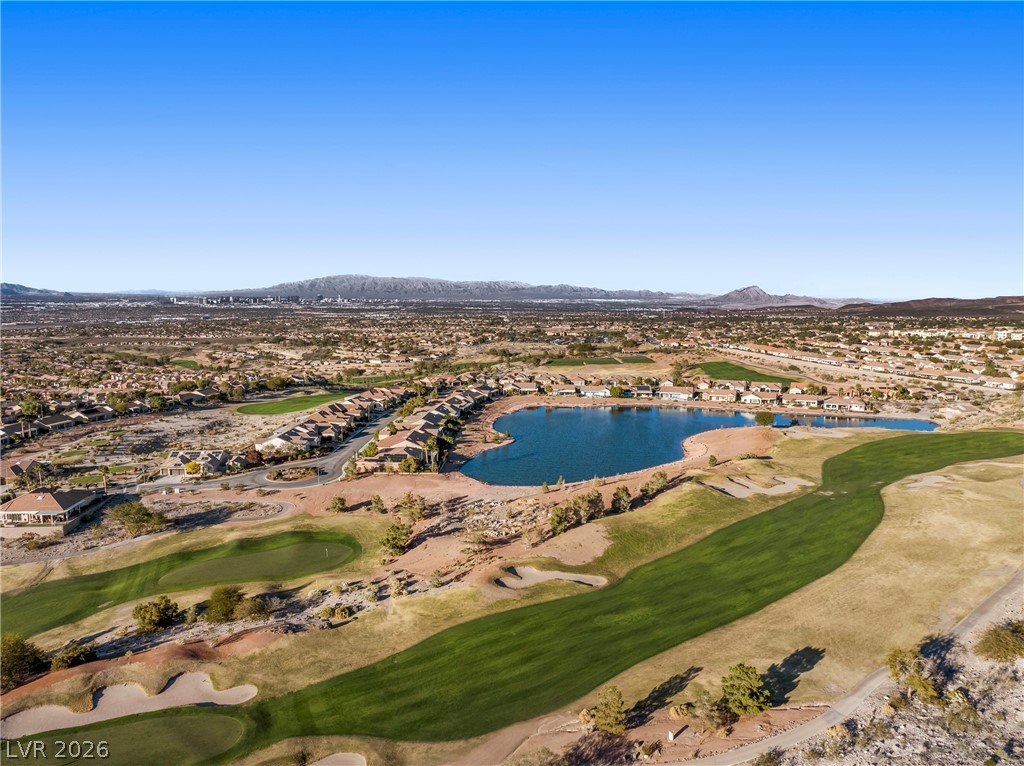
A sweeping panorama captures the verdant golf course fairways bordered by a tranquil blue lake.
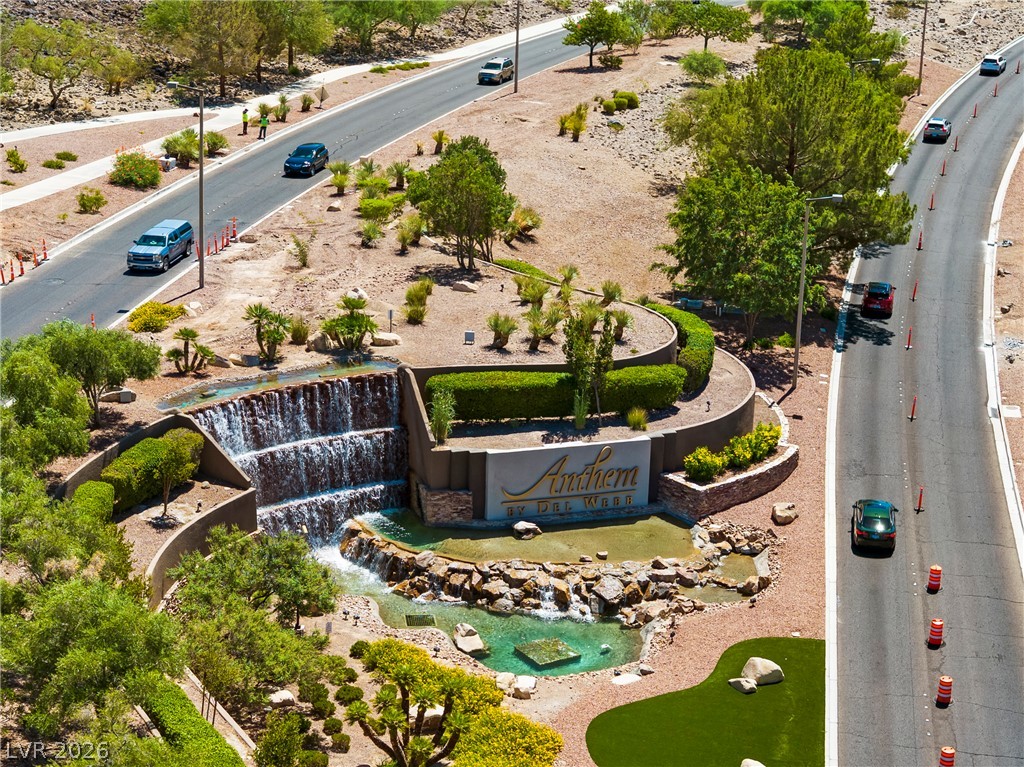
A grand multi-tiered waterfall sign structure welcomes residents at the landscaped community entrance.
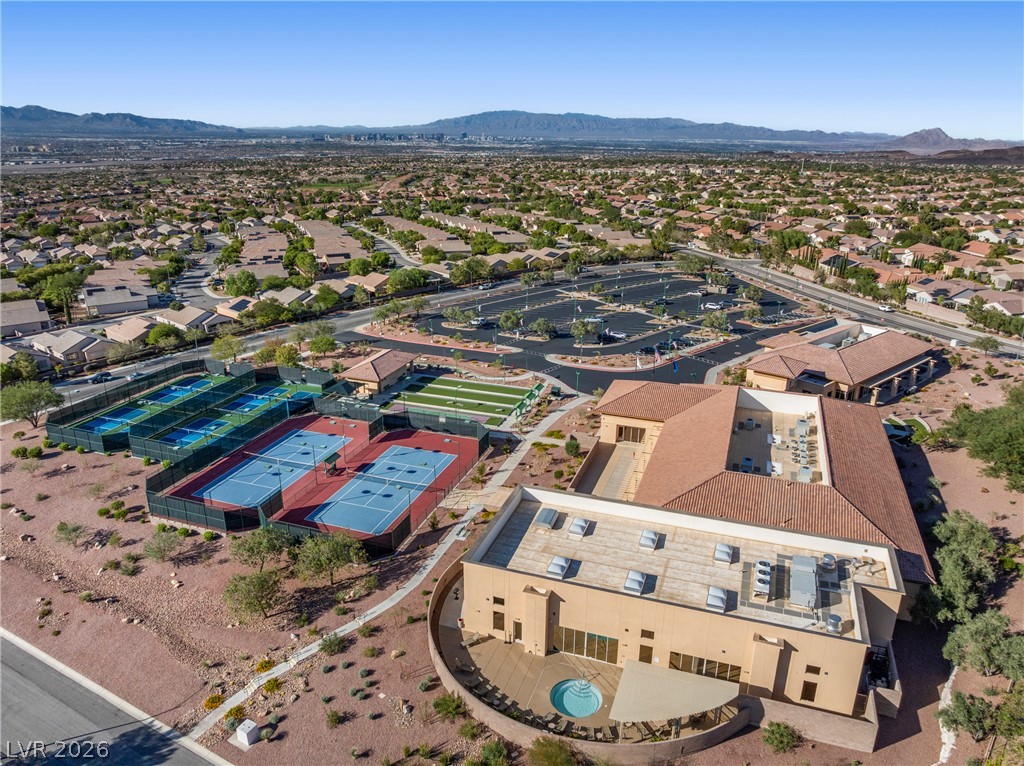
An aerial perspective showcases a comprehensive community center complete with tennis courts and mountain backdrops.
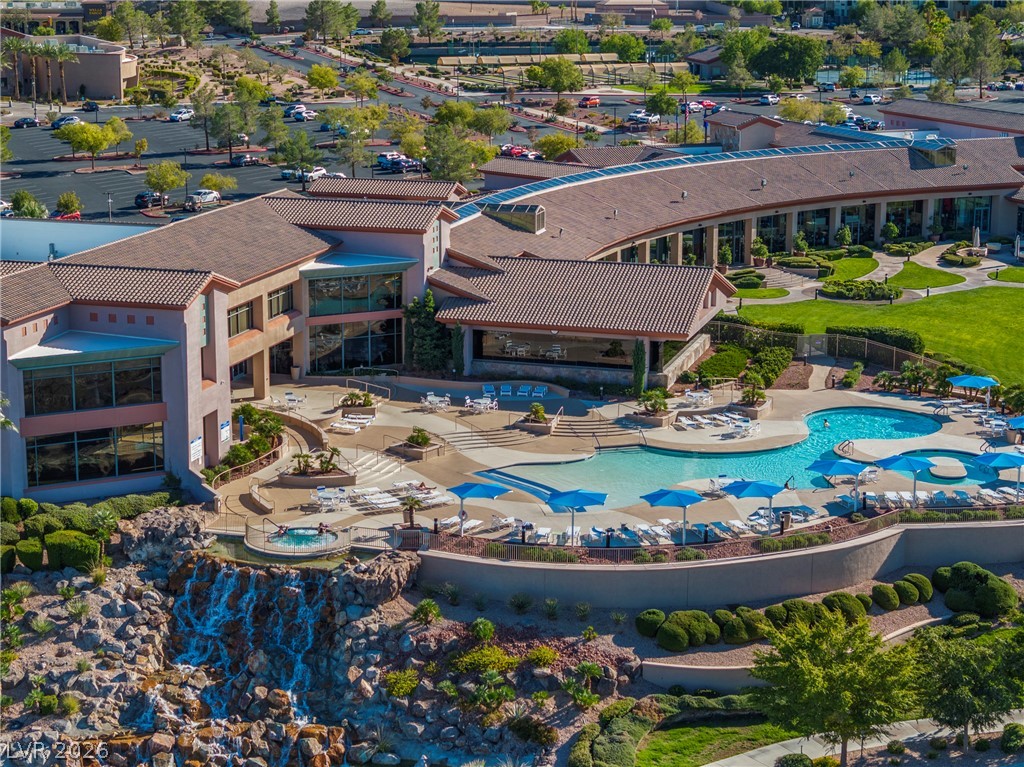
An aerial perspective showcases a resort-style community pool complex nested alongside a cascading rock waterfall.
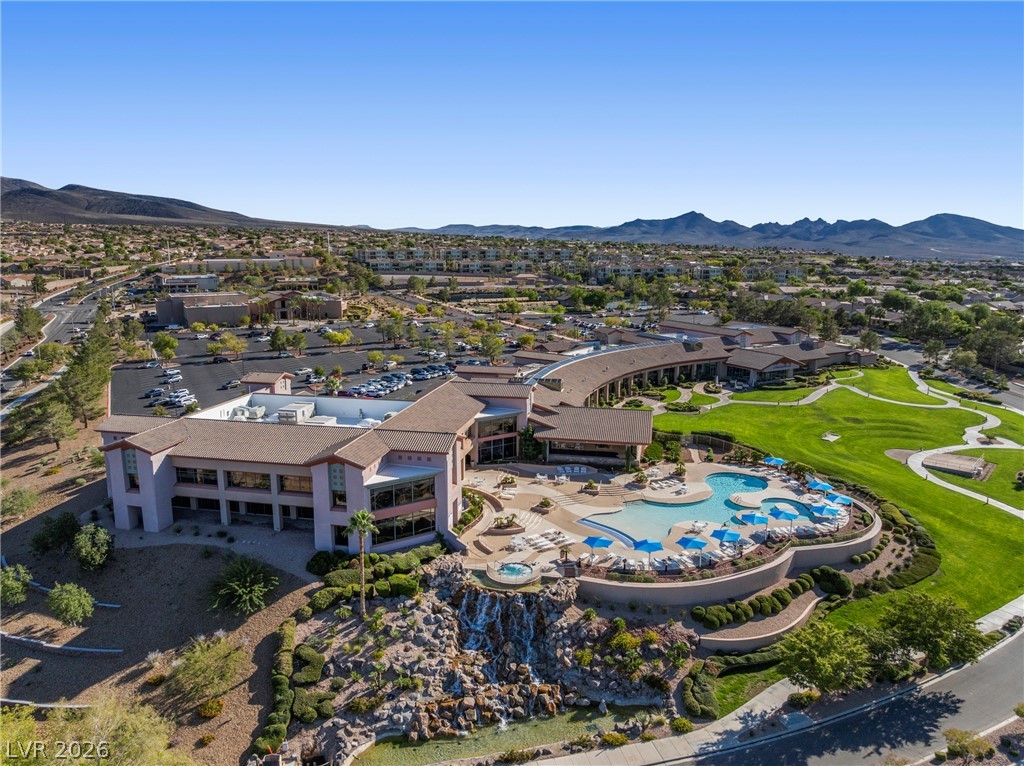
An expansive community complex features resort-style swimming pools set against a dramatic mountain backdrop.
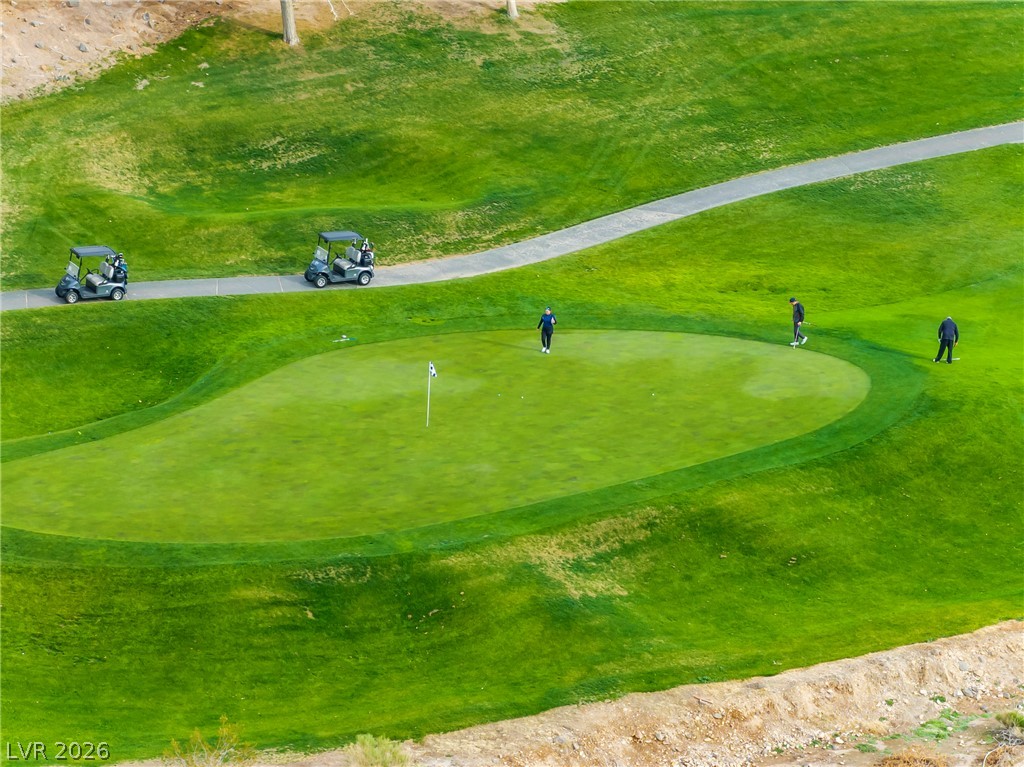
Lush fairways and a manicured green provide a scenic backdrop on the local course.
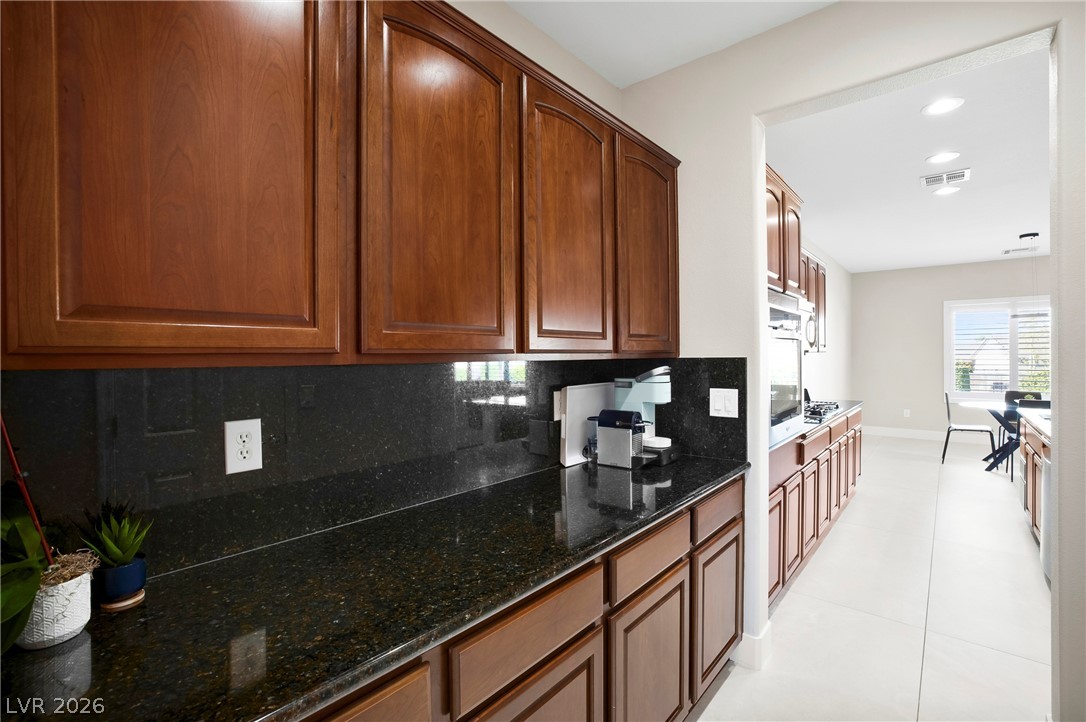
Rich wood cabinetry paired with dark granite countertops defines this highly functional butler pantry area.
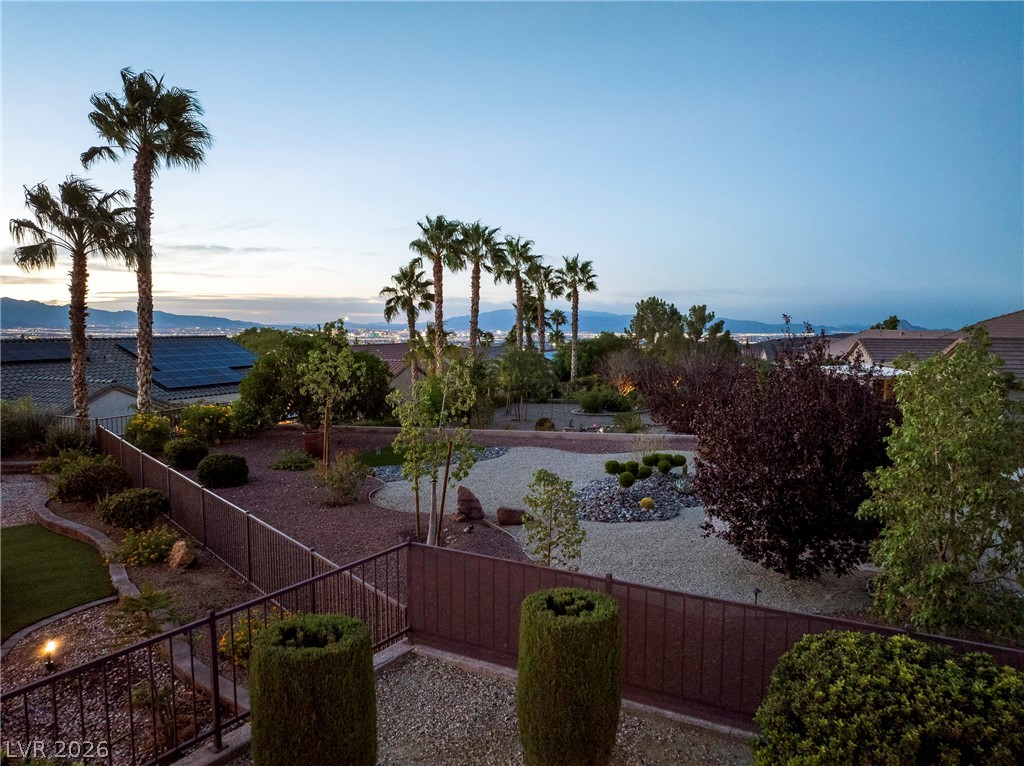
Distant mountains frame the horizon beyond a meticulously landscaped yard with palm trees.
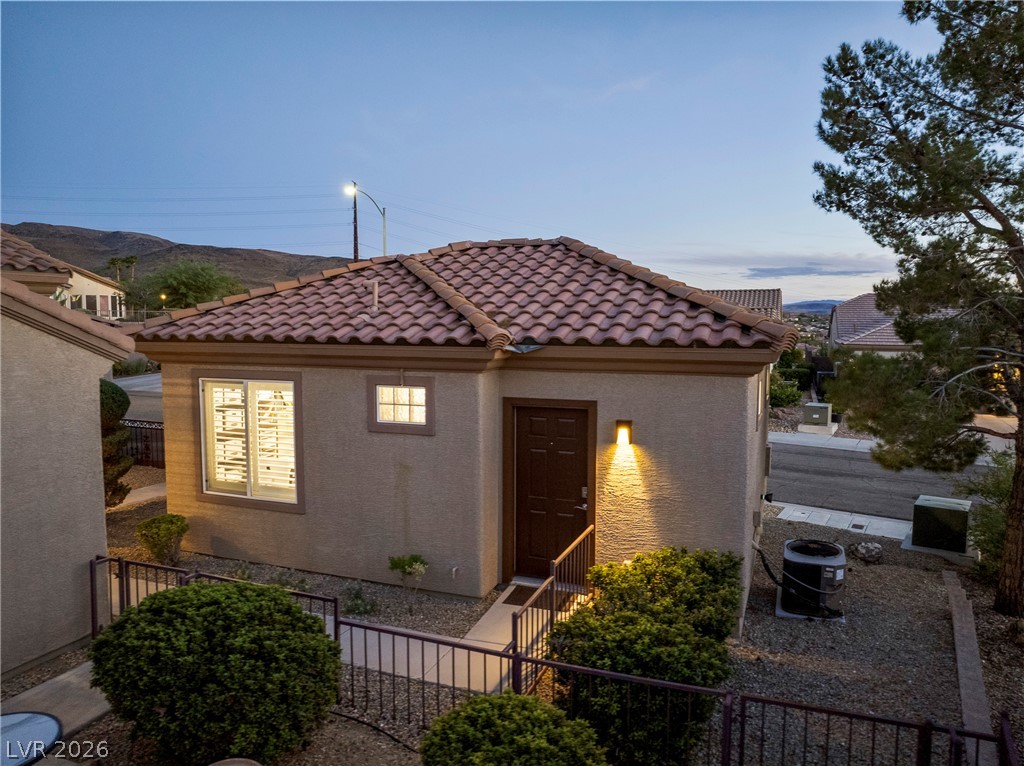
Spanish tile roofing and textured stucco walls define this charming detached casita entryway.
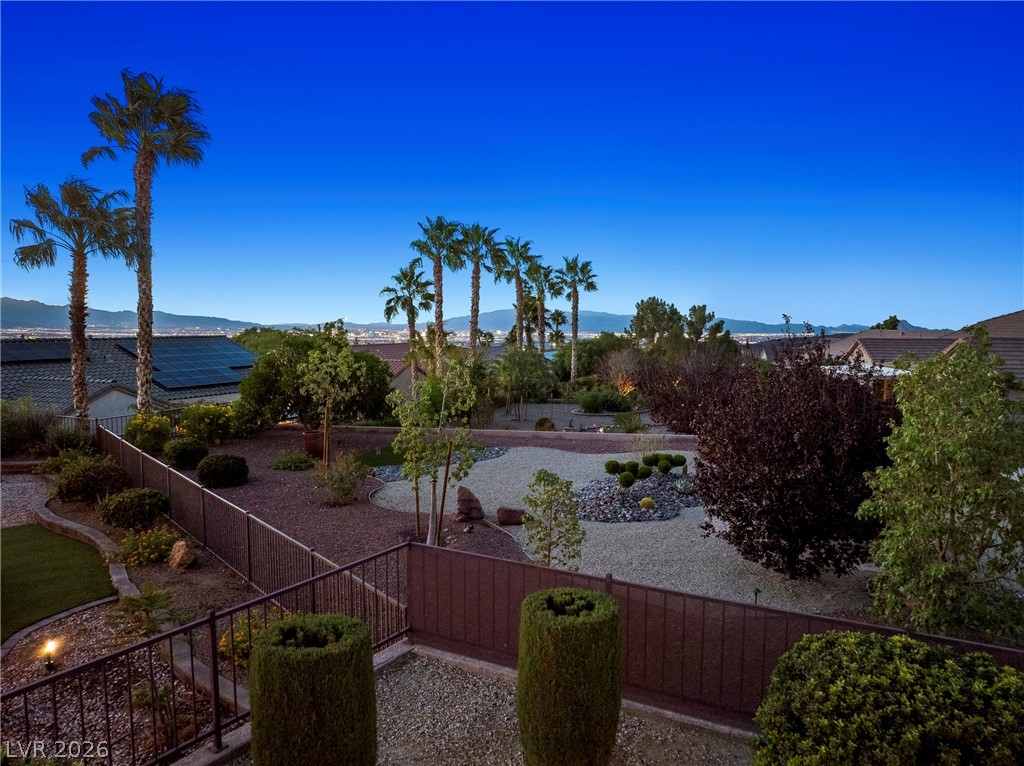
Distant city and mountain views frame a desert landscaped backyard with palm trees.
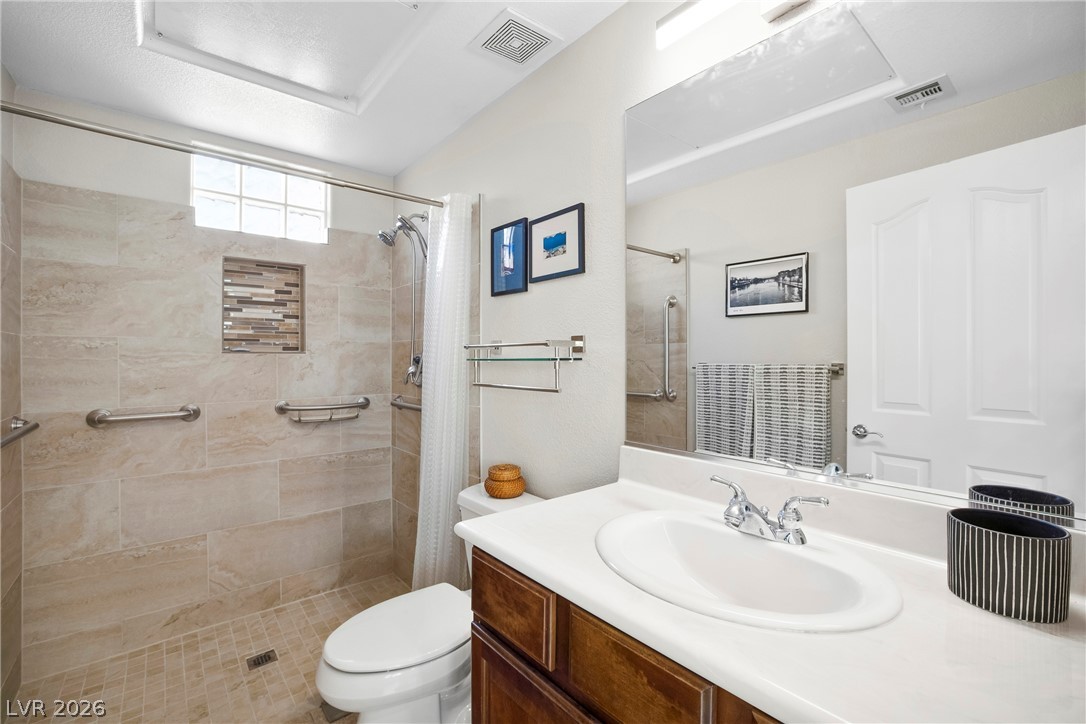
A classic vanity and tiled walk-in shower compose this functional, well-appointed bathroom.
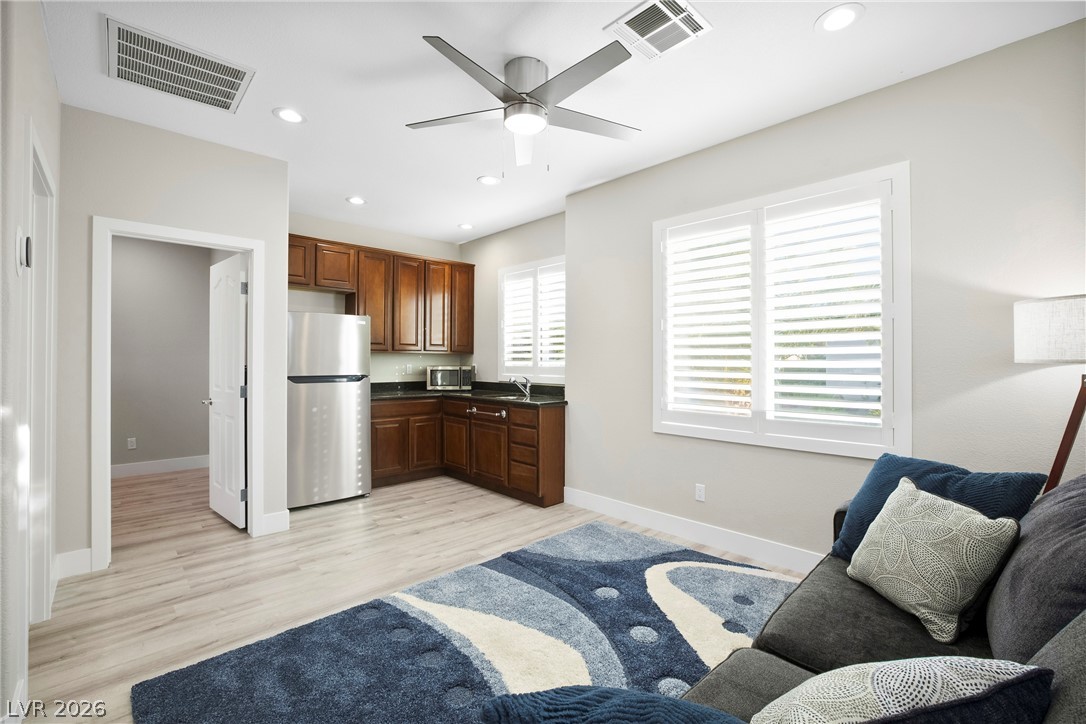
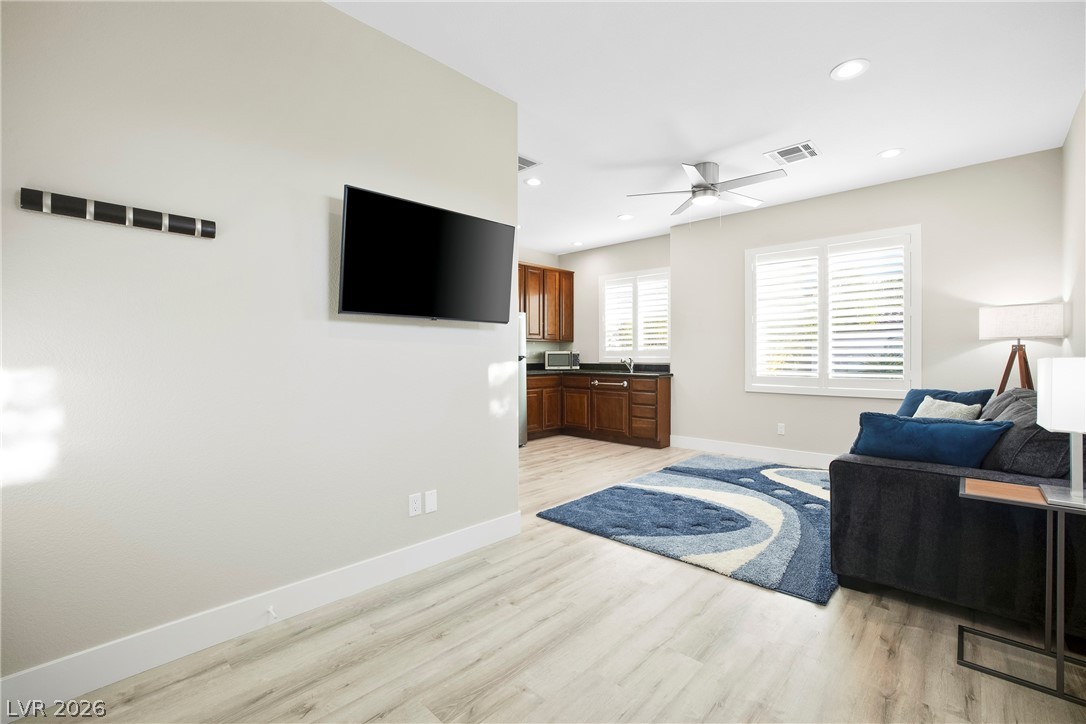
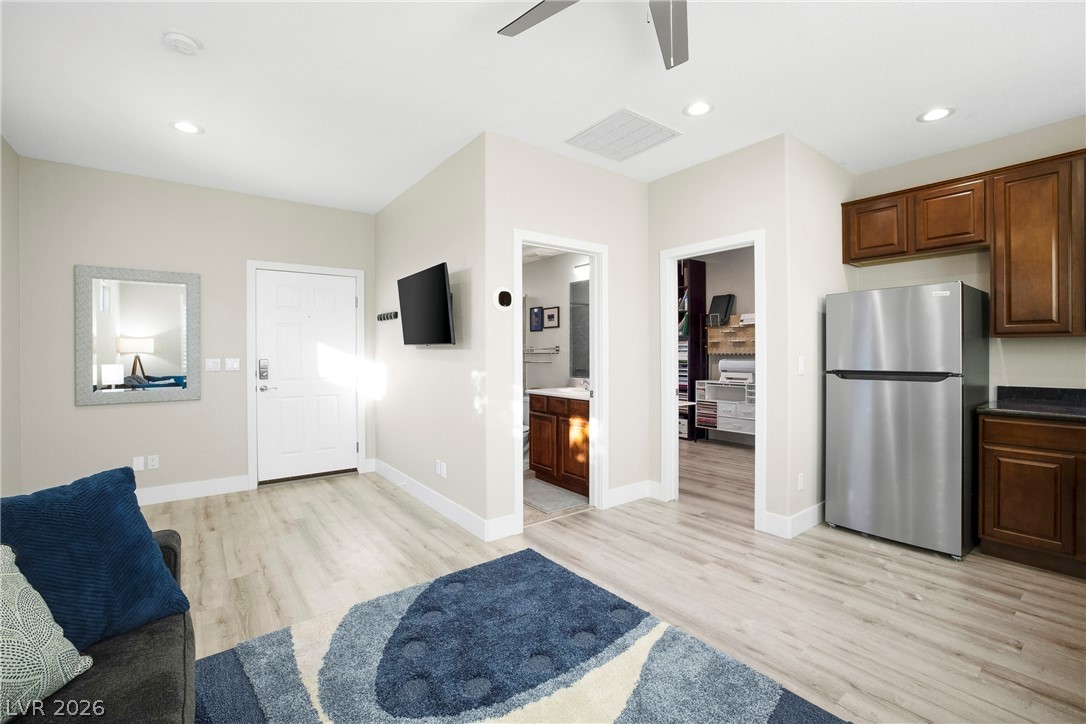
An open living space connects to a convenient corner kitchenette with wood cabinetry.
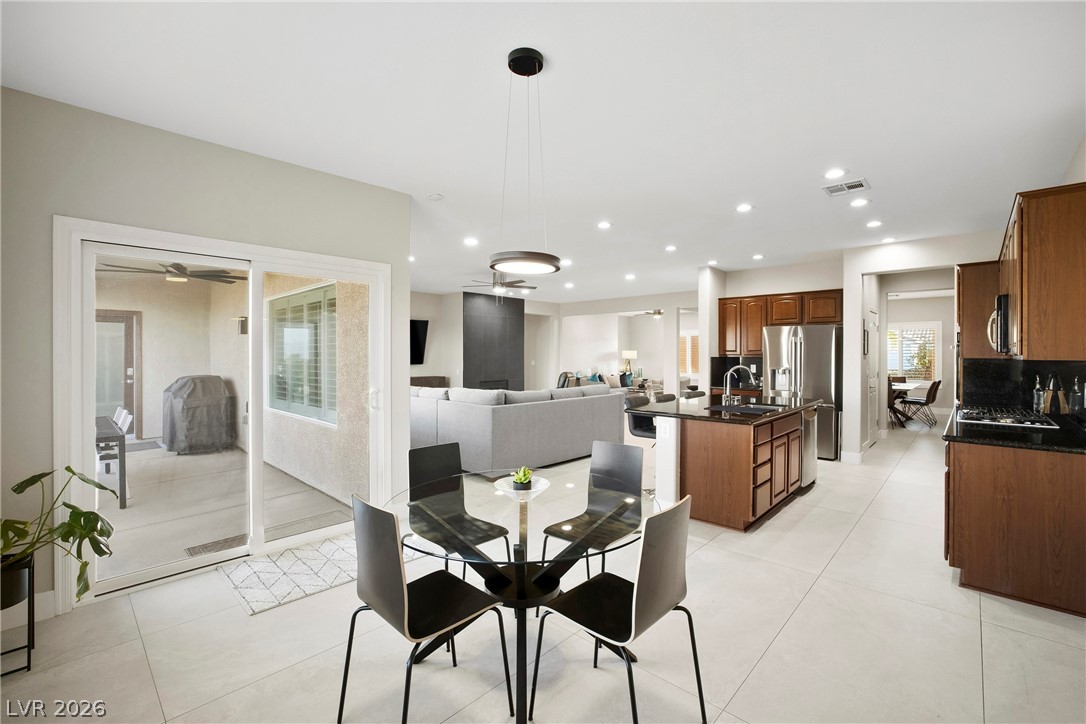
Gleaming tile floors and sliding glass doors enhance this open dining and kitchen area.
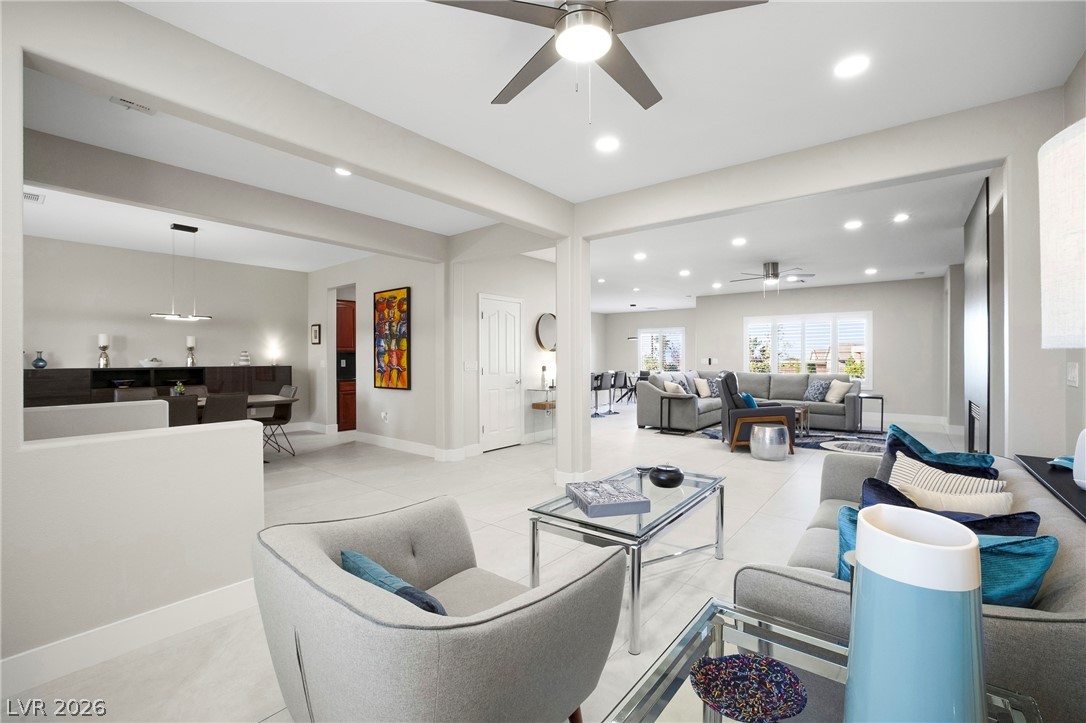
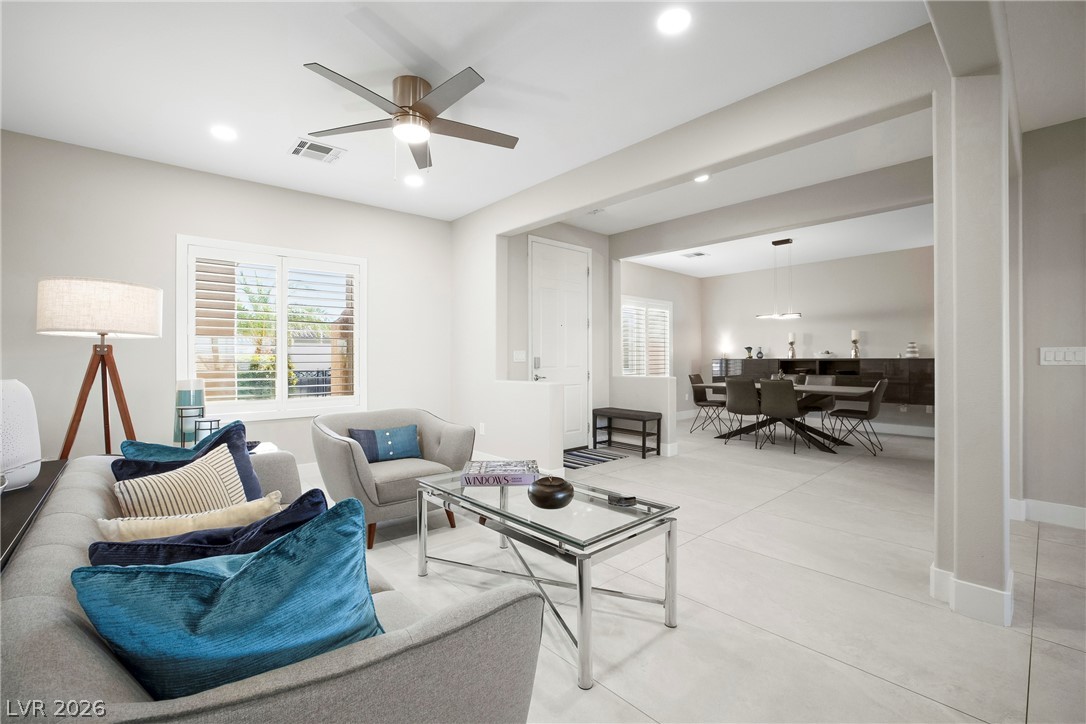
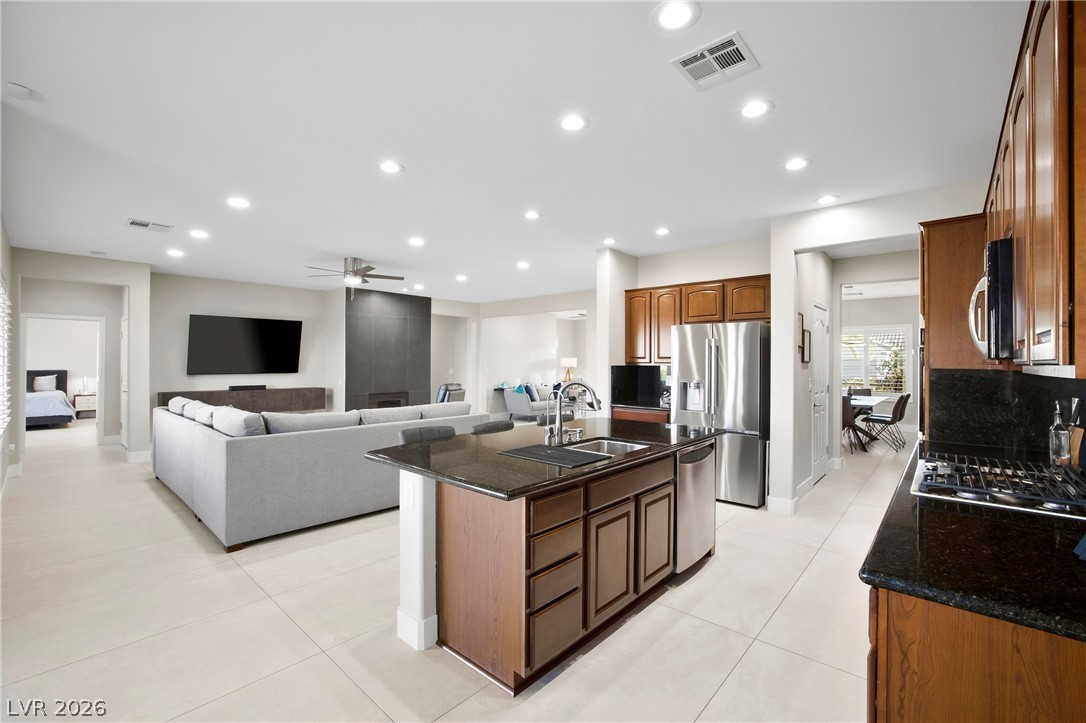
An open floorplan seamlessly connects multiple living spaces characterized by tile flooring and recessed lighting.
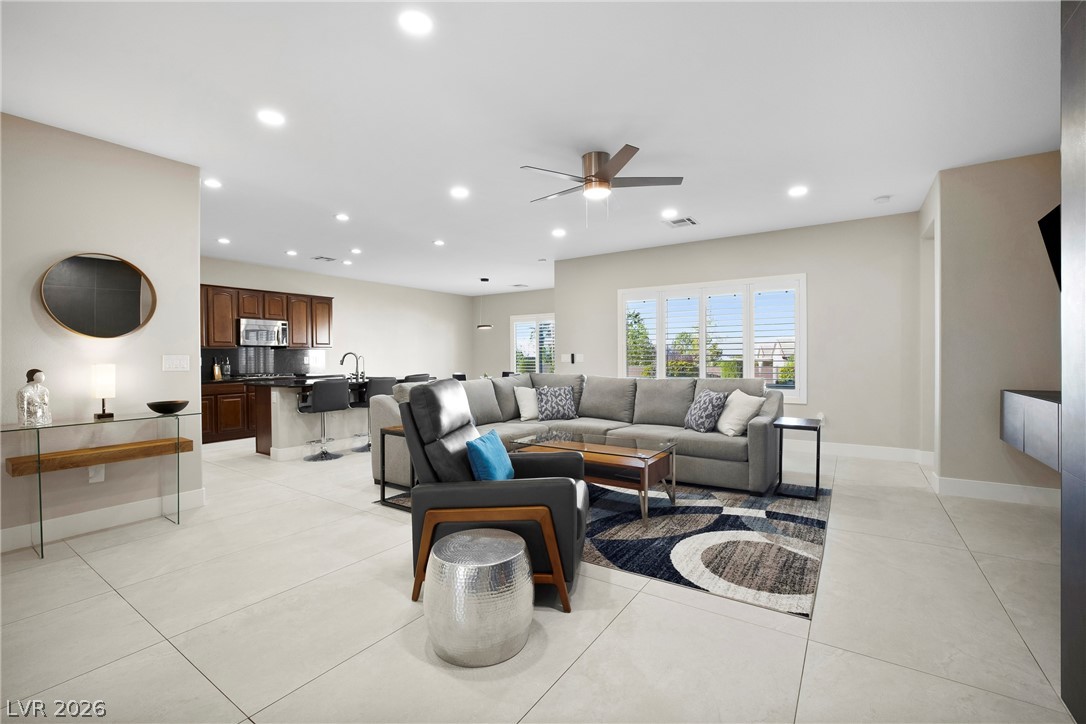
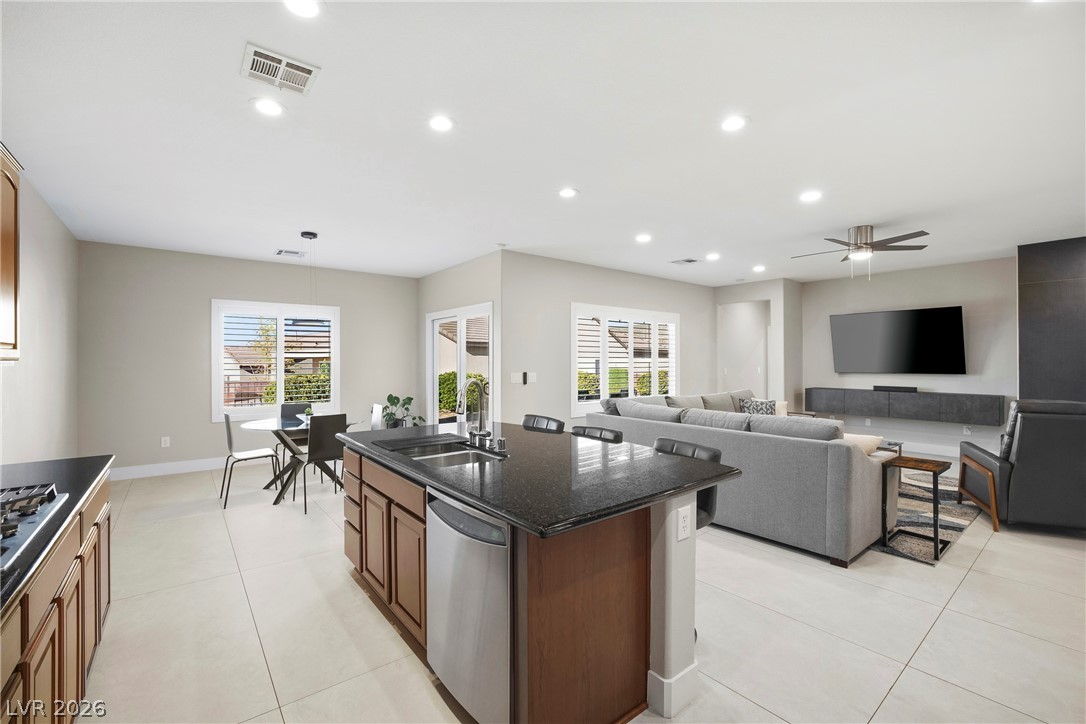
An open floor plan flows seamlessly from the living area to the kitchen.
Smooth wood-look flooring connects this versatile open area to the adjacent kitchen and bathroom.
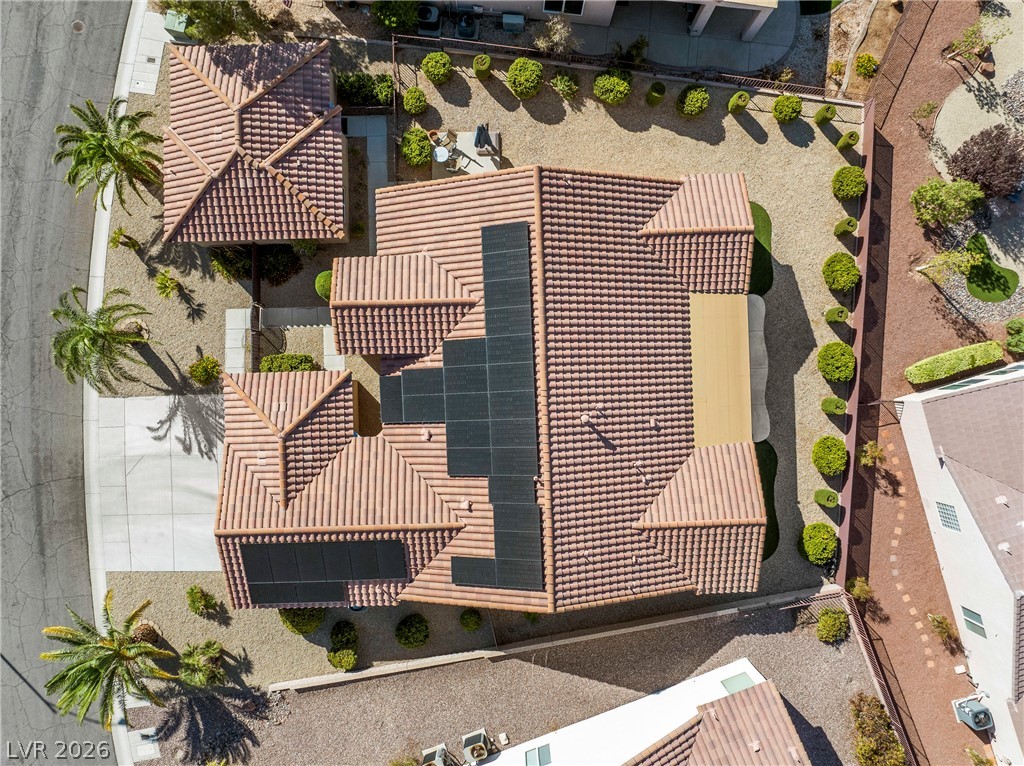
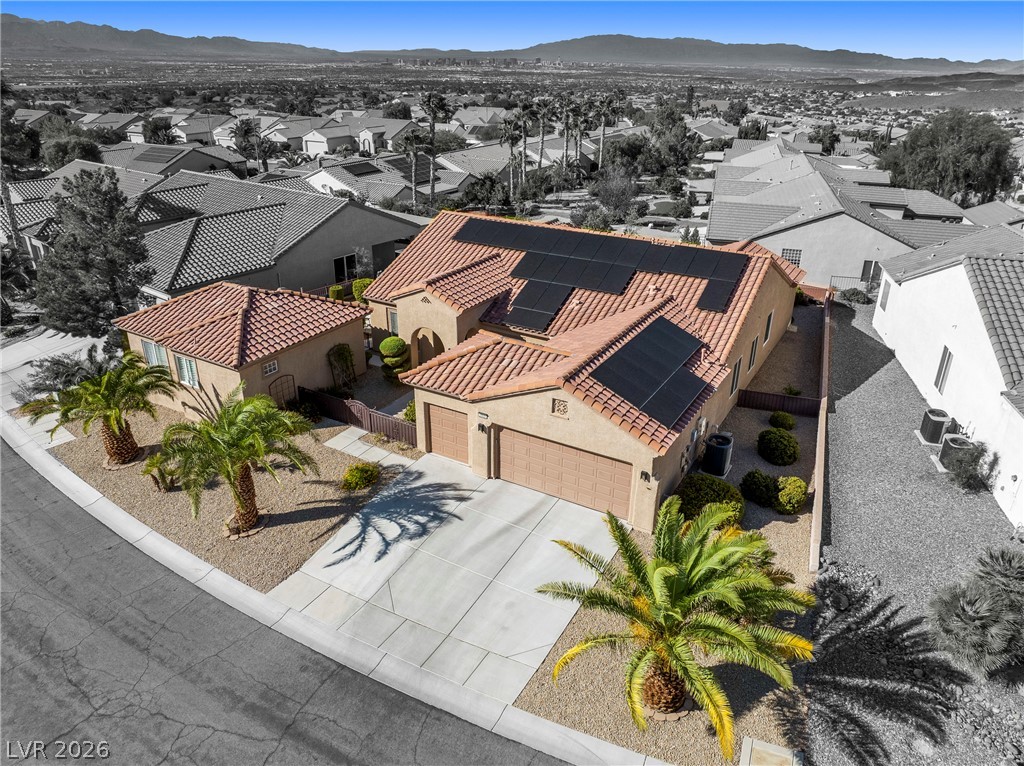
An aerial view showcases the tile roof equipped with a solar panel system.
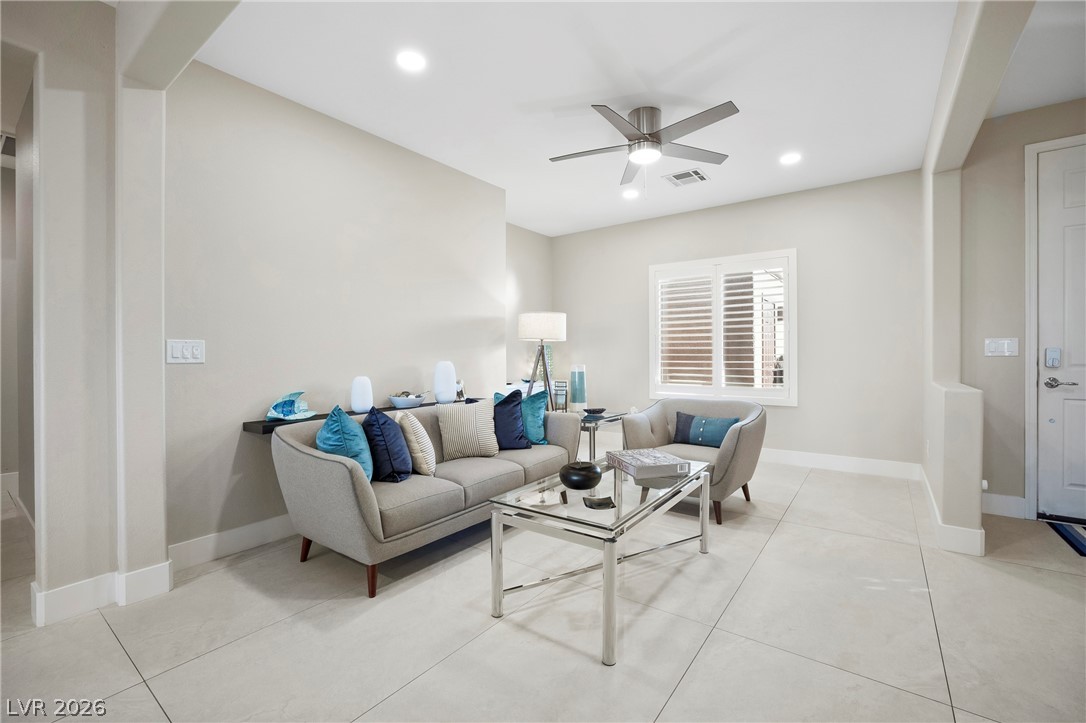
Gleaming tile floors and recessed lighting enhance this airy, modern living space.
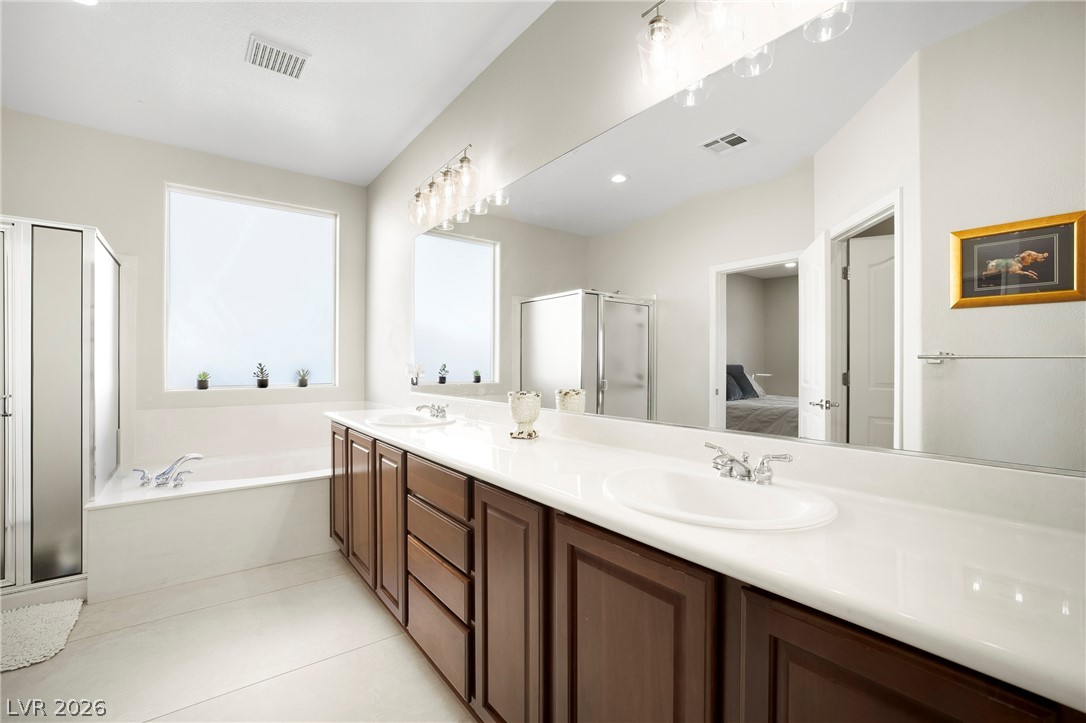
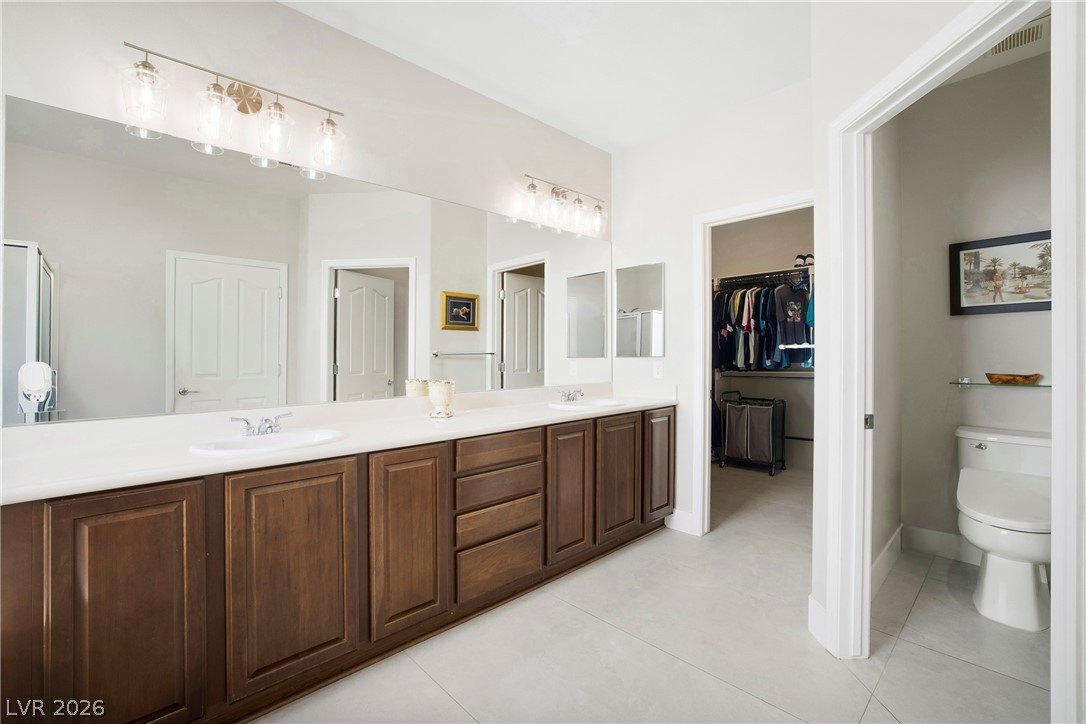
An expansive double vanity and a built-in soaking tub anchor this spacious bathroom layout.
Solar panels line the tile roof of this desert home situated on a manicured lot.
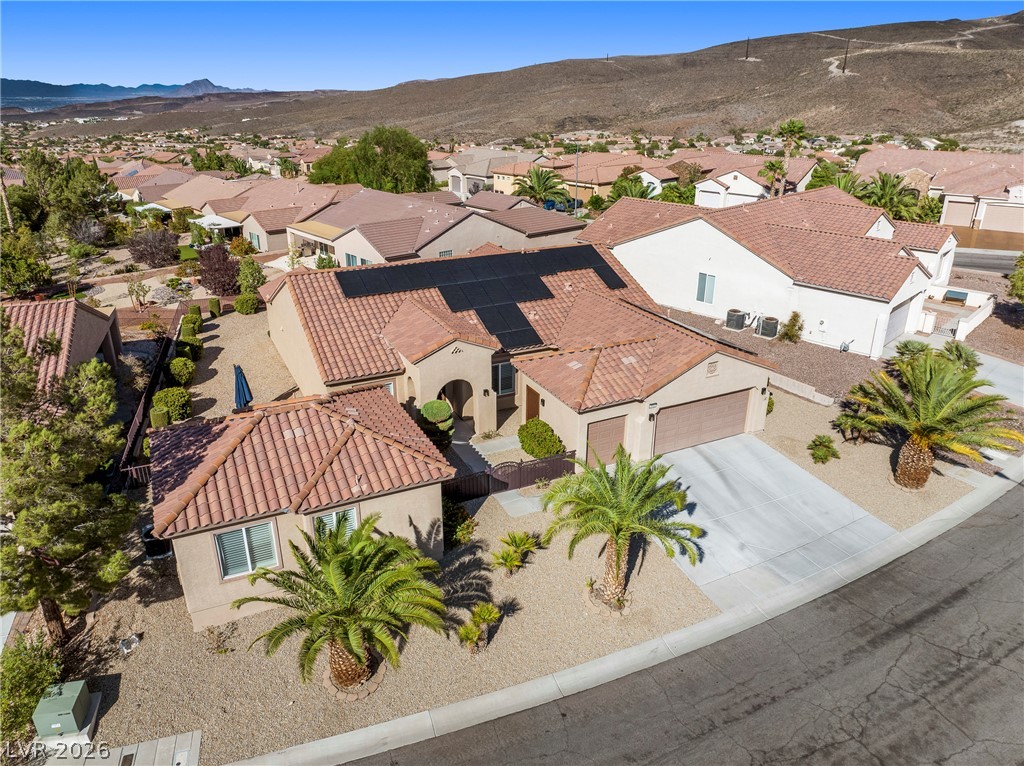
Desert-inspired landscaping and rooftop solar panels define this single-story neighborhood home.
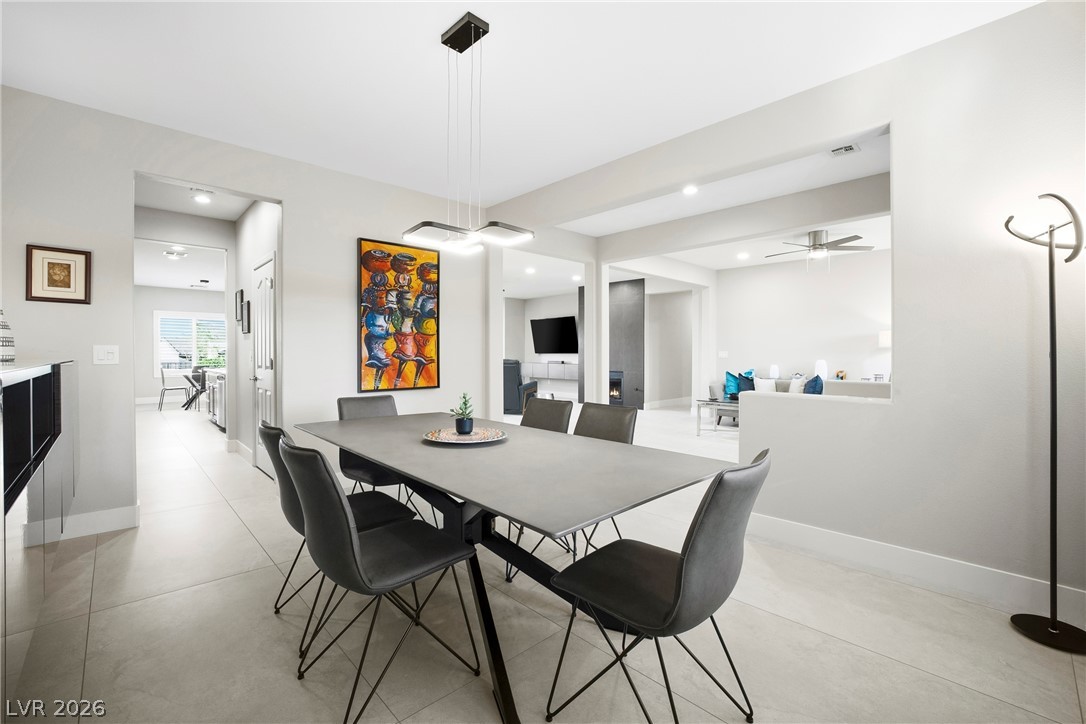
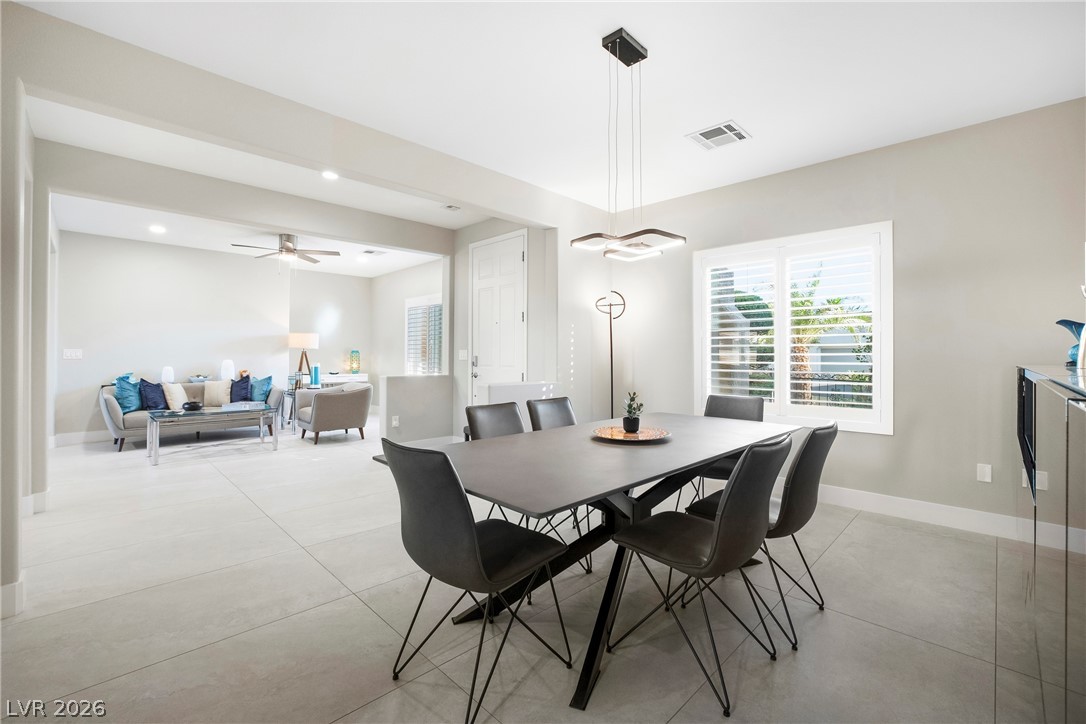
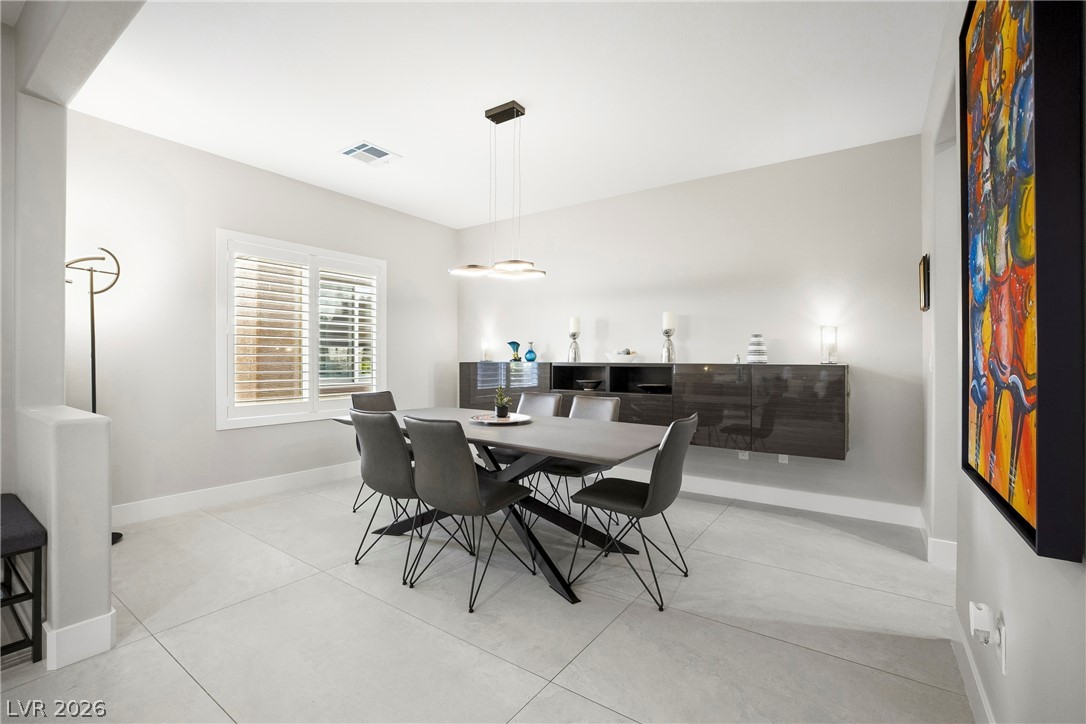
Gleaming tile floors and clean architectural lines define this welcoming, open-concept dining space.
Gleaming tile floors and natural light from plantation shutters define this open-plan dining space.
Tiled roofs and desert landscaping define this residential property set against a mountain backdrop.
Large tile flooring and crisp crown molding highlight this modern dining room.
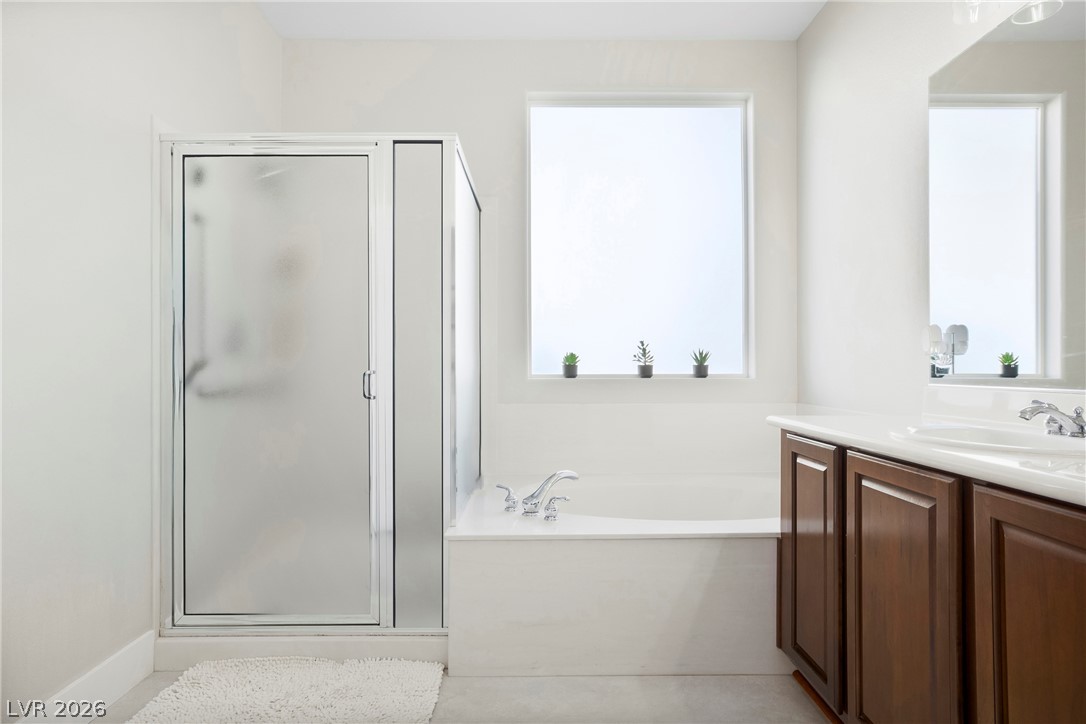
Natural light pours over the soaking tub and separate shower enclosure in this bathroom.
A spacious vanity with dual sinks leads directly into a large walk-in closet.
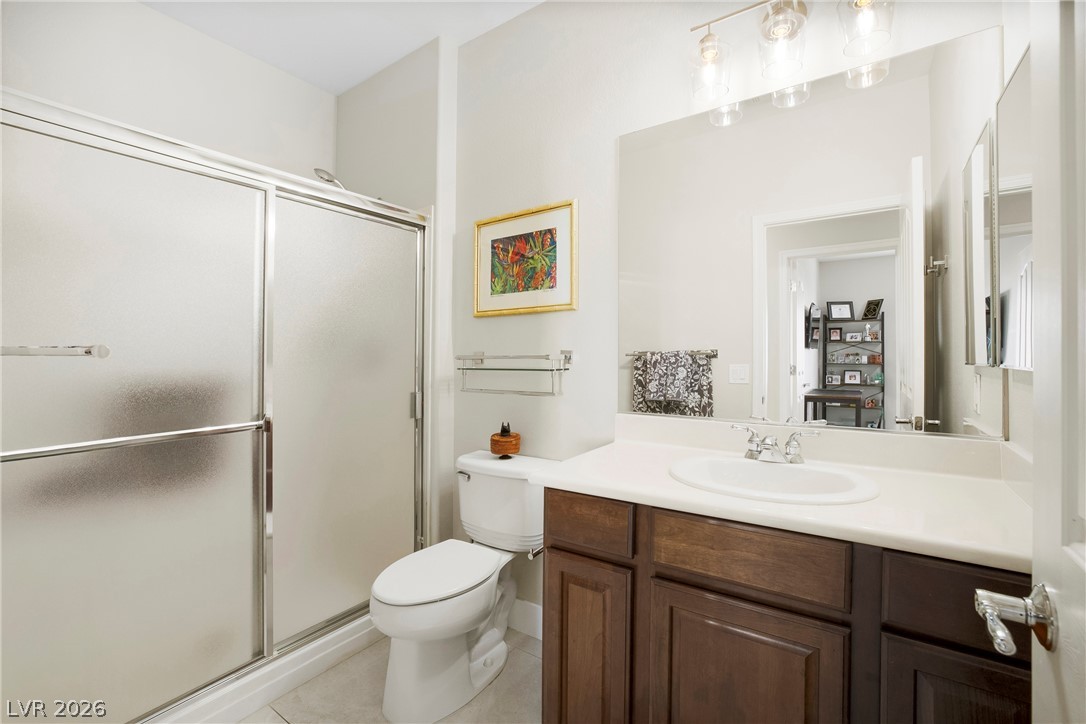
Rich wood cabinetry anchors the vanity in this well-appointed bathroom featuring a walk-in shower.
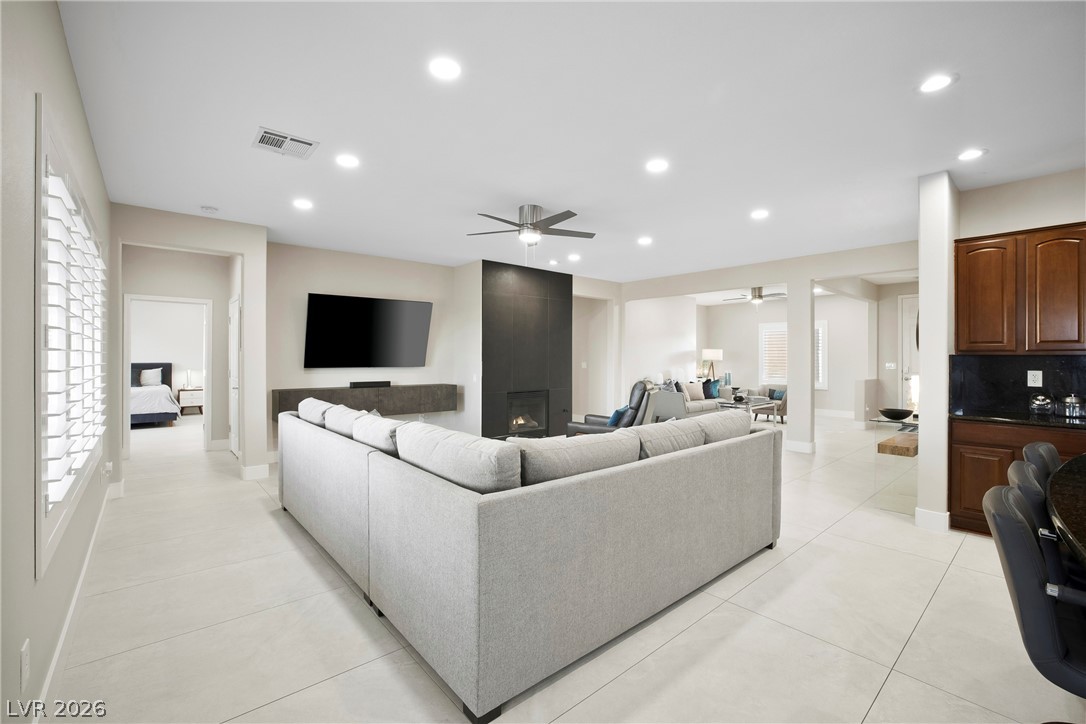
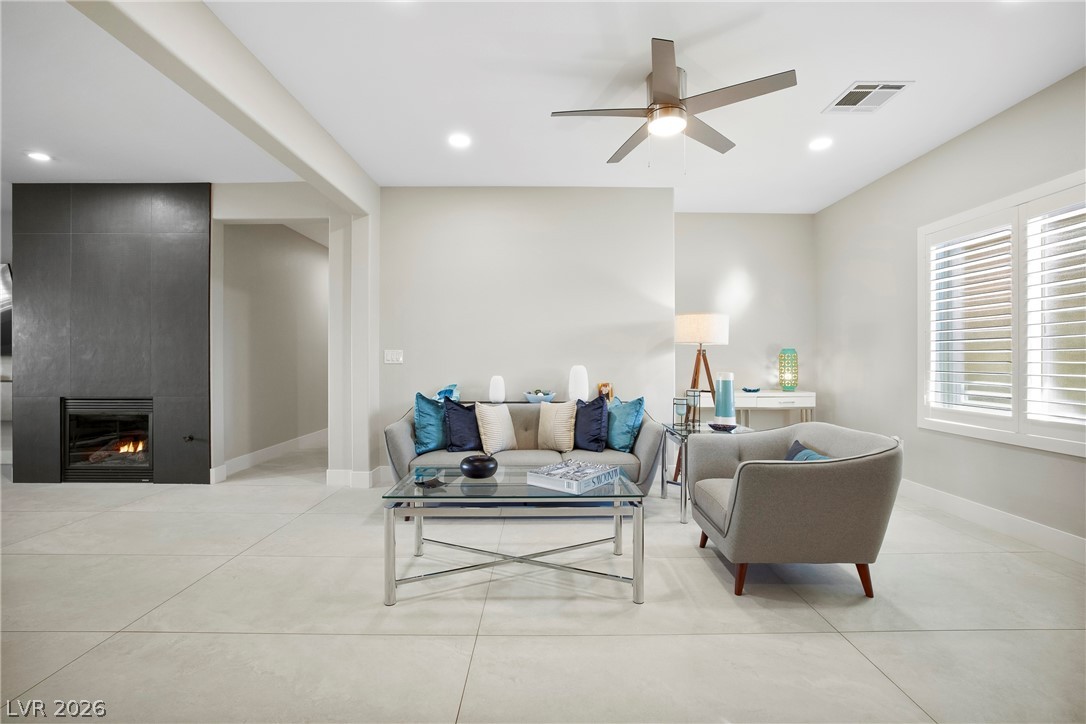
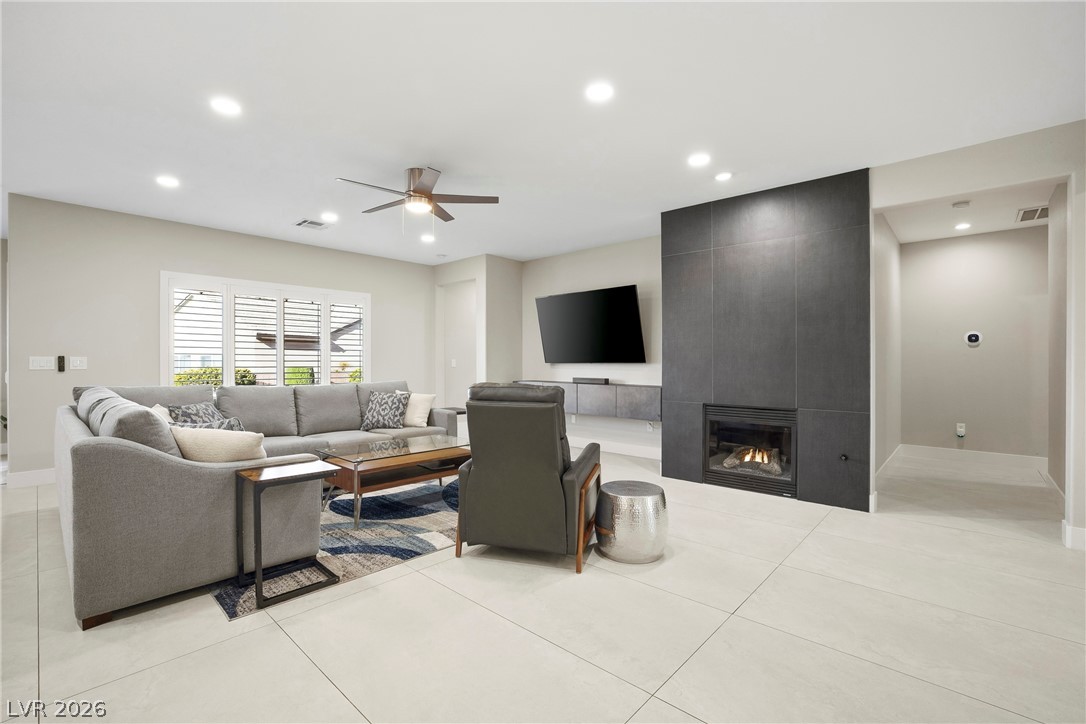
A modern fireplace and large format tile flooring anchors this open living space.
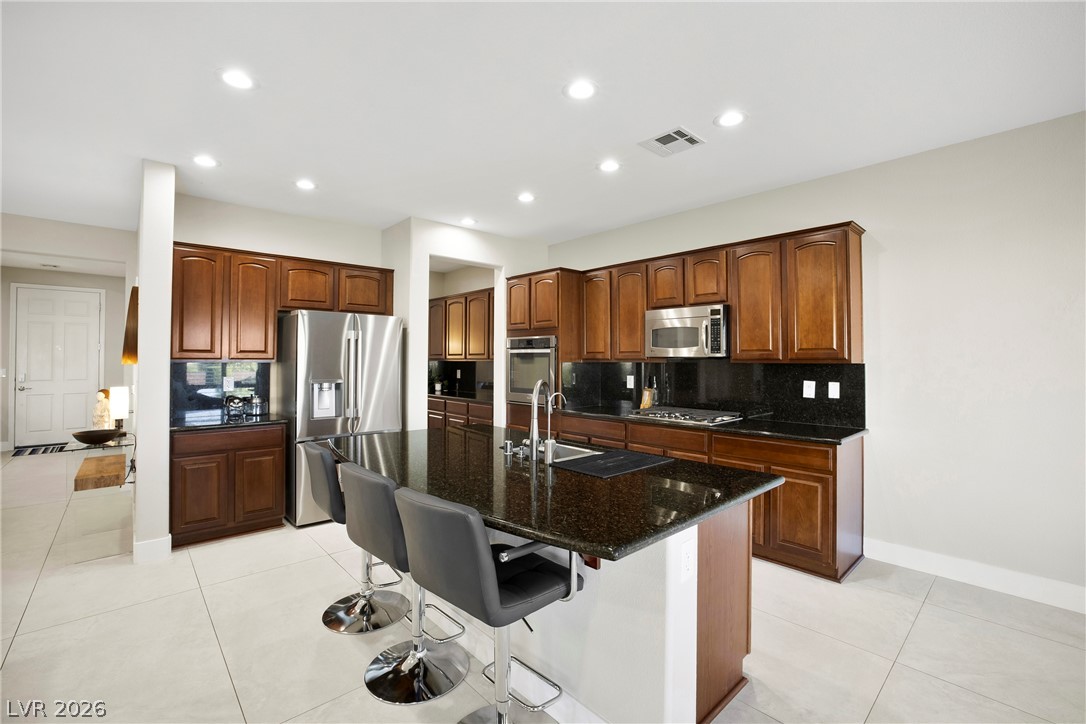
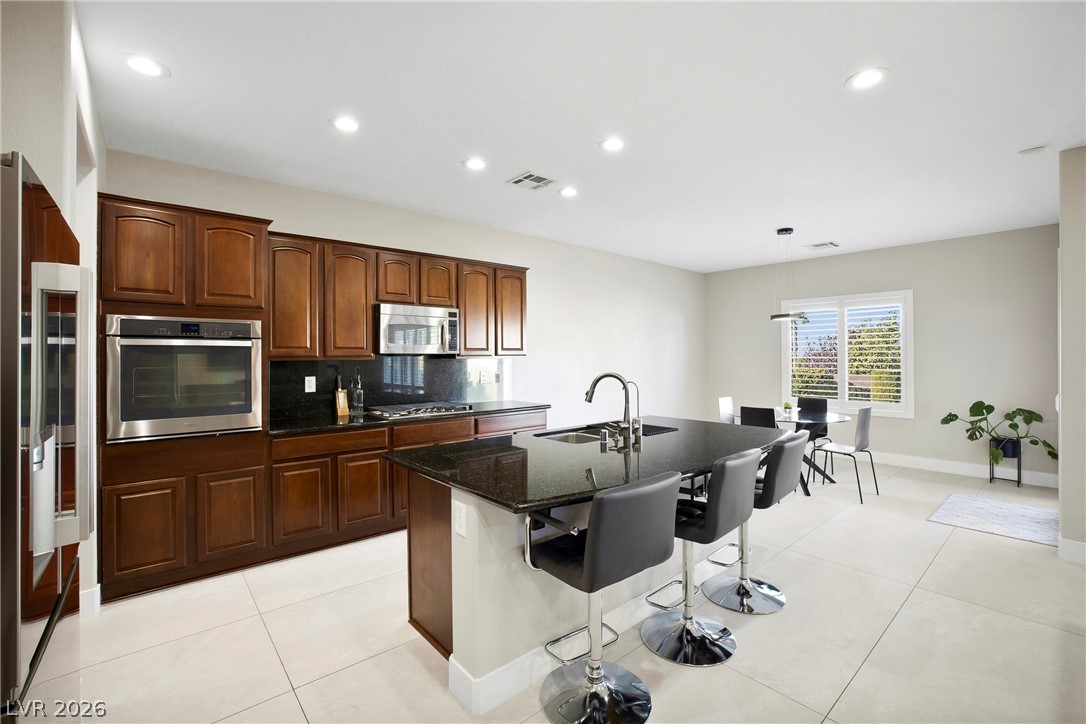
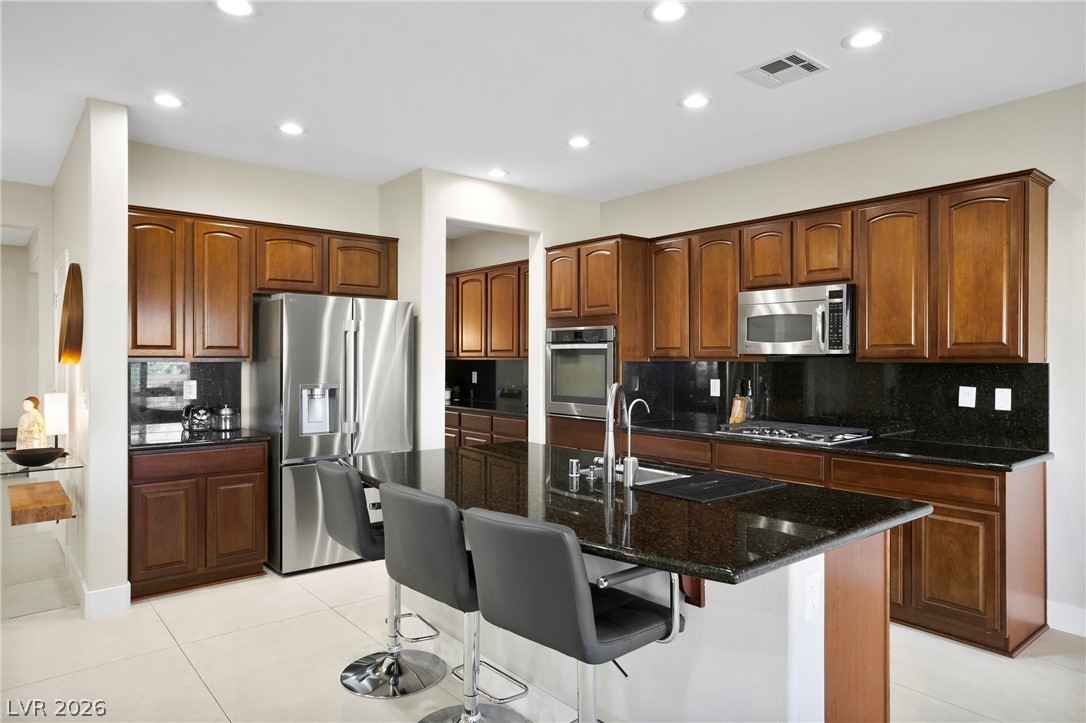
Rich wood cabinetry and a dark stone island anchor this open culinary space.
Tiled flooring and recessed lighting define this inviting, open-concept living space.
Gleaming stone countertops and rich wooden cabinetry anchor this open kitchen design.
An open floorplan seamlessly connects the airy living area to the adjacent kitchen space.
An open floorplan design creates a seamless transition between the living and dining spaces.
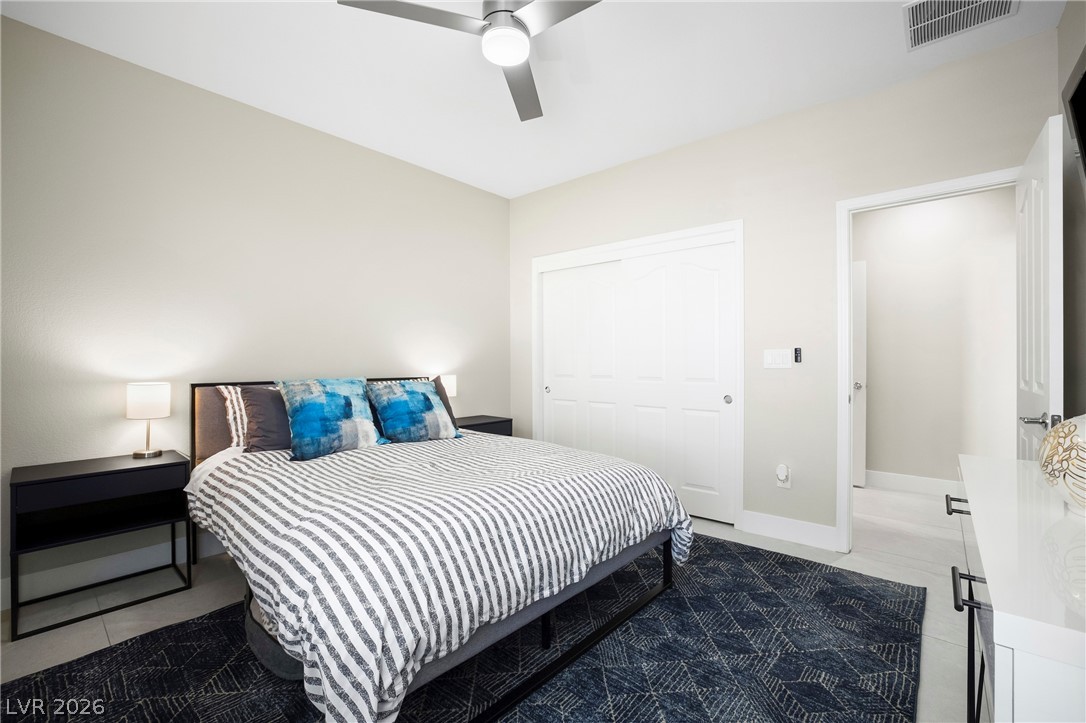
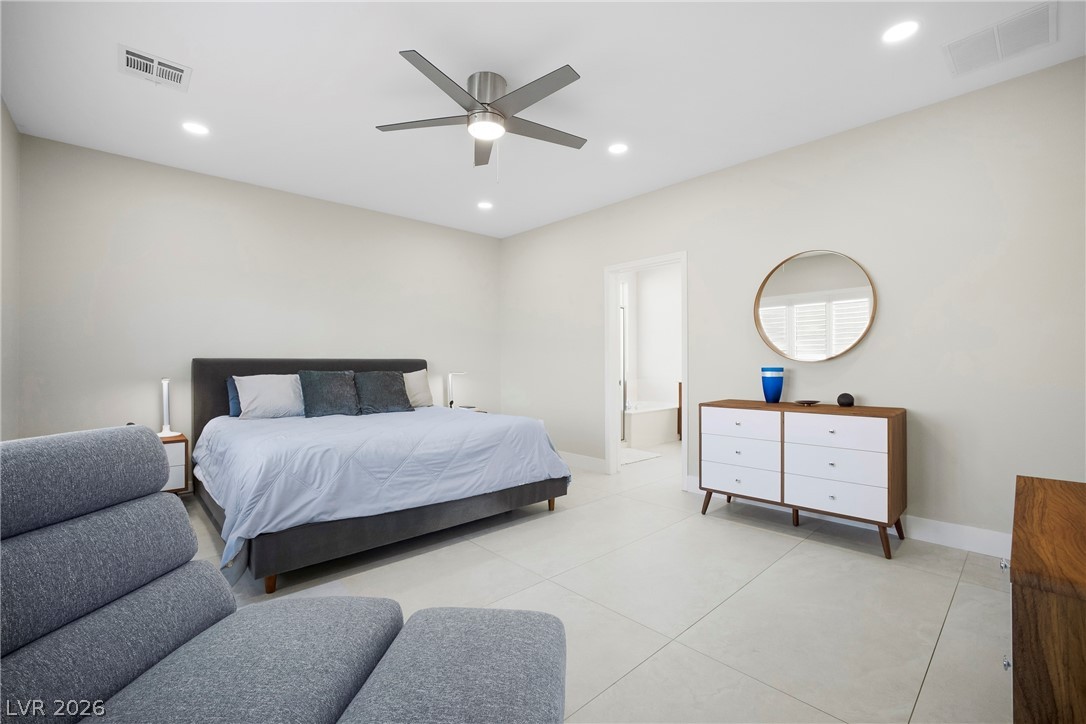
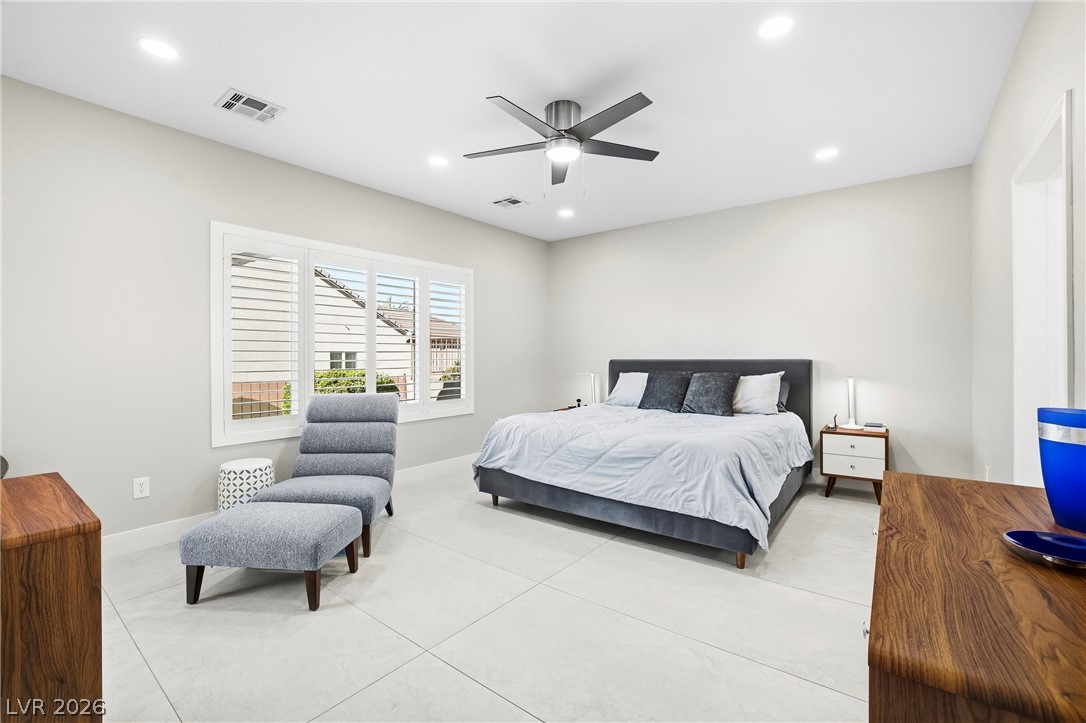
Smooth tile flooring and clean lines create a tranquil sleeping sanctuary.
An elegant tile fireplace serves as the centerpiece of this contemporary living space.
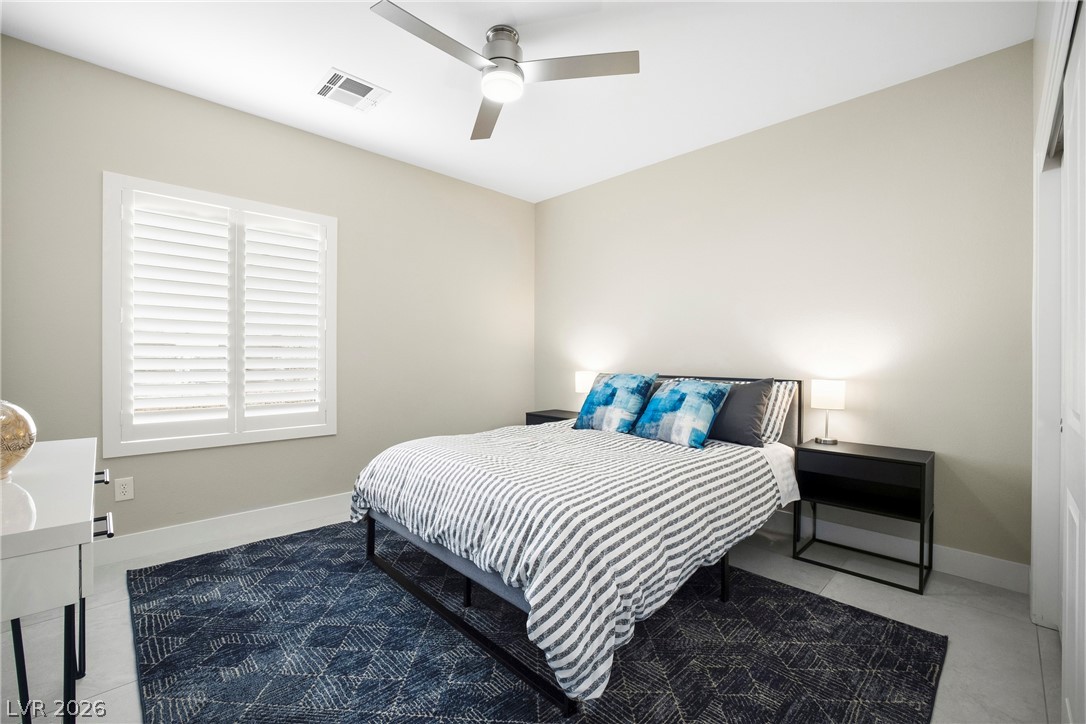
Crisp plantation shutters and tile flooring enhance this serene secondary bedroom.
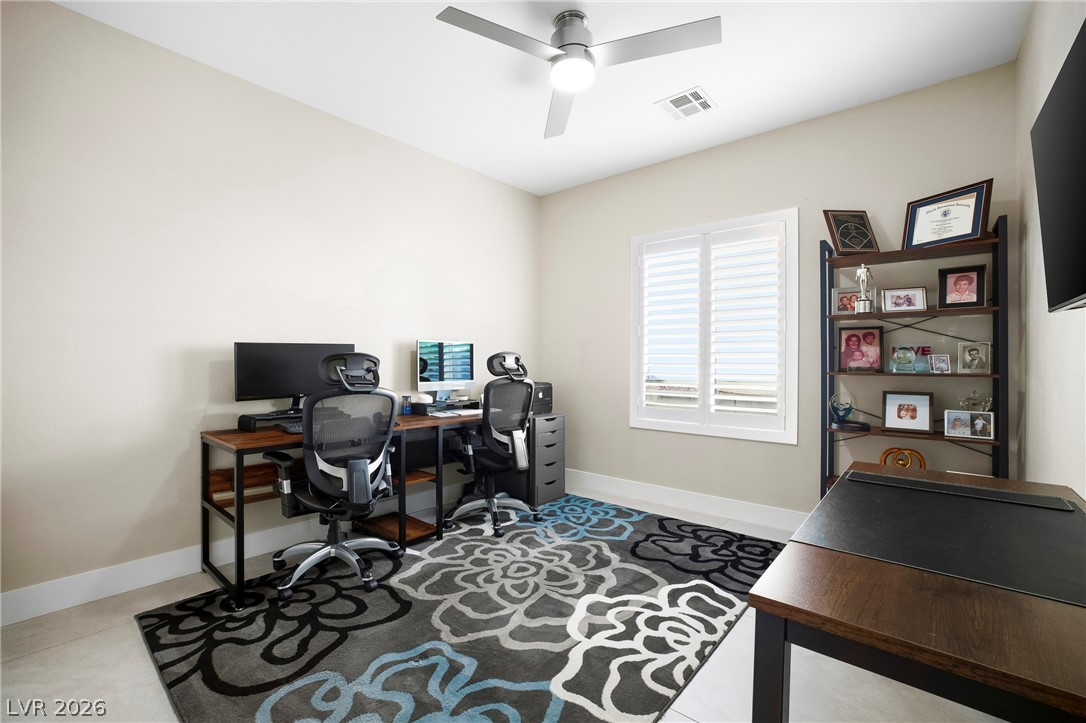
Smooth tile flooring, clean-lined walls, and a plantation-shuttered window highlight this versatile workspace.
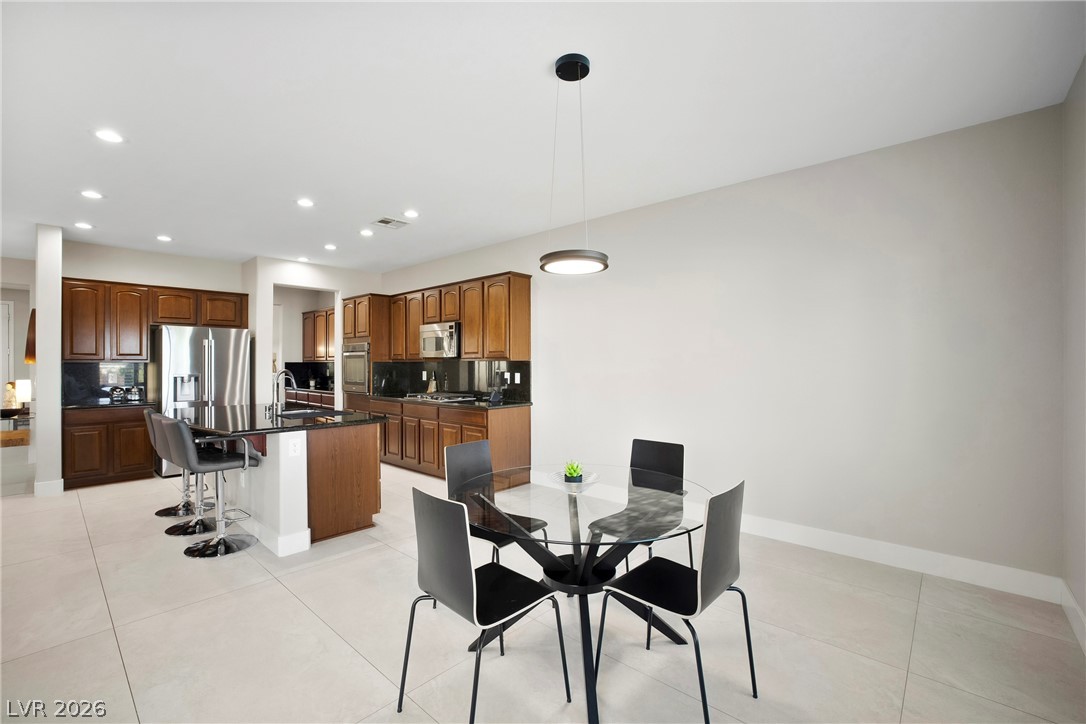
Gleaming tile floors stretch from the casual dining area into the open kitchen.
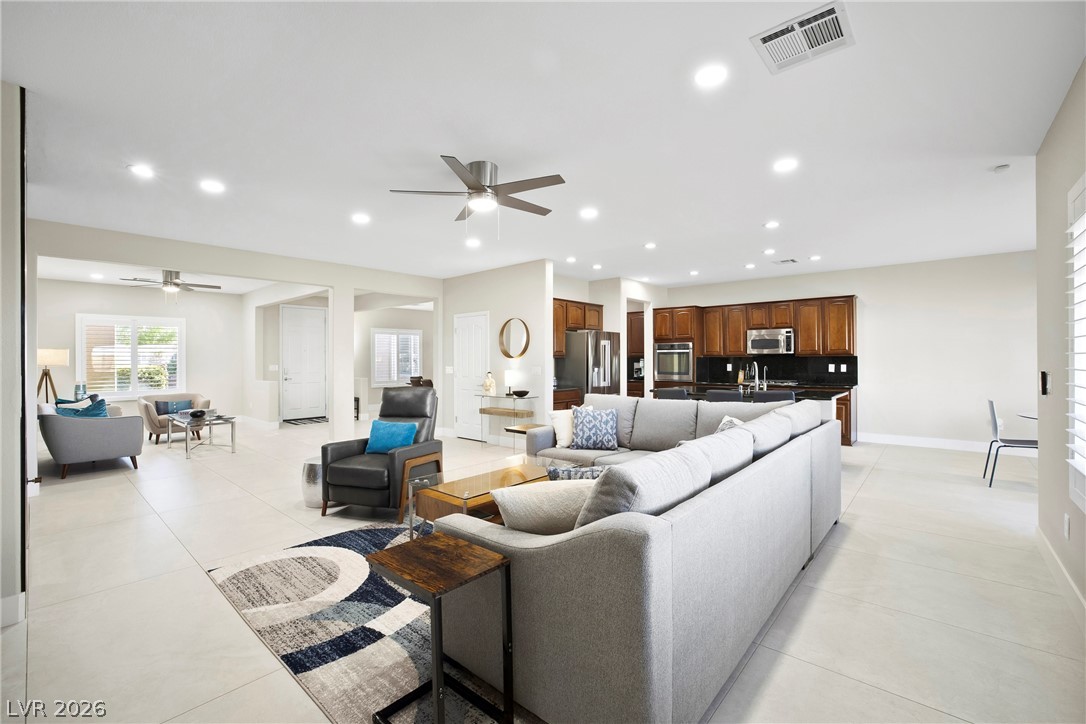
Gleaming tile floors flow seamlessly through this expansive open-concept living area.
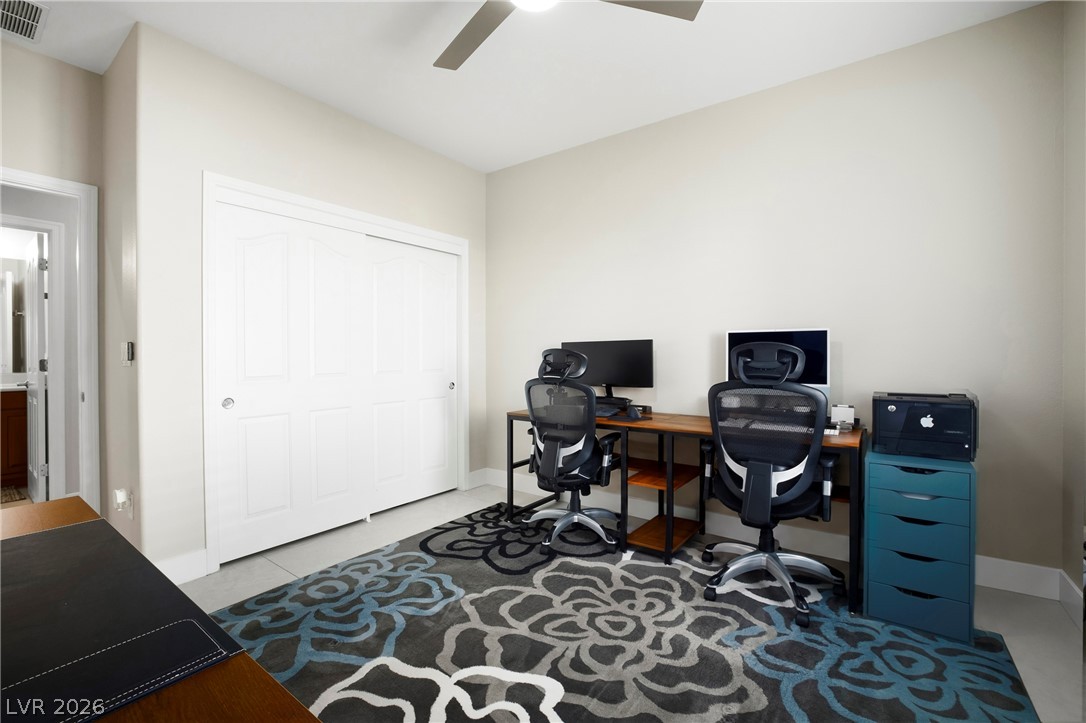
Smooth tile flooring and sliding closet doors define this versatile, light-filled interior space.
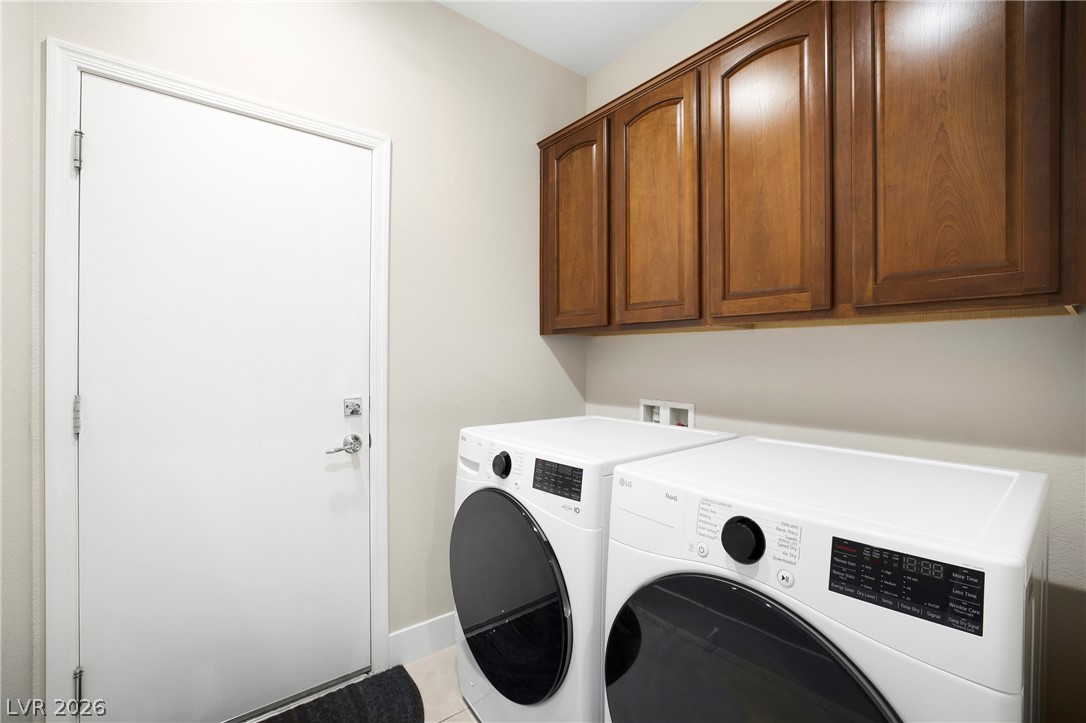
Rich wood cabinetry provides overhead storage options above the laundry setup.
An inviting covered concrete patio transitions smoothly to the gravel-scaped yard beyond.
An open floorplan seamlessly connects the kitchen and living areas over polished tile flooring.
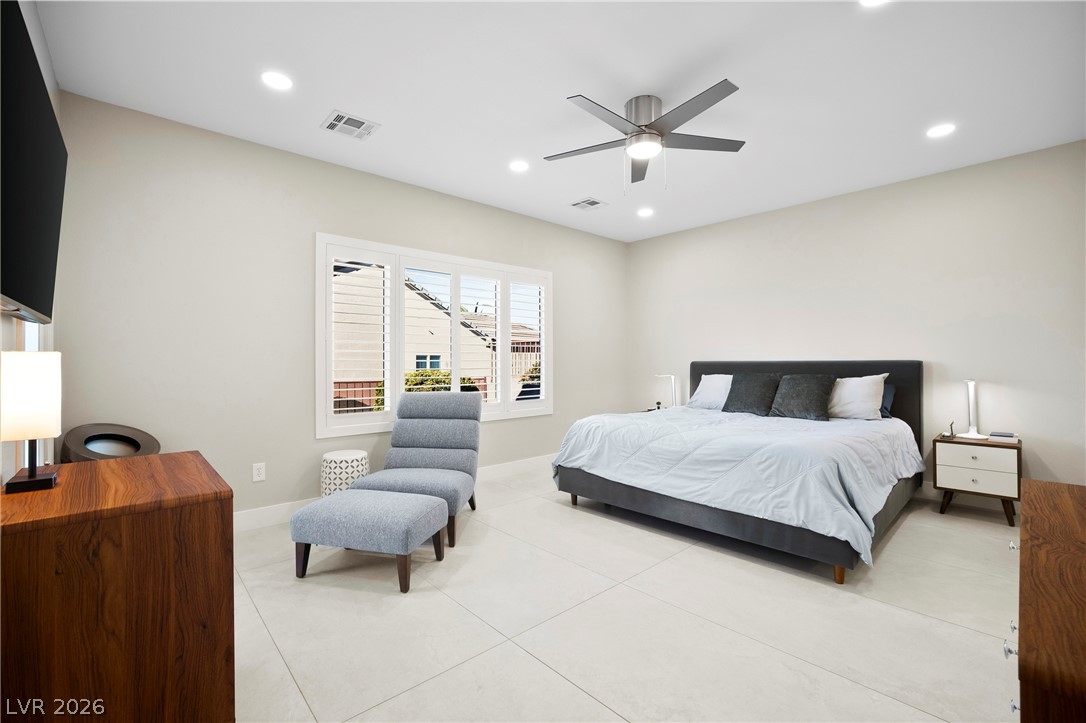
Smooth tiled floors and recessed lighting enhance this serene bedroom retreat.
Smooth tile flooring and clean lines define this modern suite leading to an attached bath.
Rich wood cabinetry and sleek stone countertops ground this open, modern kitchen design.
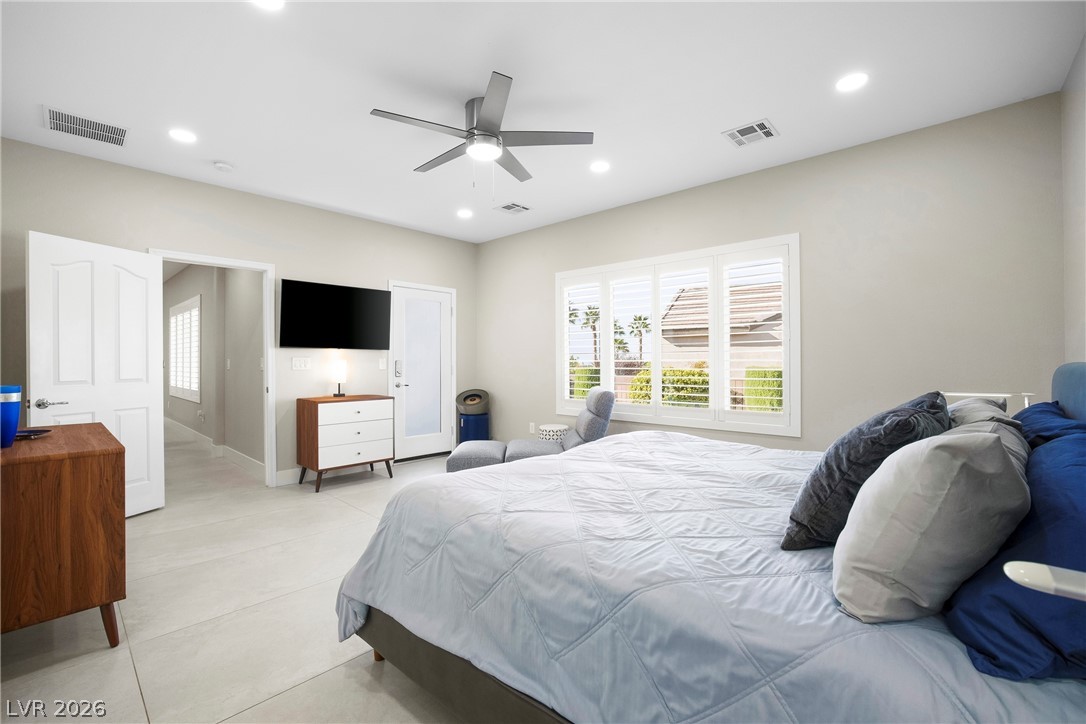
Recessed lighting and oversized tile flooring highlight this spacious, modern bedroom retreat.
Low-maintenance desert landscaping surrounds a stucco exterior with tiled roofing and a rear patio area.
Gleaming tile floors and recessed lighting enhance this airy bedroom with custom window shutters.
Gleaming stone countertops and warm wood cabinetry define this expansive culinary space.
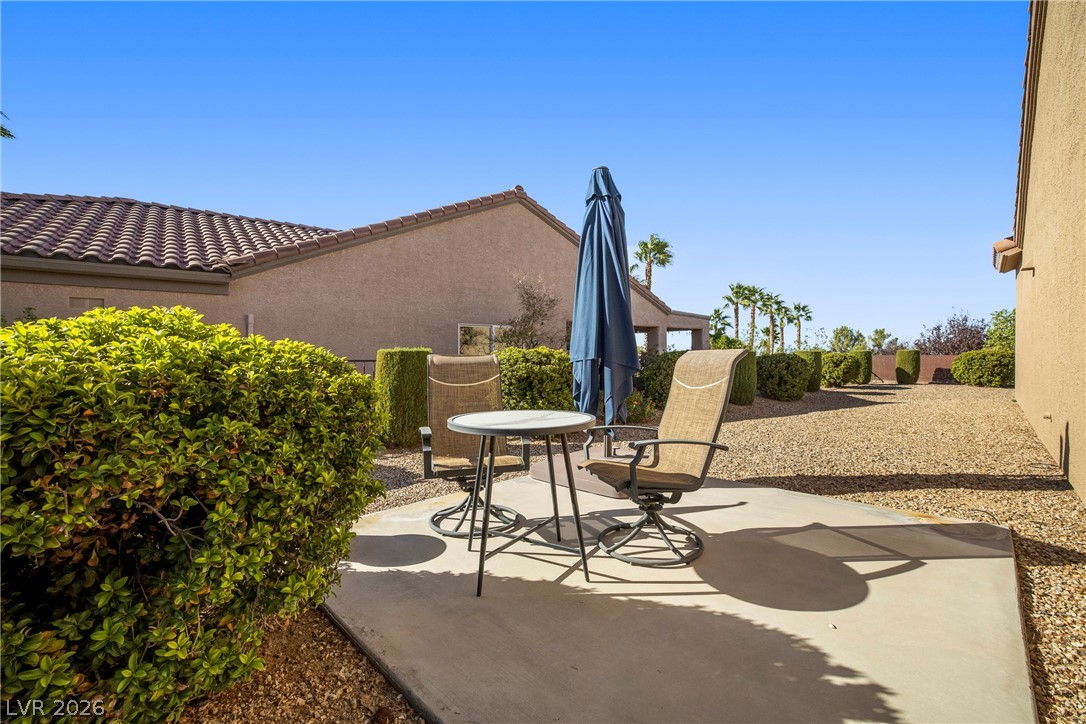
An inviting concrete patio provides a quiet outdoor retreat surrounded by low-maintenance desert landscaping.
An inviting gated entry courtyard features a concrete walkway leading to the main entrance.
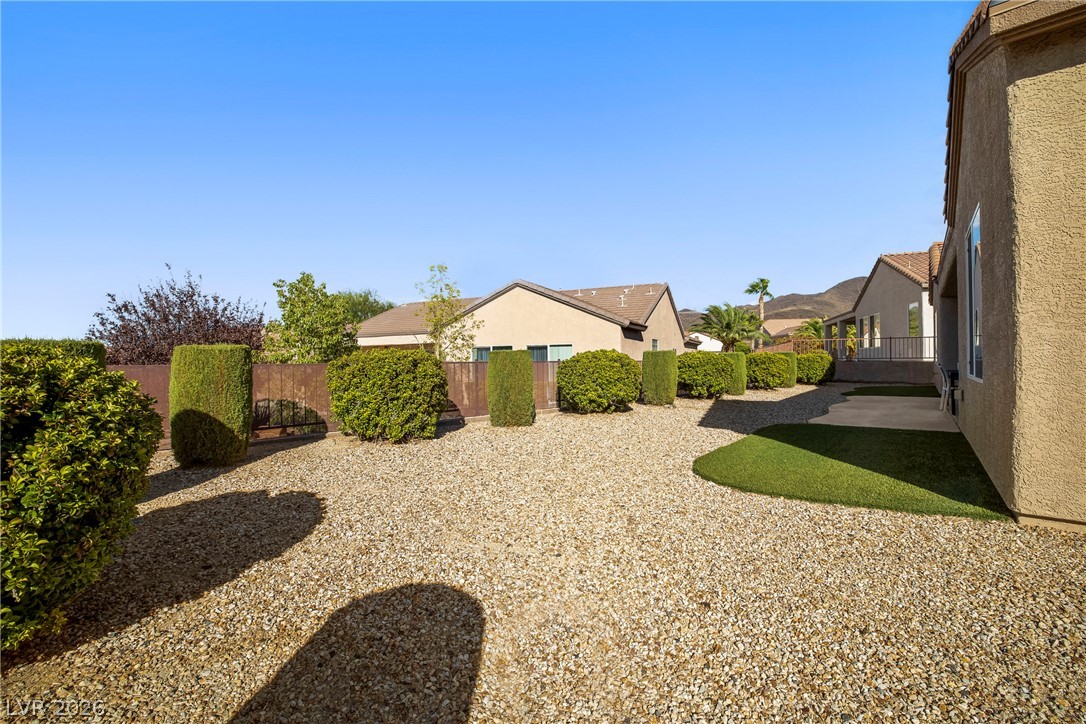
Low-maintenance desert landscaping and manicured hedges define this tidy backyard retreat.
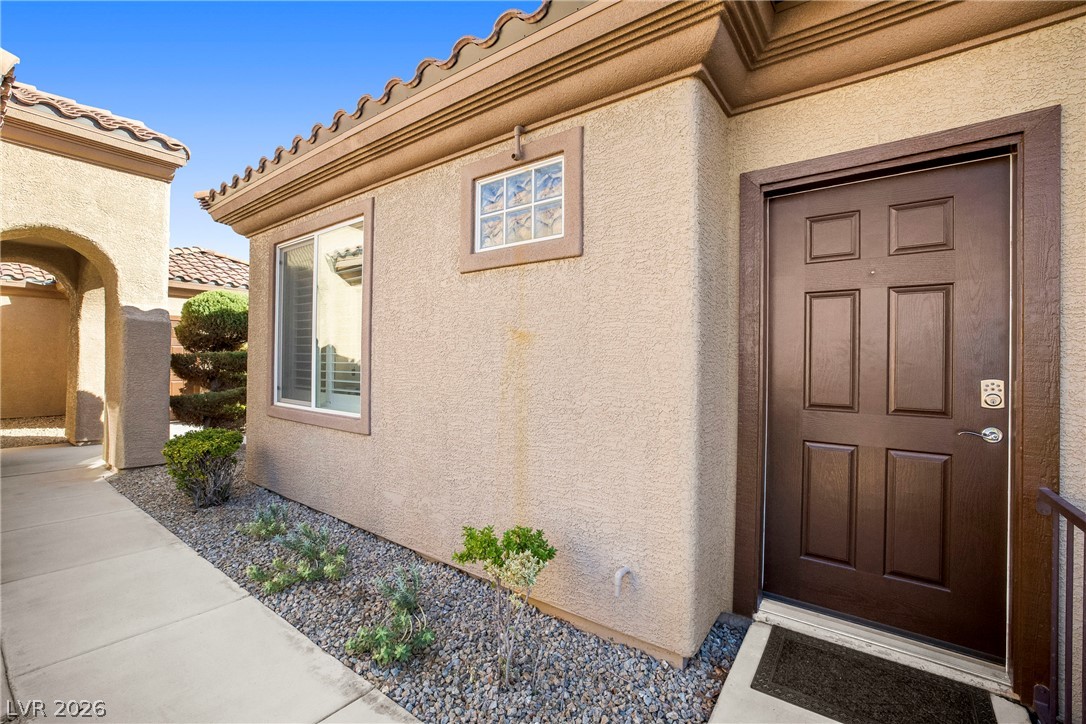
An inviting stucco exterior presents a solid front door bordered by clean concrete walkways.
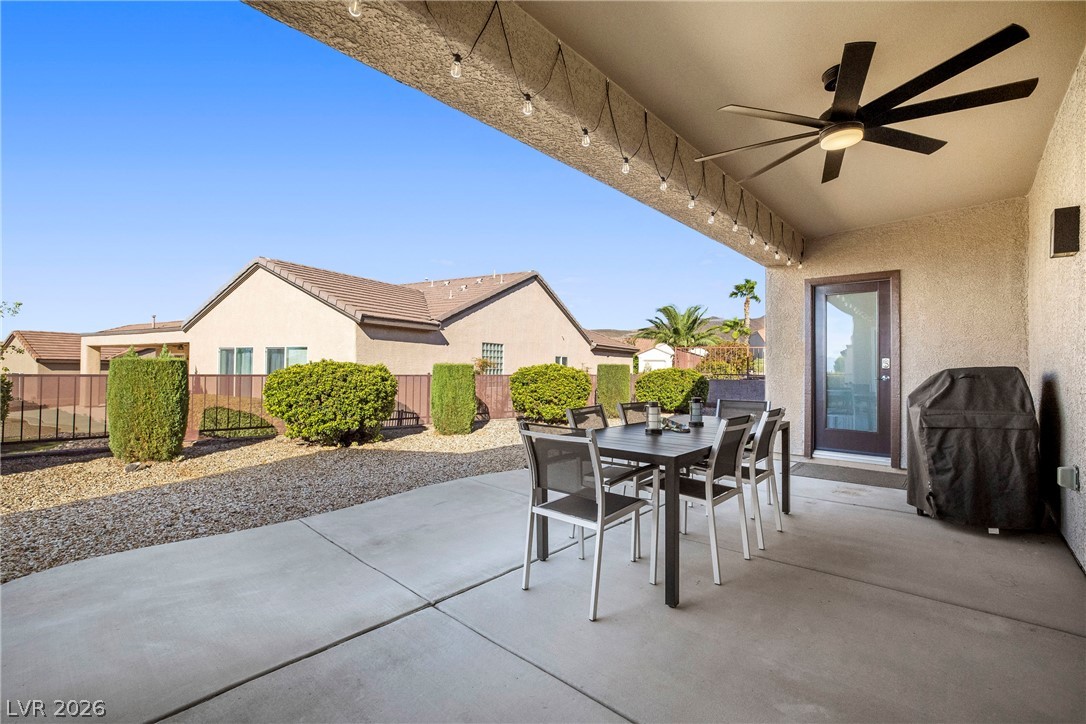
A spacious covered concrete patio transitions seamlessly into the gravel backyard.
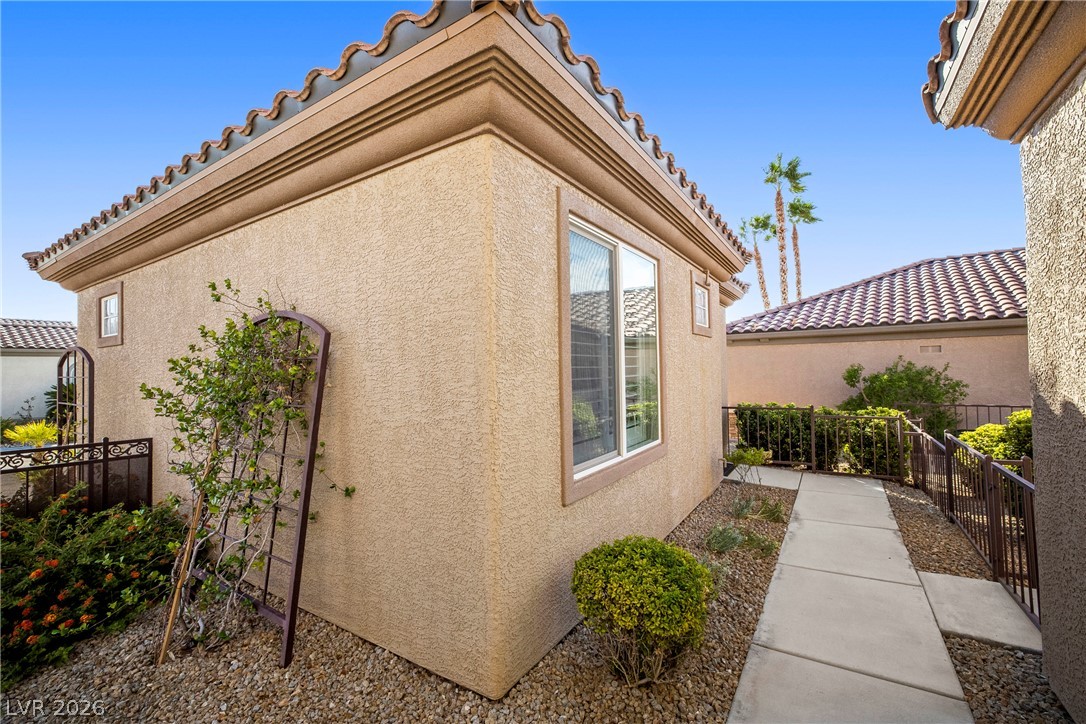
Concrete walkways trace the stucco exterior beneath classic tile roof lines.
Low-maintenance desert landscaping surrounds a stucco exterior with a tiled roof and covered patio.
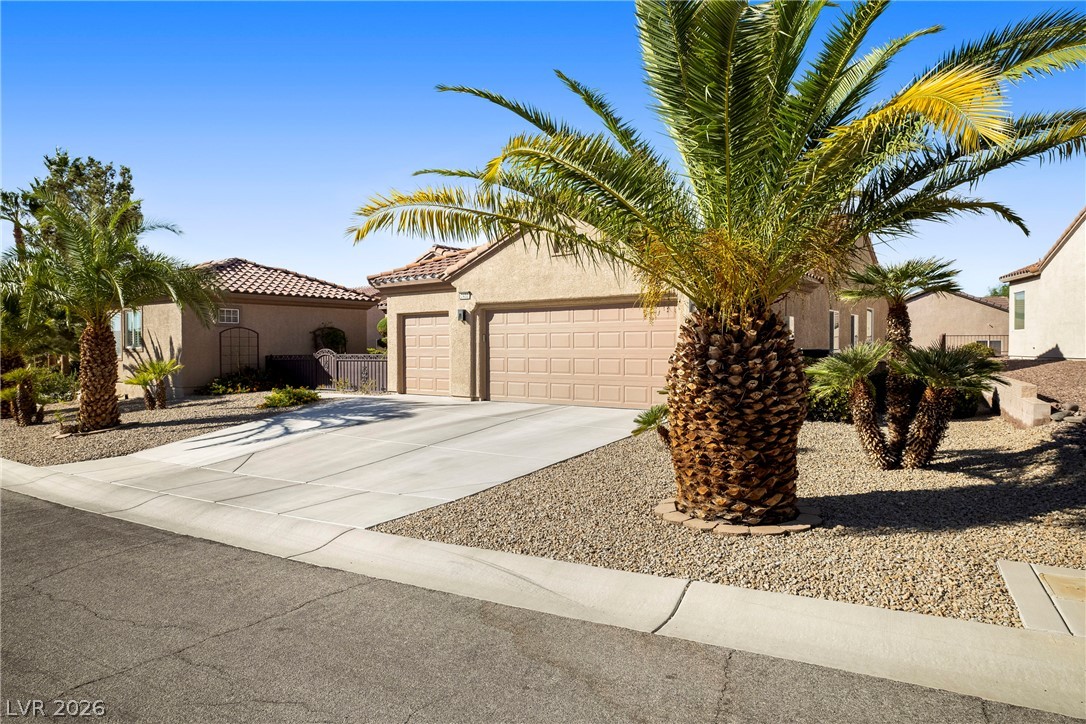
Palm trees frame the concrete driveway leading to a spacious three-car garage and tiled roof.

 New Listing