
 In-Person: 10/10 12:00 PM - 3:00 PM
$399,900 $2,398 est/mo Sourced by Back At You
224 Positive Point Street,Henderson, NV 89012
Henderson, NV 89012
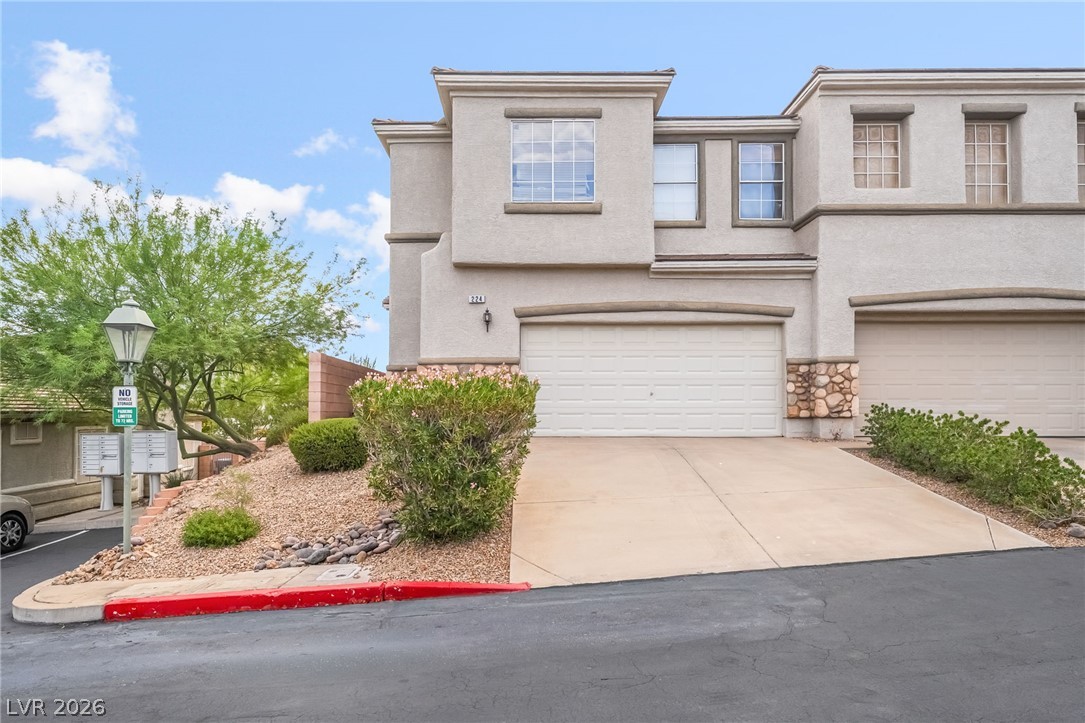
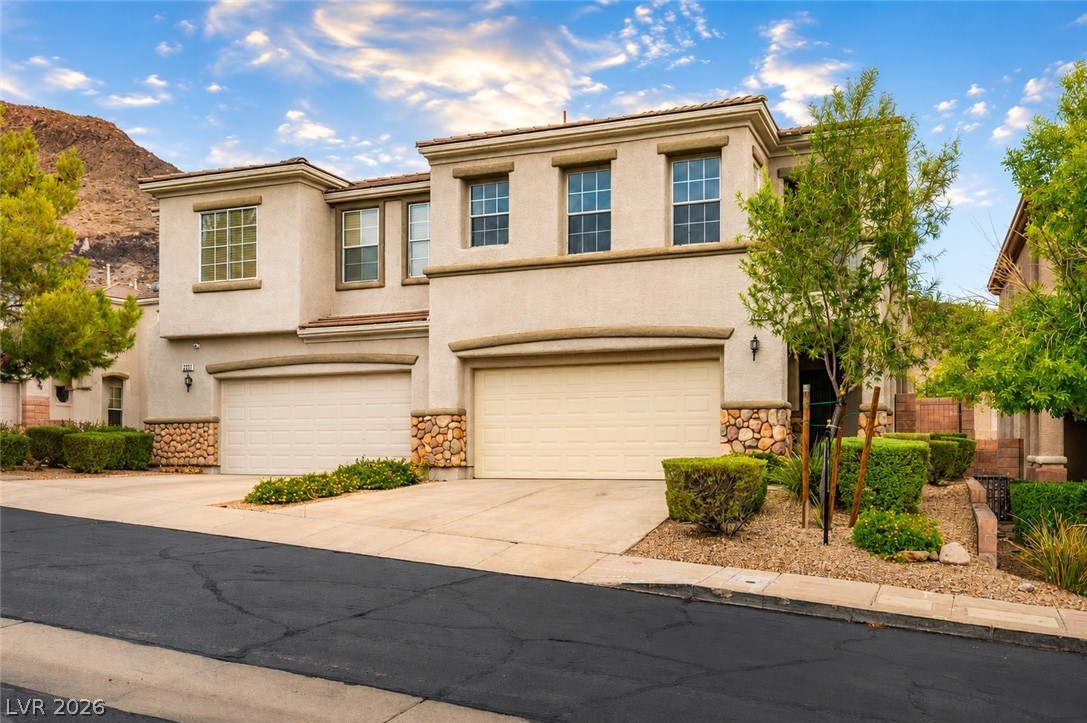
A stucco exterior with stone accents frames the two-car garage of this multi-level home.
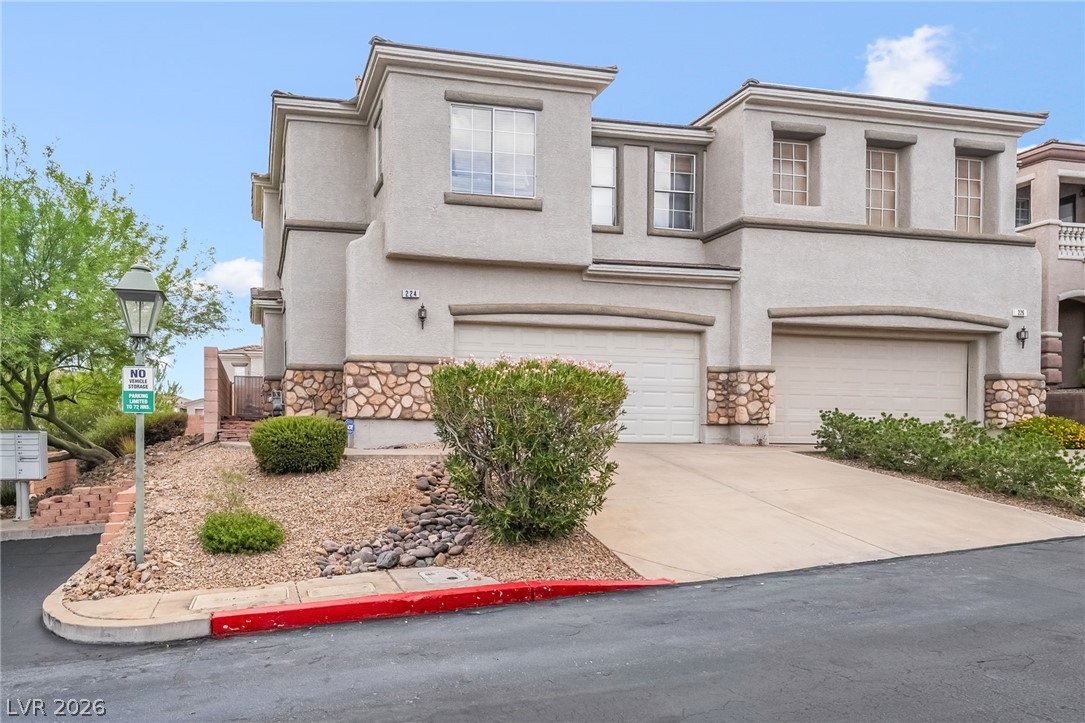
A classic stucco facade meets a stone-accented exterior with two direct-access garage bays.
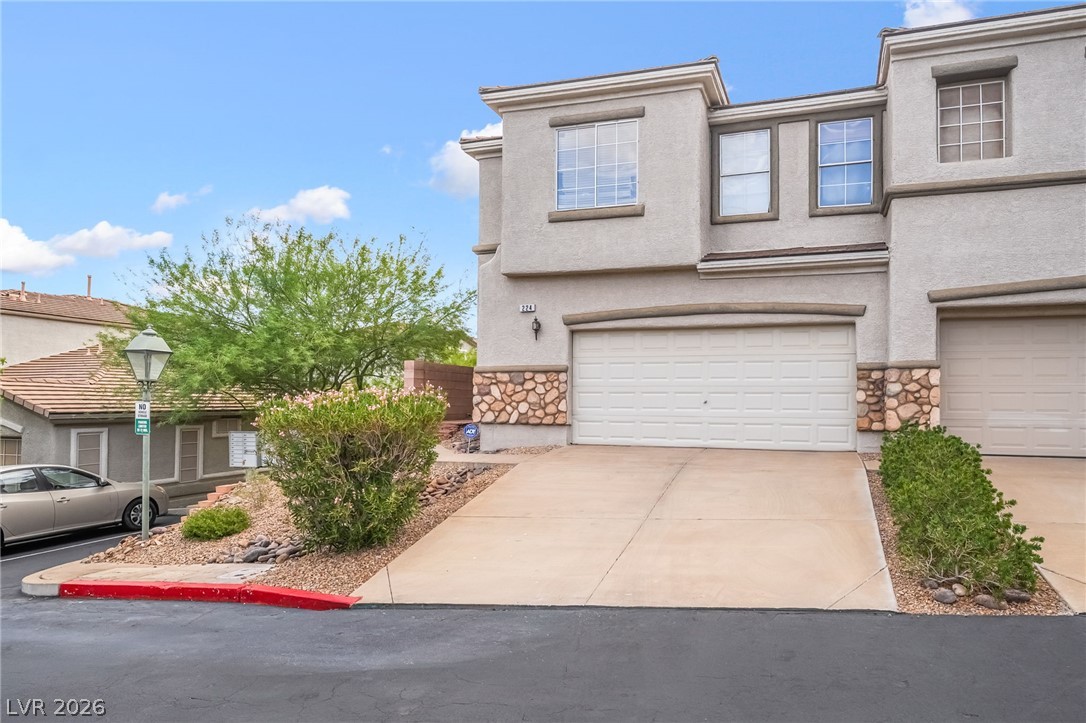
Stucco exterior walls paired with stone veneer accents frame the spacious two-car garage.
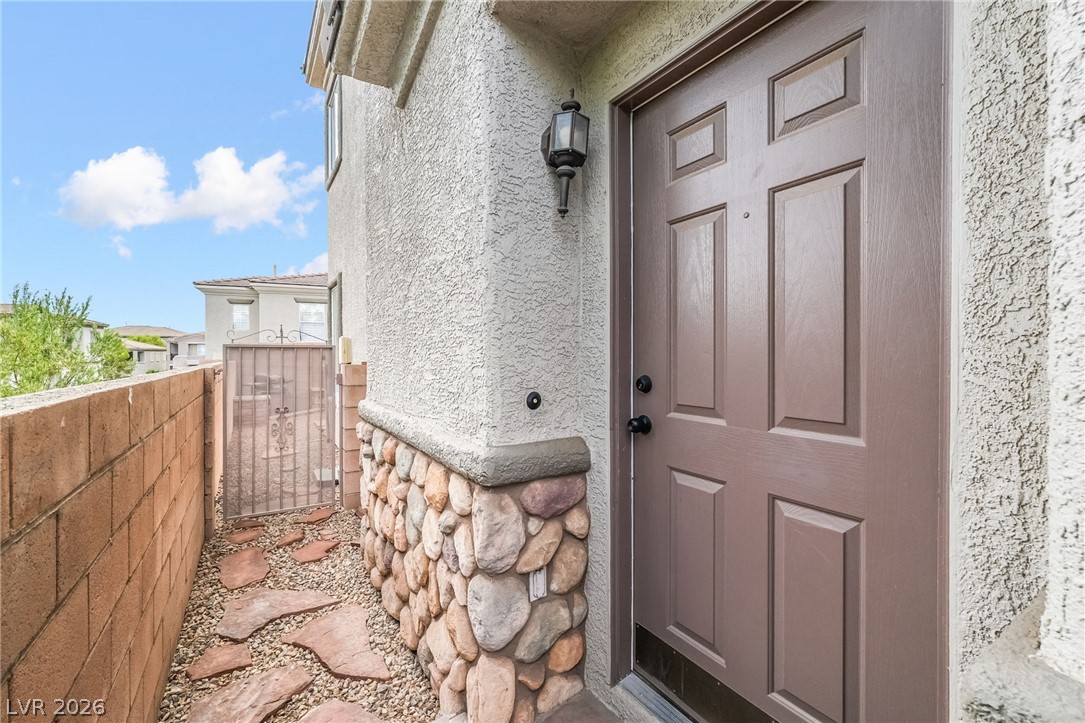
Textured stucco and stone accents frame this welcoming private side entry.
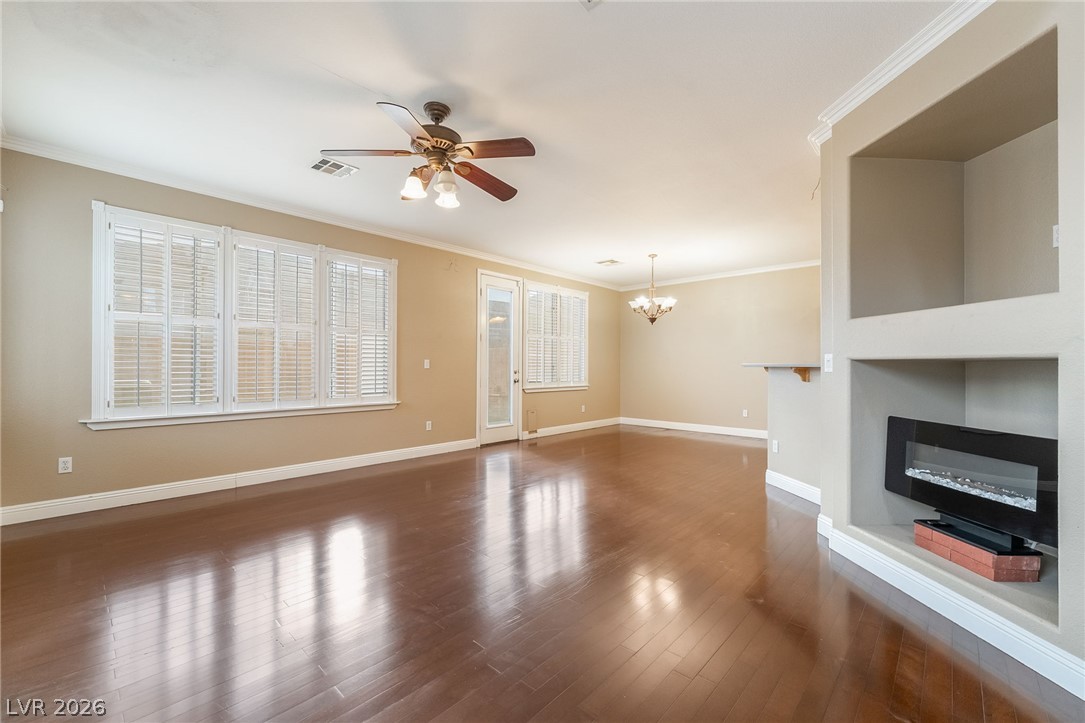
Gleaming hardwood floors and a modern fireplace define this open living space.
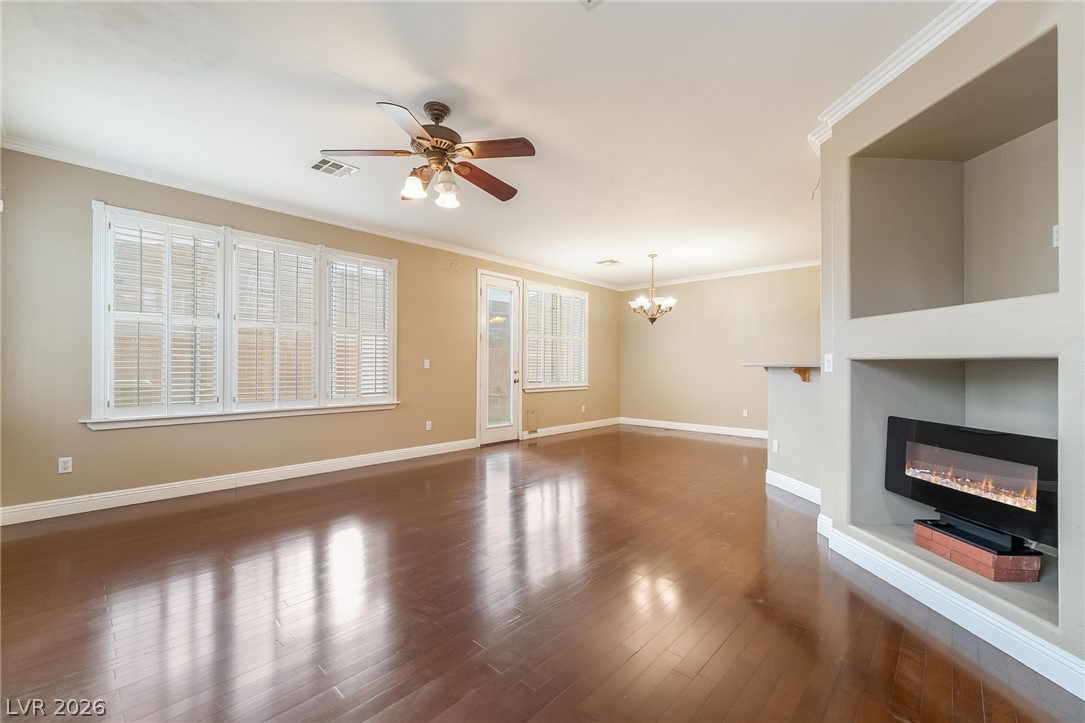
Gleaming hardwood floors and a modern built-in fireplace define this inviting living space.
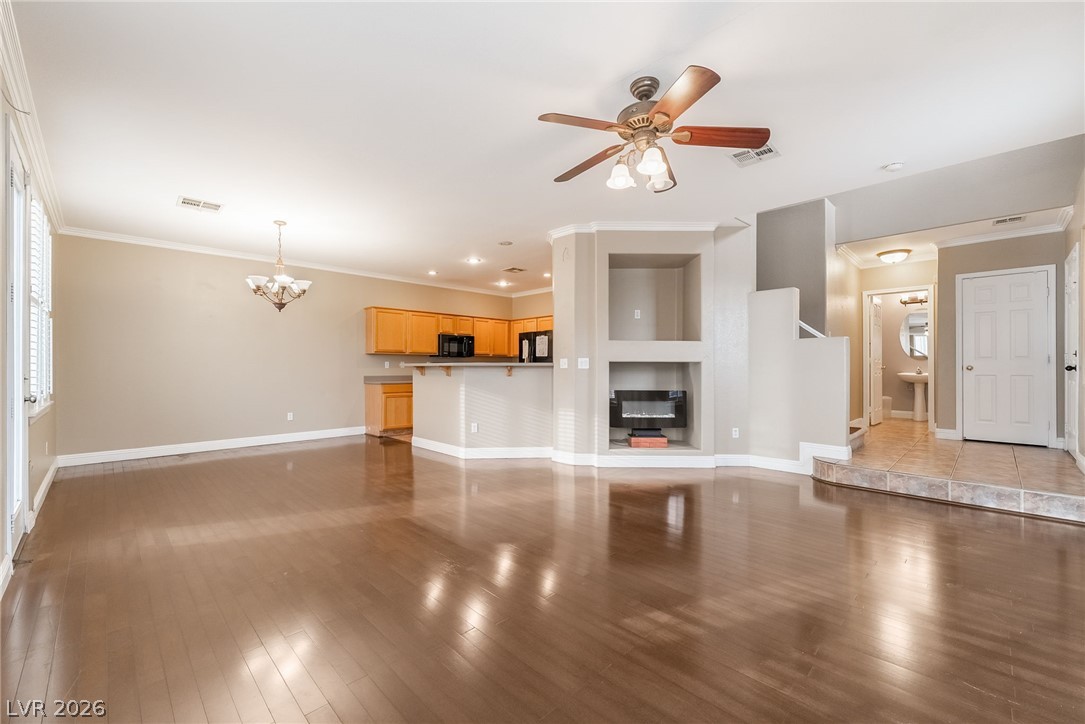
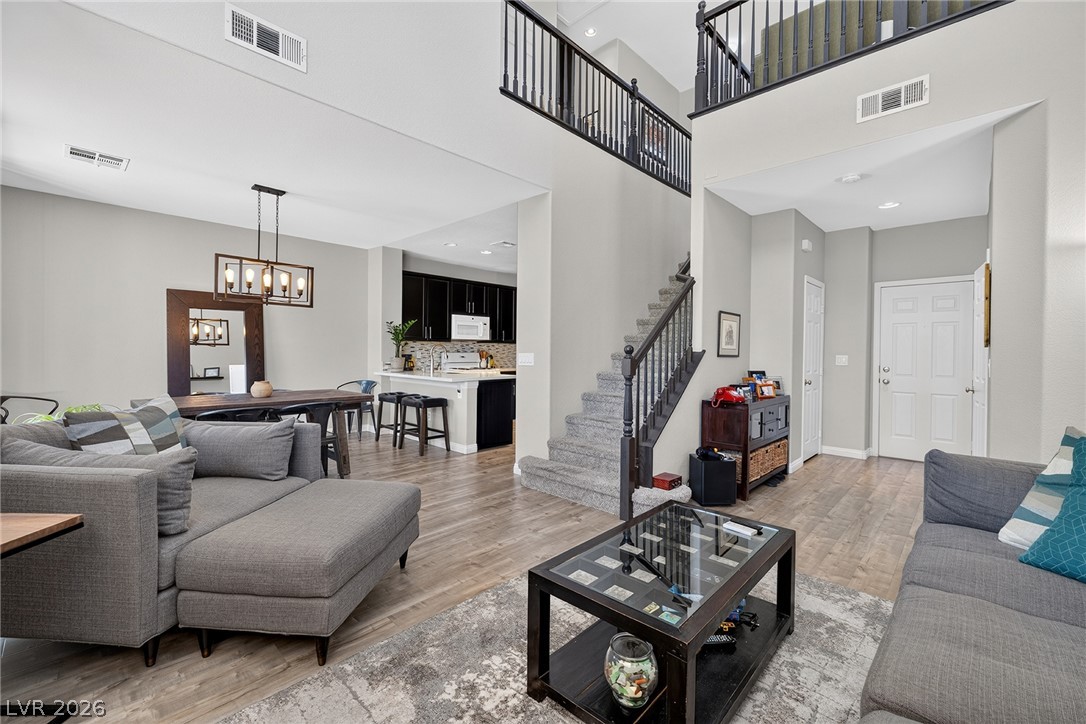
Polished wood flooring and an open layout connect the living area to the kitchen.
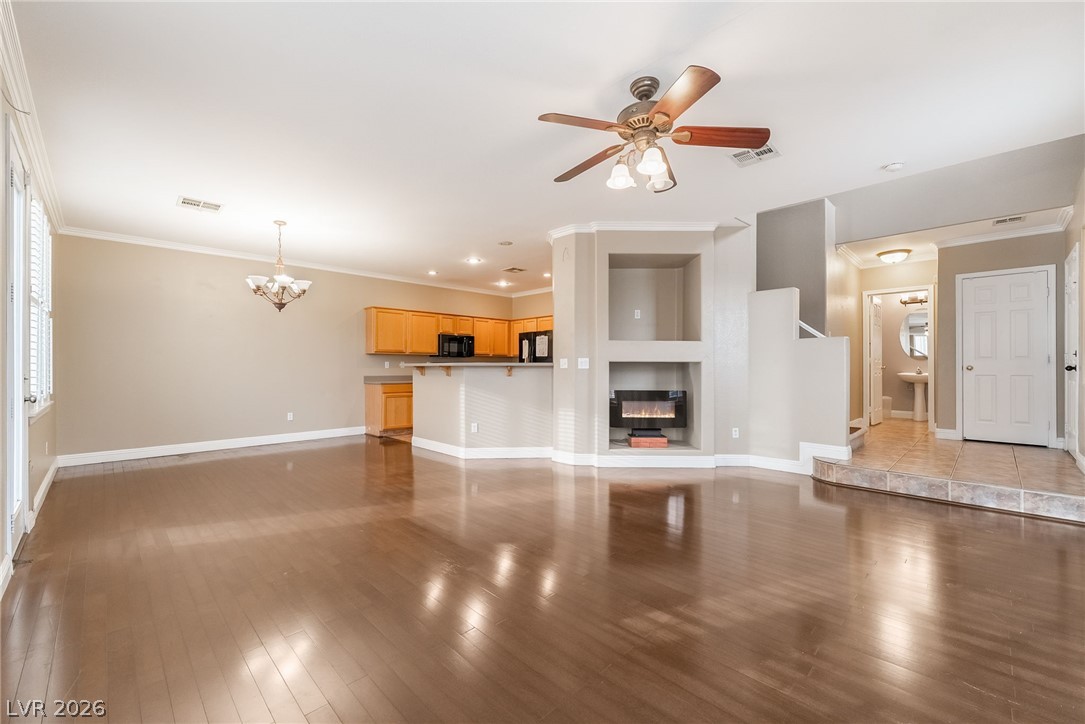
Polished wood floors and a built-in fireplace enrich this open and versatile living area.
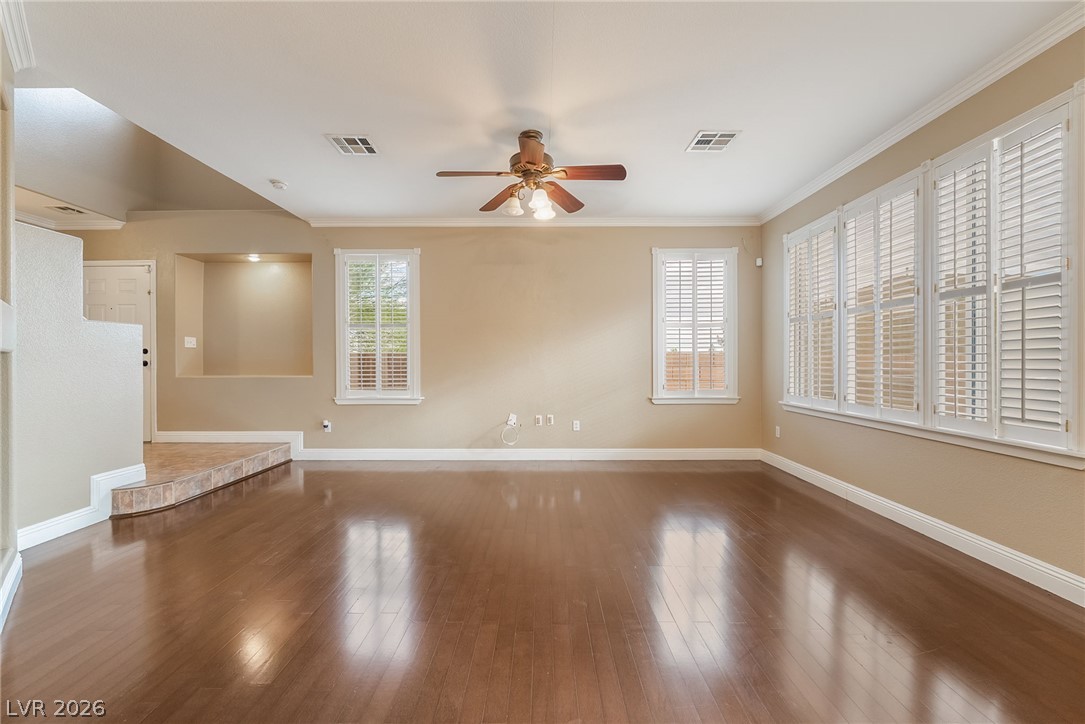
Gleaming hardwood floors and classic plantation shutters define this versatile living space.
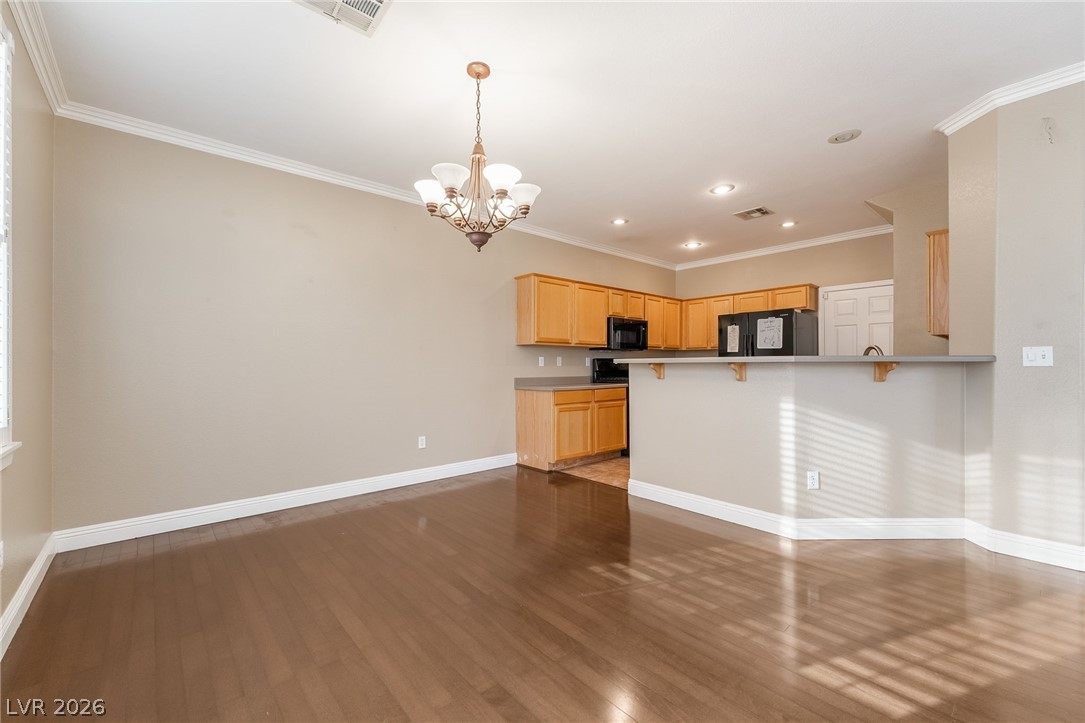
Gleaming hardwood floors run through this open dining space and adjacent kitchen.
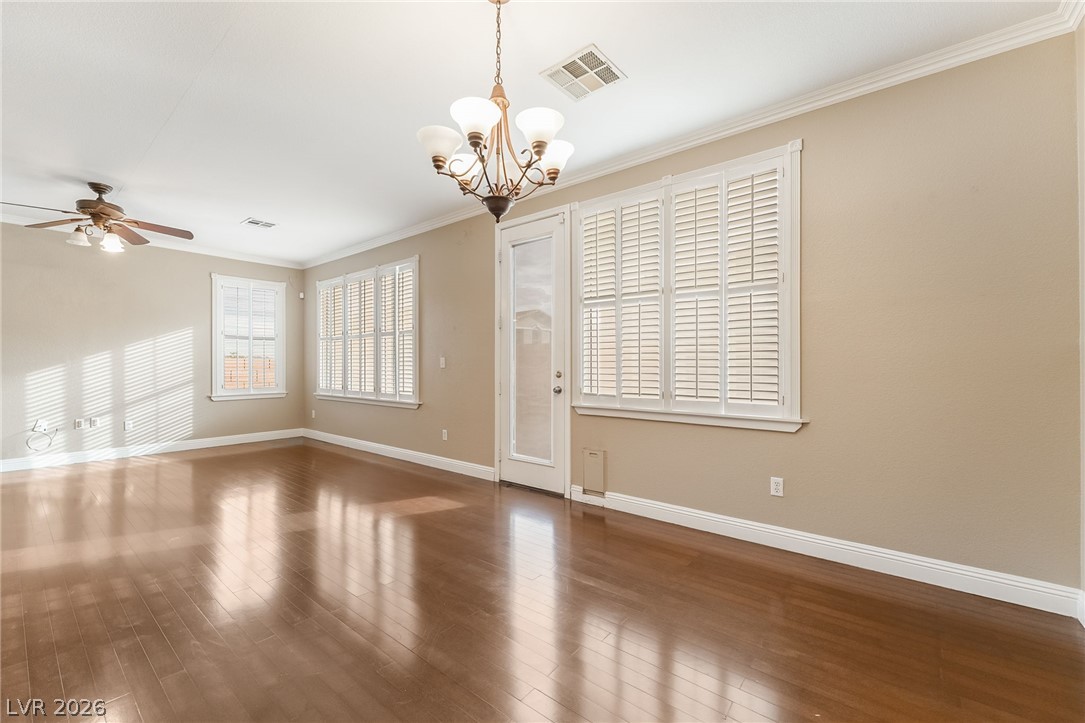
Gleaming hardwood floors reflect natural light pouring through classic plantation shutters.
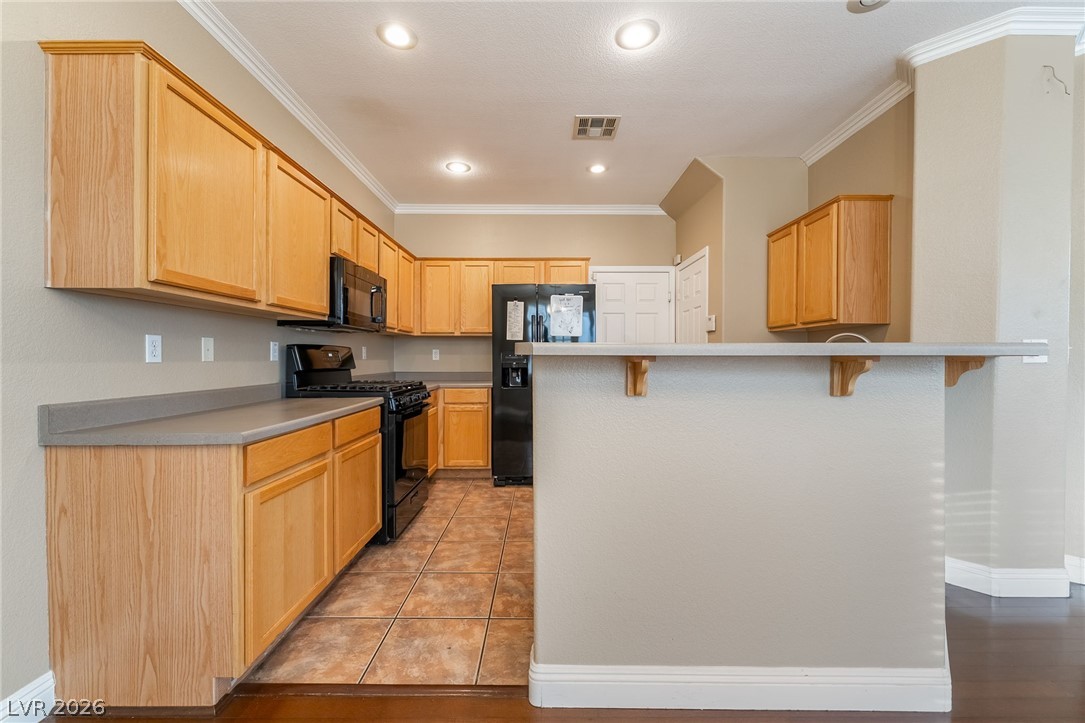
Ample cabinetry and tile flooring define this functional kitchen workspace.
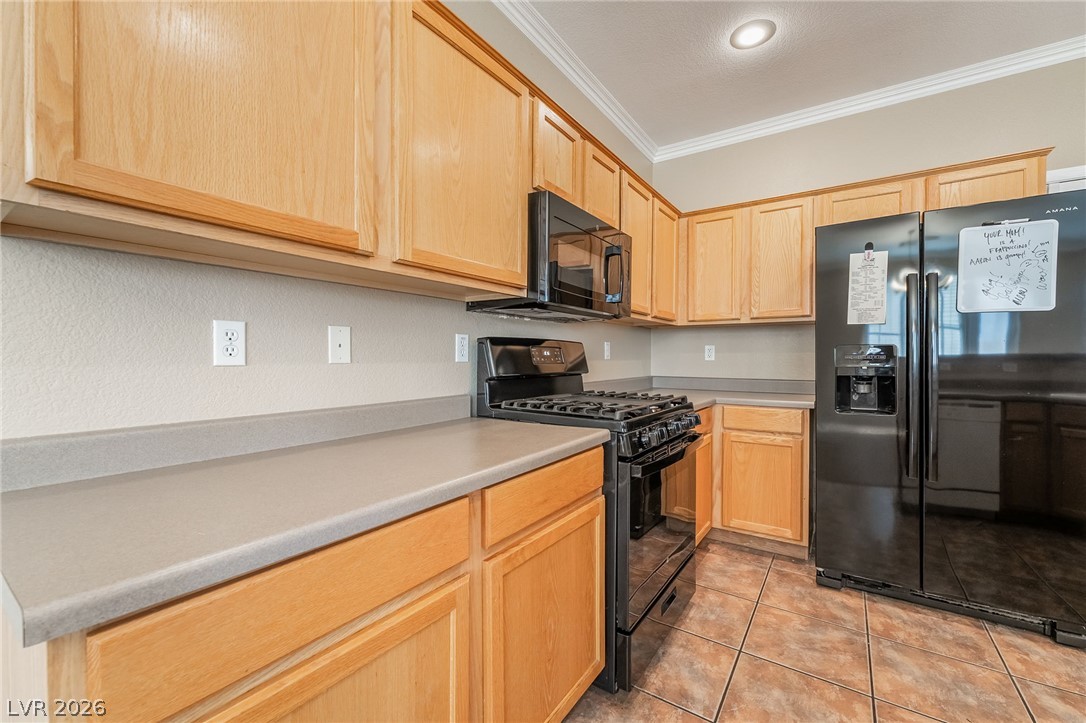
Ample wooden cabinetry and durable tile flooring define this highly functional culinary space.
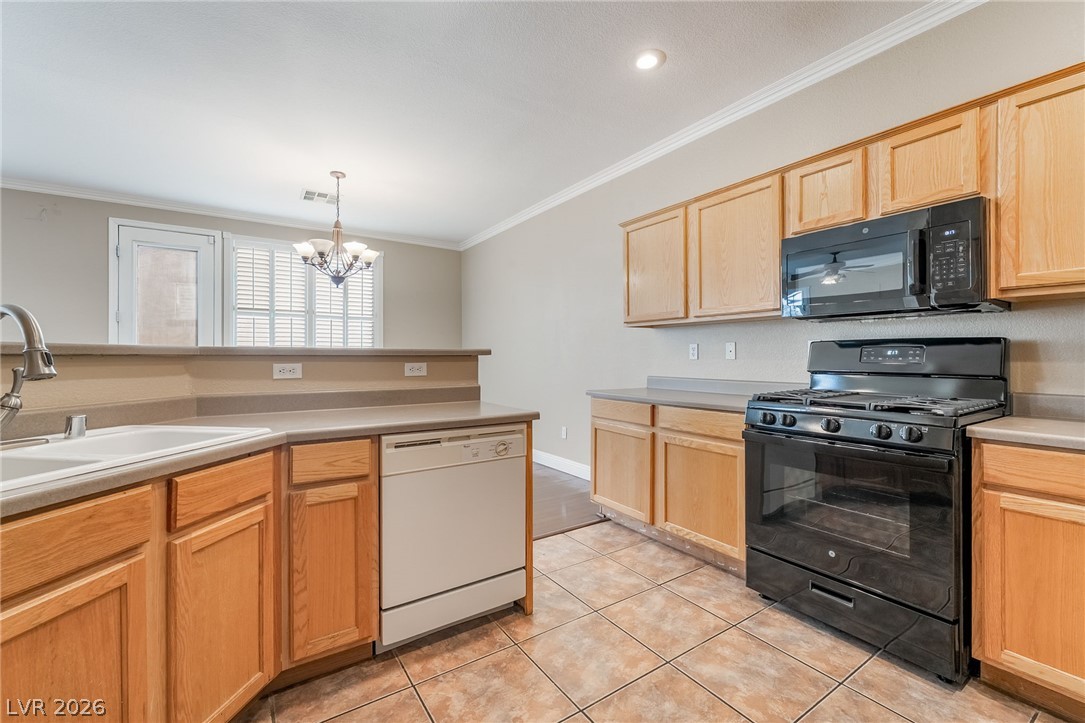
Ample wooden cabinetry and ceramic tile flooring define this functional kitchen space.
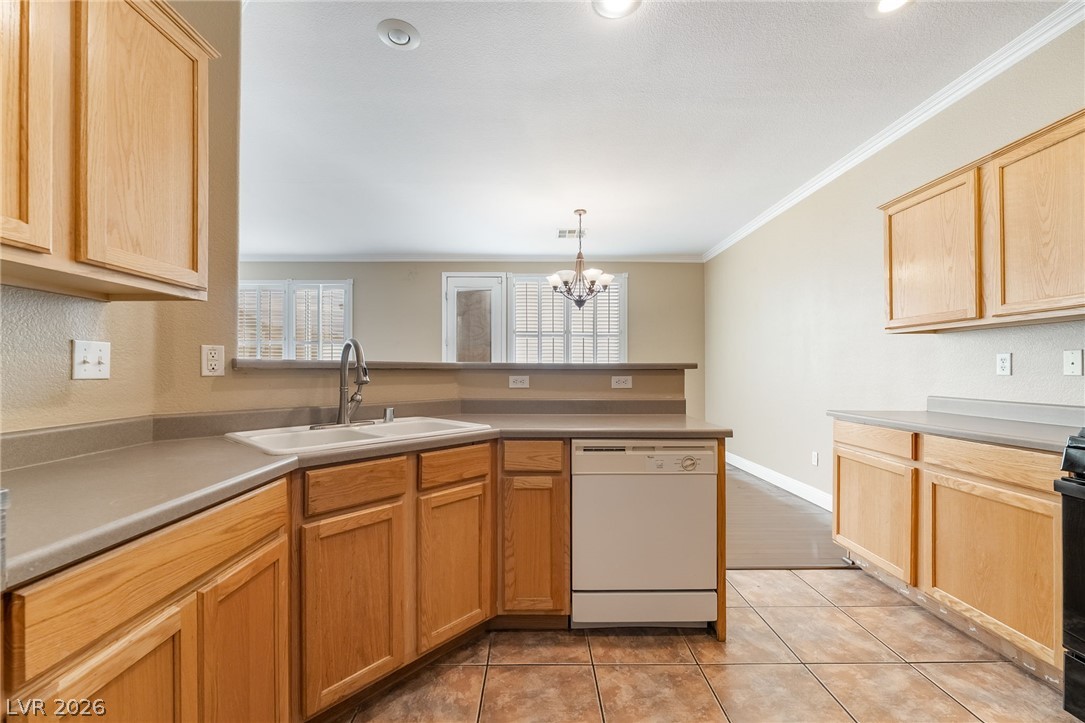
Ample wooden cabinetry and tile flooring define this functional workspace opening to the living areas.
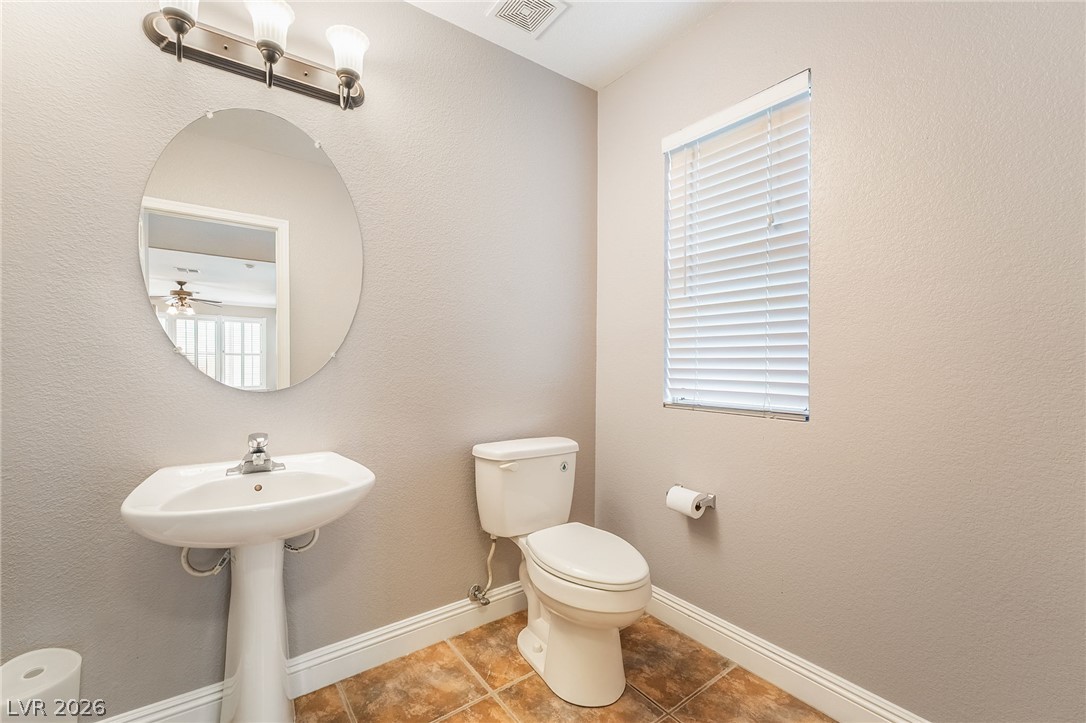
An elegant powder room features a classic pedestal sink and warm tile flooring.
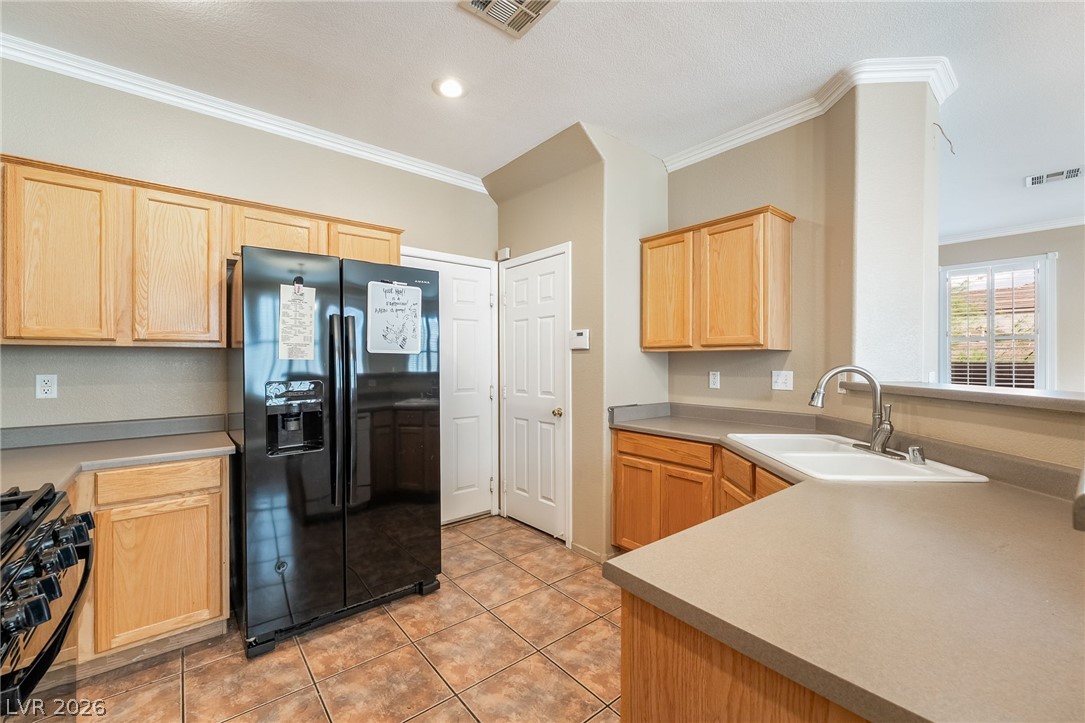
Crown molding and tile flooring frame this kitchen layout completed by oak cabinetry.
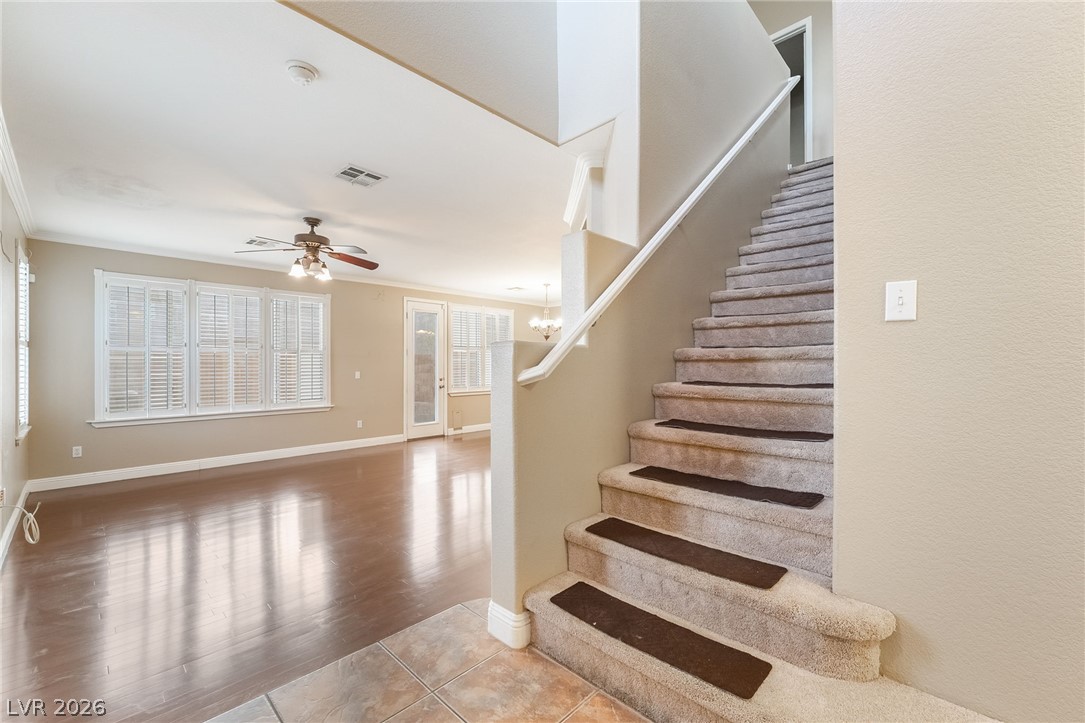
Gleaming hardwood floors and a carpeted staircase anchor this open entryway.
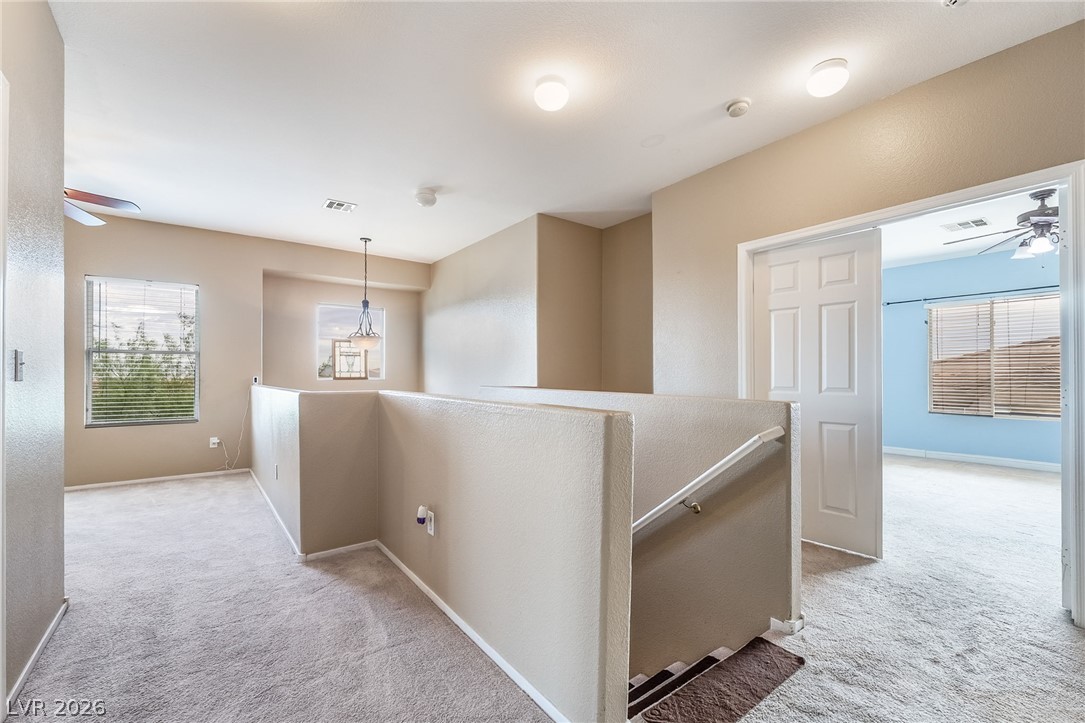
Plush carpeting anchors this versatile upstairs landing opening to an adjacent bedroom.
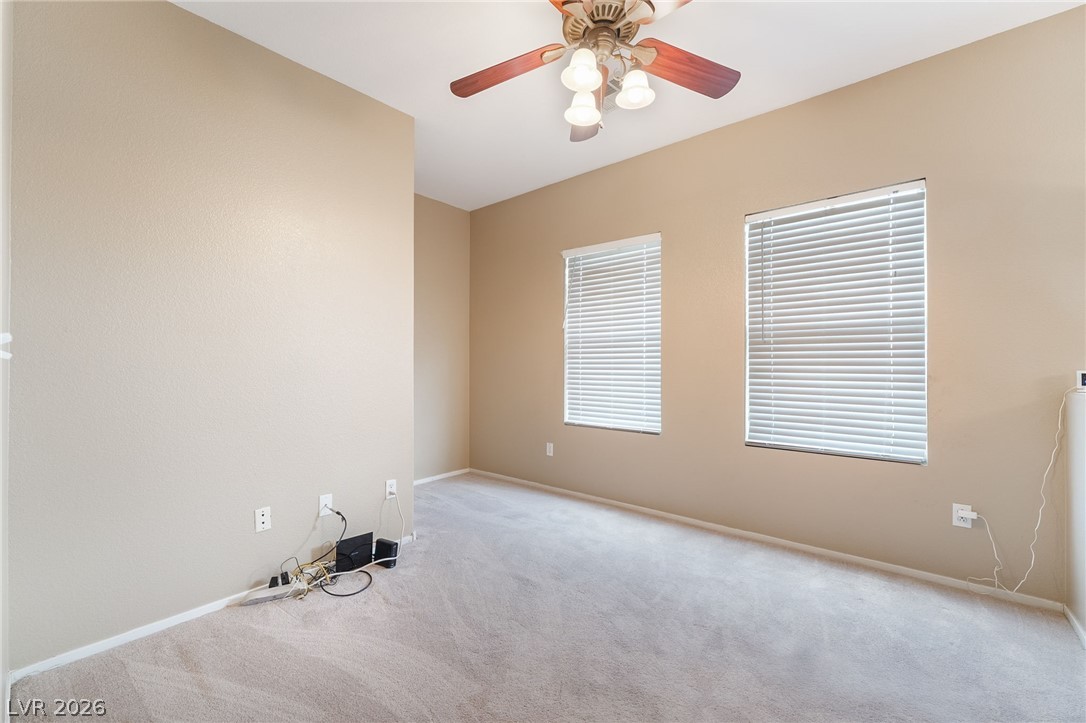
Plush carpeting and dual windows define this comfortable space.
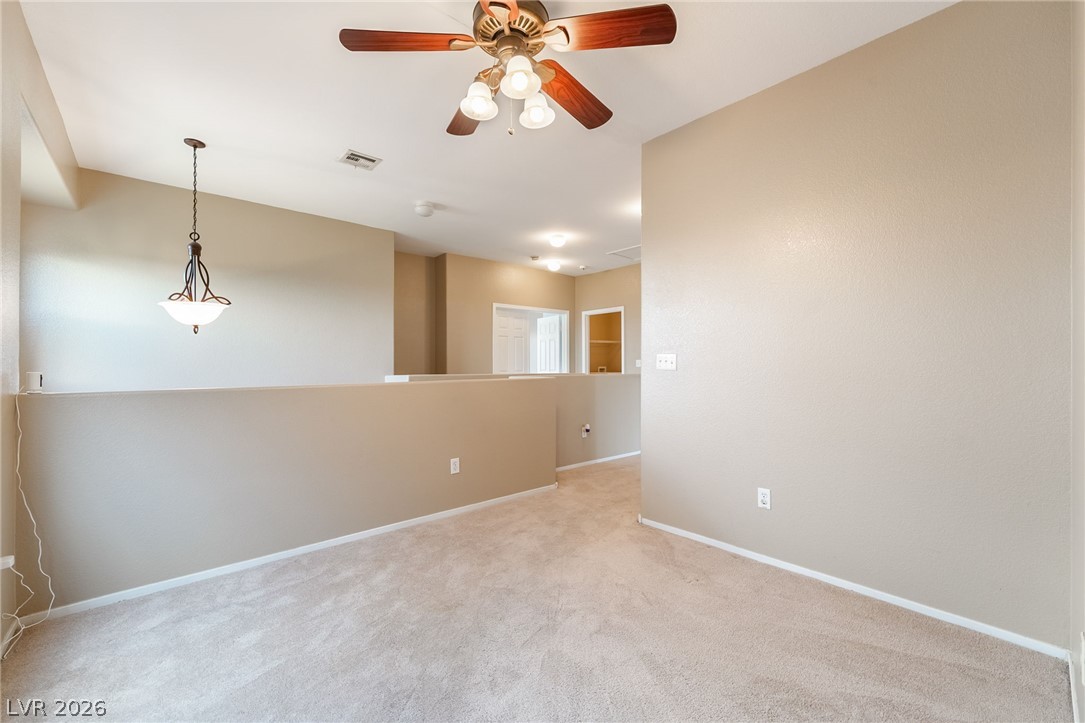
Plush carpeted floors and neutral walls define this versatile upper-level loft area.
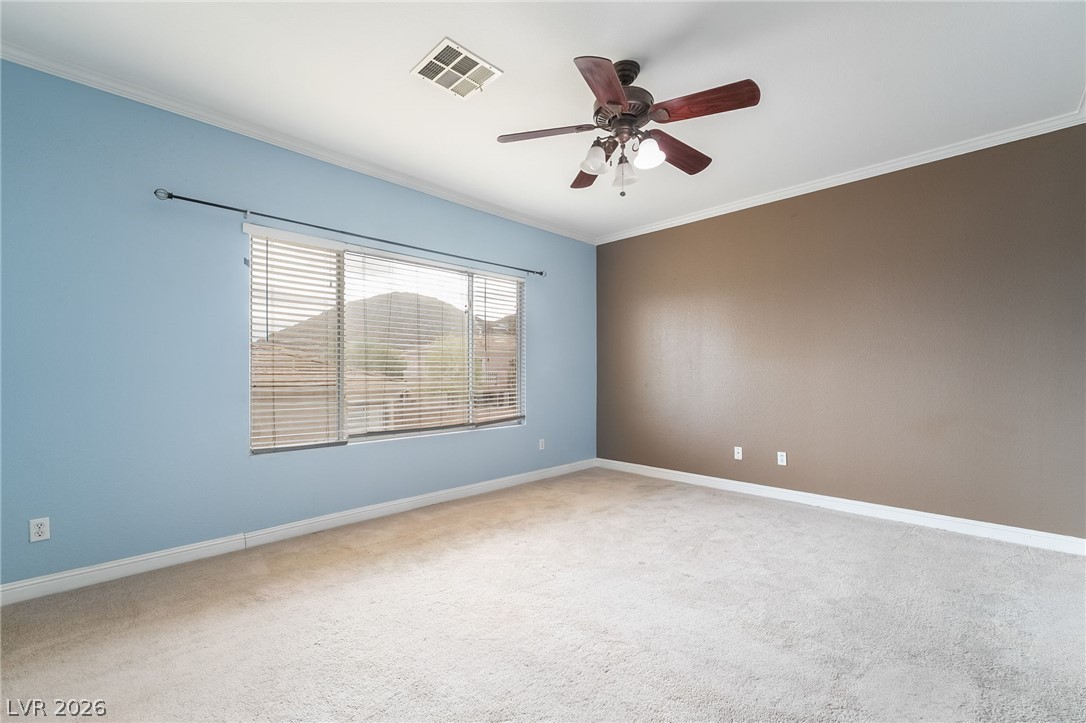
Plush carpeting and crown molding detail this spacious bedroom featuring hillside views.
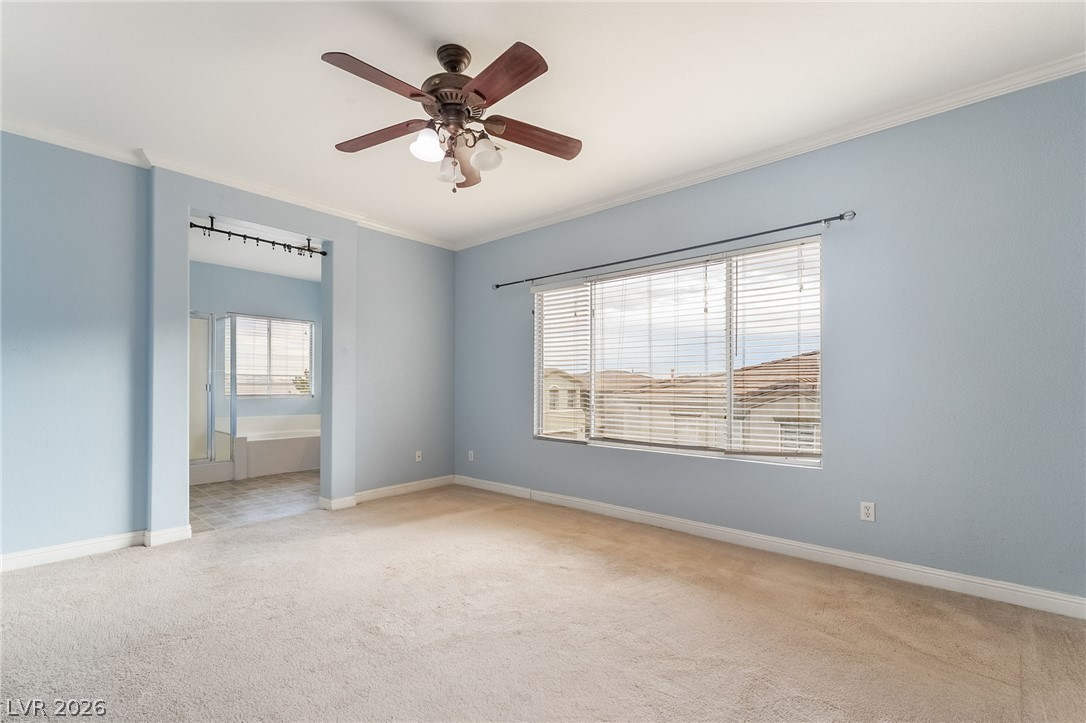
Plentiful natural light fills a spacious bedroom with carpeted flooring and an attached bath.
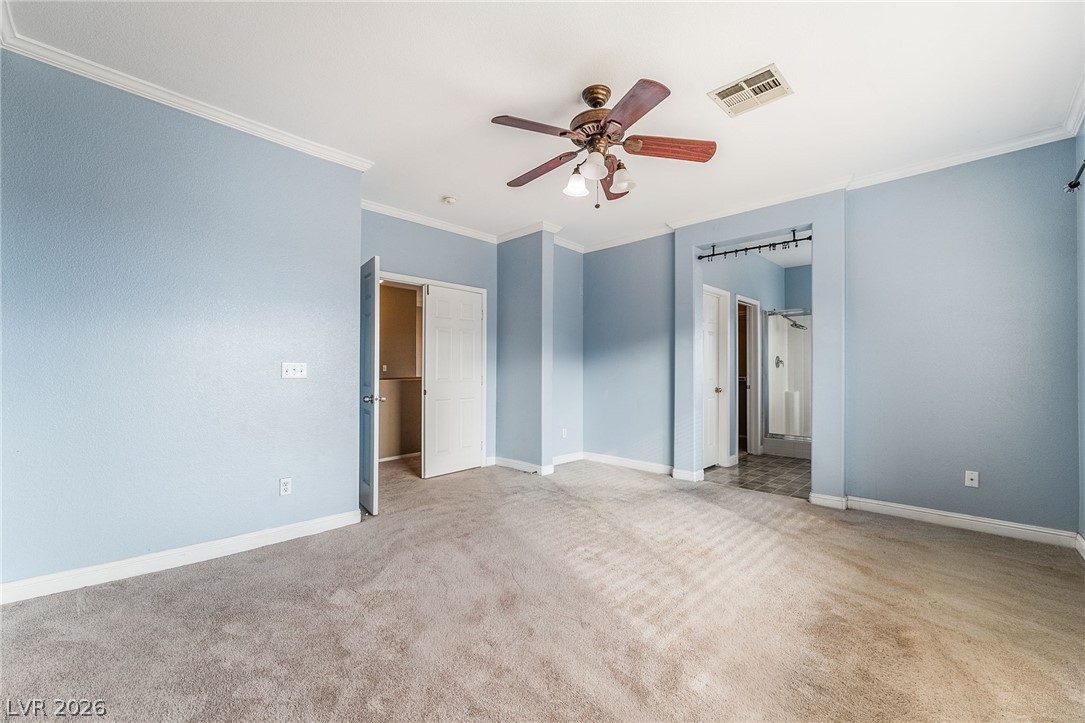
Crown molding and soft carpeting elevate the potential of this light-filled primary suite.
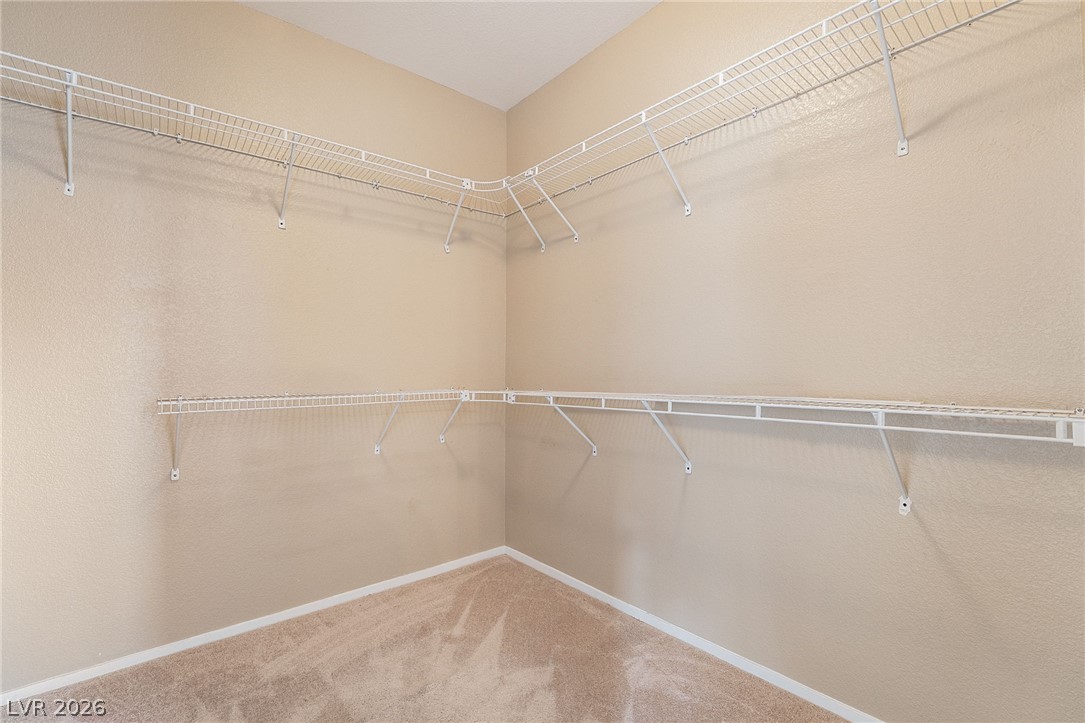
An organized walk-in closet features carpeted flooring and multiple tiers of wire shelving.
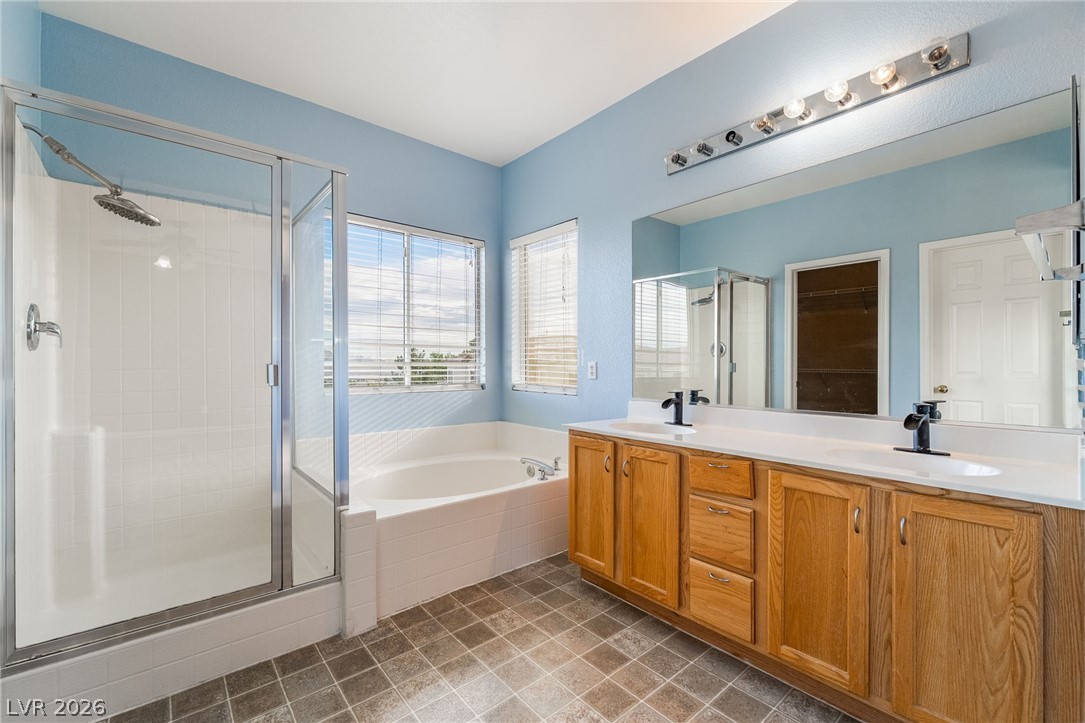
Natural light from multiple windows highlights a double vanity, soaking tub, and walk-in shower.
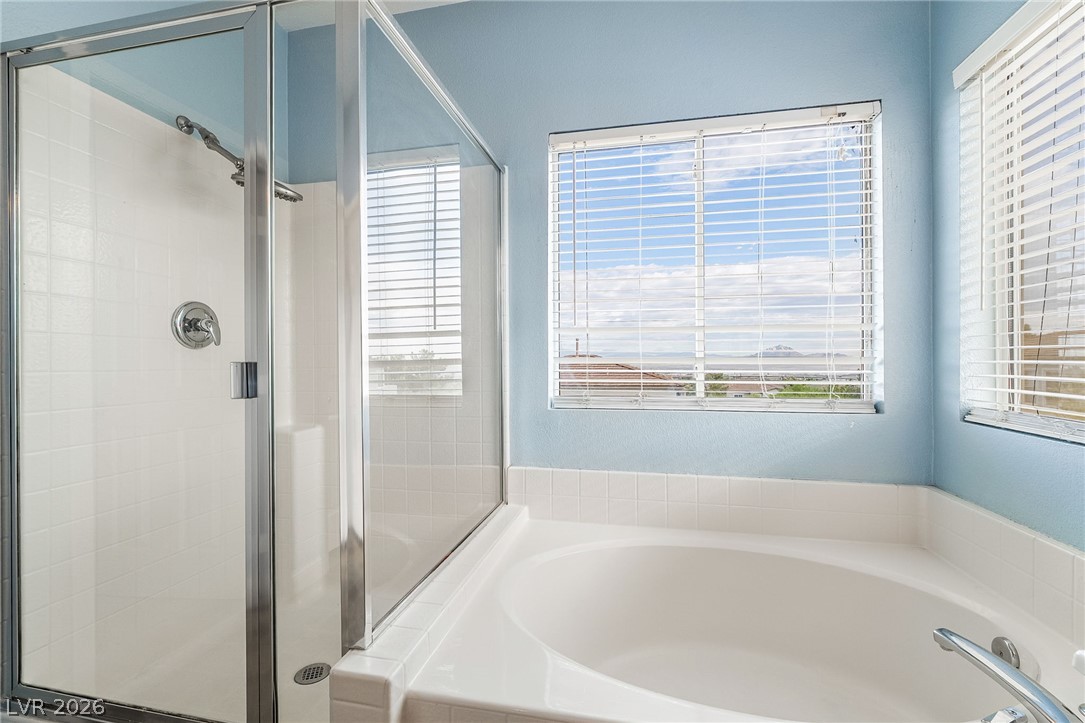
Natural light floods this relaxing space featuring a separate shower enclosure and soaking tub.
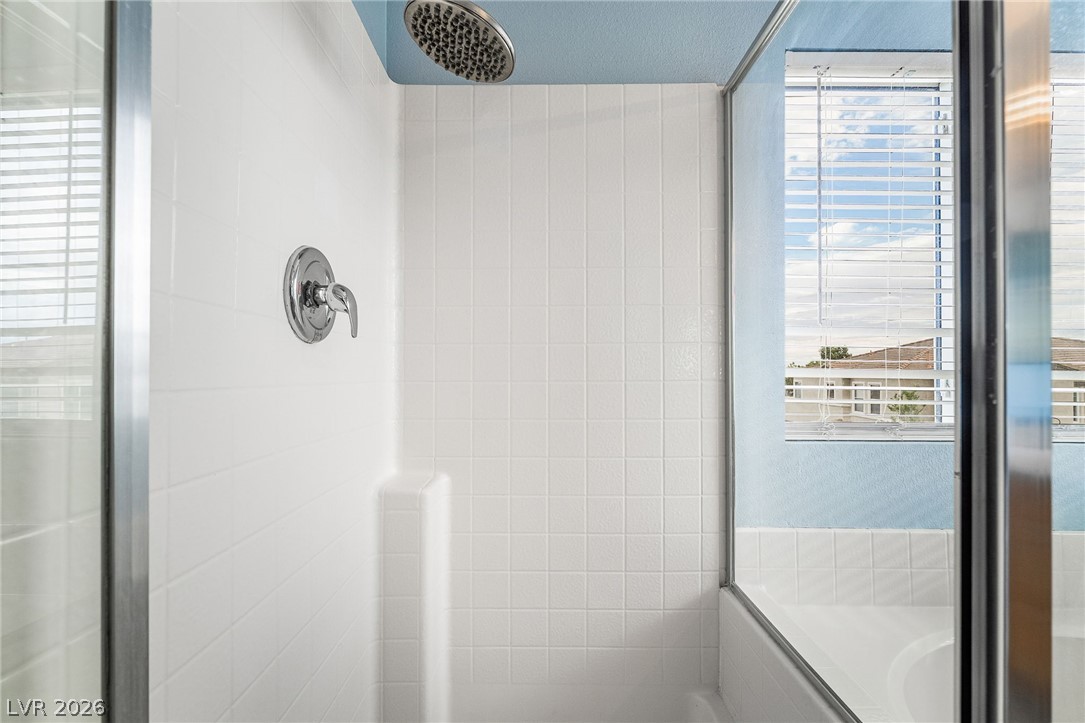
Tiled shower walls and glass enclosures create a clean, functional bathing space.
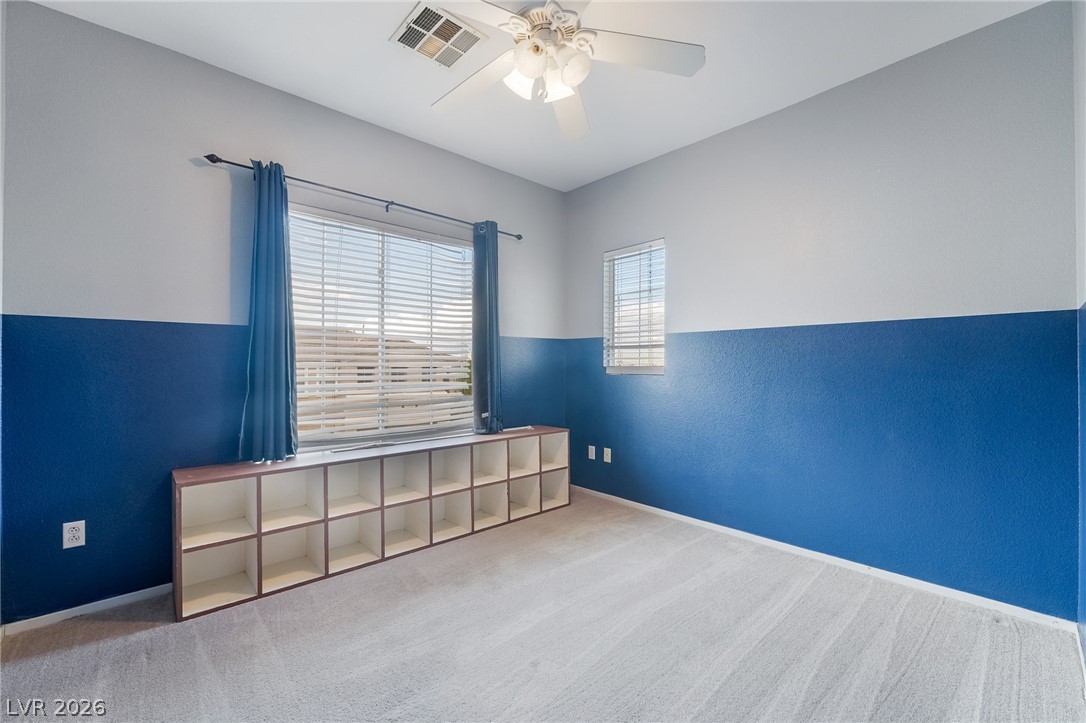
Natural light fills this versatile room highlighting the neutral carpeting and multiple windows.
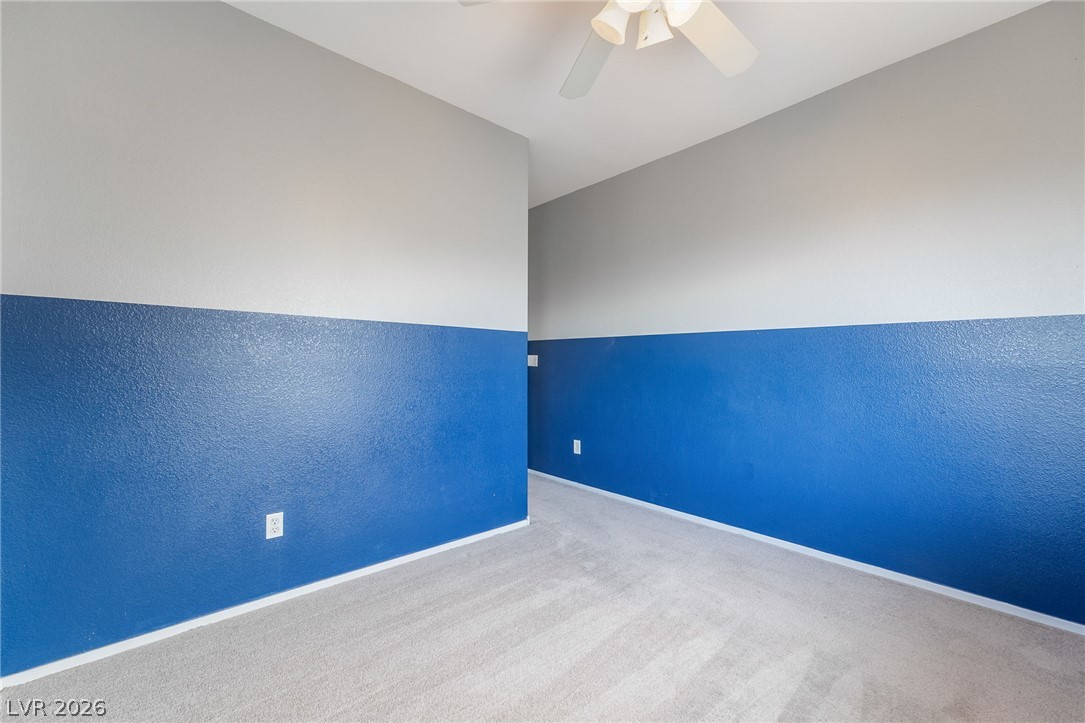
Soft carpeting underfoot provides a comfortable base in this versatile interior space.
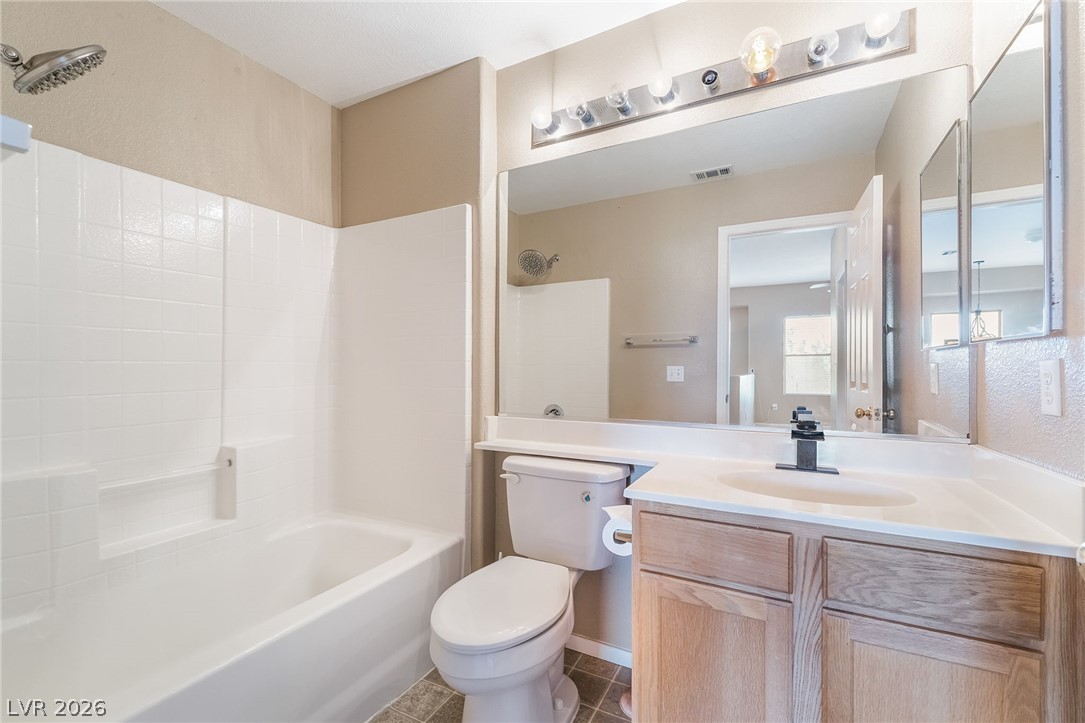
A classic vanity setup sits adjacent to a clean tub and shower combination.
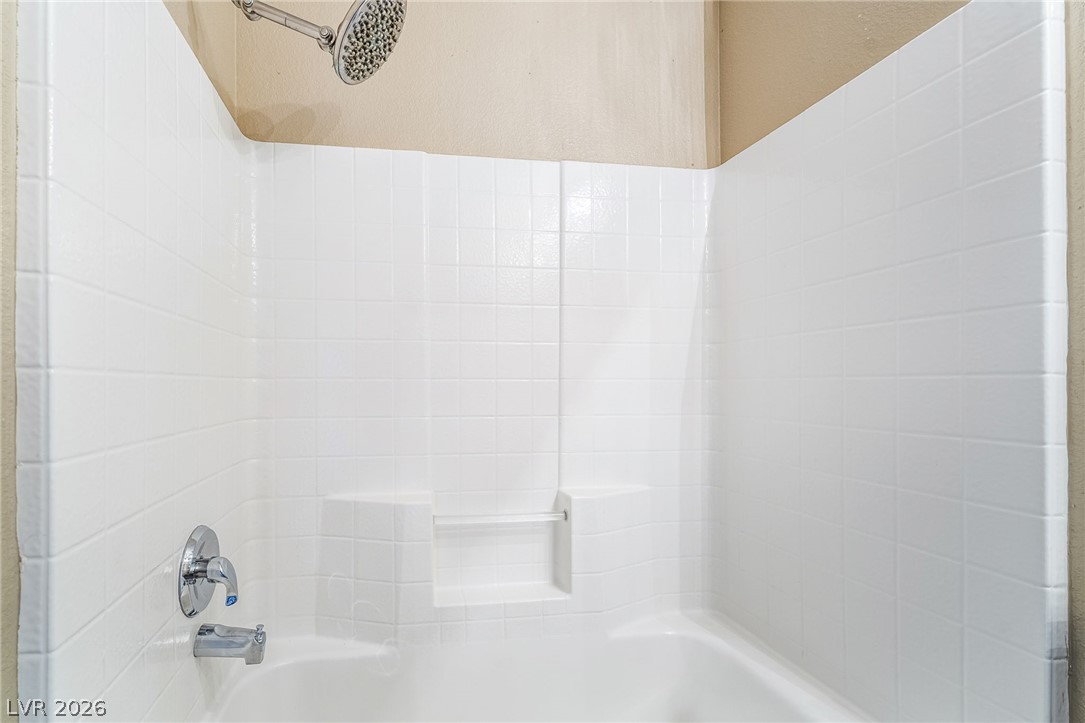
Crisp white tiling surrounds this classic bathtub shower combination featuring built-in shelving.
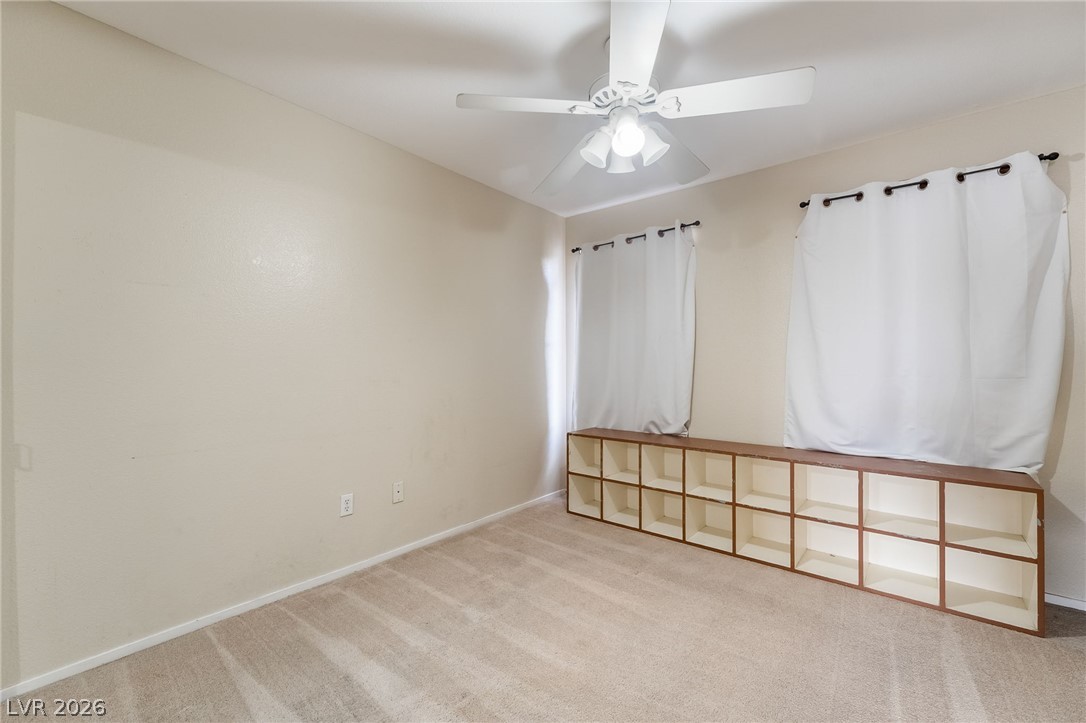
Soft carpeting pairs with neutral walls in this versatile bedroom complete with built-in storage.
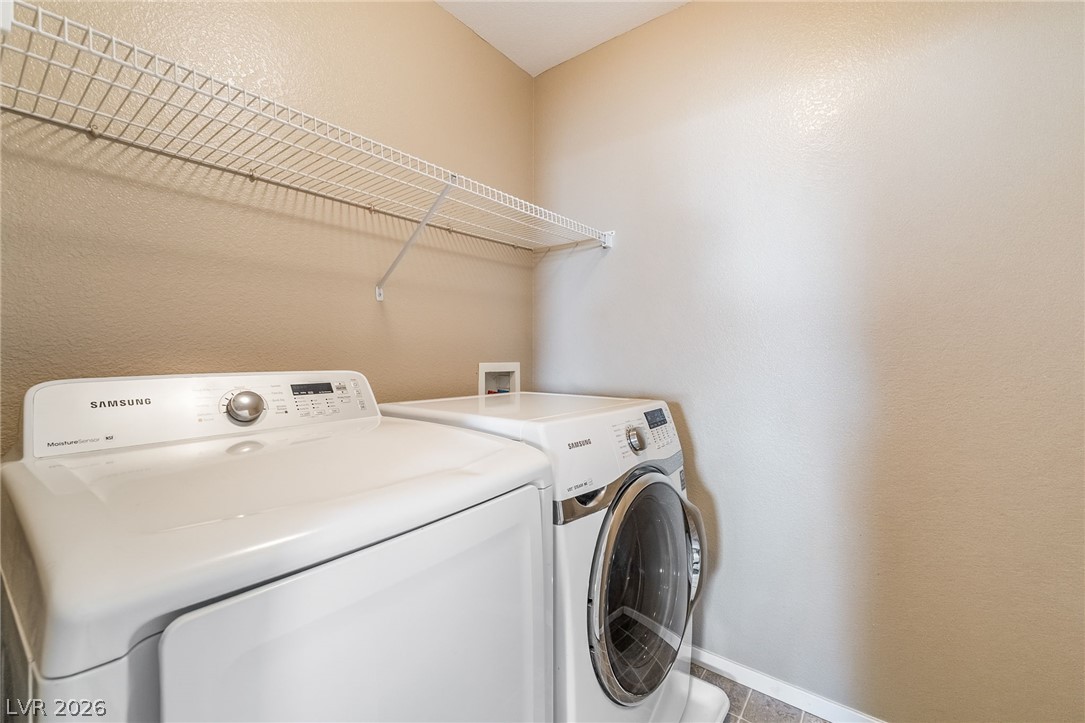
Functional laundry space equipped with overhead shelving and durable flooring.
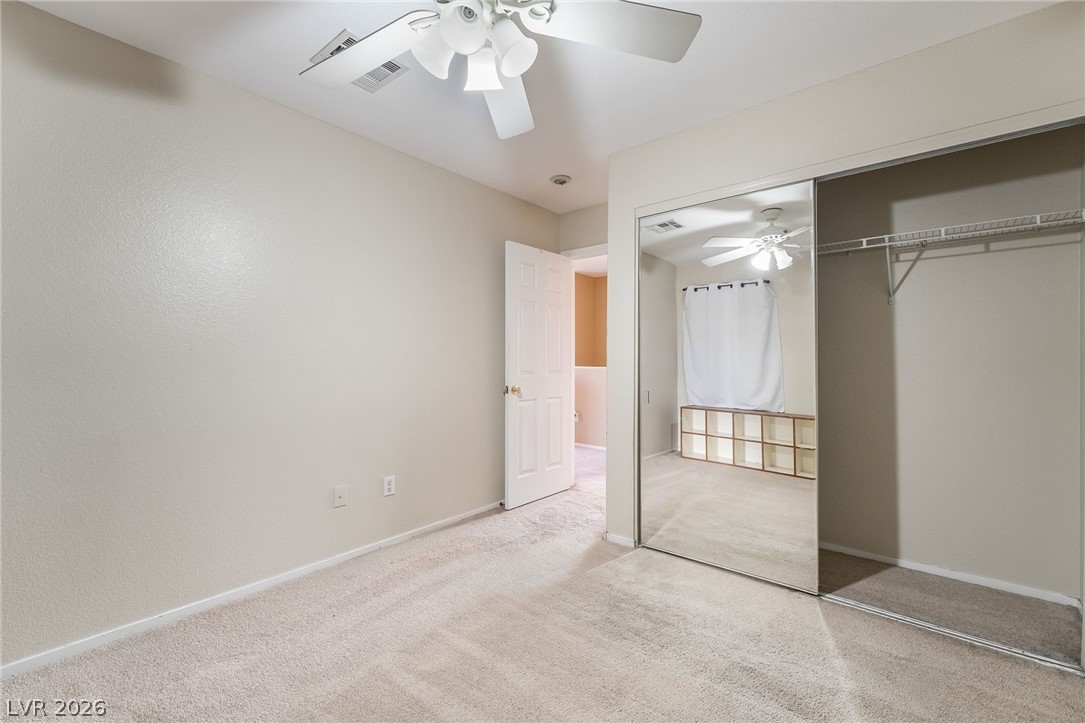
A quiet bedroom offers soft carpeting and a spacious sliding mirror closet.
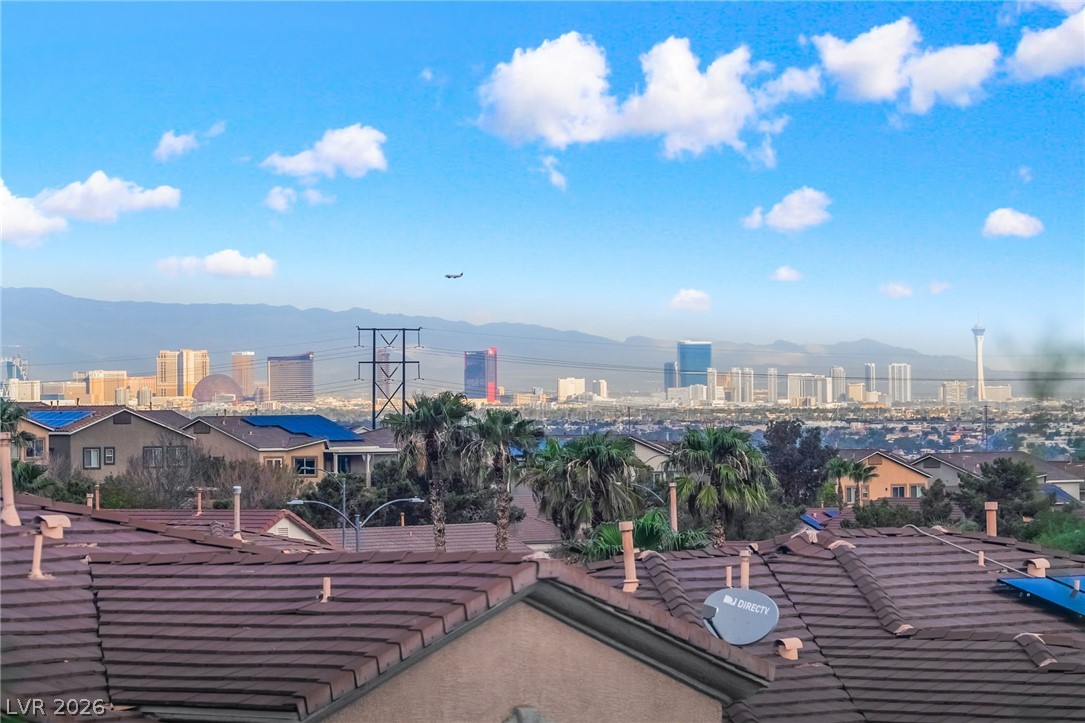
Distant mountain silhouettes frame a commanding city view.
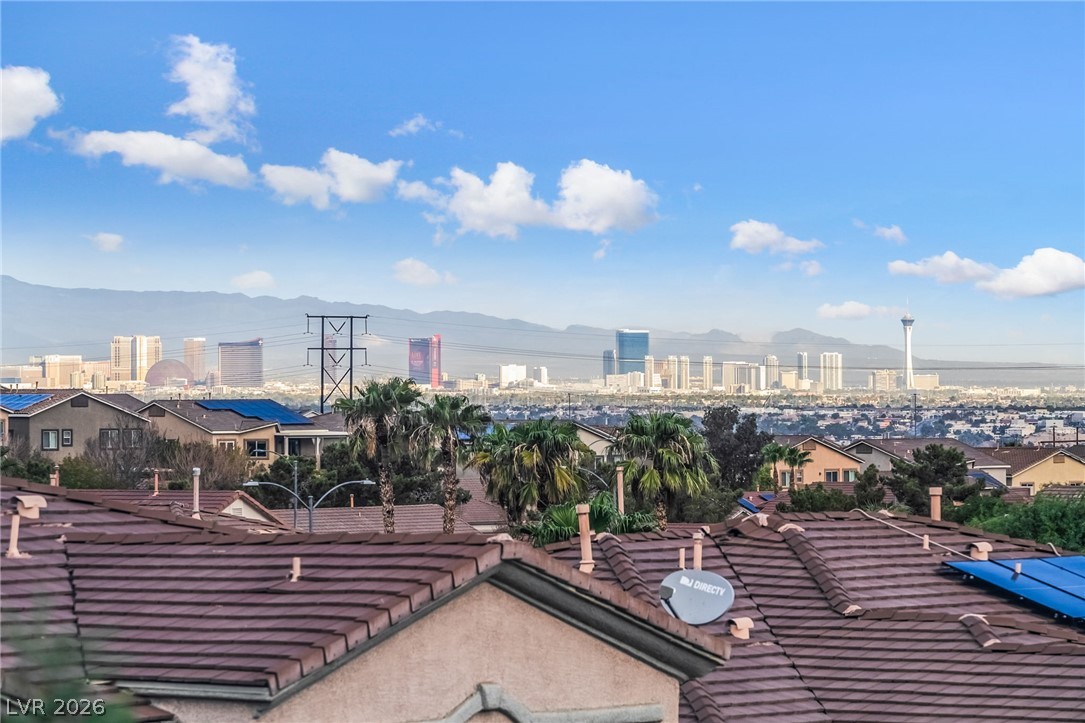
City views stretch across the horizon beneath a bright blue sky.
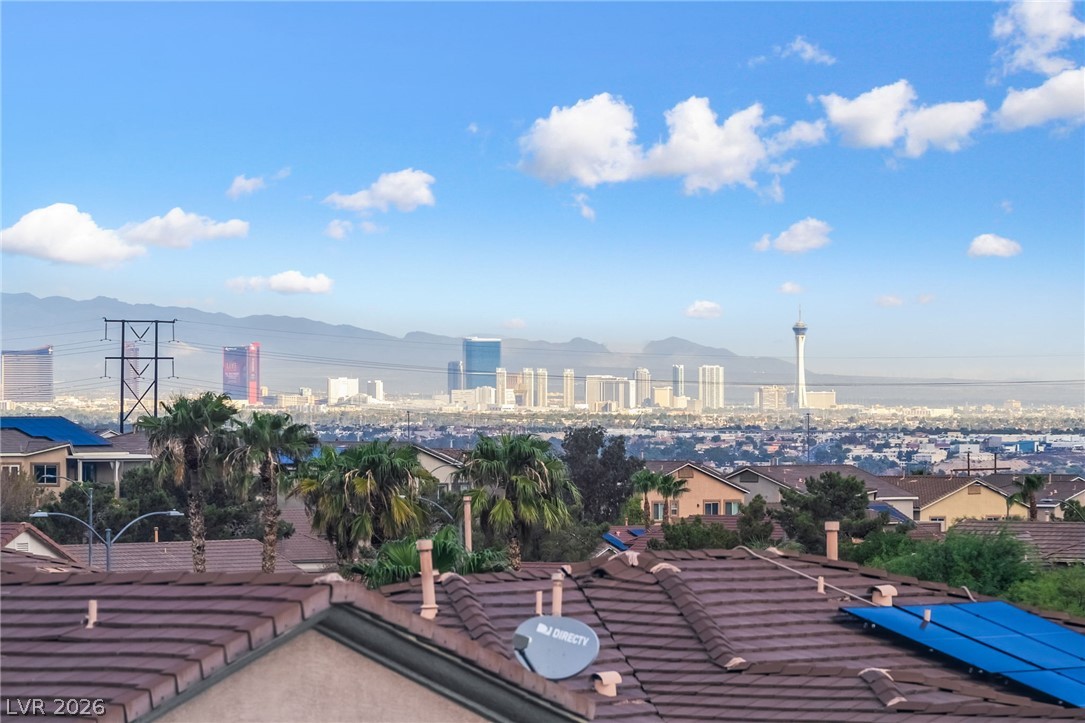
Panoramic mountain and skyline views overlook the surrounding neighborhood under clear blue skies.
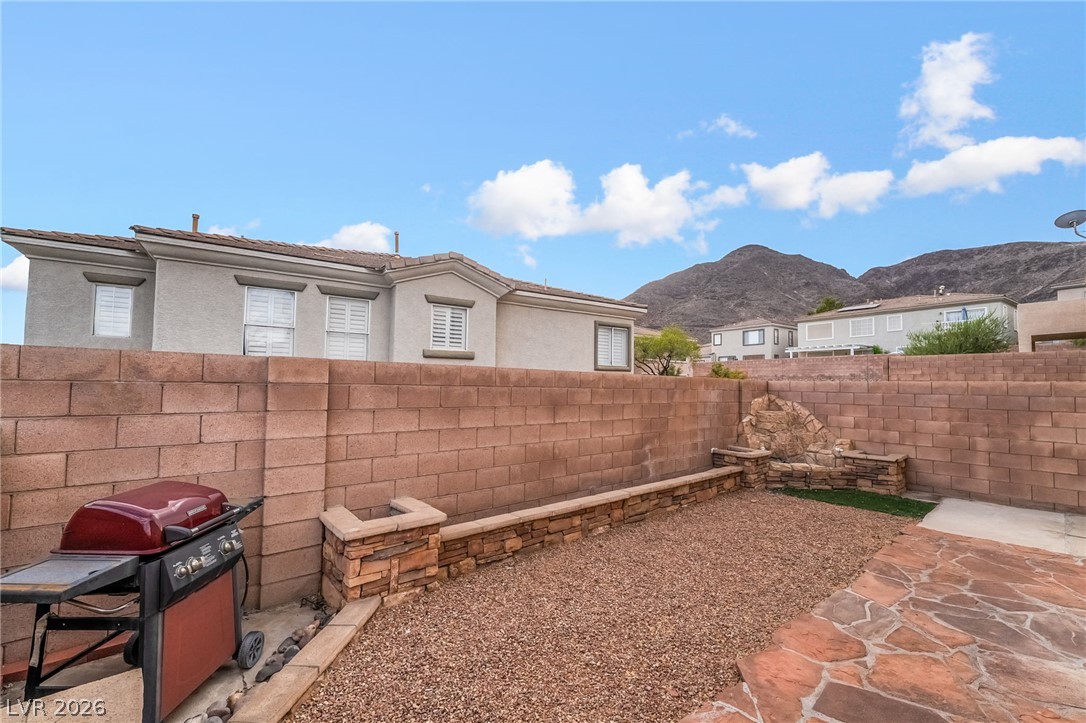
A stone-paved patio borders a fenced backyard featuring a built-in planter and gravel area.
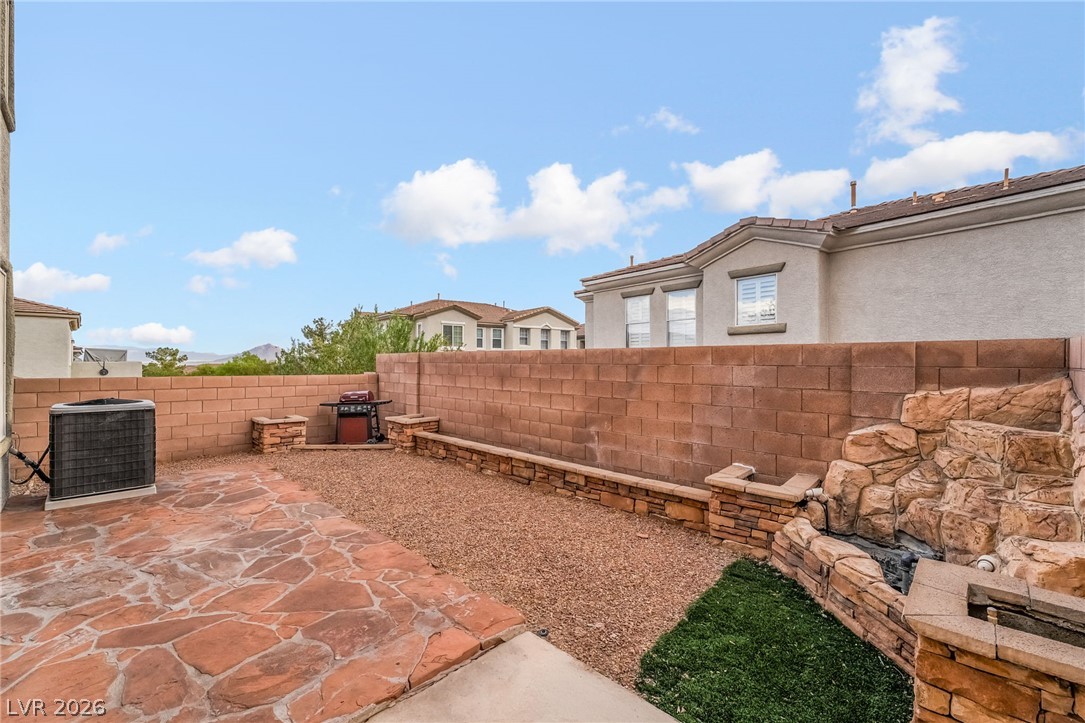
A private stone courtyard features built-in masonry planters and an integrated water feature.
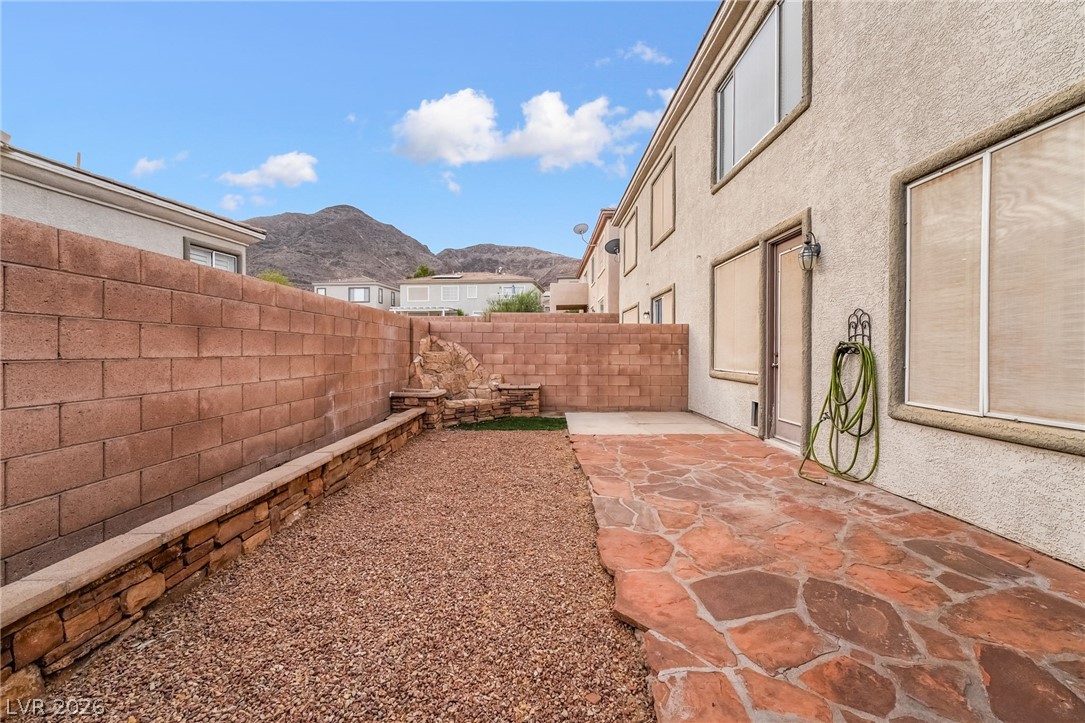
An enclosed backyard patio features flagstone paving and a high stone block privacy wall.
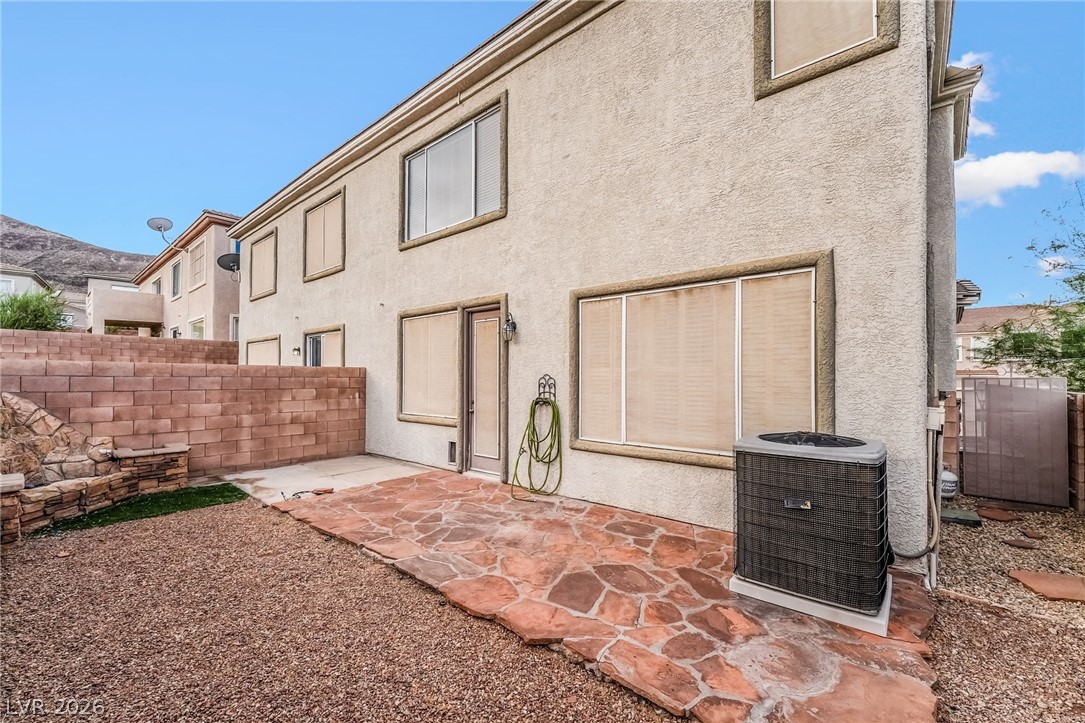
Flagstone paving highlights the low-maintenance backyard patio adjacent to the stucco exterior.
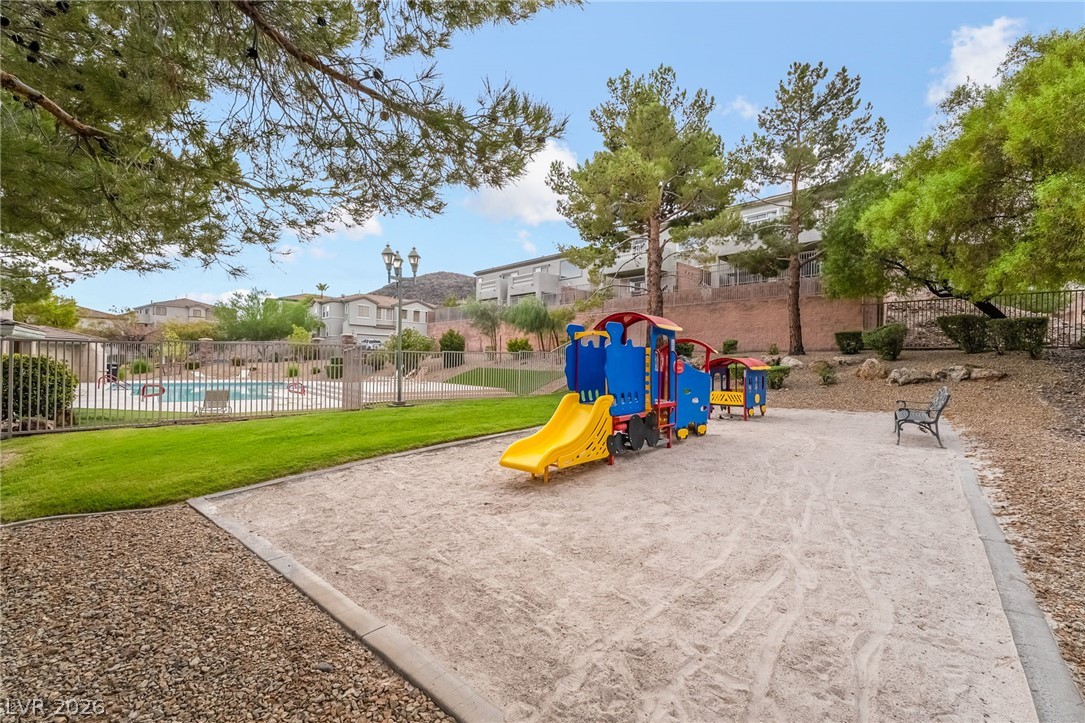
A community playground area sits adjacent to a fenced swimming pool surrounded by mature trees.
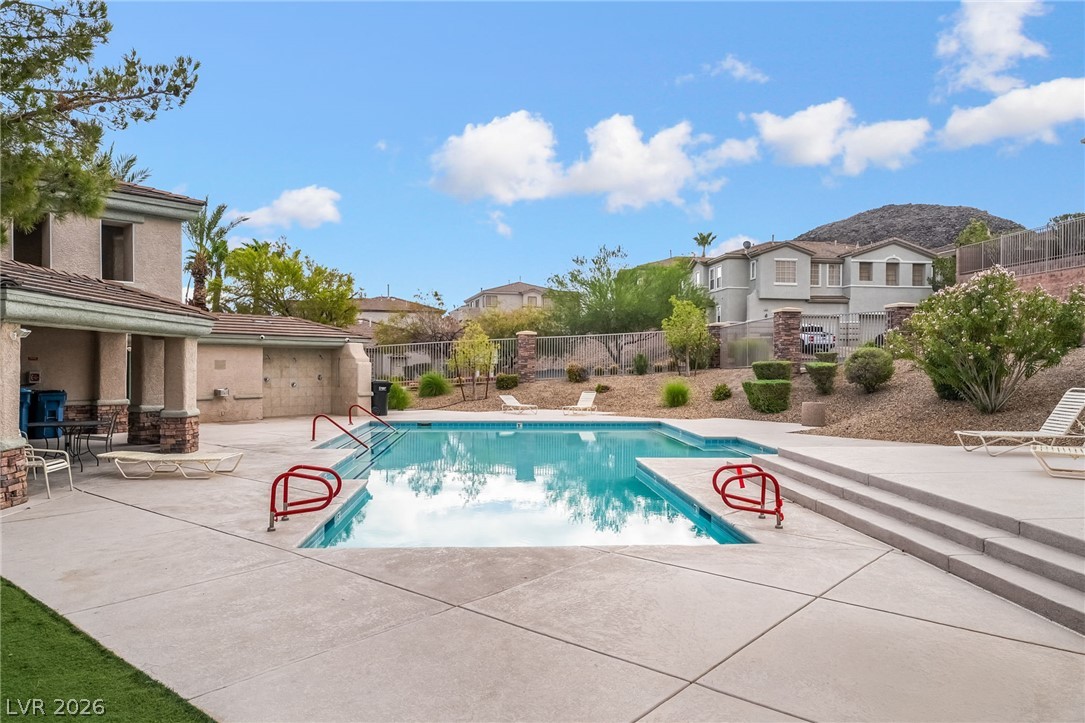
An inviting in-ground swimming pool is surrounded by spacious concrete decking and mountain views.

Description
This 3-bedroom Henderson townhome pairs a versatile upstairs loft with impressive Strip and mountain views. The open main level features spacious living and dining areas, with ample cabinetry and counter space in the kitchen. Upstairs, the loft creates a flexible second living space with views across the valley. The spacious primary suite includes a large walk-in closet, with two additional bedrooms completing the upper level. Outside, a private patio and low-maintenance yard offer space to relax or entertain. The oversized 2-car garage provides extra room for parking and storage. Flexible living space, an oversized garage and impressive views set this Henderson home apart.
Details
| MLS # | 2820436 |
|---|---|
| Listing Type | For Sale |
| Style | Town House |
| HOA Dues | $140 |
| Sub-Type | Resale |
| Status | Active |
| Year | 2002 |
| Days On Site | 12 |
| Listing Provided By | Realty of America LLC | Andrea Cope |
Features
| Bed(s) | 3 |
|---|---|
| Bath(s) | 3 Total |
| SQ Feet | 1,738 |
| Garage | 2 |
| Story(s) | 2 |
| Zoning | Multi-Family |
| Acreage | 0.06 |
Interior
| Cooling | Central Air, Electric |
|---|---|
| Heating | Central, Gas |
| Heating Yes / No | Yes |
| Cooling Yes / No | Yes |
| Interior Features | Bathroomon Main Level, Half Bathon Main Level, Window Treatments |
| Window Features | Low Emissivity Windows, Plantation Shutters |
| Furnished | Unfurnished |
| Appliances | Dishwasher, Disposal, Gas Range, Refrigerator |
| Fireplaces Total | 0 |
| Fireplace Yes / No | No |
Exterior
| Exterior Features | Private Yard |
|---|---|
| Roof | Tile |
| Security Features | Gated Community |
| Lot Features | Desert Landscaping, Landscaped, Rocks, Less Than Quarter Acre |
| Fencing | Block, Back Yard |
Parking
| Attached Garage Yes / No | Yes |
|---|---|
| Parking Features | Attached, Garage, Garage Door Opener, Inside Entrance, Private |
| Garage Yes / No | Yes |
Utilities
| Utilities | Underground Utilities |
|---|---|
| Electric | Photovoltaics None |
| Sewer | Public Sewer |
Location
| Community Features | Pool |
|---|---|
| Senior Community Yes / No | No |
Other
| List Aor | Greater Las Vegas Association Of Realtors Inc |
|---|
Taxes
| Property | 2034 |
|---|
Area Information
| State | NV |
|---|---|
| County | Clark |
| City | Henderson |
| Zip Code | 89012 |
| Community Name | Black Mountain Vistas Parcel C |
Request a showing
Request a showing
Contact
Learn More About This Property
| Open House |
|---|
| In-Person 10/10 12:00 PM - 3:00 PM |
| State | NV |
|---|---|
| County | Clark |
| City | Henderson |
| Zip Code | 89012 |
| Community Name | Black Mountain Vistas Parcel C |
Nearby Listings (Within 1/10 mile)
Price: $299K - $499K
sqft: 1,000 - 2,000
Listing Updated: October 2, 2026 at 9:20:52 AM PDT
