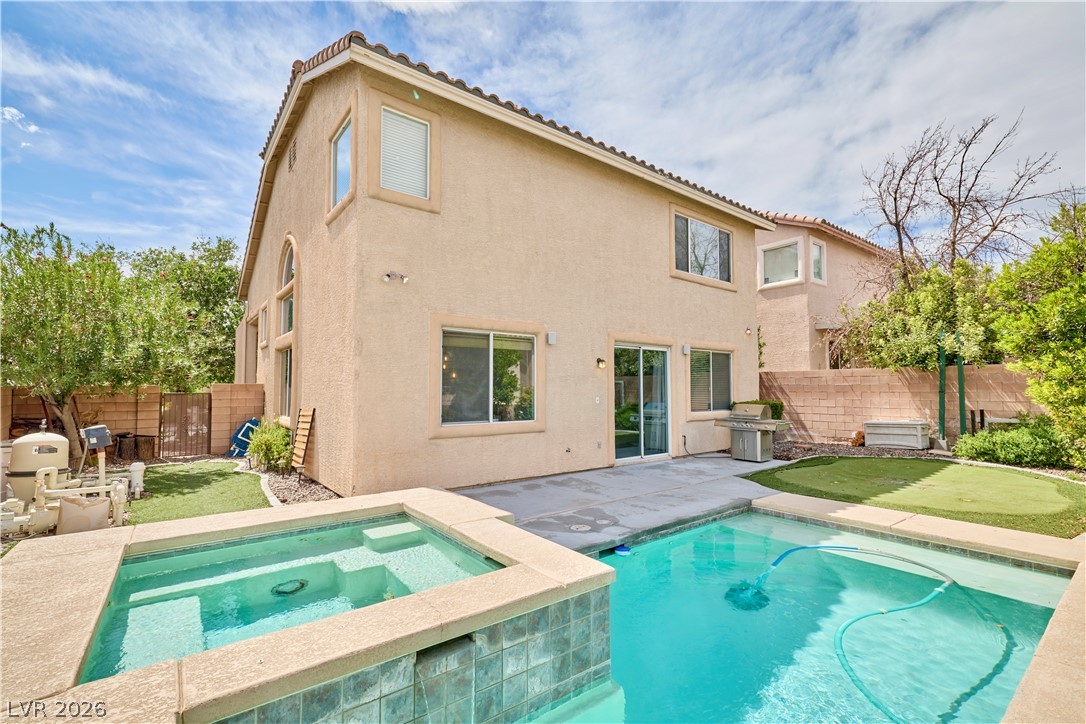
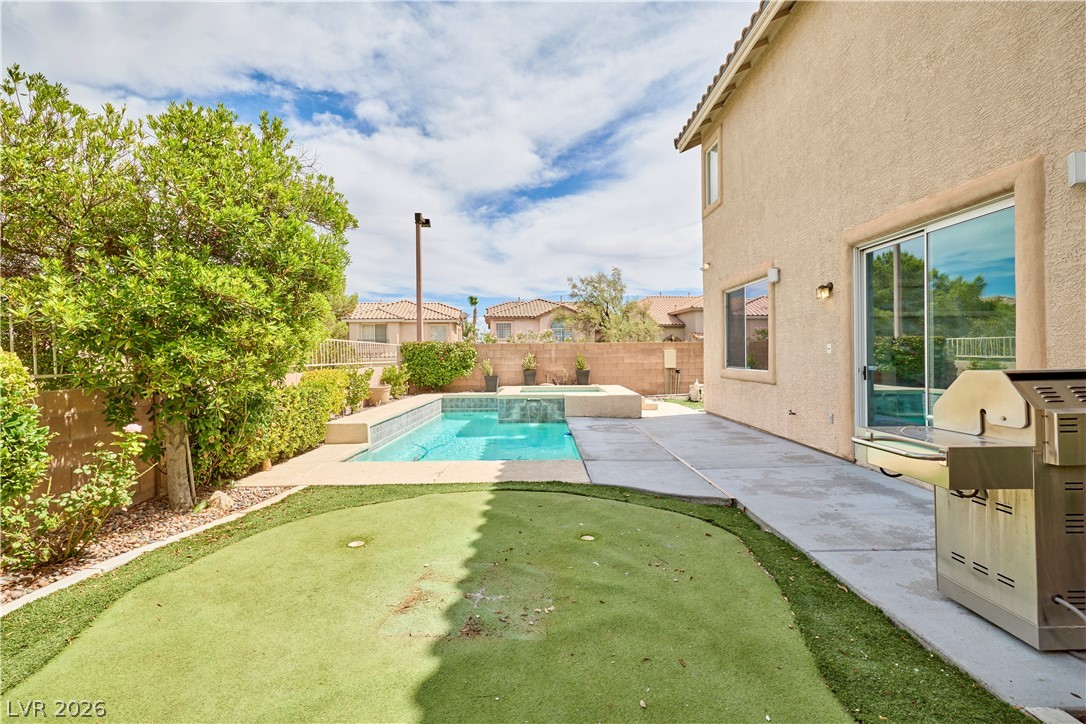
An inviting backyard oasis features a shimmering swimming pool paired with a raised spa.
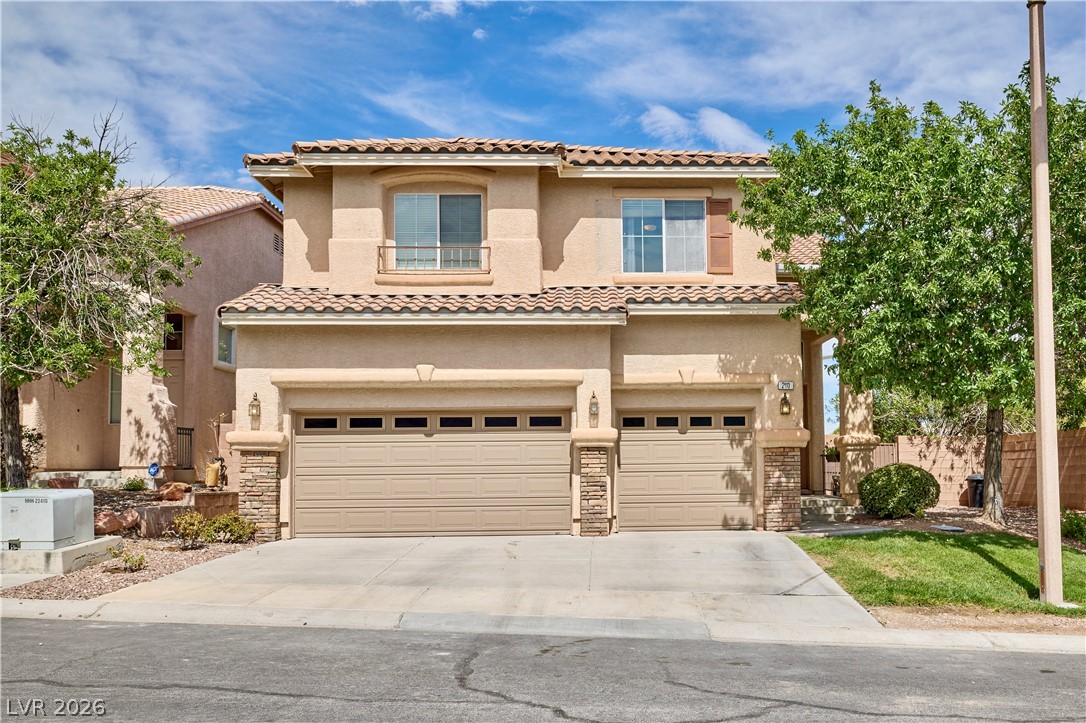
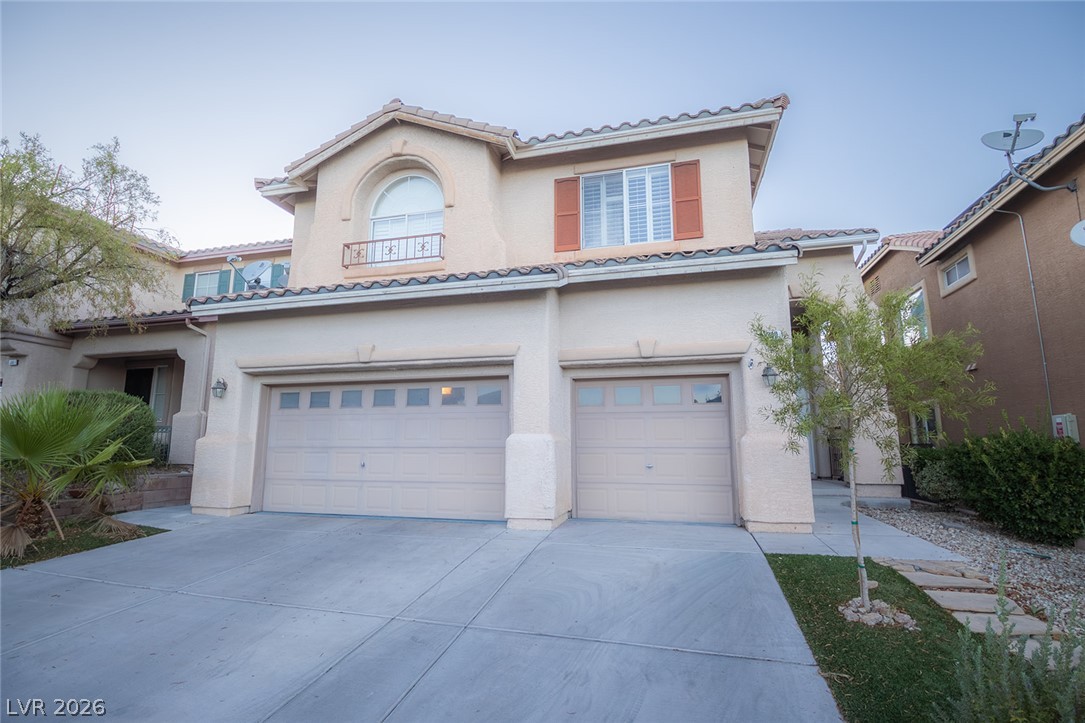
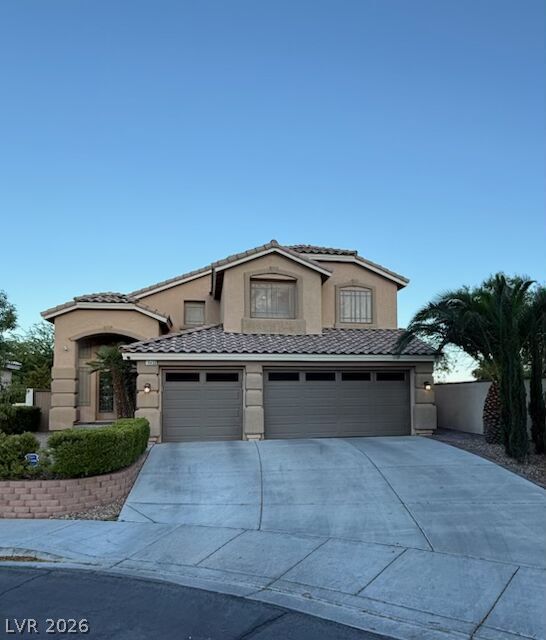
Stucco walls and a Spanish tile roof define this multi-level facade with stone accents.
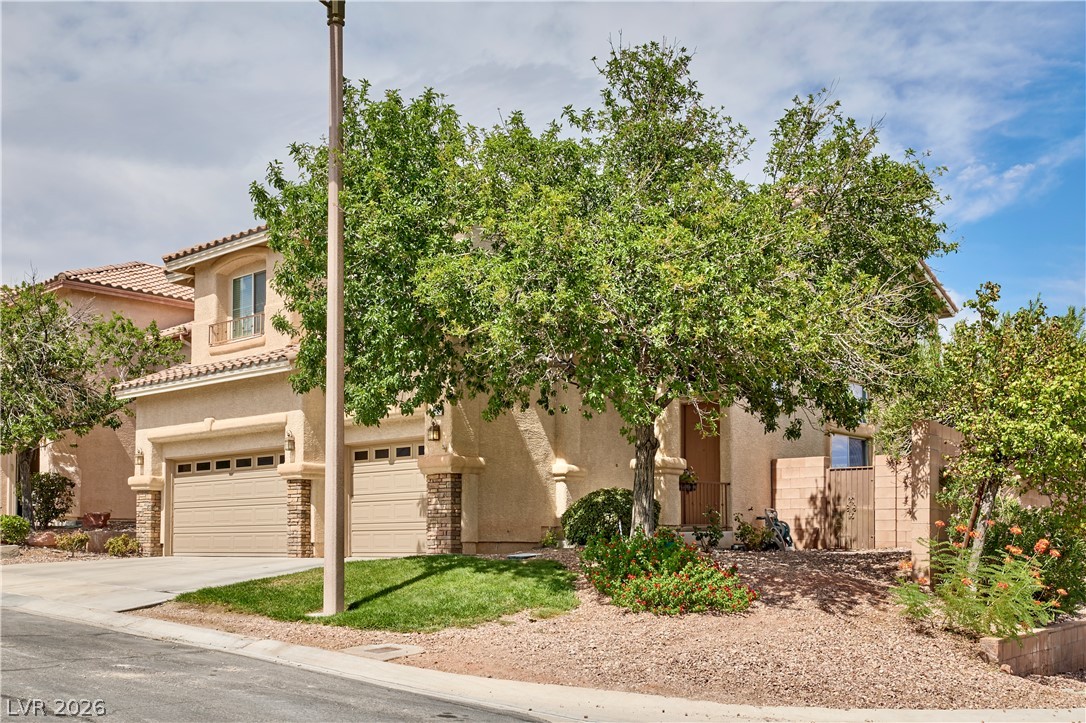
Stucco exterior and structured stone pillars frame the multi-car garage on a manicured corner lot.
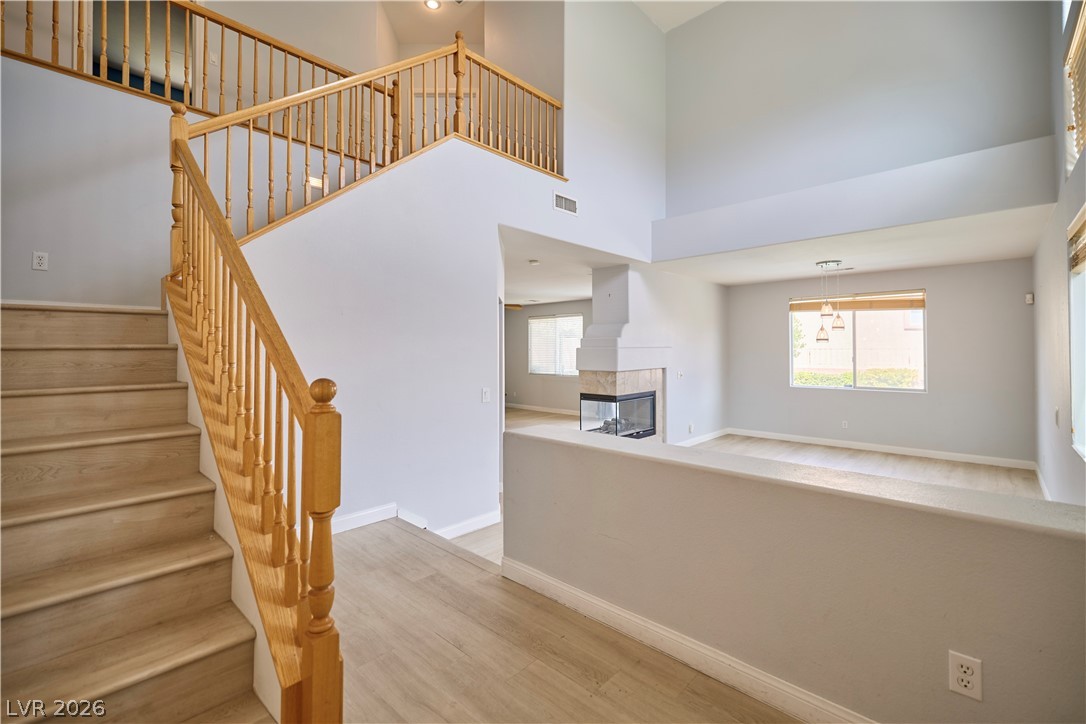
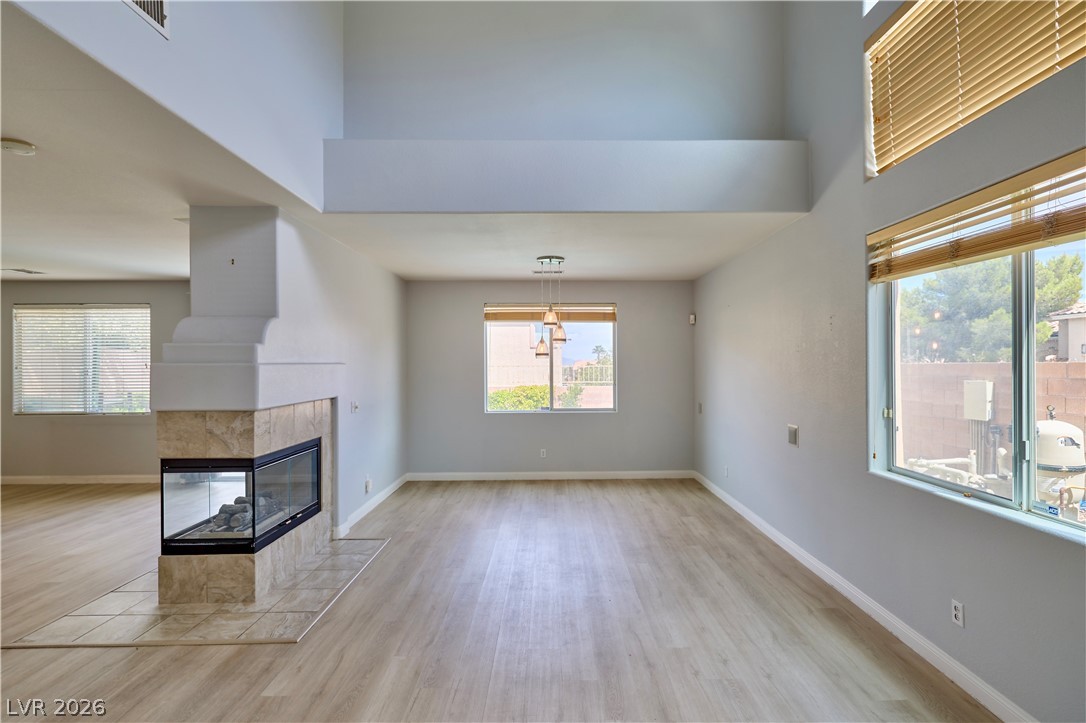
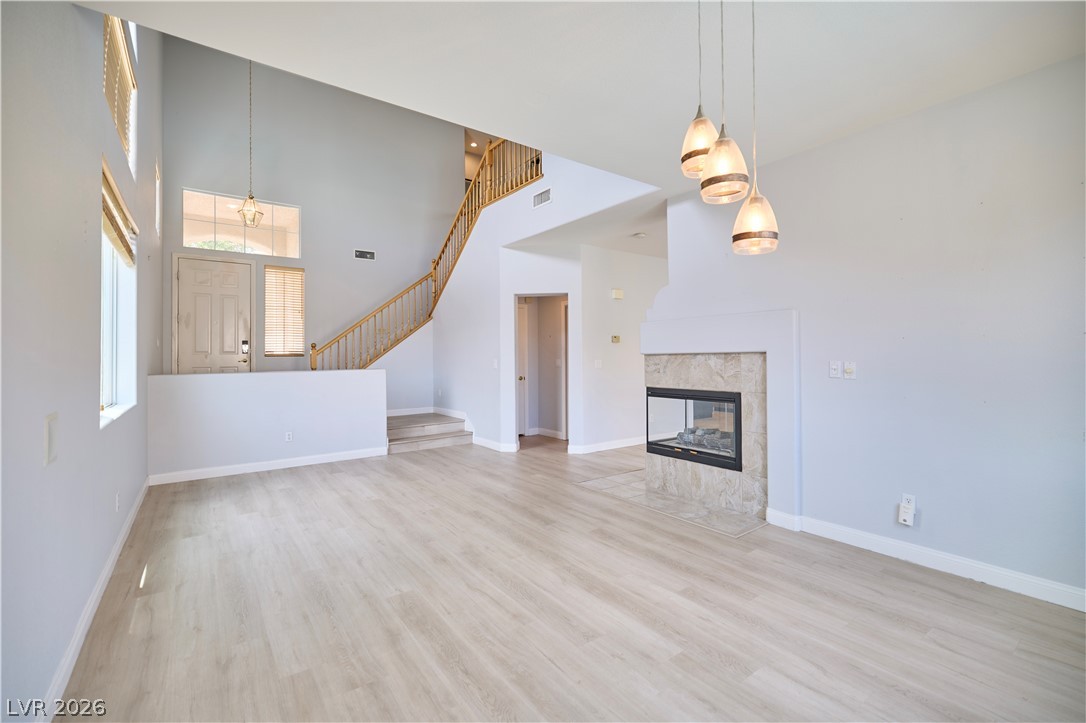
Soaring ceilings and warm wood-toned flooring anchor the open-concept entry and living spaces.
High ceilings and a modern three-sided fireplace define this open living space with wood-look flooring.
A spacious living area anchors the home with soaring ceilings and a modern fireplace.
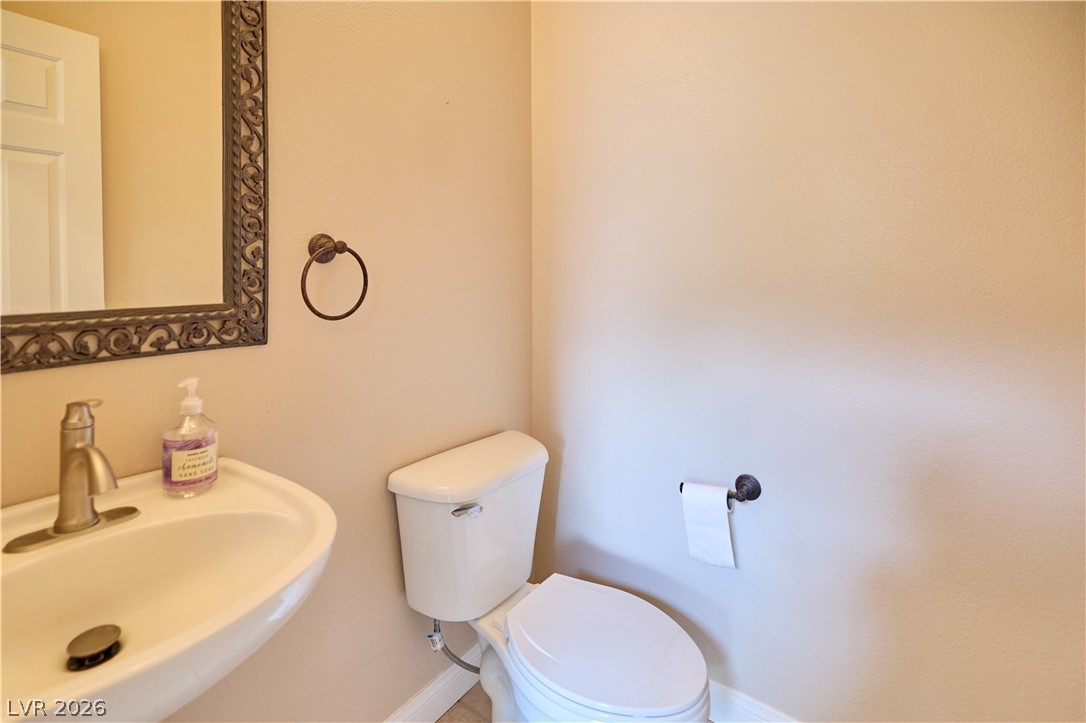
Downstairs Half Bath- A classic pedestal sink paired with neutral walls completes this functional half bath.
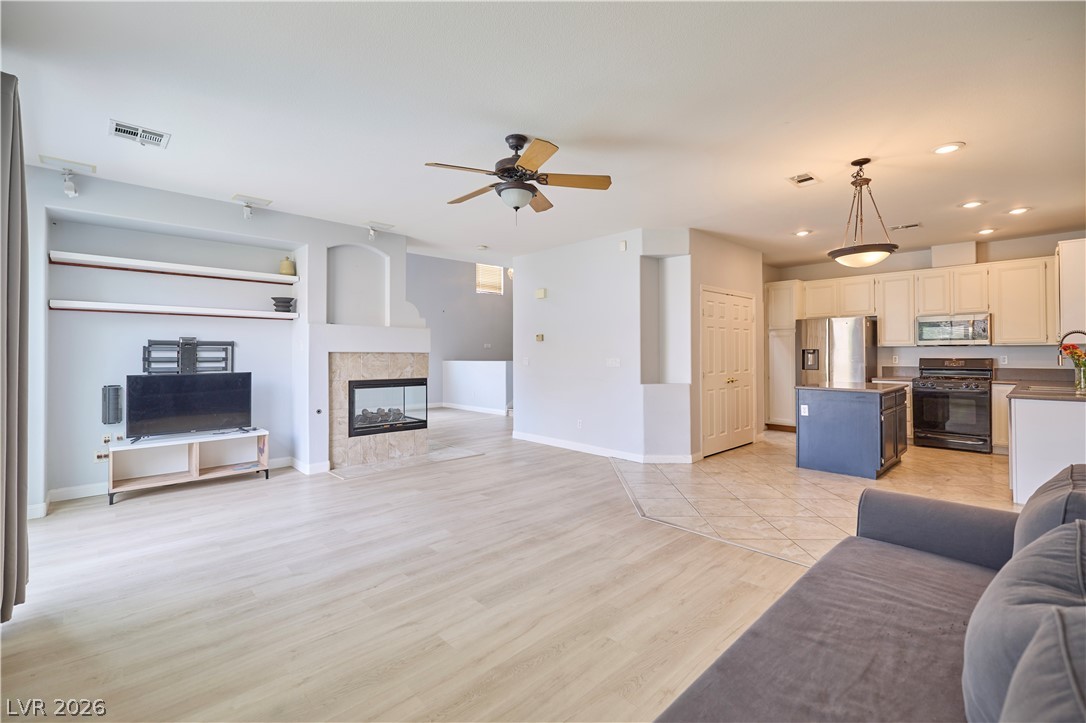
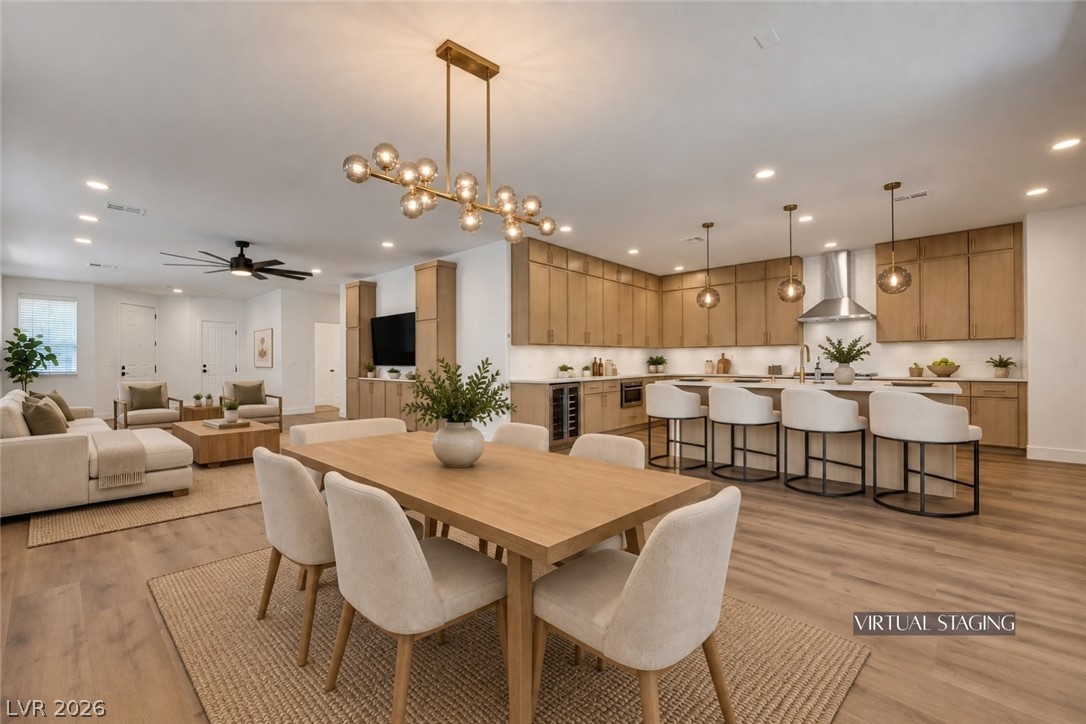
An open floorplan seamlessly connects the airy living area and modern kitchen.
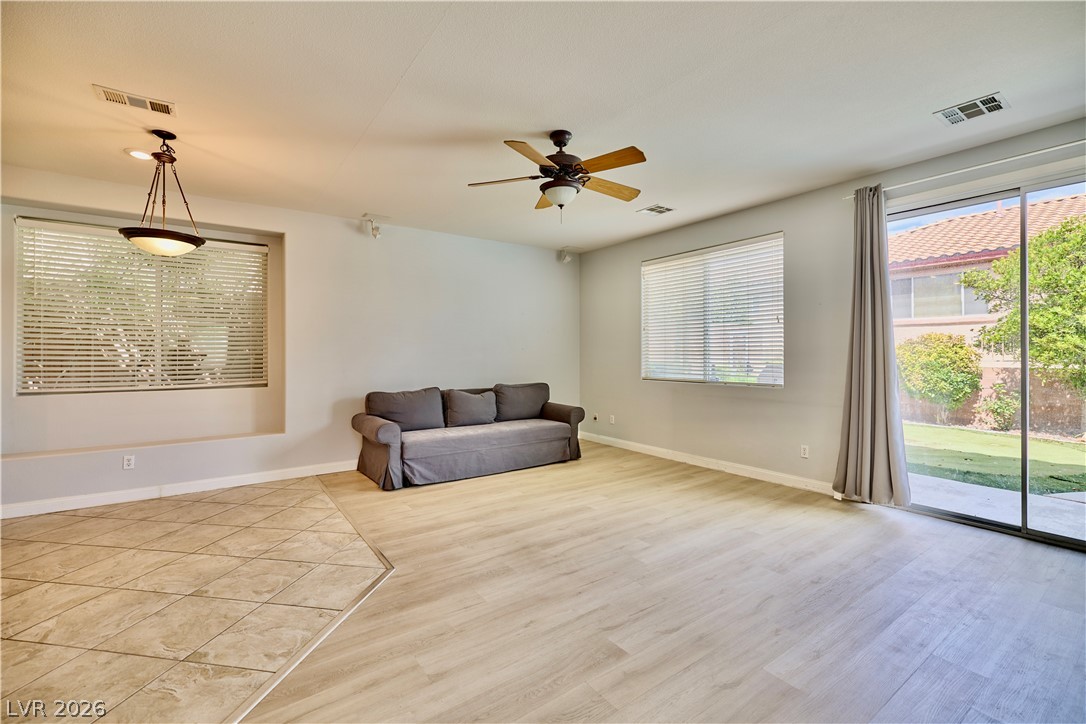
Sliding glass doors open to the backyard, connecting the light-filled main level rooms seamlessly.
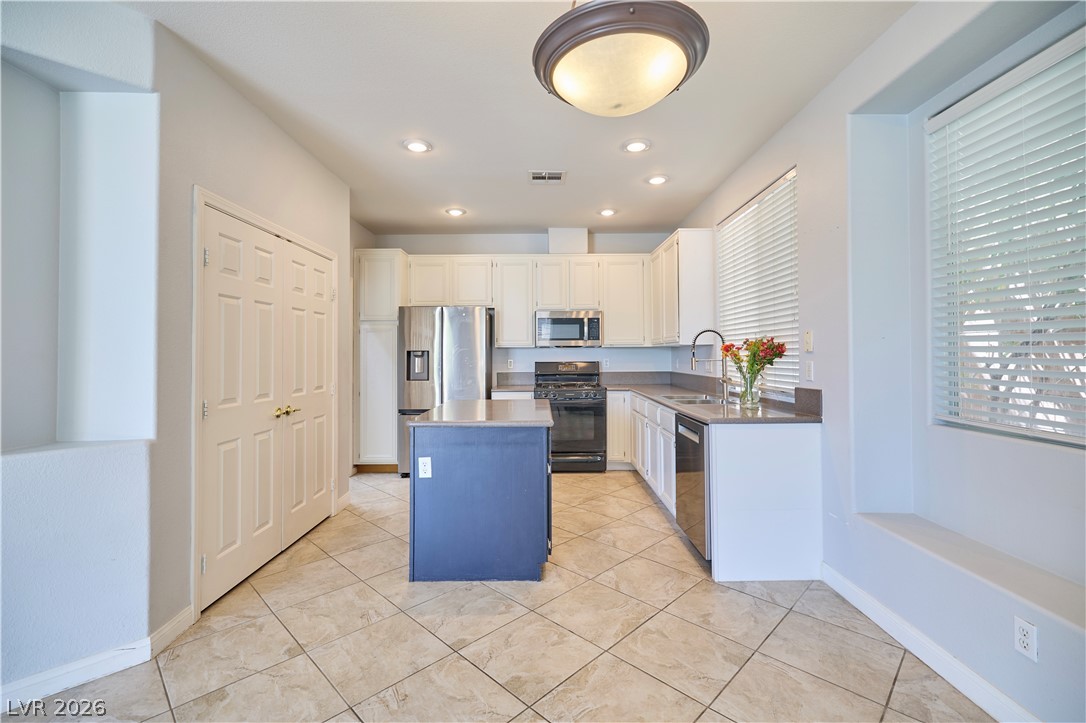
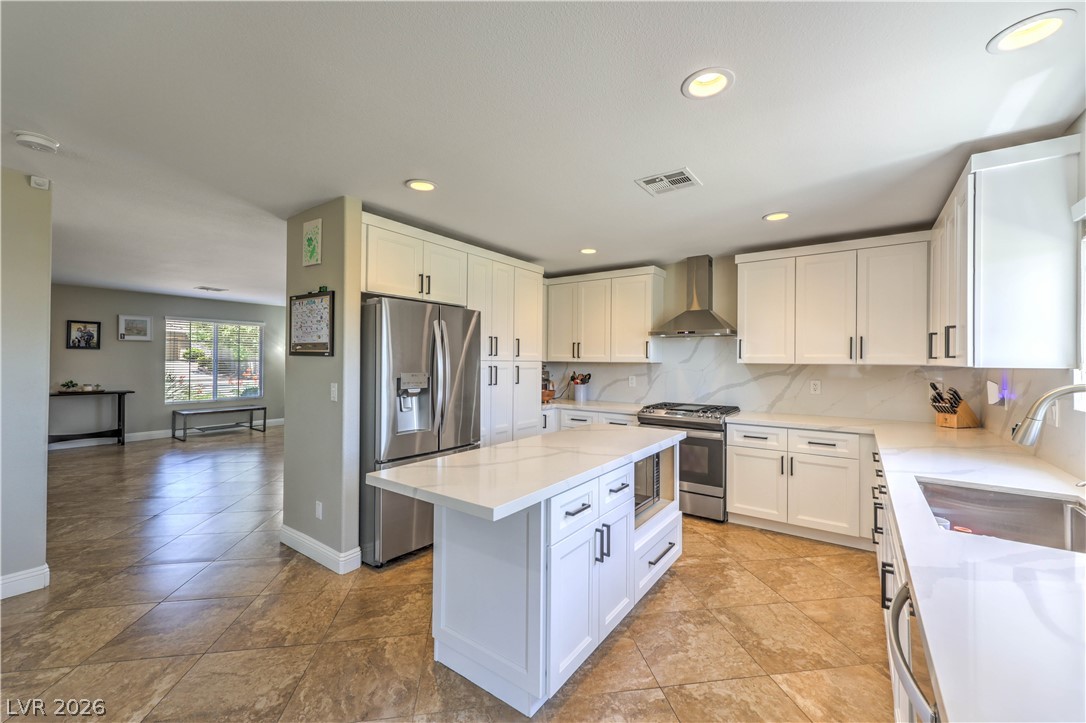
Tiled flooring and recessed lighting accent this kitchen featuring a central island.
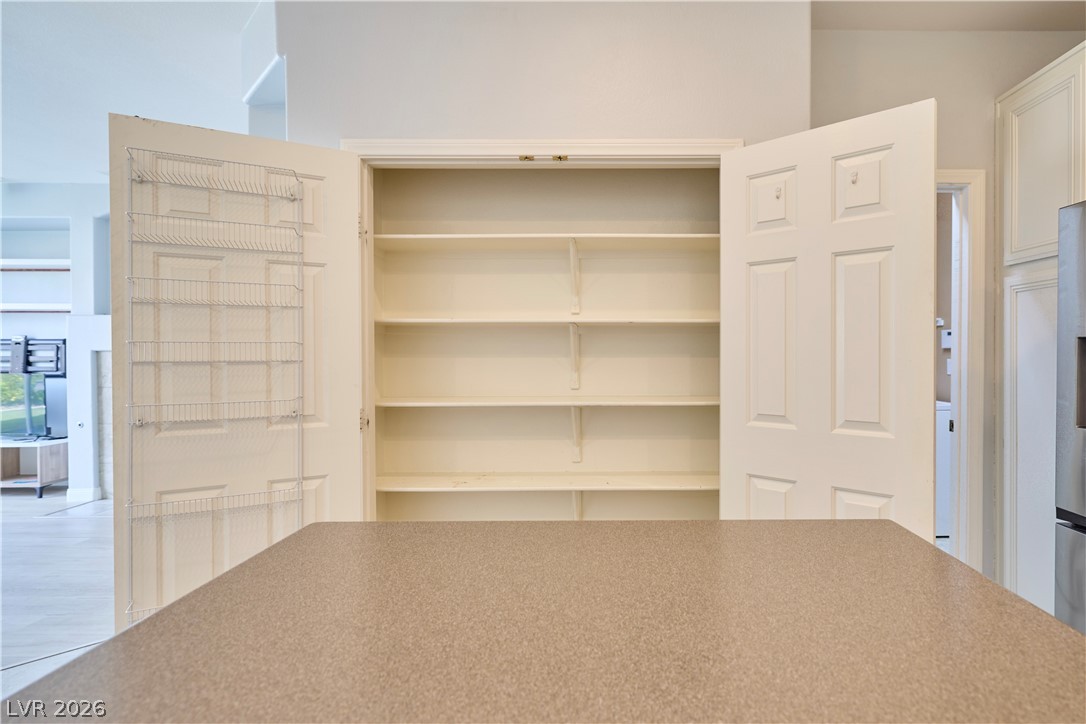
Ample built-in shelving provides generous storage space within this kitchen pantry.
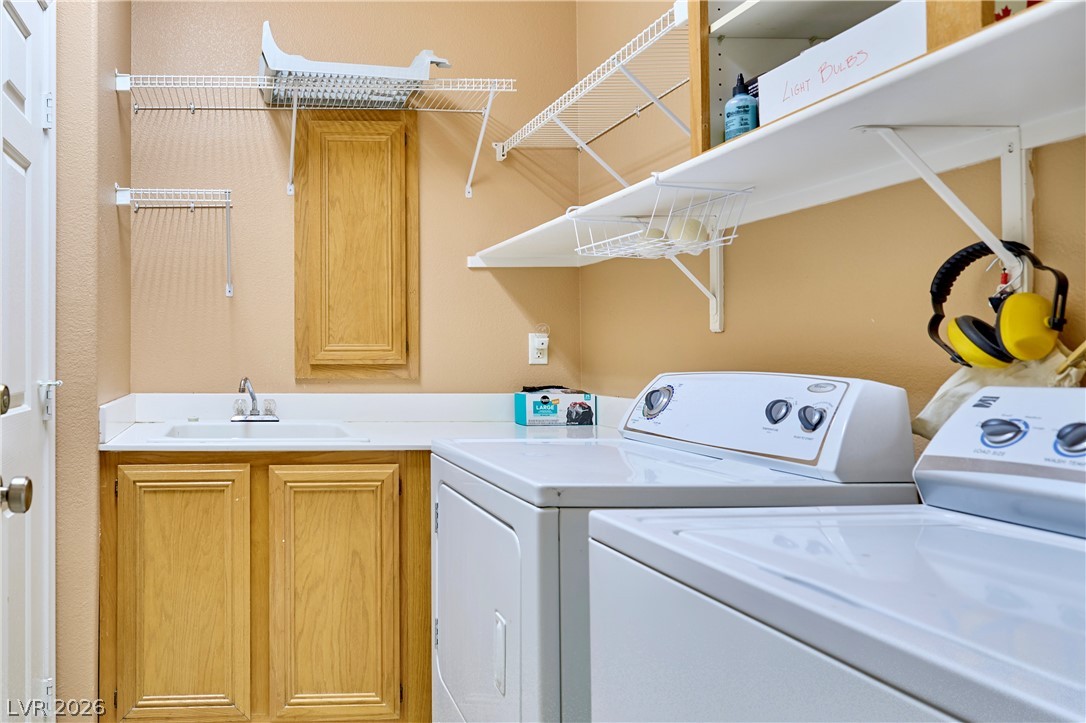
Functional utility space features wood cabinetry, a utility sink, and abundant wall-mounted storage shelving.
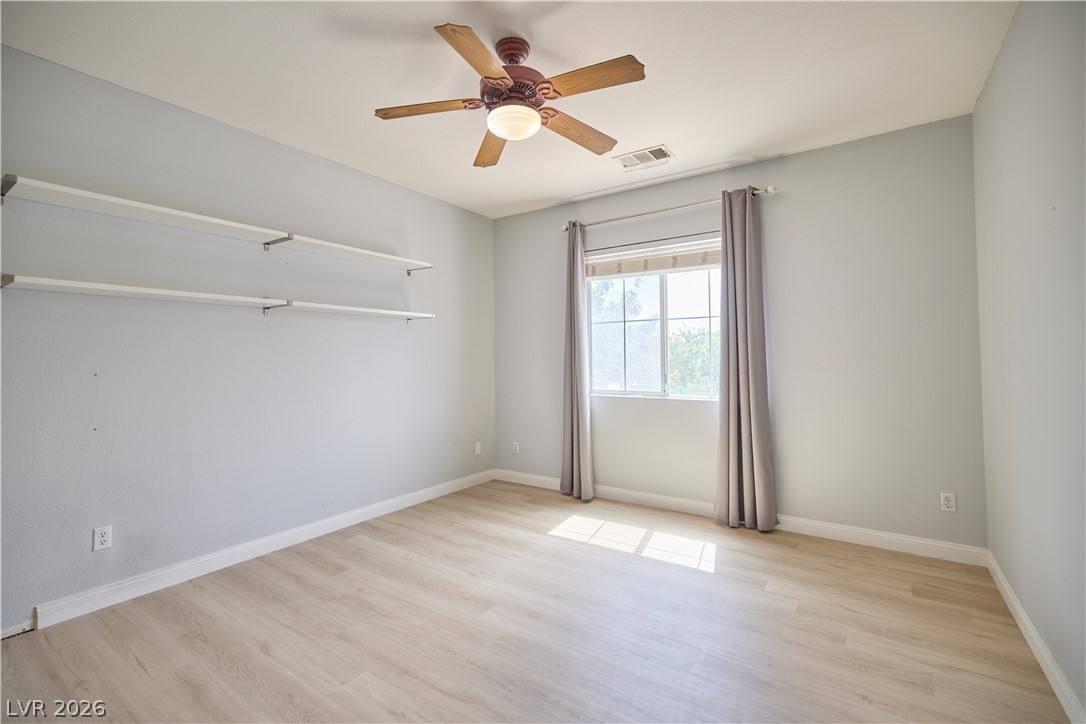
Bedroom 1- Clean lines and light wood-style flooring define this versatile secondary bedroom space.
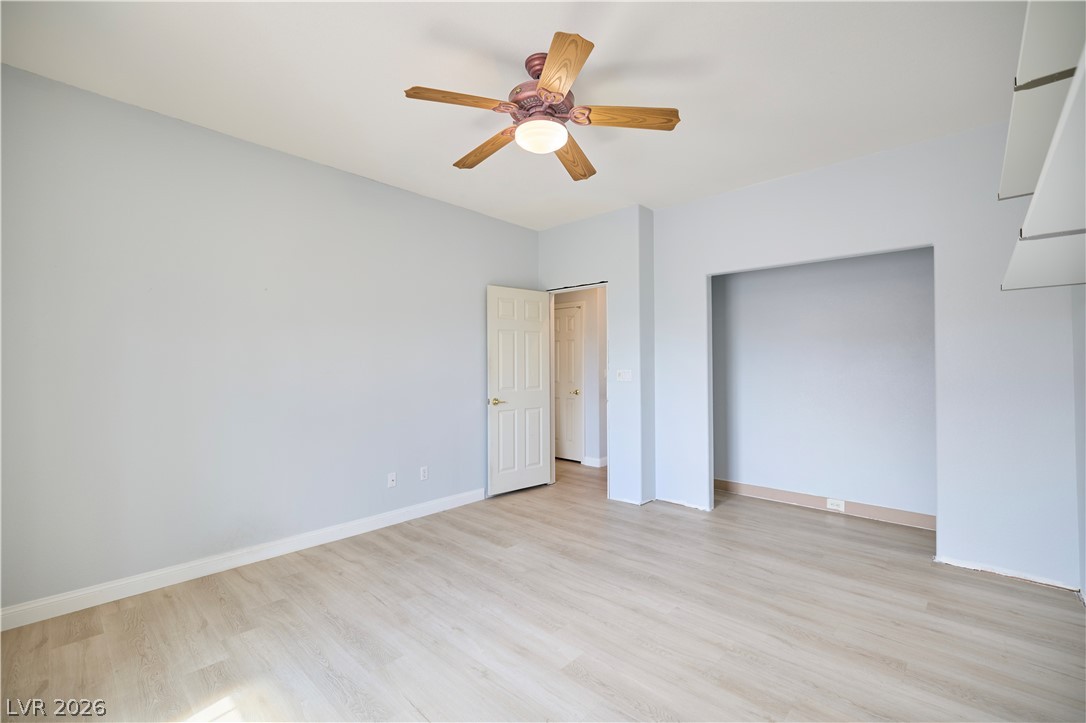
Bedroom 1- Smooth wood-style flooring and an open closet alcove define this versatile bedroom space.
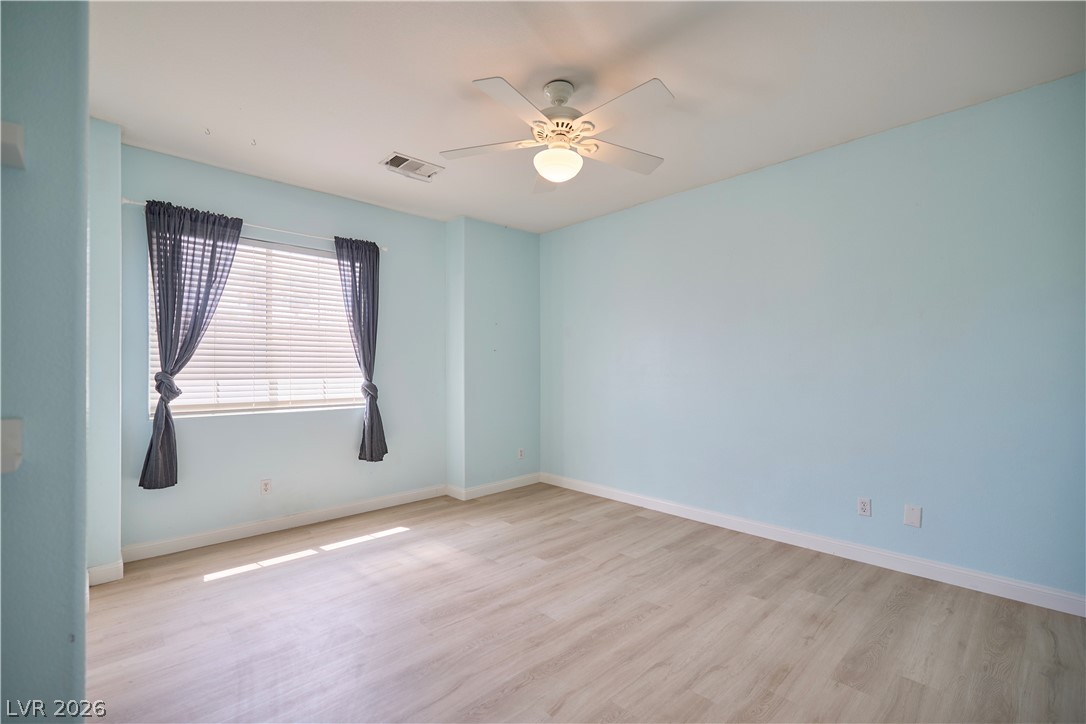
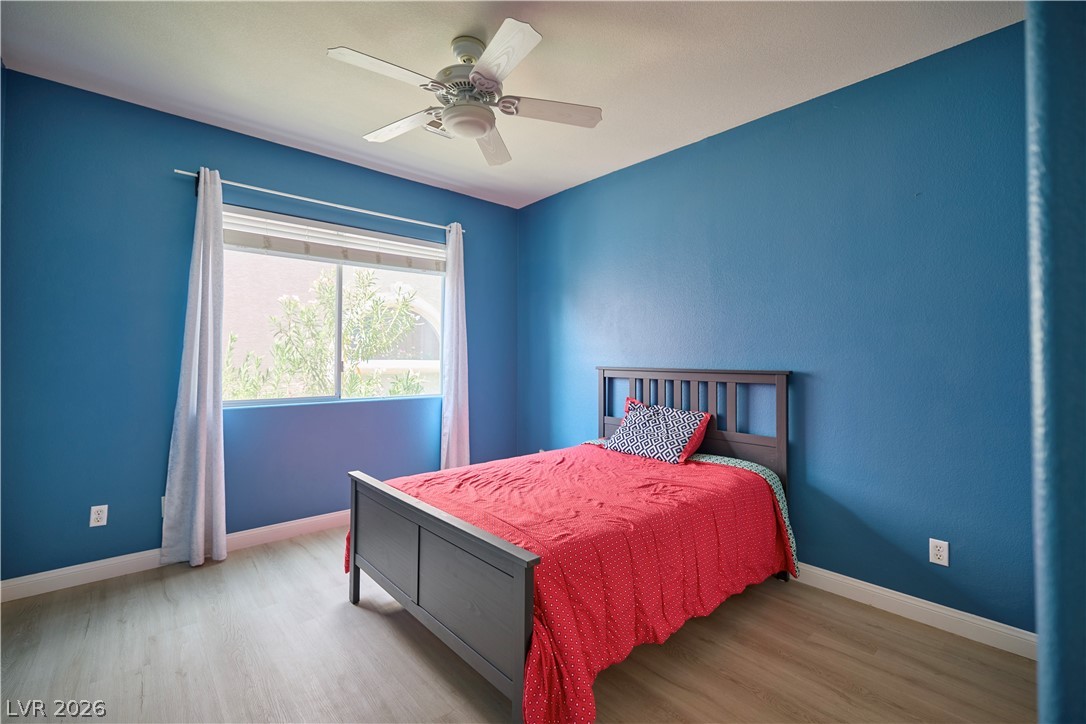
Bedroom 2- Smooth wood-look flooring and a wide window create a comfortable, airy bedroom atmosphere.
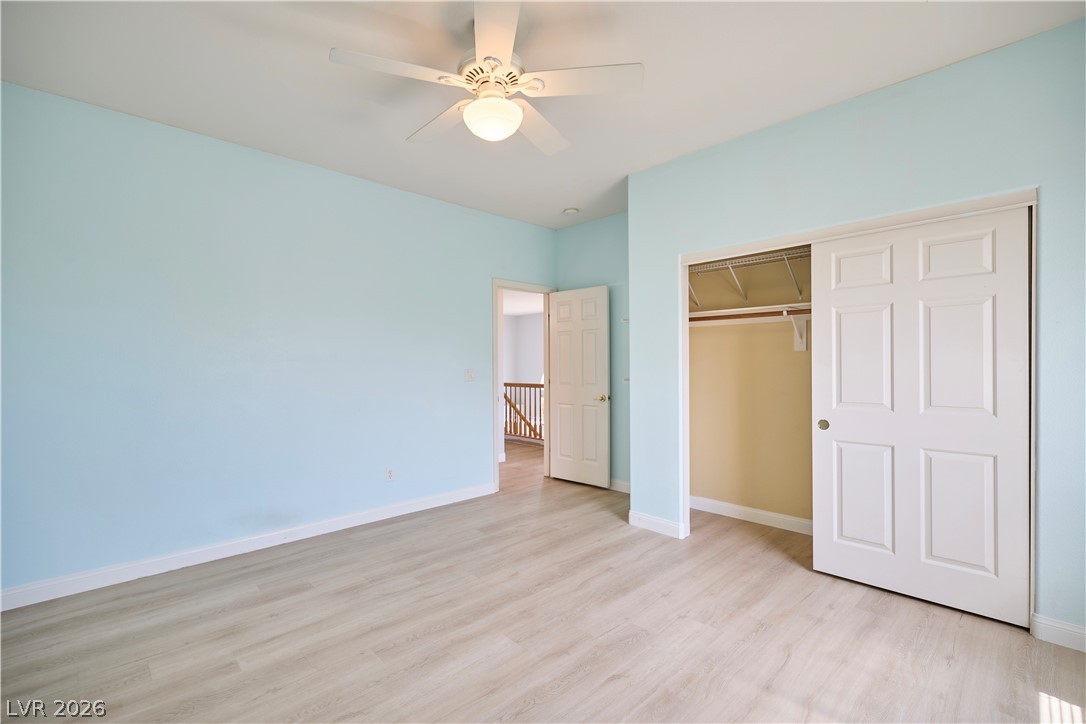
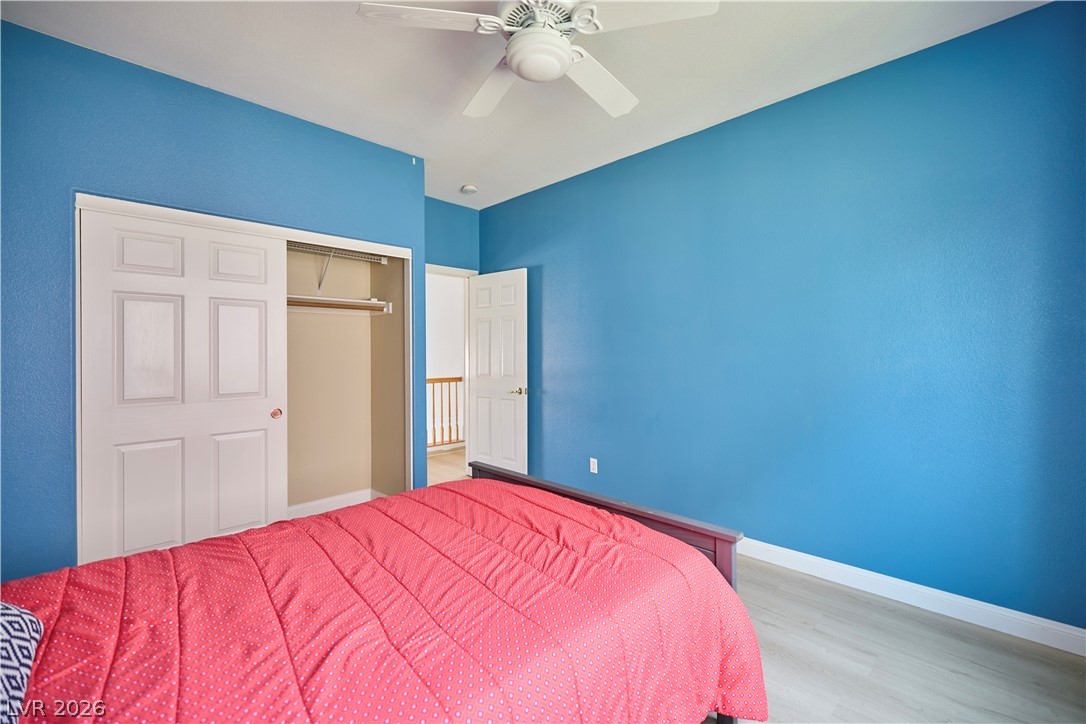
Bedroom 2- Gleaming wood-look floors anchor this airy bedroom complete with a built-in closet system.
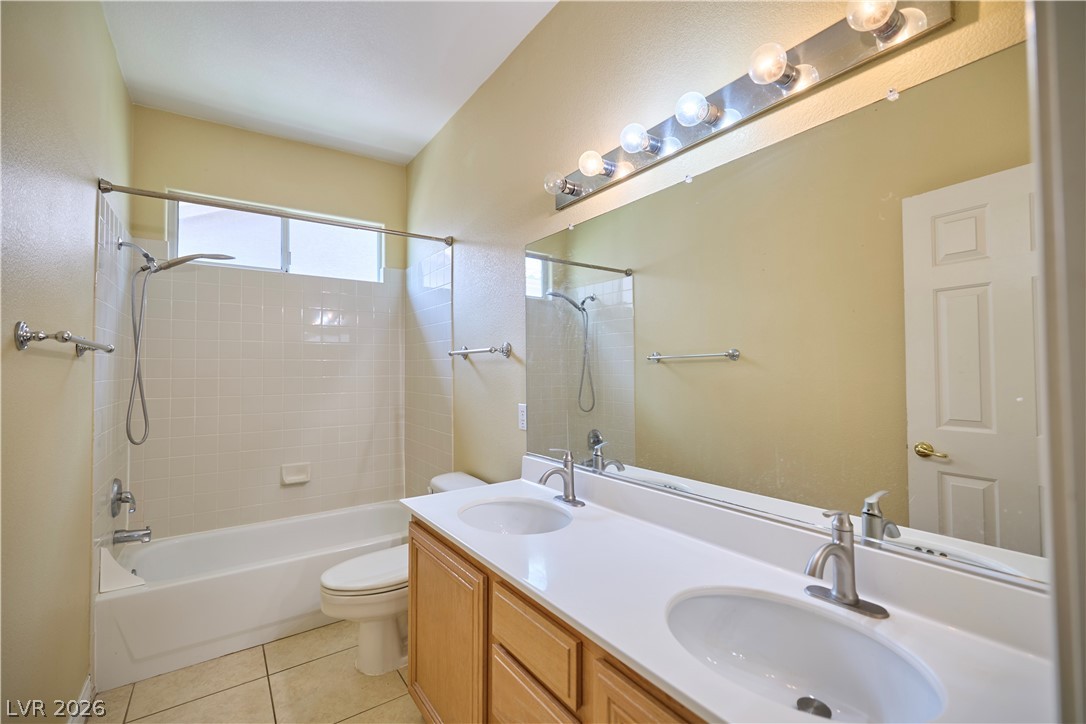
Full Bathroom- A spacious double vanity and a classic shower-tub combo highlight this functional bathroom space.
Bedroom 3- A spacious window welcomes natural light across durable plank flooring.
Bedroom 3- Smooth wood-look flooring and a built-in closet anchor this versatile secondary bedroom space.
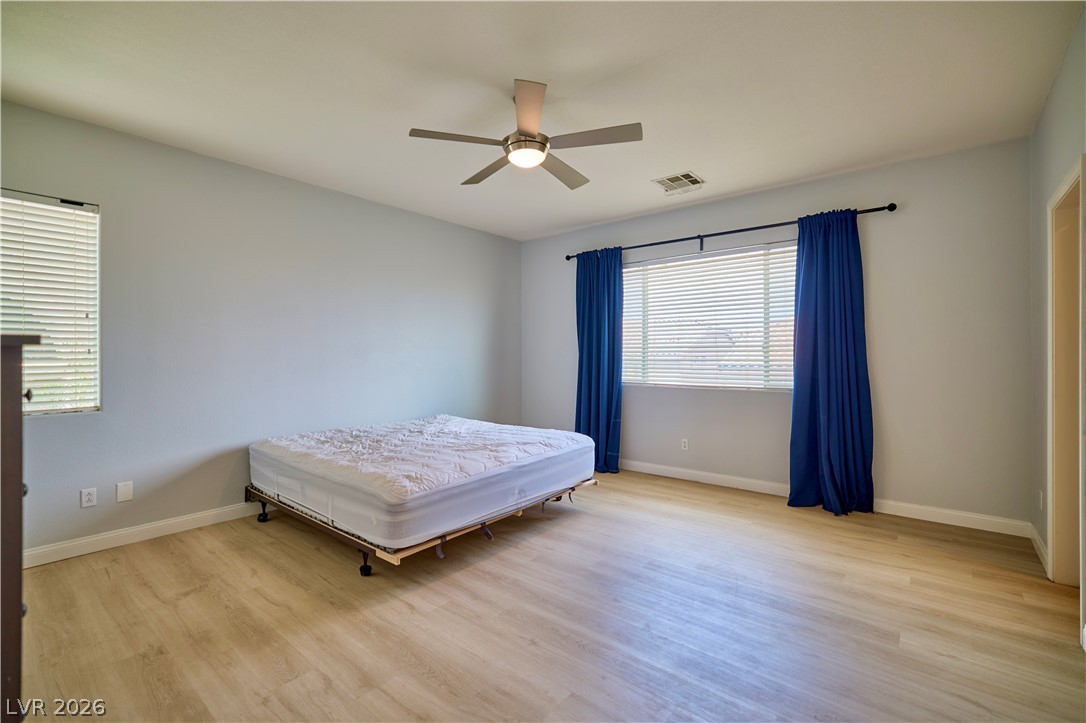
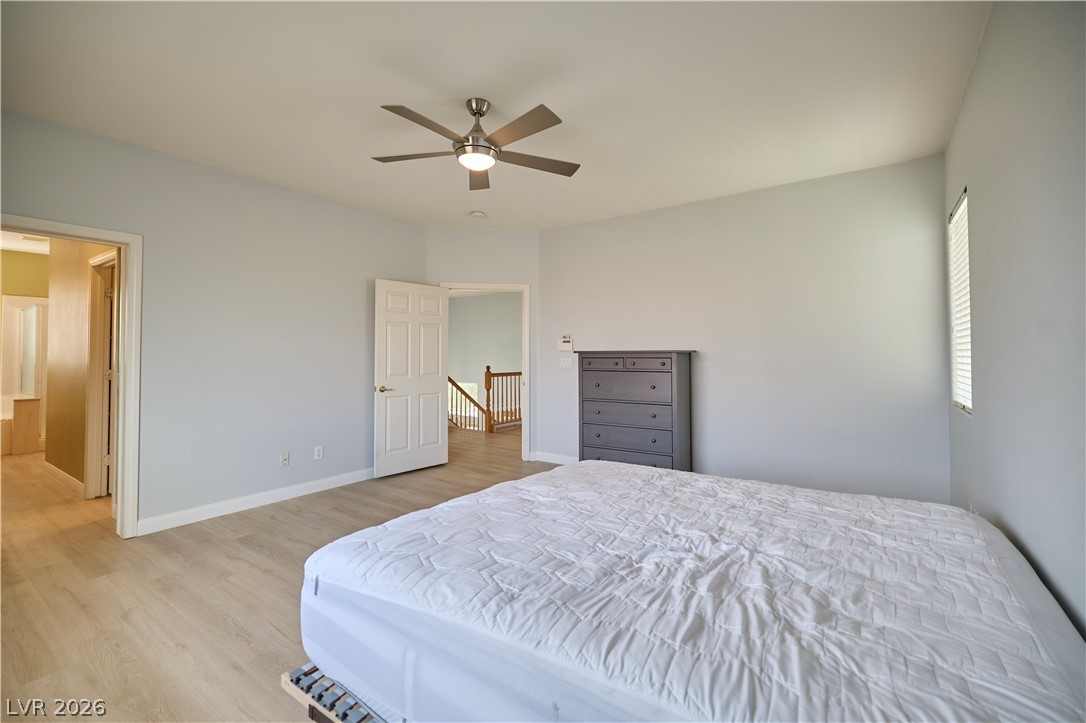
Primary Bedroom- Warm wood-style flooring runs through this airy bedroom filled with natural light.
Primary Bedroom- Smooth wood floors and crisp white trim create an airy feel in this bedroom.
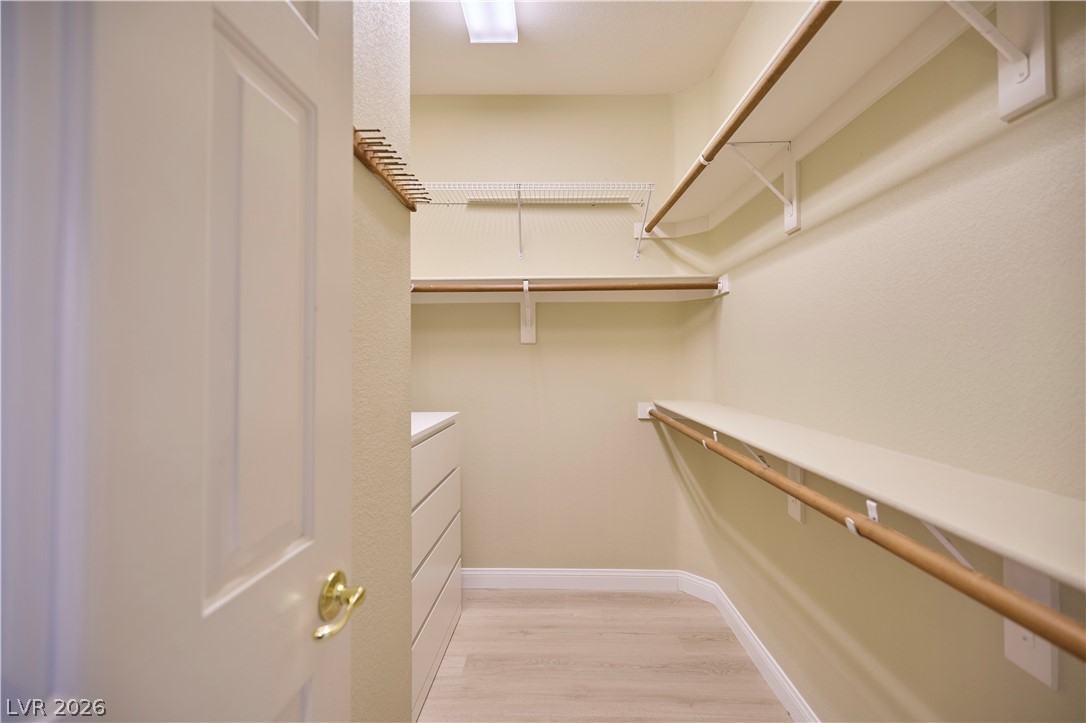
Ample built-in shelving and hanging rods maximize storage in this functional walk-in closet.
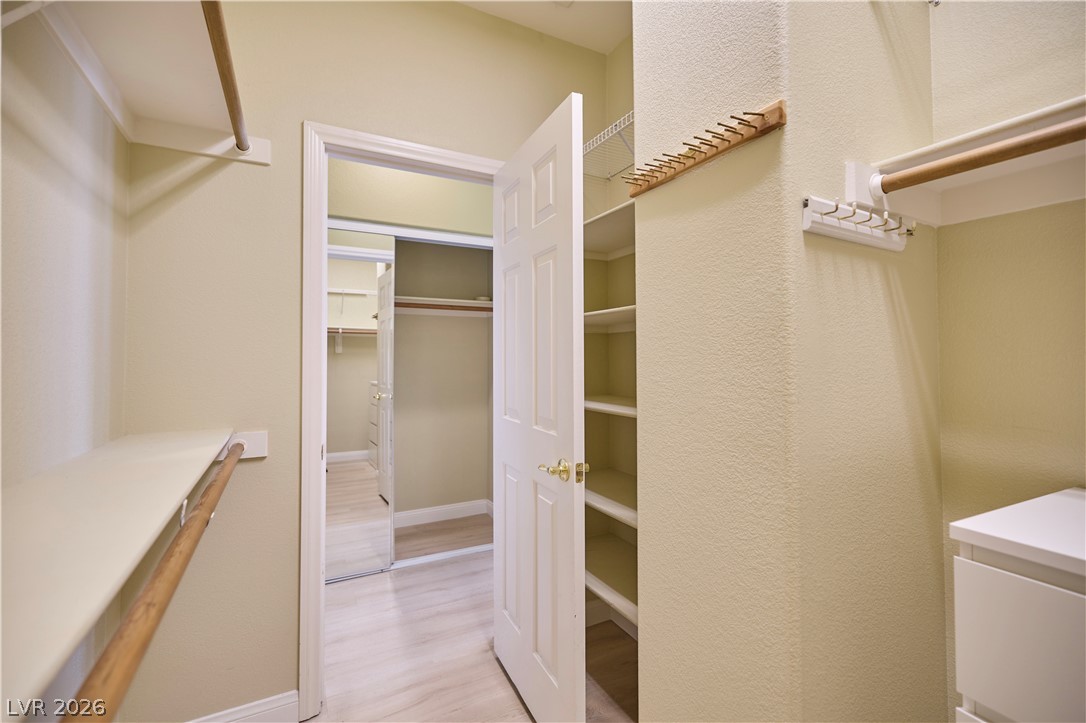
Ample built-in shelving and hanging rods maximize storage space in this functional closet.
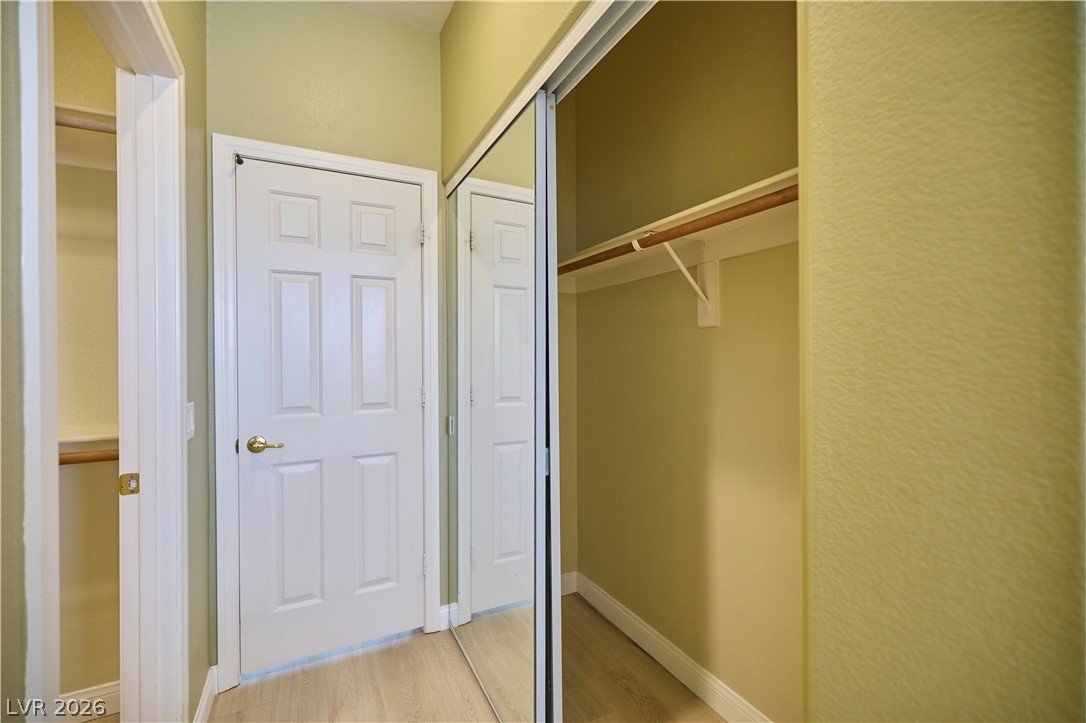
Mirrored sliding doors reveal a functional closet system built alongside light wood flooring.
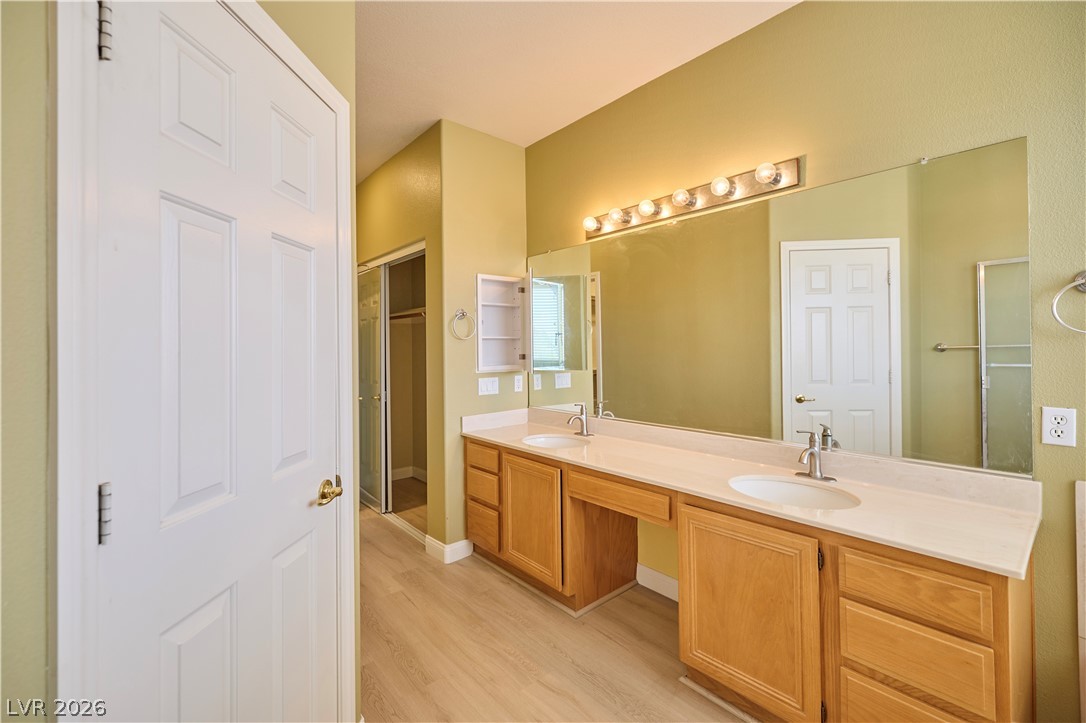
An expansive double vanity with oak cabinetry anchors this well-appointed private bath.
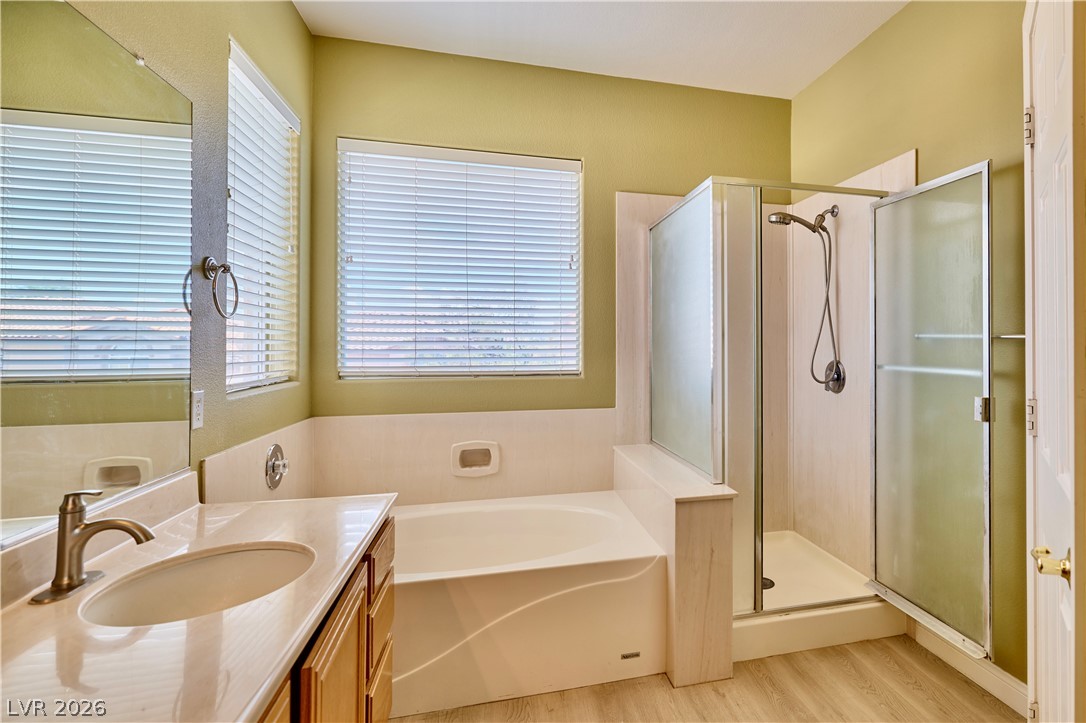
An inviting bathroom features a separate soaking tub and walk-in shower alongside a classic vanity.
An inviting backyard oasis features a sparkling swimming pool and a private putting green.
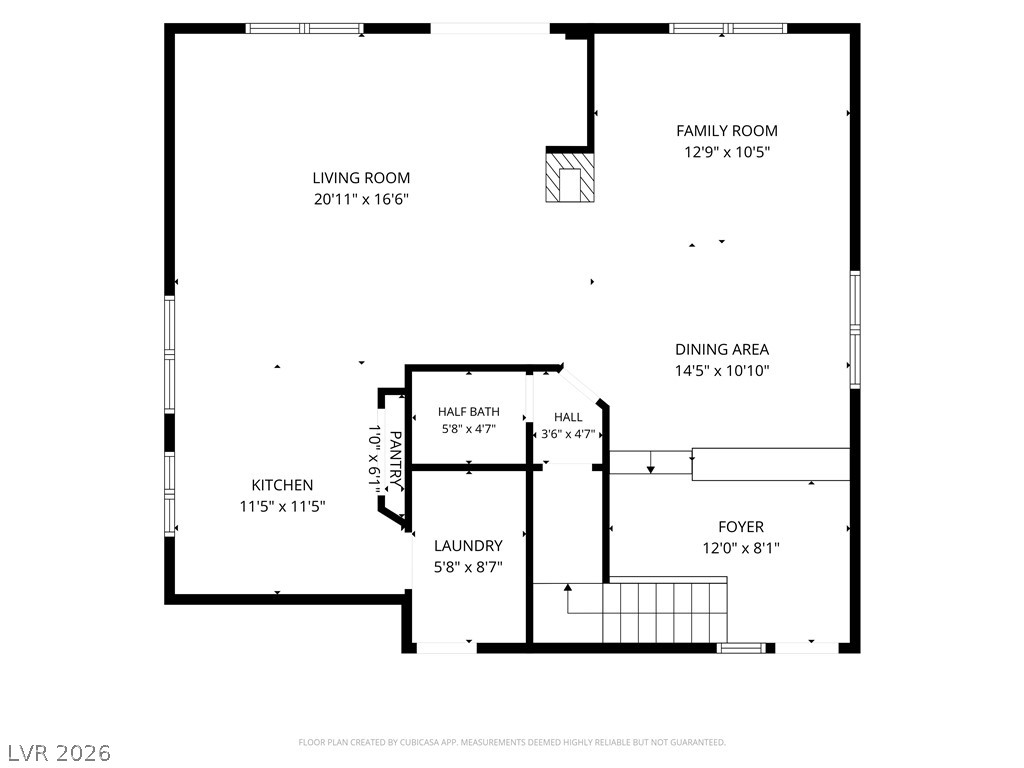
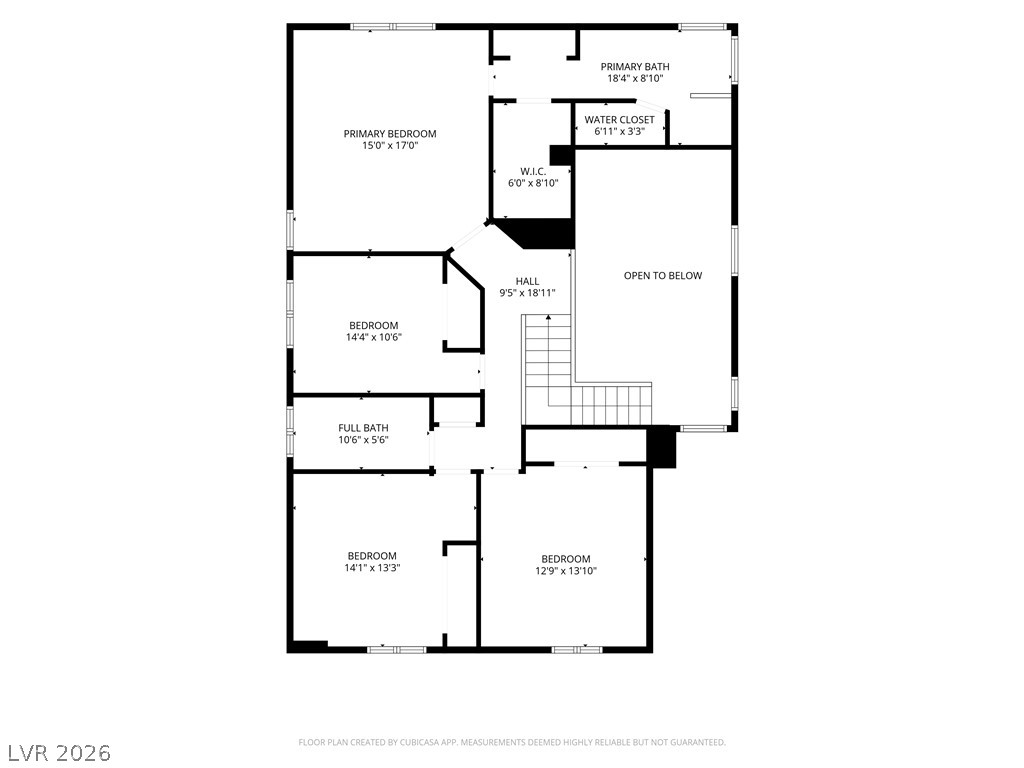
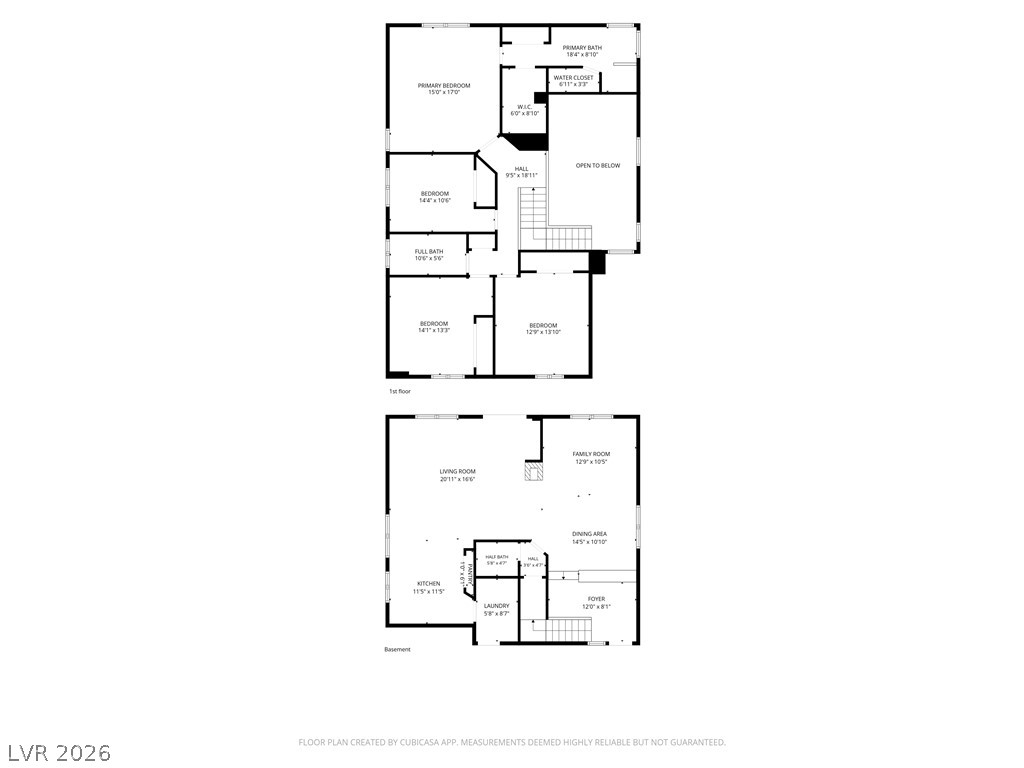
A well-designed floor plan details the spacious layout of this residential home.
Clear layout detailing bedrooms and baths on the upper level floor plan.
An organized two-level layout maximizes functional living areas and spacious bedroom retreats.