A welcoming home with a two-car garage, set against a distant mountain backdrop.
A classic ranch home nestled amidst a spacious lot, offering ample outdoor opportunity.
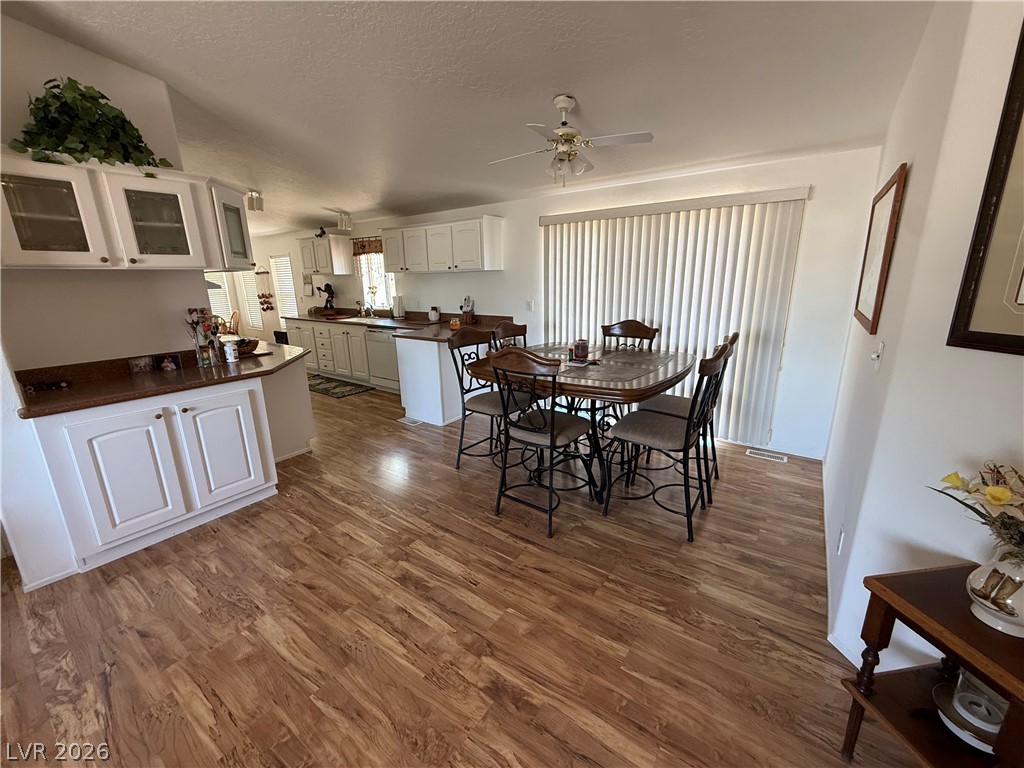
An inviting open floorplan seamlessly connects the living area, kitchen, and dining space, all highlighted by rich flooring.
A welcoming living area boasts durable hardwood-style flooring and natural light.
The well-appointed kitchen features ample counter space and white cabinetry, opening to a dining area with natural light.
An inviting open-concept living area with a functional kitchen and warm wood flooring.
An inviting eat-in kitchen with wood flooring extends into a spacious living area.
A dining area with a wood-look floor, adjacent to an inviting entryway.
The breakfast area features luminous windows and a durable flooring surface.
A compact bathing area featuring a shower-over-tub combination and convenient vanity.
A restful chamber showcasing soft carpet and a rustic-inspired wooden bed frame, offering quiet repose.
Relax in the corner soaking tub, complemented by a broad vanity with ample counter and storage space.
A cozy bedroom with soft carpeting offers a peaceful retreat.
A versatile office space features vaulted ceilings and a window providing natural light.
Functional laundry room equipped for daily tasks with ample storage.
Secure parking and ample storage solutions await in this practical garage space.
Ample garage space provides convenience and secure vehicle storage.
Secure storage and convenient utility space await in this robust garage.
A well-organized garage offers ample space for vehicles and a dedicated workshop area with generous storage.
A spacious desert landscape featuring several outbuildings and distant mountain views.
A tranquil rural retreat with ample outdoor space and a well-maintained exterior.
A secluded retreat offers a spacious deck and expansive yard, ideal for outdoor living.